10 Very Small Kitchen Ideas That Prove Size Doesn’t Matter
A small kitchen doesn’t have to mean a compromised kitchen. In fact, some of the most beautifully designed, highly functional kitchens in the world occupy less than 100 square feet. The real challenge — and opportunity — lies in how thoughtfully you approach every inch of available space. Whether you’re living in a studio apartment, a compact city flat, or a cozy cottage, the right design decisions can transform a cramped, frustrating kitchen into a space that feels intentional, efficient, and genuinely inspiring. In this article, we explore ten distinct very small kitchen ideas drawn from a range of styles — from Scandinavian minimalism to bohemian eclecticism, mid-century modern to Japanese-inspired serenity — each proving that creativity and constraint can coexist beautifully.
1. Floor-to-Ceiling White Shaker Cabinets with Oak Floating Shelves
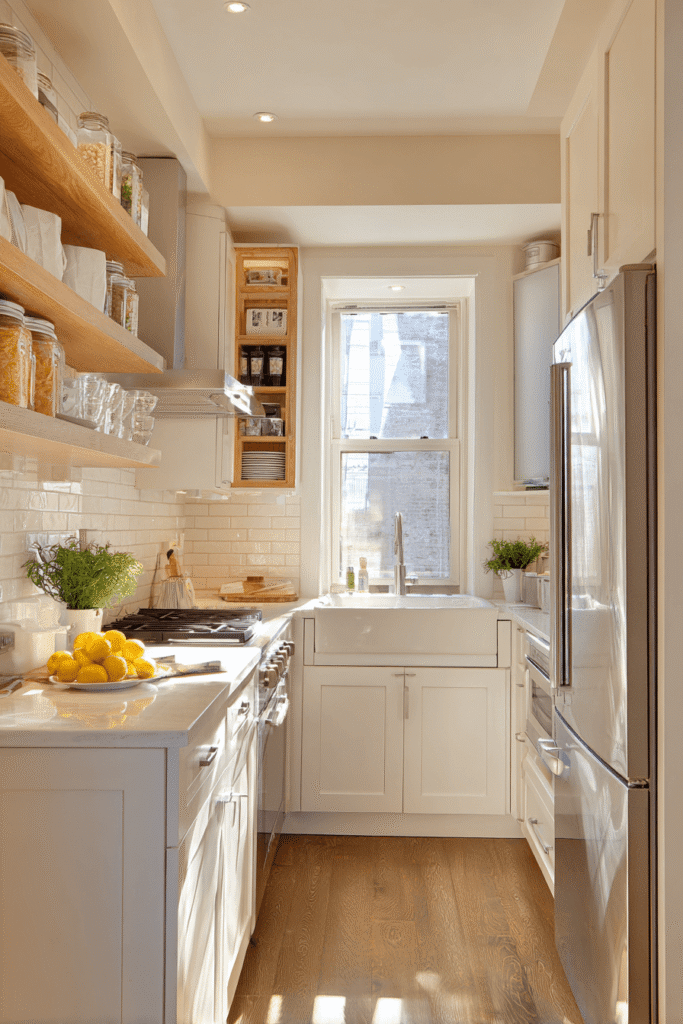
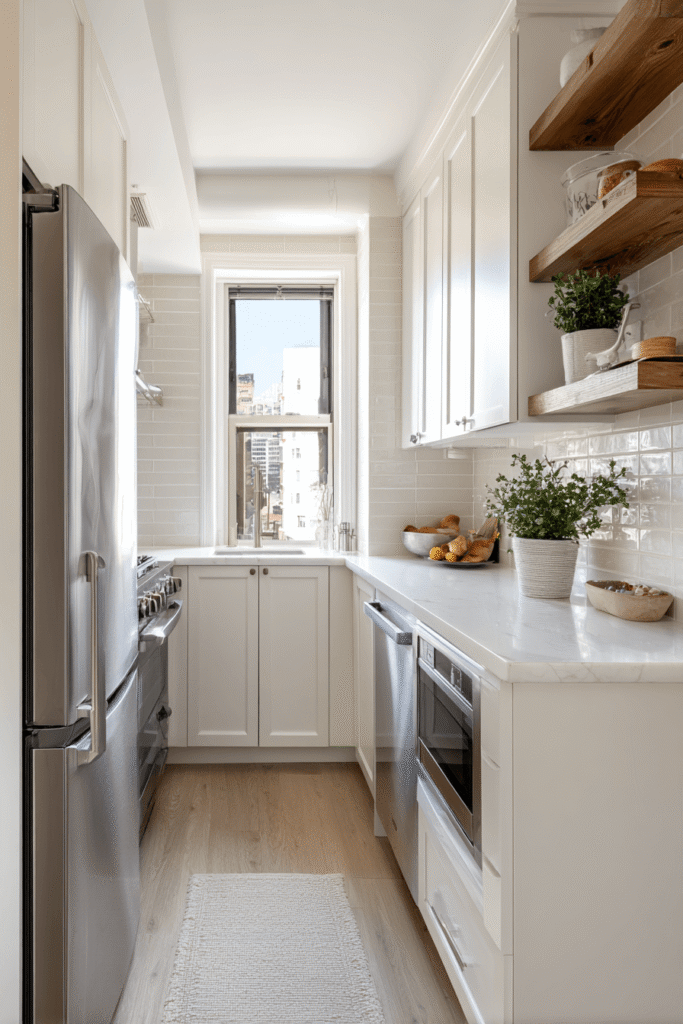
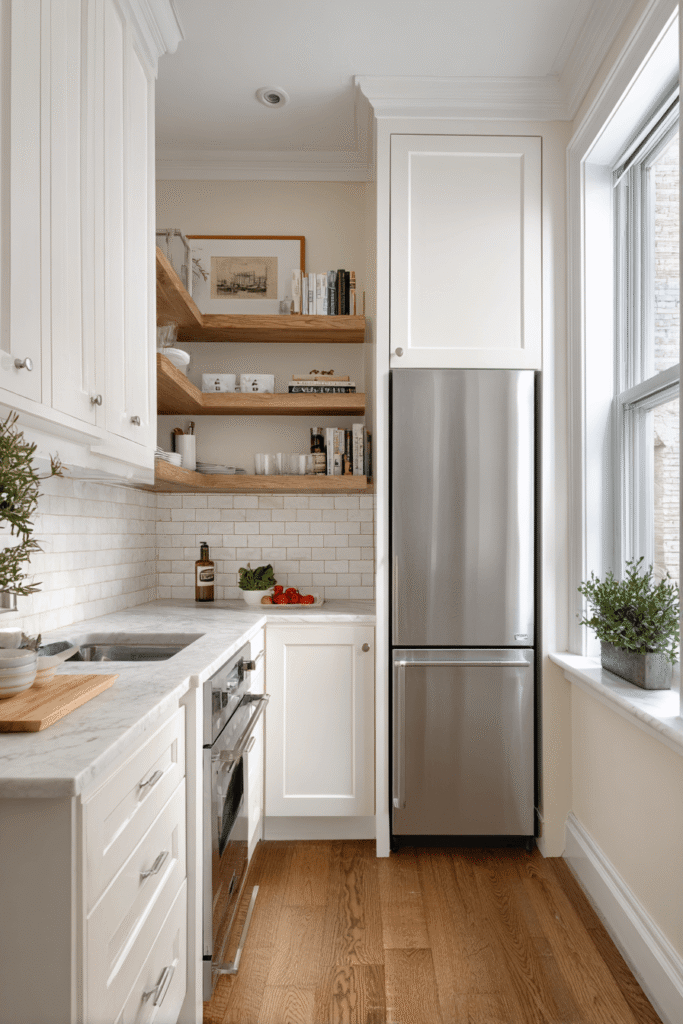
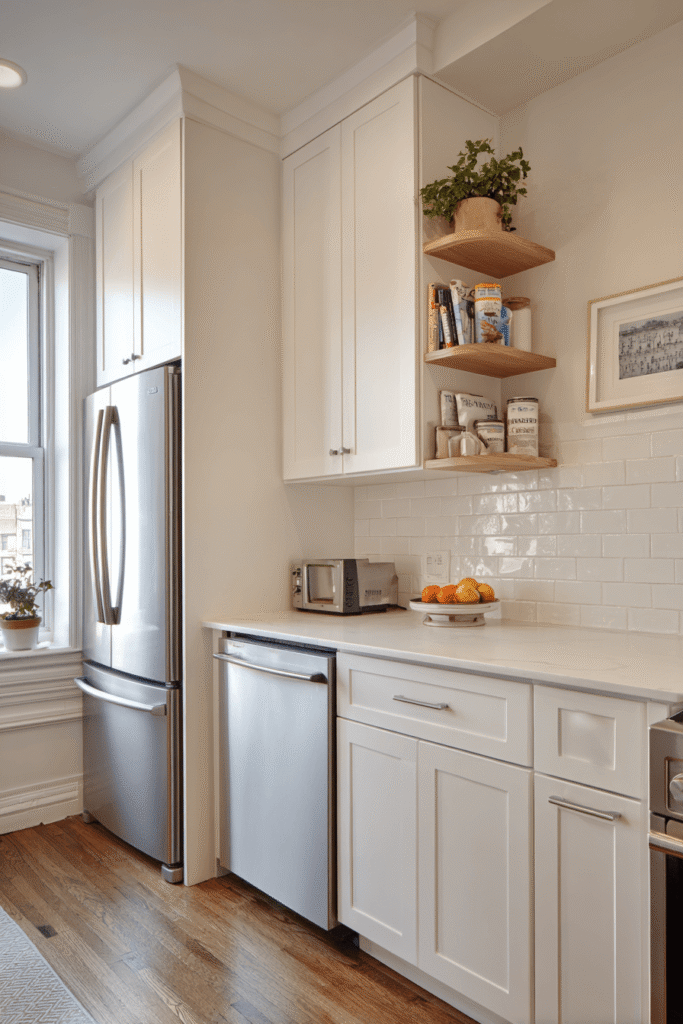
When vertical space is your greatest untapped resource, a design strategy built around floor-to-ceiling white shaker cabinets is nothing short of transformative. This layout maximizes every square inch of wall height, pairing the classic cabinetry with natural oak floating shelves above the counter to break up the uniformity and add warmth. A slim pull-out pantry tower slotted between the refrigerator and the wall solves one of the most common small kitchen complaints — lack of pantry storage — without stealing a single foot of floor space. A soft cream subway tile backsplash running the full length of the wall keeps the aesthetic cohesive and bright, while compact stainless steel appliances integrate cleanly into the cabinetry for a streamlined finish. Natural daylight from a small window above the sink does the heavy lifting in terms of ambiance, softening the clean lines and making the white palette feel warm rather than clinical.
Key Design Tips:
- Extend cabinets all the way to the ceiling to eliminate dead space above standard-height units
- Use natural wood floating shelves to add organic warmth to an otherwise all-white palette
- A pull-out pantry tower is one of the most space-efficient storage solutions available for small kitchens
- Choose slim, integrated appliances to maintain a seamless, uncluttered cabinet line
- Keep the backsplash consistent in tone with the cabinetry to avoid visual fragmentation
2. Galley Layout with Glass-Front Uppers and a Fold-Down Breakfast Bar
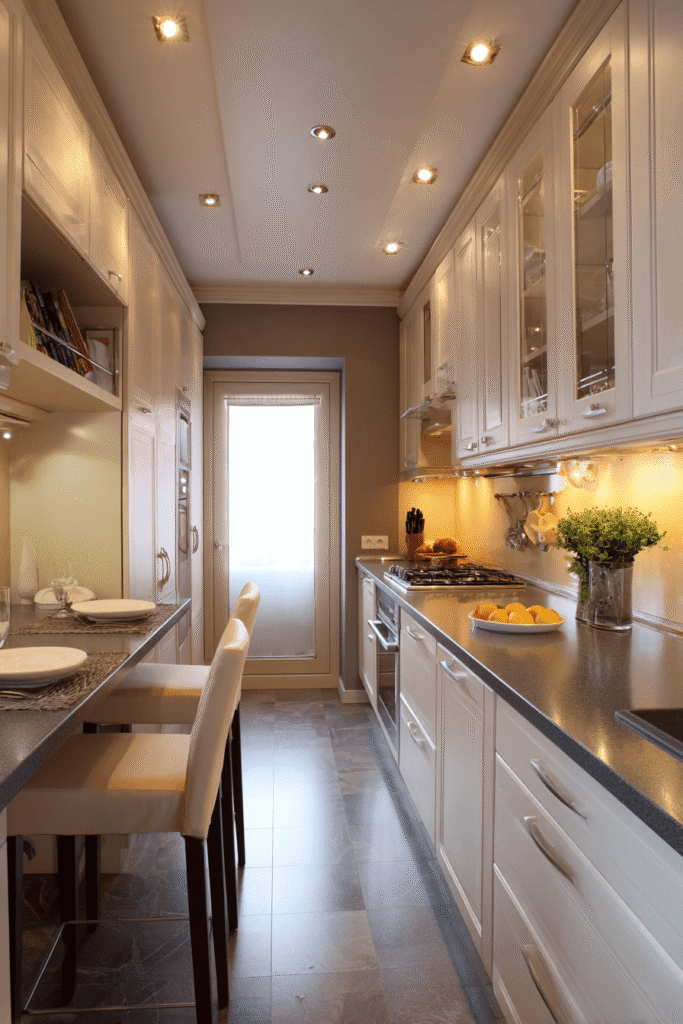
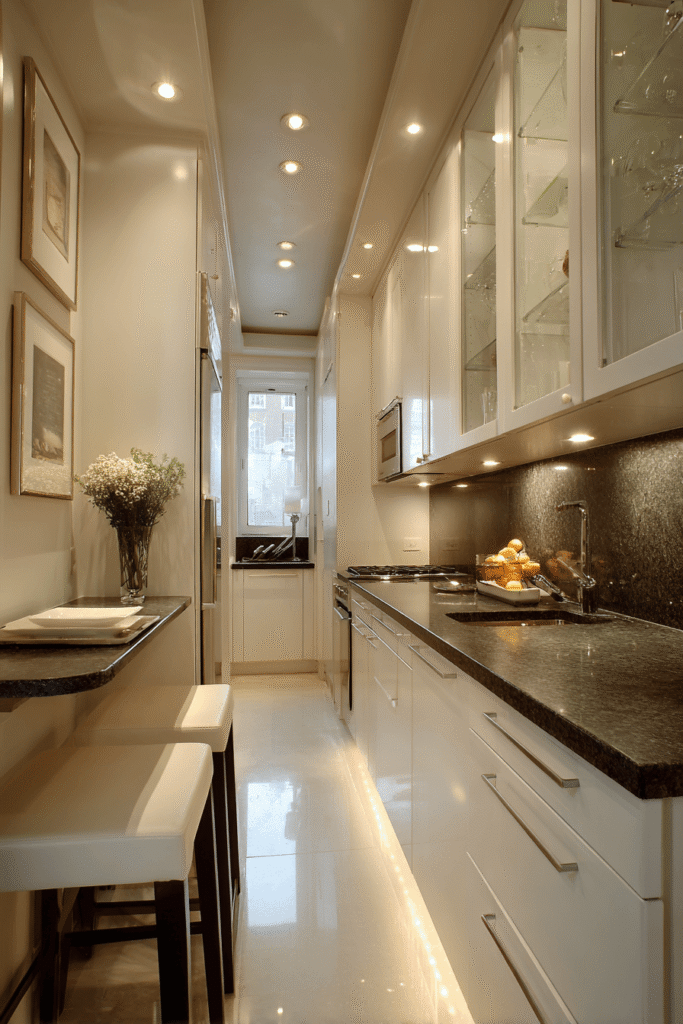
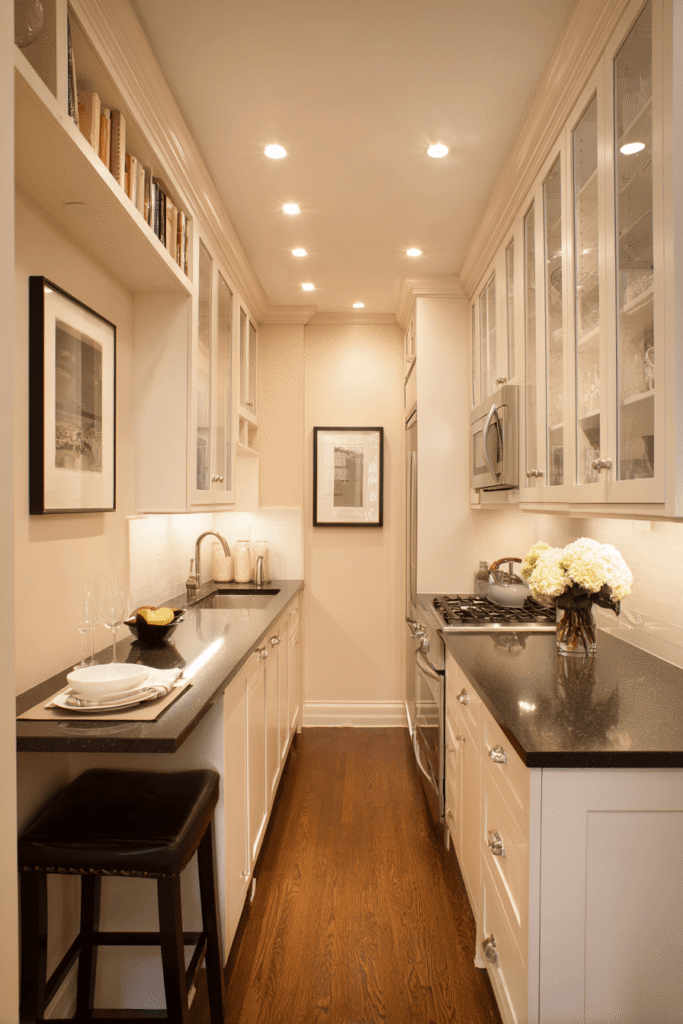
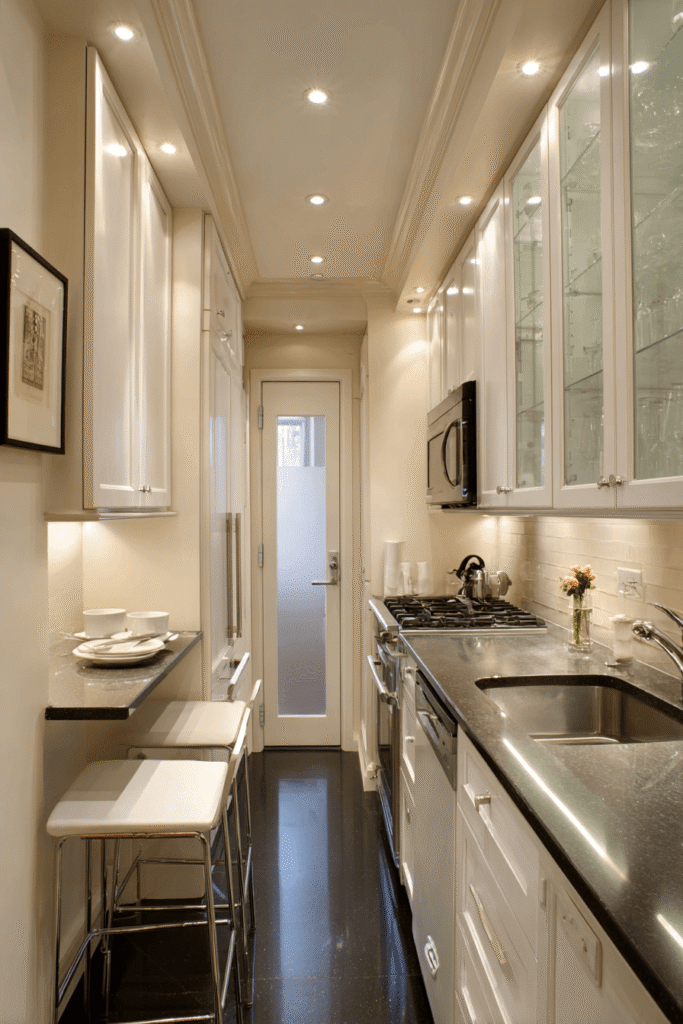
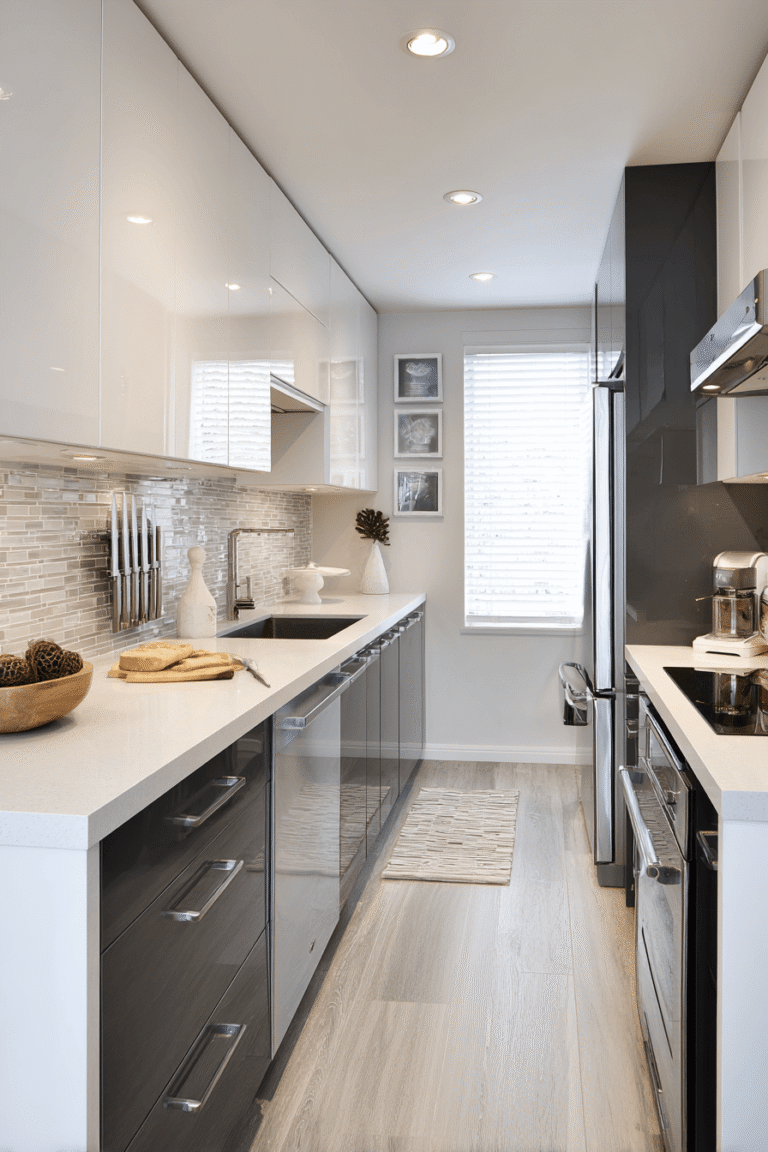
The galley kitchen is perhaps the most efficient layout ever devised for small cooking spaces, and this interpretation takes that efficiency even further. Matte white cabinets line both sides of the narrow corridor, with the upper cabinets extending to the ceiling — the topmost row fitted with glass-front doors to prevent the space from feeling closed-in and heavy. The real standout feature is the fold-down breakfast bar mounted along one wall, a dual-purpose design element that serves as both a meal prep extension and a casual dining surface with two slim bar stools tucked neatly underneath. Warm LED under-cabinet lighting illuminates the dark granite countertop below, adding depth and drama to the otherwise light palette. This is a design about discipline and precision — every element earns its place.
Key Design Tips:
- Use glass-front cabinet doors on upper rows to reduce visual weight and create an airy feel
- A fold-down breakfast bar is a game-changer for very small kitchens that need dual-purpose surfaces
- Dark countertops paired with light cabinets create contrast and visual interest without overwhelming the space
- Under-cabinet LED lighting dramatically improves both functionality and ambiance
- Keep bar stools slim-profile and tuck-away to preserve corridor circulation
3. Open Shelving on Brick with a Pegboard Organizer
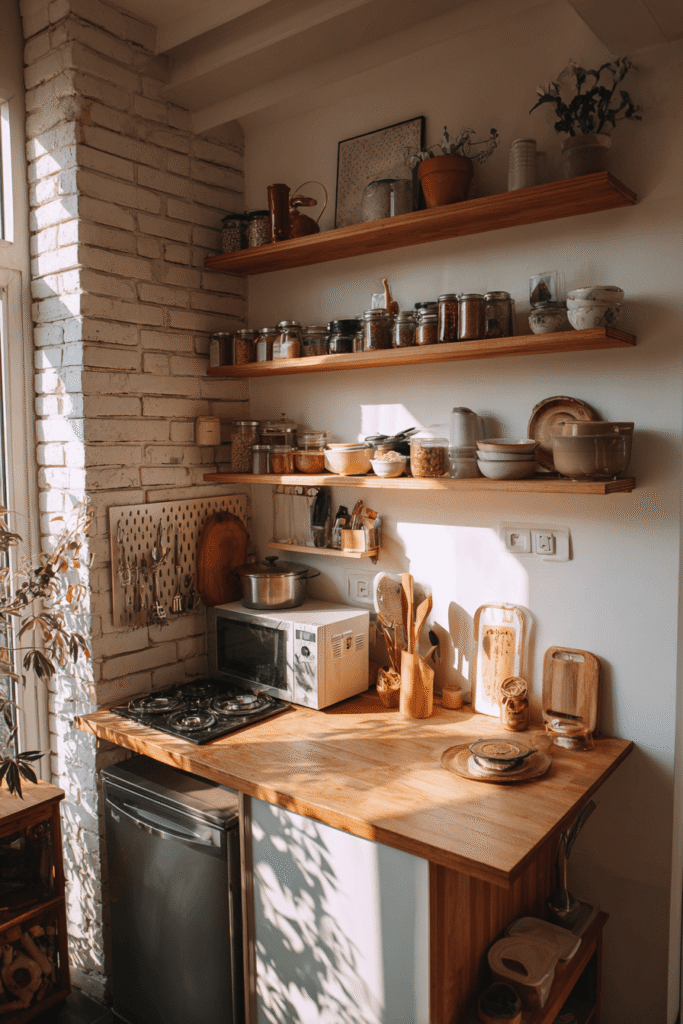
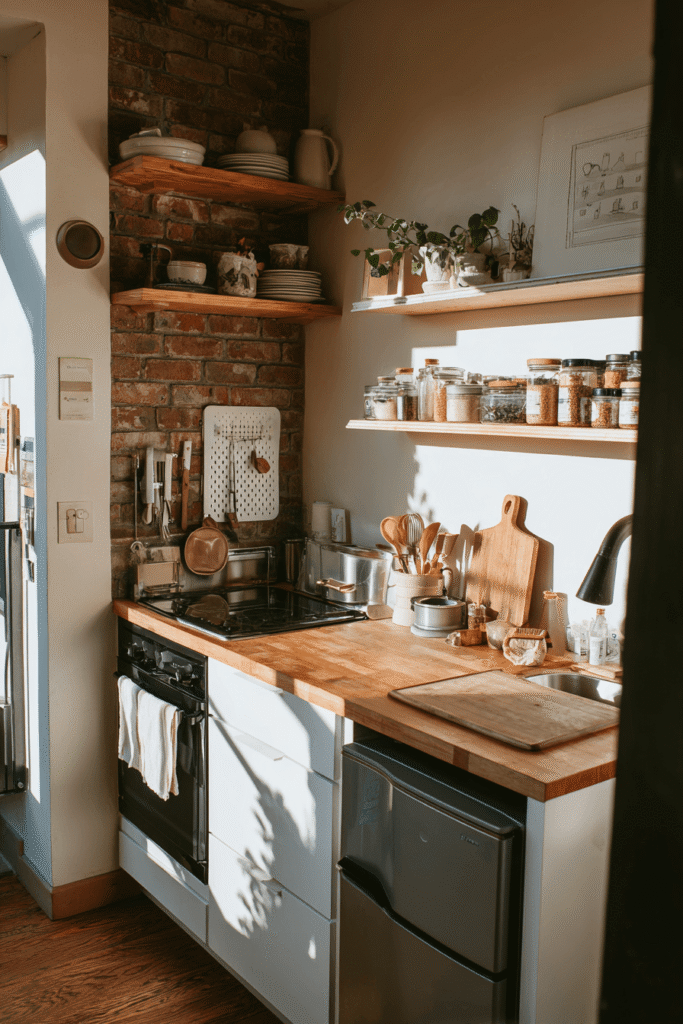
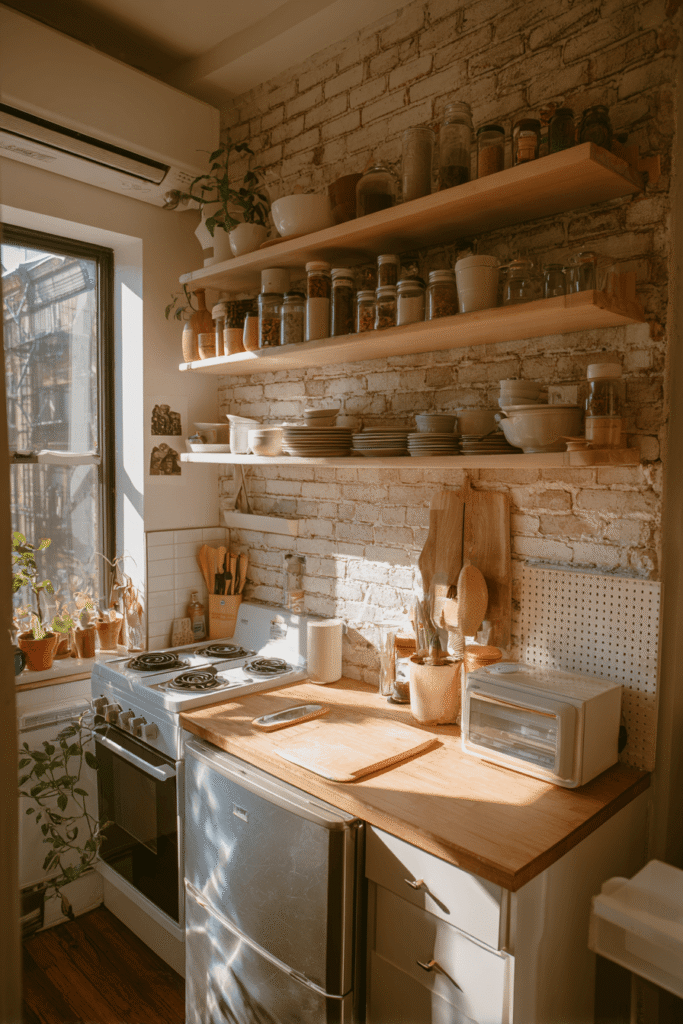
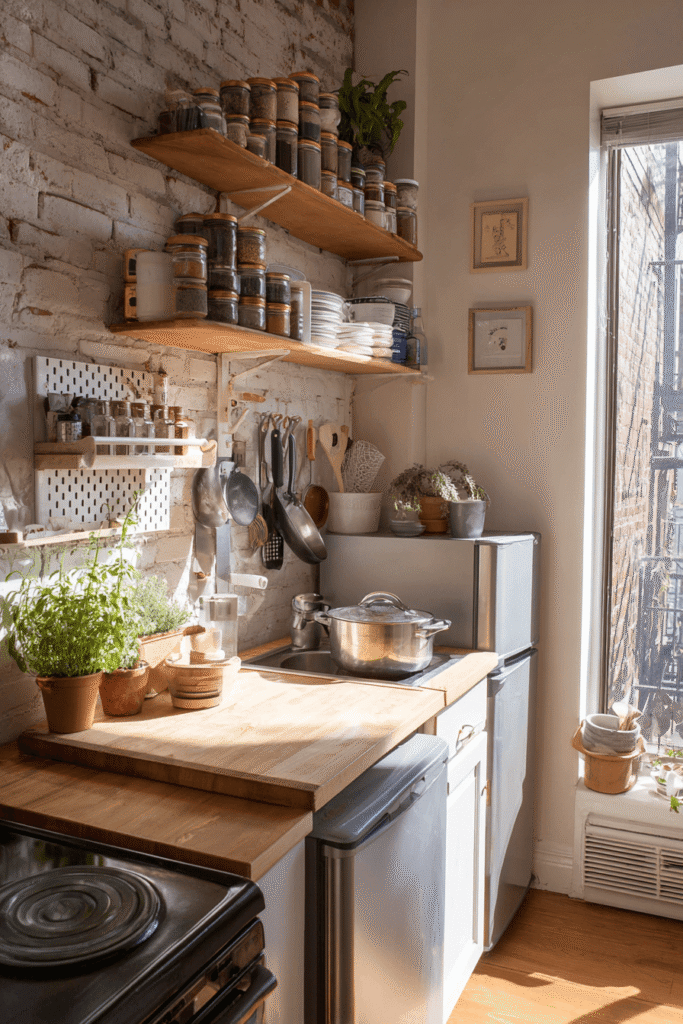
This design embraces the raw, lived-in character of a studio apartment kitchen rather than trying to conceal it. Open shelving mounted against a brick-textured accent wall holds neatly stacked dishes, glass spice jars, and small potted herbs — storage that doubles as décor. A compact two-burner induction cooktop sits on a narrow butcher block counter beside a stainless under-counter refrigerator, keeping the footprint minimal. The true hero of this layout is the pegboard organizer mounted above the counter — a remarkably flexible system for hanging pots, utensils, and even a small cutting board, keeping the countertop completely clear for actual food preparation. Natural daylight from a nearby window brings warmth to the wooden surfaces and makes the honest, functional space feel genuinely inviting.
Key Design Tips:
- A pegboard wall organizer is one of the most cost-effective and adaptable storage tools for a tiny kitchen
- Butcher block countertops add warmth and can be sanded and refinished if damaged
- Under-counter refrigerators free up significant vertical space for shelving and storage above
- Herbs on open shelves serve double duty as functional ingredients and living décor
- Let the architectural texture of your walls — brick, plaster, or concrete — become part of the design
4. Sage Green L-Shape with Farmhouse Sink and Brass Hardware
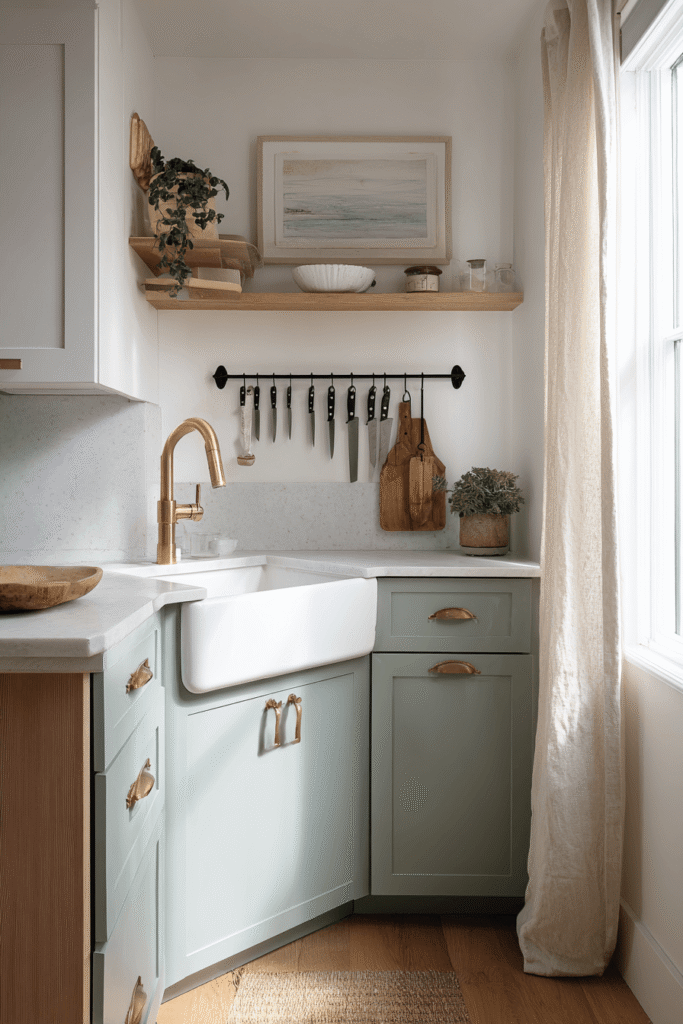
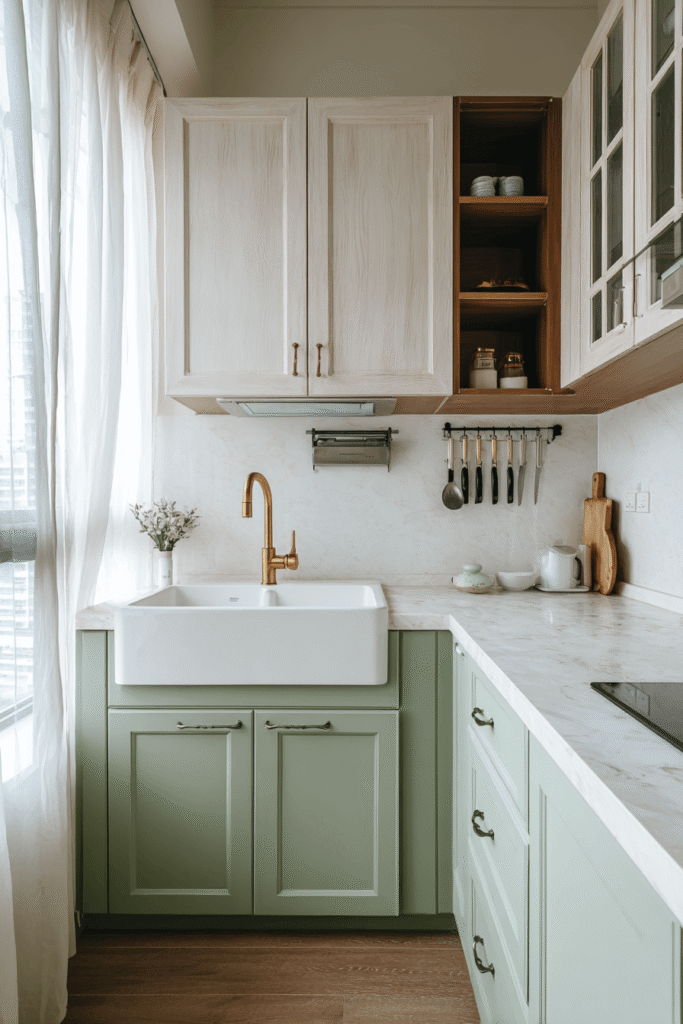
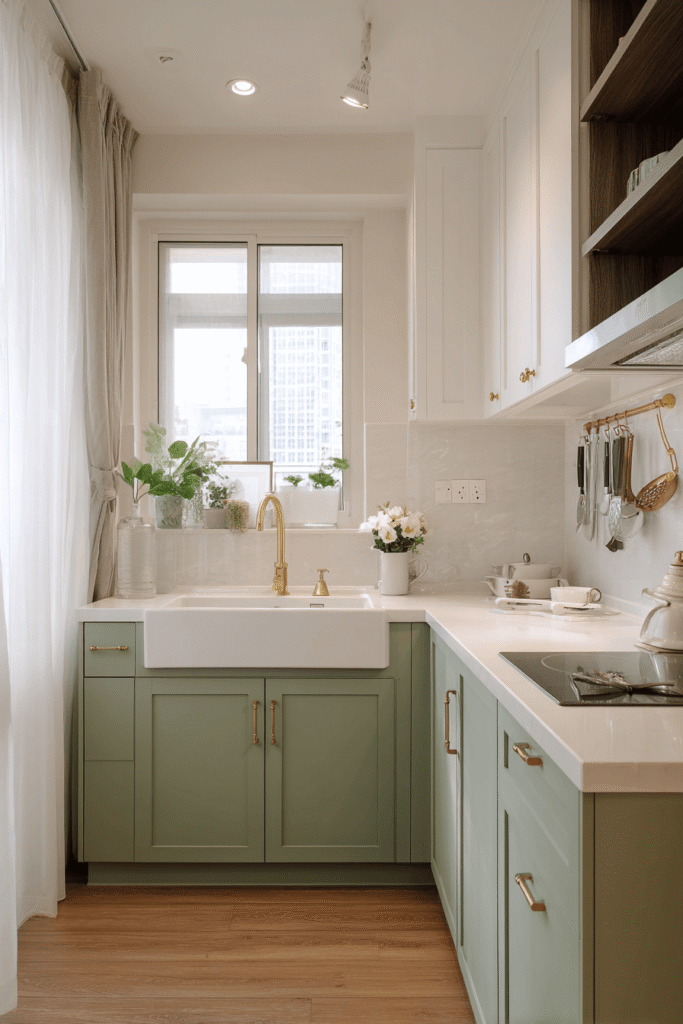
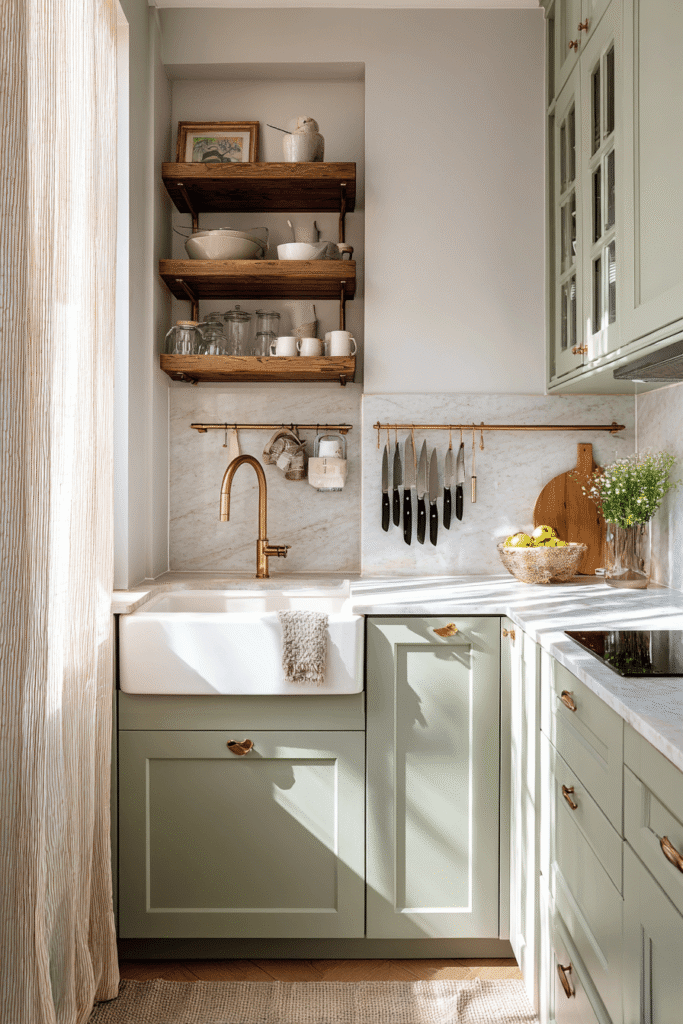
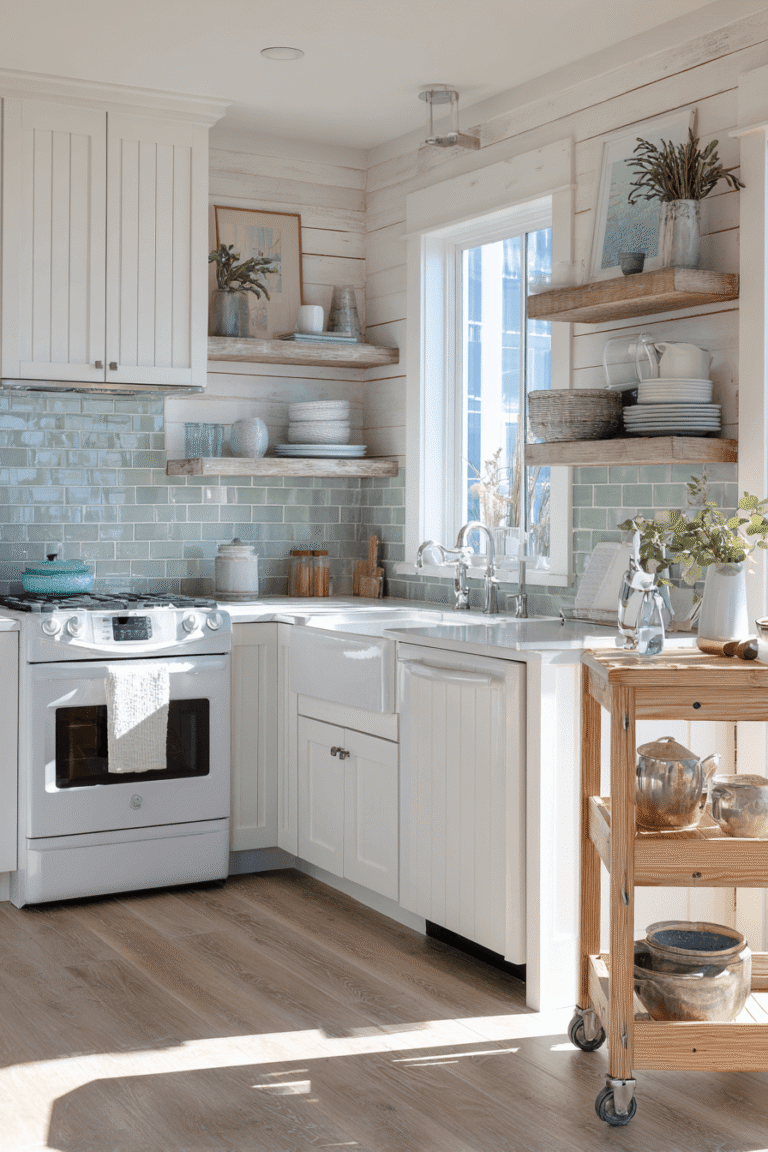
The corner L-shaped layout is ideal for small kitchens that have at least two adjacent walls to work with, and this sage green interpretation is a masterclass in balancing function with personality. Lower cabinets in soft sage green ground the design with color, while open upper shelving in whitewashed wood keeps the upper half of the room feeling light and airy. A compact farmhouse sink with a brushed brass faucet anchors one arm of the L, adding a timeless, artisanal touch. Pale quartz countertops provide generous prep space across both arms of the layout. A magnetic knife strip and hanging S-hook rail above the counter keep essential tools within arm’s reach without consuming any precious drawer or counter space. Soft diffused morning light enhances the muted, nature-inspired palette beautifully.
Key Design Tips:
- Sage green cabinetry is one of the most versatile color choices — sophisticated yet soft and timeless
- Open upper shelving in natural or whitewashed wood prevents the color palette from feeling heavy
- A magnetic knife strip above the counter frees up a full drawer and keeps blades in perfect condition
- Brushed brass hardware adds warmth and pairs naturally with green and neutral tones
- Corner L-layouts maximize counter run length, which is the most valuable real estate in a small kitchen
5. Single-Wall Layout with Charcoal Cabinets and a Rolling Kitchen Cart
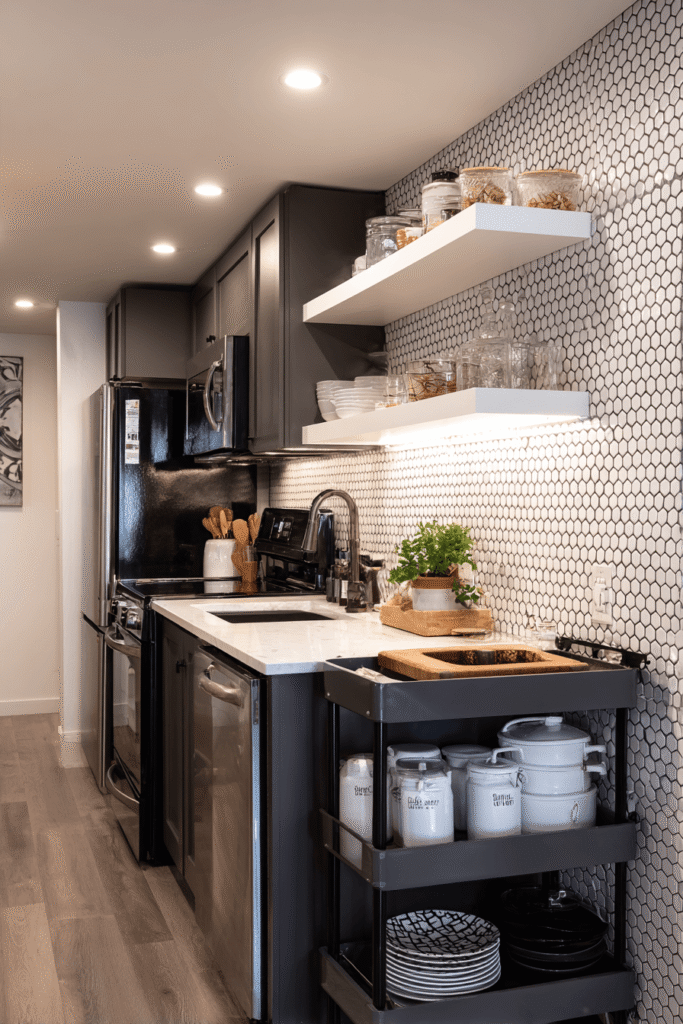
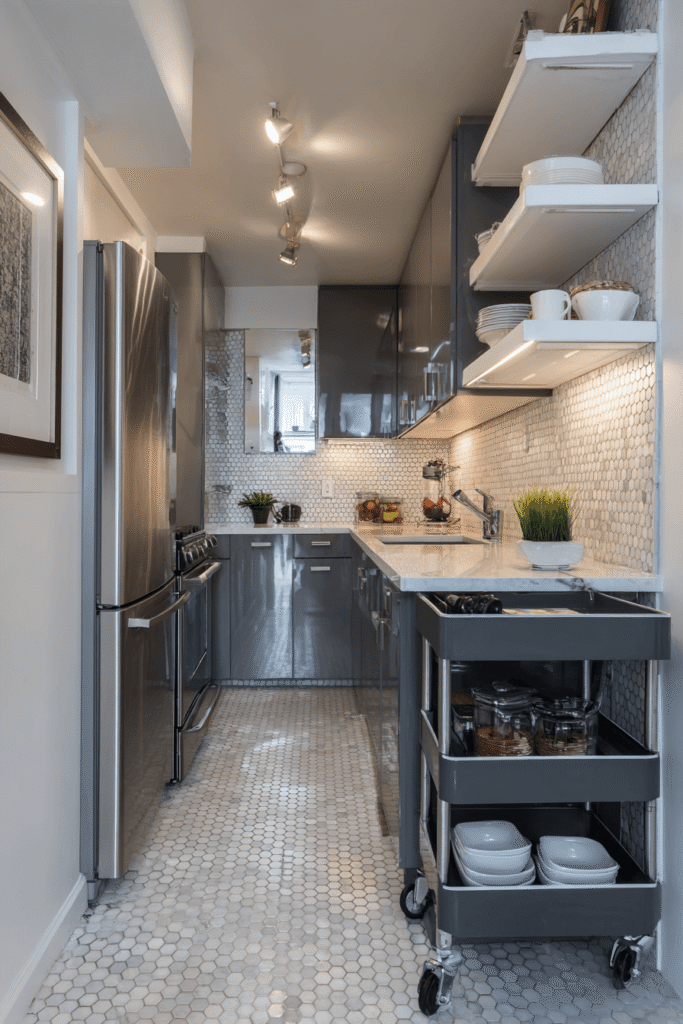
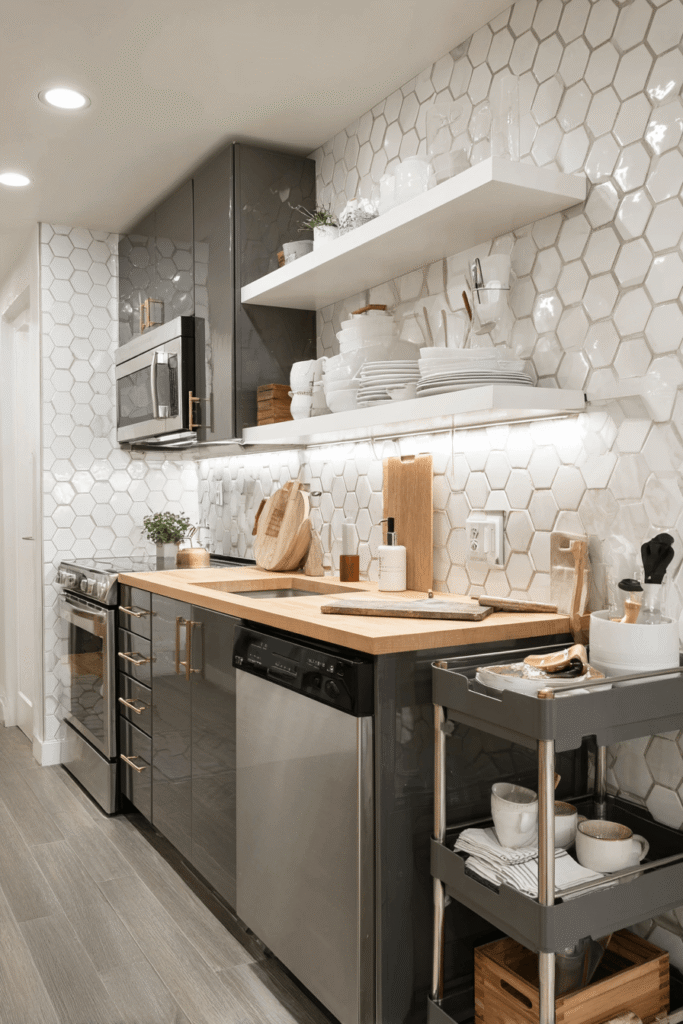
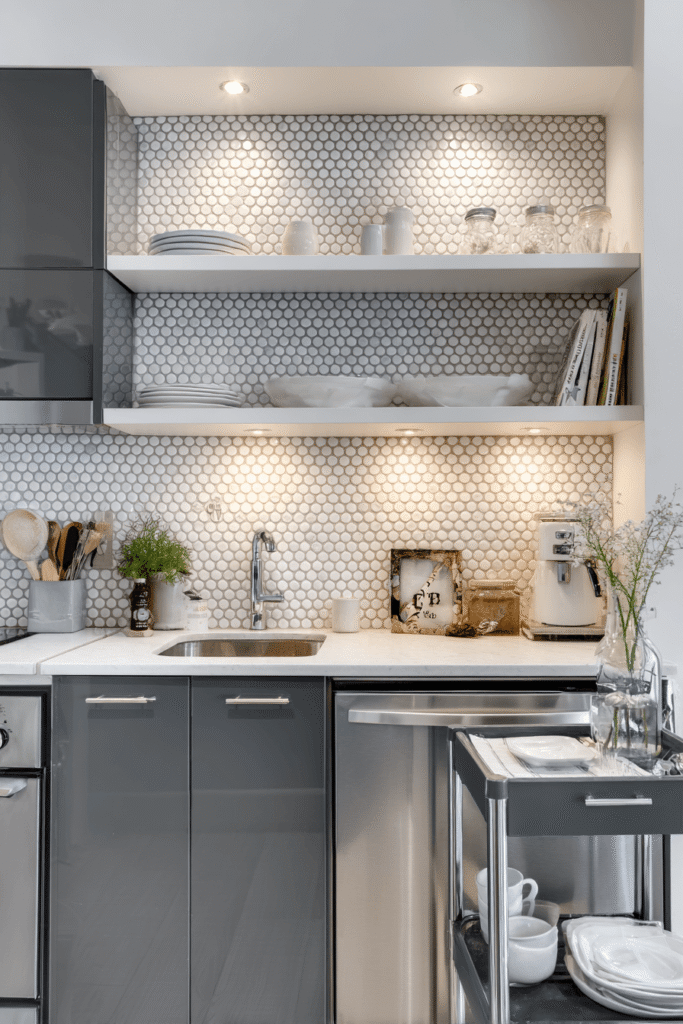
For the narrowest of spaces, a single-wall layout combined with a rolling kitchen cart is both a practical necessity and a design opportunity. Charcoal gray lower cabinets give this rental kitchen a sophisticated, intentional look, balanced by white floating shelves above that keep the upper wall feeling open. The rolling cart in matching charcoal adds a portable prep surface and additional storage that can be wheeled to wherever it’s needed — or completely tucked away when not in use. A hexagonal white mosaic tile backsplash introduces visual texture and geometry without overwhelming the compact footprint. Recessed ceiling lights combined with warm under-shelf LEDs ensure the single wall is evenly and flatteringly illuminated at all times.
Key Design Tips:
- A rolling kitchen cart is the most versatile furniture investment for a very small kitchen
- Match the cart finish to your cabinetry for a cohesive, intentional look
- Hexagonal mosaic tiles add geometric interest while reading as light and airy
- Layer lighting — recessed overhead plus under-shelf LEDs — for an evenly lit, functional workspace
- Single-wall layouts work best when every cabinet and shelf is purpose-assigned with no wasted storage
6. Scandinavian Handleless Cabinets with Birch Wood Countertops
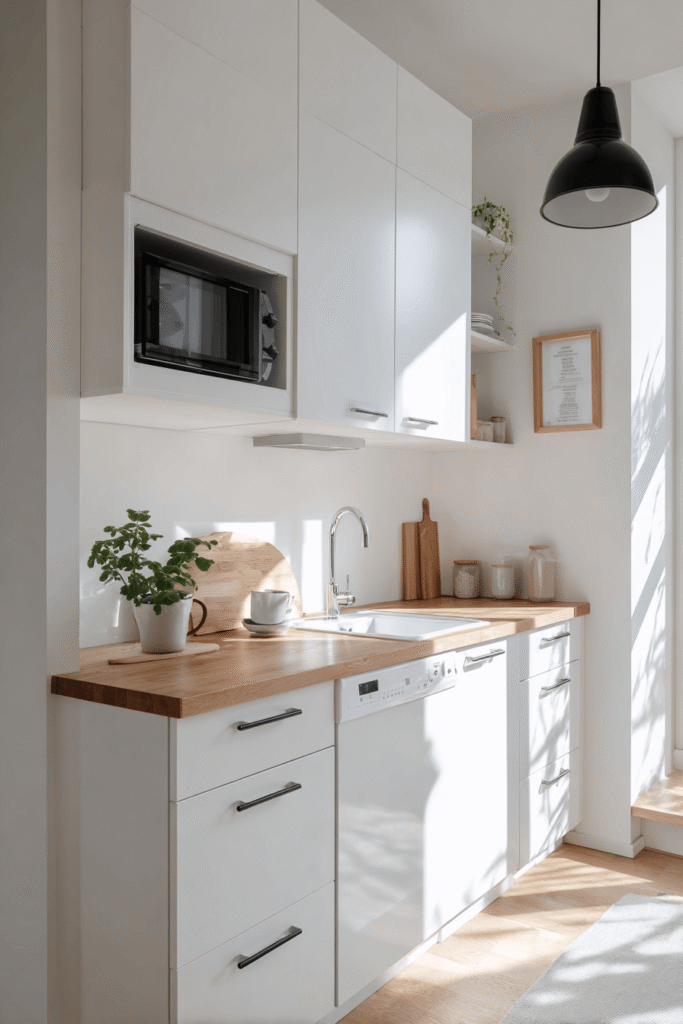
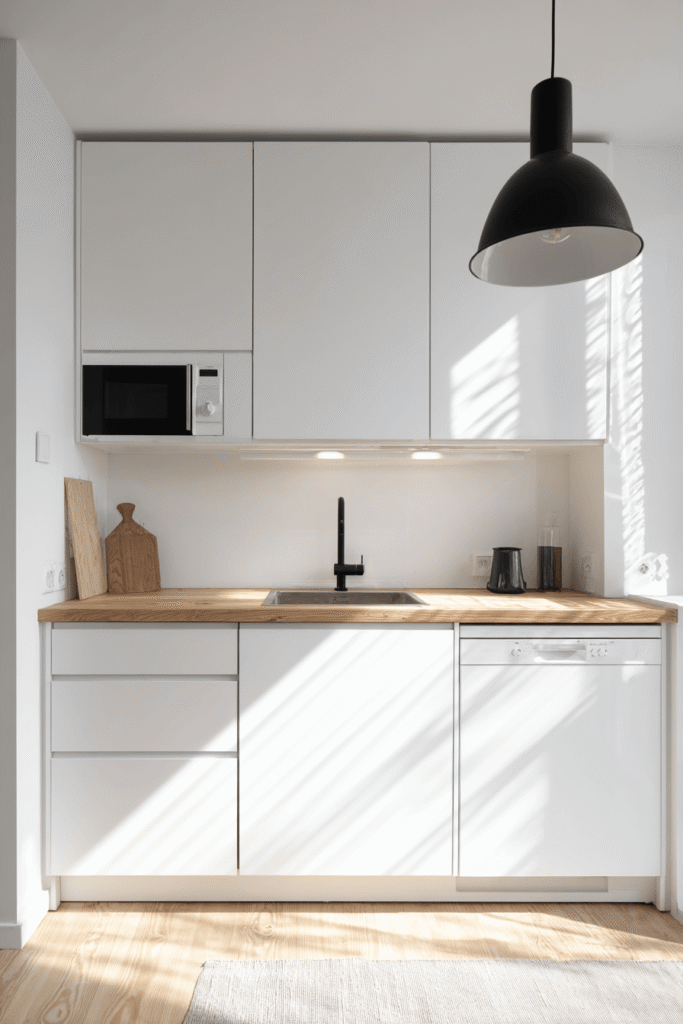
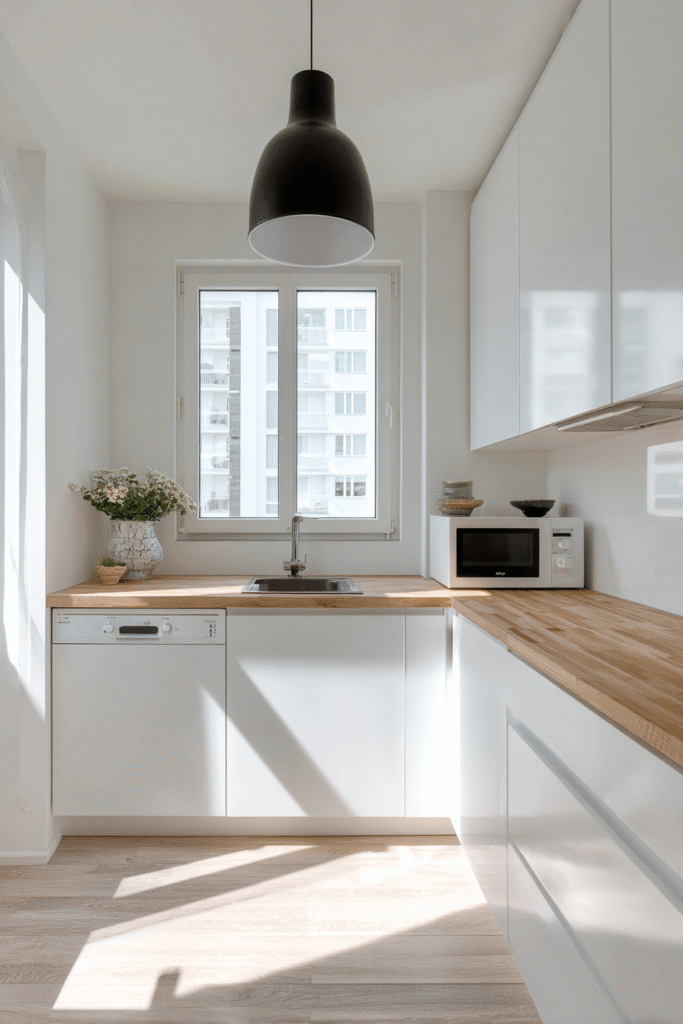
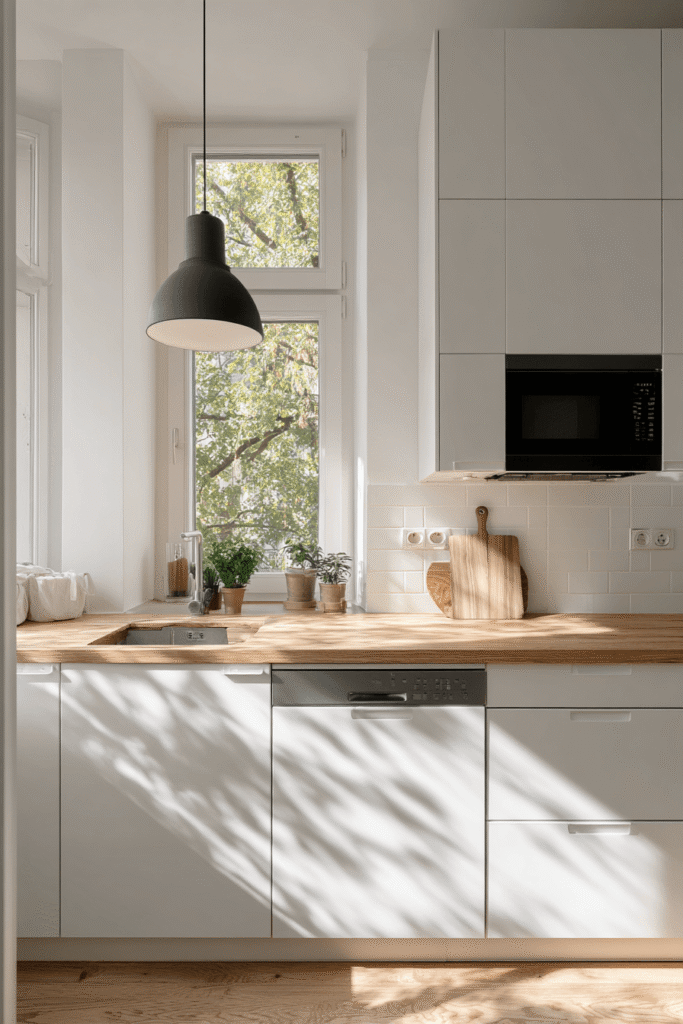
Scandinavian design philosophy — form follows function, beauty follows simplicity — finds its ideal expression in a very small kitchen. Handleless flat-front white cabinets and a light birch wood countertop create an absolutely seamless, clutter-free aesthetic where the eye moves effortlessly across the entire space. Integrated appliances, including a slim dishwasher and built-in microwave, maintain the streamlined look with no visual interruptions. A single matte black pendant light above the sink provides a quiet focal point without decorative excess. The narrow window above the counter admits generous natural light that plays beautifully across the grain of the birch wood, revealing the quiet luxury of honest, natural materials.
Key Design Tips:
- Handleless cabinetry with push-to-open mechanisms creates the cleanest possible visual line
- Birch or light oak countertops bring warmth to all-white kitchens without adding visual weight
- Integrate appliances wherever possible to preserve the seamless cabinet facade
- A single statement pendant light is all the decorative layer a minimalist kitchen needs
- Natural light should be maximized with sheer or no window coverings above the sink
7. Bohemian Alcove Kitchen with Open Wooden Shelving
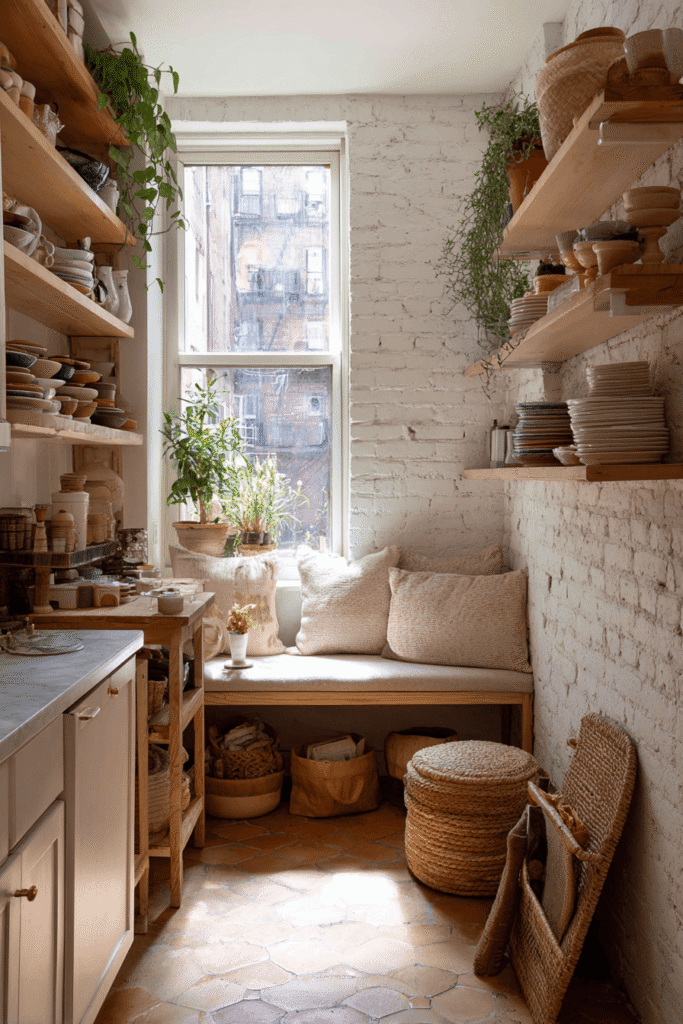
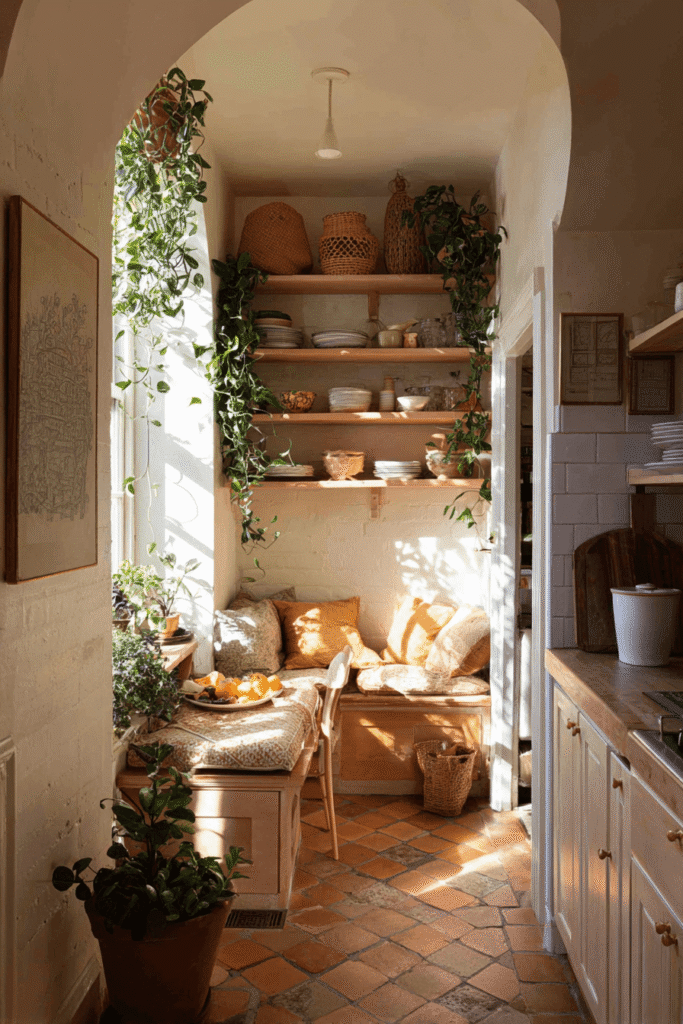
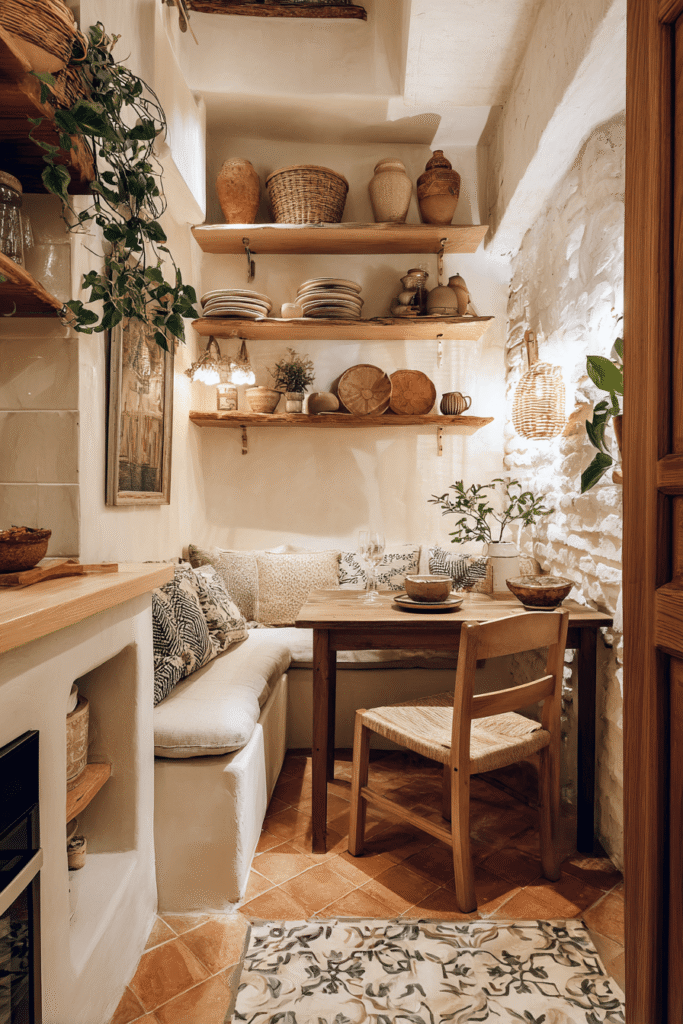
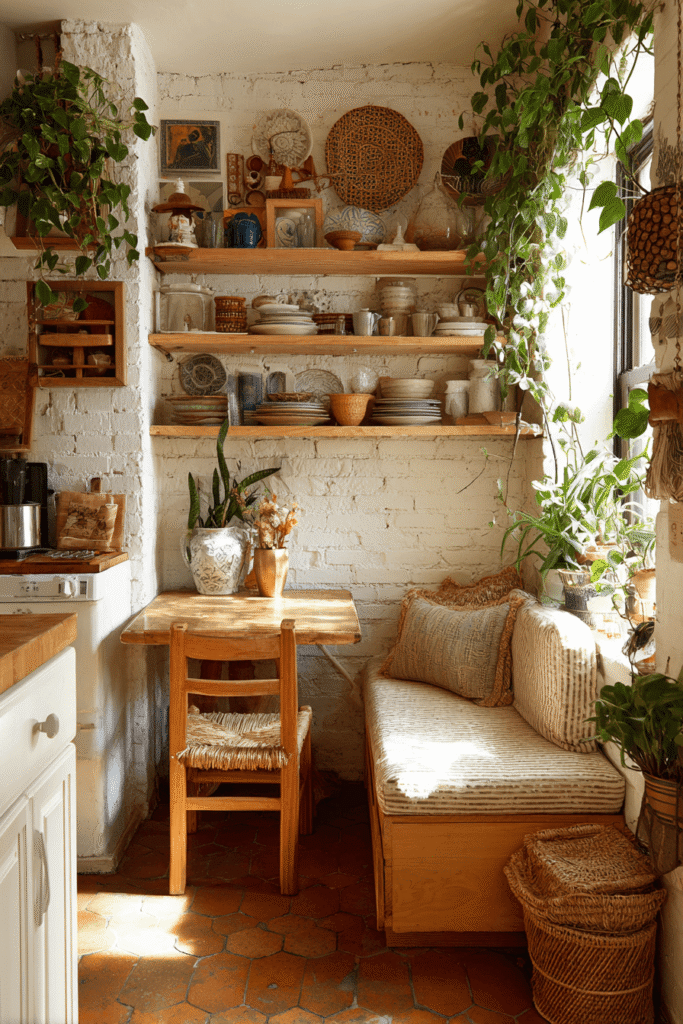
Not every small kitchen needs to be a study in restraint. This bohemian interpretation celebrates color, texture, and personality with complete confidence. Open wooden shelving displays mismatched ceramic dishes, woven produce baskets, and trailing pothos plants — a curated collection that turns everyday items into décor. Terracotta tile flooring grounds the design with warmth and period character, while white-painted brick walls keep the layered aesthetic from feeling claustrophobic. The real design triumph here is the built-in corner dining alcove with cushioned bench seating and drawer storage underneath — a solution that carves out a complete dining experience within the kitchen footprint itself. Warm afternoon light floods the space with a golden glow that makes every surface feel rich and inviting.
Key Design Tips:
- An alcove dining nook with under-bench storage is one of the most space-efficient dining solutions available
- Trailing plants on open shelves add life, movement, and air-purifying benefits to a compact kitchen
- Terracotta flooring adds warmth and visual depth without requiring any additional décor investment
- White-painted brick keeps the palette fresh and prevents warm tones from overwhelming the space
- Woven baskets for produce storage are both practical and decorative — style and function unified
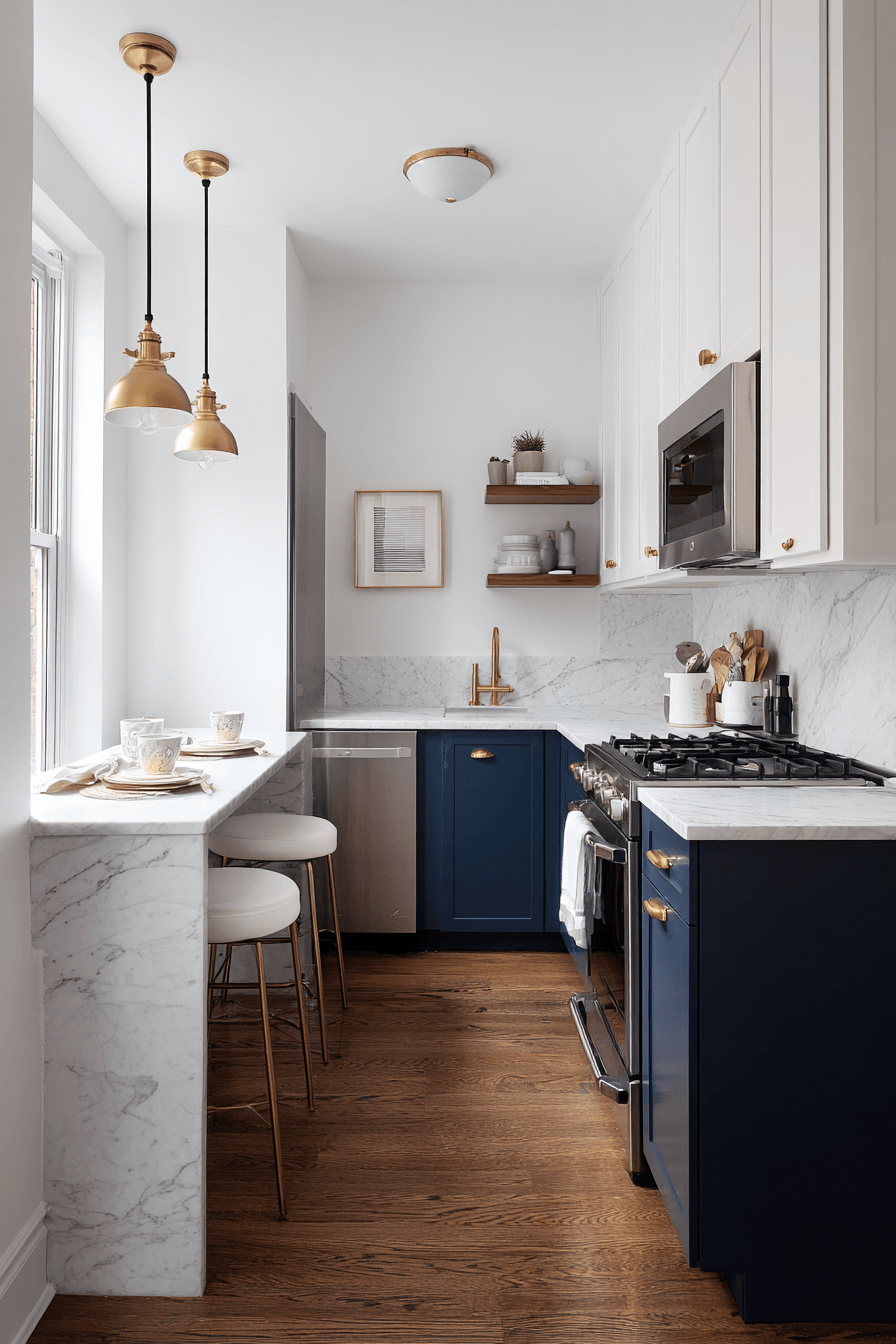
8. Navy Blue Lower Cabinets with Brass Pendants and a Narrow Peninsula
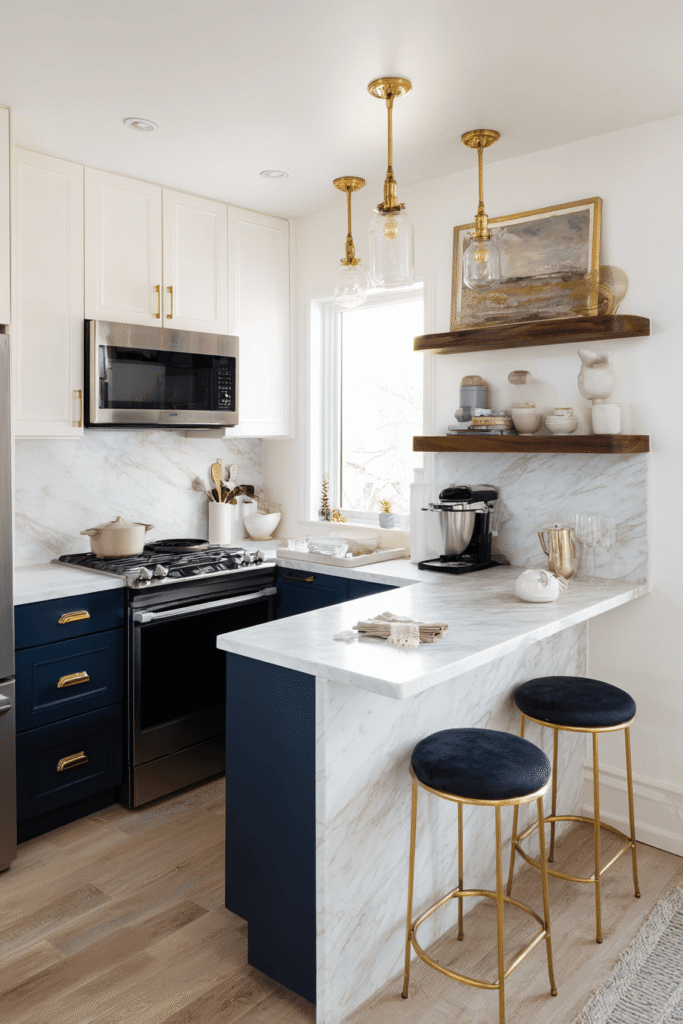
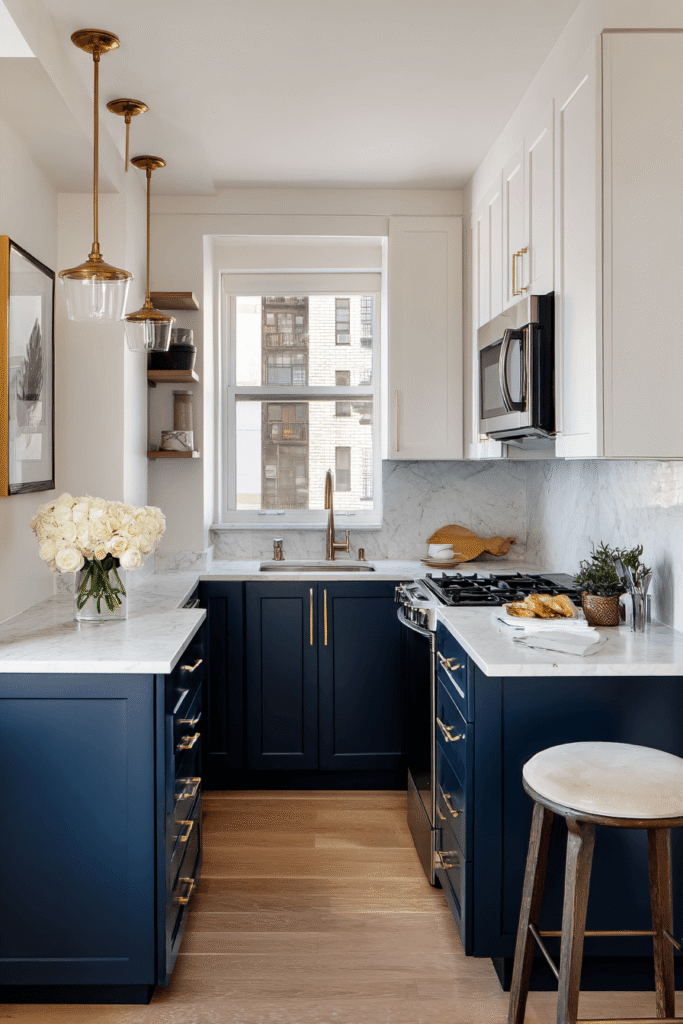
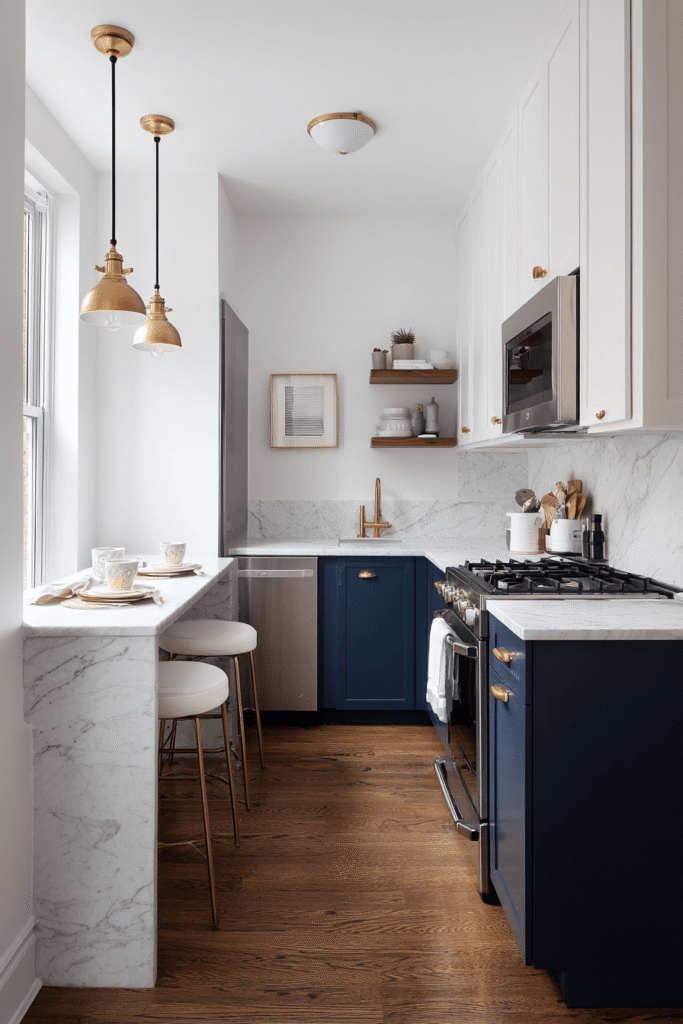
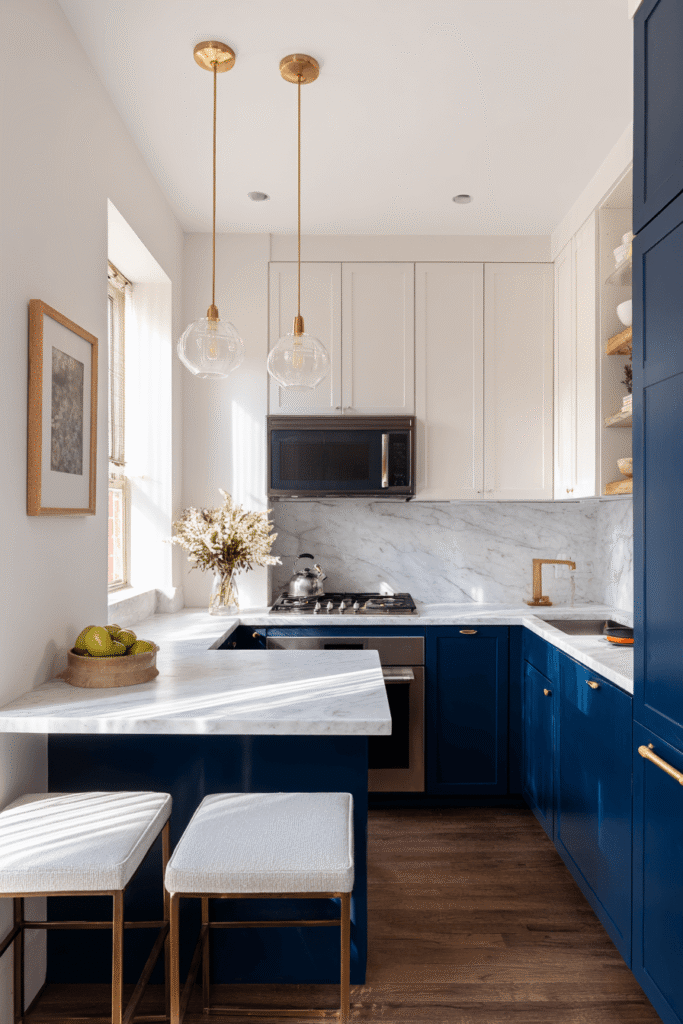
Deep navy blue lower cabinets paired with warm white upper cabinets and open shelving represent one of the most dramatic and elegant approaches to two-tone small kitchen design. The white marble-effect laminate countertop delivers the look of luxury stone at a fraction of the cost — a smart decision in any compact kitchen where budget is better spent on layout optimization. A slim over-the-range microwave hood clears the countertop of a bulky appliance while integrating essential ventilation. The narrow peninsula serves double duty as both prep space and a casual breakfast bar with two counter-height stools, adding a social dimension to the kitchen without requiring any additional square footage. Antique brass pendant lights hanging at varying heights above the peninsula complete the design with a refined, layered quality.
Key Design Tips:
- Two-tone cabinetry — dark lowers, light uppers — creates visual balance and prevents the space from feeling heavy
- Laminate countertops in marble-effect finishes are an excellent budget-conscious alternative to stone
- A narrow peninsula adds significant prep surface and informal dining without the footprint of an island
- Varying pendant heights above a peninsula creates a more dynamic, curated lighting installation
- Over-the-range microwave hoods are one of the best counter-clearing appliance upgrades for small kitchens
9. Japanese-Inspired Minimalist Kitchen with Ash Wood Cabinetry

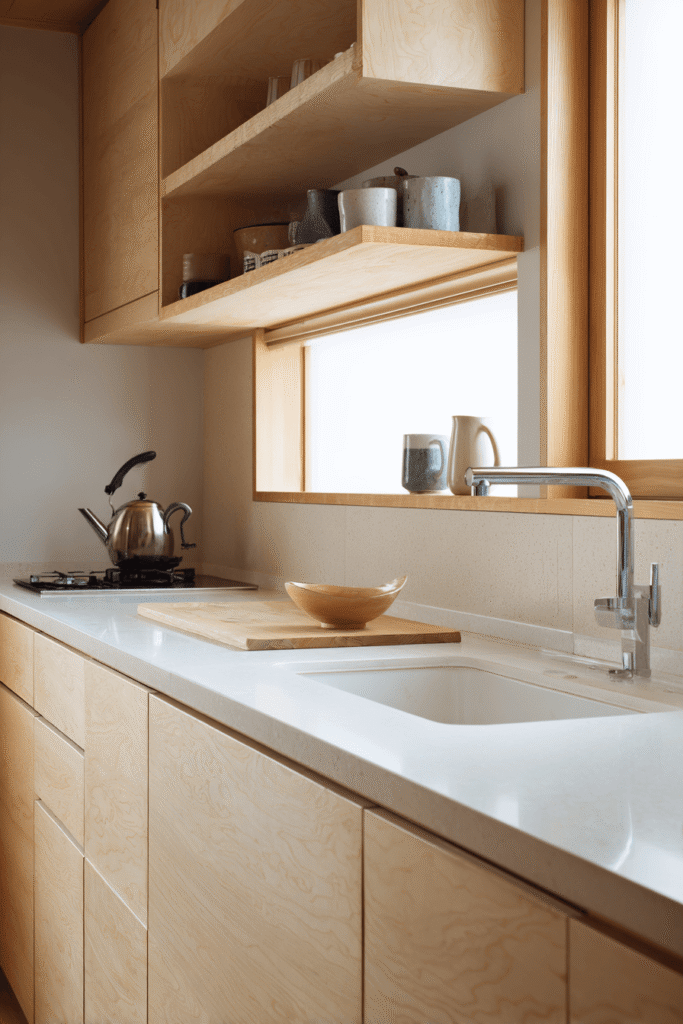
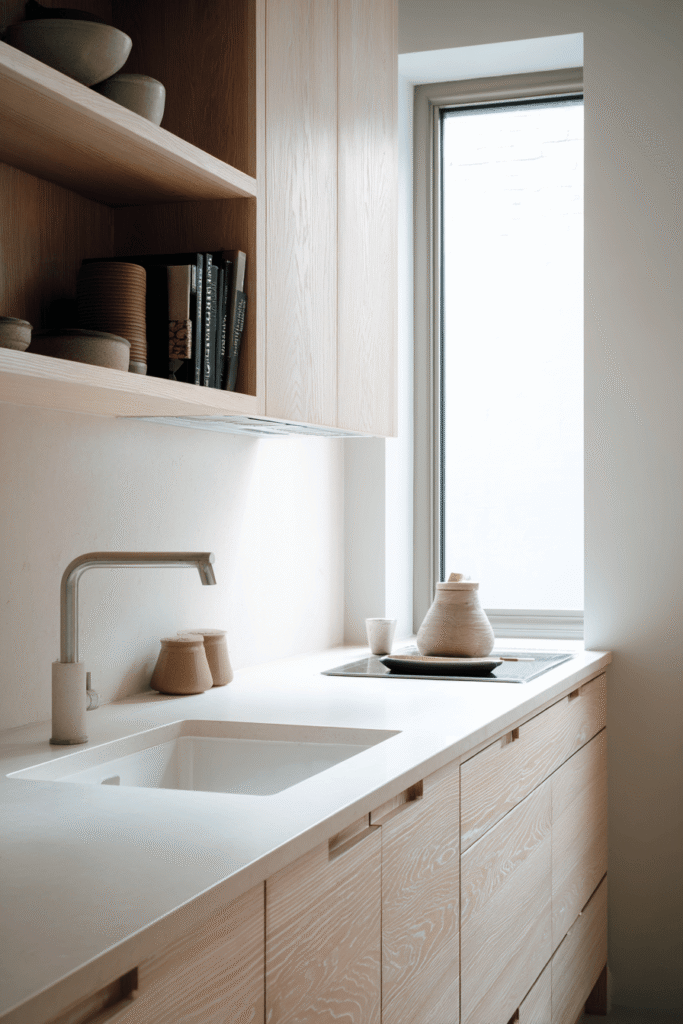
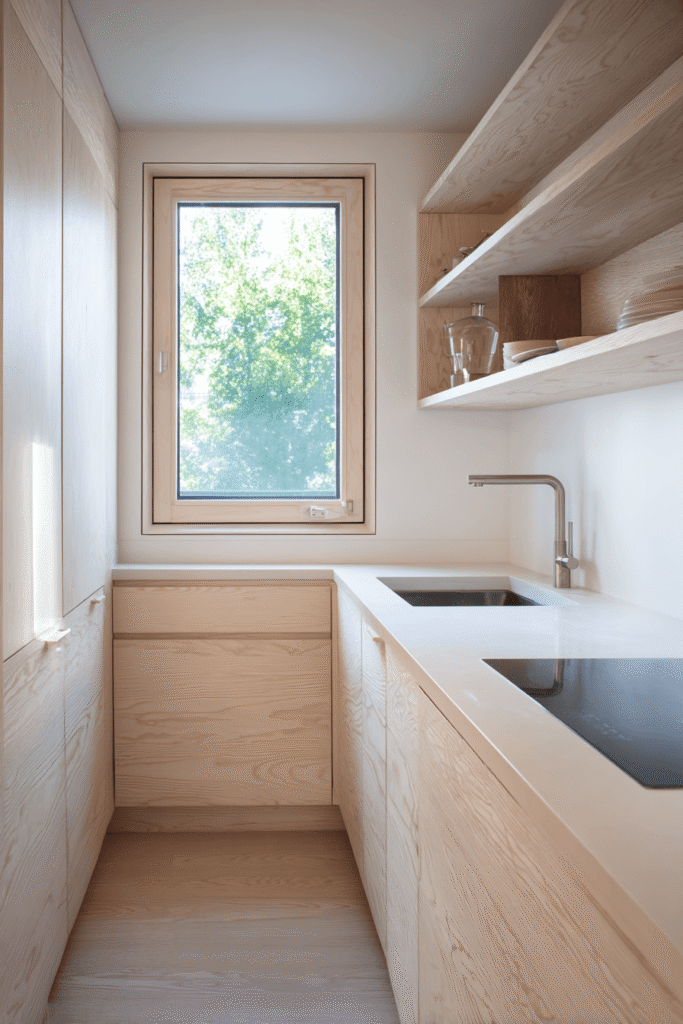
Japanese minimalism applied to a small kitchen produces perhaps the most serene and spatially intelligent design of any in this collection. Handleless pale ash wood cabinetry runs the full length of a single wall in an unbroken horizontal sweep, creating a calm, meditative quality. Built-in compartmentalized drawers with interior organizers replace traditional upper cabinets and open shelves entirely — keeping every item concealed and precisely arranged. A deep single-basin undermount sink in matte white sits beside a compact two-burner induction cooktop, the entire cooking zone reduced to its absolute functional essence. Soft filtered daylight across the pale ash wood grain reveals the quiet beauty of natural material, and the complete absence of visual clutter makes the space feel considerably larger than its footprint.
Key Design Tips:
- Compartmentalized drawer organizers are the Japanese kitchen’s answer to open shelving — everything accessible, nothing visible
- Pale ash or light maple cabinetry reflects light beautifully while introducing natural warmth
- A single-basin undermount sink maximizes usable counter space on either side
- A two-burner induction cooktop is sufficient for most household cooking needs and dramatically reduces the appliance footprint
- Committing fully to a clutter-free aesthetic requires disciplined editing — own less, store better
10. Mid-Century Modern Two-Tone Kitchen with Walnut and Mint Cabinets
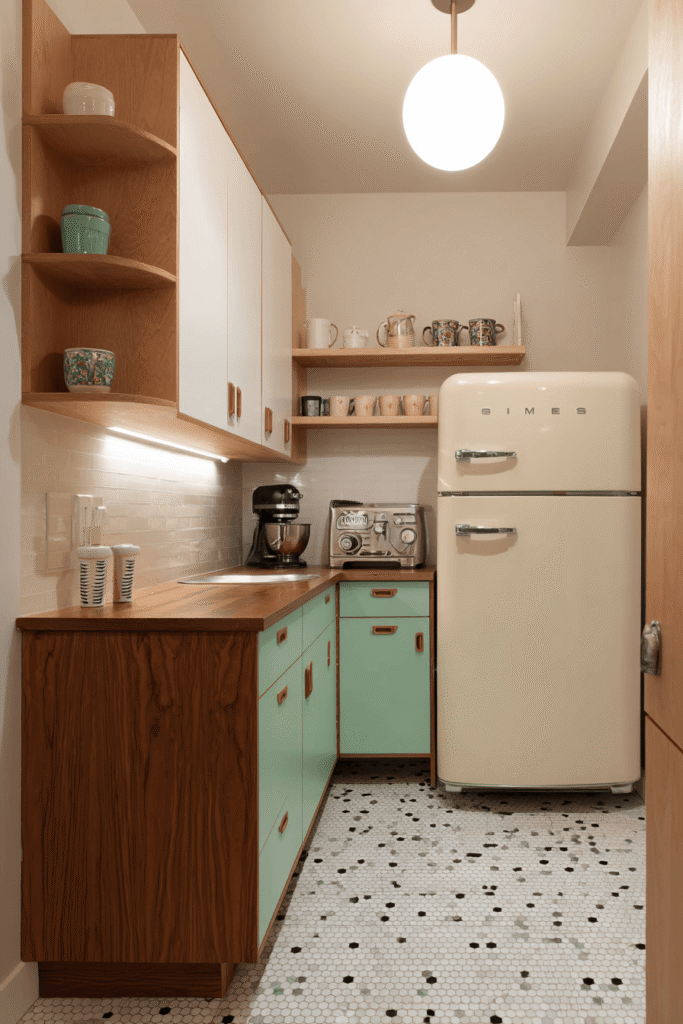
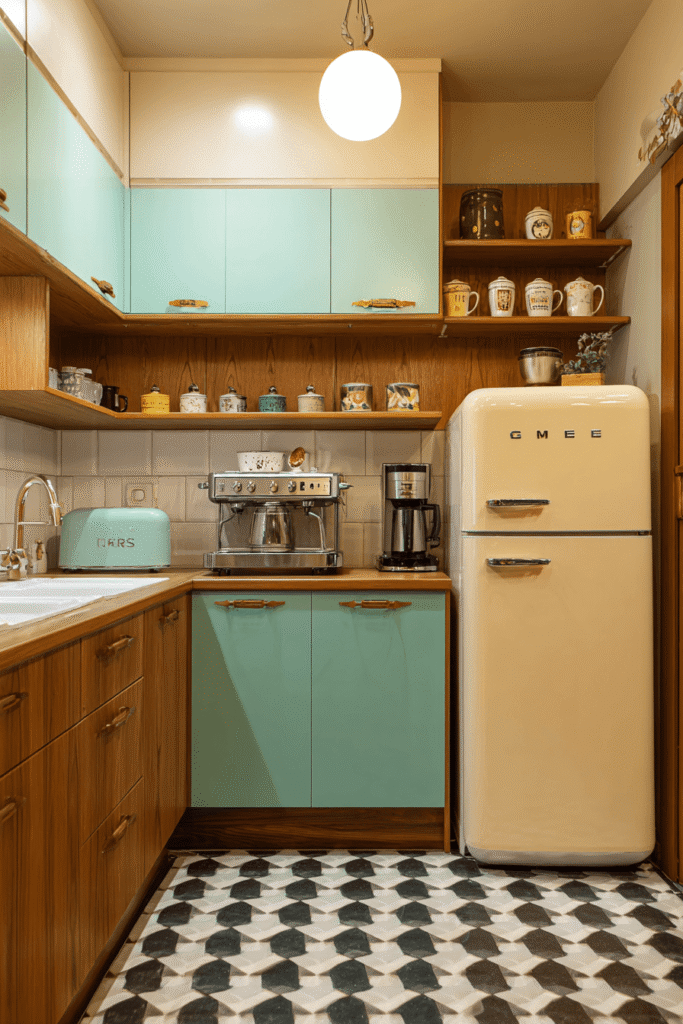
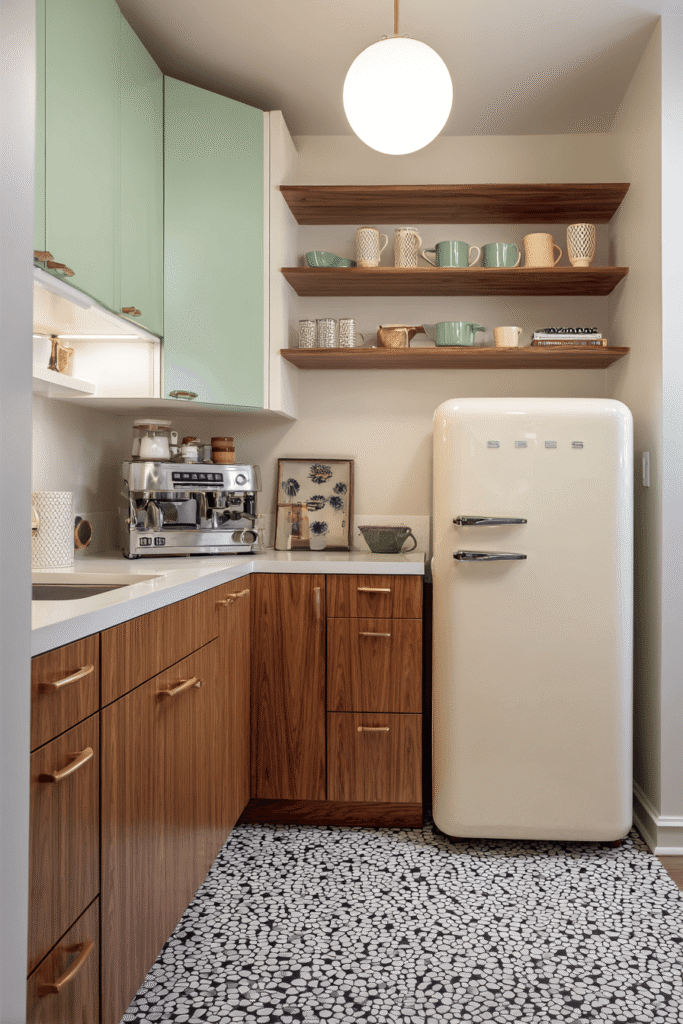
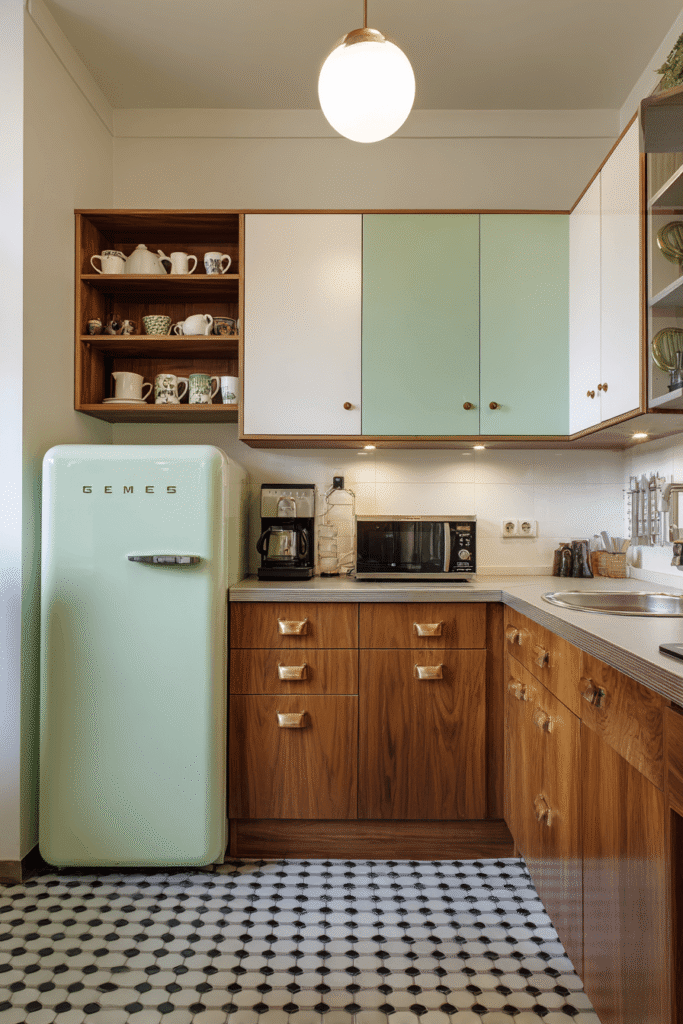
This final design is an exercise in joyful restraint — the warmth of walnut wood lower cabinets paired with pale mint uppers creating a color story that is unmistakably mid-century in character. Subtle brass handles on the mint upper cabinets tie the palette together while nodding to the era’s love of metallic accents. Open corner shelving in matching walnut displays vintage ceramic mugs and small appliances with the casual confidence of a well-loved home. A compact retro-style cream refrigerator fits neatly at the end of the cabinet run, its rounded form a perfect period-appropriate punctuation mark. The black and white vinyl tile floor reinforces the era without visually shrinking the space, and a small globe pendant above the sink completes the design with exactly the right amount of vintage charm.
Key Design Tips:
- Walnut and mint is one of the most enduring mid-century color combinations — warm, playful, and timeless
- Period-appropriate appliances like retro-style refrigerators become design features rather than functional necessities
- Black and white vinyl tile is an affordable flooring choice that adds strong graphic character
- Open corner shelving in walnut keeps display items warm and grounded within the overall palette
- Globe pendant lights are an easy, affordable way to add mid-century authenticity to any kitchen
Why These Very Small Kitchen Ideas Work
These ten designs collectively demonstrate the full range of what small kitchen design can achieve when approached with intention. Whether you’re drawn to small kitchen storage solutions, space-saving kitchen layouts, compact kitchen organization, or tiny kitchen décor ideas, each concept here solves the core challenges of limited square footage through a different creative lens. The best small kitchen designs share a common philosophy: every element must earn its place. Storage is maximized vertically and horizontally. Appliances are integrated or scaled down. Lighting is layered to compensate for limited natural light. Color and material choices are made with spatial perception in mind — light tones to expand, contrast to define, texture to add depth without clutter.
From galley kitchen ideas and single-wall kitchen layouts to L-shaped small kitchen designs and studio apartment kitchen solutions, the variety here ensures that regardless of your floor plan, budget, or aesthetic preference, there is a compelling path forward. These designs also prove that rental kitchen upgrades, open shelving kitchen ideas, Scandinavian kitchen minimalism, and mid-century modern small kitchens can all coexist within the same overarching goal: creating a kitchen that works hard and looks beautiful while doing it.
Conclusion
A small kitchen is not a design limitation — it is a design opportunity. The ideas explored in this article show that with the right layout strategy, smart storage choices, and a clearly defined aesthetic, even the most compact kitchen can become the most beloved room in your home. Whether you take inspiration from the serene simplicity of Japanese minimalism, the warm layering of bohemian style, or the bold sophistication of navy and brass, the key is to begin with intention and edit with discipline. Measure your space carefully, identify your true storage needs, choose a palette that makes the room feel larger and more cohesive, and invest in the few design elements that will make the biggest functional and visual difference. Your small kitchen is waiting to surprise you.