Best Kitchen Designs: 10 Stunning Ideas to Transform Your Cooking Space
The kitchen is more than a place to prepare meals — it is the beating heart of the home, where morning routines begin, families gather, and culinary creativity unfolds. A thoughtfully designed kitchen strikes the perfect balance between form and function, reflecting the personality of those who use it while delivering a workspace that is efficient, beautiful, and inspiring. Whether your taste leans toward sleek contemporary minimalism, cozy farmhouse warmth, or bold industrial drama, the right kitchen design can completely transform how you feel in your home. In this article, we explore 10 of the best kitchen designs spanning a wide range of styles, materials, and spatial philosophies — each one a masterclass in purposeful interior design that speaks to a different lifestyle, aesthetic vision, and practical need.
1. The Timeless Open-Concept White Shaker Kitchen
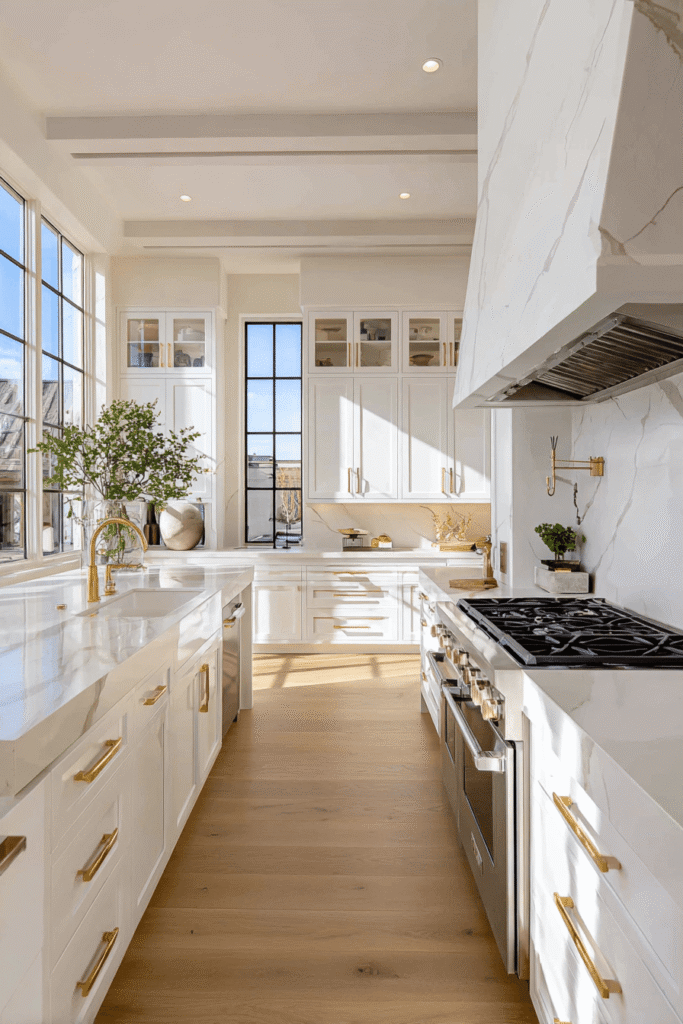
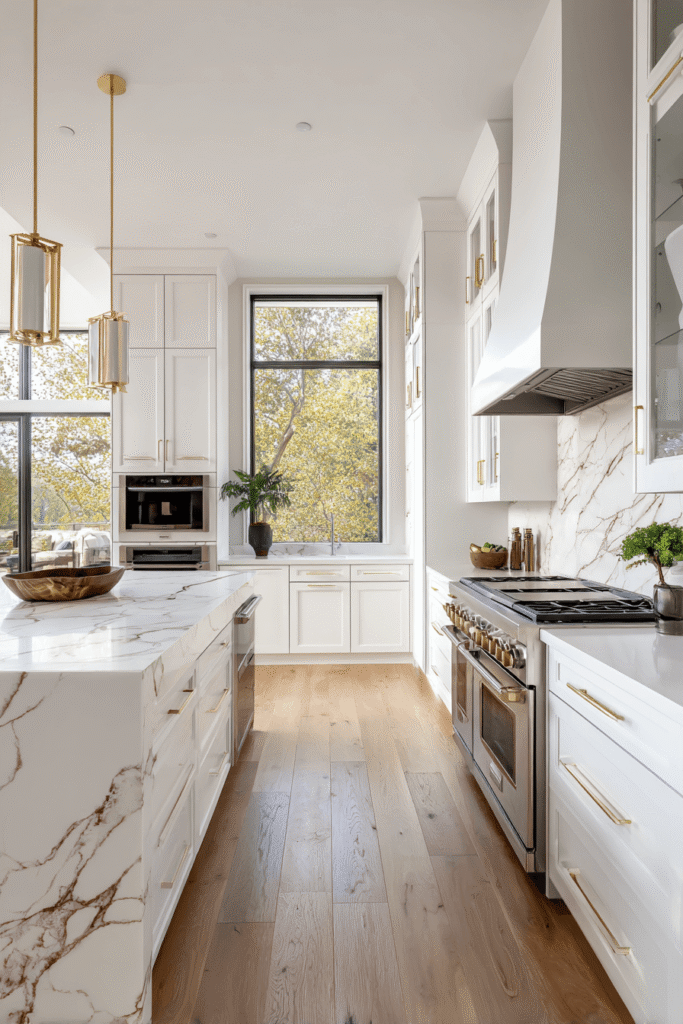
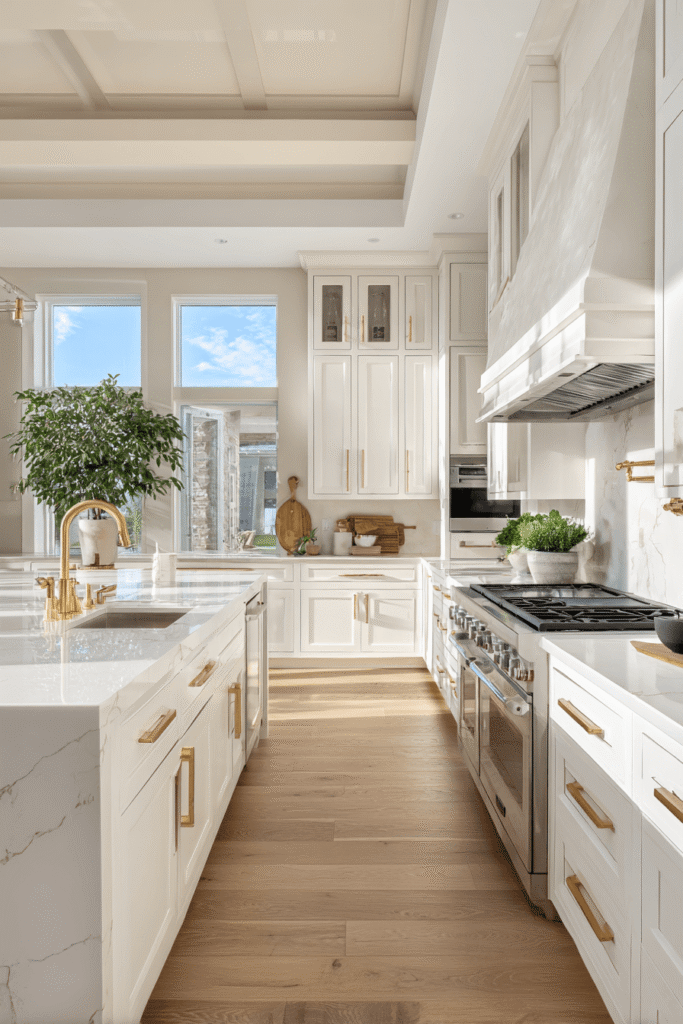
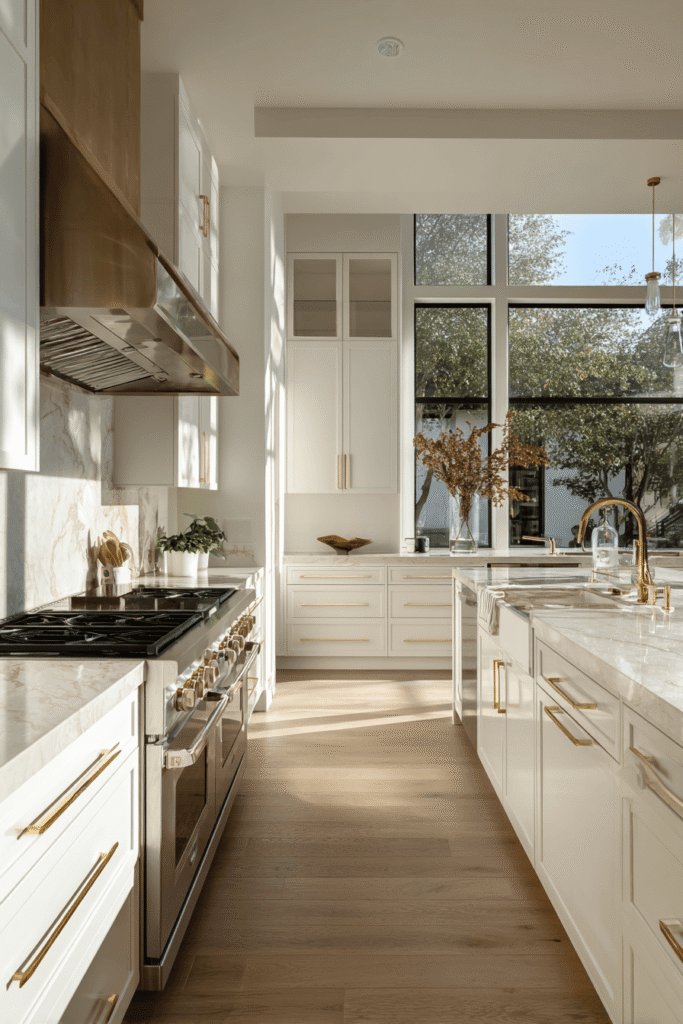
Few designs have proven as enduringly popular as the classic white shaker kitchen, and for good reason. This layout features sleek white shaker cabinets extending ceiling-high with integrated gold hardware, creating an effortless vertical rhythm that makes even standard-height rooms feel grand and expansive. A large waterfall-edge quartz island in soft ivory serves as the undisputed centrepiece — part prep station, part social hub. Professional-grade stainless steel appliances, anchored by a commanding six-burner range beneath a custom hood, communicate serious culinary intent without sacrificing elegance. Oversized windows flood the space with warm morning light, illuminating clean countertop lines and an intuitive workspace flow that makes cooking feel genuinely joyful.
Key Design Tips:
- Extend cabinetry to ceiling height to eliminate visual dead space and create a more bespoke, built-in look.
- Choose waterfall-edge islands in a contrasting or tonal quartz to anchor the room with sculptural weight.
- Pair white cabinetry with warm metallic hardware — gold or brushed brass — to prevent the palette from feeling clinical.
- Position the range as a focal point with a statement hood that commands visual authority.
2. Modern Farmhouse Two-Tone Kitchen with Zellige Tile
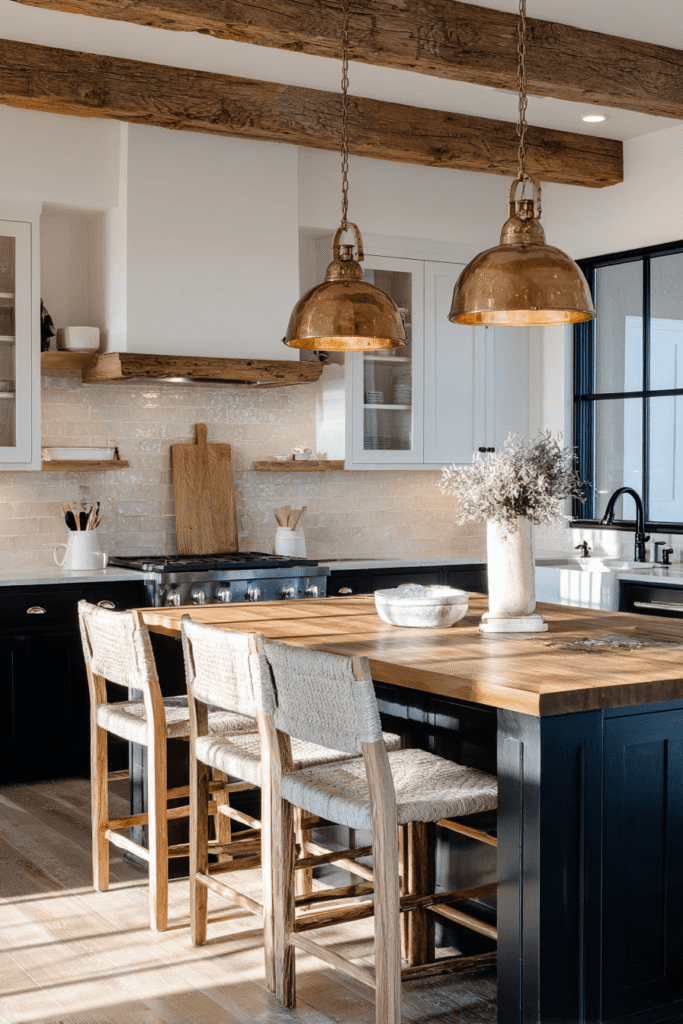
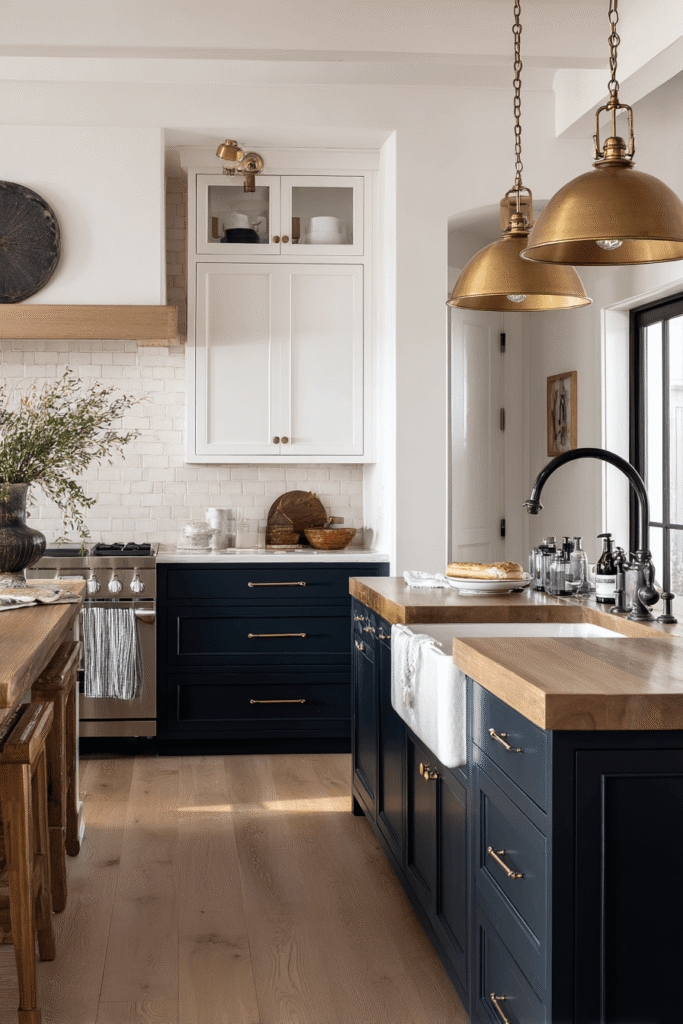
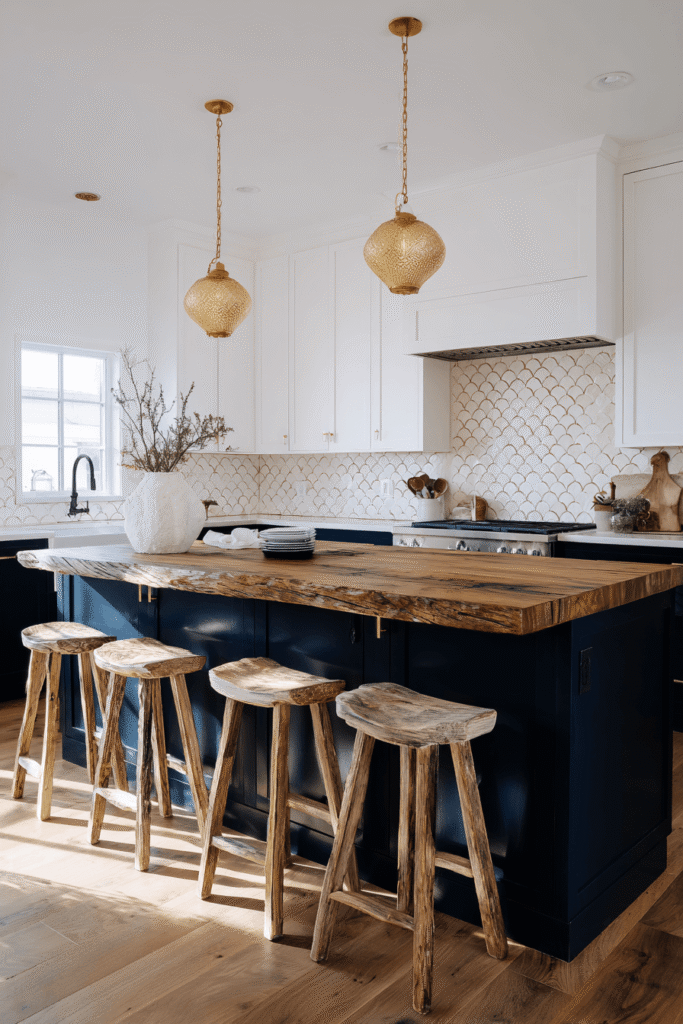
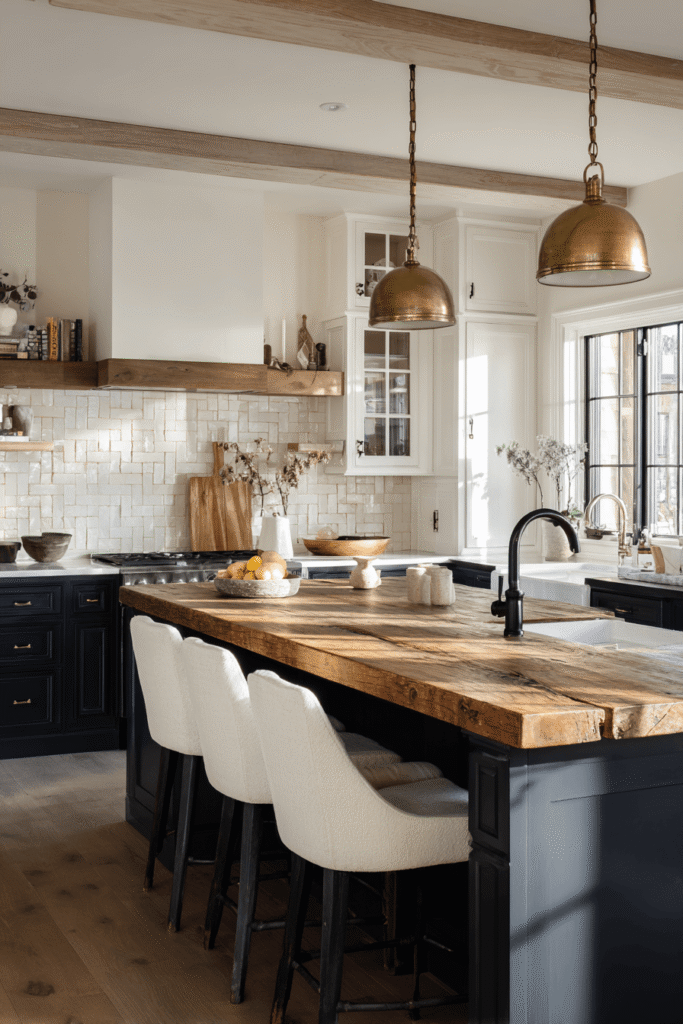
The modern farmhouse kitchen has evolved far beyond shiplap and mason jars — this design proves it. Deep navy lower cabinets ground the space with quiet sophistication, while crisp white uppers keep the room light and airy. Between them, a handcrafted zellige tile backsplash in soft cream introduces artisanal texture that no factory finish can replicate. Butcher block countertop sections flank a classic white apron-front sink fitted with matte black fixtures, and aged brass pendant lights cast a golden warmth over the reclaimed wood breakfast bar. The result is a kitchen layered in story — one that feels inherited rather than installed.
Key Design Tips:
- Use two-tone cabinetry to create visual distinction between prep zones and display areas.
- Select handmade tiles like zellige for backsplashes — their natural variation adds character that mass-produced tiles cannot match.
- Incorporate mixed countertop materials (quartz and butcher block) to delineate functional zones organically.
- Age your metals intentionally — unlacquered brass and matte black together feel curated, not mismatched.
3. Compact Urban Apartment Kitchen with Integrated Design

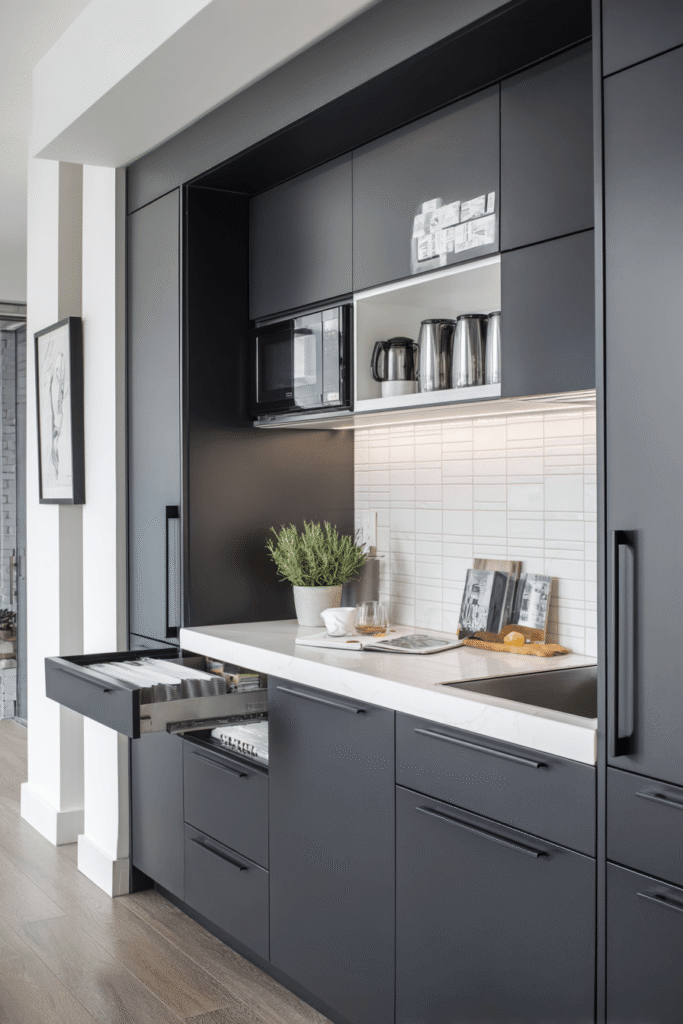
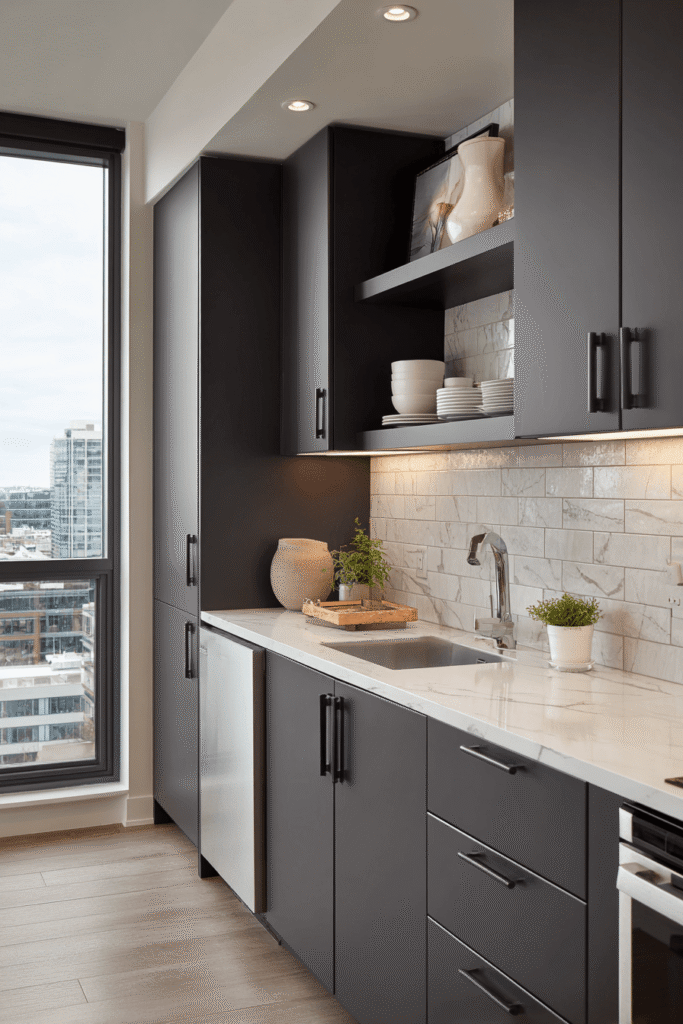
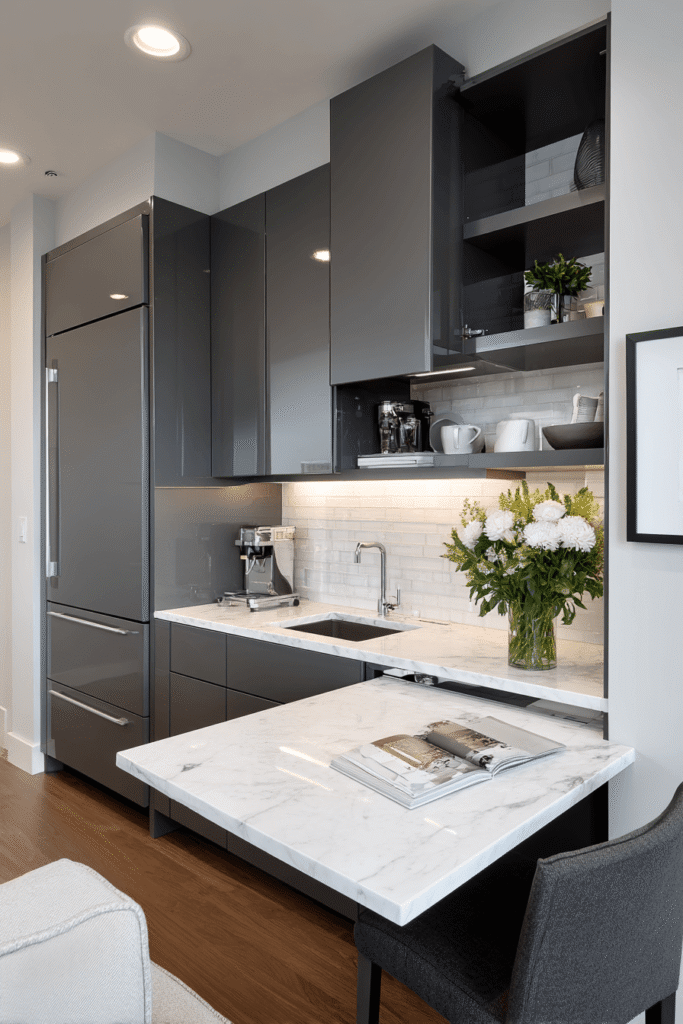
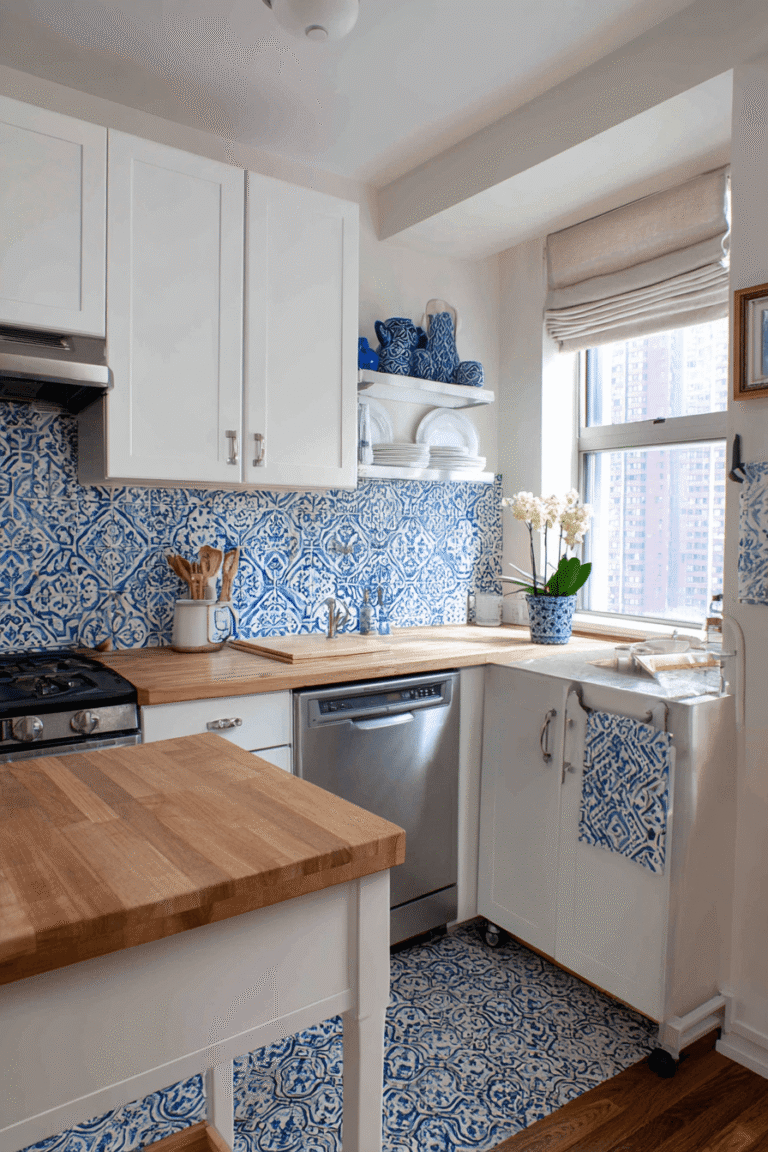
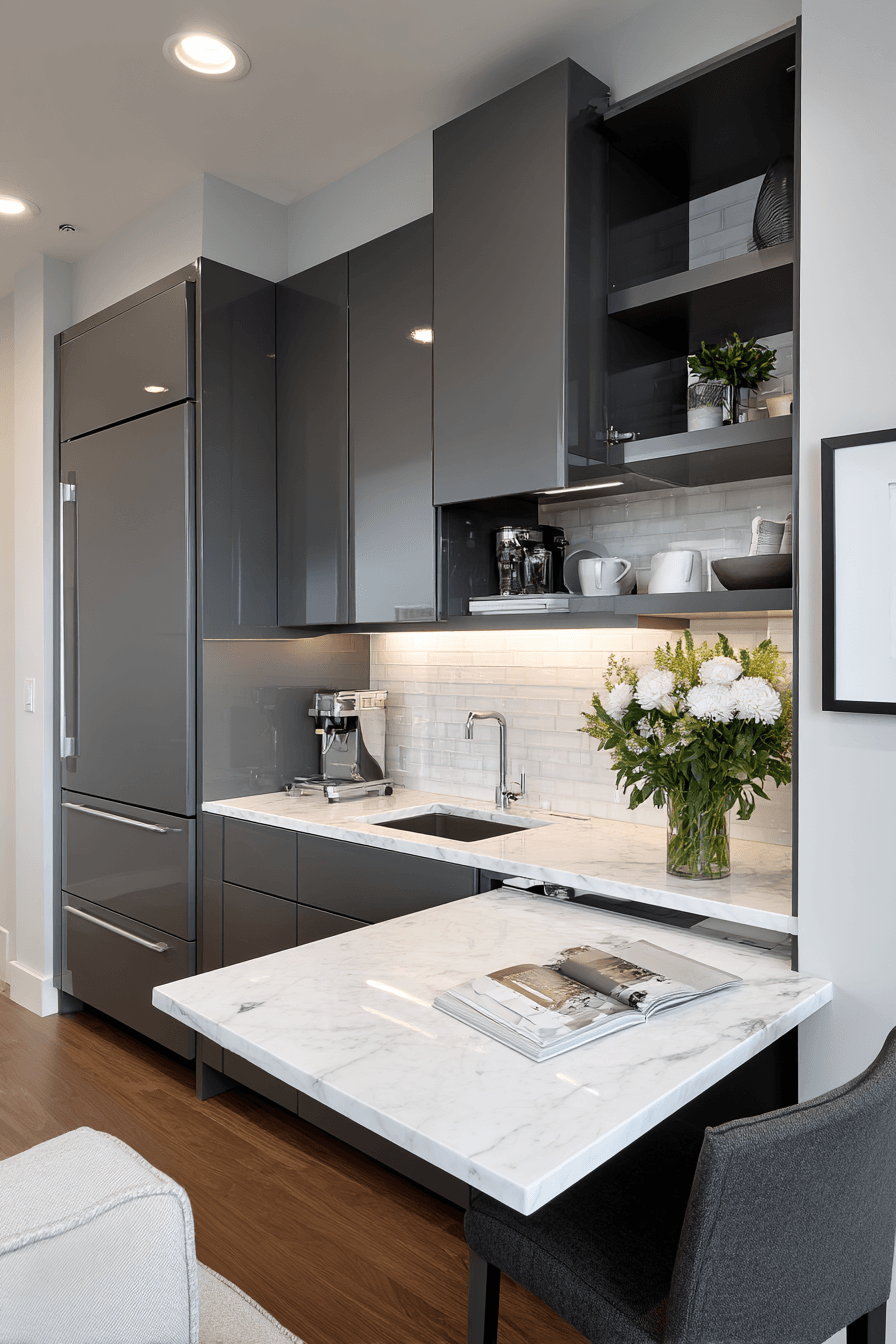
Small kitchens demand intelligent design, and this compact urban layout delivers it with style. Floor-to-ceiling matte charcoal cabinetry with push-to-open integrated doors creates a seamless, handleless facade that reads as a single architectural surface rather than a collection of storage units. Slim white quartz countertops with subtle grey veining maximise every centimetre of prep space, while a fold-down dining shelf does double duty as a meal-prep extension. Under-cabinet LED strip lighting washes the ceramic subway tile backsplash in soft, functional illumination. This kitchen proves that spatial constraints are design opportunities in disguise.
Key Design Tips:
- Choose integrated, handleless cabinetry in small kitchens to reduce visual noise and create a cleaner, larger-feeling space.
- Install fold-down or pull-out surfaces to unlock hidden square footage without permanent structural changes.
- Use under-cabinet LED lighting to brighten work surfaces and add visual depth to backsplash materials.
- Dark cabinetry in compact spaces works best when countertops and walls remain light and reflective.
4. Scandinavian Birch Wood Kitchen with Open Shelving
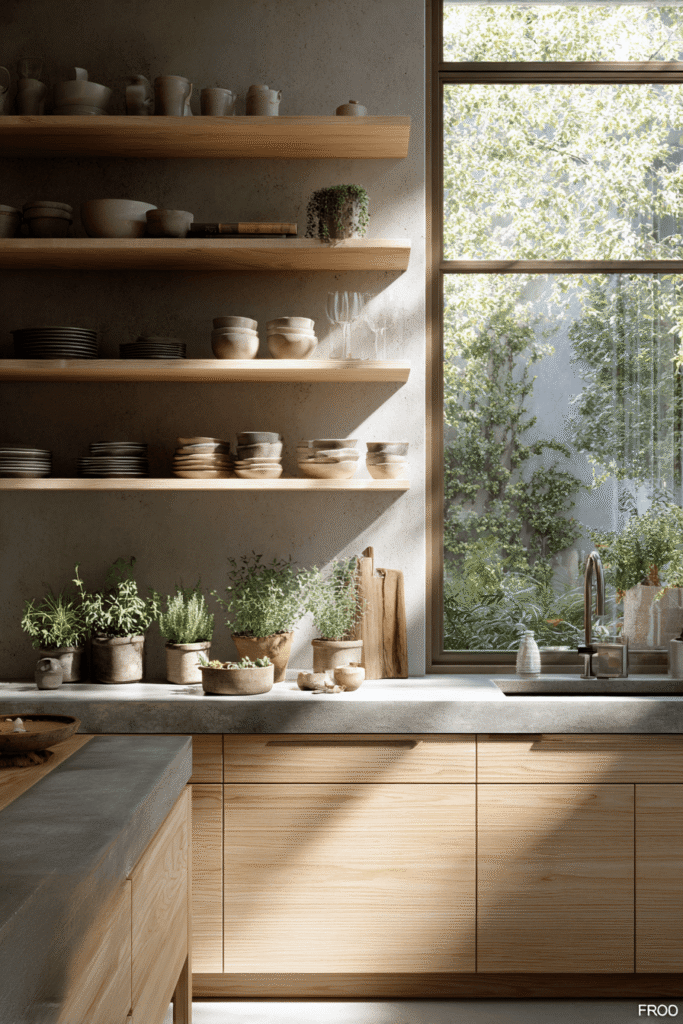
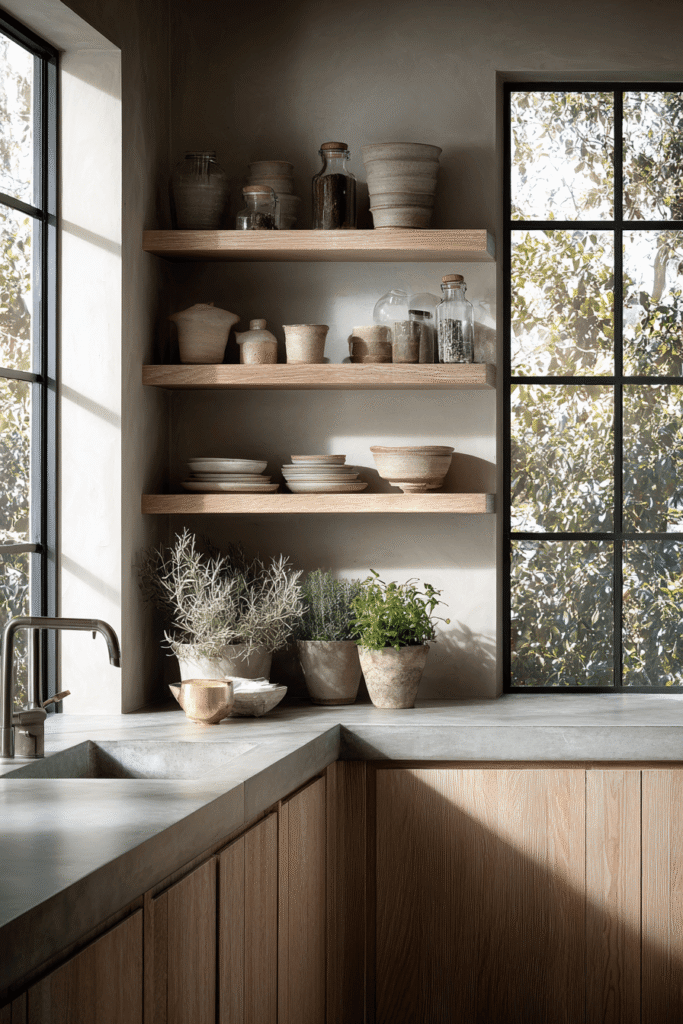
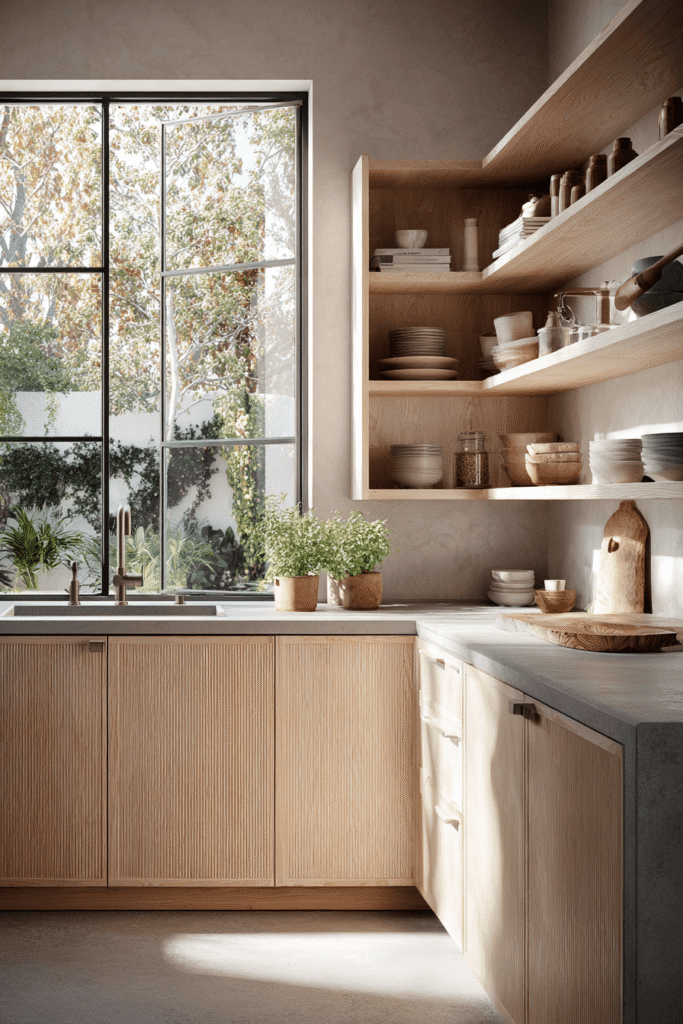
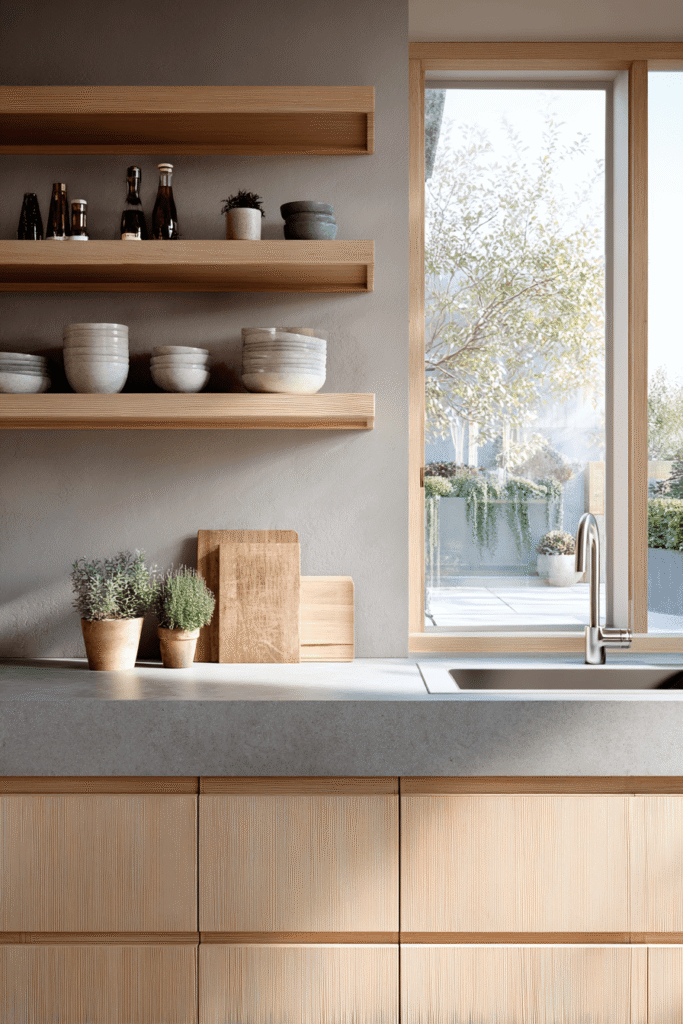
Rooted in the Nordic philosophy of lagom — just the right amount — this Scandinavian kitchen is a study in serene restraint. Flat-front birch wood veneer cabinets in a warm natural finish bring the outdoors in, complemented by light grey concrete-look countertops that offer tactile contrast without visual competition. Open shelving replaces upper cabinet doors, displaying neatly arranged ceramic dishware and potted herbs in an arrangement that is both practical and pleasing. A minimalist single-basin sink sits below a large garden-facing window, bathing the space in soft diffused daylight that highlights the fine wood grain texture and the quiet luxury of honest materials.
Key Design Tips:
- Choose flat-front veneer cabinets in natural wood tones to bring organic warmth without overpowering a minimalist palette.
- Replace some upper cabinets with open shelving to lighten the visual weight of cabinetry and create display opportunities.
- Position sinks and prep areas beneath natural light sources to make daily tasks more pleasant.
- Keep accessories disciplined — in a Scandinavian kitchen, every object on display should earn its place.
5. Industrial Loft Kitchen with Exposed Brick and Steel

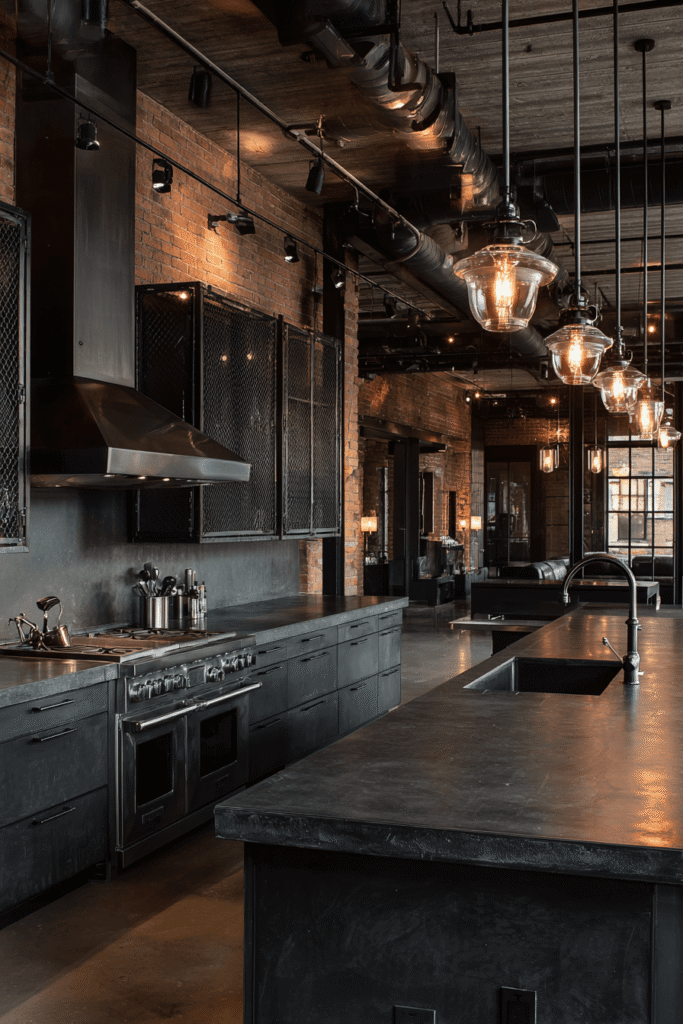
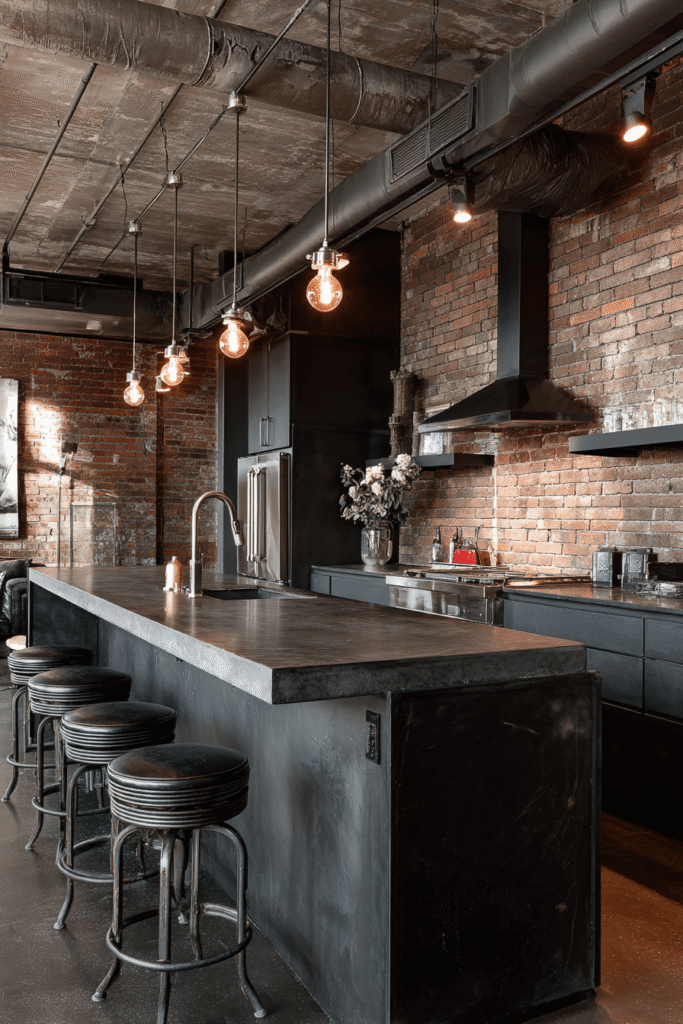
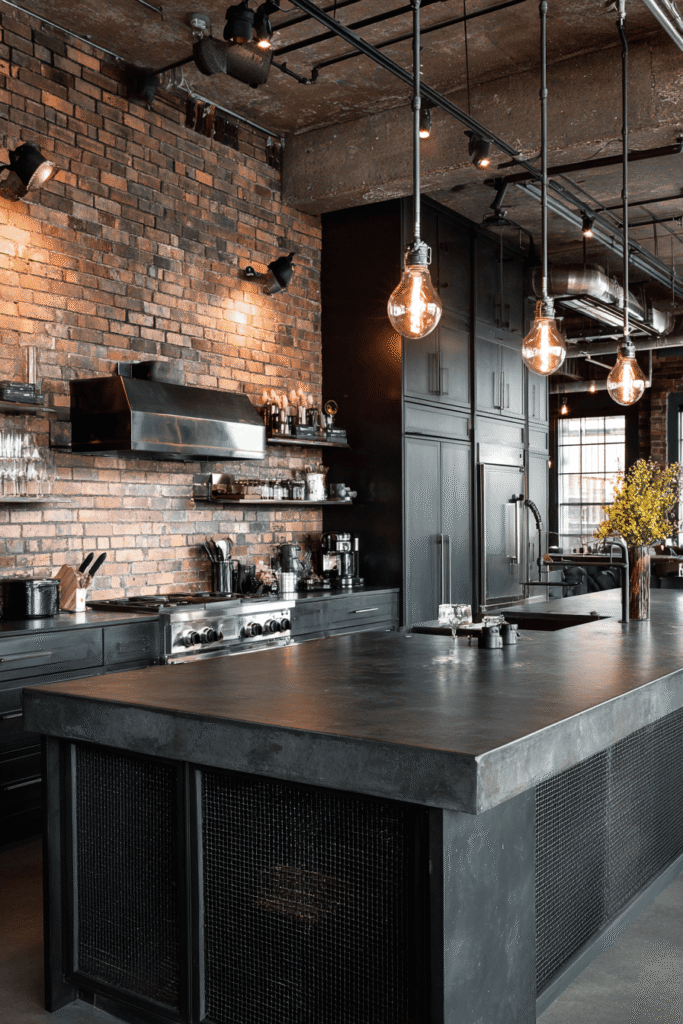
This bold industrial kitchen commands attention from the moment you enter. Matte black steel-frame cabinetry with mesh inserts stands in dramatic relief against exposed brick walls, creating a conversation between raw architectural heritage and precision fabrication. Thick honed dark grey granite countertops sit atop custom blackened steel bases, their weight and solidity matching the warehouse scale of the space. Commercial pendant lights with Edison bulbs hang from exposed ceiling structures, layering warm amber light across materials that reward close inspection. Every surface here tells the truth — there is no veneer, no concealment, only honest material exposed with confidence.
Key Design Tips:
- Lean into existing architectural features like exposed brick — working with them is more powerful than covering them.
- Select honed rather than polished stone finishes in industrial kitchens for a more tactile, authentic material story.
- Use commercial-grade pendant lighting to maintain the utilitarian aesthetic while providing functional task illumination.
- Limit colour to a tight palette of black, grey, and raw material tones to preserve visual coherence.
6. Mediterranean Terracotta Kitchen Full of Warmth
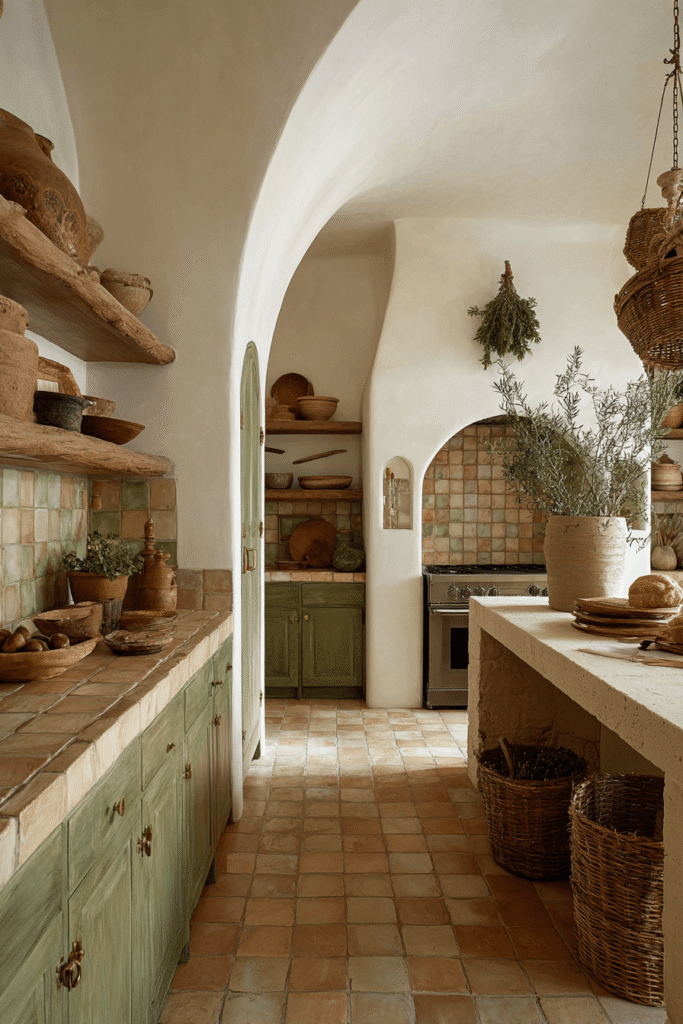
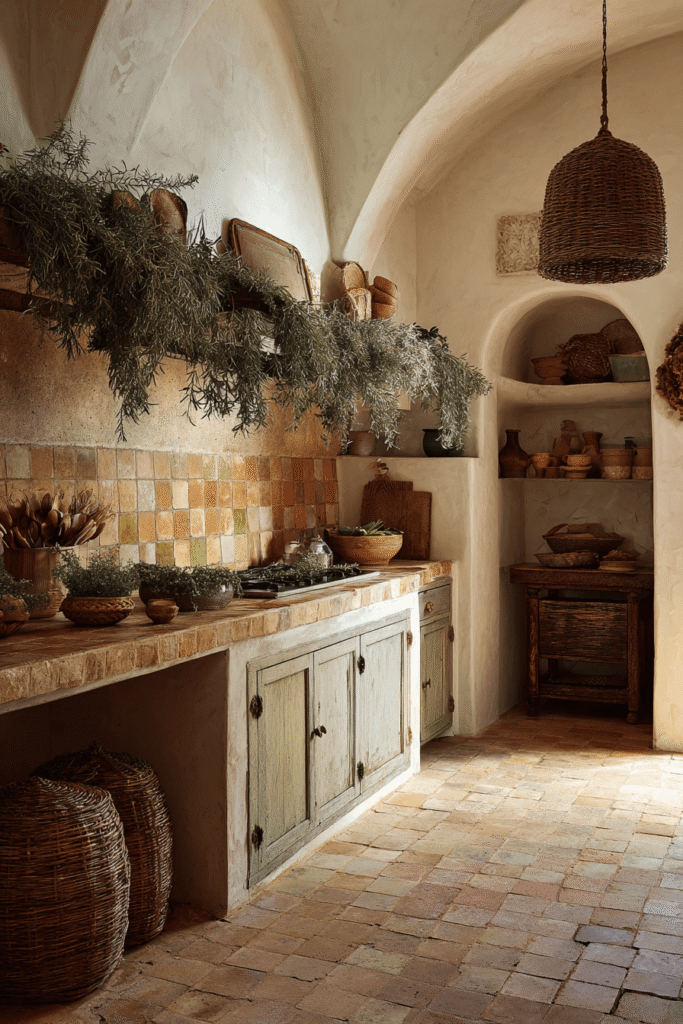
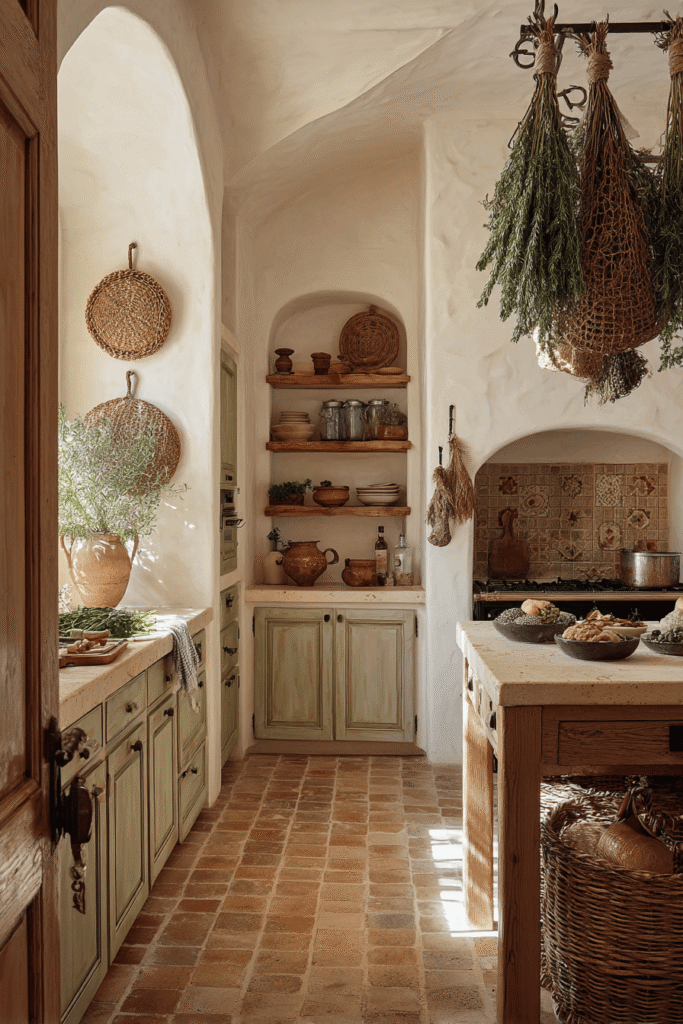

Warm, soulful, and deeply textured, this Mediterranean kitchen design feels like a slow afternoon in a Sicilian masseria. Handpainted terracotta tile in ochre and sage covers the backsplash, its colour shifting beautifully as natural light moves through the afternoon. Warm white plaster walls and arched upper cabinet doors with antique brass hinges reinforce the regional architectural language. A chunky travertine island anchors the room with geological permanence, while hanging dried herb bundles and woven baskets introduce the practical warmth of a kitchen genuinely used and loved. The terracotta-tiled floor unifies the space, connecting it to the earth it celebrates.
Key Design Tips:
- Use handpainted tiles for backsplashes to introduce colour and artisanal energy that machine-made tiles cannot replicate.
- Incorporate arched cabinet details to soften rectilinear kitchen architecture and reference historic design traditions.
- Travertine and terracotta are natural material companions — their shared mineral warmth creates effortless cohesion.
- Hang dried herbs and botanicals as functional decor that reinforces the kitchen’s identity as a space of nourishment.
7. Luxury All-Marble Kitchen with Seamless Slab Design
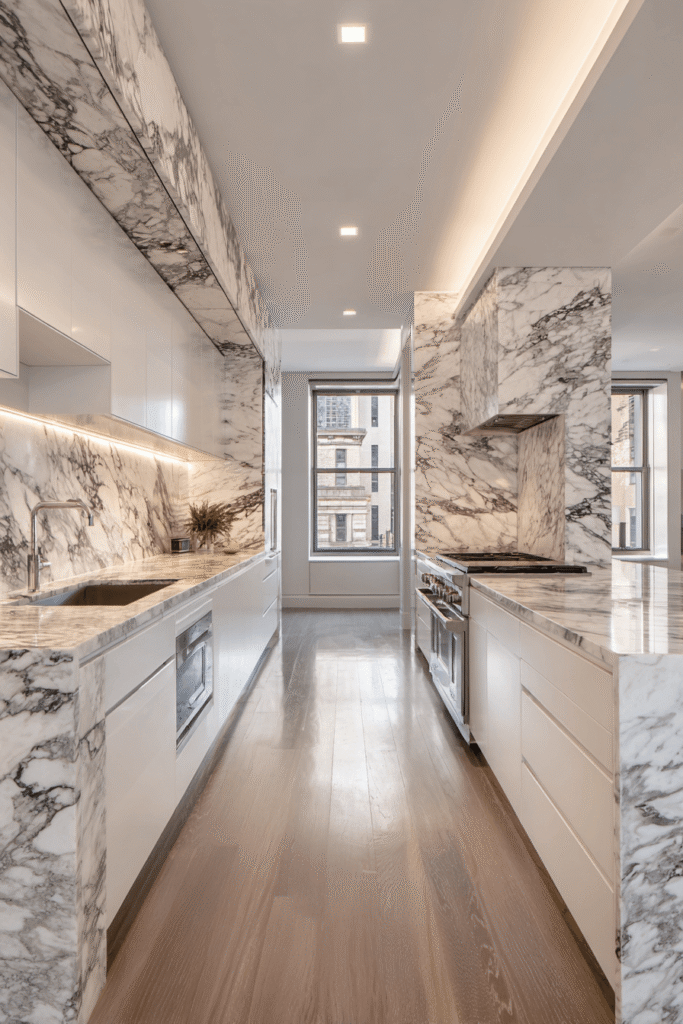
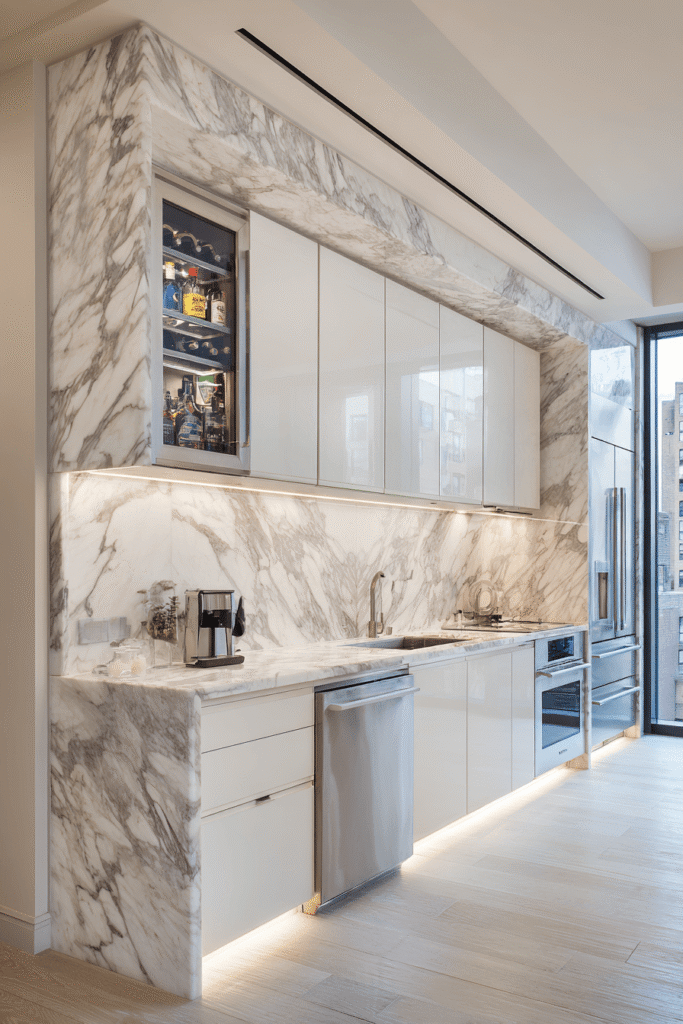
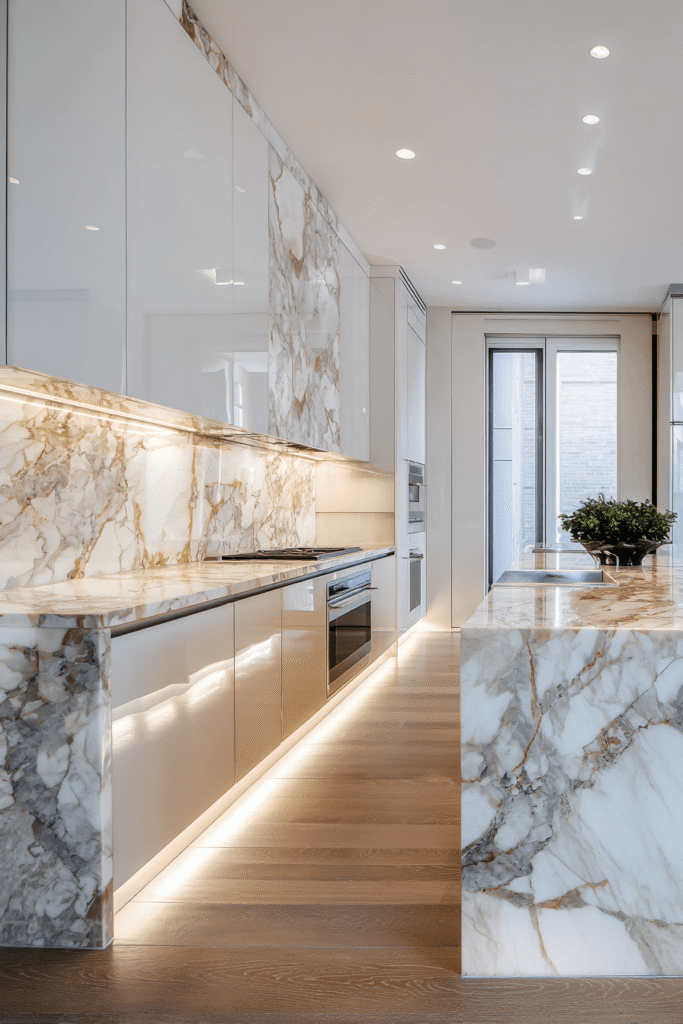
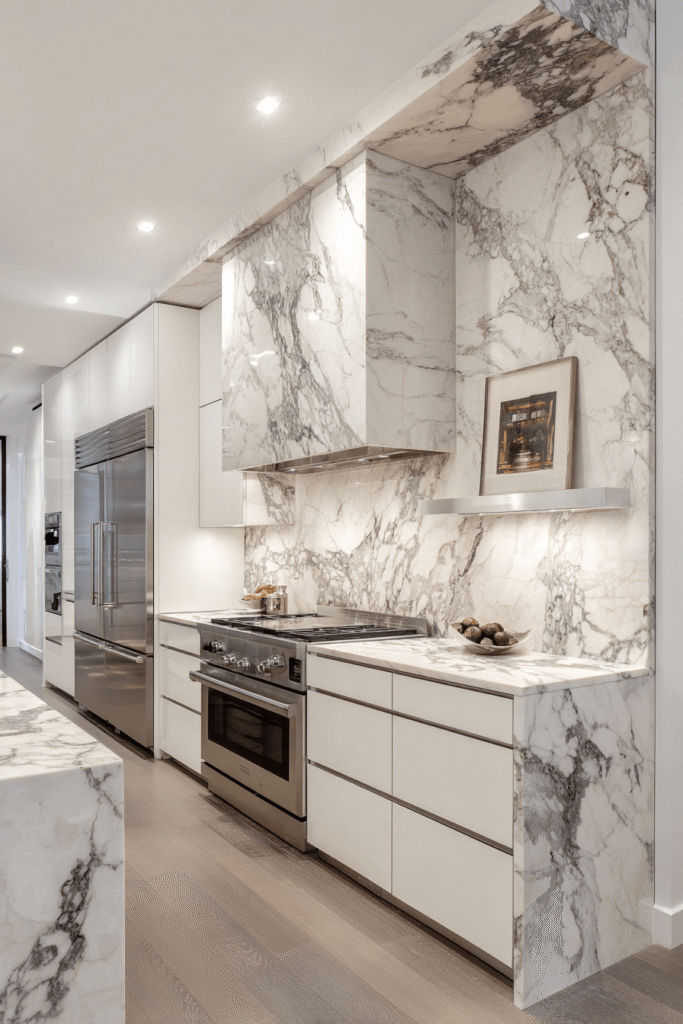
This is kitchen design at its most architecturally ambitious. Book-matched Calacatta marble flows without interruption from floor-to-ceiling cabinet faces to countertops to a dramatic full-height backsplash, transforming the kitchen into a singular sculptural statement. Integrated refrigerator and dishwasher panels dissolve appliance function into the marble facade, preserving the design’s near-meditative symmetry. Recessed ceiling lighting and discreet LED toe-kick strips create a layered illumination system that allows the translucent quality of the marble veining to shift dramatically through the day. This is a kitchen for those who regard cooking as an art form worth housing in a gallery.
Key Design Tips:
- Book-match marble slabs on adjacent surfaces to create a dramatic mirrored veining effect that reads as intentional artistry.
- Integrate all appliances behind panel-matched doors to maintain the purity of an all-marble design concept.
- Layer lighting — recessed, under-cabinet, and toe-kick — to reveal the depth and translucency of natural stone.
- Invest in a single extraordinary material and let it do all the visual work.
8. Transitional Sage Green Kitchen with White Oak Flooring
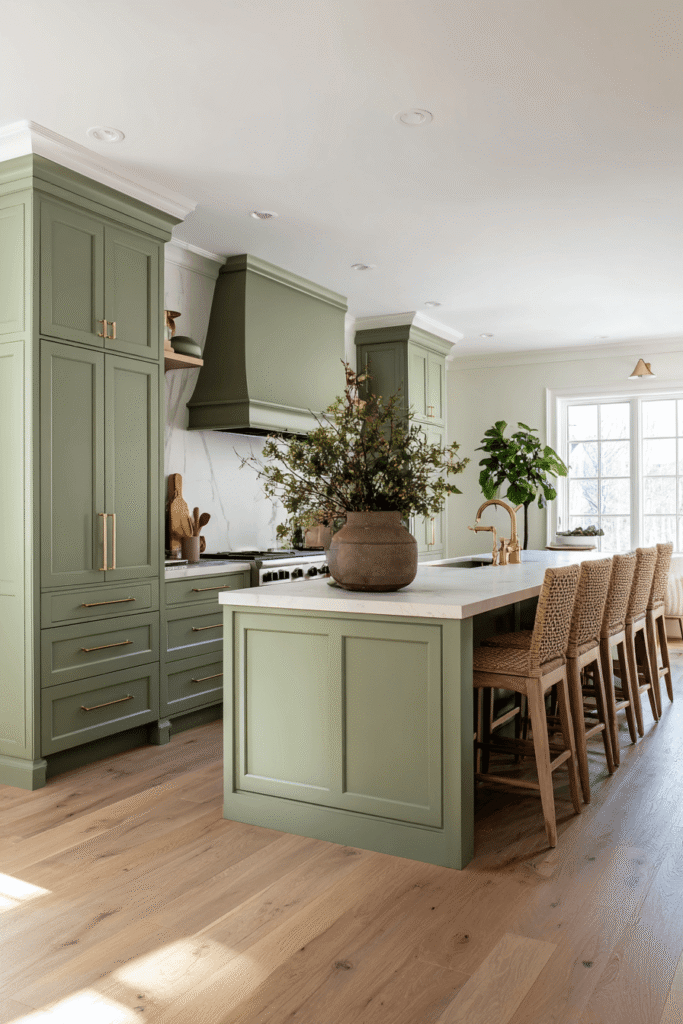
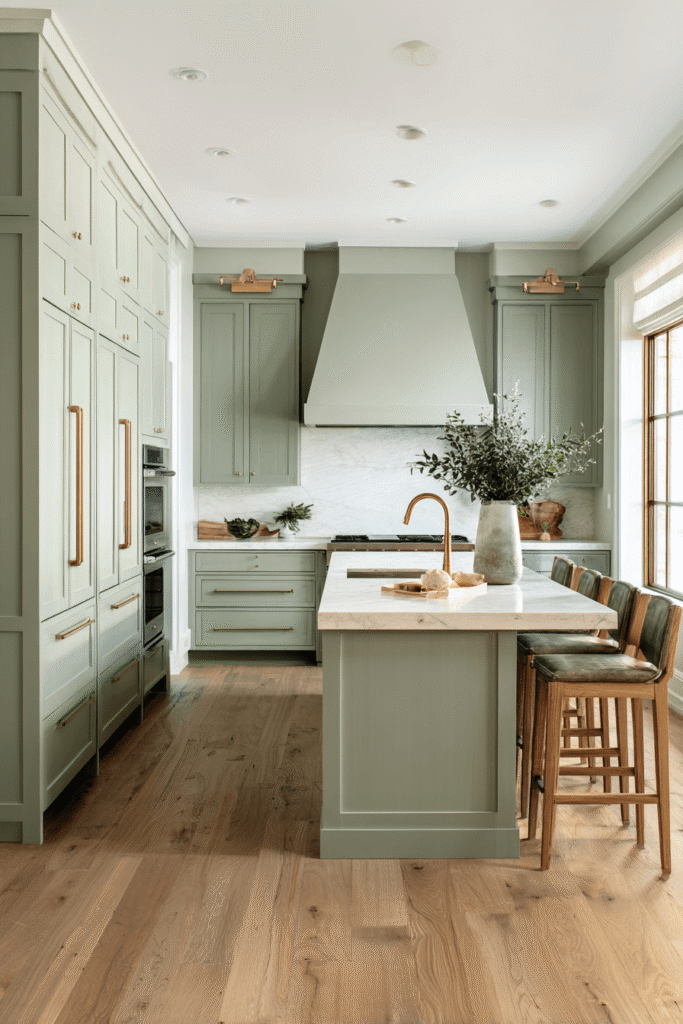
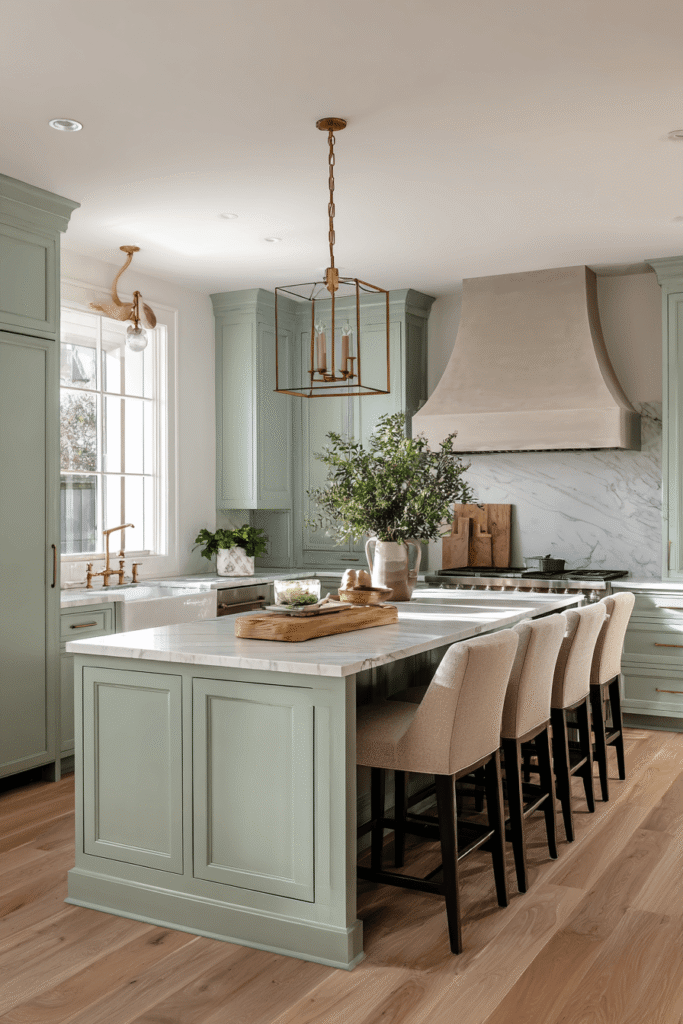
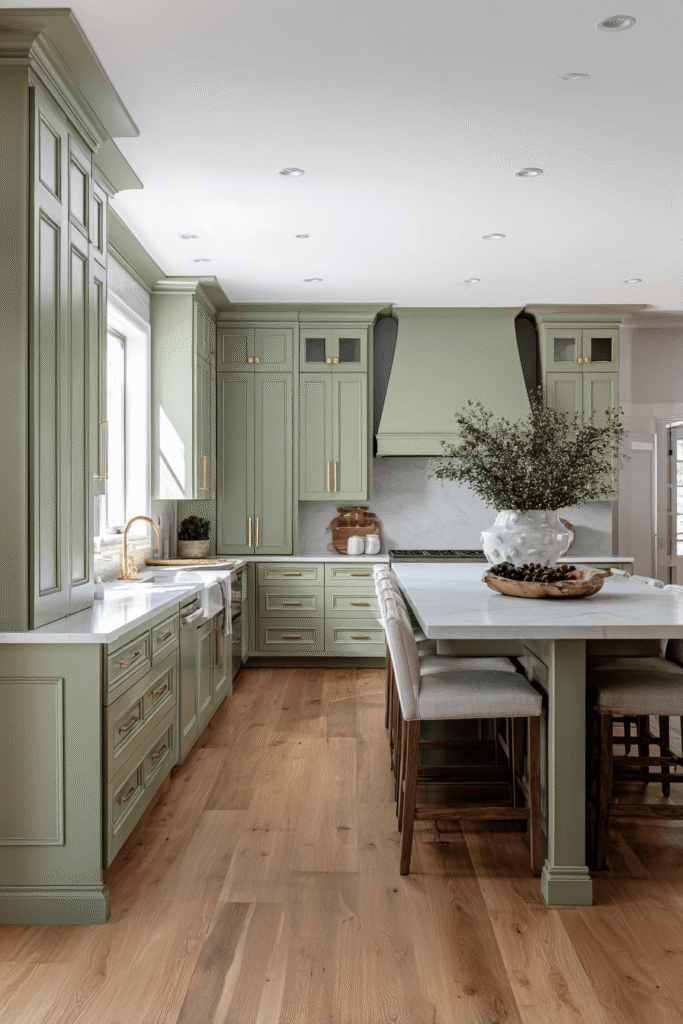
The transitional kitchen occupies a beautiful middle ground — familiar enough to feel welcoming, refined enough to feel considered. Painted sage green shaker cabinets with unlacquered brass hardware against white oak hardwood flooring with visible grain create a palette that feels simultaneously vintage and fresh. A generous quartz island with an integrated prep sink and bar seating for four transforms the kitchen into a social space as much as a culinary one. The statement plaster-finish range hood ties the composition together, its sculptural form complementing the soft, muted colour story with quiet authority.
Key Design Tips:
- Sage green is among the most versatile cabinet colours — it pairs beautifully with warm wood, brass, and both light and dark countertops.
- Unlacquered brass hardware develops a natural patina over time, adding character that only improves with use.
- Build bar seating into kitchen islands to encourage social gathering during meal preparation.
- A plaster or limewash hood finish adds bespoke craftsmanship that standard metal hoods cannot achieve.
9. Family-Oriented Practical Kitchen with Smart Storage
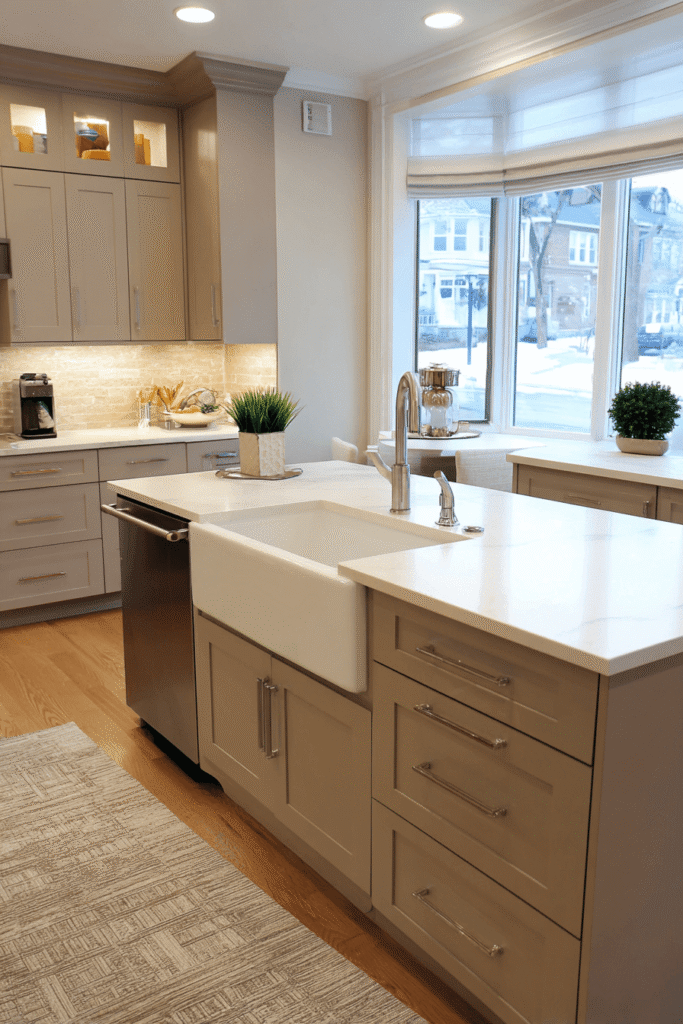
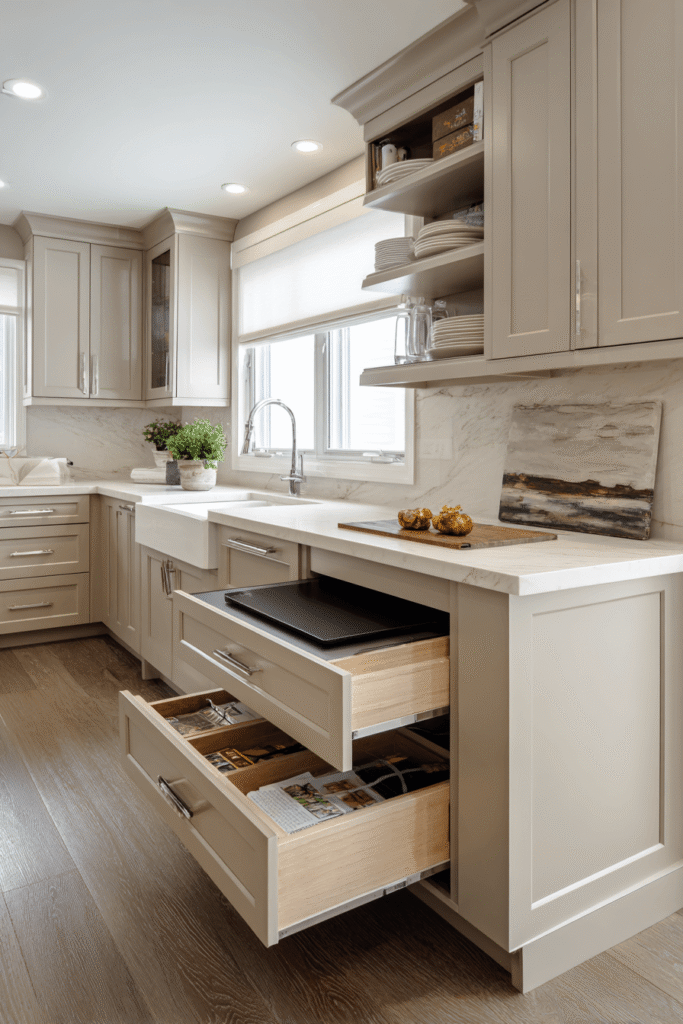
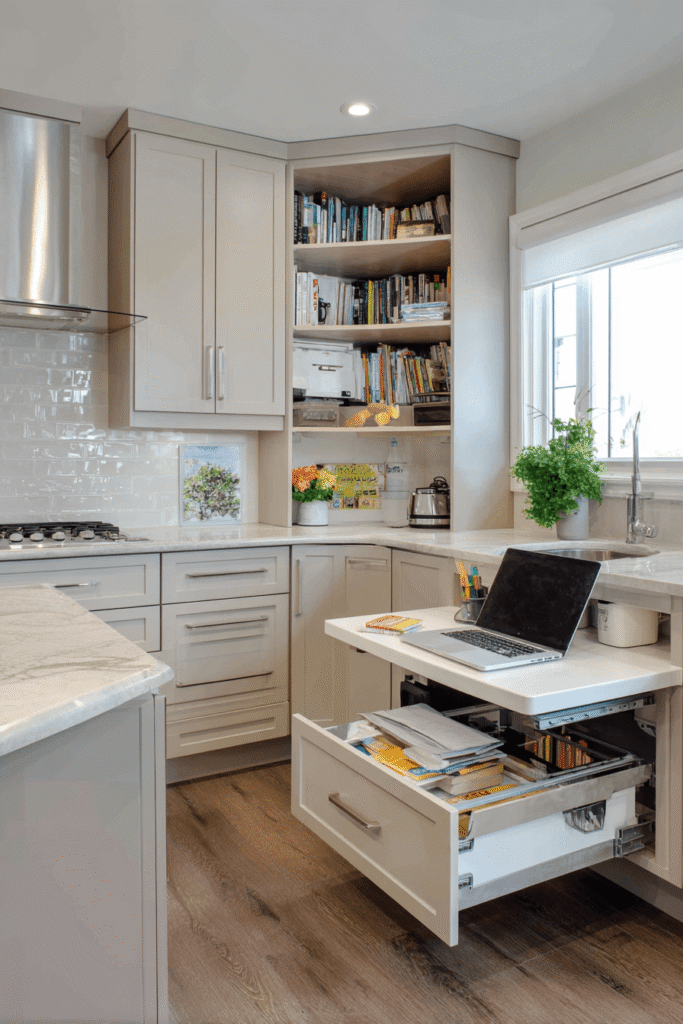
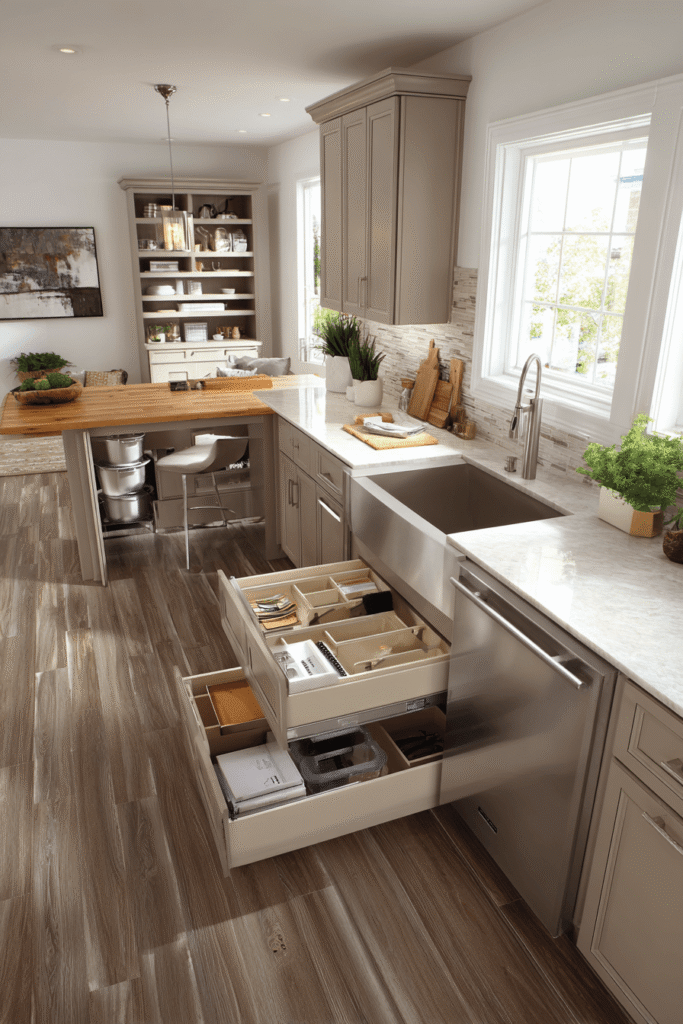
Great family kitchen design begins with the honest acknowledgment that daily life is messy, busy, and wonderfully imperfect. This layout responds with deep full-overlay cabinetry in warm greige fitted with wide pull-out drawers, corner carousel solutions, and generous interior organisation. A durable porcelain countertop in a light stone look provides an expansive, forgiving prep surface around a large undermount double sink. Most cleverly, the central island incorporates a built-in homework station on one end — an acknowledgment that the kitchen is where family life truly happens, from breakfast to bedtime.
Key Design Tips:
- Invest in interior cabinet organisation systems — pull-outs, carousels, and drawer inserts — before spending on decorative elements.
- Choose porcelain countertops over natural stone for families: they offer similar aesthetics with superior durability and stain resistance.
- Design islands to serve multiple functions simultaneously — prep, seating, and task work.
- Opt for recessed handles or robust bar pulls that withstand frequent, forceful use by children and adults alike.
10. Bold Contemporary Kitchen with Forest Green and Black Marble
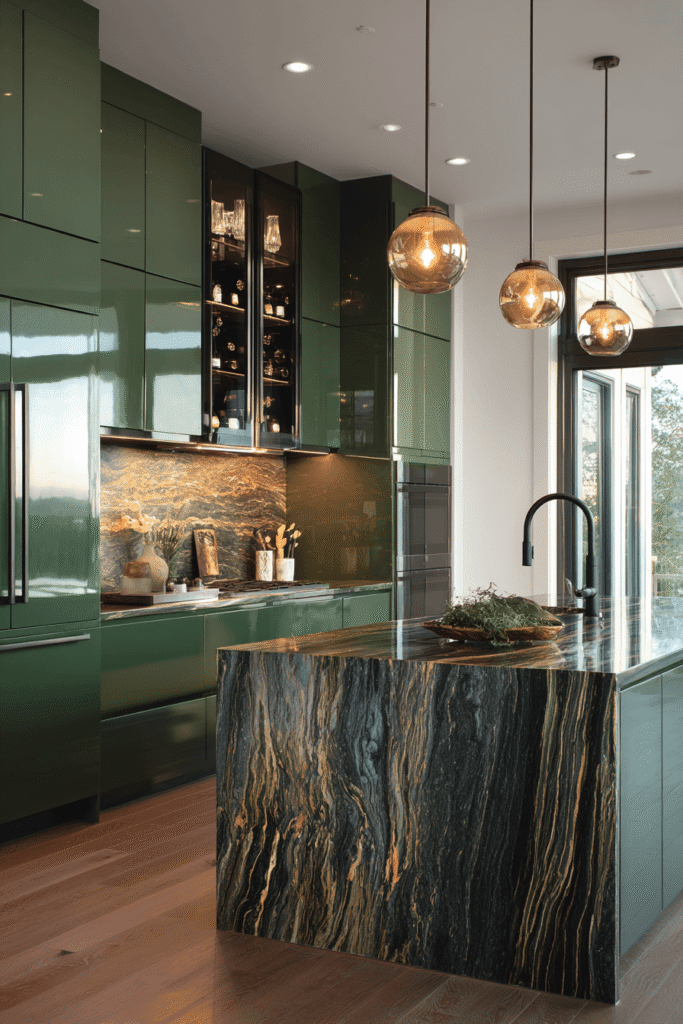
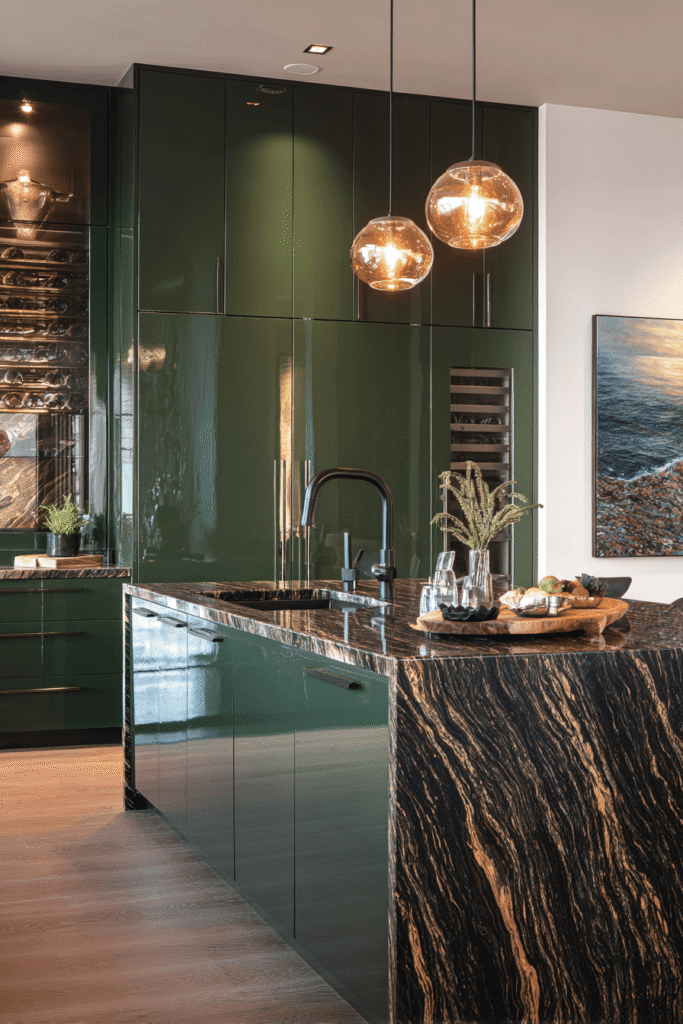
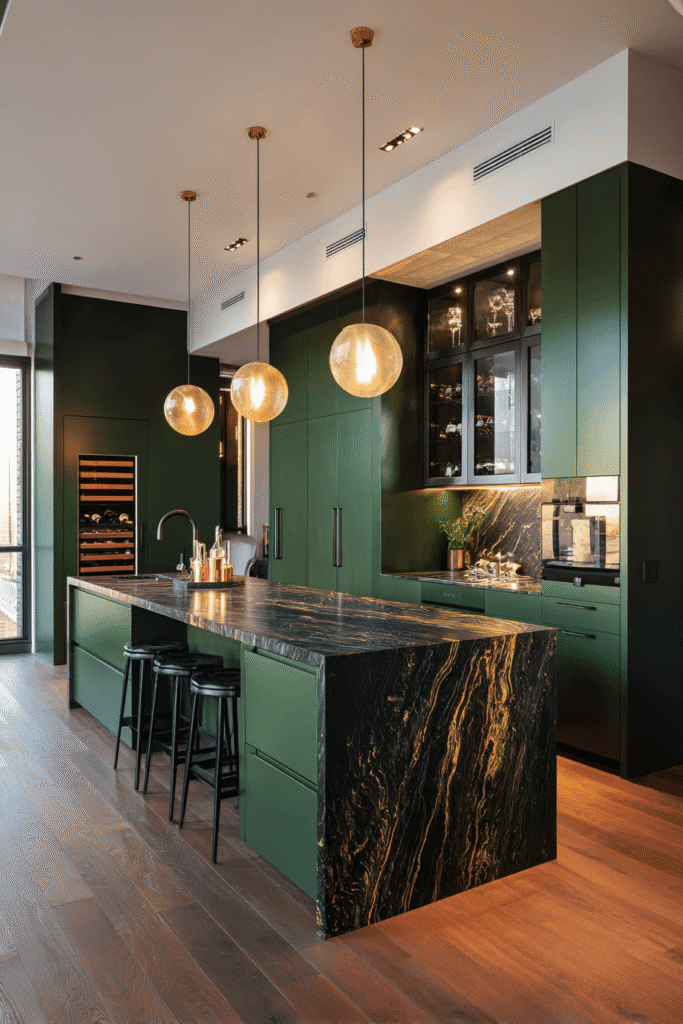
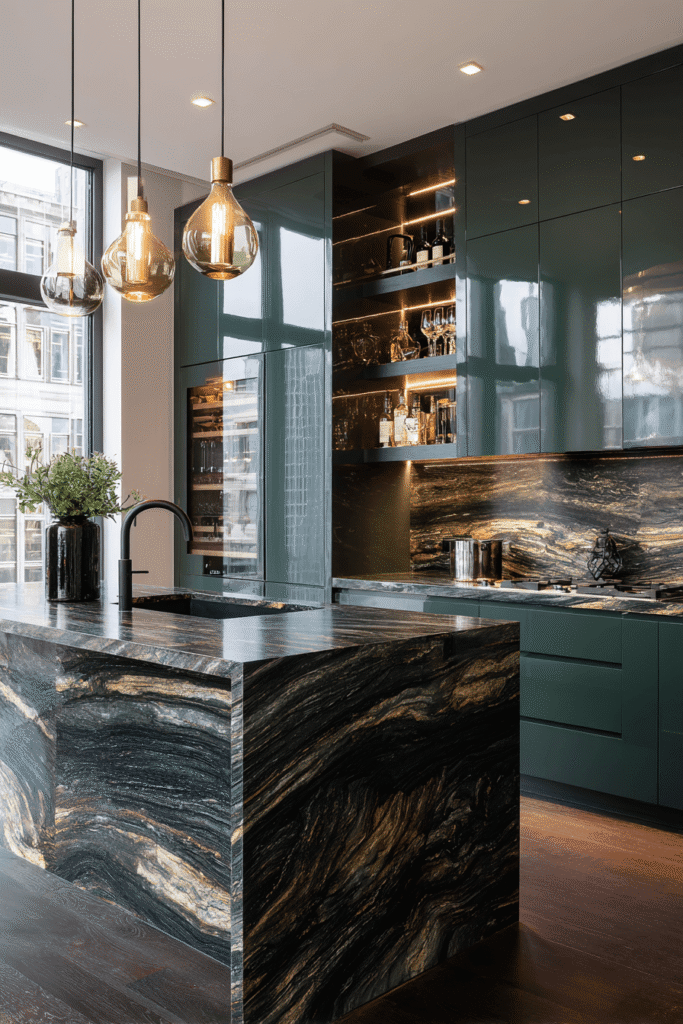
For those who design without apology, this high-gloss forest green kitchen is a declaration of intent. Deep forest green cabinetry with a mirror-like finish reflects its surroundings, making the room feel simultaneously intimate and expansive. A dramatically veined black and gold marble island provides a geological counterpoint — ancient and permanent against the sleek modernity of the cabinets. Integrated ceiling-height wine storage with metal-framed glass doors adds functional elegance that doubles as visual theatre. Sculptural matte black fixtures anchor the palette, and at dusk, warm pendant light glow turns the reflective surfaces into something approaching cinematic.
Key Design Tips:
- High-gloss cabinetry amplifies light and creates spatial dynamism — pair it with matte surfaces elsewhere to prevent visual fatigue.
- Black and gold marble used as an island top transforms a functional surface into a focal-point art piece.
- Integrated wine storage with glass-fronted frames adds purposeful display that elevates a kitchen from functional to experiential.
- Design for evening ambience — a kitchen that looks extraordinary at dusk is one you will genuinely love living in.
Why These Are the Best Kitchen Designs
Each of these ten designs represents something distinct in the canon of contemporary kitchen design ideas — and together, they cover the full spectrum of what makes a kitchen truly exceptional. From modern kitchen layouts and luxury kitchen interiors to small kitchen solutions and farmhouse kitchen aesthetics, these concepts demonstrate that excellence in kitchen design is not about budget alone, but about the thoughtful alignment of materials, spatial logic, and personal identity.
The best kitchen designs share common DNA: intentional material selection, purposeful lighting strategy, intelligent storage integration, and a clear aesthetic point of view. Whether you are drawn to the quiet elegance of a Scandinavian minimalist kitchen, the bold drama of an industrial loft kitchen, or the sun-warmed soul of a Mediterranean kitchen design, the principles remain consistent. Great kitchens are functional works of art — spaces where the act of cooking becomes a pleasure, where guests linger naturally, and where the design continues to reward attention long after the initial impression fades.
Conclusion
The kitchen is arguably the most important room in any home — and these ten designs prove that it deserves the same creative investment as any other living space. From the seamless grandeur of an all-marble luxury kitchen to the clever ingenuity of a compact urban kitchen design, there is a vision here for every lifestyle, preference, and spatial reality. Take the ideas, principles, and material combinations that resonate with you and adapt them fearlessly to your own home. The best kitchen is ultimately the one designed around your life — so begin there, and let thoughtful design do the rest.