Simple Kitchen Design: 10 Stunning Ideas to Transform Your Cooking Space
A well-designed kitchen is the heart of every home — a place where functionality meets creativity, and where everyday routines become moments of quiet joy. Whether you live in a compact city apartment or a spacious suburban home, the way your kitchen is designed has a profound impact on how you cook, entertain, and feel in your own space. Simple kitchen design has emerged as one of the most enduring and beloved approaches in modern interior design, celebrating the idea that less truly is more. From clean-lined Scandinavian aesthetics to rustic modern warmth, simple kitchens prove that thoughtful material choices, honest craftsmanship, and restrained color palettes can produce spaces that are both visually stunning and deeply livable. In this article, we explore ten distinct interpretations of simple kitchen design — each one rooted in a different design philosophy, yet all united by a shared commitment to calm, clutter-free living.
1. Classic White Shaker Serenity
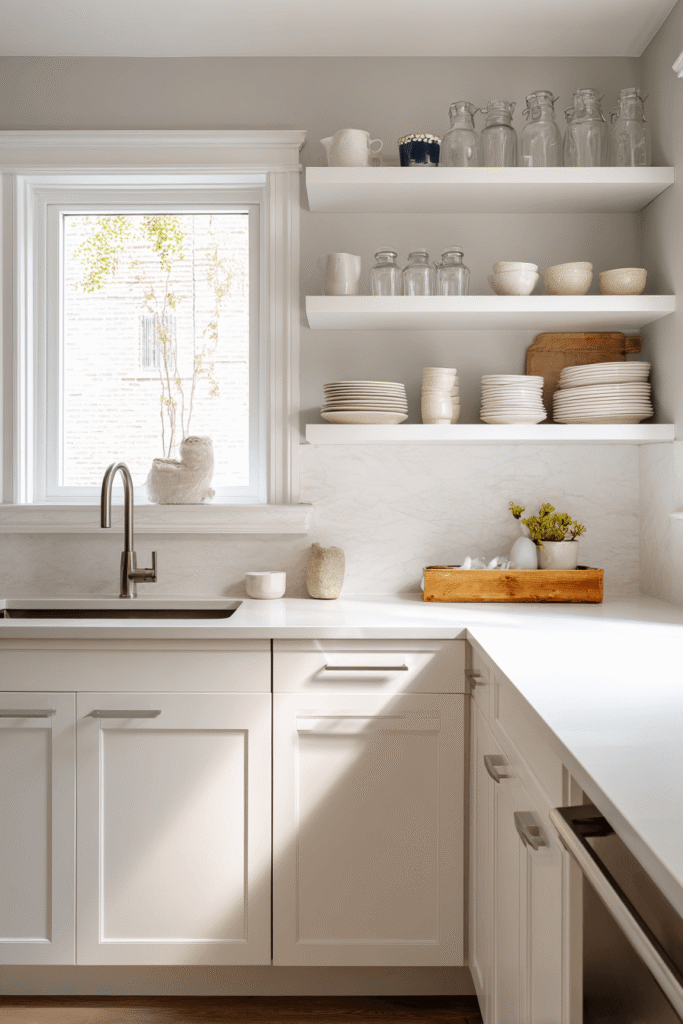


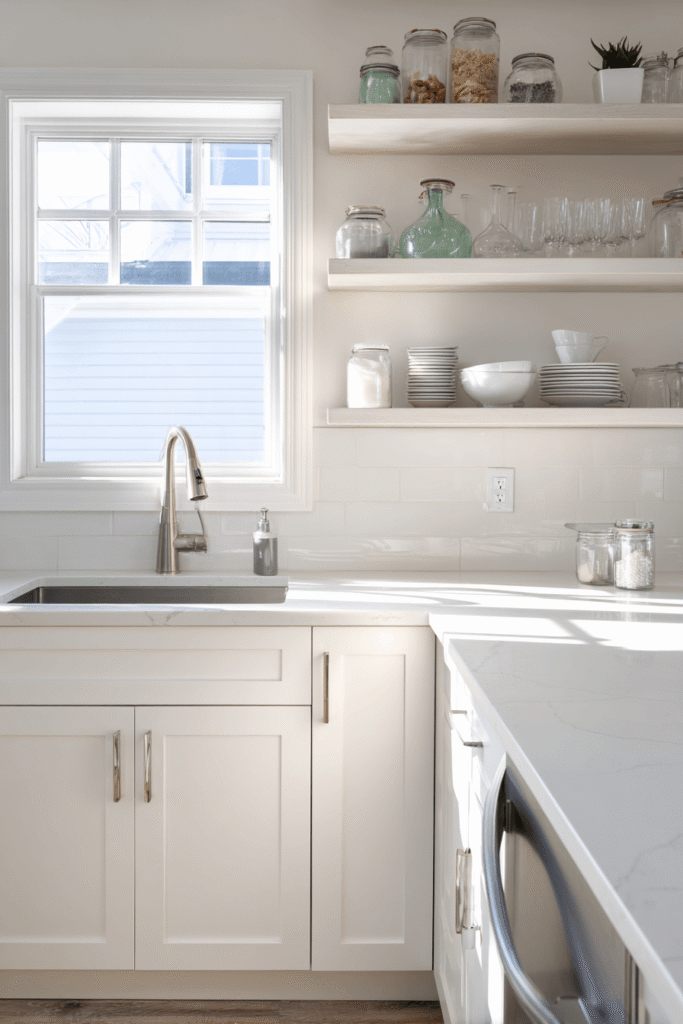
Few kitchen styles have stood the test of time quite like the white shaker kitchen, and this design reminds us exactly why. Clean white shaker cabinets with a subtle wood grain texture form the backbone of the layout, paired with a crisp white quartz countertop and a gleaming stainless steel undermount sink. Open shelving along one wall is styled with intention — neatly arranged ceramics, glass jars, and simple dishware that are as decorative as they are functional. Soft natural daylight streams through a window positioned directly above the sink, casting gentle, shifting shadows across an uncluttered workspace that feels both professional and deeply personal. The atmosphere is one of calm confidence: a kitchen that knows exactly what it is and needs nothing more.
Key Design Tips:
- Choose quartz over marble for a low-maintenance countertop that mimics the same luxurious appearance
- Style open shelving with items you actually use to keep the display both authentic and practical
- Install an undermount sink for seamless counter-to-basin transitions that are easier to clean
- Let natural light do the heavy lifting — avoid heavy window treatments in the kitchen
2. Light Oak Apartment Kitchen with Butcher Block Island

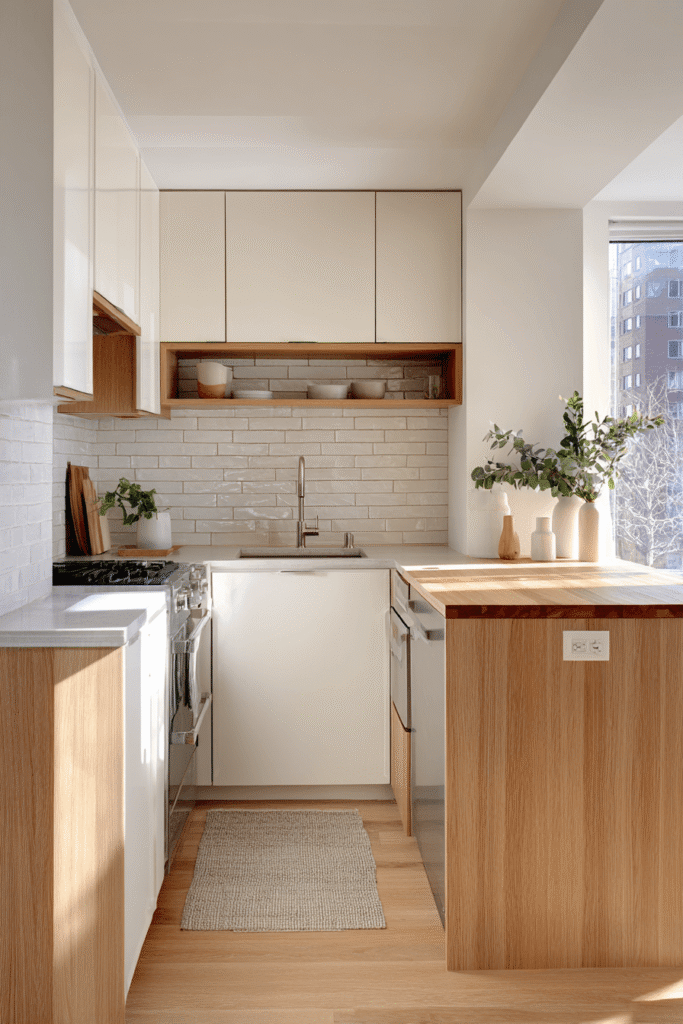


This compact apartment kitchen proves that small spaces can deliver enormous style. Light oak flat-front cabinetry strikes a warm, contemporary tone against a matte white tile backsplash laid in a classic brick pattern — a combination that feels fresh without being trendy. A small butcher block island sits at the center of the layout, offering much-needed prep surface without overwhelming the room’s proportions. Warm morning light pours in from a side window, catching the natural grain of the wood cabinetry and the softly textured tile in a way that makes every surface feel alive. This is a kitchen designed for real apartment living — practical, inviting, and quietly beautiful in equal measure.
Key Design Tips:
- A rolling butcher block island adds prep space without requiring permanent installation
- Flat-front cabinetry maximizes visual simplicity in tight spaces
- Brick-pattern backsplash tiles add texture without introducing additional color complexity
- Use side-window light to warm wood tones naturally throughout the day
3. Scandinavian Minimal with Herb Garden Windowsill
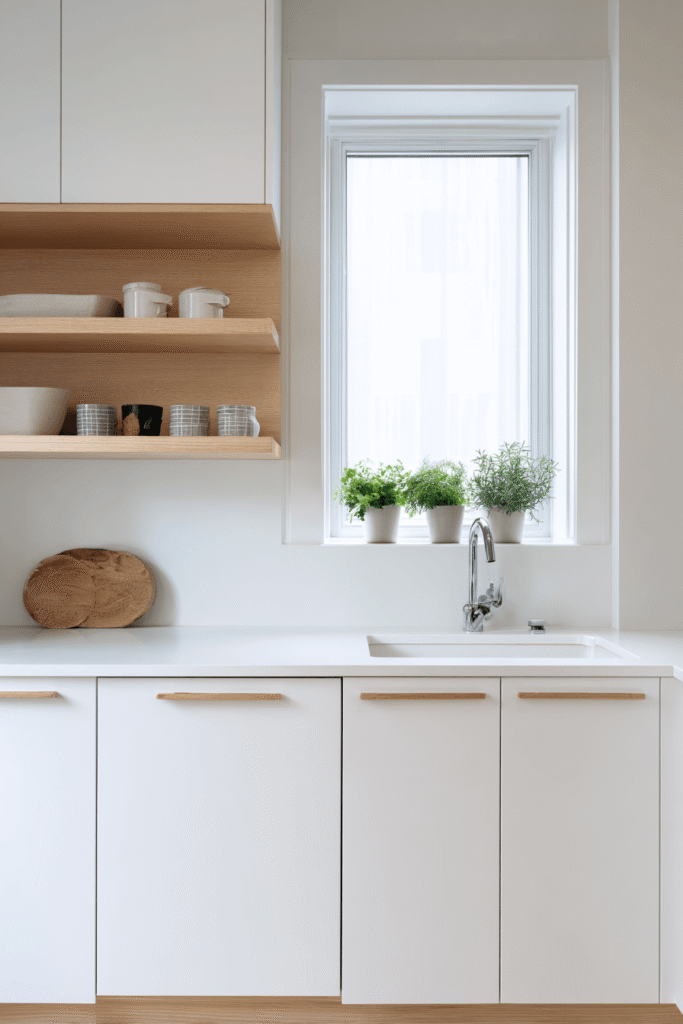
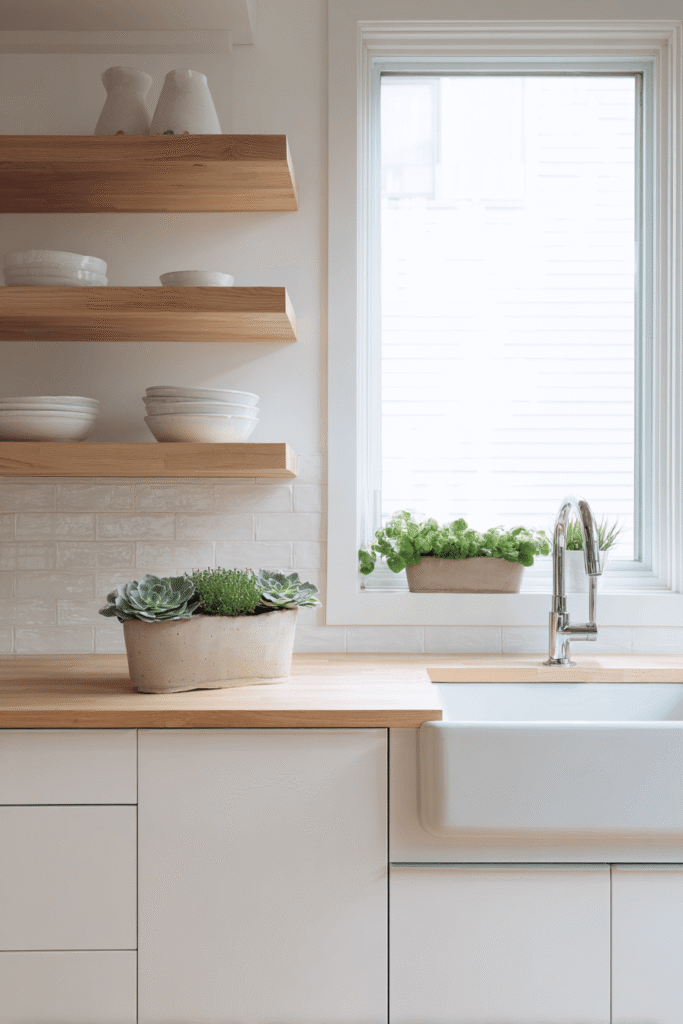
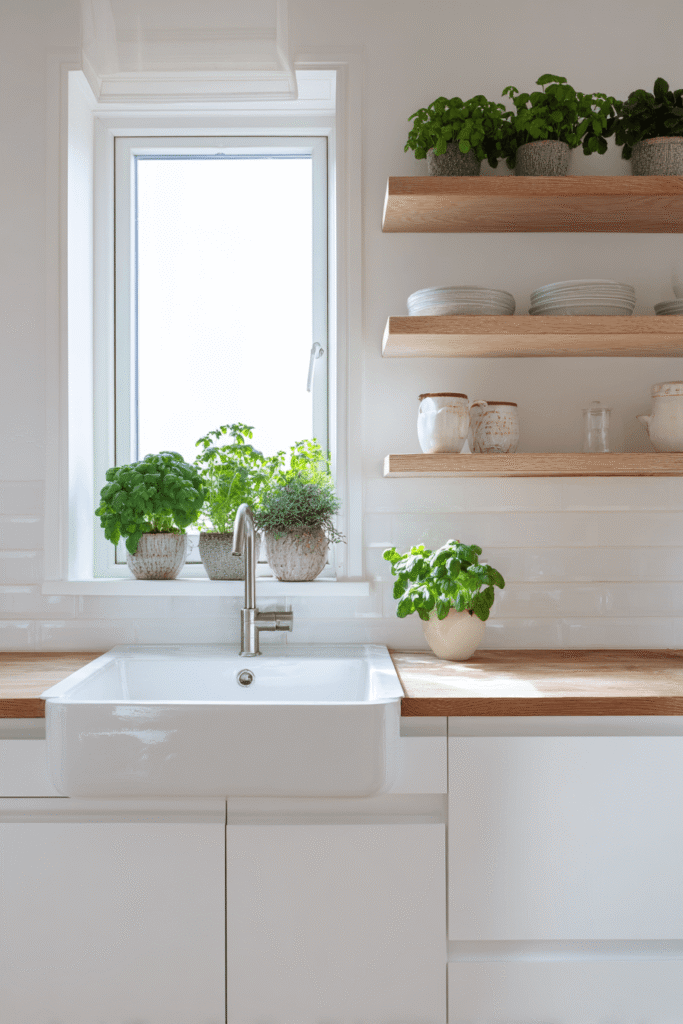
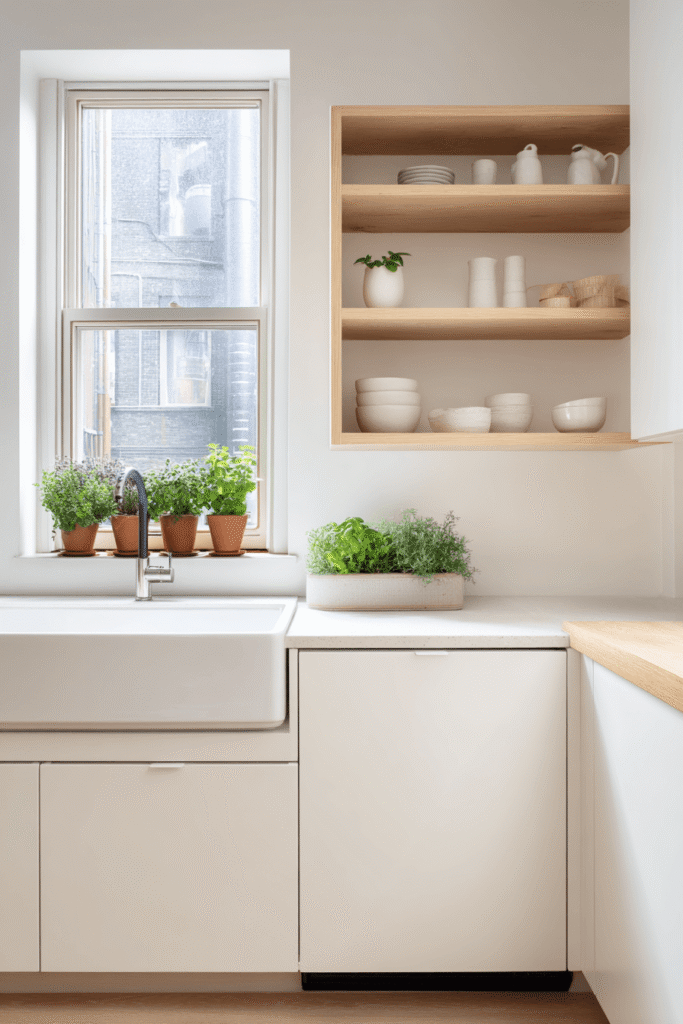
Scandinavian design has long championed the art of effortless simplicity, and this kitchen is a masterclass in that philosophy. Handleless white cabinets are paired with pale birch wood open shelves — a combination that feels airy, natural, and meticulously considered. A white ceramic farmhouse sink anchors the space with a touch of tactile warmth, while a small cluster of potted herbs on the windowsill above the counter introduces living greenery and a sense of everyday domesticity. Diffused natural daylight creates soft, even illumination throughout the minimal space, softening every surface and giving the room a quietly luminous quality. This is a kitchen that breathes — unforced, unhurried, and wholly serene.
Key Design Tips:
- Grow herbs on the windowsill for beauty, fragrance, and practical cooking use
- Birch or light beech wood shelving introduces warmth without darkening a small space
- Handleless cabinet fronts keep the visual line clean and uninterrupted
- Diffused light through frosted or sheer window coverings suits a Scandinavian aesthetic perfectly
4. Navy and White Two-Tone with Brushed Brass Accents

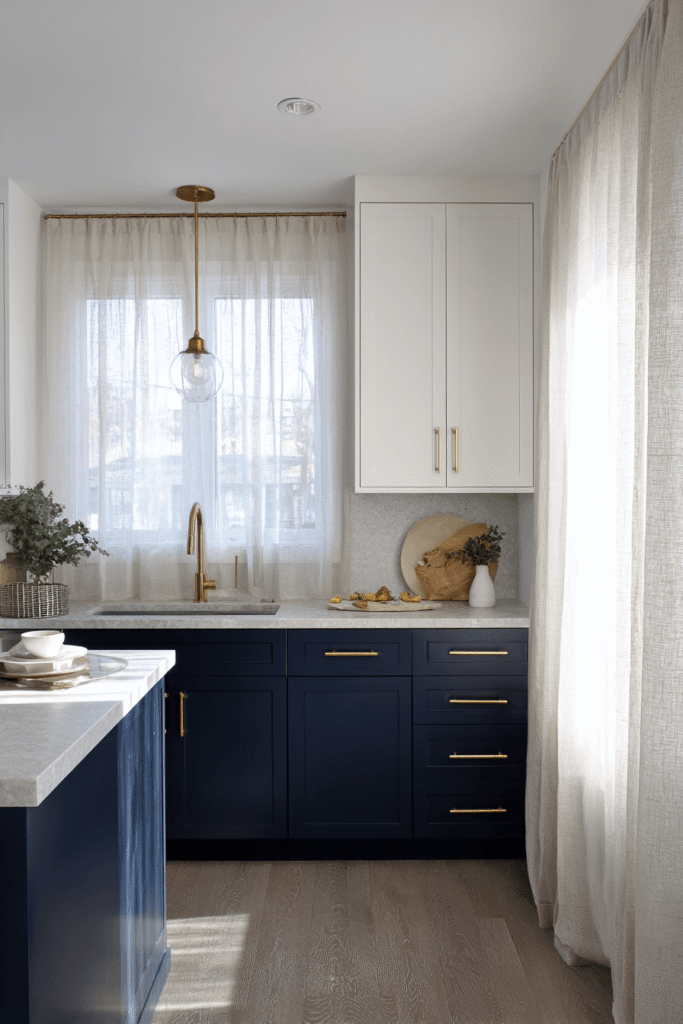
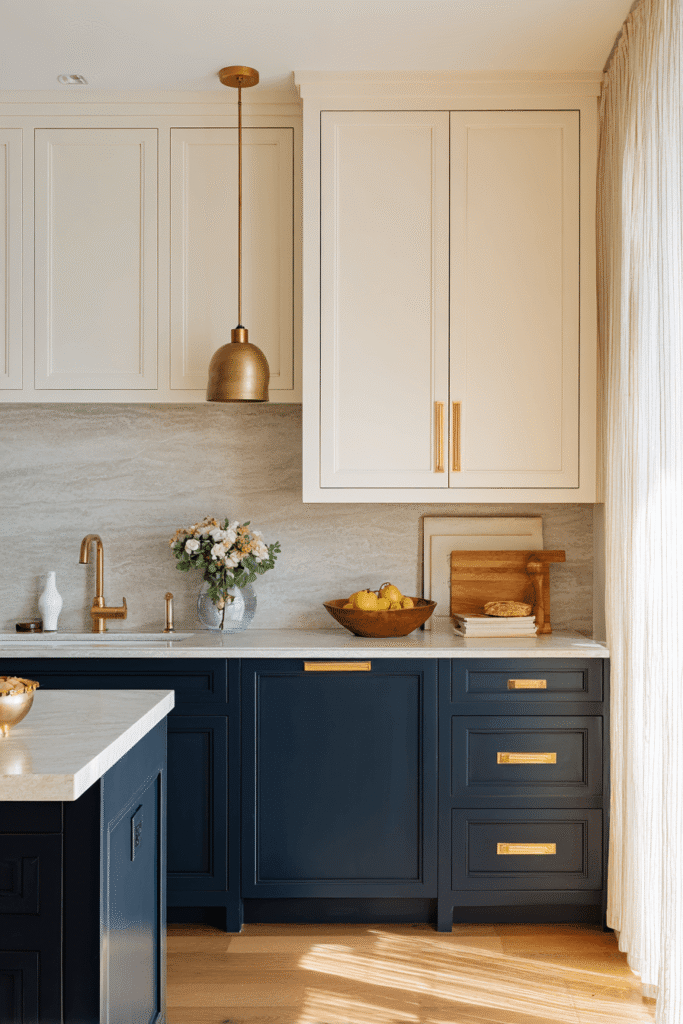

Two-tone kitchen cabinetry is having a well-deserved moment, and this design executes it with exceptional refinement. Navy blue lower cabinets ground the space with depth and authority, while crisp white upper cabinets keep the upper zone light and expansive. Pale grey stone countertops bridge the two tones elegantly, and brushed brass cabinet hardware adds a layer of warmth that elevates the entire composition without tipping into excess. A single aged brass pendant light hangs above a small prep counter, providing both task illumination and sculptural presence. Golden hour light filters through sheer curtains, warming the cool navy tones and transforming the kitchen into something that feels effortlessly sophisticated.
Key Design Tips:
- Use brass hardware sparingly — one or two accents are more impactful than many
- Grey stone countertops serve as a natural mediator between warm and cool cabinet tones
- A single statement pendant light adds architecture without clutter
- Keep upper cabinets light-colored to maintain a sense of height in the space
5. Floor-to-Ceiling White with Integrated Appliances
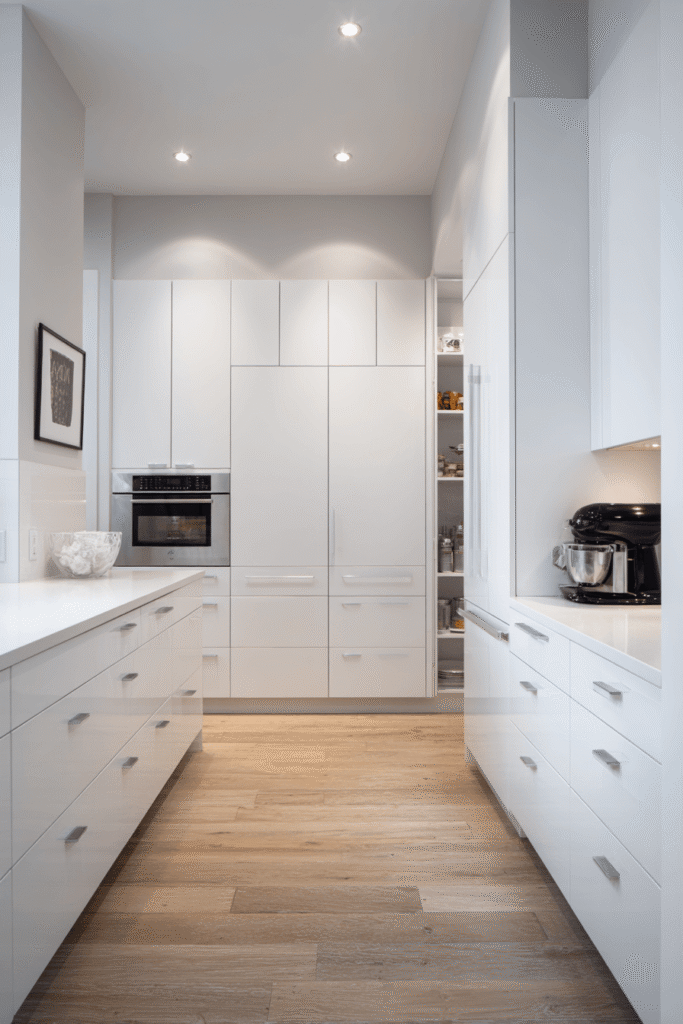

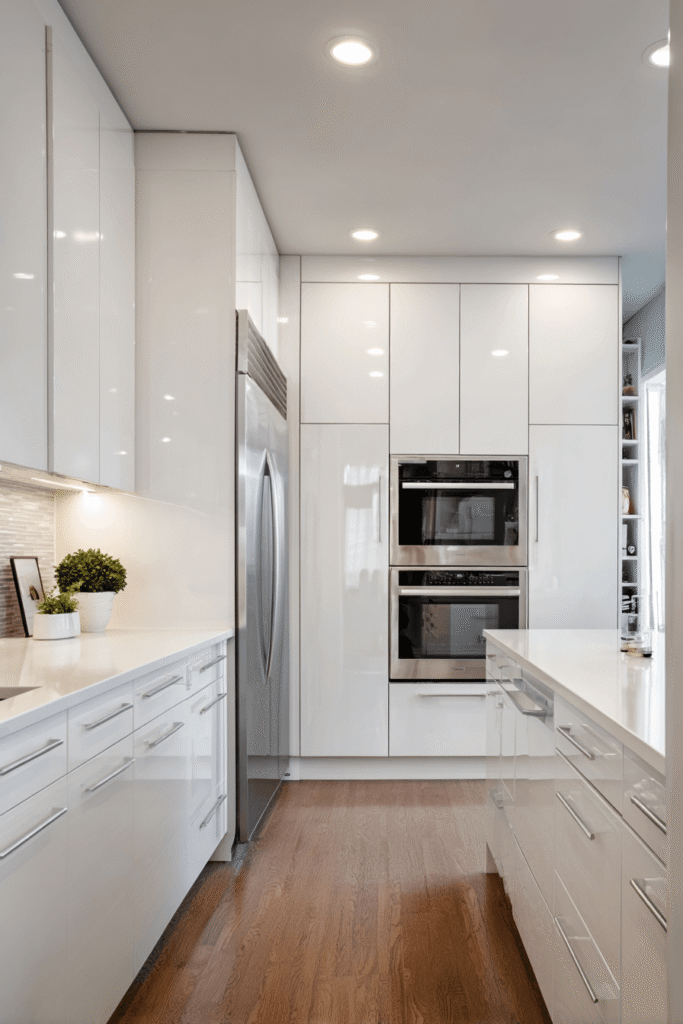
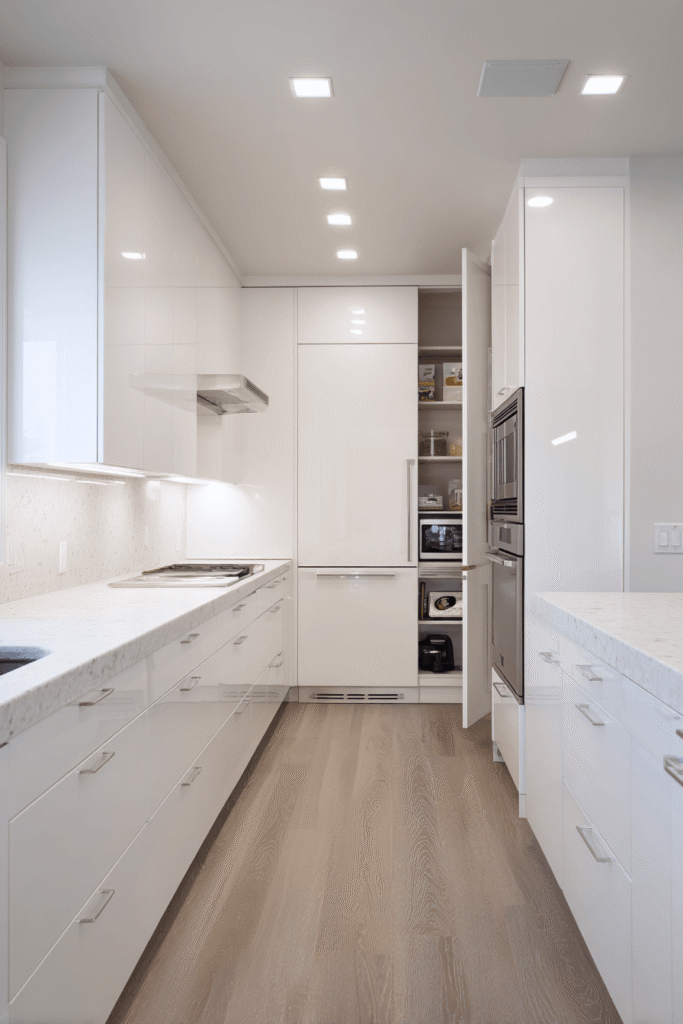
This kitchen is a study in total visual cohesion. Floor-to-ceiling white painted cabinetry lines the walls in a seamless, uninterrupted run, with integrated appliances tucked behind matching cabinet fronts to maintain the clean, continuous surface. A pull-out pantry along one wall maximizes vertical storage with impressive efficiency — every inch of space considered and accounted for. The countertop, in continuous white laminate, reinforces the unified palette, while recessed ceiling lighting floods the workspace with even, shadow-free illumination. The result is a kitchen that feels expansive, organized, and completely in control — the ultimate expression of purposeful minimalism.
Key Design Tips:
- Integrated appliances behind cabinet-matched panels create a sleek, built-in look
- Recessed ceiling lights eliminate shadows over workspaces more effectively than pendant lights alone
- A continuous countertop surface reads as one strong horizontal line, making rooms feel longer
- Pull-out pantry columns are among the most space-efficient storage solutions available
6. Rustic Modern with Sage Green Cabinets and Reclaimed Pine

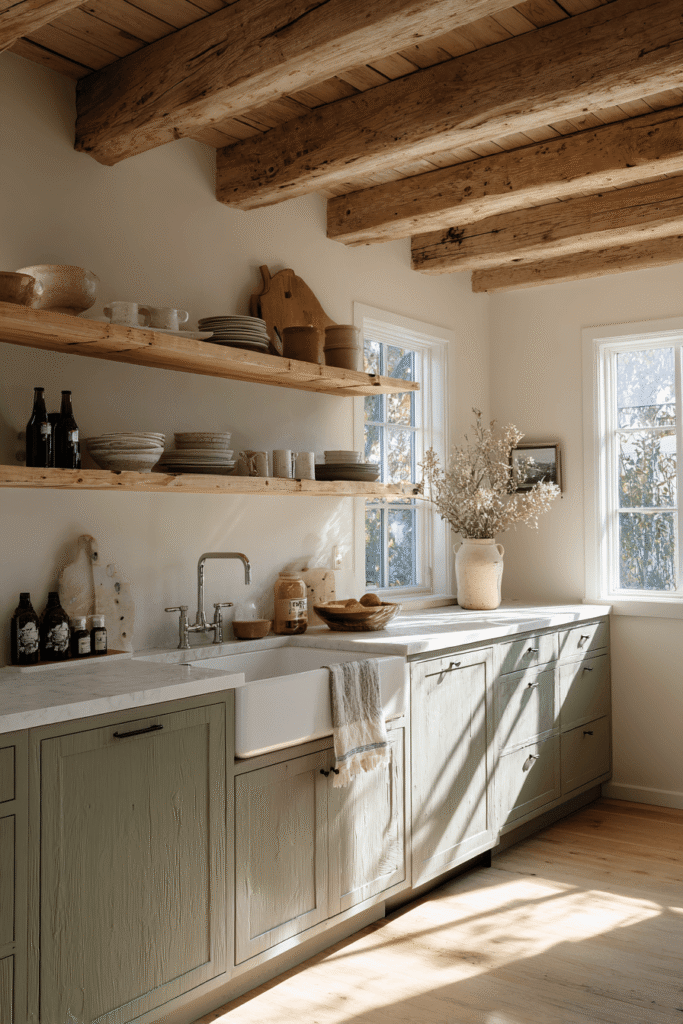

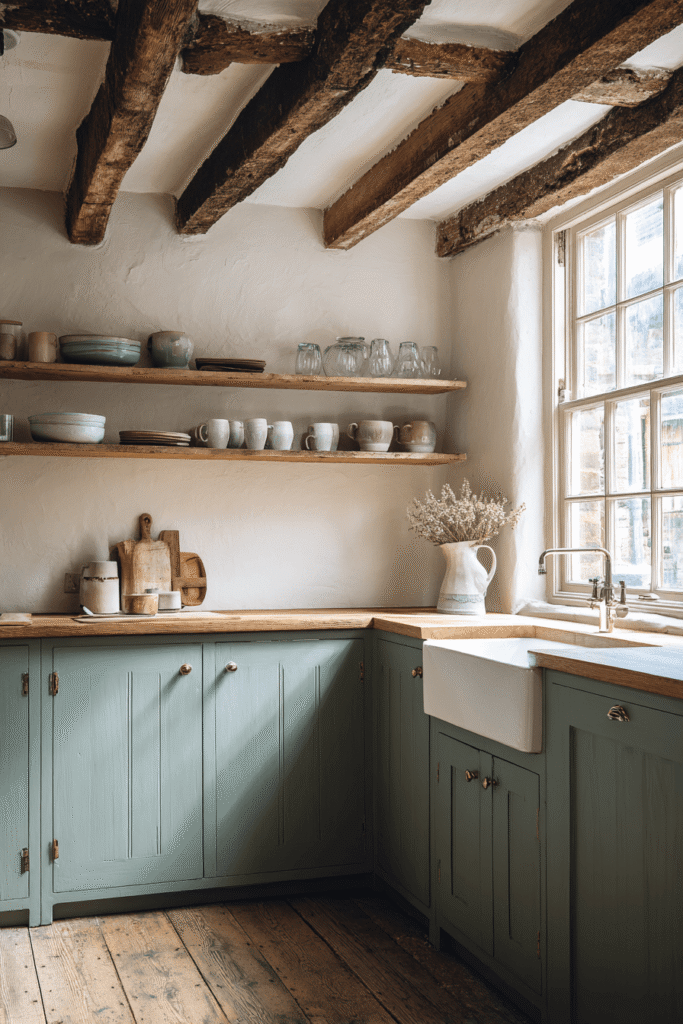
This kitchen occupies that rare and beautiful space where rustic character and modern restraint coexist in harmony. Sage green lower cabinets with visible brush strokes carry a handmade, artisanal quality that no factory finish can replicate, while open upper shelving in reclaimed pine adds warmth, history, and a touch of imperfection that makes the space feel genuinely lived-in. A white apron sink and exposed wooden ceiling beams complete the rustic framework without veering into pastiche. Soft diffused daylight from a large window highlights every knot in the wood, every brushstroke in the paint — making the beauty of natural materials impossible to ignore.
Key Design Tips:
- Brush-painted cabinet doors add artisanal texture that mass-produced finishes cannot replicate
- Reclaimed pine shelving introduces authentic aged character and sustainable sourcing
- An apron sink is both a functional workhorse and a strong visual anchor
- Exposed ceiling beams add vertical drama to kitchens with standard ceiling heights
7. Galley Kitchen with Concrete-Look Tile and LED Lighting

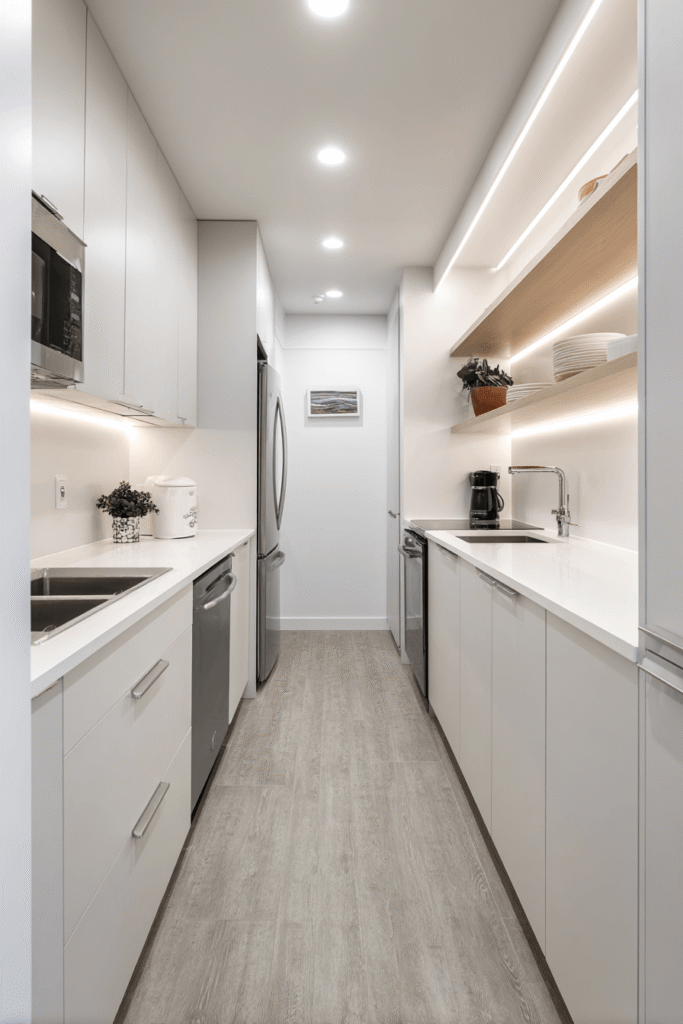
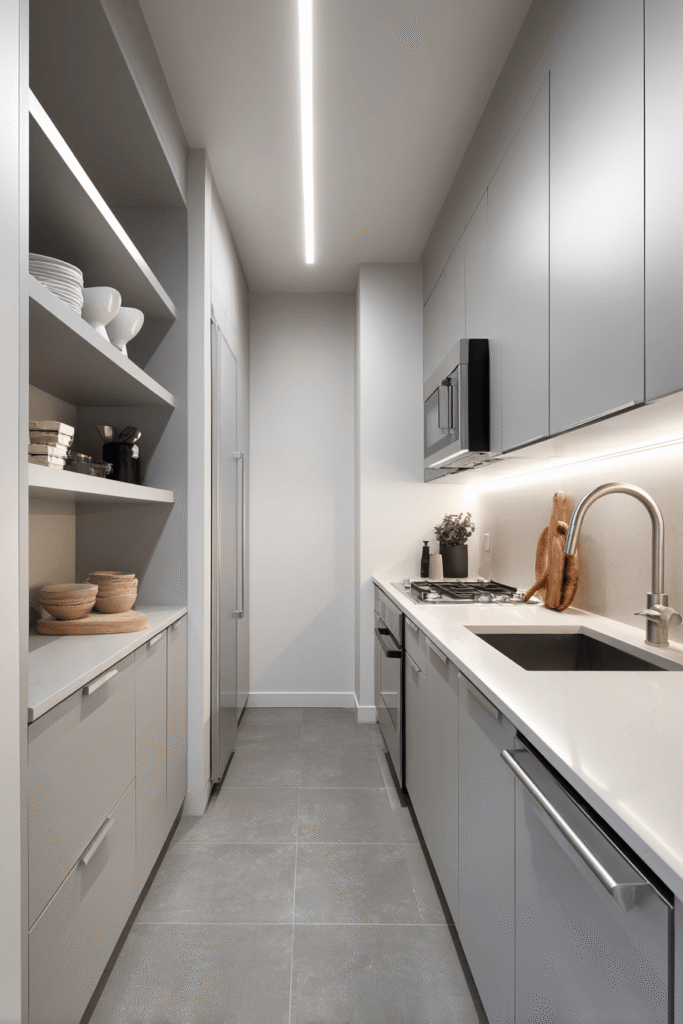

The galley kitchen is one of the most efficient layouts ever devised, and this design makes the most of every centimeter. Matte concrete-look porcelain tile flooring establishes a cool, industrial baseline that pairs naturally with light grey laminate cabinets running along both walls in parallel. Minimal open shelving at one end keeps the layout from feeling closed, while under-cabinet LED strip lighting bathes the workspace in a warm, consistent glow that makes even the most utilitarian cooking tasks feel considered. Professional interior photography of this space would capture the precise, deliberate efficiency of a galley done right — proving that constraint, managed well, is its own form of luxury.
Key Design Tips:
- Under-cabinet LED strips are among the most cost-effective kitchen lighting upgrades available
- Concrete-look porcelain offers the aesthetic of poured concrete with far superior durability
- Limit open shelving to one end of a galley to avoid visual congestion
- Light grey laminate is a budget-friendly alternative to painted wood cabinetry
8. Monochromatic Black and White with Subway Tile Backsplash
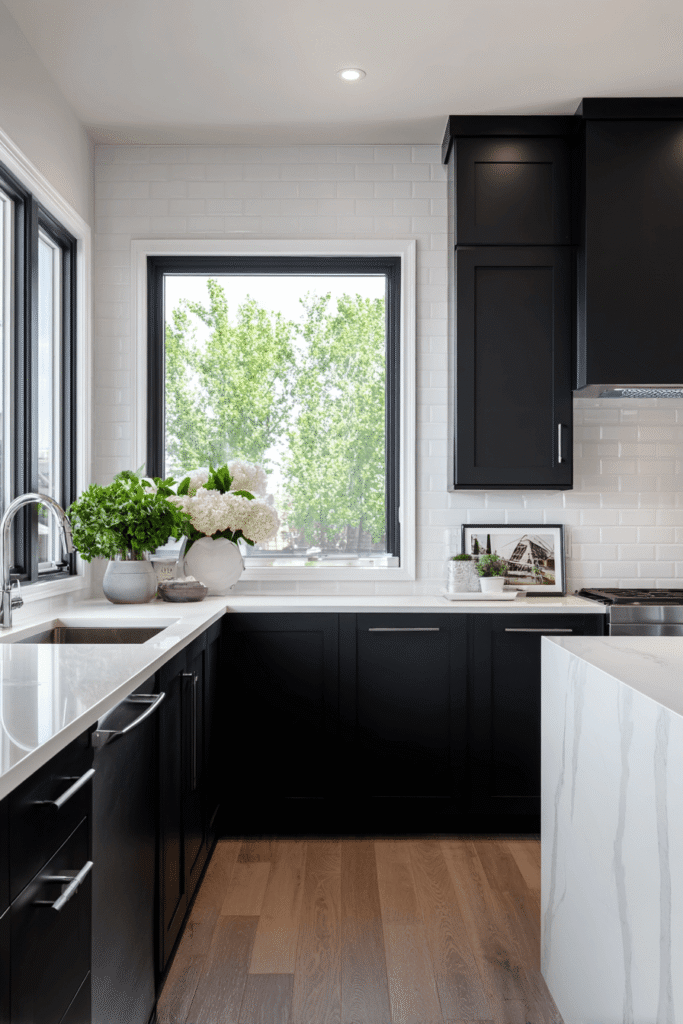
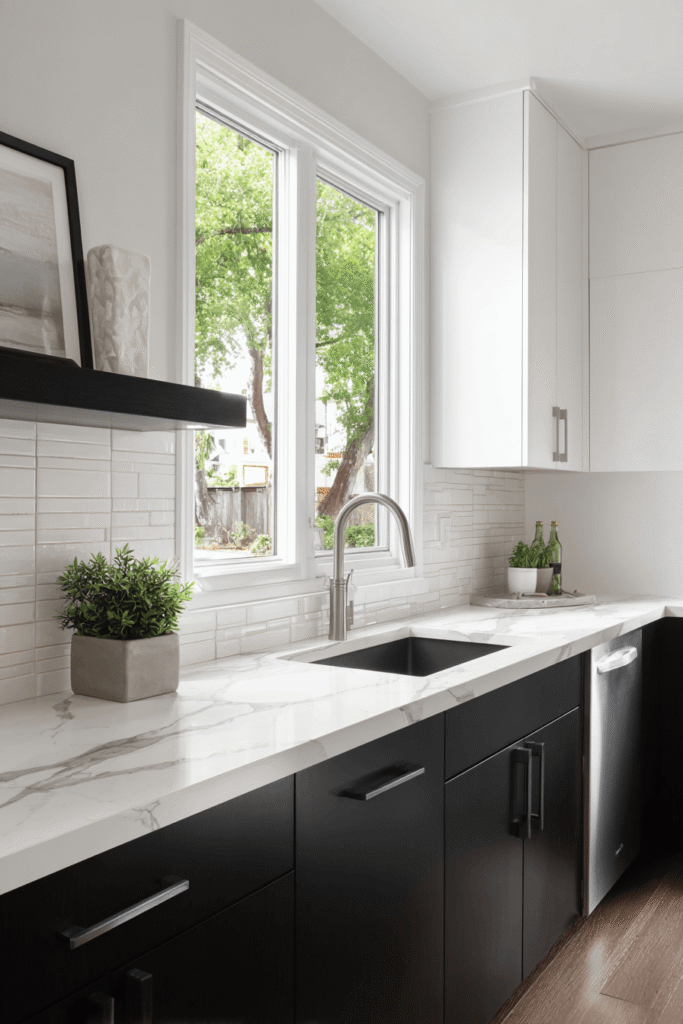
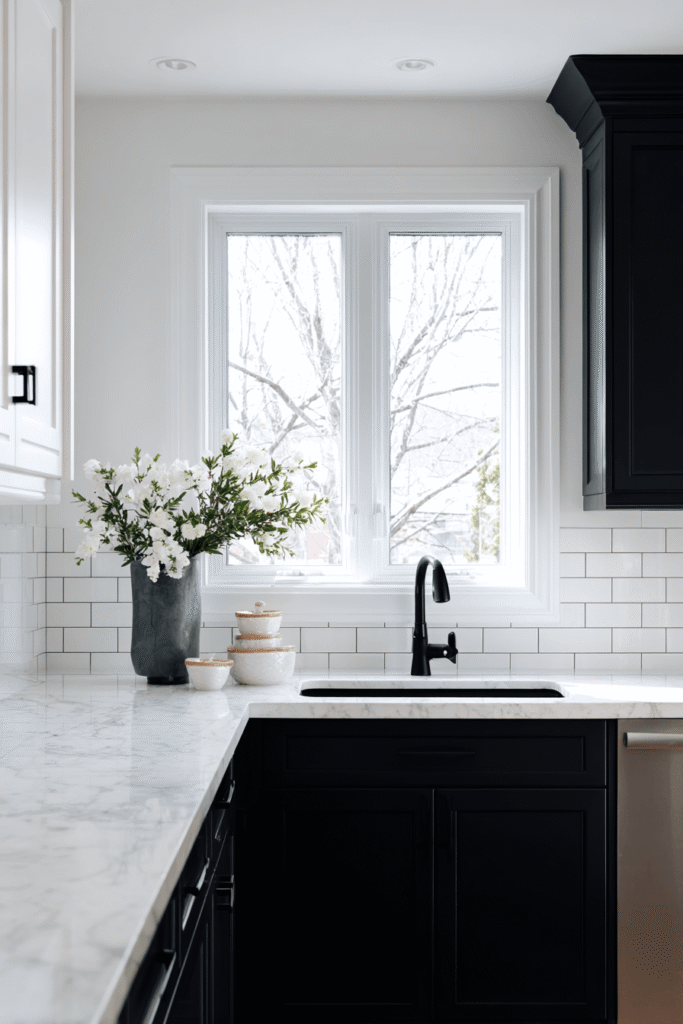
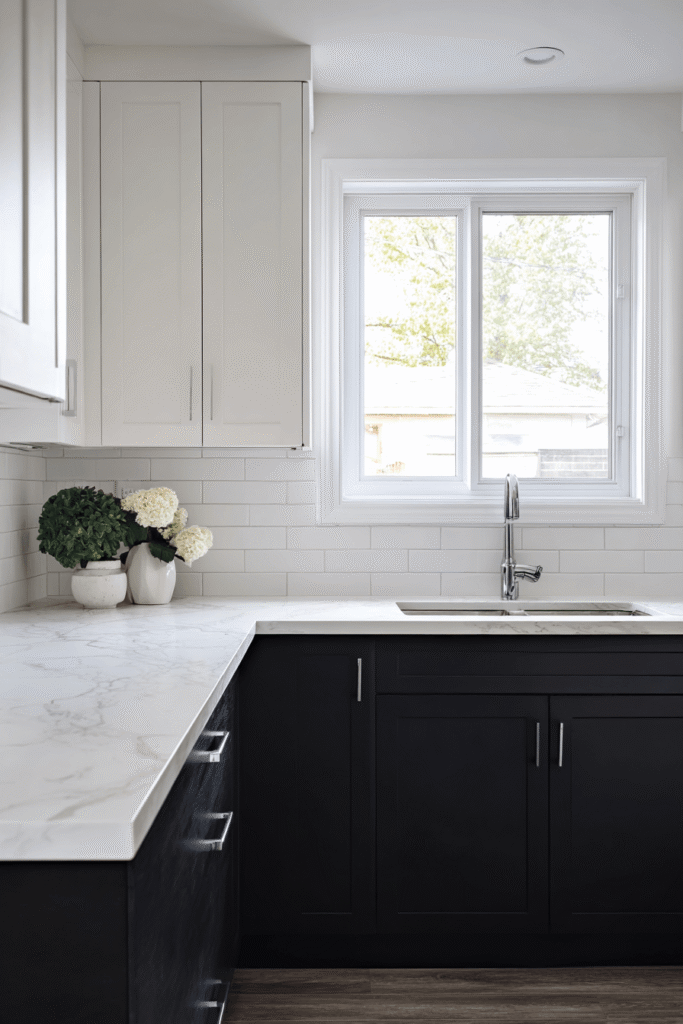
Bold, graphic, and utterly timeless — this kitchen uses a strict black and white palette to achieve a visual impact that feels both dramatic and deeply ordered. Flat-panel black lower cabinets sit in sharp contrast to crisp white upper units, with a white quartz countertop featuring subtle grey veining bridging the divide. A white subway tile backsplash with dark grout introduces a layer of textural interest without introducing color, and a single large window floods the space with natural daylight that reveals the full graphic beauty of the composition. This is a kitchen for the design-confident — precise, deliberate, and powerfully resolved.
Key Design Tips:
- Dark grout on white subway tile adds definition and is far more forgiving of everyday staining
- Flat-panel cabinet fronts suit high-contrast palettes by keeping the geometry clean
- A single oversized window is more impactful than multiple smaller ones in a monochromatic kitchen
- Grey-veined quartz softens an all-black-and-white composition without breaking the palette
9. Warm Wood Veneer Open-Plan Kitchen with Breakfast Bar

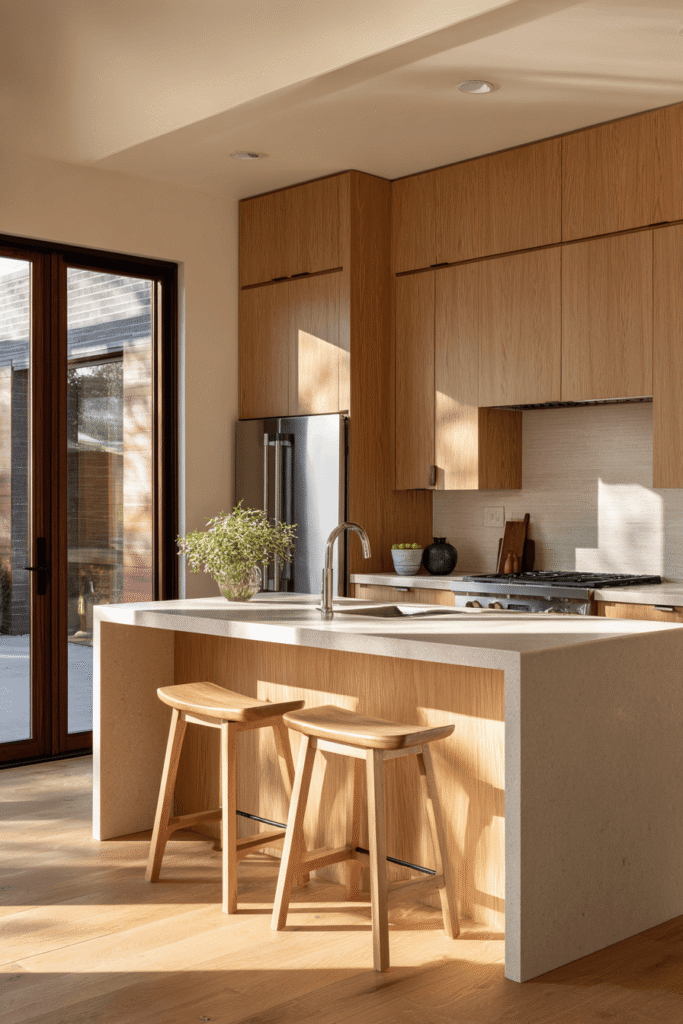
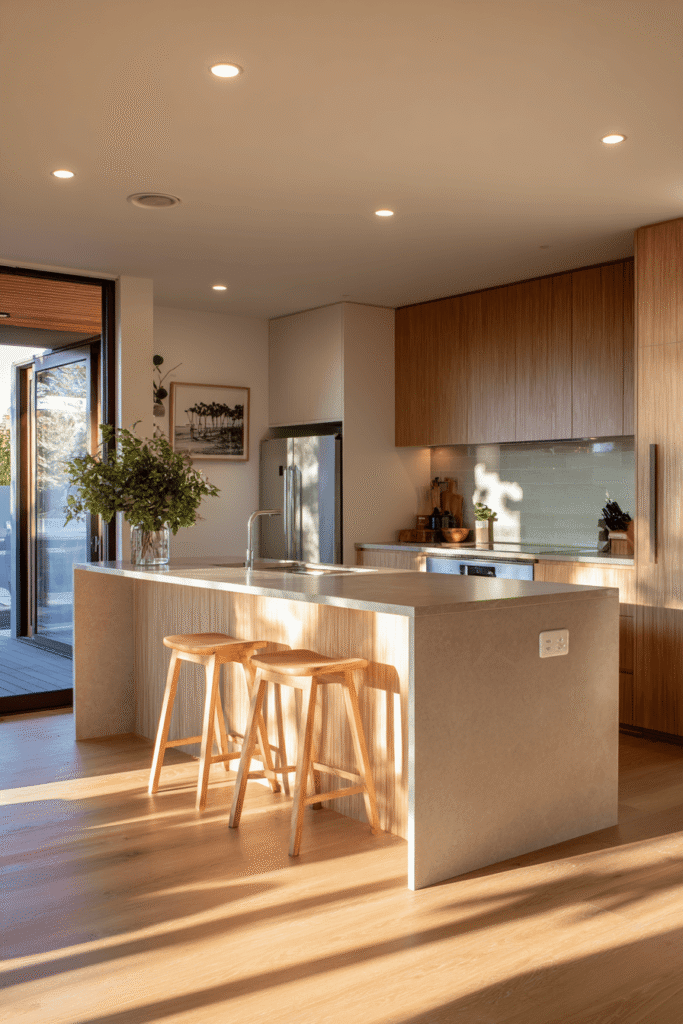
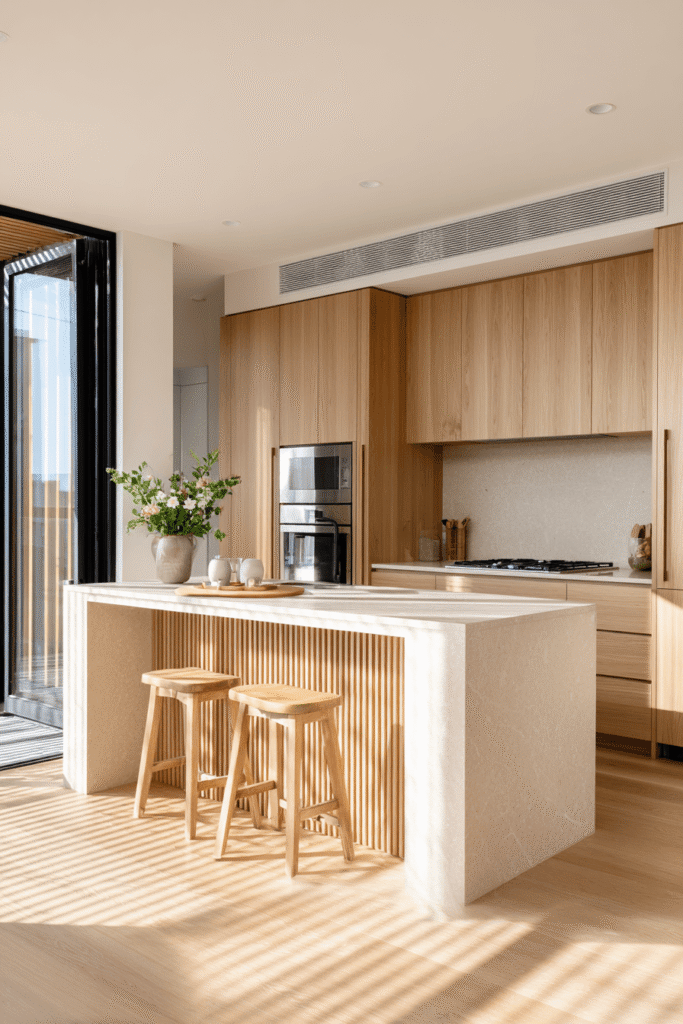
Designed for modern open-plan living, this kitchen seamlessly bridges the cooking and social zones of a home. Warm natural wood veneer cabinets introduce richness and organic texture, while integrated stainless steel appliances add a quiet professionalism that keeps the look from becoming overly rustic. A continuous light beige stone countertop flows uninterrupted across the layout, and a small breakfast bar with two simple wooden stools creates a casual dining nook that invites lingering. Ambient afternoon light floods in through sliding glass doors, casting long golden shadows across the wood surfaces and making the entire space feel warmly alive.
Key Design Tips:
- A breakfast bar with stools replaces a formal dining table in open-plan layouts without sacrificing connection
- Wood veneer cabinetry delivers the warmth of solid timber at a fraction of the cost
- Integrated appliances maintain the visual continuity that open-plan kitchens require
- Sliding glass doors create a seamless indoor-outdoor kitchen experience
10. Coastal-Inspired Kitchen with Whitewashed Wood and Rattan

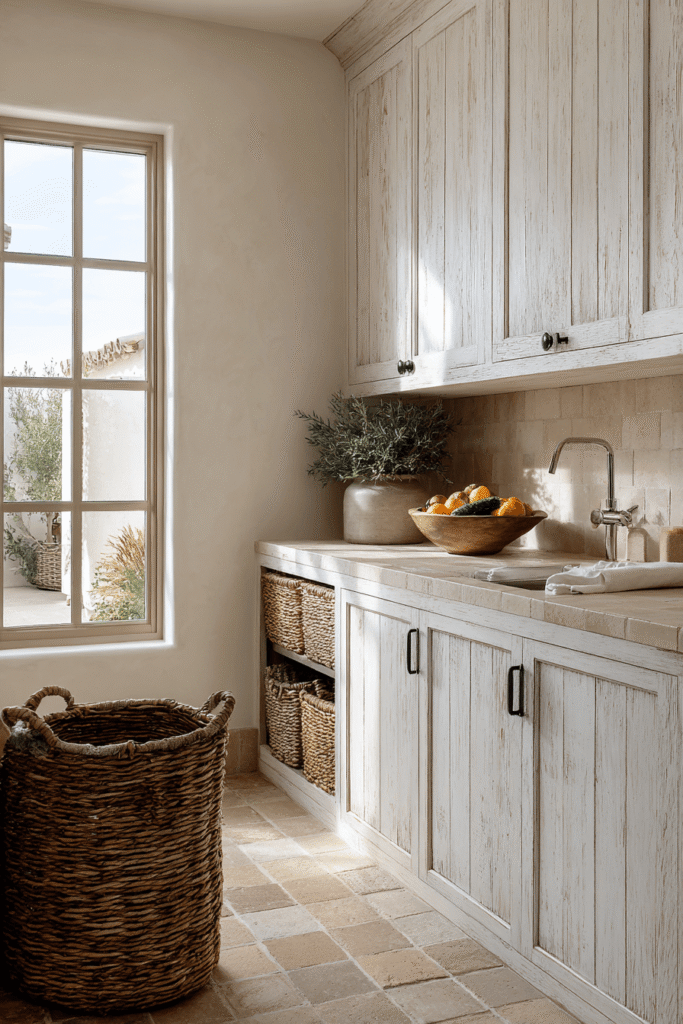
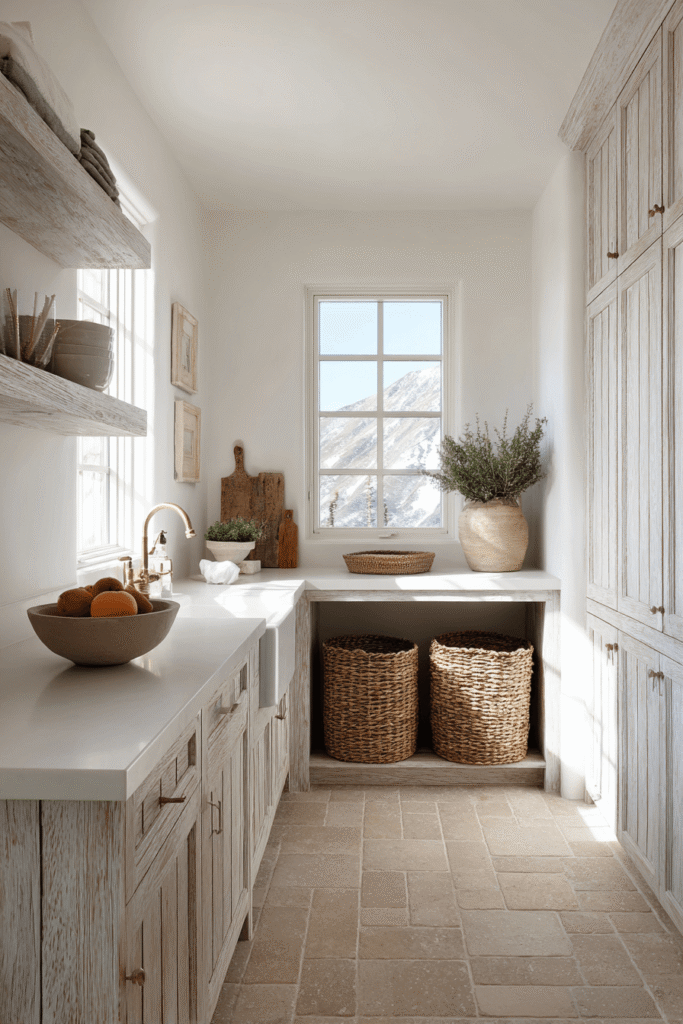

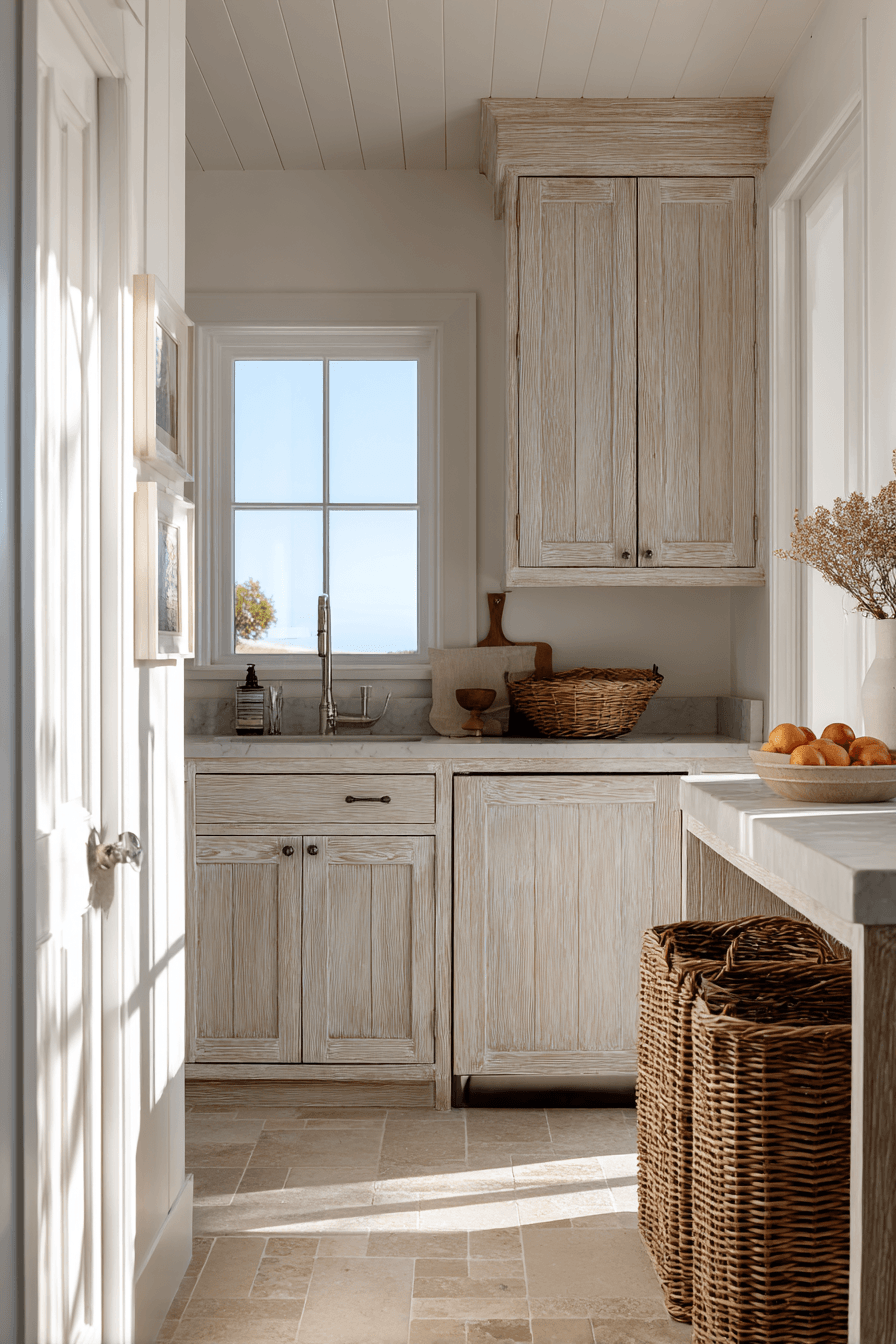
The final design in our collection brings a relaxed, seaside sensibility to the simple kitchen concept. Whitewashed wood panel cabinet doors carry a sun-bleached quality that immediately evokes a coastal aesthetic, while sandy beige tile flooring grounds the space with warmth and texture. Open rattan basket storage beneath a prep counter adds an organic, handcrafted dimension that no manufactured cabinet can replicate. A ceramic bowl of fruit on the countertop adds a lived-in, natural warmth, and bright morning light streaming through the window highlights every grain, weave, and texture in the room with beautiful clarity. This is a kitchen that feels like a permanent holiday — effortlessly breezy, joyfully unpretentious.
Key Design Tips:
- Whitewashed finishes work best on wood-grain surfaces where the technique can highlight texture
- Rattan basket storage is a sustainable and visually distinctive alternative to closed cabinetry
- Sandy or terracotta tile flooring anchors a coastal kitchen with warmth and natural character
- Style countertops with natural objects — fruit, plants, shells — to reinforce the organic theme
Why These Simple Kitchen Designs Are Among the Best
Across these ten concepts, a consistent thread emerges: simplicity is not the absence of design, but the presence of intention. Each of these simple kitchen ideas draws on proven principles — clean lines, natural materials, controlled color palettes, and thoughtful lighting — to create spaces that are as beautiful as they are functional. From the timeless appeal of white shaker cabinets and the graphic confidence of black and white kitchens, to the tactile warmth of sage green painted cabinetry and the breezy ease of coastal whitewash finishes, these designs demonstrate the extraordinary range that simple kitchen design can encompass. Keywords like minimalist kitchen ideas, small kitchen design, modern simple kitchen, open plan kitchen layout, Scandinavian kitchen style, farmhouse kitchen design, two-tone kitchen cabinets, budget kitchen makeover, and functional kitchen storage all find expression in these concepts — making this collection a genuinely comprehensive resource for anyone planning a kitchen renovation or redesign.
Conclusion
Simple kitchen design is ultimately about creating a space that supports the way you actually live — free from unnecessary complexity, rich in material honesty, and thoughtfully tailored to your daily rhythms. Whether you are drawn to the serene geometry of a Scandinavian minimal kitchen, the bold confidence of a two-tone navy and white layout, or the relaxed warmth of a coastal-inspired design, the common thread is clear: restraint, quality, and intention will always produce results that outlast trends. Take the ideas in this article as your starting point, mix and match the elements that resonate most with your personality and lifestyle, and remember that the most beautiful kitchens are not the most expensive ones — they are the ones designed with genuine care and clarity of vision.