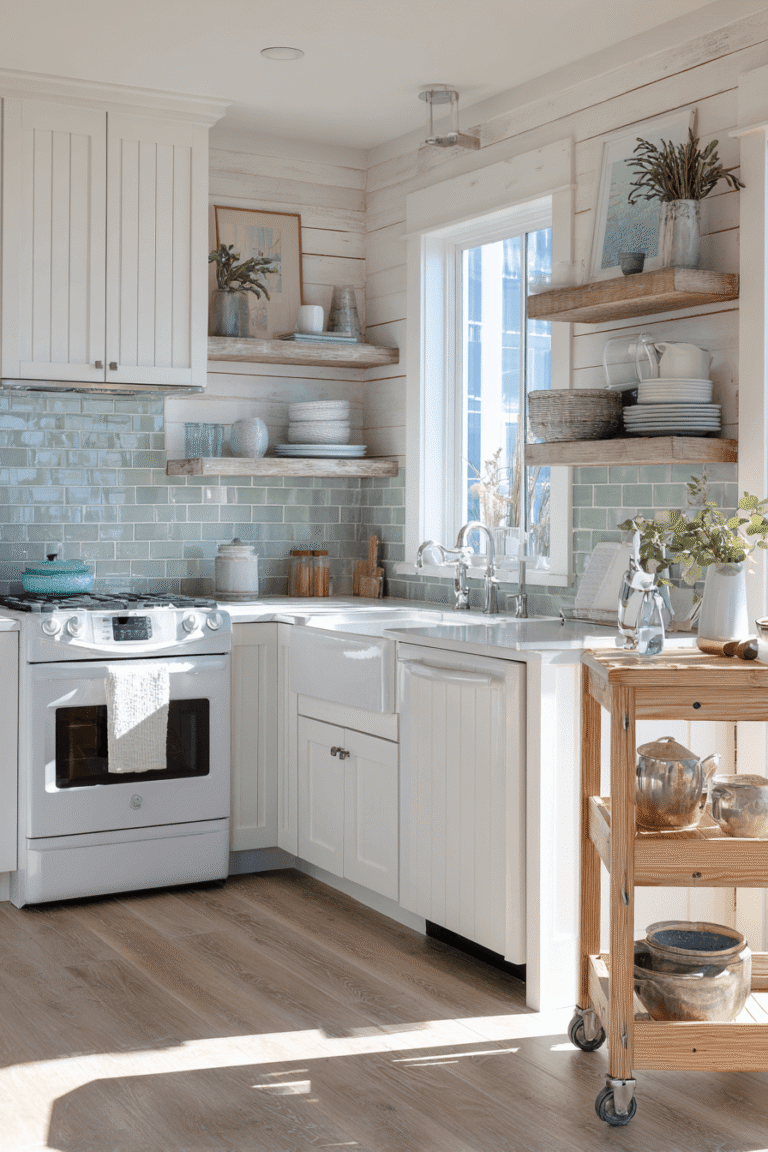
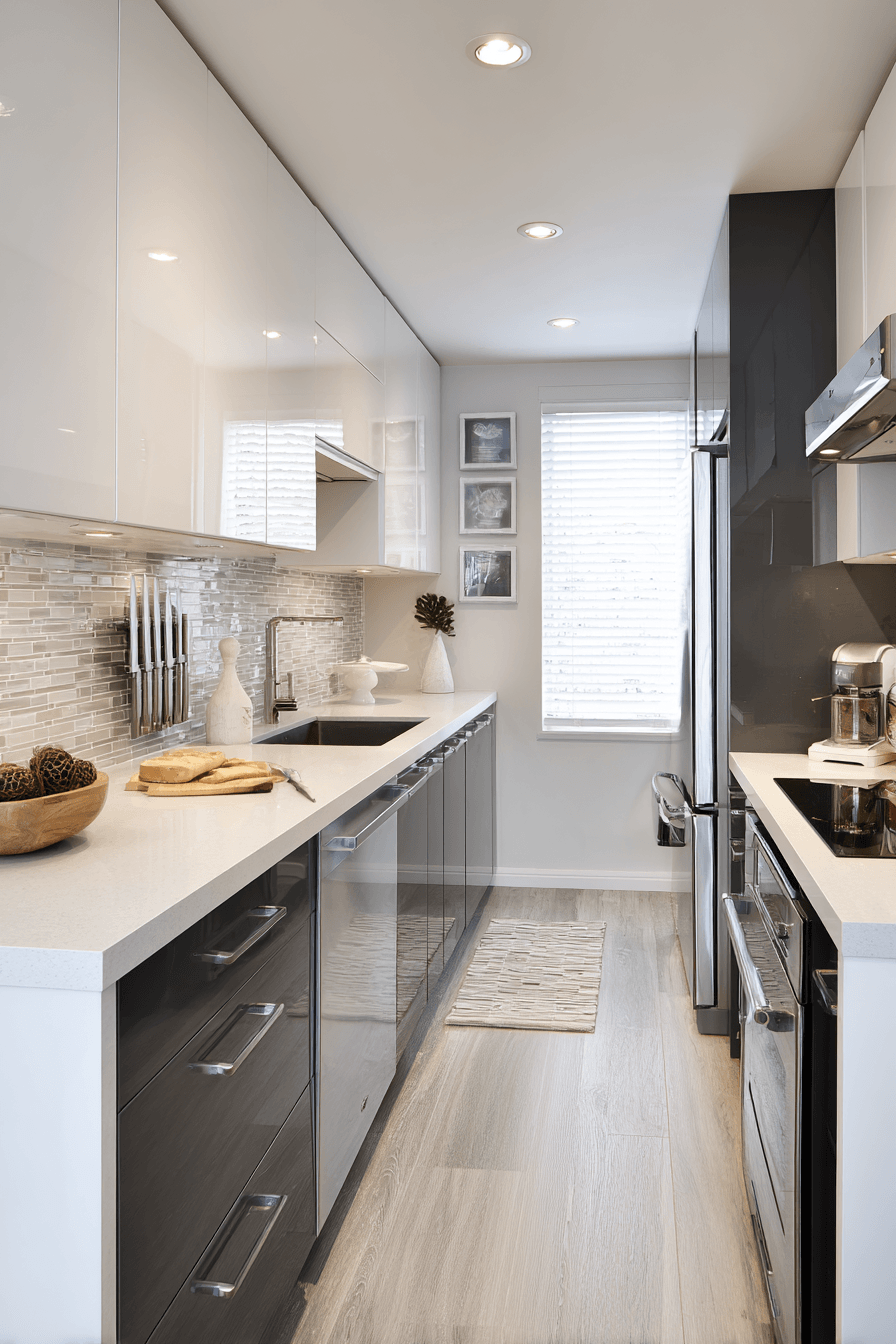
Small Kitchen Plans Layout: 10 Smart Design Ideas to Maximize Every Inch
A well-planned kitchen is the heart of a functional home, and when square footage is limited, thoughtful design becomes not just desirable but essential. Small kitchen plans layout strategies have evolved dramatically in recent years, driven by the rise of urban living, studio apartments, and the growing demand for compact homes that don’t sacrifice style or efficiency. Whether you’re working with a narrow galley, a tight L-shape, or a single-wall arrangement, the right layout can transform a cramped cooking space into a beautifully organized, highly functional room. In this article, we explore ten distinct small kitchen design concepts — from sleek minimalist configurations to warm rustic arrangements — each offering unique solutions for maximizing space, optimizing workflow, and elevating everyday cooking into a genuinely enjoyable experience.
1. Efficient Galley Kitchen with White Shaker Cabinets
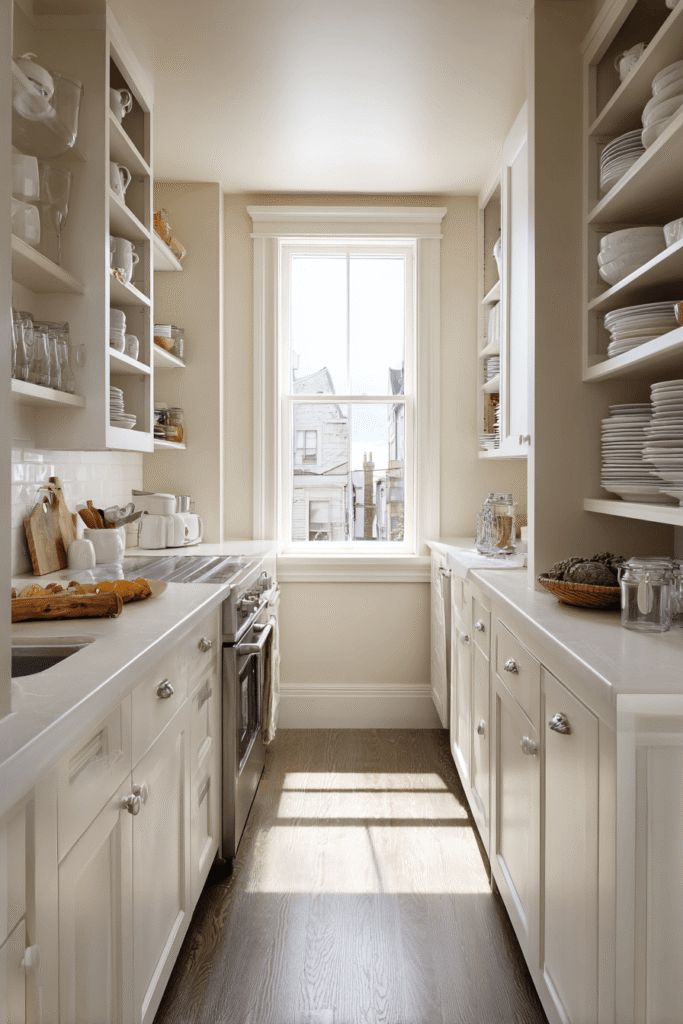
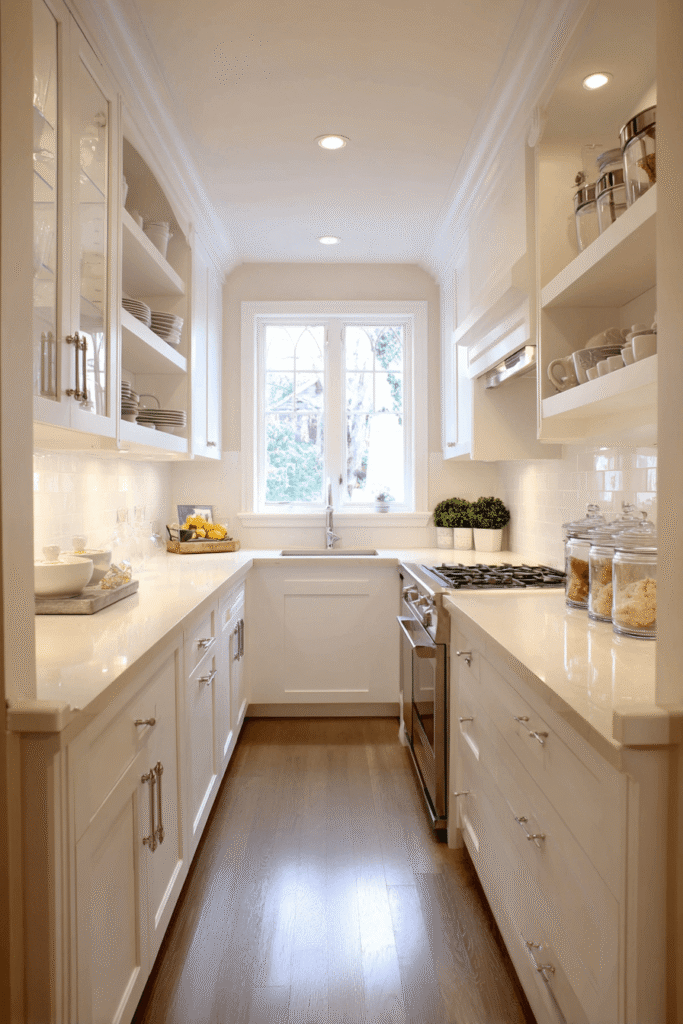
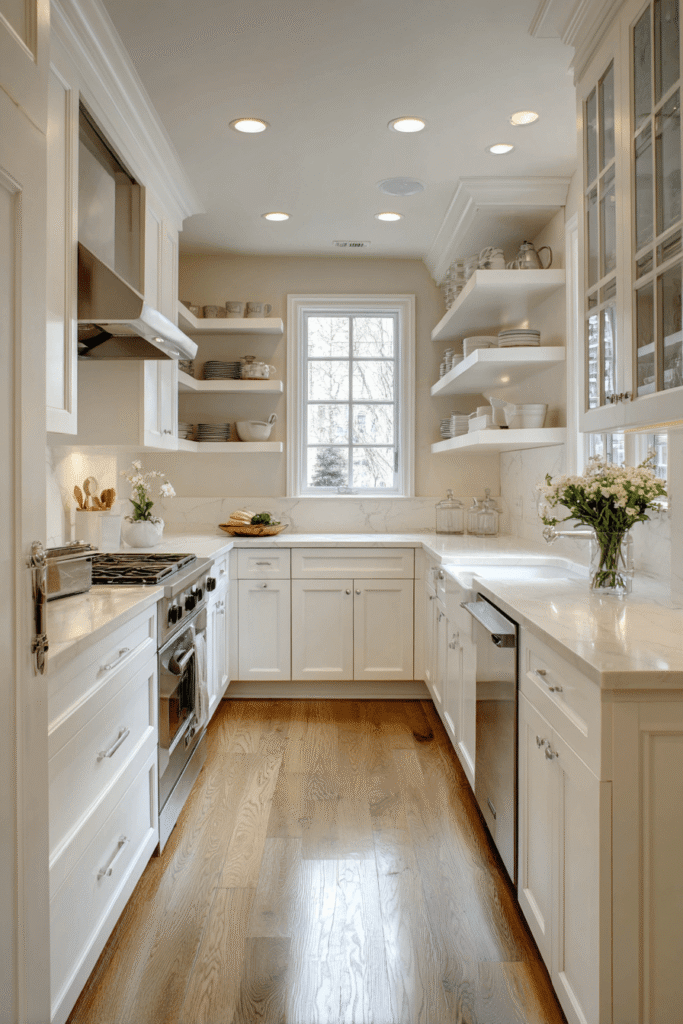
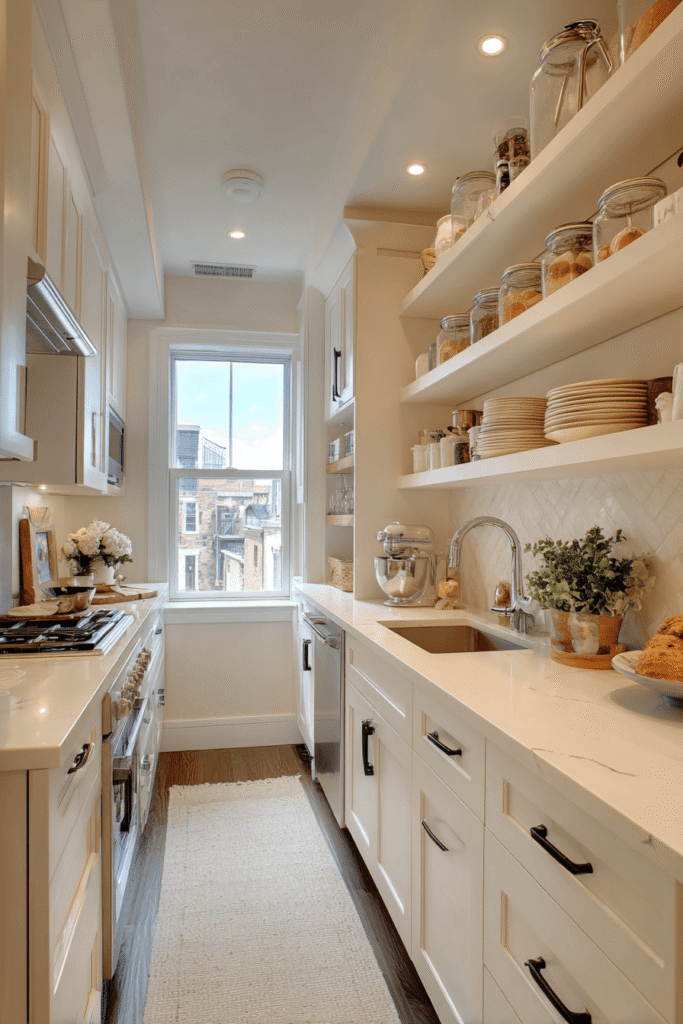
The classic galley kitchen layout remains one of the most efficient small kitchen plans available, and this design executes it with quiet elegance. White shaker cabinets line both walls of a narrow corridor, their clean recessed panels lending a timeless quality that works equally well in traditional and transitional interiors. Soft cream quartz countertops run the full length of both sides, offering generous and uninterrupted prep surfaces that a cook of any skill level will appreciate. Open shelving positioned above the sink introduces a relaxed, curated feel — ceramics and glass storage jars are both decorative and functional, keeping essentials within arm’s reach without consuming drawer or cabinet space. Natural light pouring through the window above the sink completes the composition, making the compact corridor feel airy rather than confined.
- Use continuous countertop runs on both sides to maximize usable prep surface.
- Install open shelving above the sink to reduce visual weight while adding display storage.
- Choose quartz in soft neutral tones to reflect light and make the space feel larger.
- Keep the central walkway clear of freestanding furniture or appliances to maintain smooth traffic flow.
- Opt for shaker-style cabinet doors — their simple profile adds character without visual clutter.
2. L-Shaped Layout with a Sage Green Peninsula
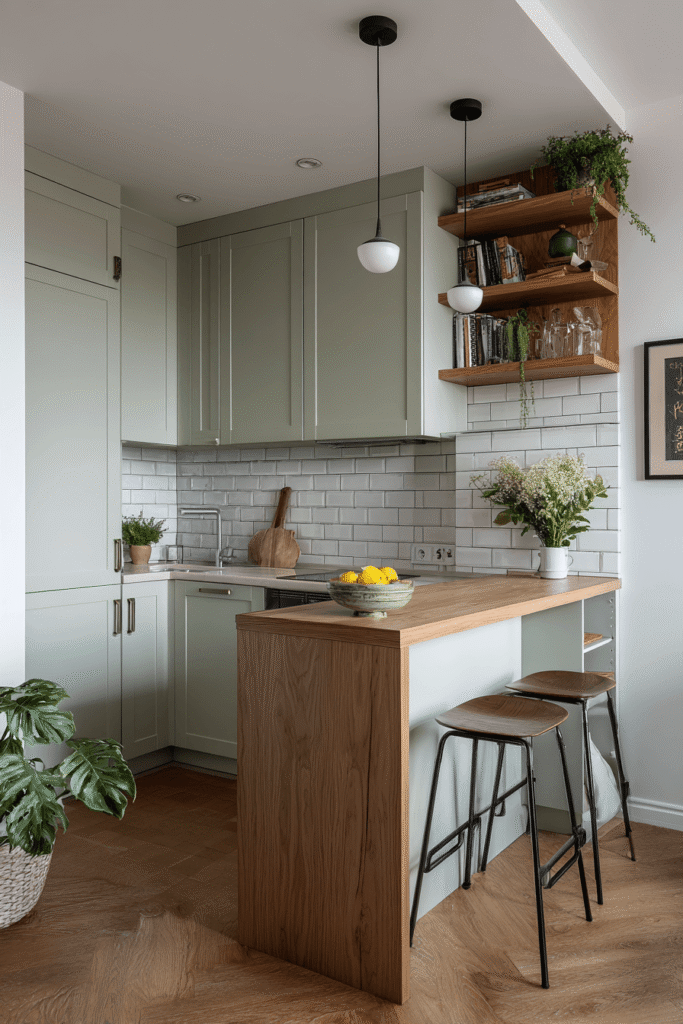
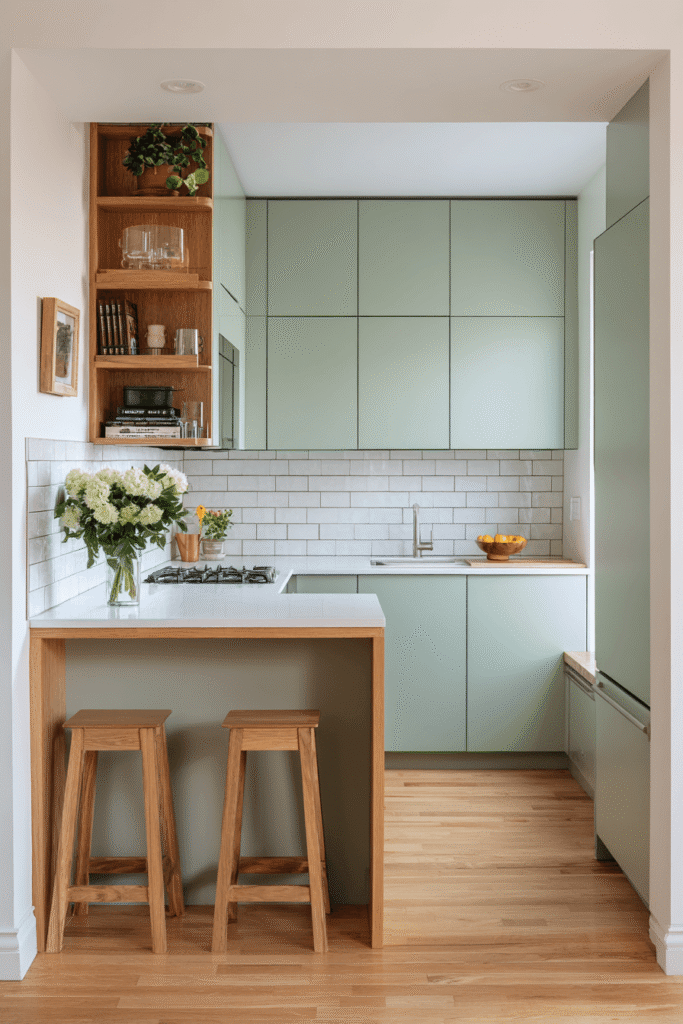
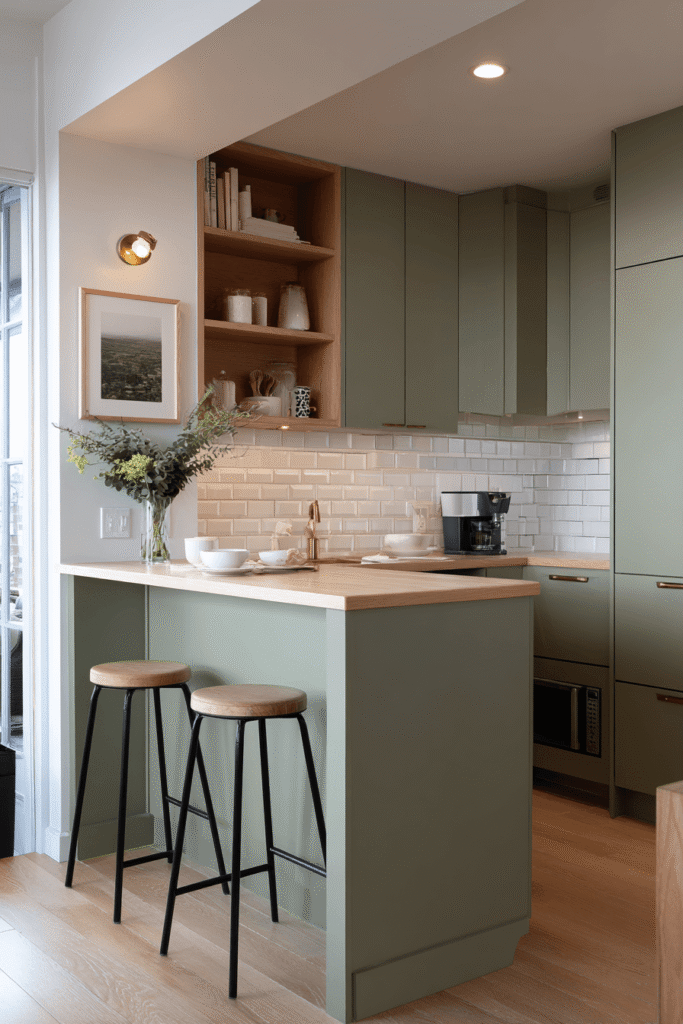
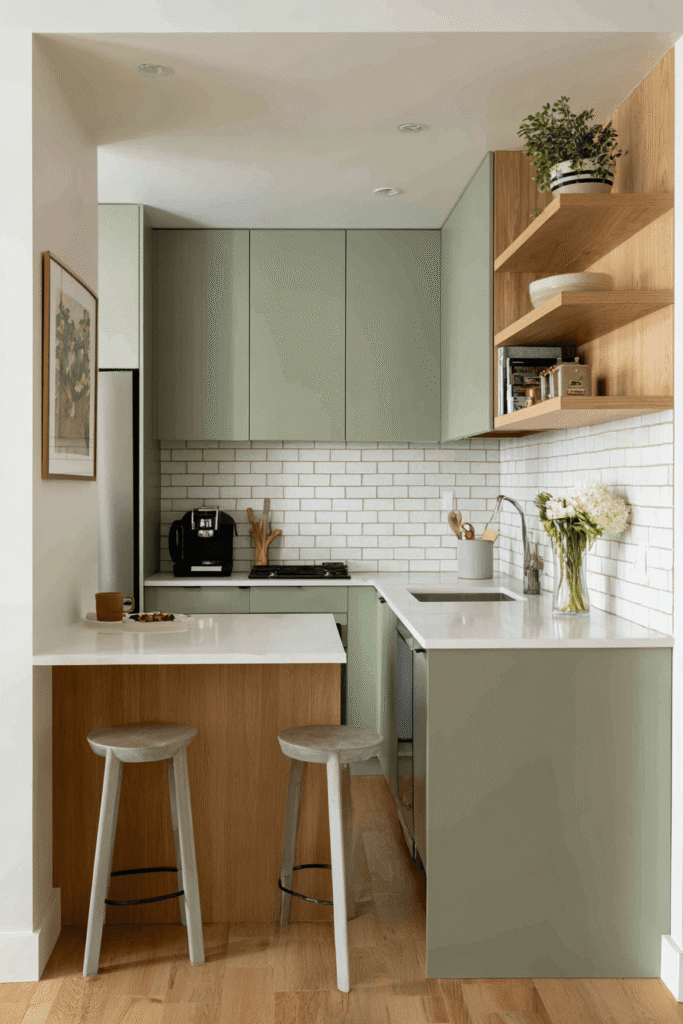
For small apartment kitchens that open into a living or dining area, an L-shaped configuration with a compact peninsula is one of the most versatile small kitchen floor plans you can choose. This design pairs matte sage green lower cabinets with open upper shelving in natural oak, creating a layered, organic palette that feels both modern and grounded. The peninsula — extending naturally from one wall — doubles as a breakfast bar with two slim stools tucked neatly beneath, eliminating the need for a separate dining table and cleverly defining the kitchen zone within an open-plan space. Warm white subway tile on the backsplash adds textural richness without competing with the cabinetry, while soft morning light diffused through the apartment’s windows creates a gentle, welcoming atmosphere throughout the day.
- Incorporate a peninsula instead of an island — it requires less clearance and connects to existing cabinetry.
- Combine open oak shelving with closed lower cabinets for a balanced, airy aesthetic.
- Use matte finishes on cabinetry to avoid fingerprints and reduce visual noise in tight spaces.
- Select slim bar stools that tuck fully beneath the counter to keep circulation paths open.
- Add subway tile in a warm off-white rather than stark white for a softer, more livable feel.
3. Scandinavian U-Shaped Kitchen with Birch Countertops
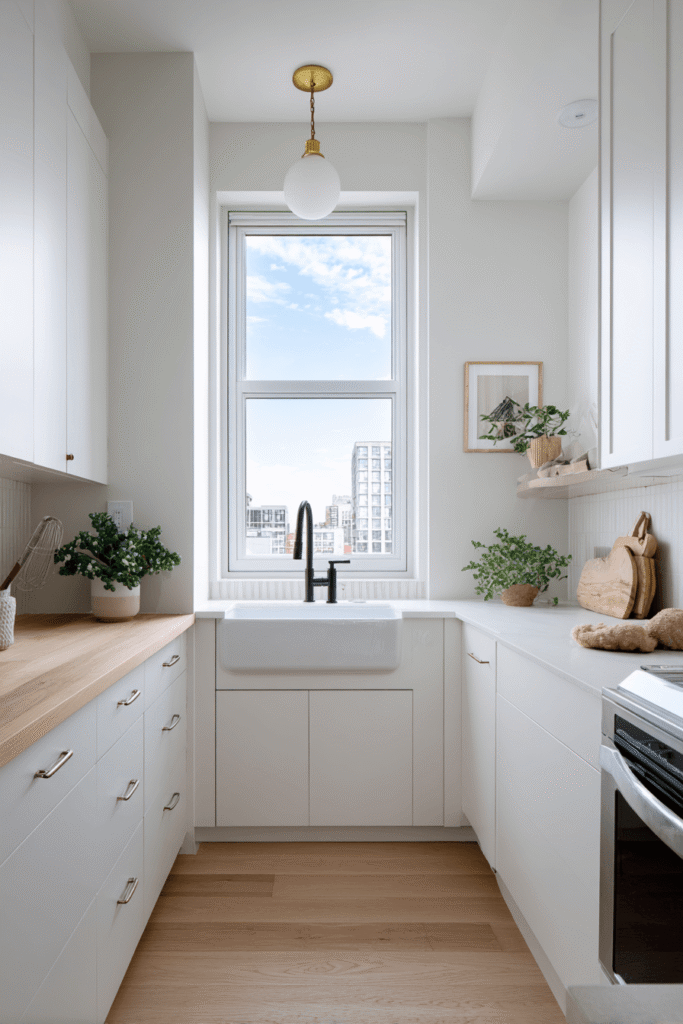
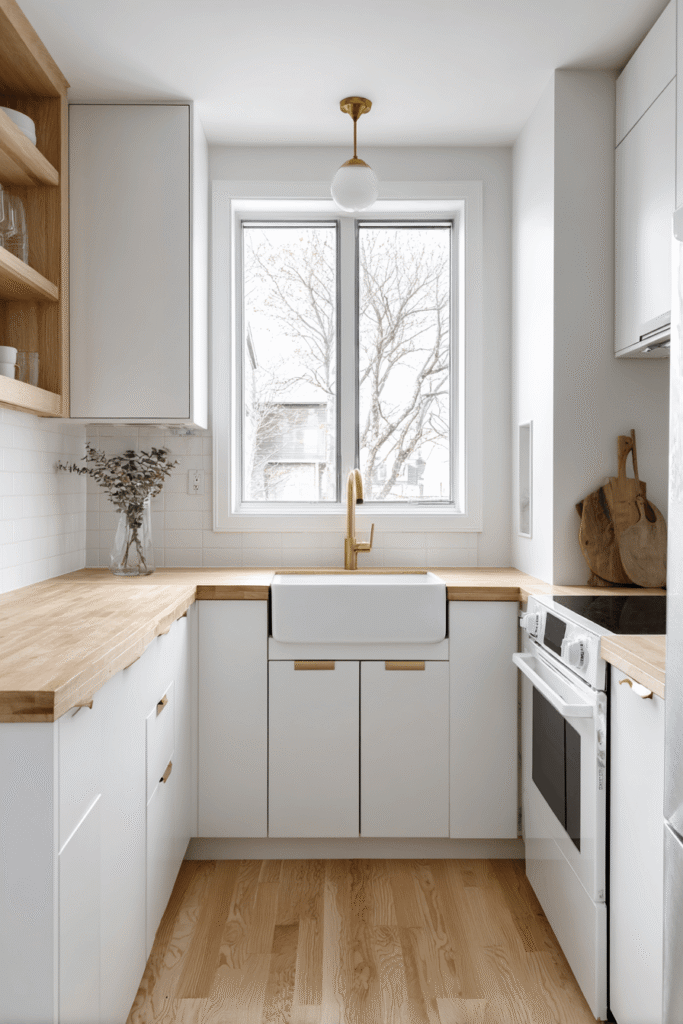

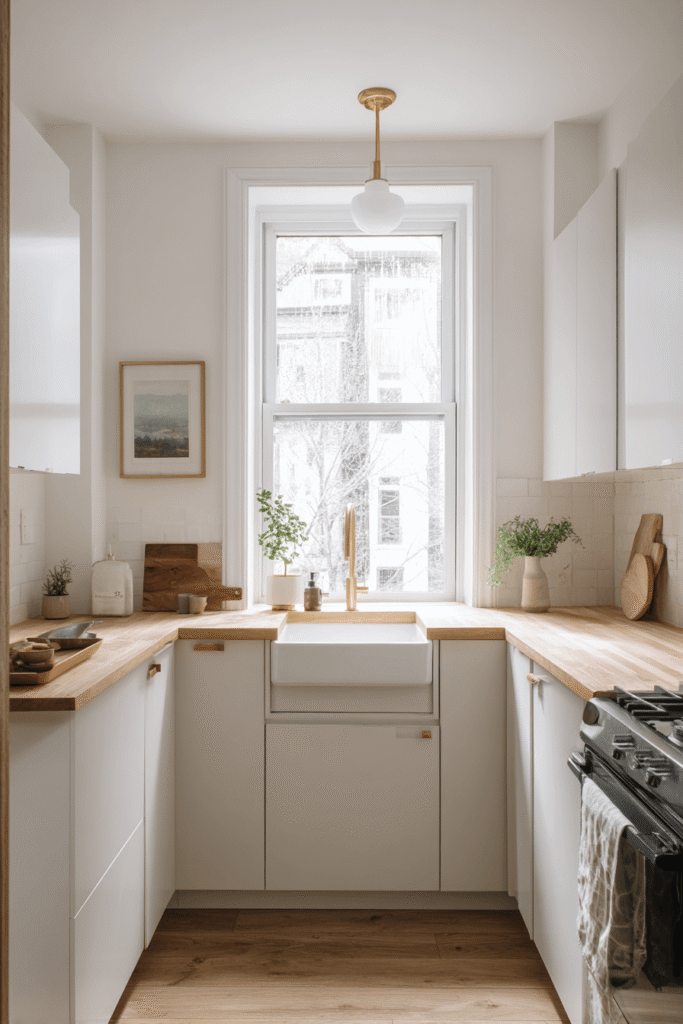
The U-shaped kitchen layout is widely regarded by professional designers as one of the most ergonomically efficient small kitchen configurations, and this Scandinavian-inspired interpretation highlights exactly why. Flat-front cabinets in matte white with integrated handles wrap three walls in a seamless, handle-free arrangement that reads as one continuous piece of furniture — a hallmark of Nordic interior design. A compact single-basin farmhouse sink sits beneath a slender casement window, flooding the workspace with natural light and providing a calm focal point. Pale birch wood countertops introduce natural warmth that prevents the all-white palette from feeling cold or clinical, while a single brushed brass pendant light adds a refined metallic accent. The result is a kitchen that feels thoughtfully edited: nothing superfluous, everything purposeful.
- Choose flat-front integrated-handle cabinets to create a streamlined, seamless aesthetic.
- Use a U-shaped layout to establish a natural work triangle between sink, cooktop, and refrigerator.
- Introduce warm wood countertops to soften an all-white cabinetry scheme.
- Select a compact farmhouse sink — it offers generous capacity without requiring extra counter depth.
- Add a single statement pendant light to anchor the kitchen visually without overcrowding the ceiling.
4. Single-Wall Vertical Storage Kitchen in Deep Navy

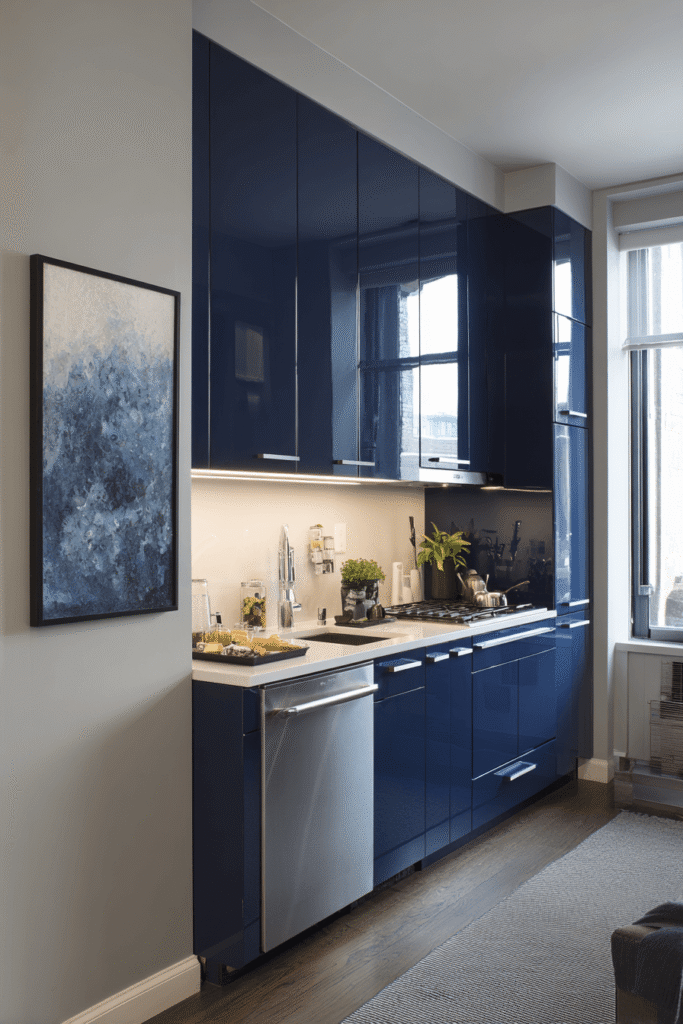
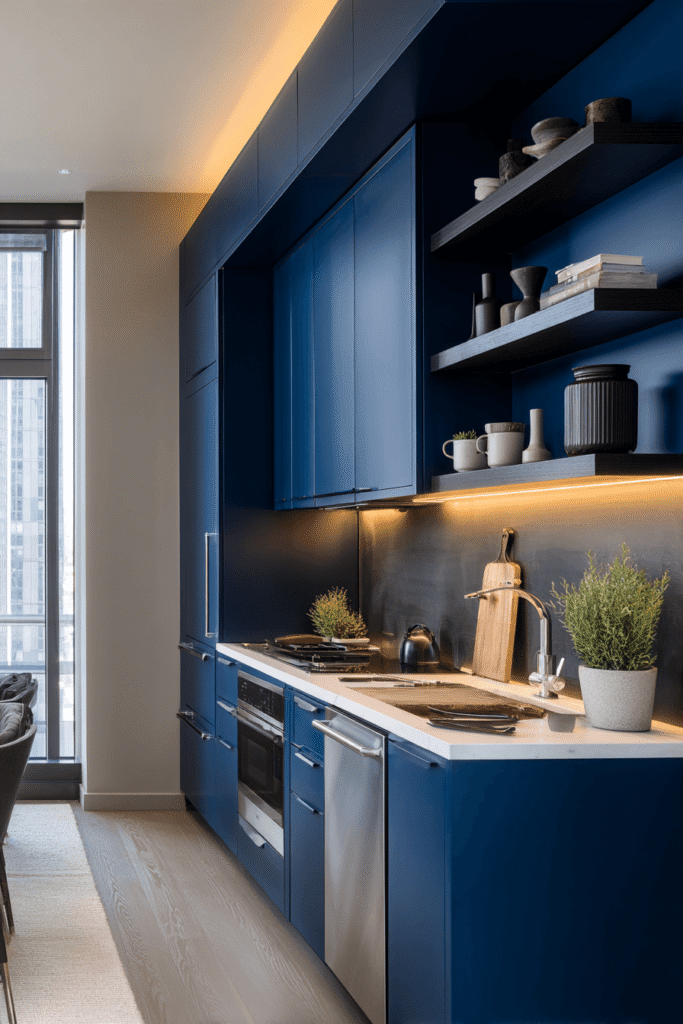
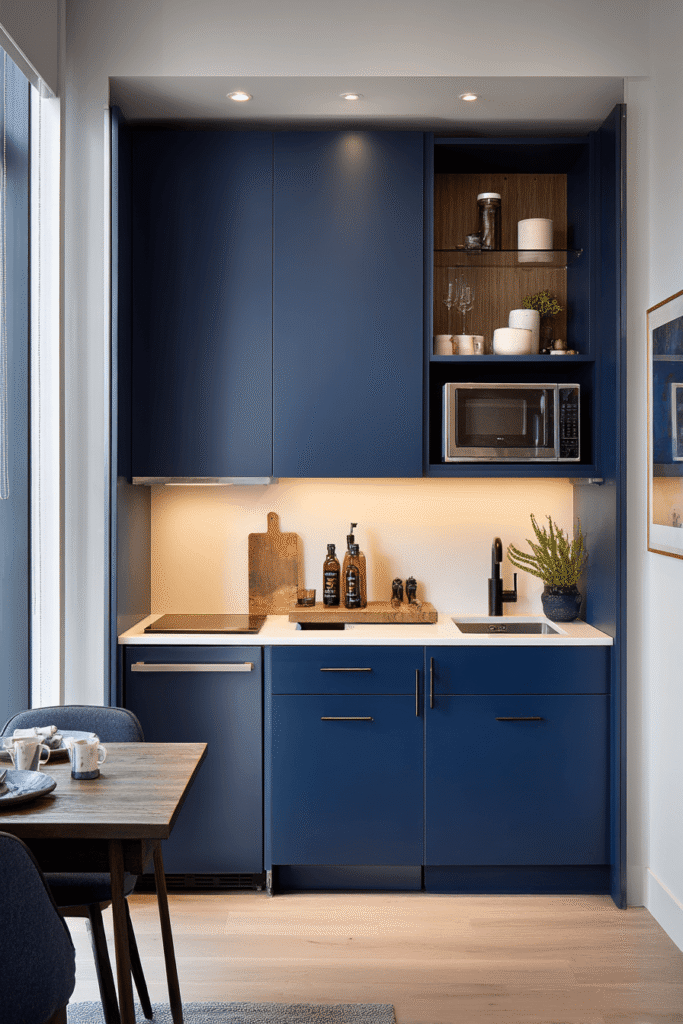
When floor space is extremely limited — as in many studio apartments — a single-wall kitchen layout with floor-to-ceiling cabinetry is the most space-efficient solution available. This bold design takes the concept further by cladding the entire wall in deep navy blue cabinetry, transforming what could feel like a utilitarian afterthought into a dramatic, design-forward feature. Integrated appliances — a slim dishwasher, compact refrigerator, and two-burner induction cooktop — are embedded seamlessly within the cabinetry run, maintaining the wall’s uninterrupted vertical rhythm. A fold-down breakfast shelf attached to the wall serves as both dining surface and additional prep space, appearing only when needed and folding away completely when not in use. Warm LED under-cabinet lighting illuminates the workspace with precision while enhancing the richness of the navy finish.
- Maximize vertical storage with floor-to-ceiling cabinetry — use upper zones for infrequently accessed items.
- Choose integrated appliances to maintain a seamless, furniture-like cabinetry wall.
- Install a fold-down wall shelf to create flexible dining or prep space that disappears when not in use.
- Use warm LED strip lighting under cabinets to enhance both function and ambiance.
- Select deep, saturated cabinet colors like navy to make a single-wall kitchen feel intentional rather than minimal.
5. Rustic Open-Plan Galley with Butcher Block Countertops

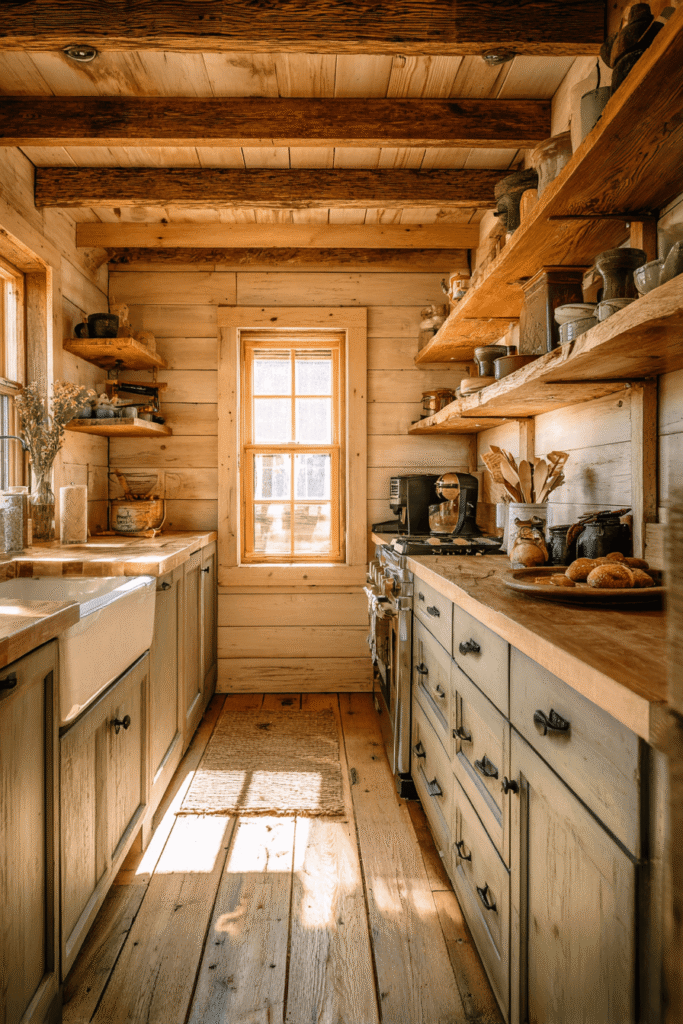
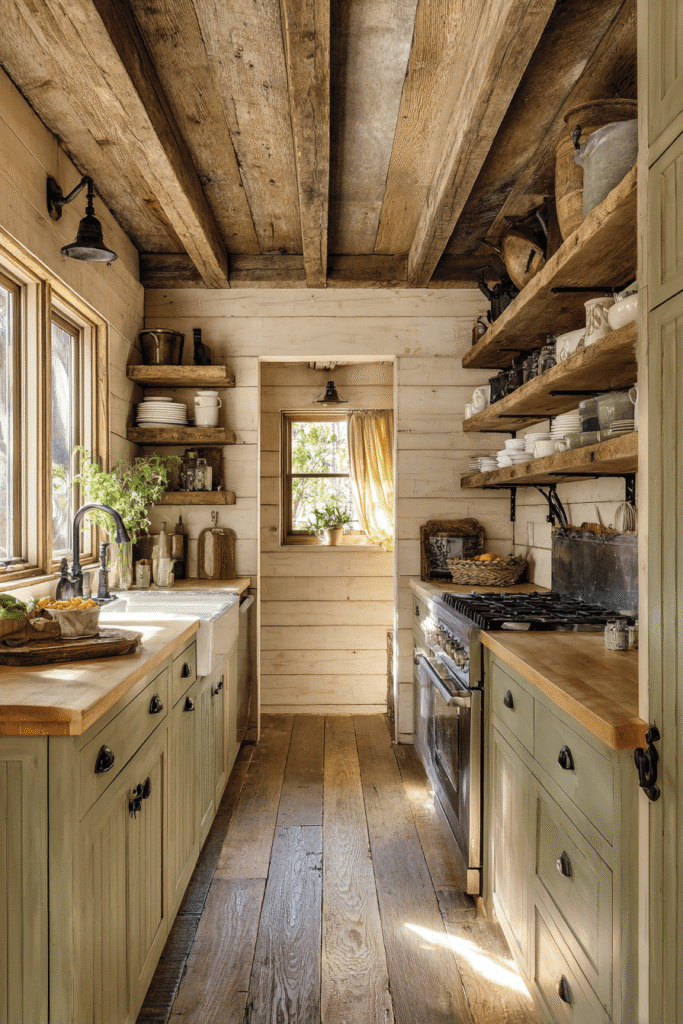
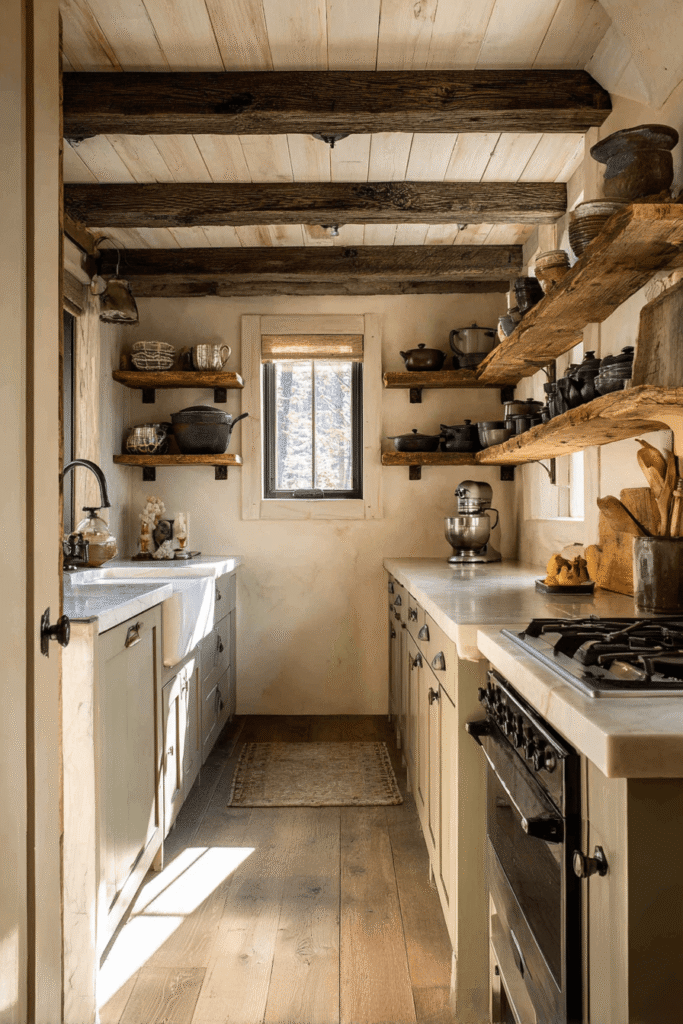
Not every small kitchen needs to feel sleek or modern — and this rustic open-plan galley is proof that character-rich materials can thrive in compact spaces. Exposed wooden ceiling beams and shiplap walls painted in warm off-white establish an unmistakably cozy, farmhouse-inspired atmosphere. Distressed sage lower cabinets with black iron hardware line one wall, their aged finish adding depth and authenticity, while open wooden shelving on the opposite side holds cast iron cookware and vintage ceramic vessels in a relaxed, lived-in arrangement. Butcher block countertops with visible wood grain texture ground the design in natural warmth and practicality, developing a beautiful patina over years of use. Golden-hour light filtering through a small window ties all the organic materials together into a cohesive, welcoming composition.
- Use shiplap or tongue-and-groove wall paneling to add texture and architectural character at low cost.
- Pair distressed cabinetry with black iron hardware for an authentic rustic aesthetic.
- Choose butcher block countertops for warmth, practicality, and easy refinishing over time.
- Style open shelving with a mix of functional items — cast iron, ceramics, vintage vessels — for a curated look.
- Keep the wall color light and warm to prevent dark wood elements from making the space feel smaller.
6. Minimalist Galley with Mirrored Backsplash
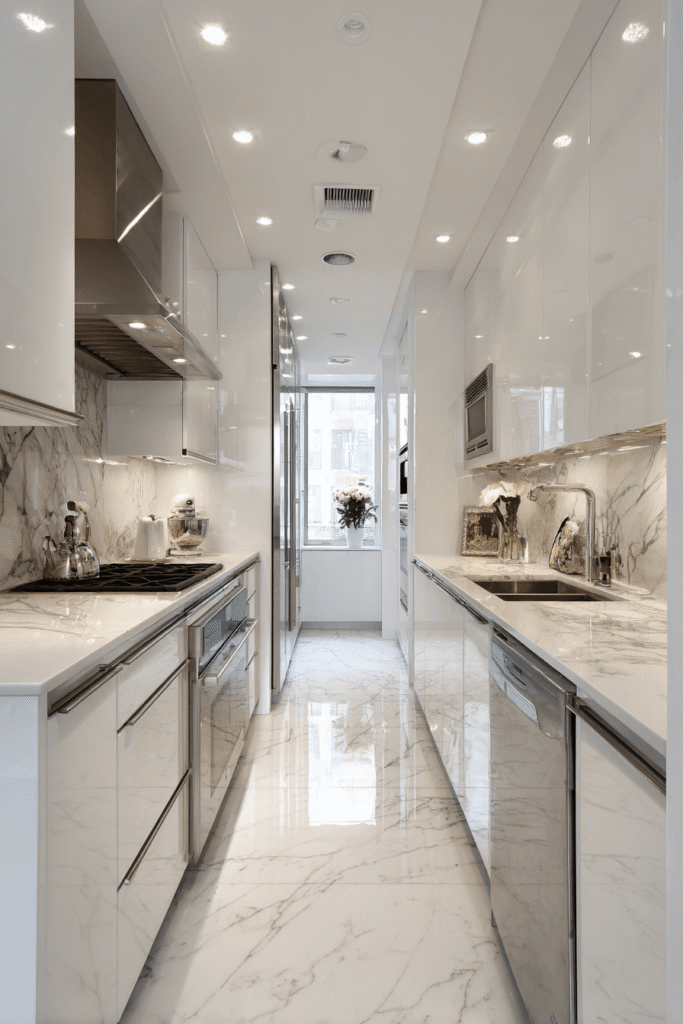

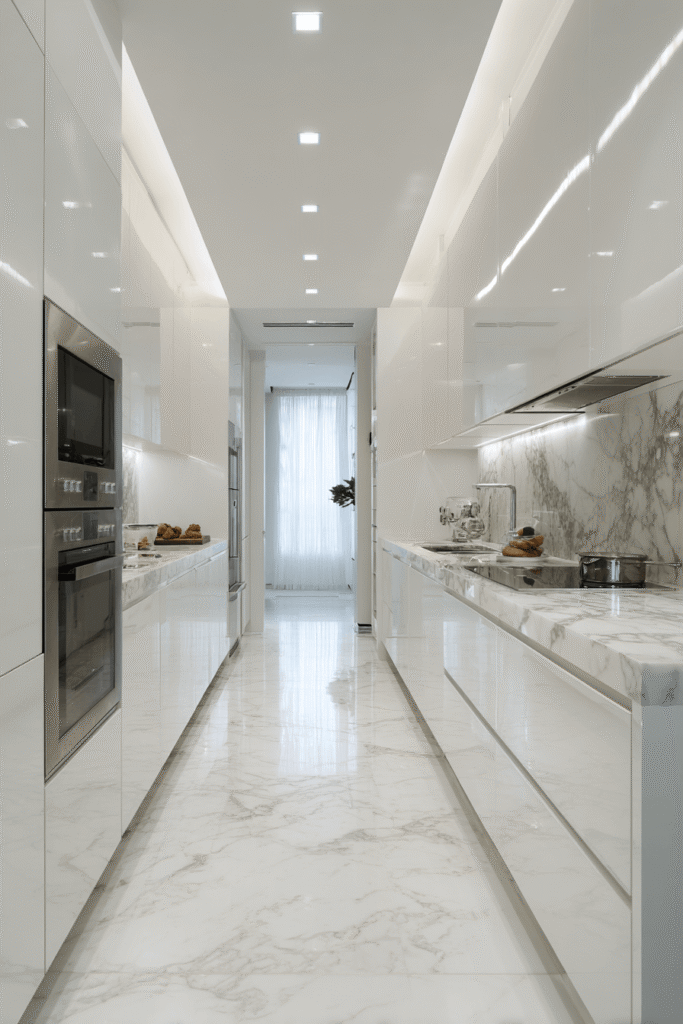

Minimalism reaches its most refined expression in this sophisticated city apartment galley, where every design decision serves the dual purpose of maximizing function and amplifying the sense of space. Handleless white lacquer cabinets deliver a seamlessly smooth wall of storage, their glossy surface catching and distributing light throughout the narrow footprint. Thin Calacatta marble countertops with subtle grey veining introduce natural luxury without visual excess, their slim profile maintaining the kitchen’s clean horizontal lines. The defining innovation here is the mirrored backsplash, which reflects both natural and artificial light back into the room, effectively doubling the perceived width of the corridor and eliminating the claustrophobic quality that narrow galleys can sometimes produce. Recessed ceiling lighting ensures even, shadow-free illumination across every section of the workspace.
- Install a mirrored backsplash to visually double the perceived width of a narrow kitchen.
- Use handleless high-gloss cabinets to create an uninterrupted, expansive wall surface.
- Choose thin-profile marble countertops to add material luxury without visual heaviness.
- Invest in recessed ceiling lighting for even, professional-grade illumination with no shadows.
- Restrict the palette to two materials maximum — here, lacquer white and Calacatta marble — for true minimalist restraint.
7. Family-Friendly Work Triangle Kitchen with Oak Cabinetry


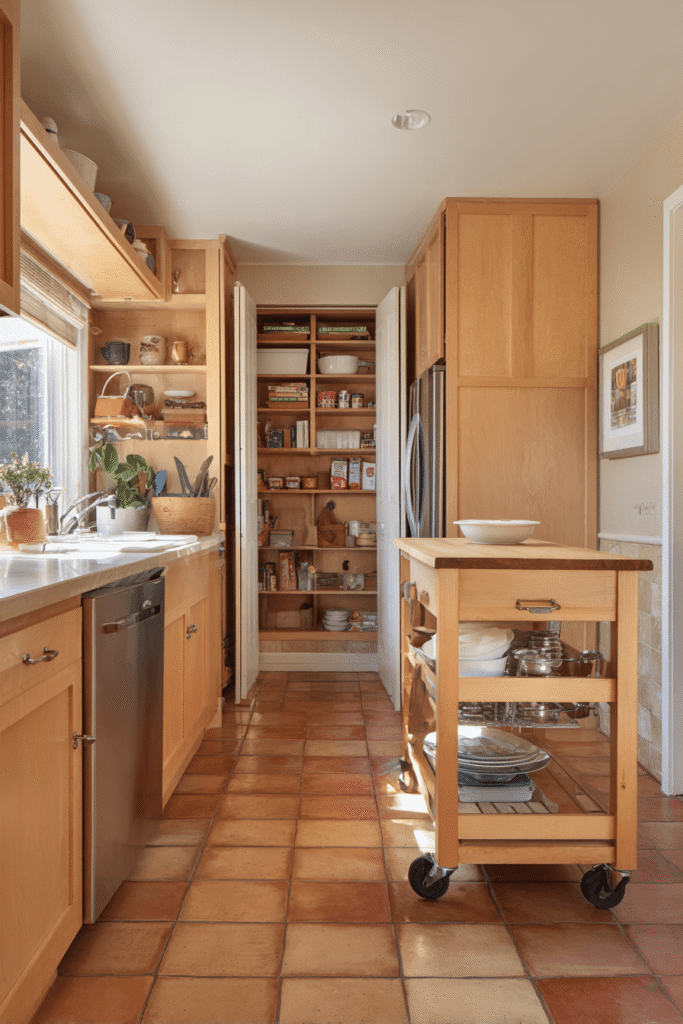
Families need kitchens that work hard — and this warm, practical layout designed around an efficient work triangle delivers exactly that. Honey oak cabinetry wraps the perimeter of the room in a palette that feels genuinely welcoming rather than showroom-polished, its natural grain variation adding visual interest without pattern or print. A built-in pantry cabinet beside the refrigerator addresses one of the most common storage challenges in small kitchens, consolidating dry goods, small appliances, and cleaning supplies into one organized vertical column. Pull-out drawer organizers maximize every inch of lower cabinet depth, while a compact kitchen island on casters provides flexible additional prep space that can be repositioned or stored away entirely when the room is needed for other activities. Terracotta floor tiles ground the space with earthy warmth.
- Design around the classic work triangle — sink, cooktop, and refrigerator should form an unobstructed triangle.
- Install a built-in pantry cabinet to consolidate dry storage in a single, organized vertical space.
- Use pull-out drawer organizers in lower cabinets to eliminate the need to reach to the back of deep shelves.
- Choose a rolling island for flexible additional prep space that adapts to changing needs.
- Select terracotta or warm-toned floor tiles to anchor natural wood cabinetry with complementary earthy color.
8. Industrial-Style Kitchen with Concrete and Exposed Brick
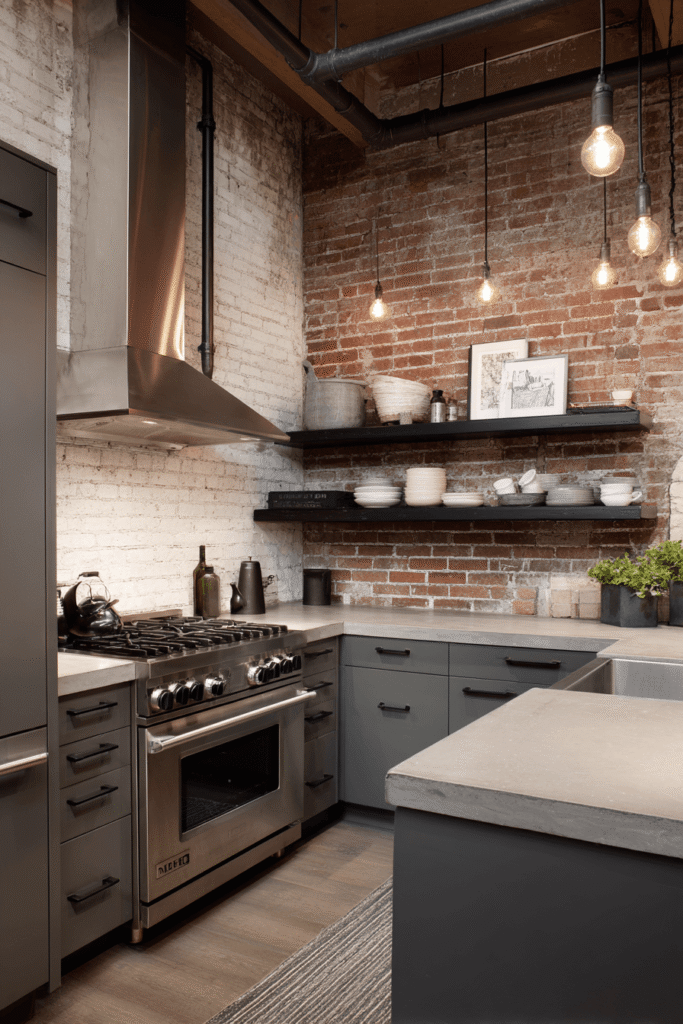
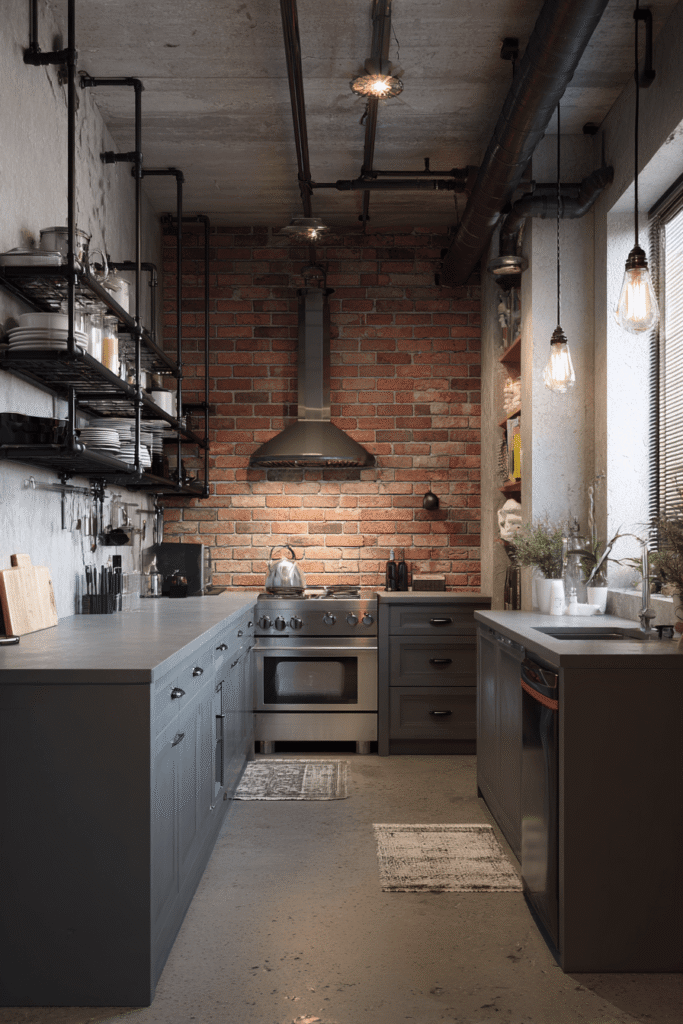

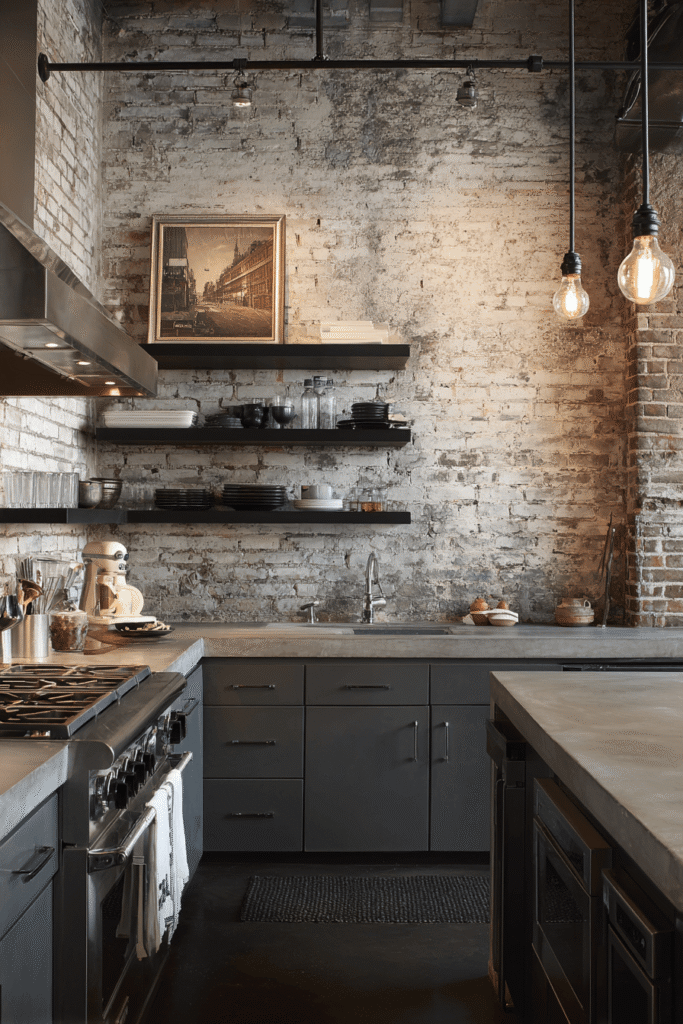
Industrial interior design brings raw materiality and purposeful toughness to small kitchen spaces, and this layout executes the aesthetic with confident precision. Concrete countertops — poured and sealed for durability — establish the kitchen’s utilitarian character immediately, their matte grey surface providing a neutral backdrop for darker elements. Open pipe shelving in matte black replaces traditional upper cabinetry entirely, creating an open visual field that prevents the exposed brick feature wall from feeling overwhelming. That brick wall, painted in a light whitewash, retains its textural authenticity while reflecting enough light to keep the space from feeling dark or heavy. A slim stainless steel professional-style range serves as the unambiguous focal point, flanked by Edison bulb pendants that cast warm ambient light over the prep counter below.
- Use whitewashed brick to preserve texture and character while brightening a naturally dark material.
- Replace upper cabinets with open pipe shelving to maintain visual openness and industrial authenticity.
- Select a stainless steel professional range as a statement focal point that elevates the entire kitchen’s aesthetic.
- Pour and seal concrete countertops for a durable, heat-resistant surface that develops character over time.
- Install Edison bulb pendants for warm, ambient task lighting that complements the industrial palette.
9. Cottage-Style Peninsula Kitchen with Beadboard Cabinets

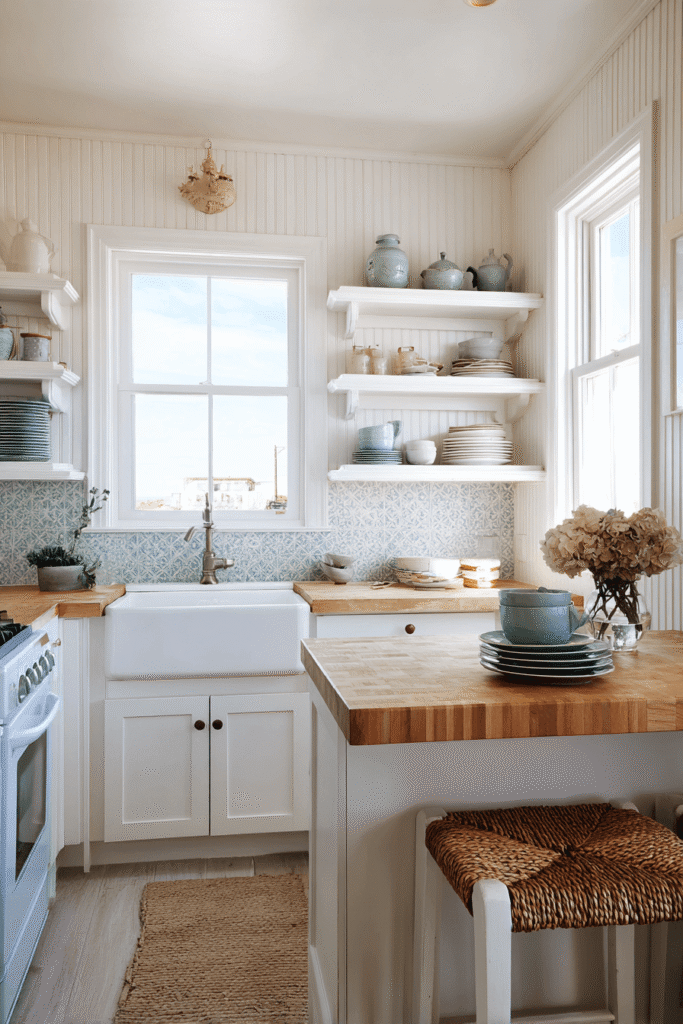


This charming cottage-style kitchen uses a peninsula to perform one of interior design’s most valuable spatial maneuvers: creating a distinct kitchen zone within a small open-plan layout without erecting walls or sacrificing natural light. Painted white beadboard cabinet fronts deliver the quintessential cottage aesthetic — textured, handcrafted, and effortlessly cheerful — while a ceramic farmhouse sink and floral tile backsplash in soft blue and cream reinforce the room’s gentle, nostalgic character. Open shelving on either side of a small window keeps everyday dishware accessible without requiring cabinet doors that would interrupt the view. The butcher block peninsula top serves double duty — prep area during cooking and casual eating counter for two woven stools during mealtimes — demonstrating how a well-positioned peninsula can functionally replace both an island and a dining table in a petite open-plan home.
- Use a peninsula to zone your kitchen from adjacent living or dining areas without building walls.
- Specify beadboard cabinet fronts for cottage character that works with both painted and natural wood tones.
- Choose a floral or patterned tile backsplash as the room’s primary decorative statement.
- Position open shelving flanking a window to keep dishware accessible while framing the natural light source.
- Use butcher block on the peninsula top for a surface that transitions naturally between food prep and casual dining.
10. Contemporary Two-Tone Galley with Smart Vertical Storage
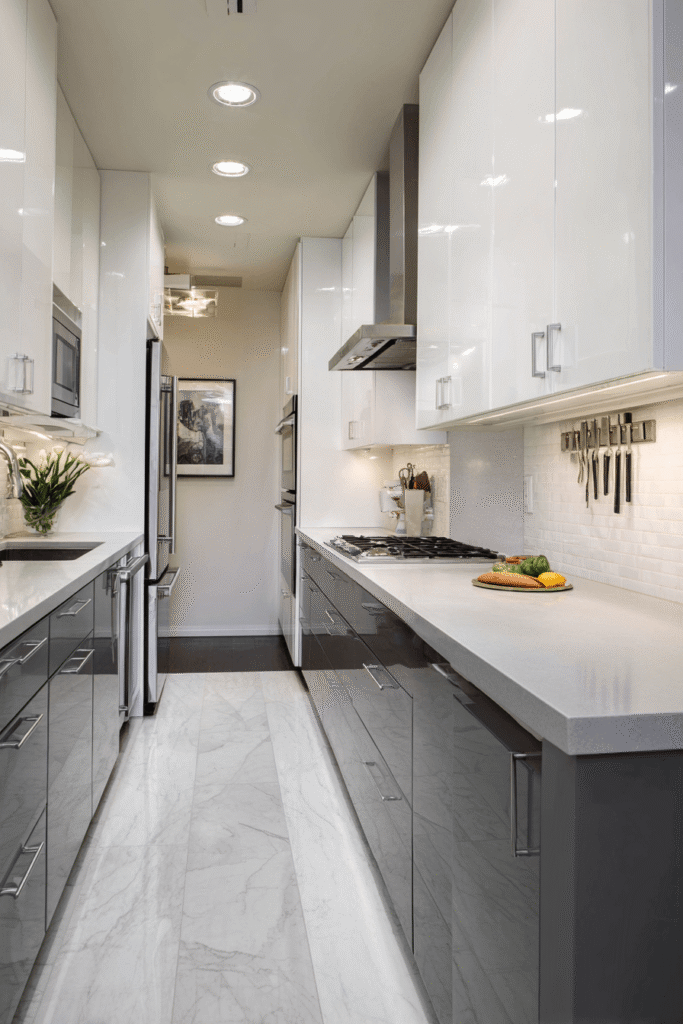


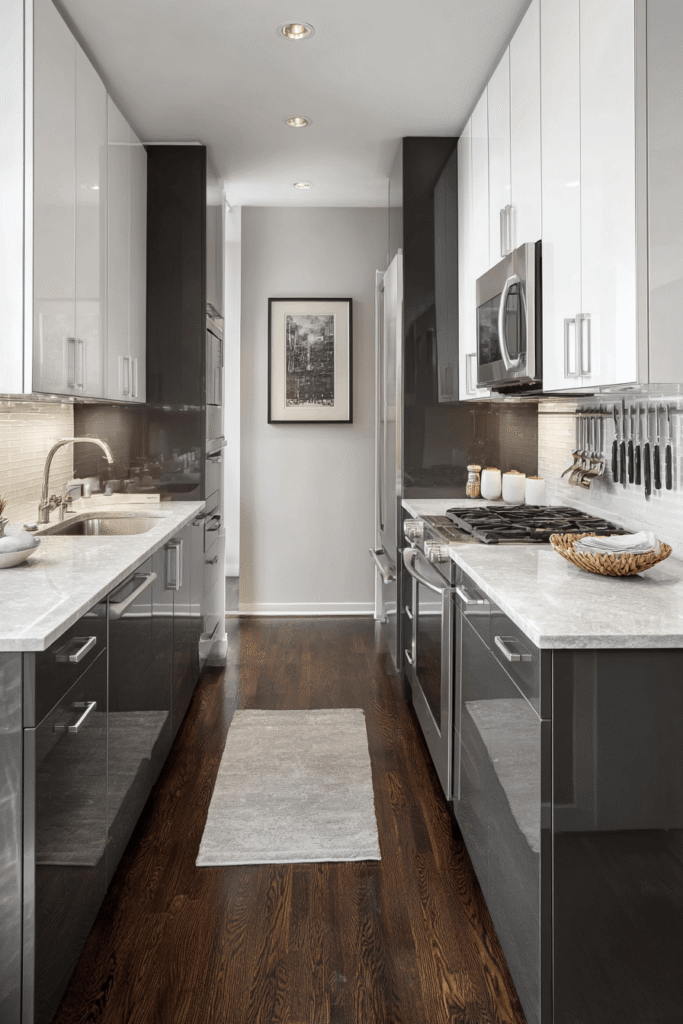
Contemporary kitchen design embraces contrast, and this two-tone galley layout demonstrates how pairing high-gloss white upper cabinets with matte charcoal lower cabinets creates visual depth and a sense of sophistication in a confined rectangular room. The real innovation here lies in the backsplash zone: a magnetic knife strip, a rail system with hanging hooks, and an integrated spice rack built directly into the wall between counter and upper cabinet transform otherwise wasted vertical space into a highly functional storage ecosystem. Pale grey engineered stone countertops with a waterfall edge on the end cap introduce a refined architectural detail that elevates the overall design quality. Balanced artificial and natural light illuminates the complete galley from one end to the other, clearly delineating the logical workflow sequence from refrigerator to prep area to cooking zone.
- Pair high-gloss upper cabinets with matte lower cabinets for a contemporary two-tone effect that adds depth.
- Install a magnetic knife strip and rail hook system in the backsplash zone to free up drawer and counter space.
- Build an integrated spice rack into the backsplash area to keep seasonings organized and immediately accessible.
- Specify a waterfall countertop edge on the end cap of a galley run for an architectural, high-end detail.
- Use balanced lighting — combining natural and artificial sources — to eliminate shadows and ensure even workspace illumination throughout the day.
Why These Are the Best Small Kitchen Plans Layout Ideas
Each design featured in this article addresses a specific challenge that arises in compact kitchen planning, and together they represent the full spectrum of small kitchen layout ideas available to today’s homeowners and renters. The galley kitchen layout — appearing here in multiple variations — remains the gold standard for narrow rectangular rooms, optimizing the workflow between prep, cooking, and cleaning zones. The L-shaped kitchen plan and U-shaped kitchen plan excel in corner configurations, delivering the maximum amount of counter and storage space within a limited footprint. The single-wall kitchen layout is unbeatable for studio apartments and open-plan spaces where the kitchen must disappear into a wall when not in active use.
Beyond floor plan geometry, these designs collectively demonstrate the power of smart vertical storage, integrated appliances, open shelving strategies, and peninsula configurations in transforming small cooking spaces. Whether the priority is maximizing storage in a small kitchen, creating an efficient work triangle, or making a narrow kitchen feel wider, every concept here offers directly applicable solutions. From the warmth of butcher block and honey oak to the precision of marble and lacquered white, the material palettes explored span traditional, transitional, industrial, Scandinavian, and contemporary aesthetics — ensuring that readers across every design sensibility can find ideas that resonate with their personal style.
Conclusion
Designing a small kitchen is an exercise in creative problem-solving — and as these ten layouts demonstrate, limited square footage is never a barrier to beautiful, functional results. The most successful small kitchen plans share a commitment to purposeful decision-making: every cabinet, countertop material, lighting fixture, and storage solution is chosen not merely for aesthetics, but for the specific spatial challenge it solves. Whether you’re drawn to the timeless efficiency of a white galley, the flexibility of a rolling island, the drama of floor-to-ceiling navy cabinetry, or the charm of cottage beadboard, the principles remain constant — maximize vertical space, respect the work triangle, let light in wherever possible, and never underestimate the transformative power of a well-chosen material palette. Take inspiration from these ideas, adapt them to your own footprint and lifestyle, and approach your small kitchen not as a limitation, but as an invitation to design something genuinely extraordinary.