Small Kitchen Design Layout: 10 Inspiring Ideas to Maximize Every Inch
Small kitchens are no longer a compromise — they are a creative challenge that, when approached with intention, can result in spaces that are just as functional, beautiful, and personality-filled as their larger counterparts. The key lies in thoughtful design: choosing layouts that work with your square footage, selecting materials that amplify light and space, and layering in smart storage solutions that keep the workspace clean and organized. Whether you live in a compact urban apartment, a cozy studio, or a charming older home with a petite kitchen footprint, the right design decisions can transform a tight galley or L-shaped kitchen into your favorite room in the house. This article explores ten distinct small kitchen design layout ideas — each one a fully realized concept drawing from a unique aesthetic, from Scandinavian minimalism and Japanese serenity to industrial loft edge and modern farmhouse warmth — giving you a rich palette of inspiration to draw from no matter your personal style.
1. Bright Galley Kitchen with Shaker Cabinets and Open Shelving


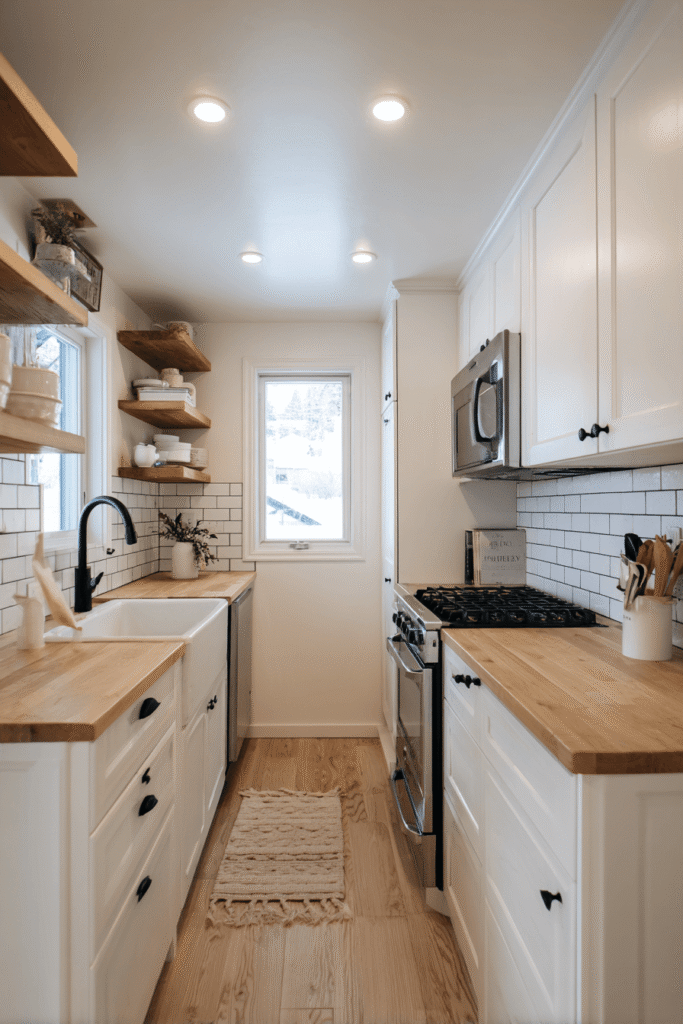
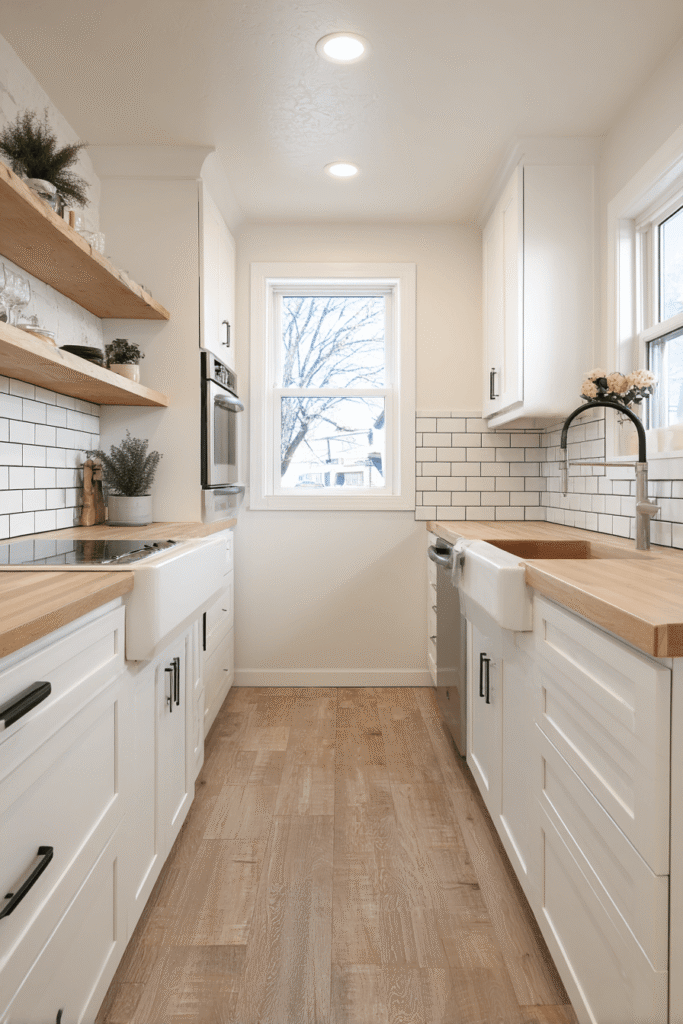
There is a timeless efficiency to the galley-style small kitchen layout, and when it is dressed in white shaker cabinets with light oak butcher block countertops, the result is a workspace that feels both inviting and impressively functional. Open floating shelves above the counter replace upper cabinetry, visually opening the space while keeping everyday items within easy reach. A classic white subway tile backsplash reflects natural daylight streaming in from a window above the sink, while matte black hardware anchors the palette with a modern contrast. The standout element here is a narrow pull-out pantry cabinet that capitalizes on every inch of vertical storage — a reminder that in small kitchens, going tall is one of the smartest moves a designer can make.
Key Design Tips:
- Use white shaker cabinets to keep the space feeling fresh and timeless
- Pair butcher block countertops with matte black hardware for modern contrast
- Install open floating shelves to maintain visual lightness
- Add a pull-out pantry tower to maximize vertical storage
- Position your sink under a window to make the most of natural light
2. Sage Green L-Shaped Kitchen with Peninsula Breakfast Bar

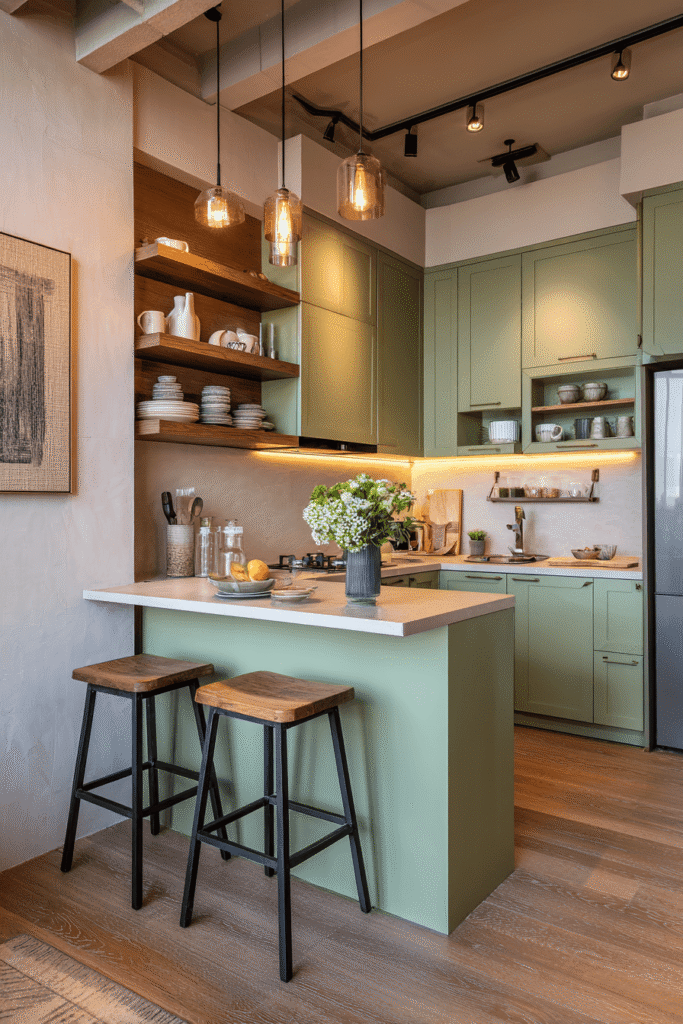

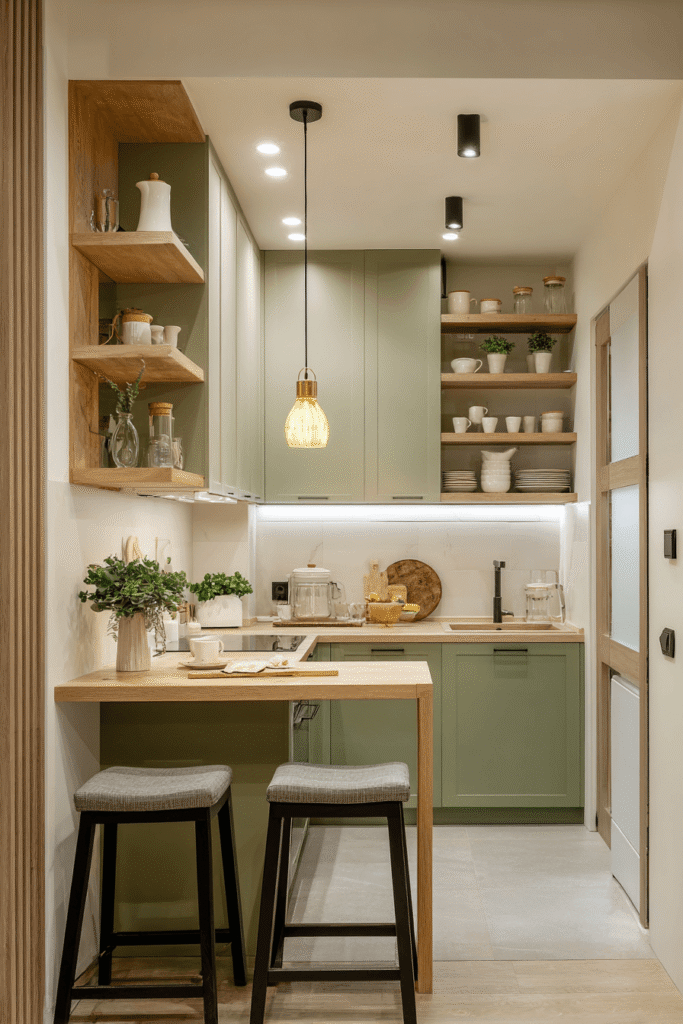
An L-shaped layout is one of the most practical small kitchen configurations available, and in this iteration, sage green lower cabinets give the space a fresh, nature-inspired personality. Open upper shelving — styled with neatly arranged ceramics and glassware — replaces traditional upper cabinets to keep the upper half of the room airy and personalized. The true design triumph here is a slim peninsula extending from one wall, functioning as both an additional prep zone and a casual dining spot with two counter-height stools tucked neatly beneath. Warm pendant lighting above the peninsula and under-cabinet LED strips work together to create layered illumination that is both functional and atmospheric. The result is a compact kitchen that never feels cramped, but curated.
Key Design Tips:
- Choose sage green cabinetry to bring warmth and character into a small kitchen
- Use a peninsula to gain prep space and seating without requiring a separate dining area
- Layer lighting with pendants above and LED strips below cabinets
- Style open shelving intentionally with coordinating ceramics and glassware
- Keep lower cabinets closed and upper shelves open to balance storage with visual breathing room
3. Scandinavian Minimalist Kitchen with Caster Island

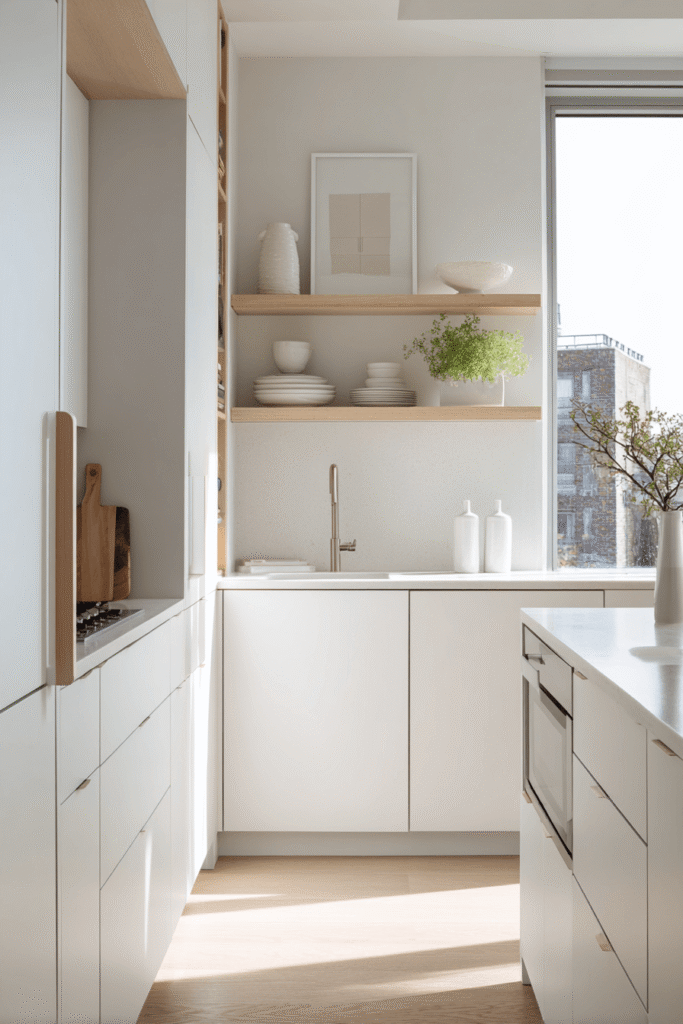
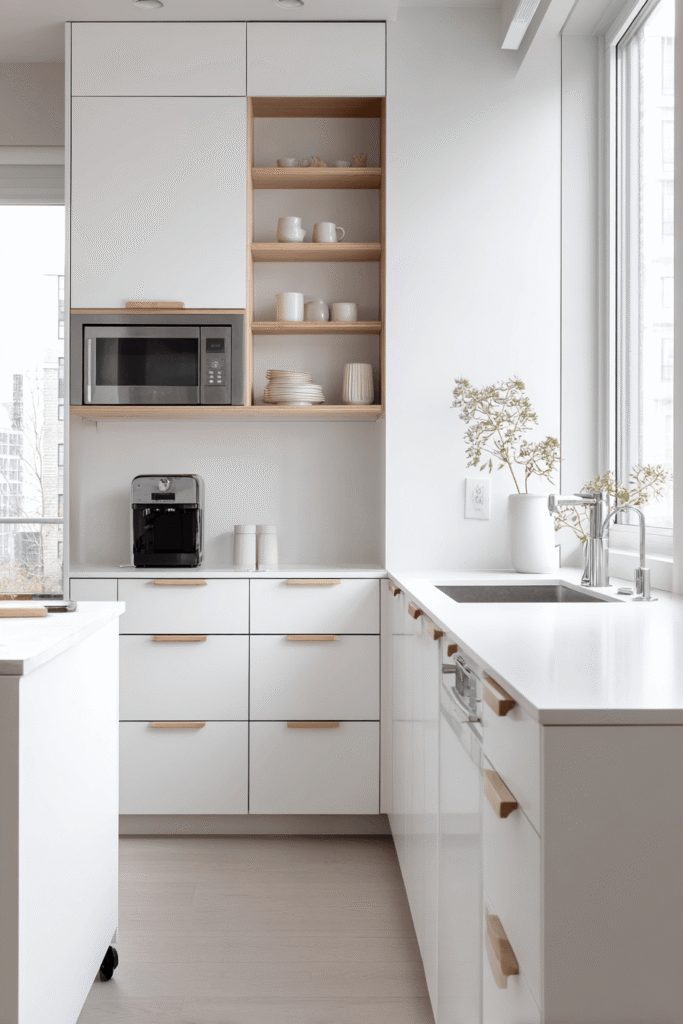

The Scandinavian design philosophy — clean lines, functional beauty, and organic warmth — is tailor-made for small kitchen layouts. Flat-front white cabinetry with integrated appliances creates a seamless, uninterrupted visual flow that makes the kitchen feel larger than it truly is. Slim birch wood accents on a floating shelf and drawer pulls introduce natural texture without visual noise. The most clever feature in this layout is a slender kitchen island on casters, which provides flexible additional prep space when needed and rolls aside when the kitchen needs to breathe. Soft, diffused natural light fills the space through a generous window, casting gentle shadows across matte surfaces and reinforcing the signature Scandi atmosphere of calm simplicity.
Key Design Tips:
- Opt for flat-front, handle-free cabinetry to maximize the sense of space
- Integrate appliances behind cabinet panels for a seamless look
- Use a caster island for flexible prep space that adapts to your needs
- Incorporate light wood accents on shelves and hardware for organic warmth
- Rely on natural light and matte finishes to achieve that effortlessly minimal Scandinavian feel
4. Navy Blue Single-Wall Kitchen with Fold-Down Dining Table

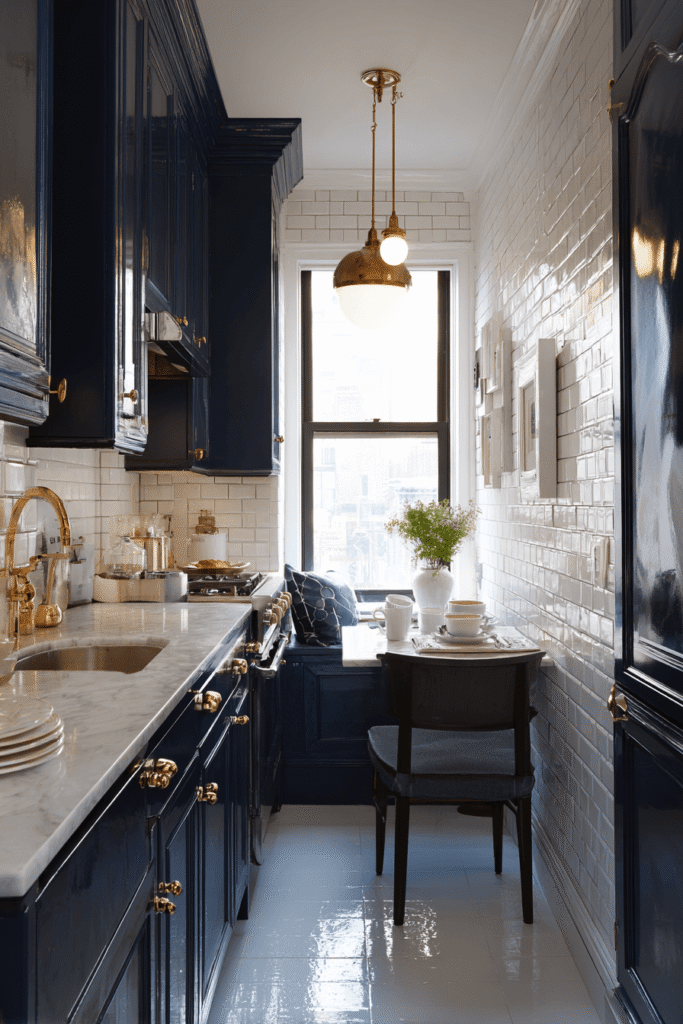

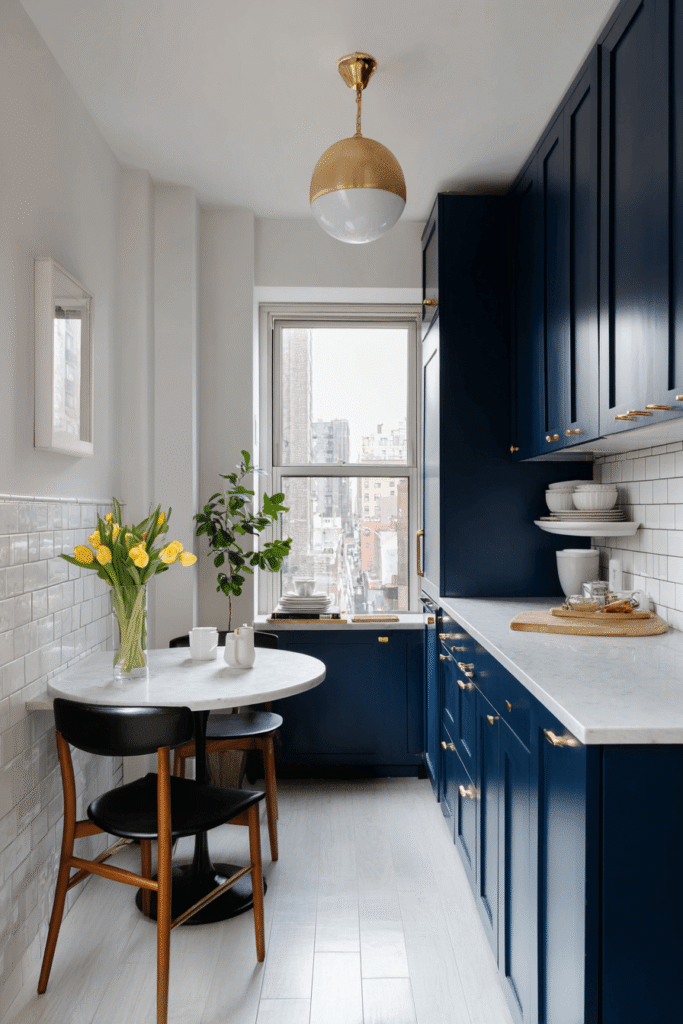
When square footage is genuinely limited, the single-wall kitchen layout offers maximum efficiency — and in deep navy blue, it becomes one of the most striking small kitchen design ideas imaginable. Floor-to-ceiling cabinetry in bold navy captures the vertical dimension fully, while brass hardware and a small round brass pendant introduce warmth and personality to what could otherwise feel like a utilitarian setup. A glossy white subway tile backsplash reflects light throughout the narrow space, countering the depth of the dark cabinetry. The most space-savvy feature is a fold-down wall-mounted table that provides a compact dining surface when needed and folds completely flat when not in use — proof that smart design can make even the most minimal footprint feel complete.
Key Design Tips:
- Use deep, dramatic cabinetry colors to make a bold design statement in a small kitchen
- Pair dark cabinets with a glossy white tile backsplash to keep the space bright
- Choose brass or warm metallic hardware to soften bold color choices
- Install a fold-down wall table to create a dining area without sacrificing floor space
- Take cabinetry all the way to the ceiling to exploit every inch of vertical storage
5. Modern Farmhouse U-Shaped Kitchen with Apron Sink


The U-shaped layout is the most storage-generous of all small kitchen configurations, wrapping the cook in a trio of walls stacked with cabinetry, counter space, and opportunity. In this modern farmhouse interpretation, crisp white shaker cabinets meet an apron farmhouse sink and concrete-look quartz countertops, creating a design that balances rustic charm with contemporary durability. Open lower shelving in one section keeps everyday dishware accessible and adds a lived-in authenticity. A shiplap accent wall introduces texture and warmth, while warm Edison bulb pendant lights hanging from a wooden beam above the prep zone bring the space to life after dark. It is a kitchen that works hard and looks beautiful doing it.
Key Design Tips:
- Select U-shaped layouts when wall configuration allows — they offer the most prep and storage space
- Pair a farmhouse apron sink with shaker cabinetry for authentic modern farmhouse character
- Use concrete-look quartz for a surface that is both stylish and highly durable
- Add a shiplap accent wall to introduce rustic texture without overwhelming the space
- Hang Edison bulb pendants to create warmth and focal lighting in the prep zone
6. Two-Toned Studio Kitchen with Integrated Appliances
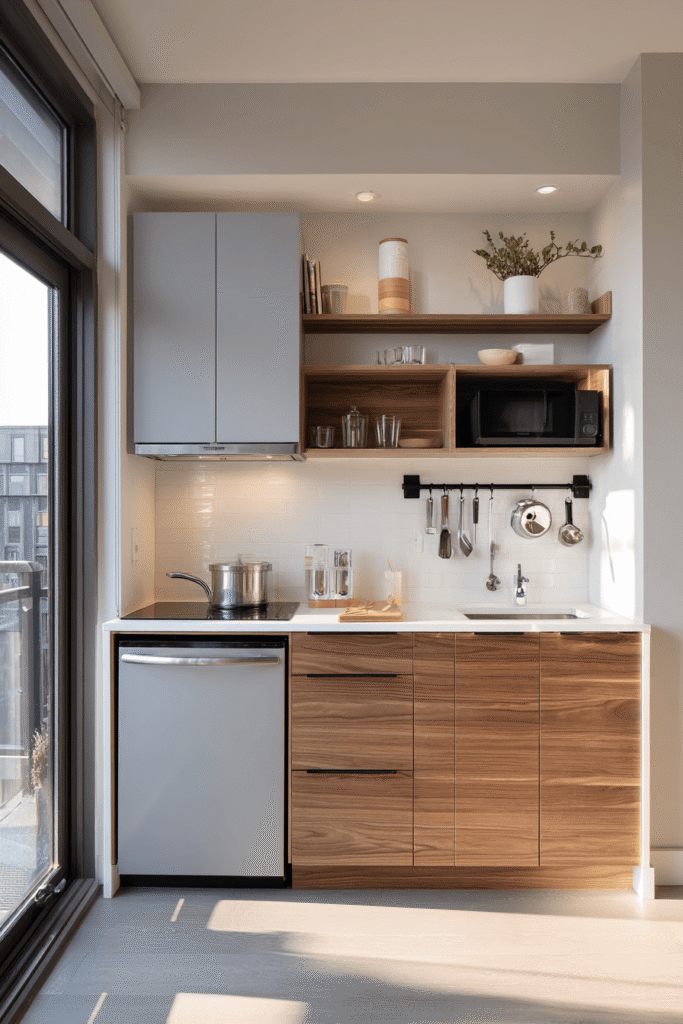
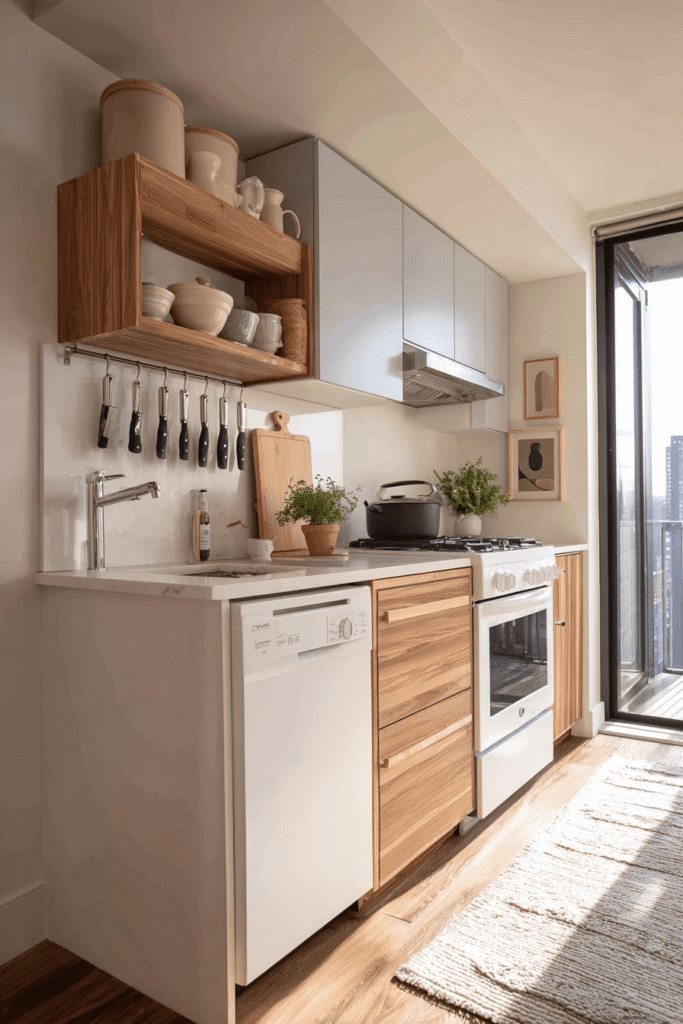

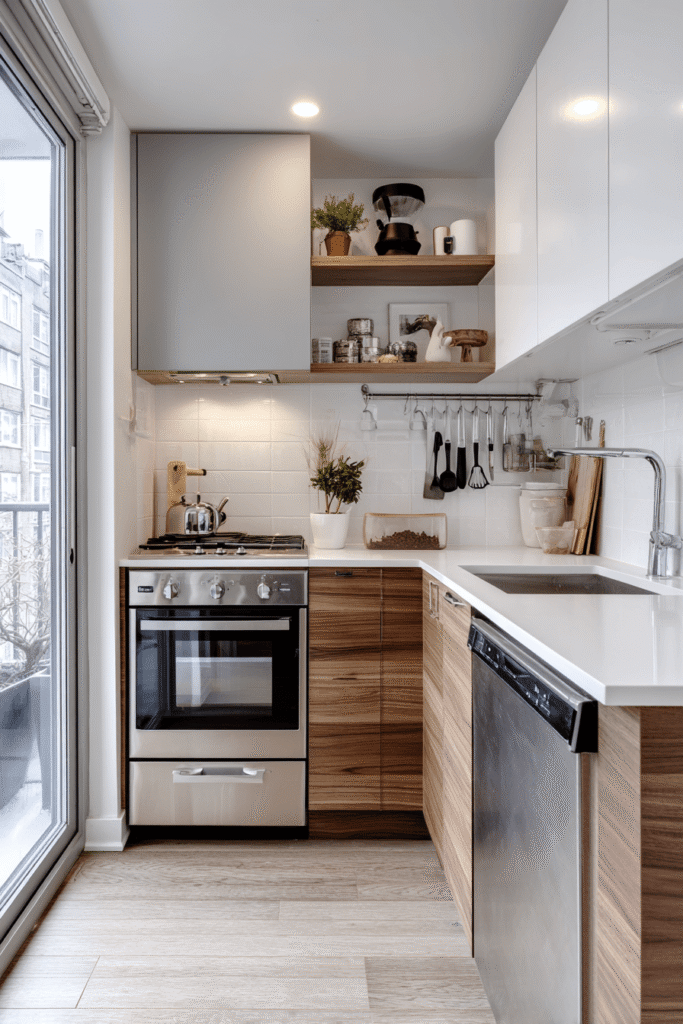
Designing a kitchen for a studio apartment requires a nuanced understanding of visual zoning — and a two-toned cabinet scheme delivers exactly that. Light grey upper cabinets and warm wood-tone lower cabinets gently separate the kitchen zones while keeping the overall palette cohesive and sophisticated. A fully integrated dishwasher beneath the counter maintains the seamless visual continuity that makes small kitchens feel intentional rather than cluttered. Magnetic knife strips and a hanging pot rail above the range reclaim wall space for storage, freeing up the already limited counter for actual food preparation. Soft morning light streaming through a nearby sliding glass door ties the whole space together, making this compact kitchen feel surprisingly expansive.
Key Design Tips:
- Use two-toned cabinetry to create visual interest and subtle zoning in a small kitchen
- Integrate appliances behind matching cabinet panels for a streamlined, cohesive look
- Mount a magnetic knife strip and hanging pot rail to maximize wall storage
- Keep countertops as clear as possible to preserve a sense of space
- Position the kitchen to benefit from any available natural light source
7. Mid-Century Modern Galley Kitchen with Walnut Cabinetry


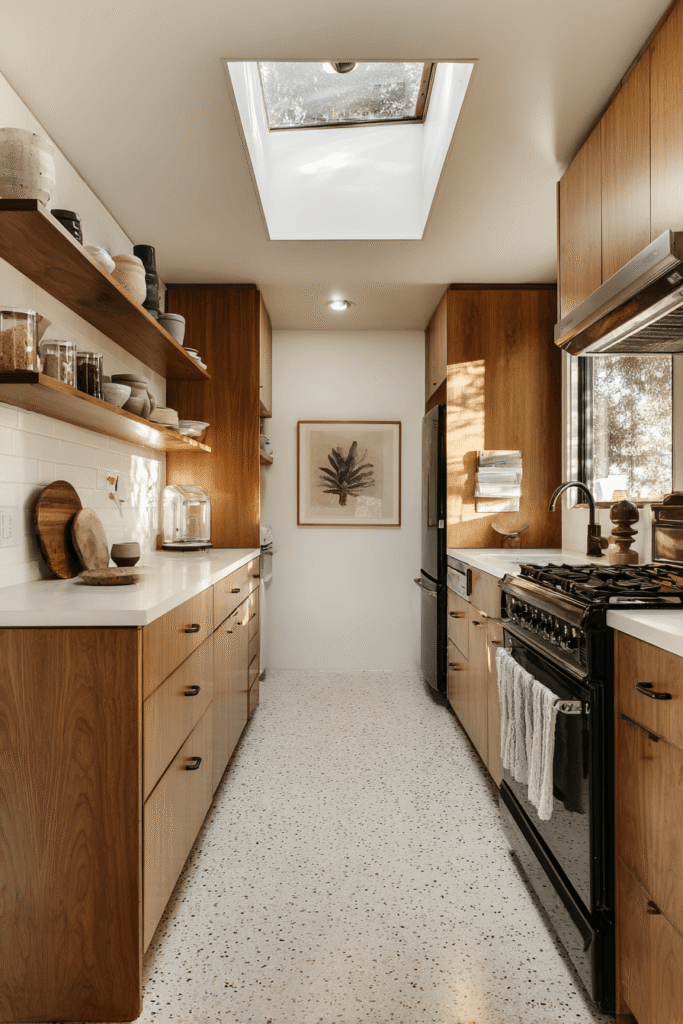
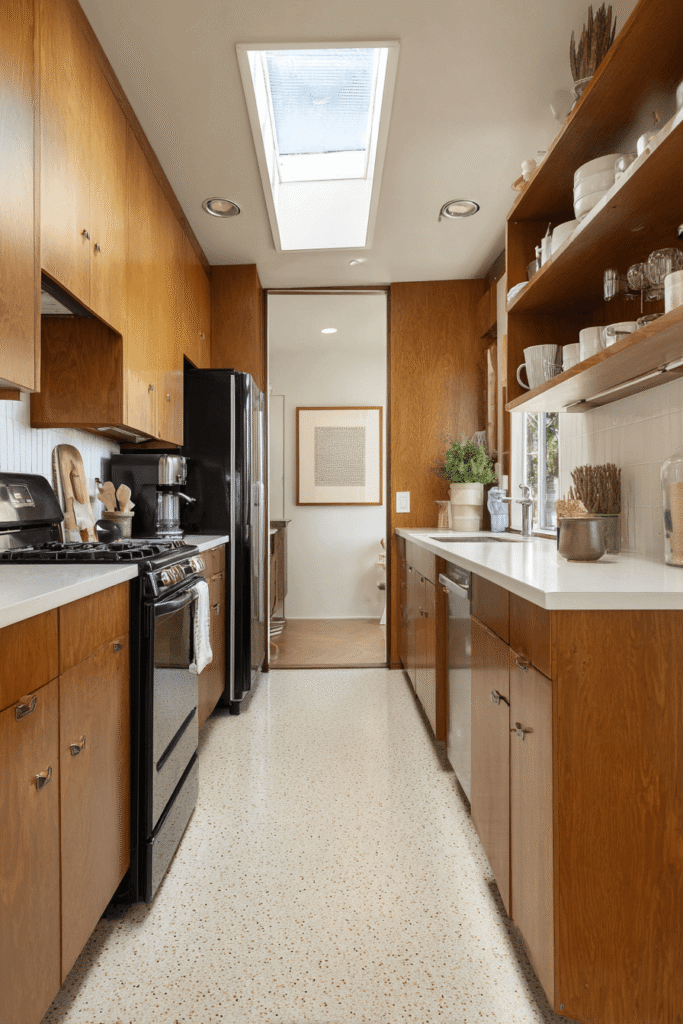
The galley footprint finds a stylish second life in this mid-century modern kitchen, where flat-front cabinetry in warm walnut veneer pairs with terrazzo tile flooring in speckled cream and black to evoke a refined retro personality. Matte black retro-style appliances make a confident statement, balanced by open upper shelving displaying vintage ceramics and glassware. A skylight overhead supplements recessed ceiling lights, flooding the space with consistent, flattering illumination throughout the day. Every material choice in this kitchen is deliberate — the walnut grain, the terrazzo pattern, the dark appliances — working in unison to make a compact galley feel like a fully curated design destination.
Key Design Tips:
- Choose walnut veneer cabinetry for rich warmth and mid-century authenticity
- Use terrazzo flooring to add pattern and personality to a small kitchen floor
- Opt for matte black appliances as a bold mid-century modern design anchor
- Install a skylight if possible to transform natural light quality dramatically
- Display vintage ceramics on open shelves to reinforce the retro aesthetic
8. Industrial Loft Kitchen with Pipe Shelving and Butcher Block Island
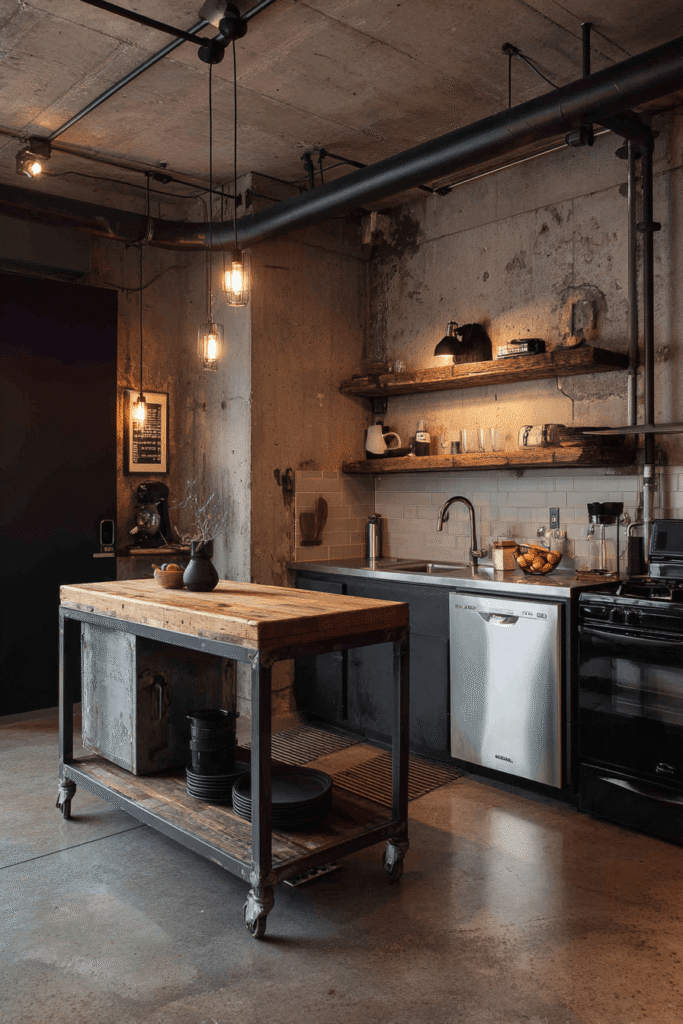

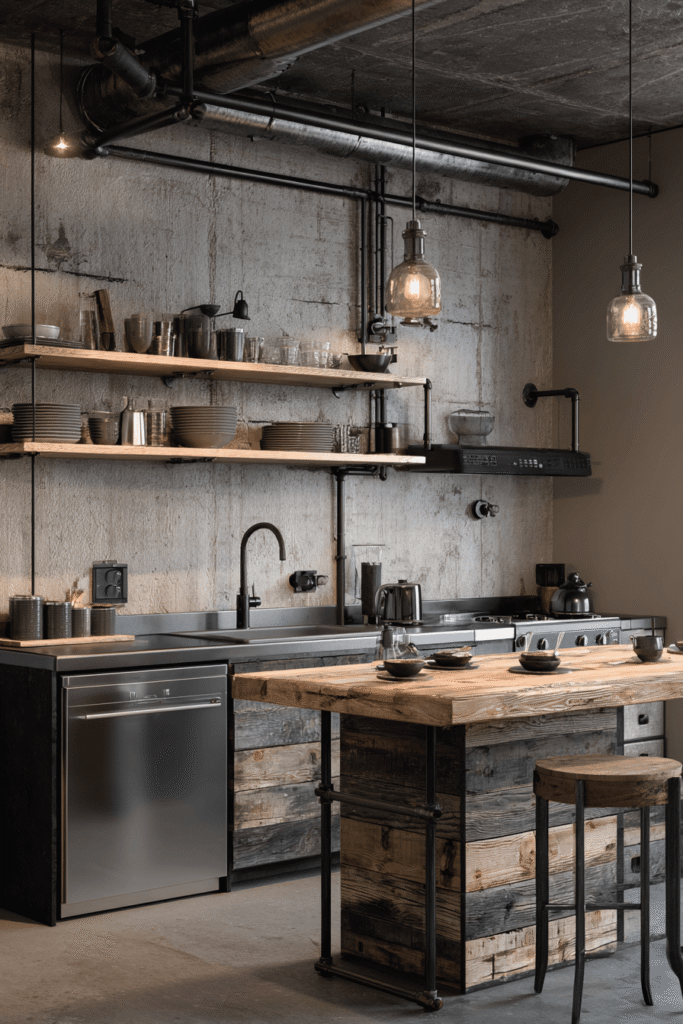
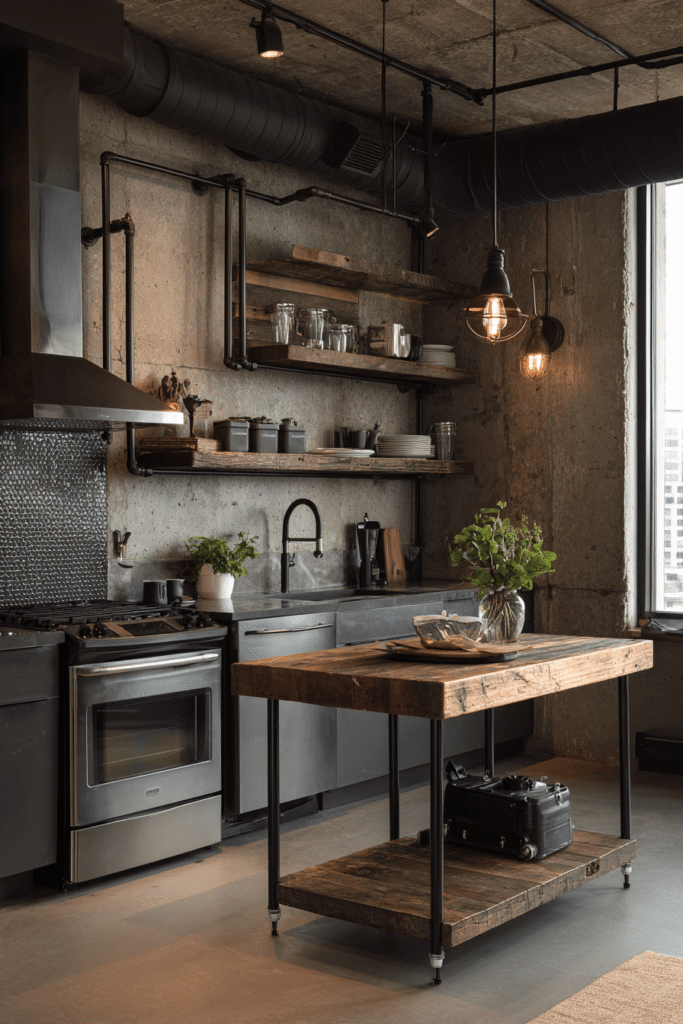
Raw, honest materials define this industrial-style small kitchen layout, where exposed concrete walls meet open pipe shelving with reclaimed wood planks and matte black fixtures throughout. Stainless steel appliances and a commercial-style faucet speak to the utilitarian character of the design, while a compact butcher block island on metal legs serves double duty as prep station and informal dining spot for two. Moody ambient lighting from industrial pendant fixtures enhances the textural depth of the concrete and reclaimed wood, creating a kitchen that feels like it belongs in a converted loft in the heart of the city. This is a layout that proves small kitchens can have an enormous presence.
Key Design Tips:
- Embrace exposed concrete and raw materials for authentic industrial character
- Use pipe shelving with reclaimed wood planks instead of upper cabinets
- Add a butcher block island on metal legs for flexible prep and casual dining
- Choose a commercial-style faucet as a high-impact functional statement piece
- Layer moody pendant lighting to add depth and drama to raw industrial textures
9. Bright Aqua-Accented L-Shape Kitchen with Marble-Look Countertops


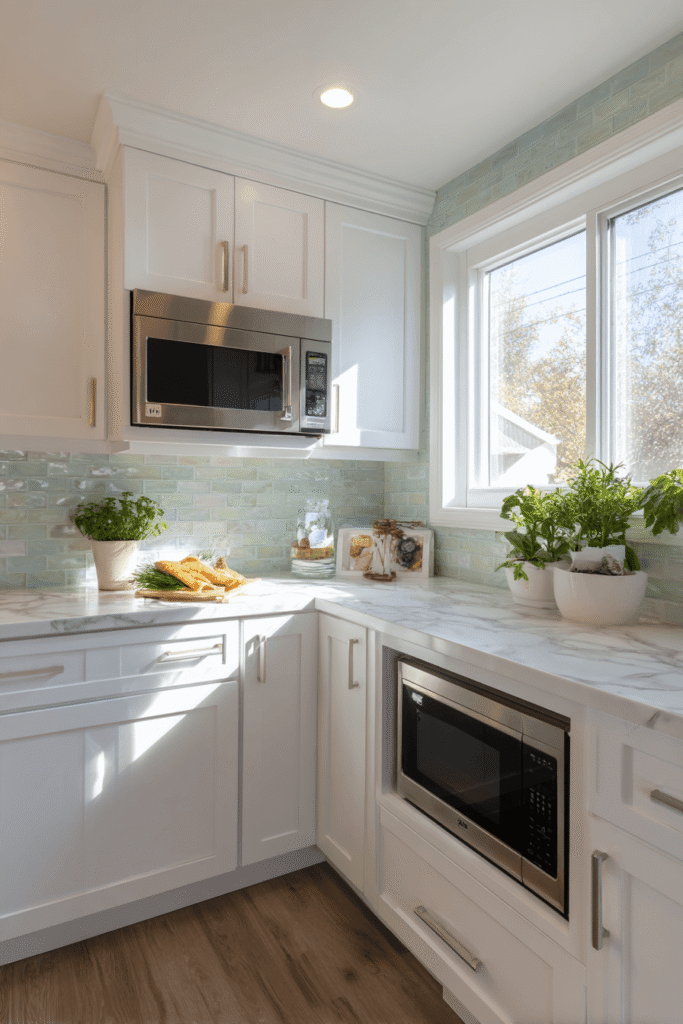
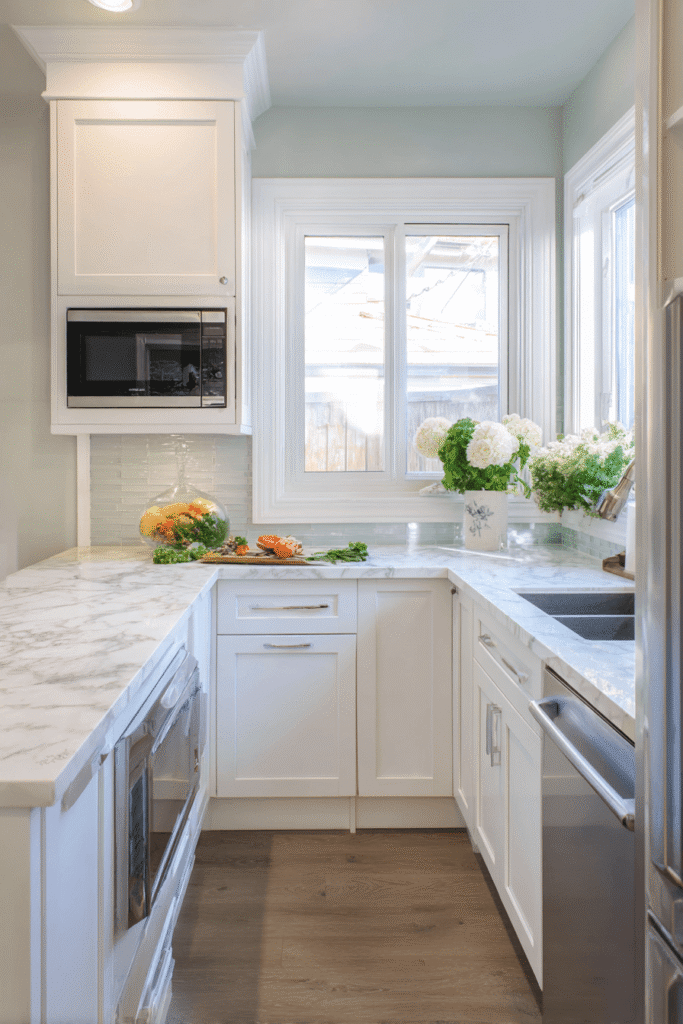
Light, bright, and undeniably cheerful, this corner L-shaped small kitchen layout demonstrates that compact spaces can radiate personality without sacrificing efficiency. All-white cabinetry and a white marble-look quartz countertop establish a crisp, expansive base, while a glass tile backsplash in soft aqua green introduces a refreshing pop of color that energizes the entire room. Slimline appliances preserve walkway space and a built-in microwave drawer frees up precious counter surface. A small herb garden on the windowsill adds a practical, lived-in charm that makes the kitchen feel genuinely inhabited. Golden hour light streaming through a double-hung window completes the picture, casting warm light across the marble-look surfaces in a way that makes this small kitchen feel genuinely luminous.
Key Design Tips:
- Use a glass tile backsplash in a soft accent color to add personality to an all-white kitchen
- Choose marble-look quartz for the visual appeal of stone with superior durability
- Install a microwave drawer to free up counter space without sacrificing function
- Select slimline appliances specifically designed for compact kitchen layouts
- Grow a small herb garden on the windowsill for practical charm and a connection to nature
10. Japanese Minimalist Kitchen with Handleless Cabinetry and Hidden Pantry

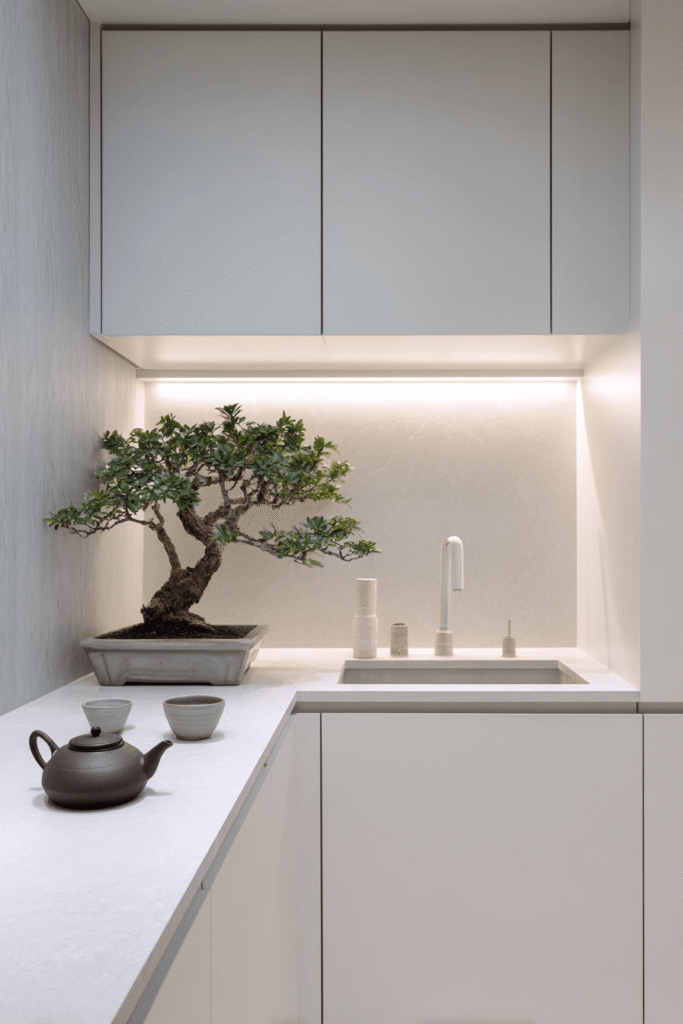
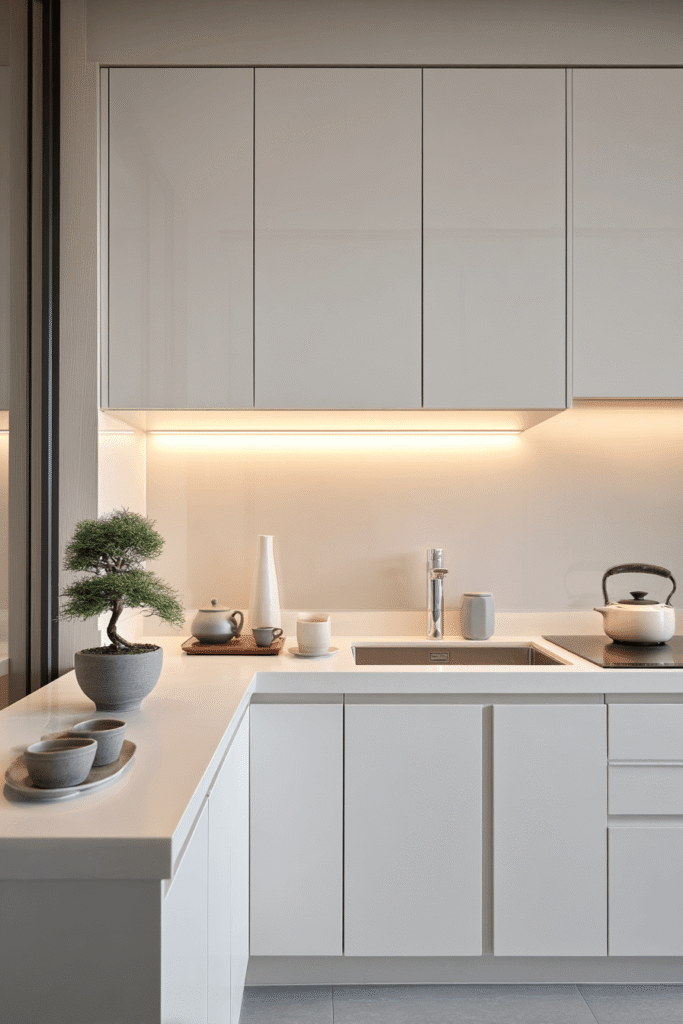

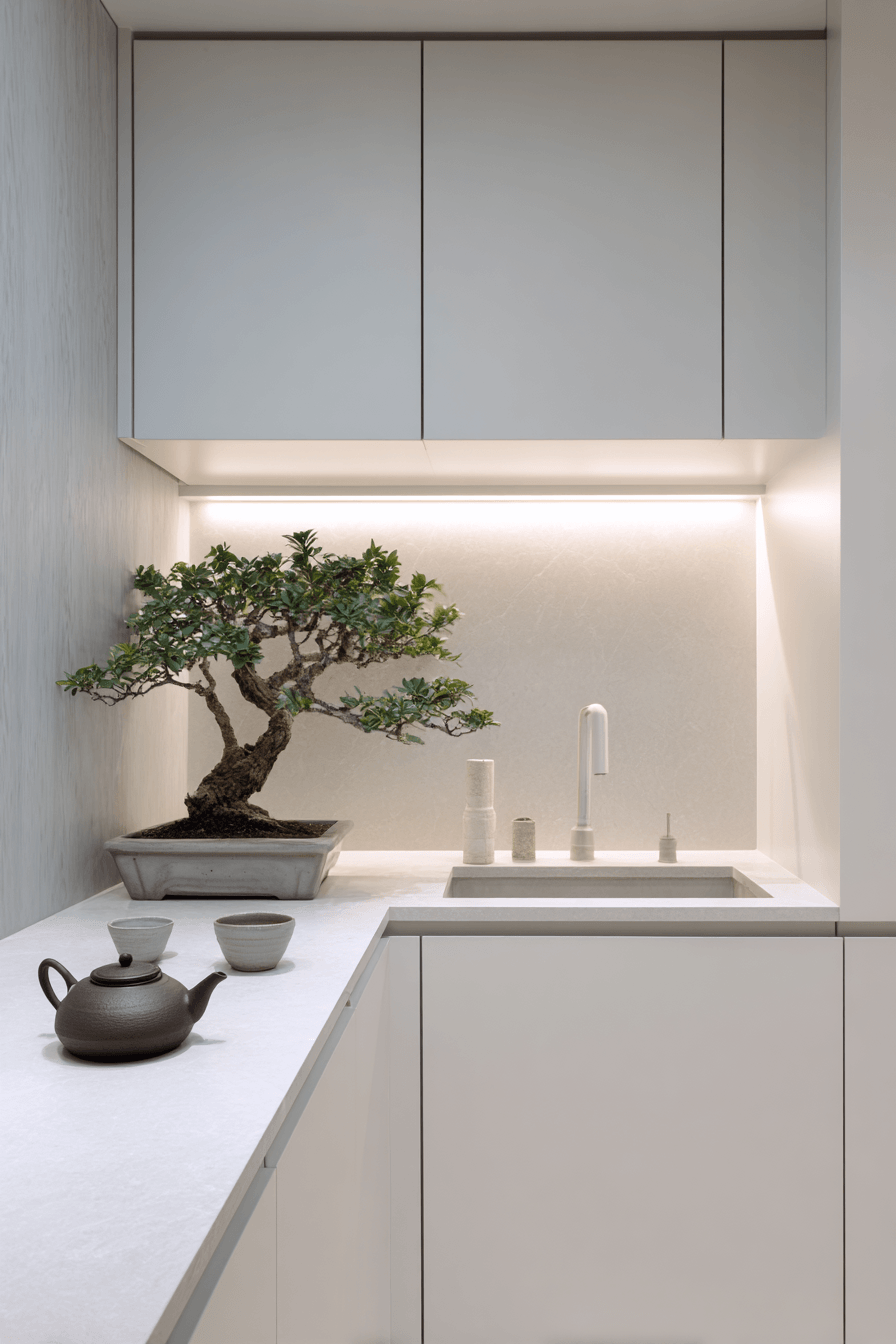
Restraint, in Japanese design philosophy, is a form of sophistication — and this minimalist small kitchen layout embodies that principle completely. Handleless cabinetry in matte warm white and a single-basin undermount sink create an uninterrupted, serene countertop landscape in light grey stone. A hidden pantry behind a flush door preserves the clutter-free aesthetic that is central to this design’s beauty. Subtle recessed lighting beneath the upper cabinets washes the counter in even, flattering light without any visible fixture interrupting the clean architecture. A small bonsai plant and a ceramic tea set are the only decorative elements on display — carefully chosen objects that speak volumes precisely because so little else competes for attention.
Key Design Tips:
- Choose handleless, flat-front cabinetry for the cleanest, most minimal visual profile
- Conceal pantry storage behind a flush door that blends seamlessly with the cabinetry
- Install under-cabinet recessed lighting for even, unobtrusive task illumination
- Limit decorative objects to one or two intentional, meaningful pieces
- Select a single-basin undermount sink to preserve countertop continuity and visual calm
Why These Small Kitchen Design Layouts Are Among the Best
What unites all ten of these small kitchen layout ideas is a shared commitment to spatial intelligence — the understanding that every square inch must earn its place. Whether you gravitate toward the warmth of a modern farmhouse kitchen layout, the sleekness of a Scandinavian minimalist kitchen, or the drama of an industrial urban kitchen design, each concept delivers a masterclass in compact kitchen planning. These layouts incorporate the most effective small kitchen design strategies: vertical storage maximization, multi-functional furniture, integrated appliances, layered lighting schemes, and cohesive color palettes that visually expand tight spaces. They demonstrate that small kitchen remodel ideas do not require demolishing walls or expanding footprints — they require thoughtful choices about cabinetry configurations, countertop materials, backsplash design, and smart kitchen storage solutions that work in harmony. From the galley kitchen layout to the L-shaped kitchen design, from the U-shaped kitchen configuration to the single-wall kitchen, each layout type has been shown here at its most refined and most livable.
Conclusion
Designing a small kitchen is ultimately an exercise in creative problem-solving — and the ten layouts explored in this article prove that limited square footage is an invitation, not a limitation. From the serene minimalism of a Japanese-inspired handleless kitchen to the bold personality of a navy single-wall layout with fold-down dining, each concept demonstrates a different path to the same destination: a kitchen that is functional, beautiful, and entirely your own. Take what resonates — a color palette here, a storage solution there, a lighting strategy that changes the mood entirely — and begin experimenting in your own space. The best small kitchen is not the largest one; it is the one designed with the most intention.