Smallest Kitchen Ideas: 10 Brilliant Designs That Prove Size Doesn’t Matter
When it comes to kitchen design, square footage is never the final word on what’s possible. Some of the most beautifully functional kitchens in the world occupy just a few linear feet, proving that thoughtful spatial planning, smart material choices, and intentional styling can transform even the most compact cooking space into a room worth showing off. Whether you’re working with a studio apartment galley, a narrow row house kitchen, or a micro-home cooking nook, the right design philosophy makes all the difference. In this article, we explore ten inspired smallest kitchen ideas — each one a masterclass in efficiency, aesthetics, and livability — covering styles from Scandinavian minimalism and modern industrial to cozy cottage charm and Japanese-inspired precision.
1. Floor-to-Ceiling White Shaker Cabinets with a Marble Breakfast Bar
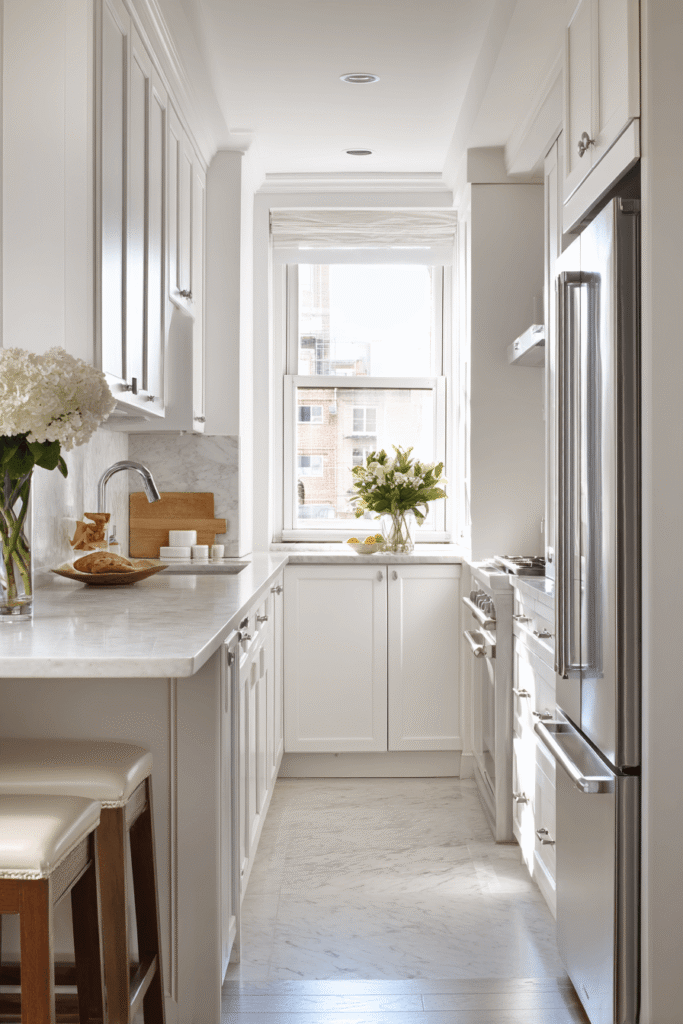
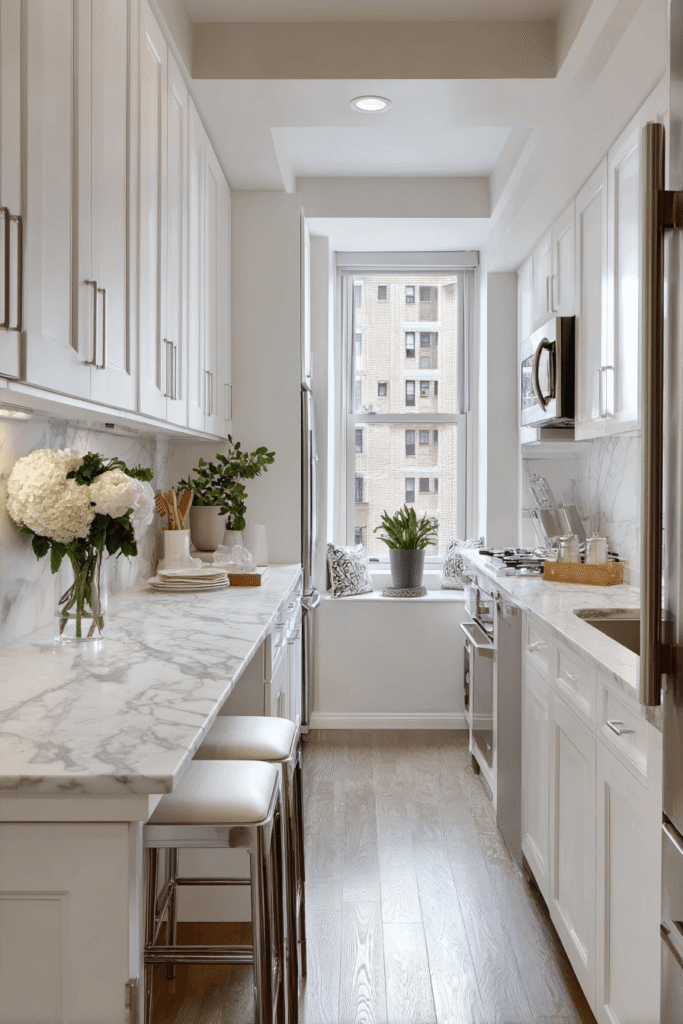


Few design moves are as impactful in a small kitchen as committing fully to vertical storage, and this compact layout does exactly that. Floor-to-ceiling white shaker cabinets line every available wall, drawing the eye upward and creating the illusion of height in a space that might otherwise feel boxed in. A slim pull-out pantry unit tucked discreetly beside the refrigerator ensures that every inch of dead space is put to work. Polished marble-look quartz countertops catch and reflect the soft natural daylight filtering through a small window above the sink, amplifying brightness without the need for additional fixtures. A narrow breakfast bar with two slim stools serves double duty as both a dining nook and an extended prep area — the kind of multifunctional thinking that defines great small kitchen design.
Key Design Tips:
- Extend cabinetry all the way to the ceiling to maximize vertical storage and reduce visual clutter above cabinets.
- Choose a pull-out pantry unit to utilize the narrow gap beside large appliances.
- Select quartz with a marble appearance for high durability and light-reflective surface quality.
- Use a slimline breakfast bar to fold dining and prep functions into a single surface.
- Keep the color palette monochromatic to maintain a sense of spatial continuity.
2. Galley Kitchen with Sage Green Cabinetry and Oak Open Shelving
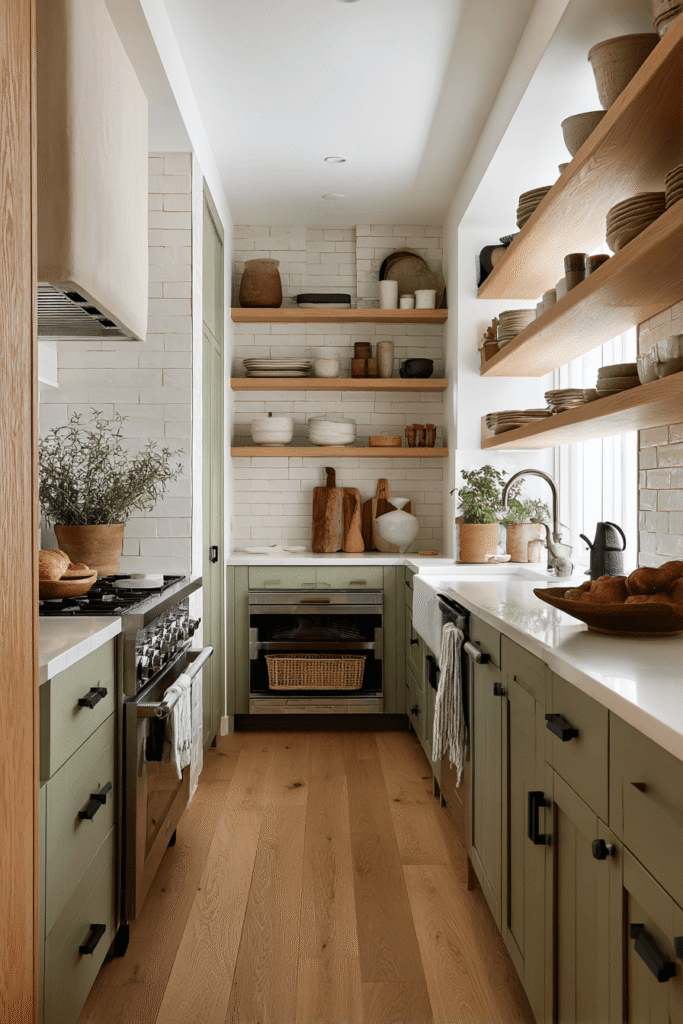
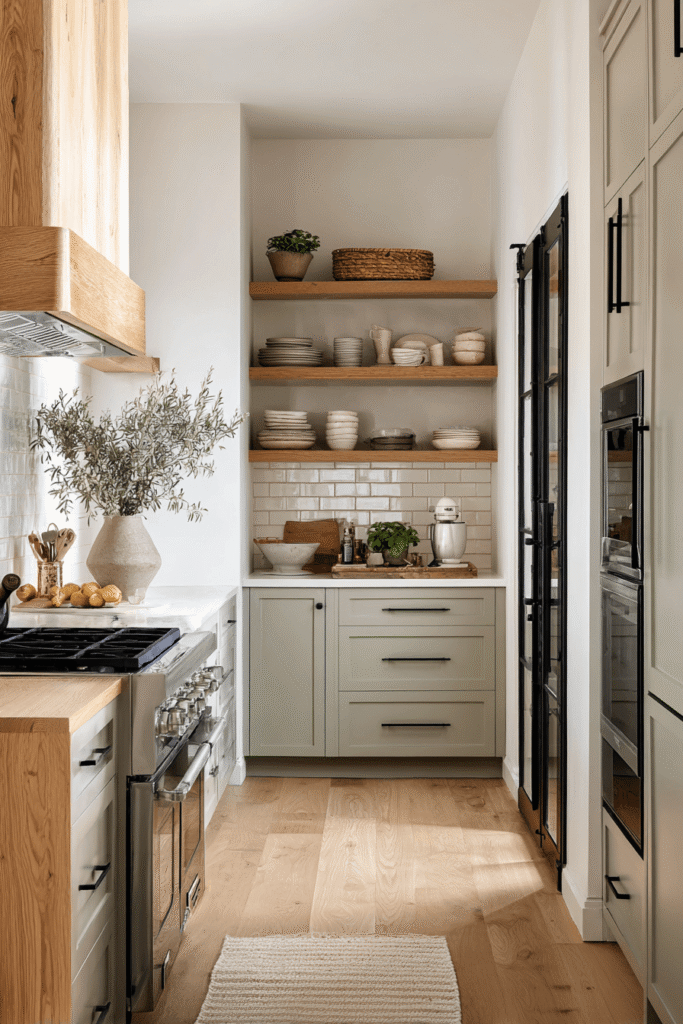
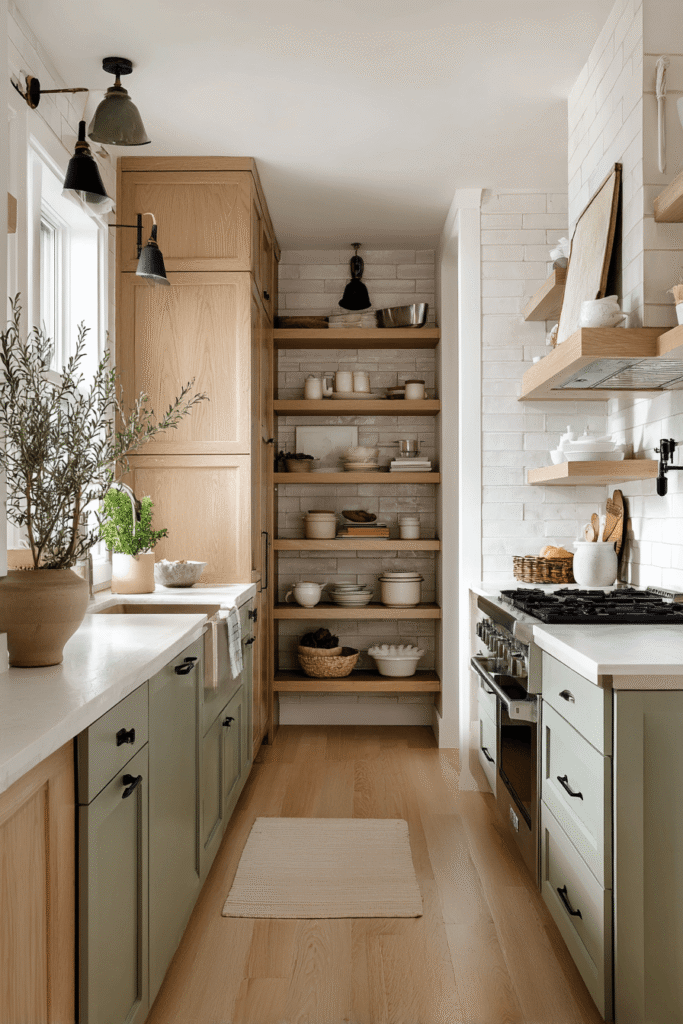
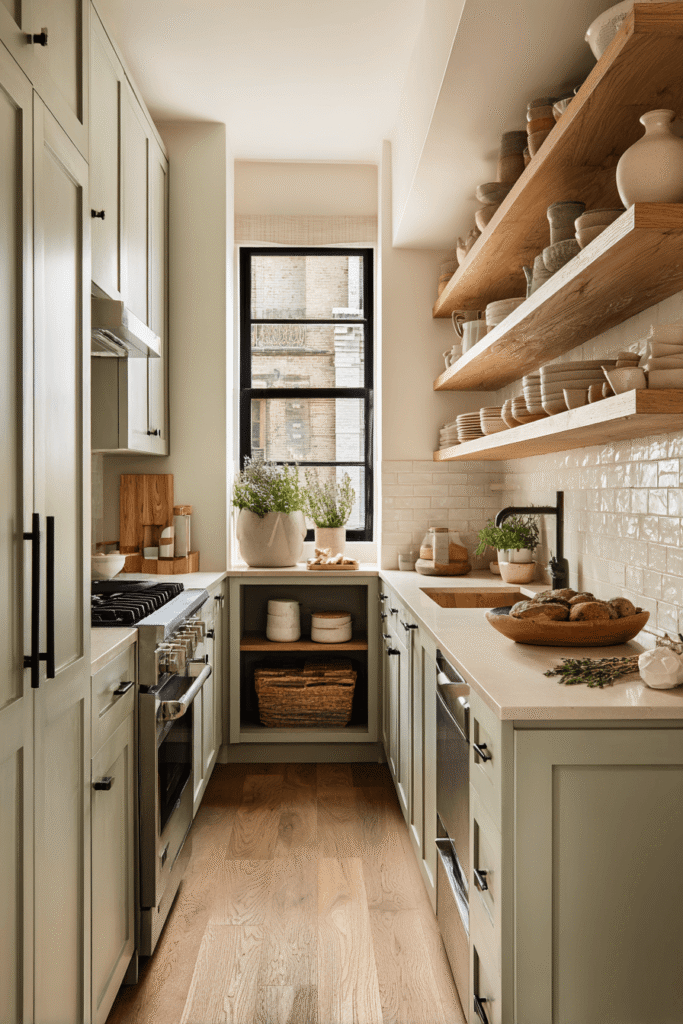
This warm, inviting galley layout proves that a two-wall kitchen configuration is one of the most efficient floor plans available for small spaces. On one wall, natural oak open shelving displays neatly arranged ceramic dishware and potted herbs — functional storage elevated to curated décor. On the opposing wall, integrated appliances sit flush with soft sage green cabinetry accented by matte black hardware, creating a streamlined, cohesive visual rhythm. A full-length subway tile backsplash in warm off-white ties both walls together, adding texture without visual noise. The overall mood is earthy and composed — a kitchen that feels organized yet deeply livable.
Key Design Tips:
- Use open shelving on one wall to break the visual density of a full-cabinet galley layout.
- Style open shelves with uniform ceramics and live herbs to combine function with personality.
- Integrate appliances flush with cabinetry for a seamless, built-in appearance.
- Choose matte black hardware against soft color cabinetry for contemporary contrast.
- Run backsplash tile the full length of the cooking wall to unify the space visually.
3. Single-Wall Studio Kitchen with Fold-Down Breakfast Table
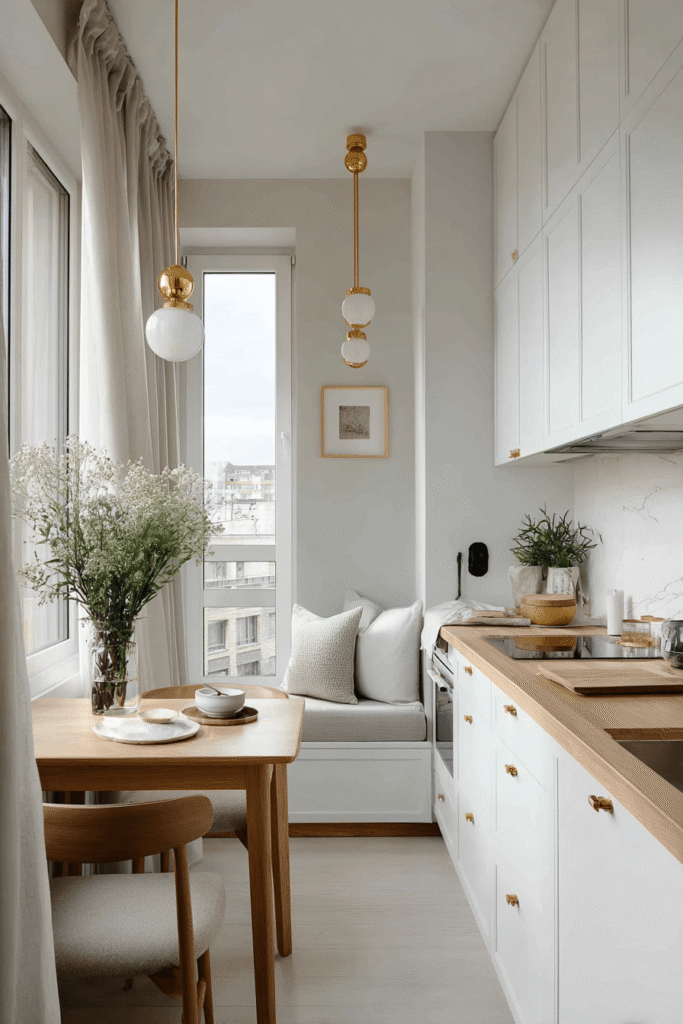
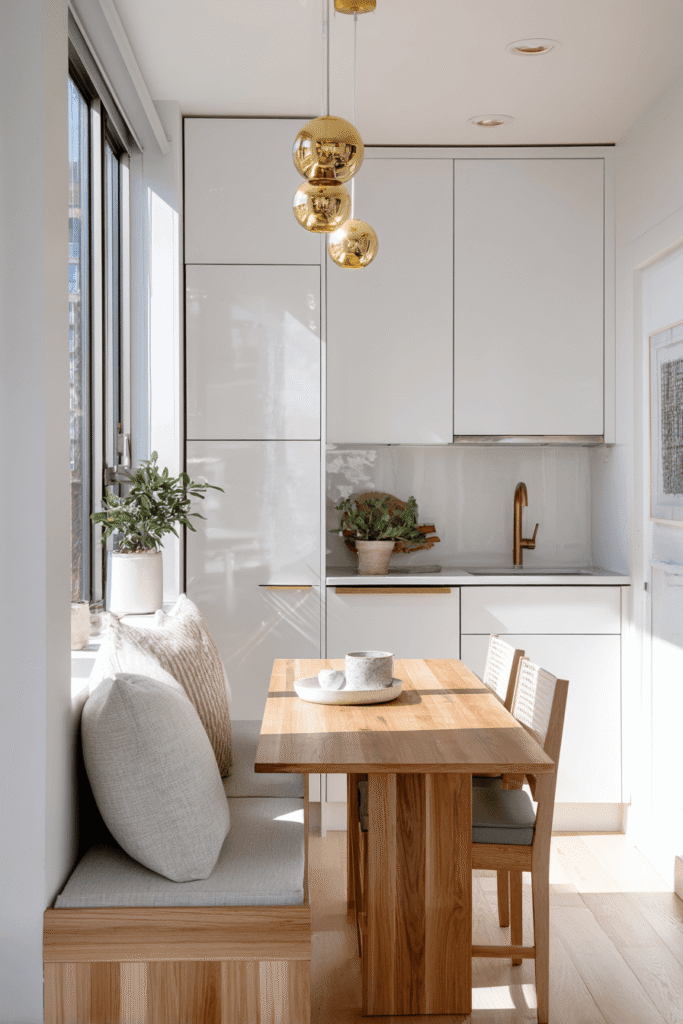
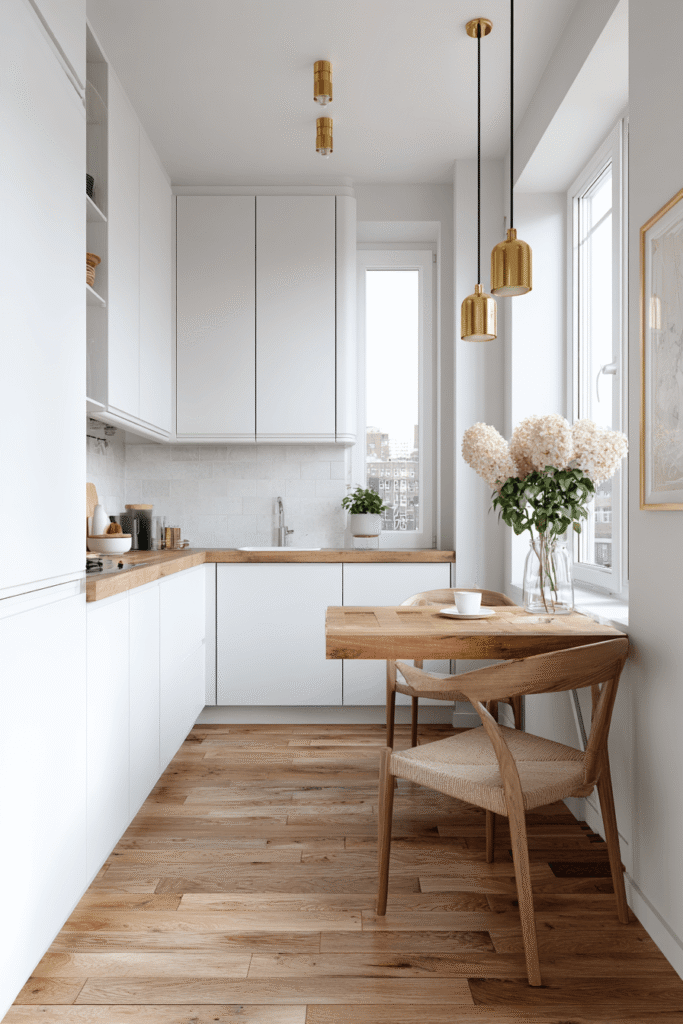
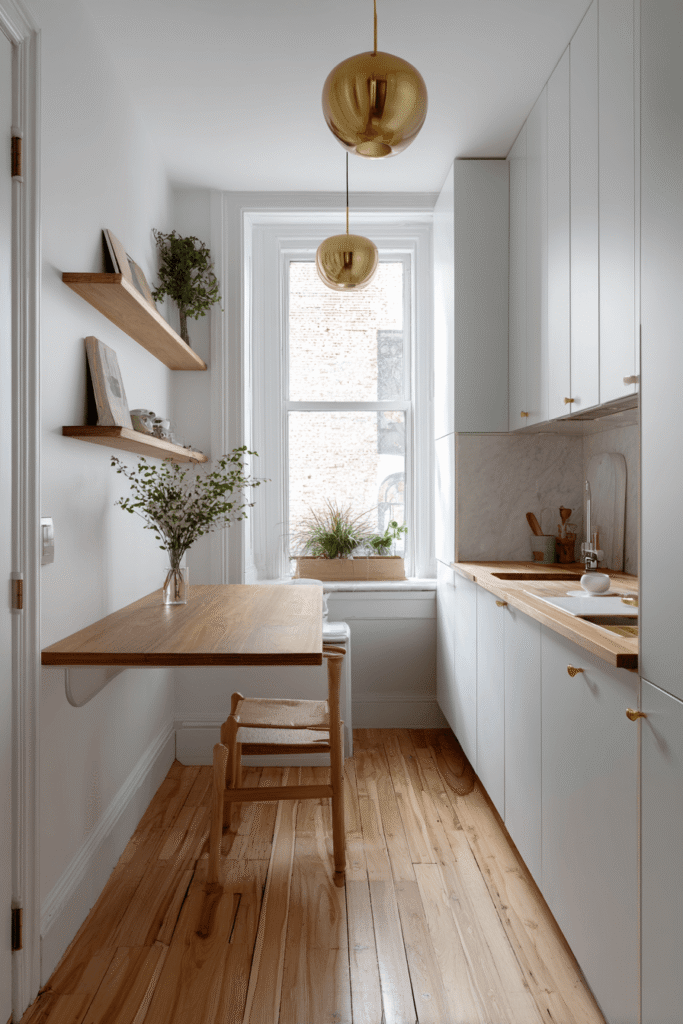
Designed for the realities of urban apartment living, this single-wall kitchen layout is a study in spatial restraint. Flat-front white cabinetry extends to the ceiling with integrated, handle-free push-to-open doors — a detail that keeps the wall surface clean and uninterrupted. A fold-down wooden breakfast table mounts directly to the wall, providing a dining surface on demand and disappearing entirely when not needed. Brushed brass pendant lighting hangs at precise intervals above the counter, lending warmth to what might otherwise feel like a clinical white space. This design is ideal for studio apartment kitchen ideas where every square foot must justify its existence.
Key Design Tips:
- Specify handle-free push-to-open doors for a flush, uncluttered cabinet wall.
- Install a wall-mounted fold-down table to recover floor space when cooking is complete.
- Use brass or warm-toned pendant lighting to introduce visual warmth into a white palette.
- Extend cabinetry to the ceiling with crown detail for architectural polish.
- Choose flat-front doors to keep the visual field calm and orderly.
4. Scandinavian Minimalist Kitchen with Birch Veneer and Pegboard
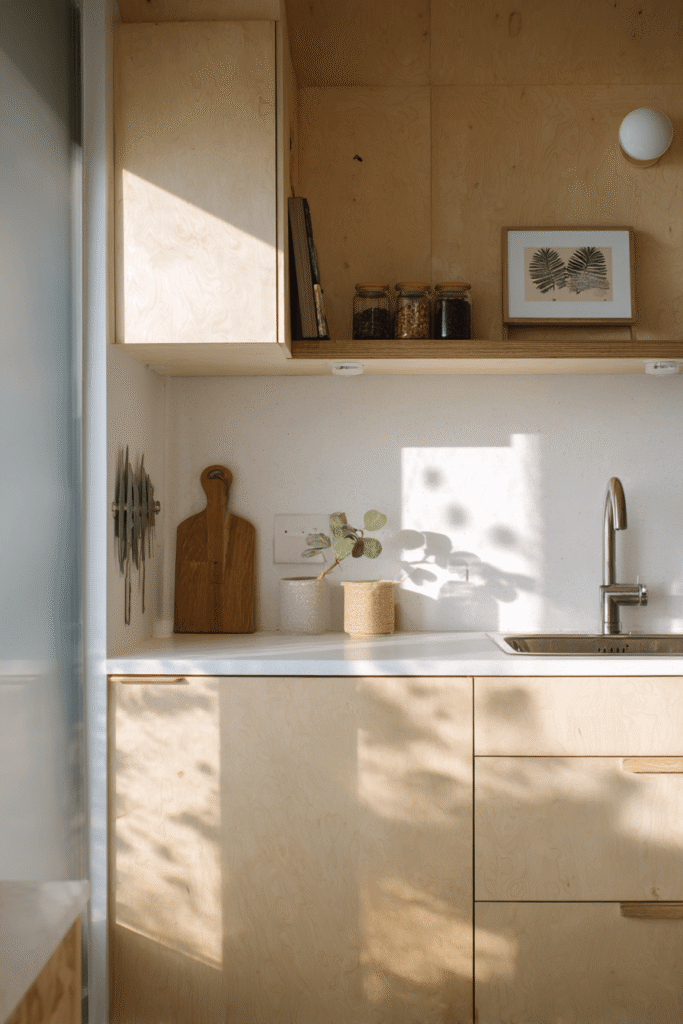
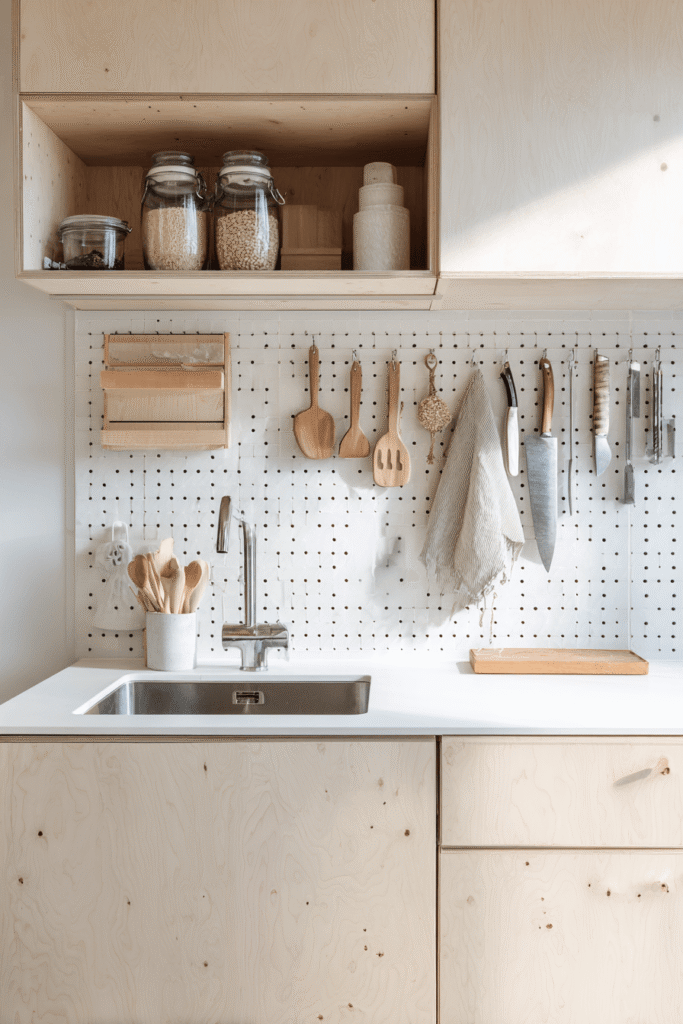
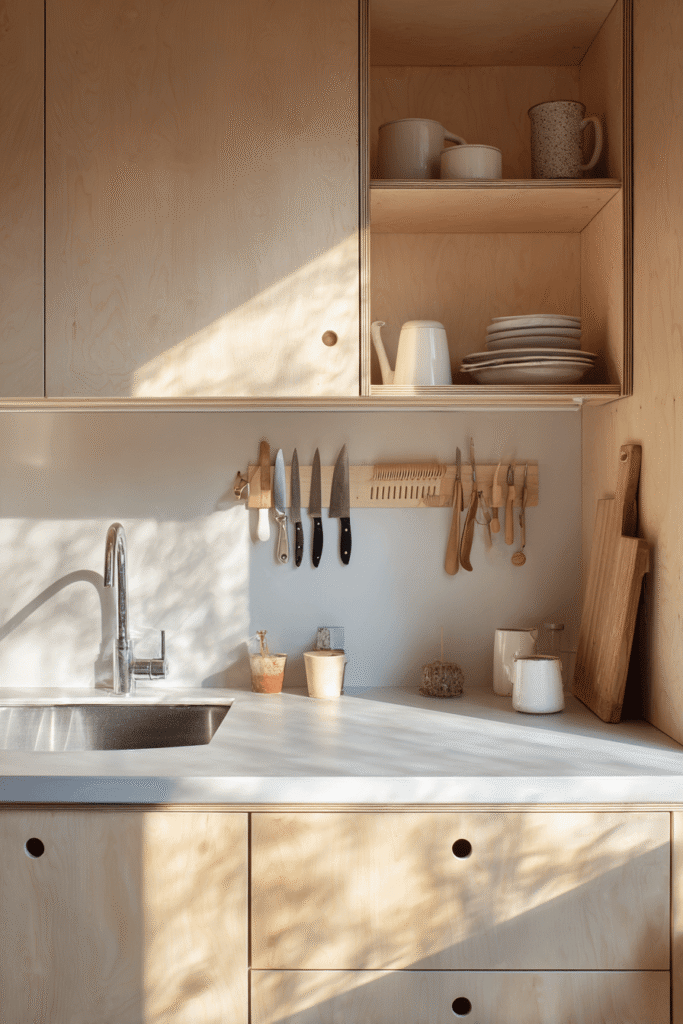
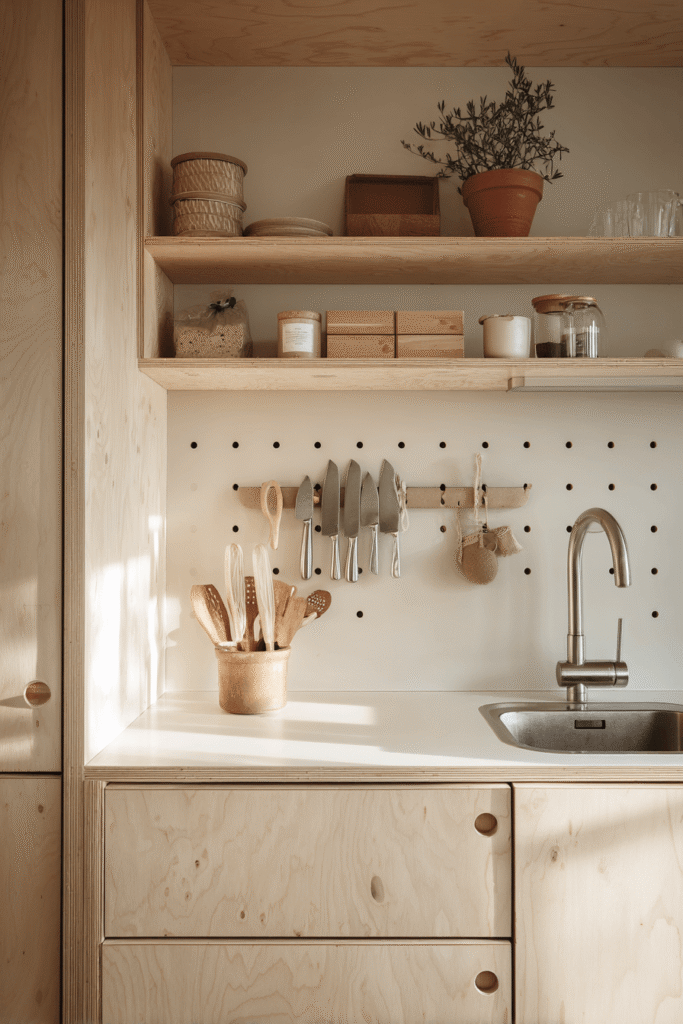
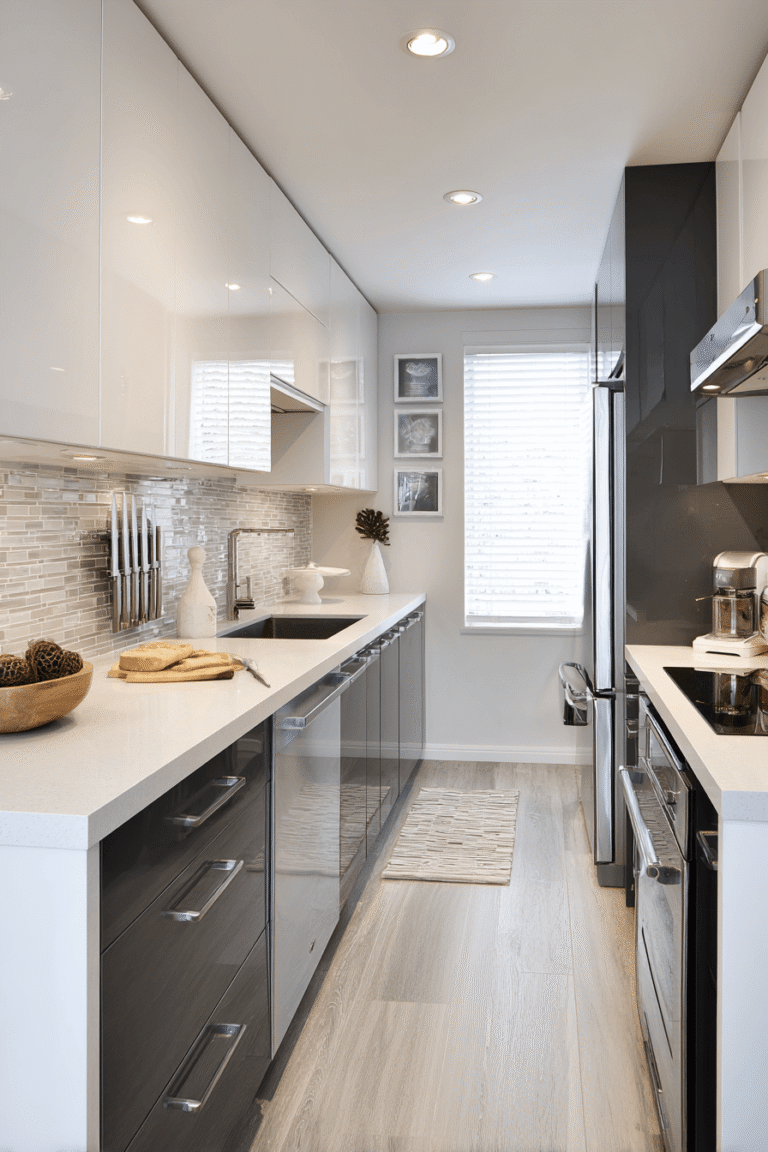
Pale birch veneer cabinetry sets a soft, organic tone in this Scandinavian-inspired small kitchen design, where restraint is the guiding principle. White quartz countertops and a simple stainless steel sink maintain a functional clarity, while a magnetic knife strip and wall-mounted pegboard with wooden hooks keep utensils visible and accessible without encroaching on counter space. Soft northern light filters through a frosted glass door, washing the room in an even, shadow-softening glow that highlights the natural wood grain. This aesthetic aligns beautifully with minimalist small kitchen ideas for those who value calm, clutter-free environments above all else.
Key Design Tips:
- Select birch or pale wood veneer cabinetry for warmth without heaviness.
- Mount a pegboard above the counter to keep everyday tools accessible and countertops clear.
- Use a magnetic knife strip as a space-saving alternative to a knife block.
- Incorporate frosted glass panels in doors or partitions to diffuse light softly.
- Limit decorative objects to preserve the meditative quality of a minimalist scheme.
5. Dark and Moody Navy Kitchen with Exposed Brick and Brass Hardware
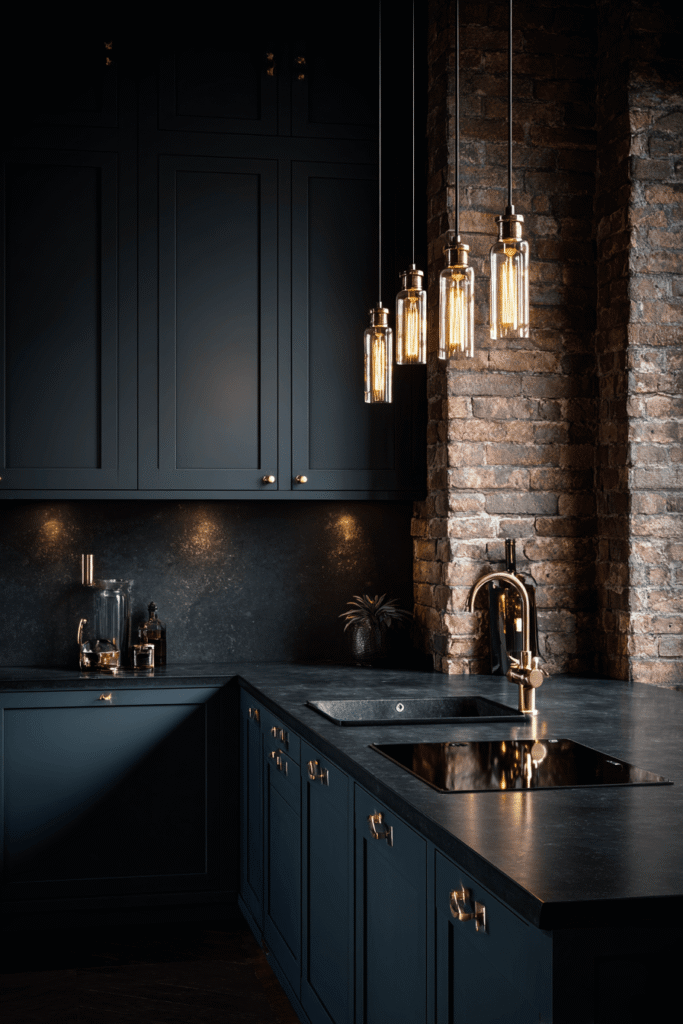
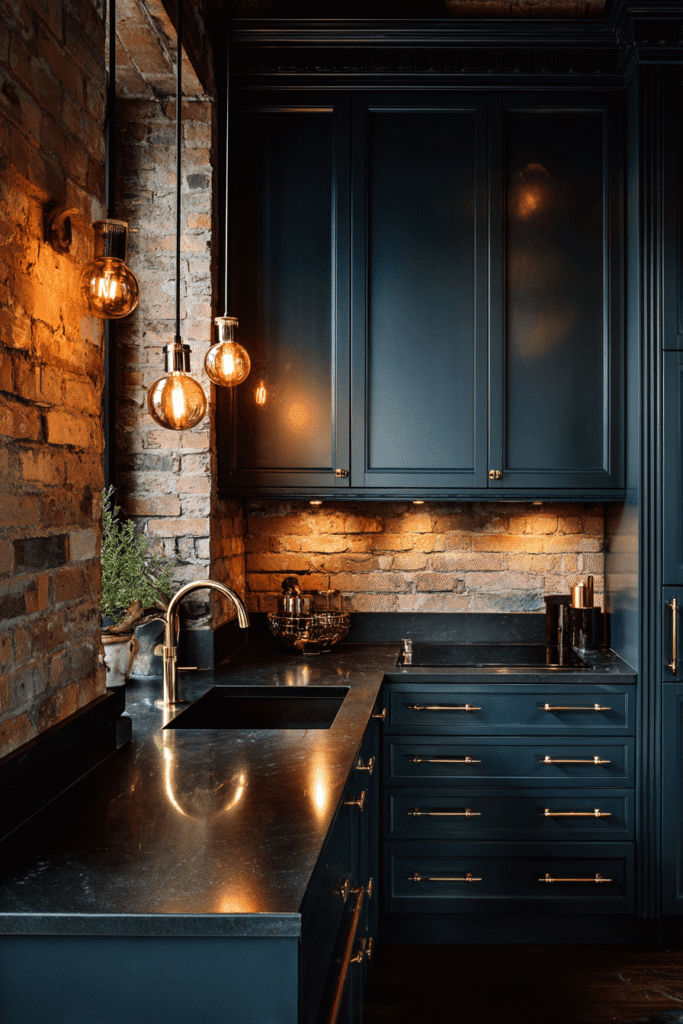

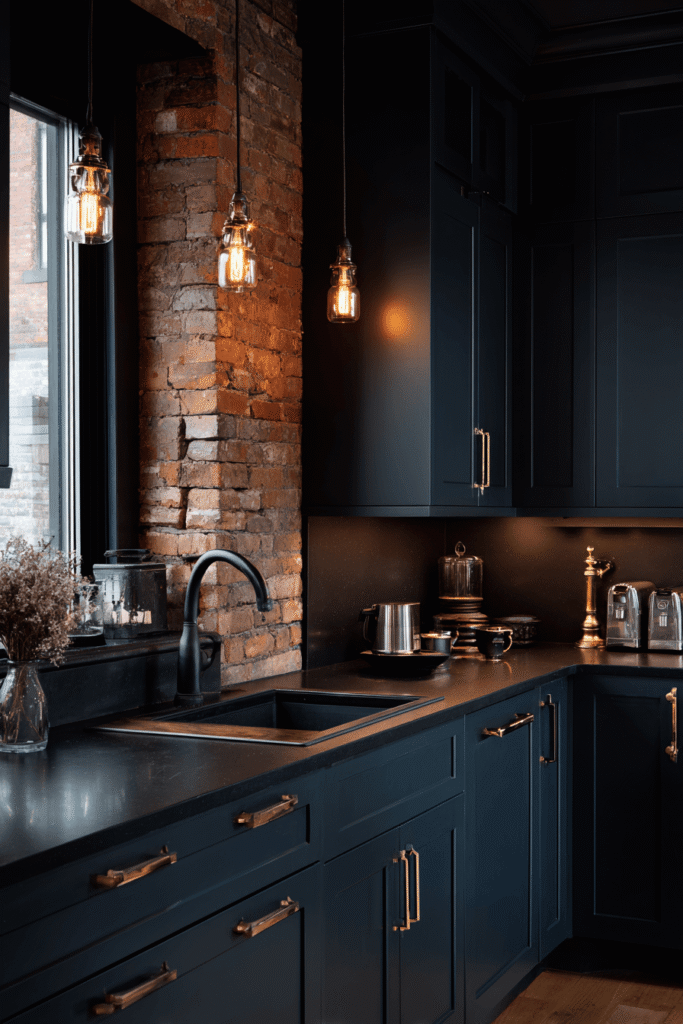
Not every small kitchen needs to lean into light and white. This dark small kitchen idea embraces depth and drama with deep navy blue shaker cabinetry, aged brass hardware, and honed black slate countertops. An exposed brick accent wall adds raw textural contrast, grounding the moody palette in something tactile and authentic. A compact two-burner induction cooktop integrated flush into the counter surface keeps the layout sleek, while warm Edison-style pendant lighting creates an intimate, golden ambiance that makes the kitchen feel like a destination rather than an afterthought. This design is a bold answer for those who find all-white small kitchens aesthetically limiting.
Key Design Tips:
- Commit to a deep, saturated cabinet color to create a sophisticated, jewel-box effect.
- Pair navy or dark cabinetry with aged brass hardware for a timeless, upscale combination.
- Use an induction cooktop flush with the counter to maintain surface continuity.
- Let exposed brick serve as both texture and art — no additional backsplash needed.
- Choose Edison-style bulbs to warm up a dark palette with golden-toned illumination.
6. Row House Kitchen with Rolling Butcher Block Island
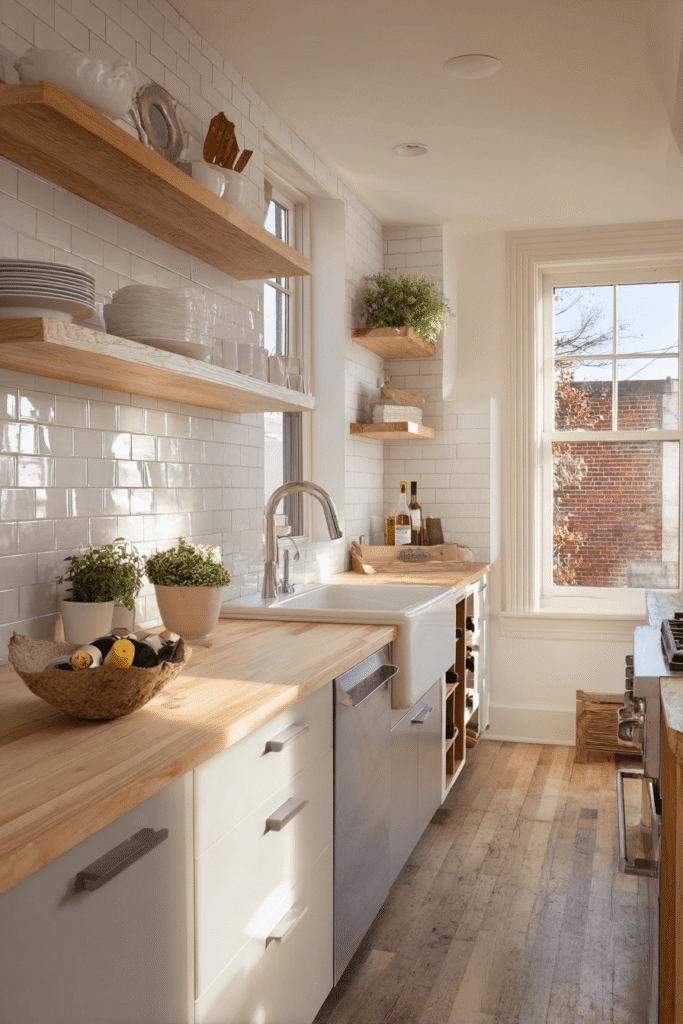
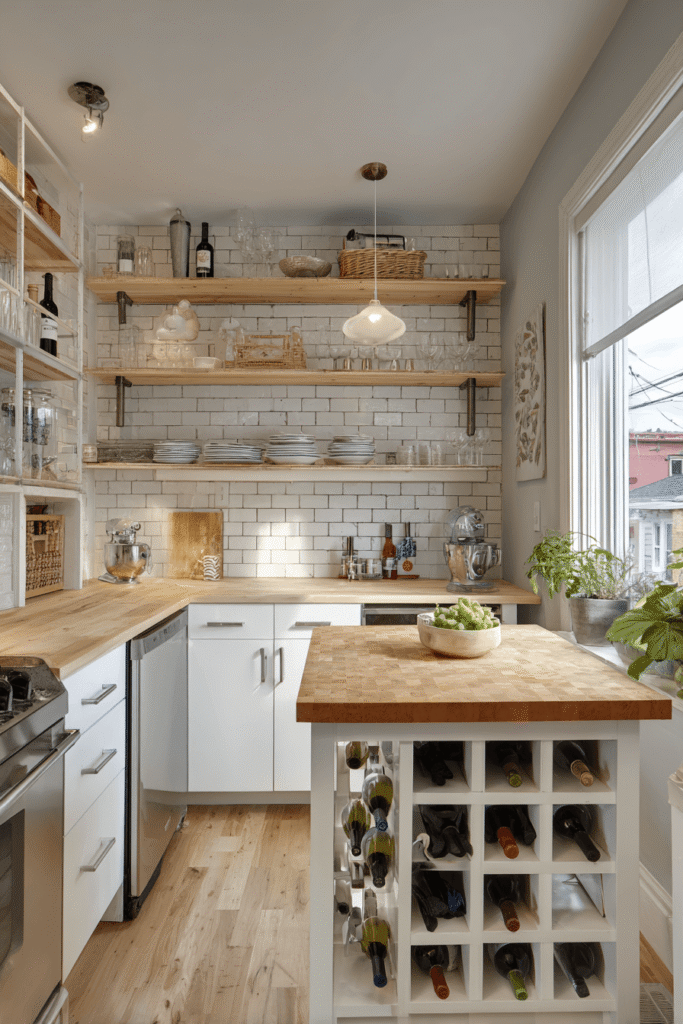
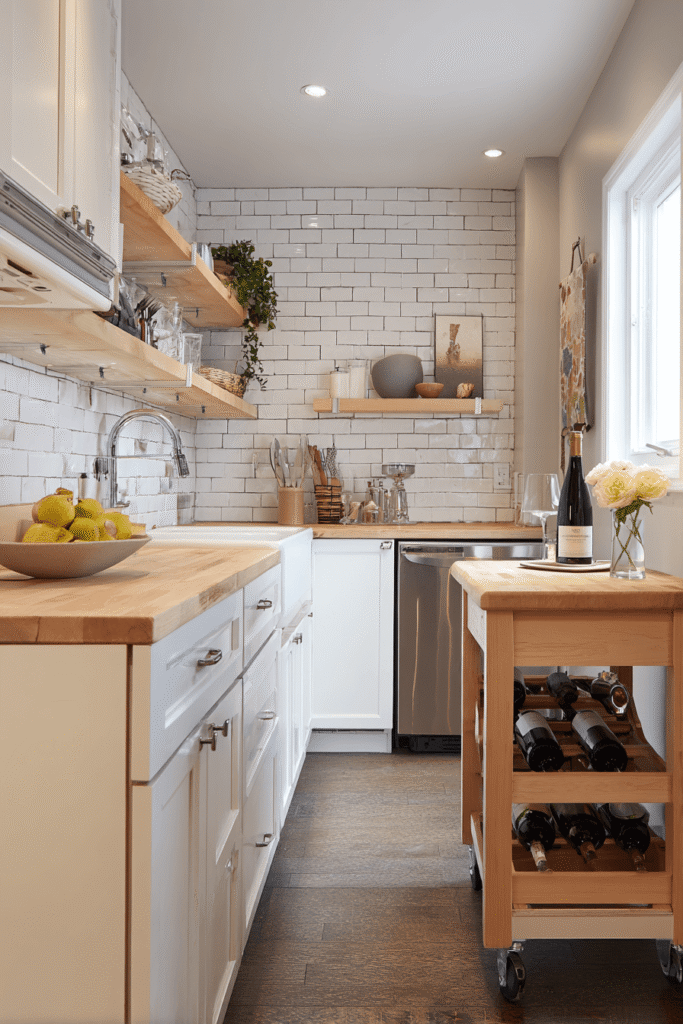
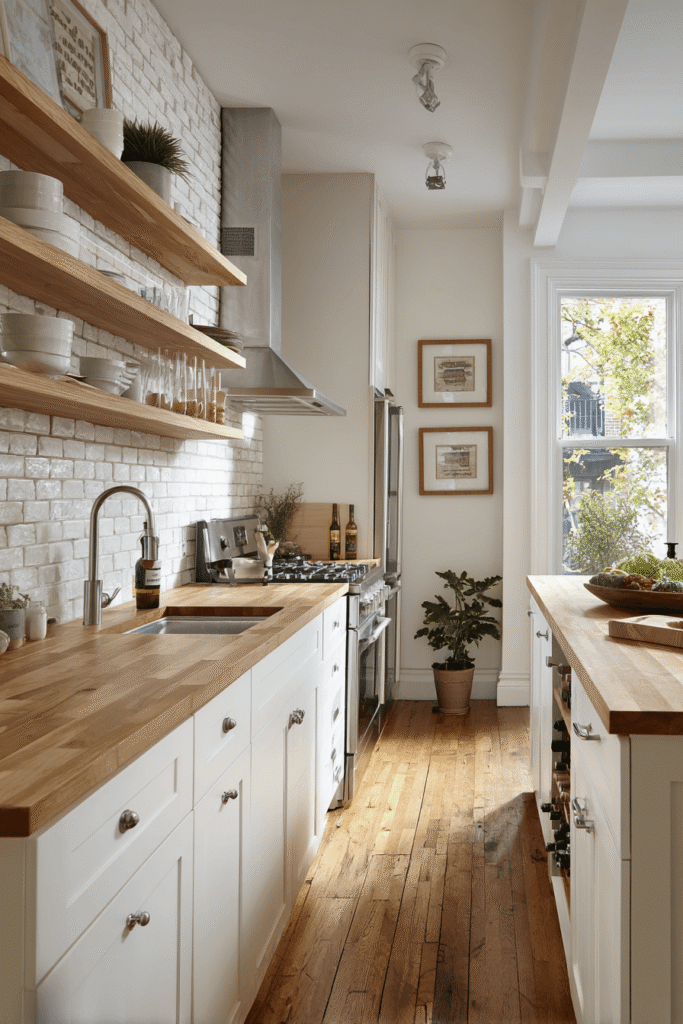
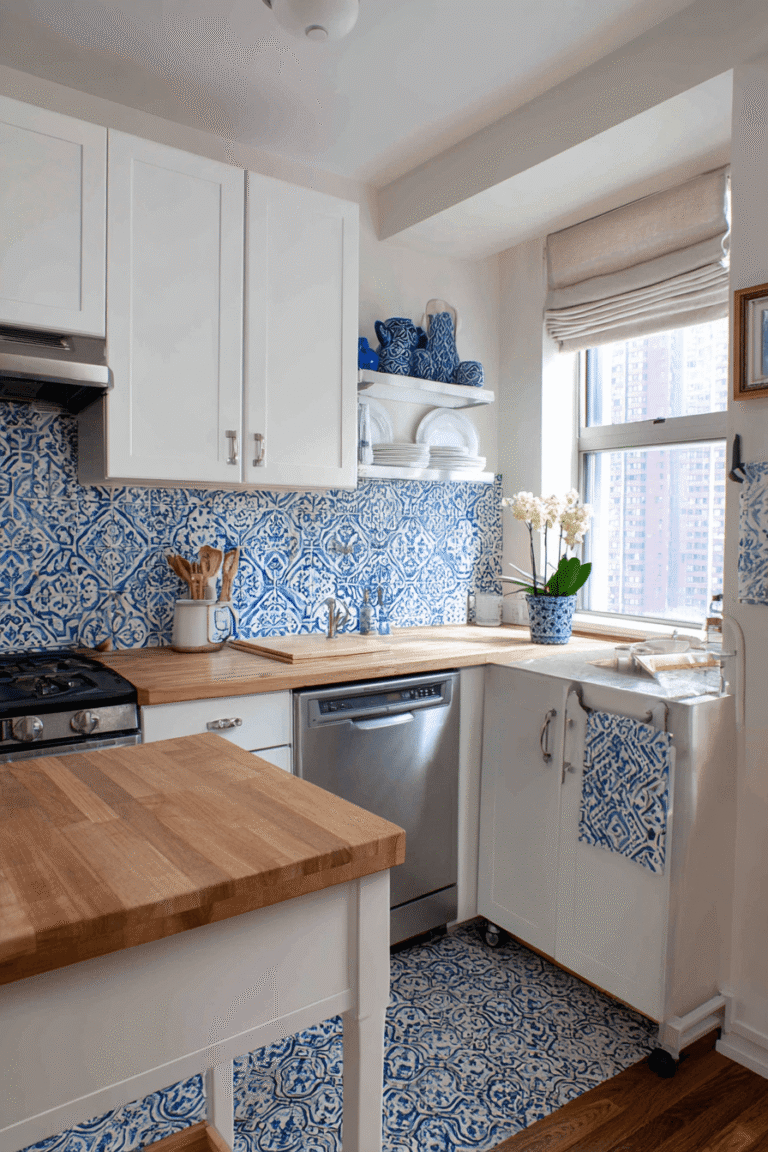
In a narrow row house kitchen, a single-wall configuration with open pine shelving above white laminate cabinetry creates a smart, budget-conscious layout that prioritizes function. The standout feature is a rolling butcher block island with built-in wine storage — a moveable piece that can shift to serve as prep station, serving bar, or casual dining surface depending on the moment’s needs. A white brick tile backsplash with light grey grout adds texture without visual weight, keeping the narrow room from feeling cluttered. Golden hour light from a nearby window saturates the warm wood tones beautifully, making this one of the most practical small kitchen layouts for older home footprints.
Key Design Tips:
- Choose a rolling island with storage to introduce flexible workspace without permanent commitment.
- Use butcher block surfaces for warmth, affordability, and built-in cutting-board functionality.
- Mount open shelving in natural pine above cabinetry for cost-effective, styled storage.
- Select a brick tile backsplash with grey grout for texture that reads light and airy.
- Position a rolling island so it can be pushed aside when the corridor needs to remain clear.
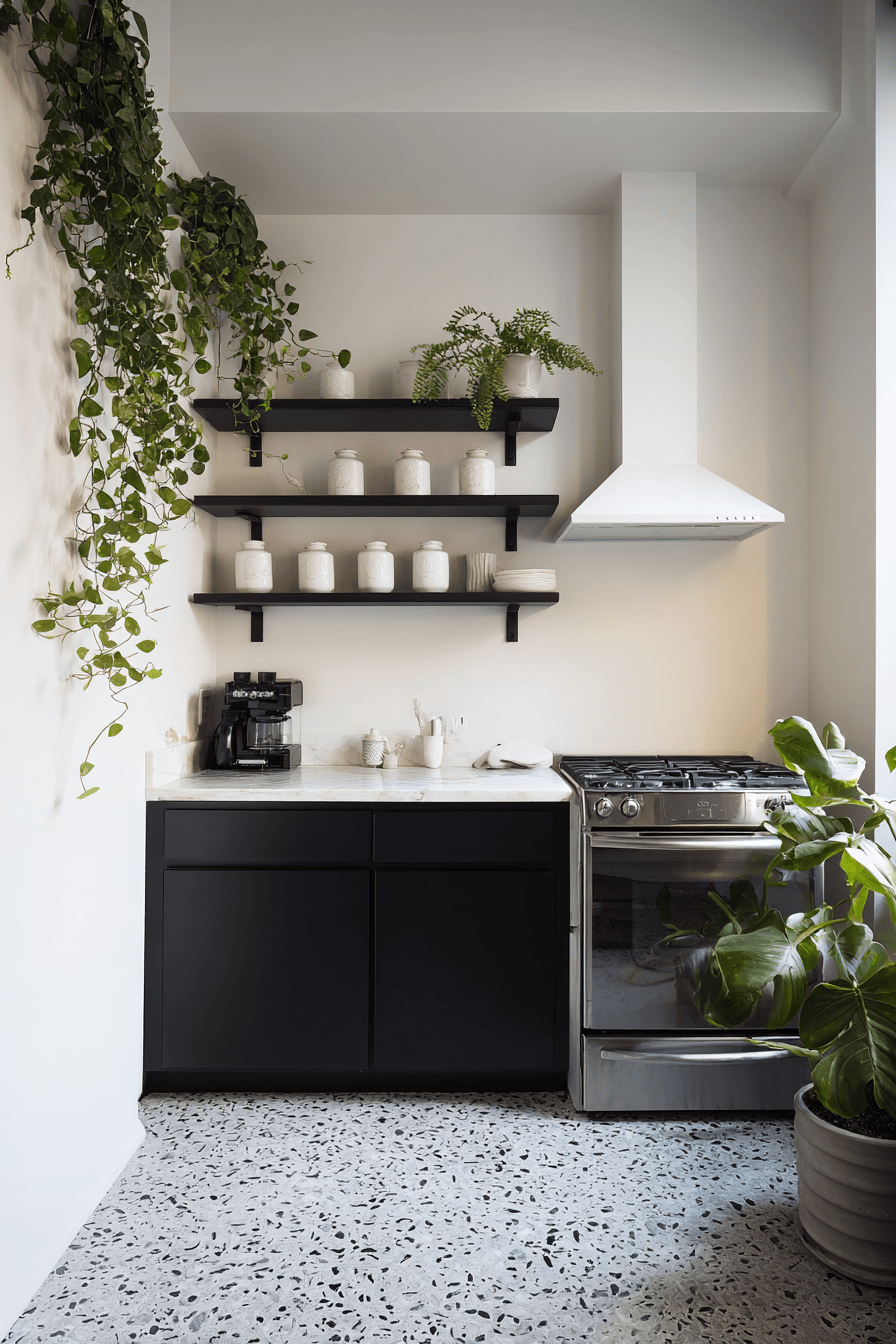
7. Urban Apartment Kitchen with Black Steel Open Shelving and Terrazzo Flooring
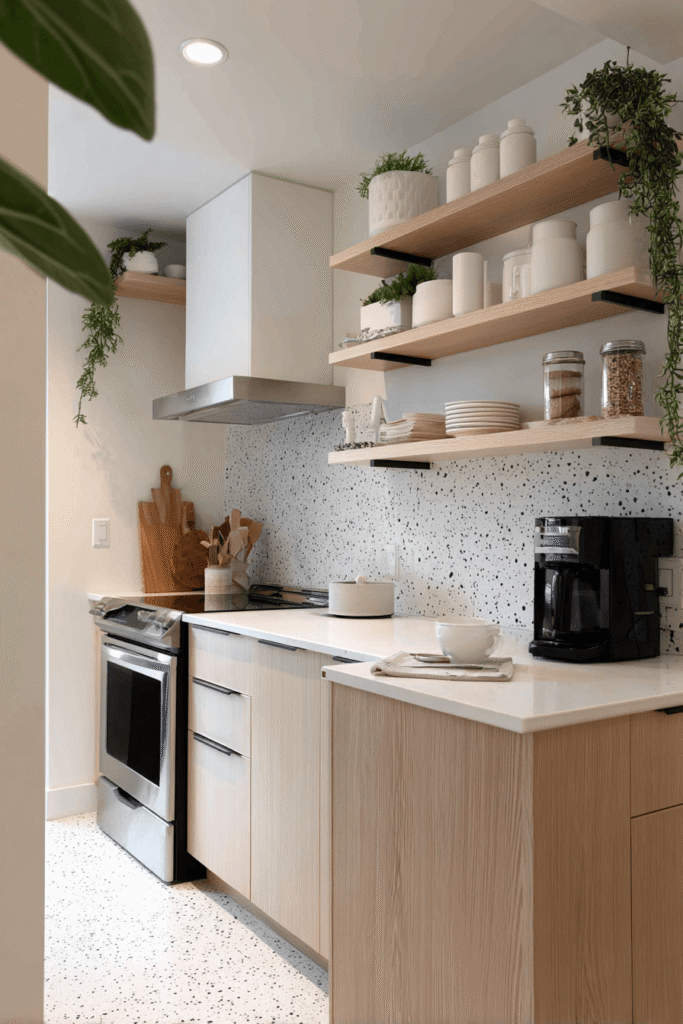
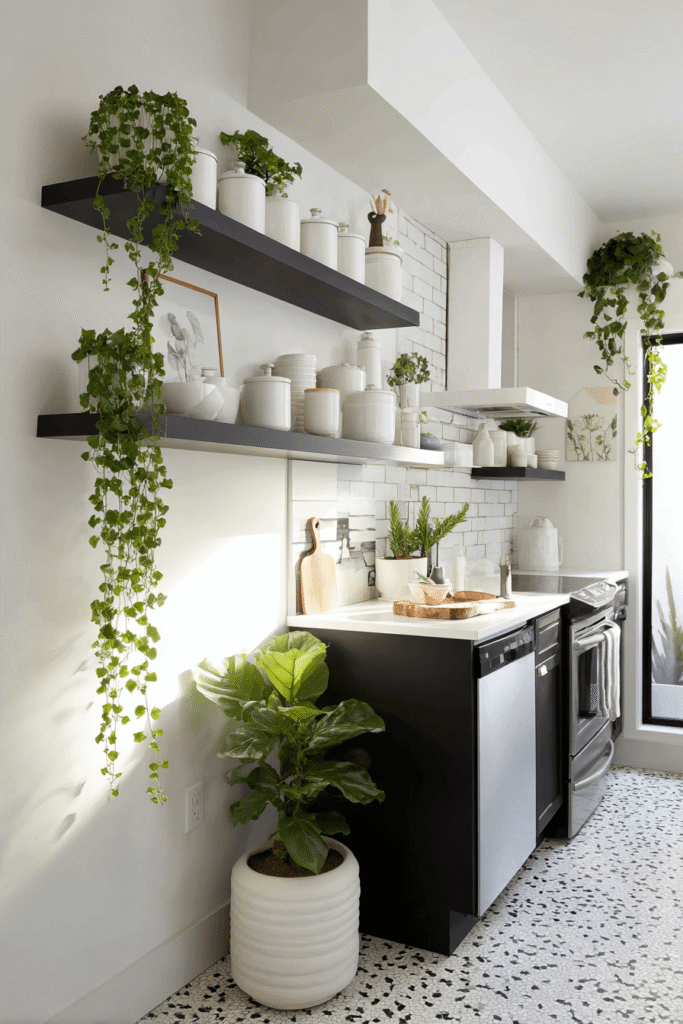
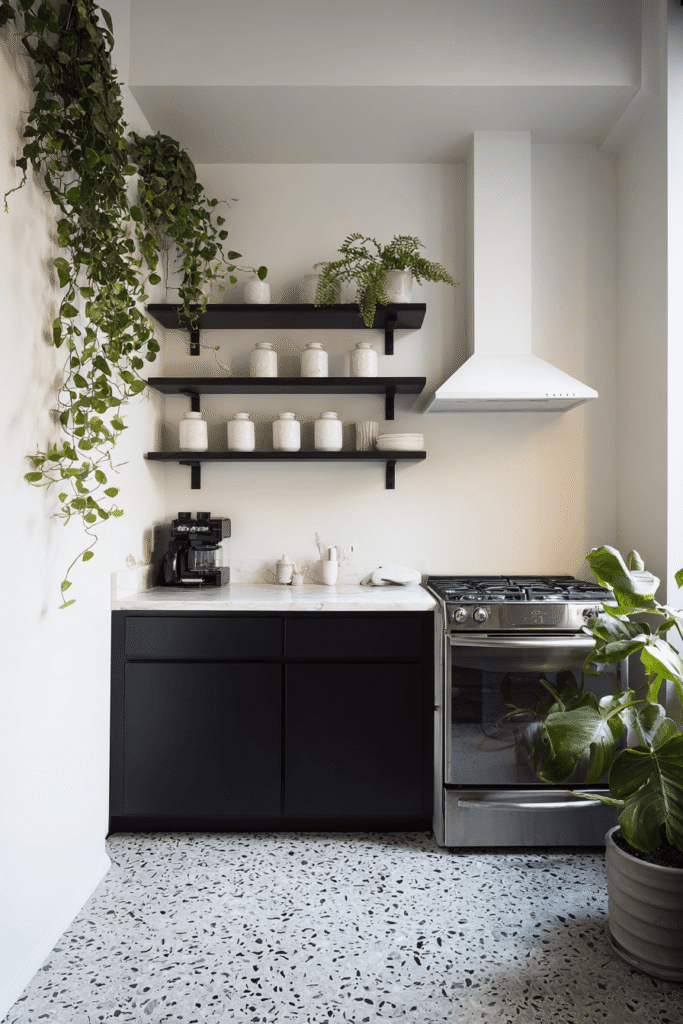
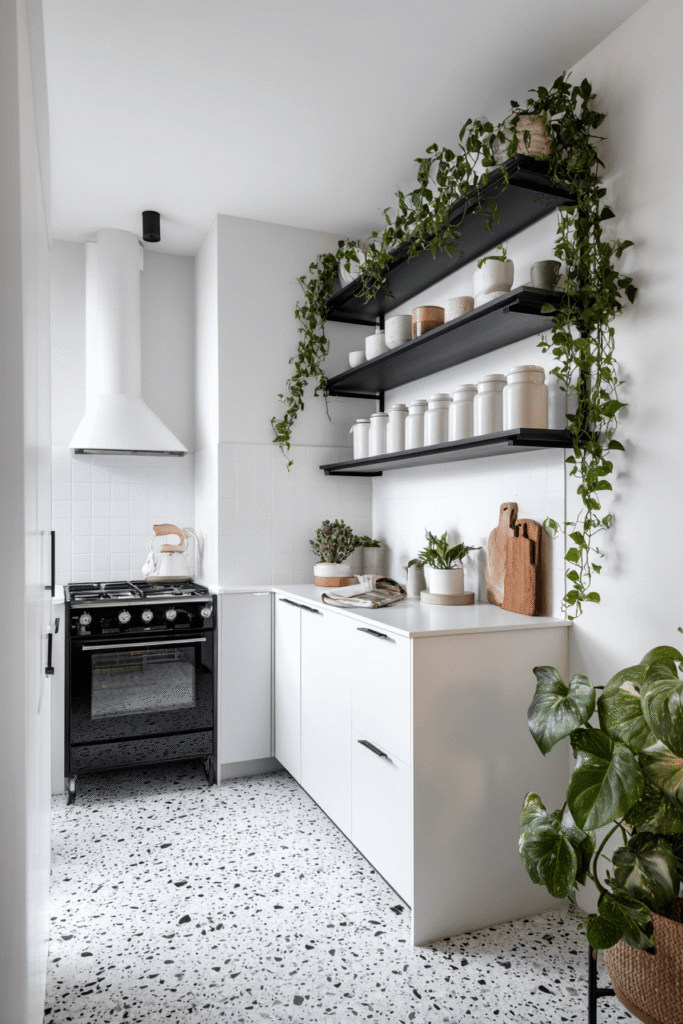
This tiny apartment kitchen design replaces upper cabinetry entirely with open floating shelves in powder-coated black steel — a decision that dramatically opens up the upper half of the wall while creating a striking visual grid. Uniform white ceramic canisters and trailing pothos plants add rhythm and life to the shelving without looking disordered. Terrazzo-look vinyl flooring introduces pattern and visual interest at ground level, anchoring the space with personality. A compact matte white range hood integrates cleanly with the cabinetry line. The result is a kitchen that feels curated, urban, and full of intentional character.
Key Design Tips:
- Replace upper cabinets with open steel shelving to visually expand the upper wall.
- Style shelves with uniform containers to create organized, aesthetically consistent storage.
- Introduce trailing plants to bring organic life and softness into an industrial palette.
- Choose terrazzo-look vinyl for a high-design aesthetic at a practical price point.
- Coordinate the range hood color with cabinetry for a seamlessly integrated look.
8. Cottage-Style Kitchen with Beadboard Fronts and Farmhouse Sink

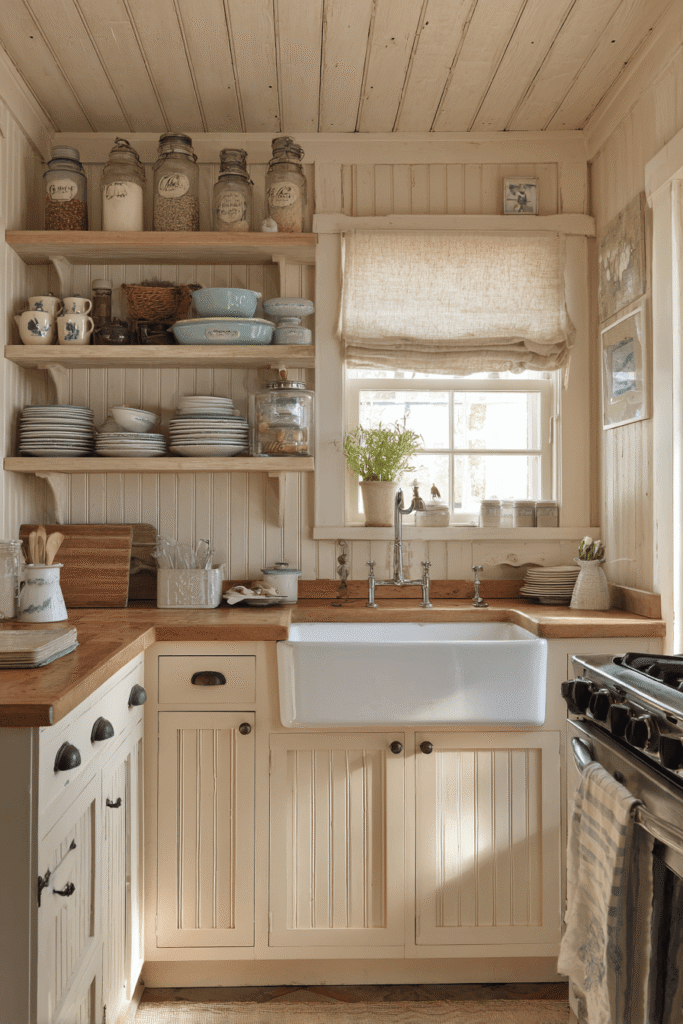
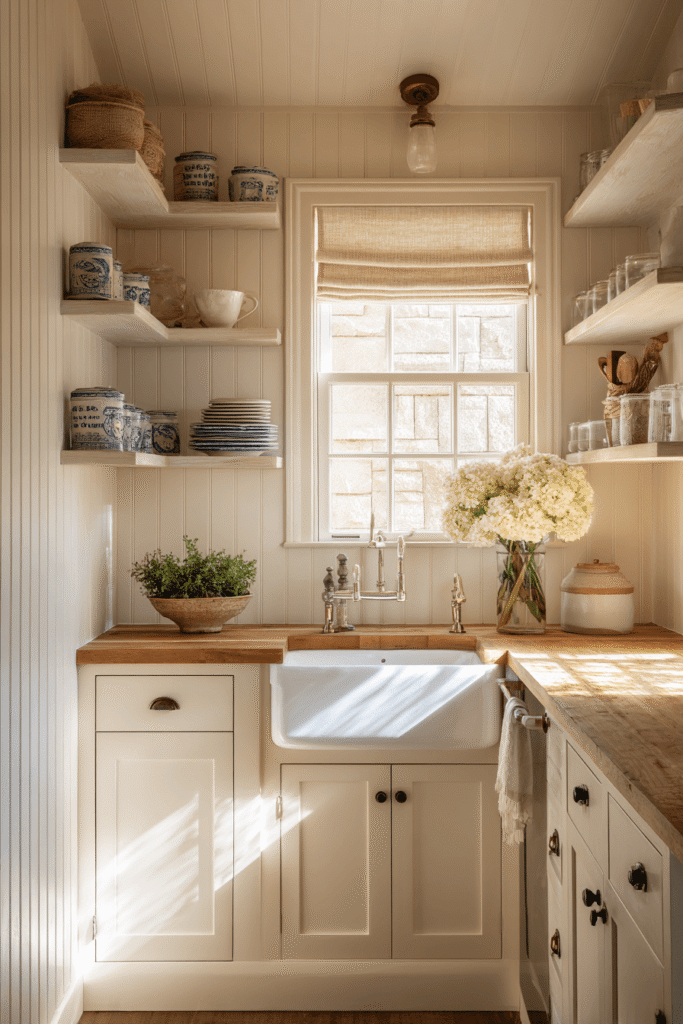
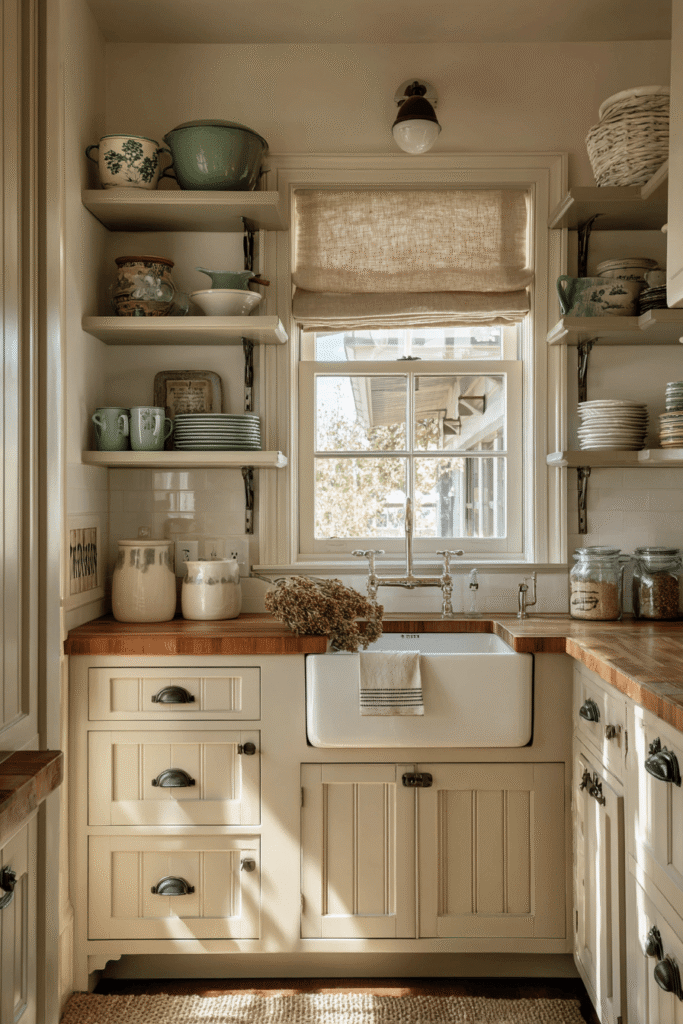
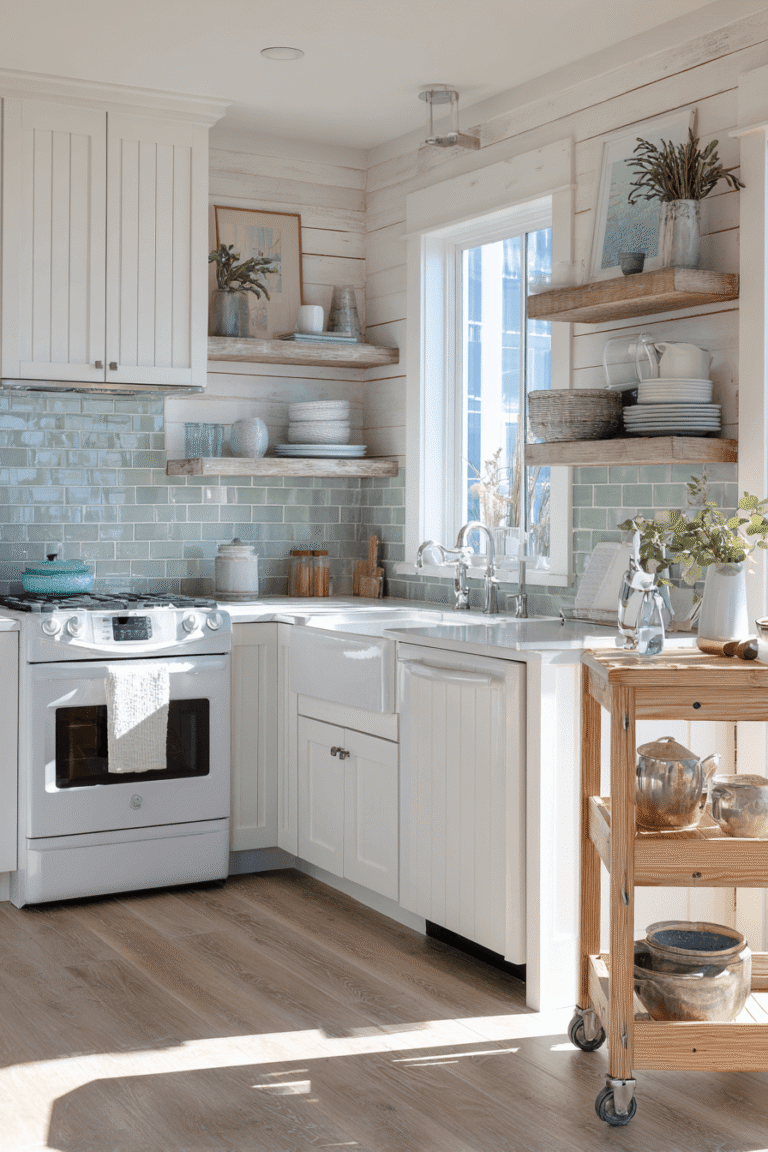
This cottage kitchen design is warm, nostalgic, and deeply charming. Cream-painted beadboard cabinet fronts with oil-rubbed bronze hardware establish an immediately inviting character, while a ceramic farmhouse sink anchors the layout with classic appeal. Open shelves display vintage enamelware and Mason jars, blending storage with carefully curated visual storytelling. Butcher block countertops show natural grain variation and subtle knife wear — details that signal a kitchen actually used and loved. A simple linen Roman shade frames the window above the sink, softening incoming morning light with gentle warmth. For those drawn to small cottage kitchen ideas, this space is a masterwork of cozy, human-scale design.
Key Design Tips:
- Use beadboard cabinet fronts to introduce traditional texture and period character.
- Pair oil-rubbed bronze hardware with cream or off-white cabinetry for vintage warmth.
- Display vintage or enamel kitchenware on open shelves as functional, aesthetic objects.
- Allow butcher block countertops to age naturally for an authentic, lived-in quality.
- Choose a linen or natural fiber window treatment to soften hard surfaces gently.
9. Modern Industrial Loft Kitchen with Concrete Ceiling and Caster Island
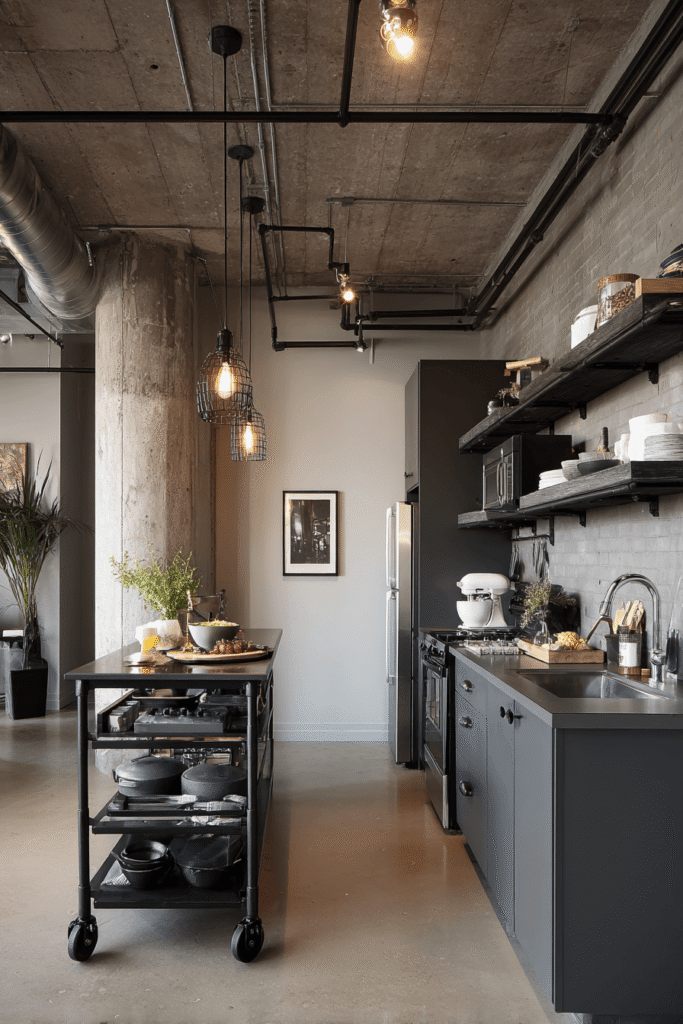
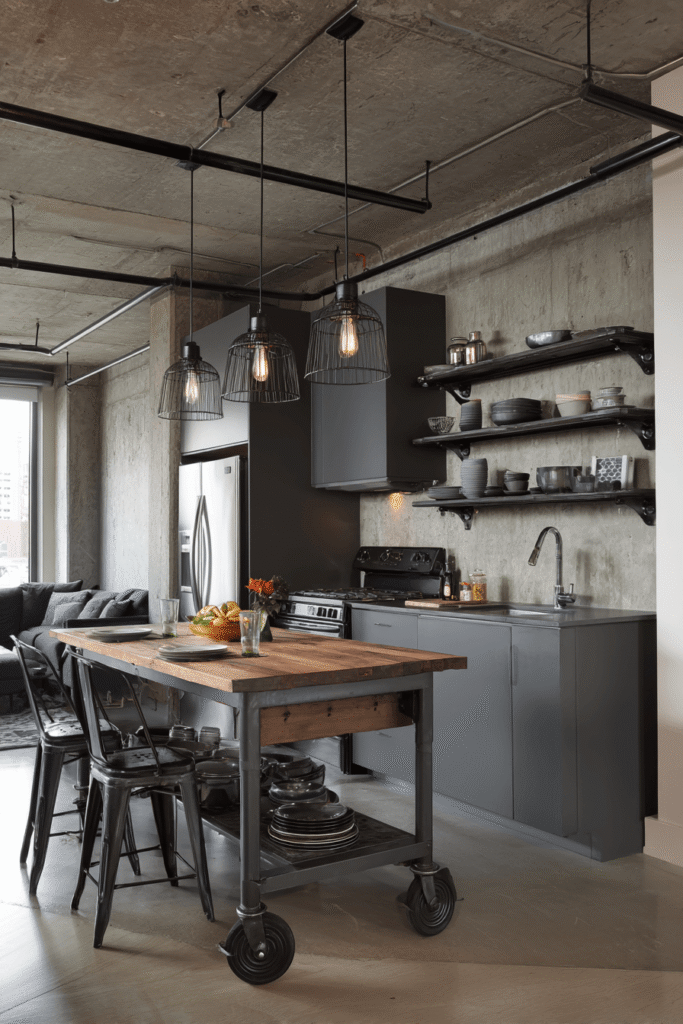
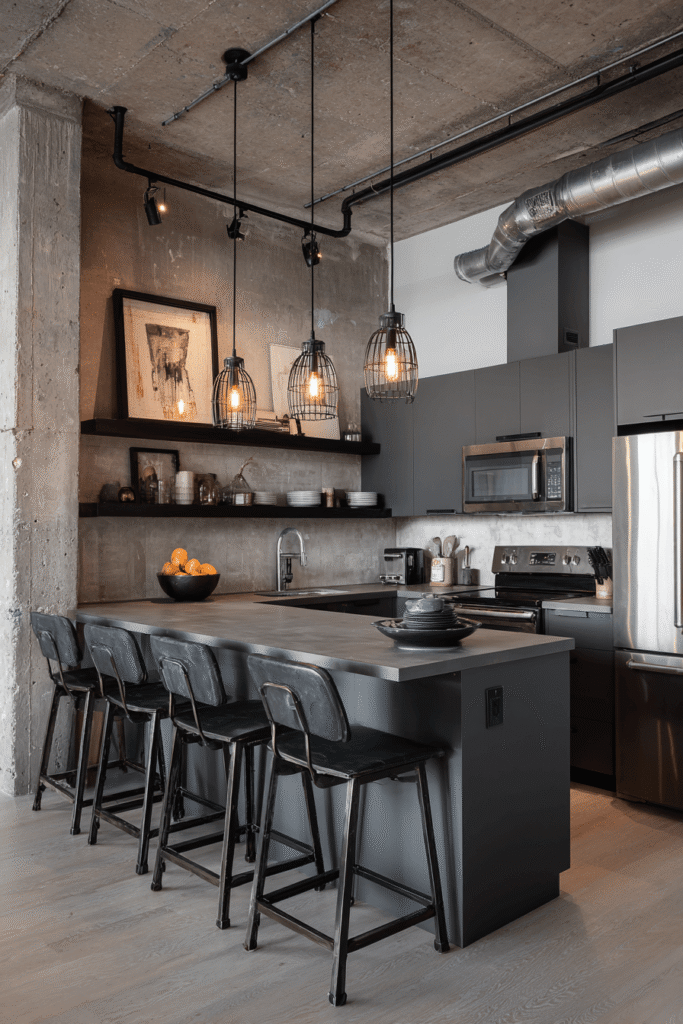

Set within a converted loft, this modern industrial small kitchen uses raw materials and open geometry to create a workspace that feels expansive despite its footprint. Flat-front charcoal grey cabinetry grounds the design, while stainless steel open shelving mounted on black pipe brackets echoes the building’s utilitarian bones. A compact island on locking casters offers flexible prep and informal dining, able to roll out of the way when full floor access is needed. Industrial cage pendant lights in matte black hang at staggered heights, reinforcing the architectural drama of the exposed concrete ceiling above.
Key Design Tips:
- Use pipe-bracket shelving to honor the industrial character of a converted or loft space.
- Select charcoal or dark grey flat-front cabinetry to complement raw concrete and steel.
- Install a caster island so the layout can adapt to cooking, entertaining, or open circulation.
- Hang pendants at staggered heights for an intentional, designer-level lighting composition.
- Let structural elements like concrete ceilings and brick walls serve as the primary décor.
10. Japanese-Inspired Micro-Kitchen with Skylight and Toe-Kick Drawers
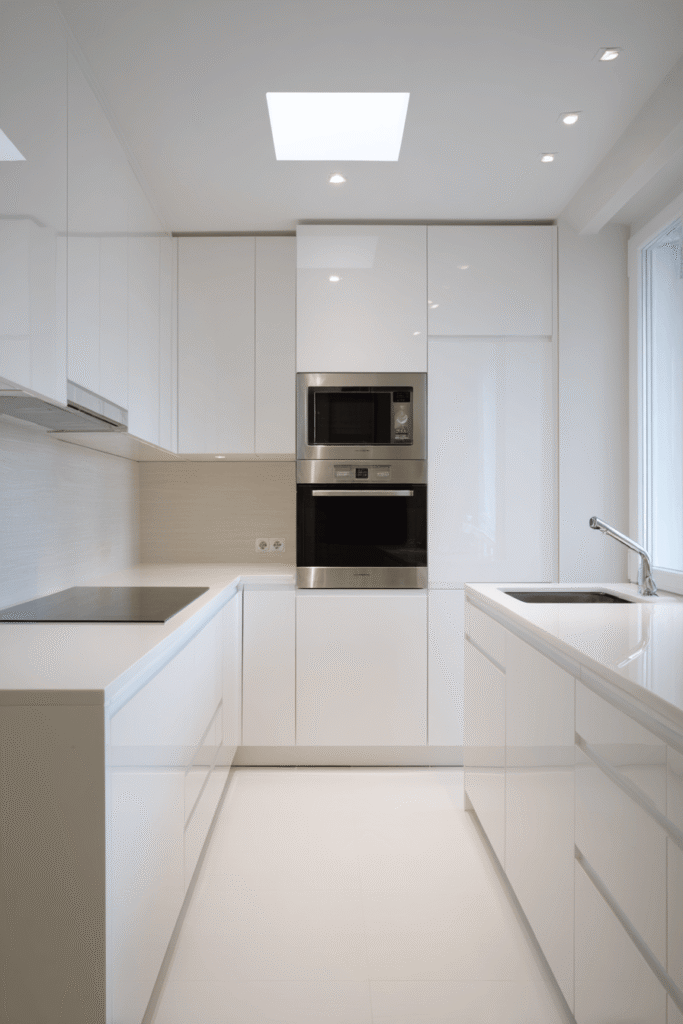
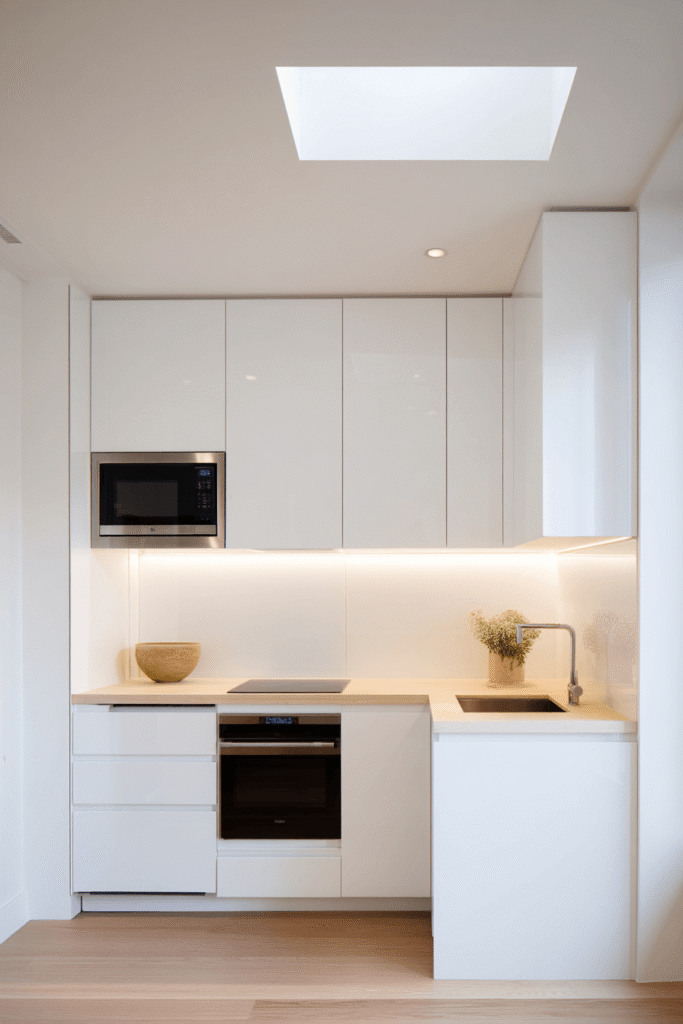


Precision and serenity define this Japanese minimalist micro-kitchen, where every storage cavity — including the often-overlooked toe-kick space beneath lower cabinets — has been converted into a functional drawer. Handleless white cabinetry, a built-in combination microwave and oven unit, and a two-burner induction cooktop recessed into a slim island present a surface free of visual interruption. Pale ash wood countertops introduce warmth and natural texture against the cool white backdrop. A single skylight above distributes natural light evenly across every surface, eliminating shadow and creating an atmosphere of calm clarity — one of the most refined expressions of small kitchen efficiency available.
Key Design Tips:
- Use toe-kick drawers to recover storage from the base of every lower cabinet run.
- Recess the cooktop into an island surface to maintain a clean, uninterrupted counter line.
- Specify a combination microwave-oven unit to consolidate two appliances into one footprint.
- Select pale ash or light hardwood for countertops to add warmth without visual weight.
- Design with a skylight where possible — overhead natural light transforms compact spaces.
Why These Are the Best Smallest Kitchen Ideas
Across these ten designs, a consistent philosophy emerges: the smallest kitchens succeed through intention, not compromise. Each concept addresses a different constraint — narrow width, low ceiling, limited natural light, lack of square footage — with a targeted design solution. From compact kitchen storage ideas like pull-out pantries and toe-kick drawers to spatial strategies like single-wall layouts and fold-down tables, every idea here is grounded in real-world applicability.
The range of styles covered — Scandinavian small kitchen design, cottage kitchen ideas, modern industrial kitchen layouts, Japanese minimalist kitchens, and dark moody kitchen concepts — reflects the diversity of small space dwellers and their tastes. What unites them is material thoughtfulness: quartz countertops for durability and light reflection, natural wood for warmth, matte hardware for a modern edge. Lighting plays an equally critical role, whether it’s brass pendants adding intimacy, skylights flooding even light, or Edison bulbs creating warmth in a navy palette. These are not merely small kitchen decorating ideas — they are complete design systems built for real life.
Conclusion
Designing a small kitchen is ultimately an exercise in creative problem-solving. The ten ideas explored here demonstrate that with the right layout strategy, material palette, and storage philosophy, even the most compact kitchen can be beautiful, functional, and deeply personal. Whether you’re drawn to the clean serenity of a Scandinavian birch kitchen, the drama of a navy and exposed brick design, or the cozy nostalgia of a cottage beadboard layout, there is a small kitchen idea in this collection worth making your own. Start with one smart change — a fold-down table, open shelving swap, or a rolling island — and let the transformation begin.