Kitchen Design for Small Space: 10 Brilliant Ideas to Maximize Every Inch
Small kitchens are one of the most common design challenges homeowners and apartment dwellers face — yet they are also among the most rewarding spaces to transform. With the right approach, a compact kitchen can feel just as functional, stylish, and welcoming as a sprawling gourmet setup. The secret lies in thoughtful planning: choosing layouts that maximize flow, selecting materials that reflect light, and layering smart storage solutions that keep every surface clear and purposeful. Whether your taste leans toward sleek Scandinavian minimalism, bold industrial character, or warm bohemian eclecticism, there is a small kitchen design philosophy that speaks directly to your lifestyle. In this article, we explore ten distinct kitchen design ideas for small spaces — each one a carefully crafted solution that proves great design has nothing to do with square footage.
1. The Classic White Shaker: Vertical Storage Mastery
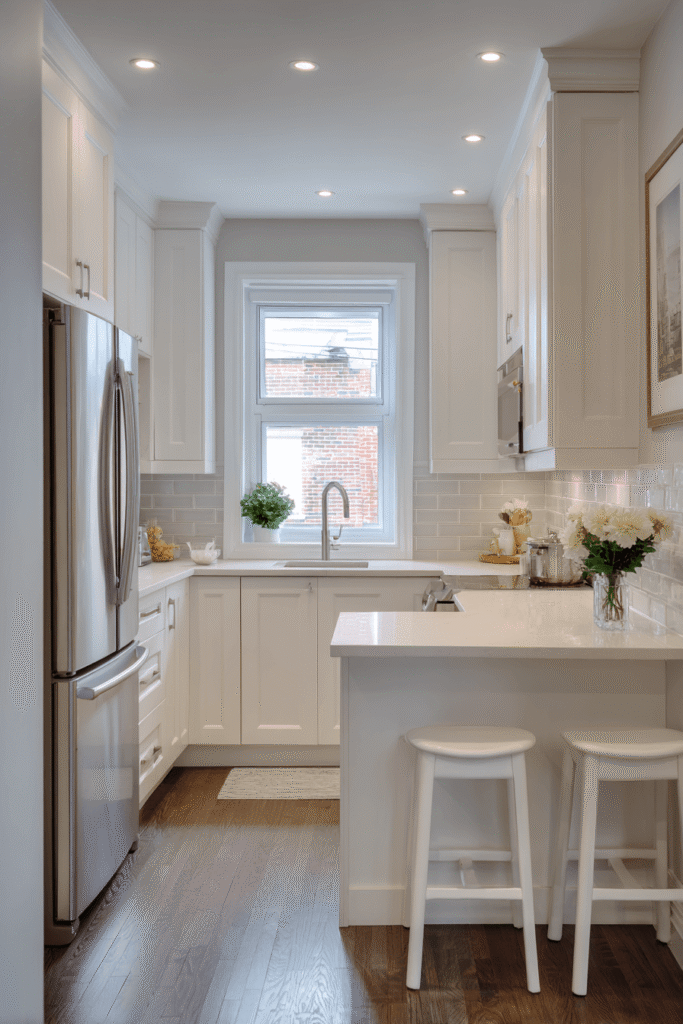
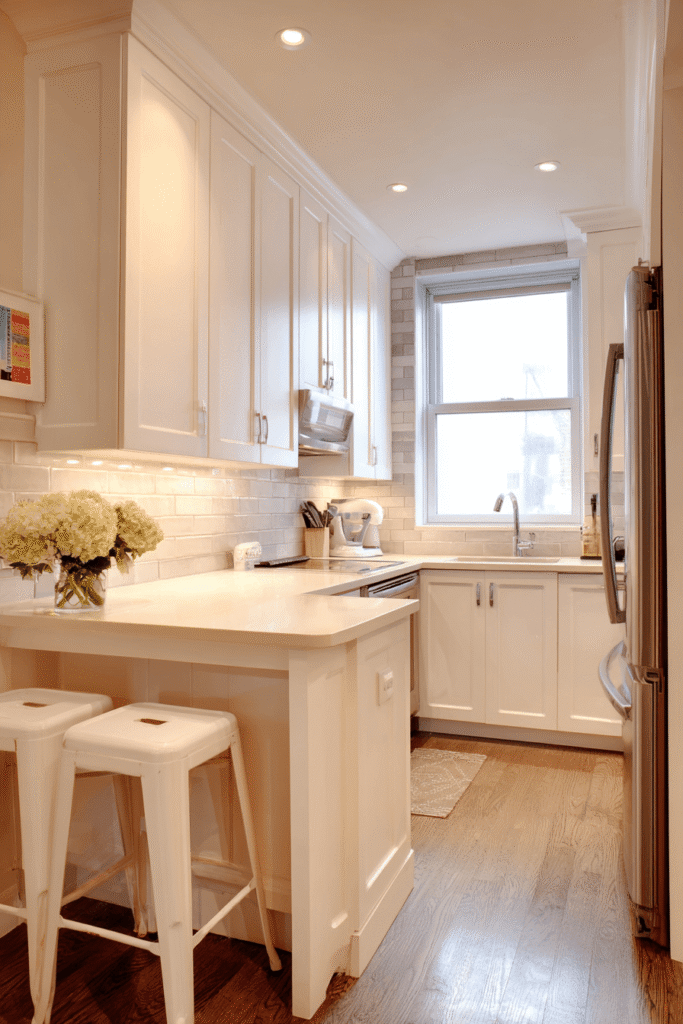

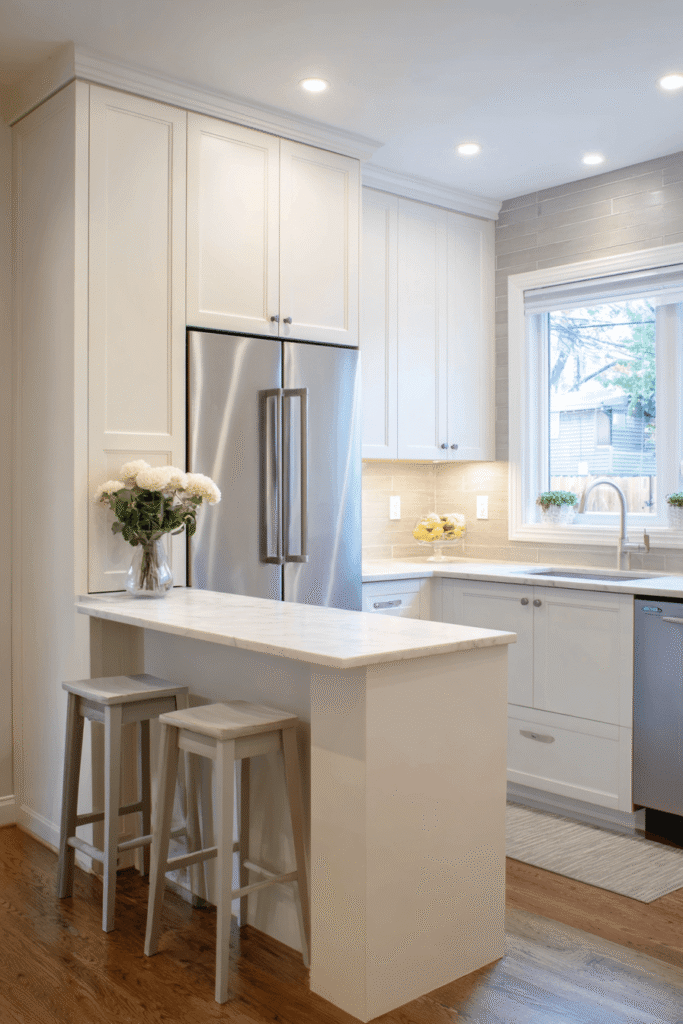
When square footage is limited, the only direction left to go is up. This compact kitchen design embraces floor-to-ceiling white shaker cabinets that command every inch of vertical wall space, creating an impression of height and abundance in a room that might otherwise feel cramped. A slim pull-out pantry nestled beside the refrigerator is a quiet stroke of genius — invisible at first glance, yet holding an entire pantry’s worth of dry goods. Soft cream quartz countertops extend into a narrow breakfast bar, inviting two slim bar stools to pull double duty as dining and casual workspace. A pale grey subway tile backsplash adds just enough texture to keep the all-white palette from feeling flat, while natural light streaming through a window above the sink ties the whole composition together with warmth and clarity.
Key Design Tips:
- Extend cabinetry all the way to the ceiling to eliminate dead space above upper cabinets
- Use a slim pull-out pantry column beside the refrigerator for hidden, high-capacity dry storage
- Choose quartz countertops in soft neutrals to visually expand the counter run
- Keep the backsplash tonal — pale grey subway tile adds depth without visual noise
- A narrow breakfast bar with slim stools replaces a separate dining table entirely
2. Open-Concept Galley: Handleless and Seamless
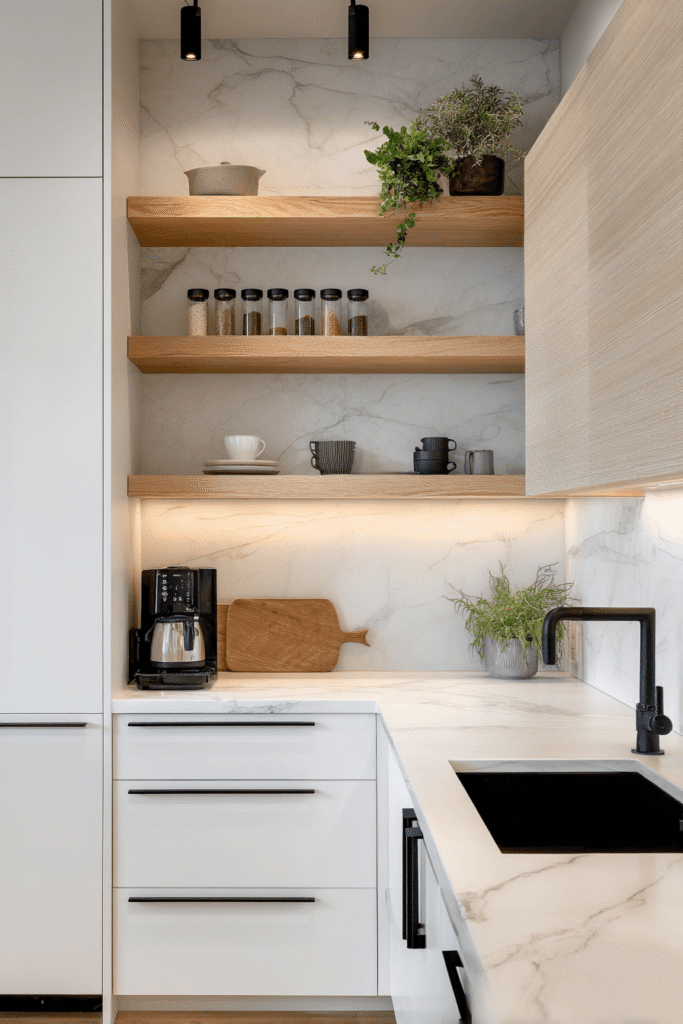
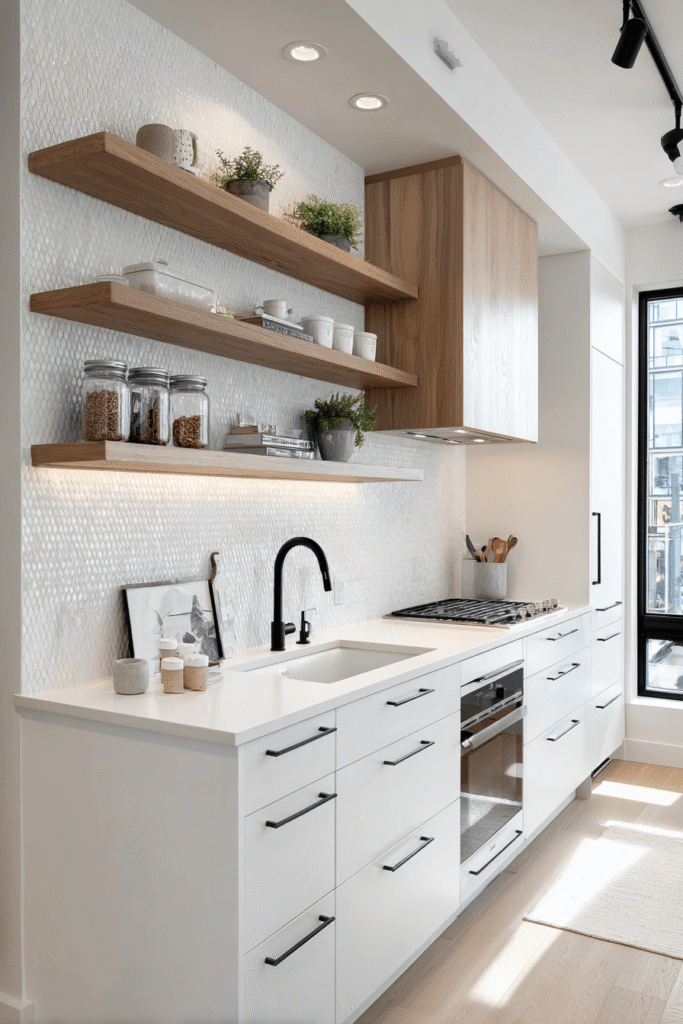
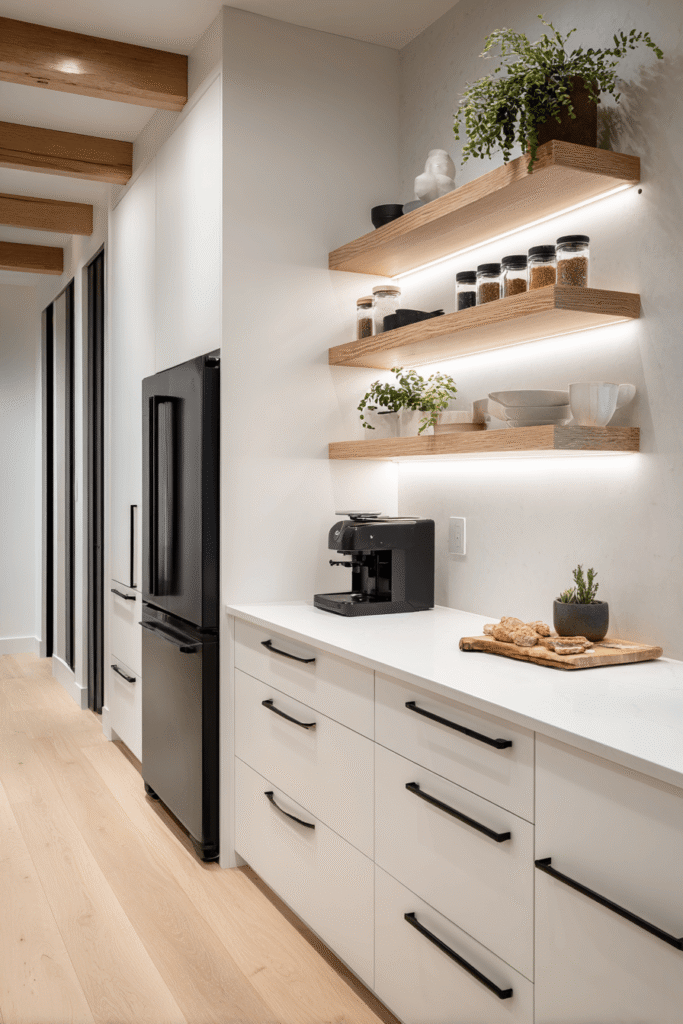
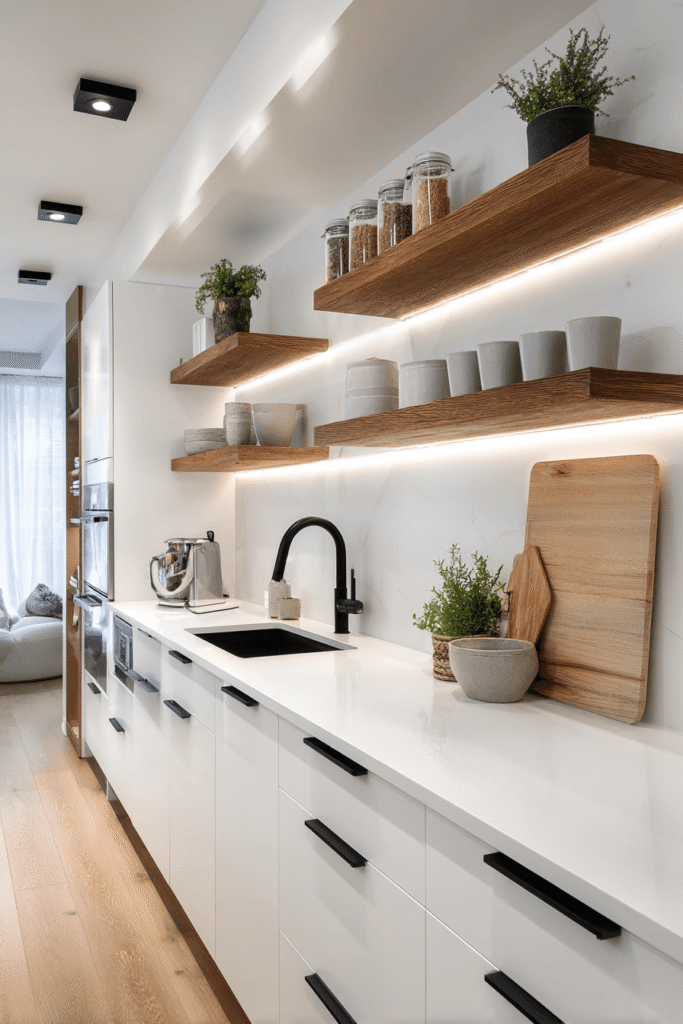
The galley kitchen is one of the most efficient layouts ever devised — and when executed with handleless matte white cabinetry and integrated appliances, it becomes something genuinely beautiful. This modern small kitchen design eliminates every visual interruption: appliances disappear behind cabinet panels, hardware is replaced by push-to-open mechanisms, and the result is a long, unbroken ribbon of calm. Floating wooden shelves above the counter introduce warmth and personality, displaying neatly arranged spice jars alongside a small trailing plant. Matte black tap and subtle hardware accents provide crisp contrast against the white, and warm LED under-cabinet lighting transforms the space after dark into something almost cinematic.
Key Design Tips:
- Handleless cabinetry reduces visual clutter dramatically in narrow galley layouts
- Integrate appliances behind matching cabinet panels for a seamless, hotel-suite aesthetic
- Use floating wooden shelves sparingly — three to five well-curated items feel intentional, not messy
- Matte black fixtures add sophistication without competing with the clean palette
- Under-cabinet LED strips are non-negotiable: they illuminate the workspace and add ambiance simultaneously
3. Scandinavian Simplicity: Pale Birch and Open Shelving
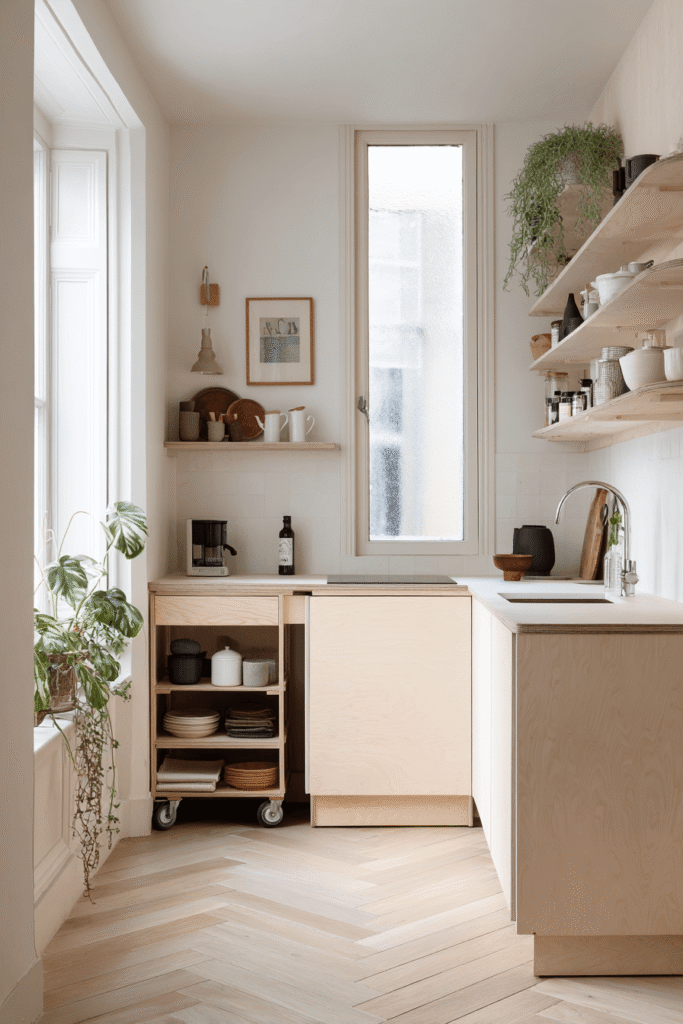


Nordic design philosophy was practically invented for small spaces — it prioritizes function, light, and material honesty above all else. This Scandinavian-inspired kitchen features pale birch wood cabinetry with open lower shelving, a compact single-basin sink, and a slim rolling kitchen cart that earns its keep as both prep station and additional storage. The herringbone light oak floor anchors the space with warmth while bouncing diffused natural light from a frosted glass window across every surface. Nothing is decorative for decoration’s sake — every object has a purpose, and that restraint is what makes the space feel so expansive and breathable.
Key Design Tips:
- Pale birch or ash wood cabinetry keeps the Scandinavian palette warm without going yellow
- Open lower shelving is ideal for frequently used items — cookbooks, mixing bowls, cutting boards
- A rolling kitchen cart on casters adds flexible prep space that tucks away when not needed
- Herringbone flooring in light oak adds visual interest underfoot without disrupting the calm palette
- A frosted glass window provides privacy while flooding the room with soft, diffused daylight
4. Navy and White Contrast: Bold Drama in a Small Kitchen
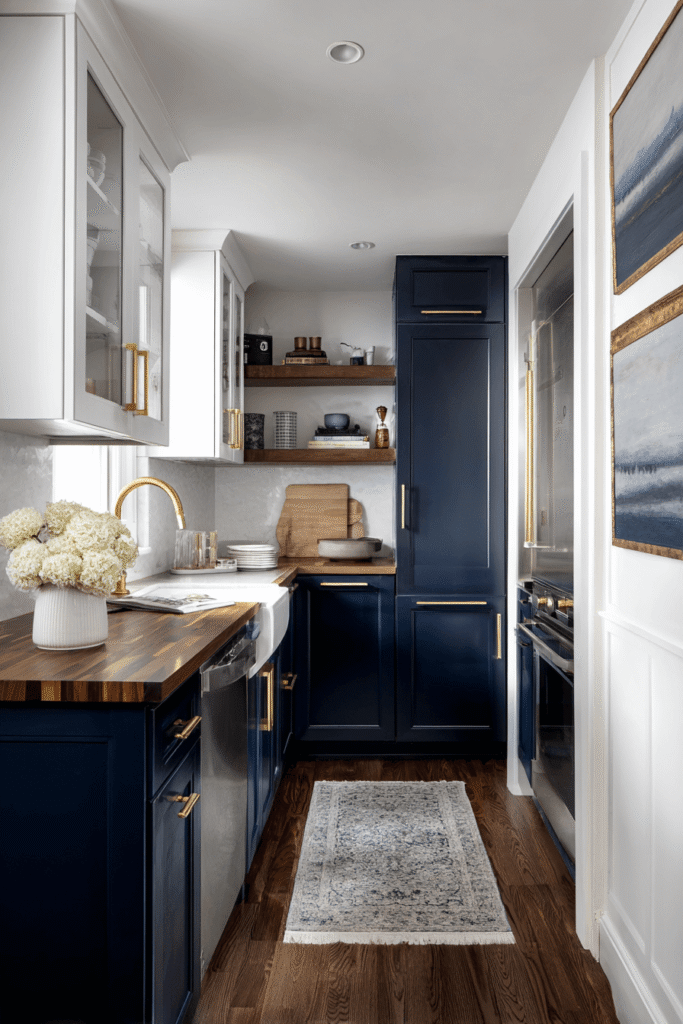
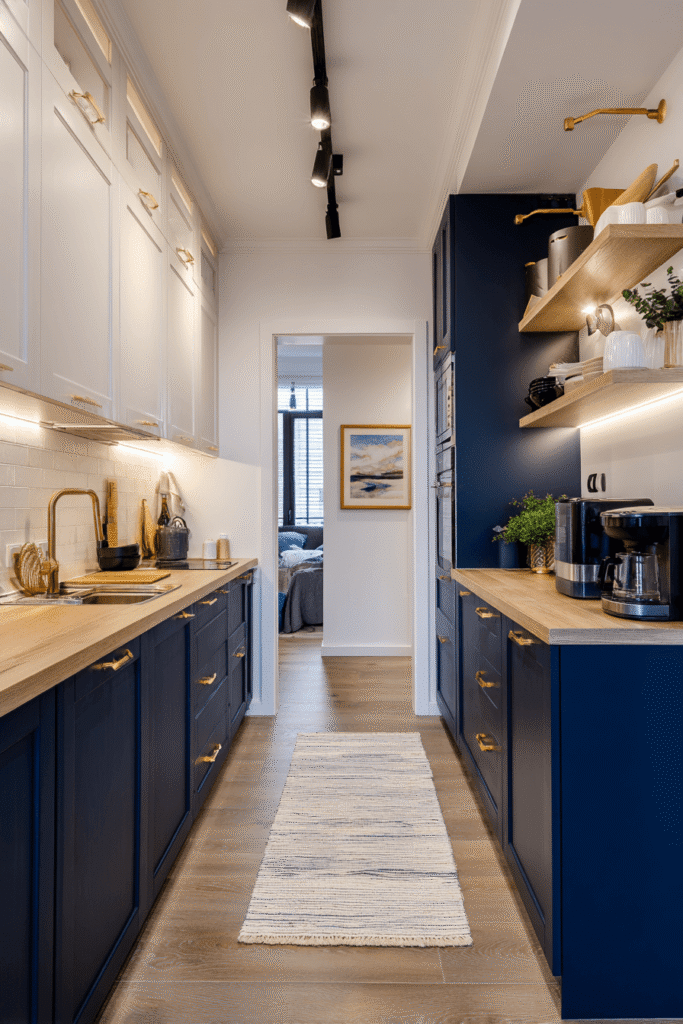

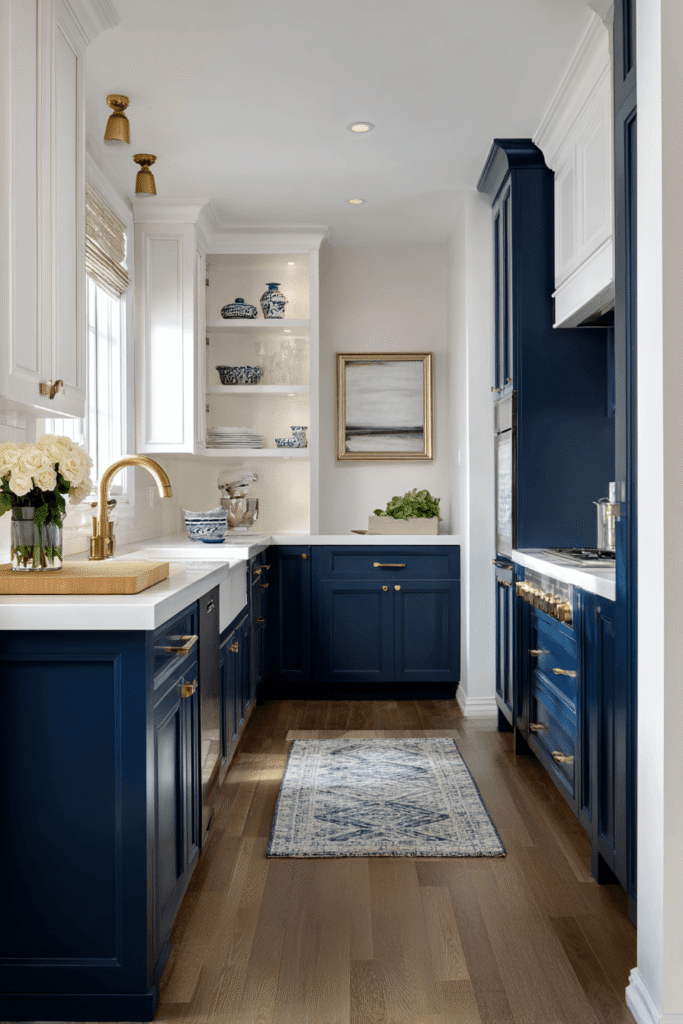
Who says small kitchens must play it safe with all-white everything? This design proves that bold color choices, handled with confidence, can make a compact kitchen feel curated and intentional rather than cramped. Deep navy blue lower cabinets are paired with crisp white uppers and open shelving, creating a classic high-contrast pairing that never feels dated. Brass hardware and fixtures warm the cool navy beautifully, while a butcher block countertop introduces natural texture that softens the graphic quality of the palette. Recessed ceiling lights and under-cabinet strip lighting ensure the space reads bright despite the darker lower half — a critical technical consideration when working with deep tones in tight quarters.
Key Design Tips:
- Apply bold color only to lower cabinets and keep uppers white to maintain visual lightness
- Brass hardware is the ideal warm-metal complement to navy — avoid chrome or nickel in this palette
- Butcher block countertops add warmth and texture that factory-finished materials cannot replicate
- Combine recessed ceiling lights with under-cabinet strips to fully counteract the light-absorbing quality of dark cabinetry
- Open shelving in the upper zone creates breathing room and display opportunity simultaneously
5. Industrial Urban Edge: Brick, Metal, and Raw Wood
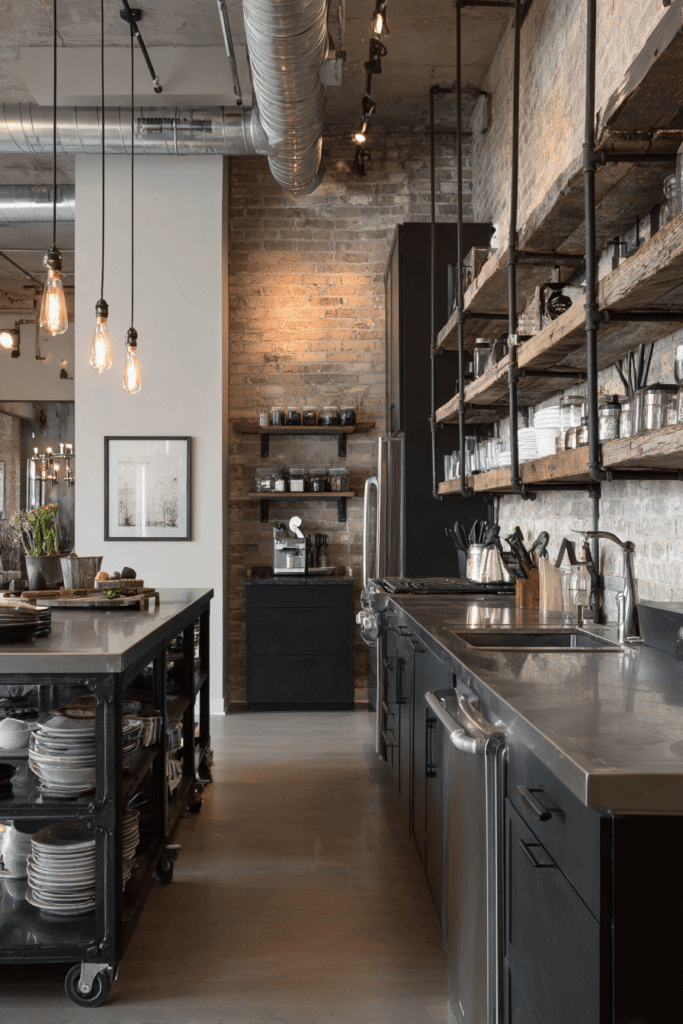


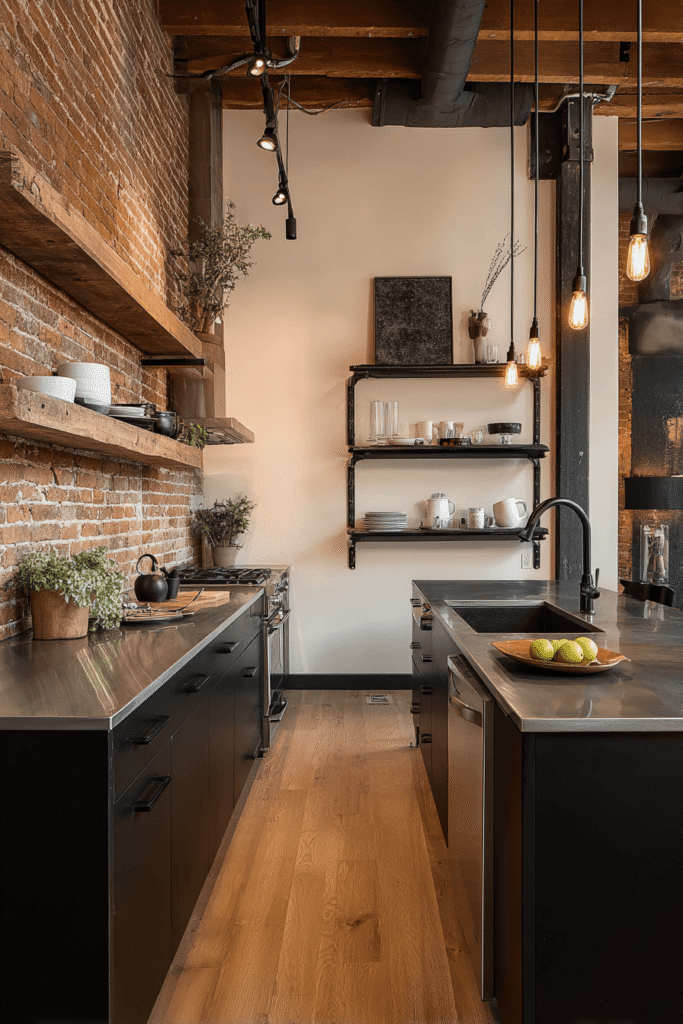
Urban apartments with character deserve kitchens that lean into that character rather than fight it. This industrial-style small kitchen design celebrates exposed brick, open metal pipe shelving with raw wood planks, and stainless steel countertops — a material palette that feels authentic to its city-apartment context. Matte black cabinet fronts with simple bar pulls anchor the lower storage, while a narrow kitchen island on casters rolls in as needed for prep or casual dining and disappears just as easily. Edison bulb pendants hang at low, intimate heights, casting warm directional light that flatters every rough-hewn surface and creates an atmosphere that feels more like a restaurant kitchen than a domestic compromise.
Key Design Tips:
- Exposed brick walls need no further treatment — seal them lightly to prevent dust and let the texture speak
- Industrial pipe shelving is load-bearing and visually strong; pair with raw timber planks for warmth
- A caster-mounted kitchen island offers maximum flexibility in a small footprint
- Matte black cabinet hardware and fixtures maintain visual coherence across the industrial material palette
- Edison bulb pendants belong at counter height in small spaces — they create intimacy without overwhelming low ceilings
6. Japanese Minimalism: Hidden Appliances and Pale Concrete
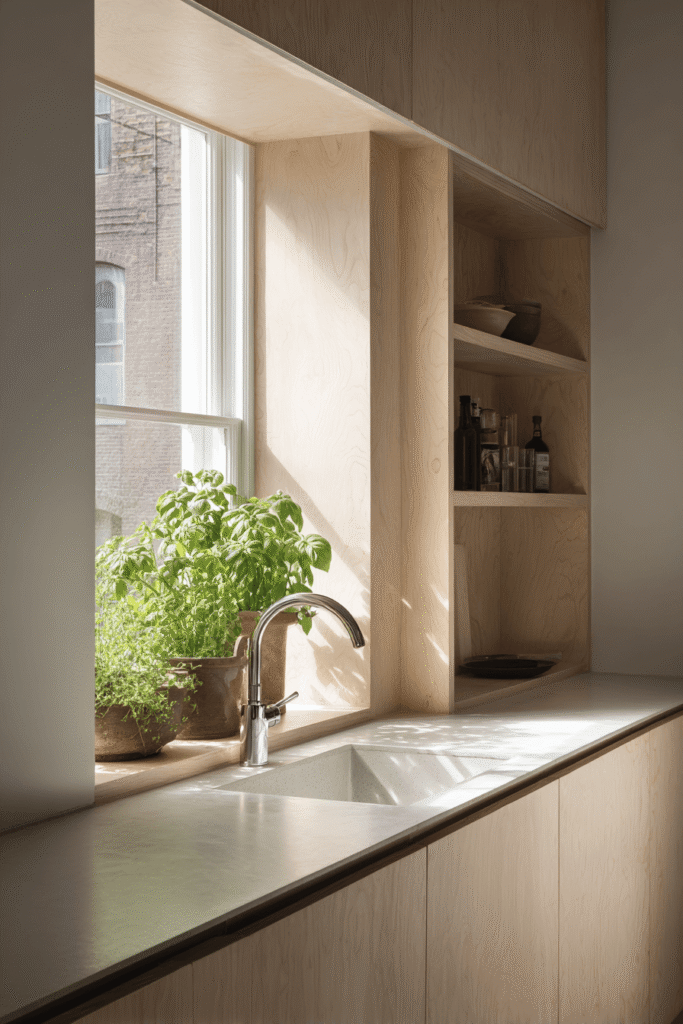


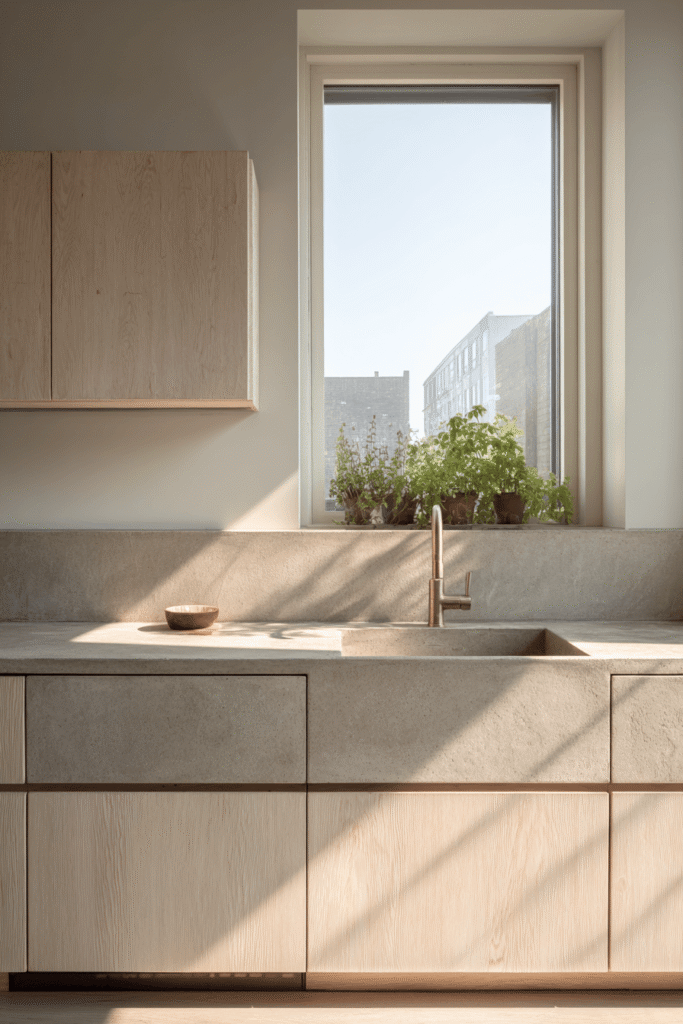
The Japanese design principle of ma — the beauty of empty space — finds perfect expression in this ultra-minimal small kitchen. Flat-panel light wood cabinetry conceals every appliance behind seamless panel doors, and the slim pale concrete countertop runs uninterrupted from one end to the other. A single deep farmhouse sink sits beneath a window framing a small herb garden on the sill — the only deliberate decorative gesture in an otherwise unornamented room. Soft morning light creates long, gentle shadows across the concrete surface, making the material’s subtle texture visible and deeply satisfying. This is a kitchen that rewards slowness and presence.
Key Design Tips:
- Conceal all appliances behind flat-panel cabinet doors — even the refrigerator
- Pale concrete or honed stone countertops in a single slab eliminate visual joins and feel monolithic
- A deep single-basin farmhouse sink is both practical and quietly sculptural
- A small herb garden on the windowsill serves both aesthetics and daily cooking needs
- Resist the urge to display anything that is not actively beautiful or useful
7. Sage Green L-Shape: Fresh Two-Tone Character


The L-shaped kitchen layout is ideal for studio apartments because it creates a natural zone between cooking and living without requiring a physical partition. Sage green lower cabinets paired with white uppers give this design a fresh, contemporary energy that feels both current and timeless. A fold-down wall-mounted dining table at the kitchen’s end wall is the room’s cleverest detail — it serves as extra prep space when folded down and disappears completely when not in use. Open shelving displaying ceramic dishware and white subway tile backsplash add personal character without cluttering the visual field. Warm afternoon light fills the corner junction of the L, making it the most inviting spot in the apartment.
Key Design Tips:
- Two-tone cabinetry — color below, white above — visually raises the ceiling while grounding the space
- Sage green is universally flattering under both warm and cool lighting conditions
- A fold-down wall-mounted dining table is the single most space-efficient furniture decision in a studio apartment
- Use the L-shape corner strategically — a lazy Susan or pull-out carousel maximizes that otherwise awkward zone
- Display only matching or intentionally curated dishware on open shelving
8. All-White U-Shape: Geometry of Maximum Storage

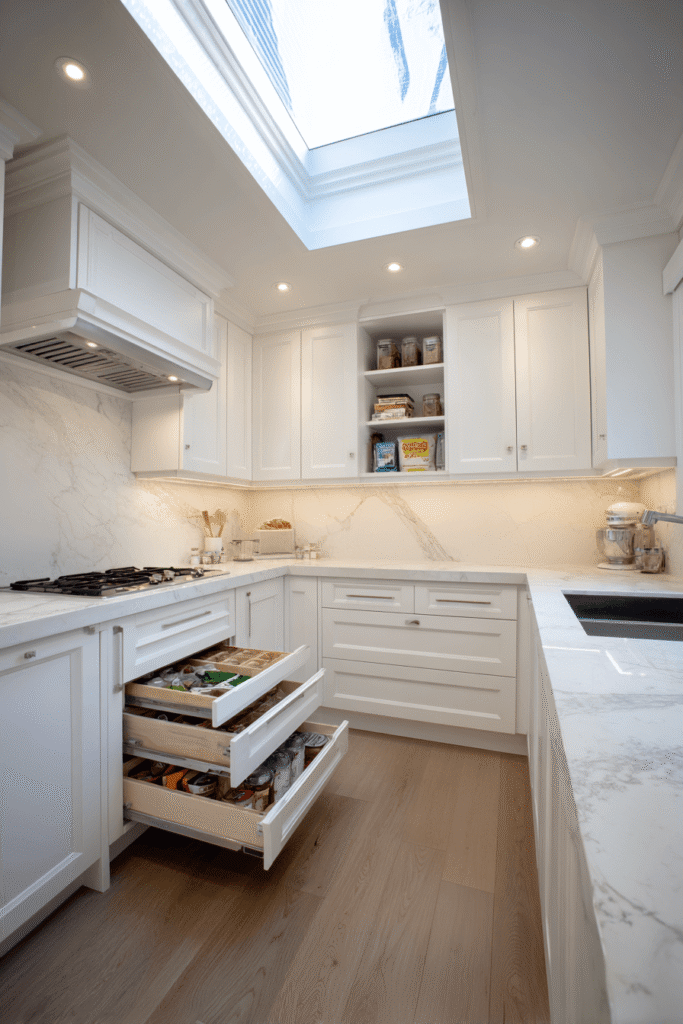
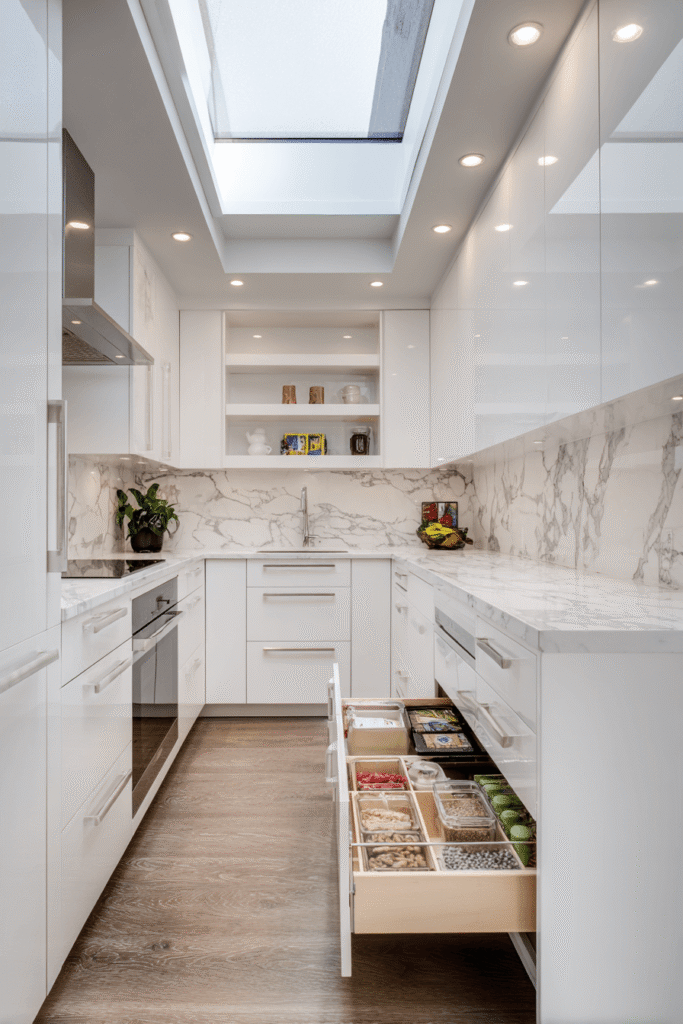
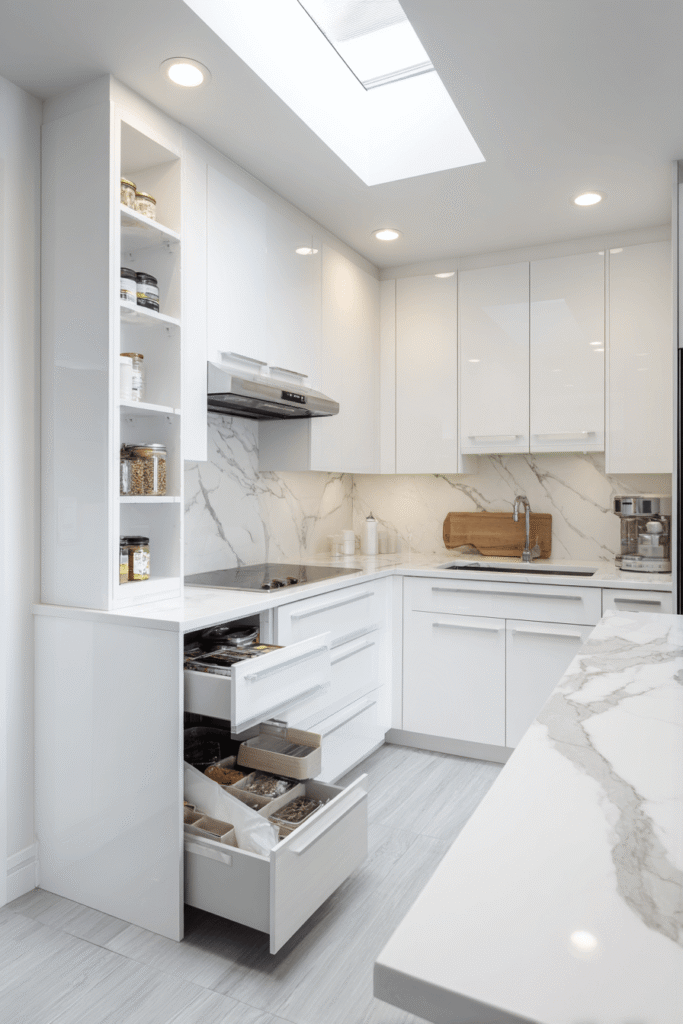
The U-shaped layout is the undisputed storage champion of small kitchen design — and when executed in full-height white cabinetry on three walls, it becomes almost architectural in its completeness. Every wall is productive. A pull-out drawer system beneath the countertop reveals organized spice racks and utensil trays, removing the need for any countertop accessories. White quartz with fine grey veining provides subtle visual interest on the work surfaces without disturbing the serene, unified palette. A skylight above — combined with recessed ceiling lights — creates perfectly even, shadow-free illumination throughout the day and into the evening.
Key Design Tips:
- U-shaped layouts work best when the open end measures at least 42 inches for comfortable movement
- Full-height cabinetry on three walls turns every surface into functional storage
- Pull-out drawer organizers within base cabinets eliminate countertop clutter entirely
- A skylight is the single most effective natural light upgrade for an interior kitchen with no exterior wall access
- Keep the countertop material consistent across all three runs for a unified, expansive feel
9. Bohemian Warmth: Terracotta, Rattan, and Handmade Ceramics
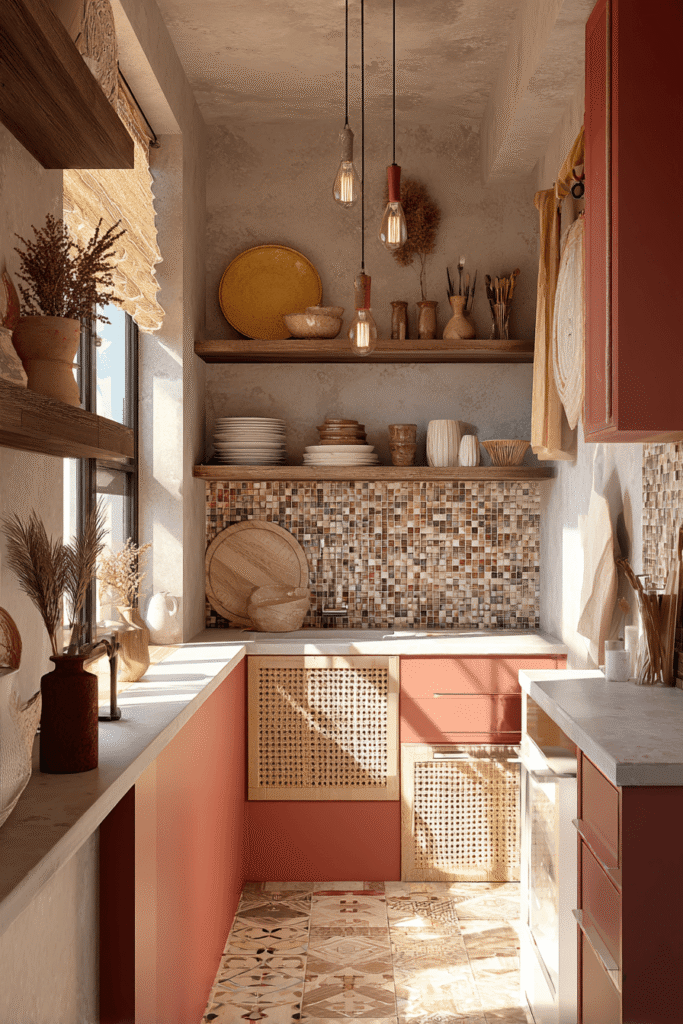


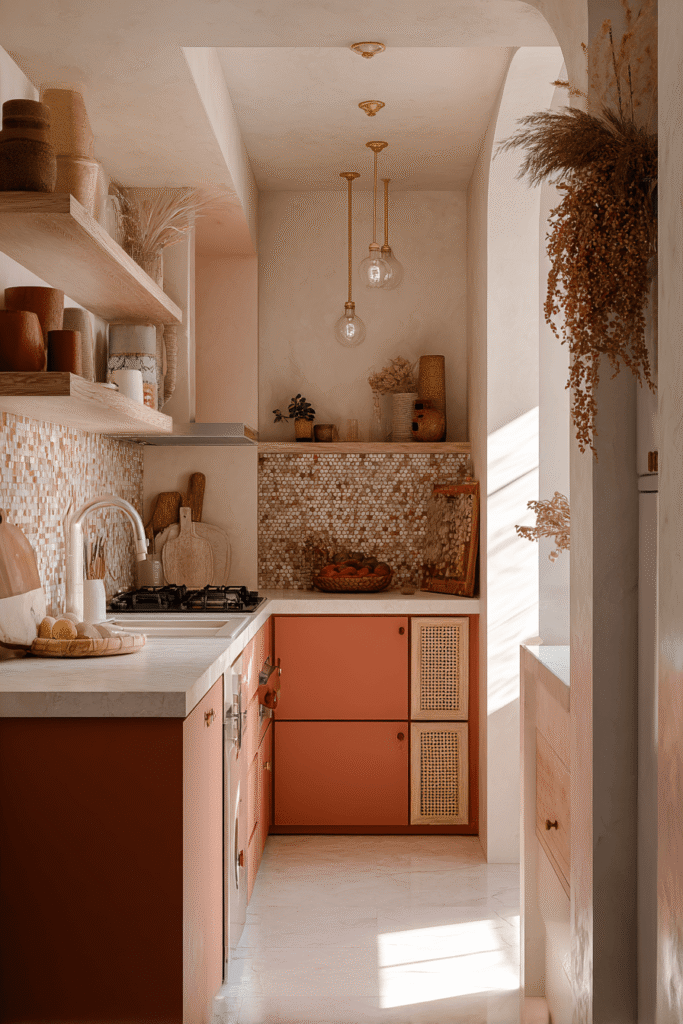
Not every small kitchen needs to be a model of restraint. This bohemian-inspired design embraces layered personality with terracotta-painted lower cabinets, rattan basket drawer inserts, and open shelving displaying an eclectic mix of handmade ceramics and hanging dried herbs. A small mosaic tile backsplash in earthy tones — ochre, rust, warm cream — adds artisan character that no factory-produced material can approximate. Edison bulb pendants hang at varying heights, creating a rhythm of warm light that flatters the richly textured surfaces. This kitchen is unapologetically collected and lived-in, and that is precisely its charm.
Key Design Tips:
- Terracotta paint is warm and deeply flattering — use a matte or eggshell finish to avoid looking chalky
- Rattan basket inserts in lower cabinets are a beautiful, practical alternative to standard drawer boxes
- Mosaic tile backsplashes in earthy tones work best when the grout color matches the darkest tile
- Hang dried herbs and botanicals on open shelving — they are functional, fragrant, and visually rich
- Vary pendant light heights deliberately to create visual rhythm rather than a uniform row
10. Single-Wall Studio Kitchen: The Ultimate Compact Solution
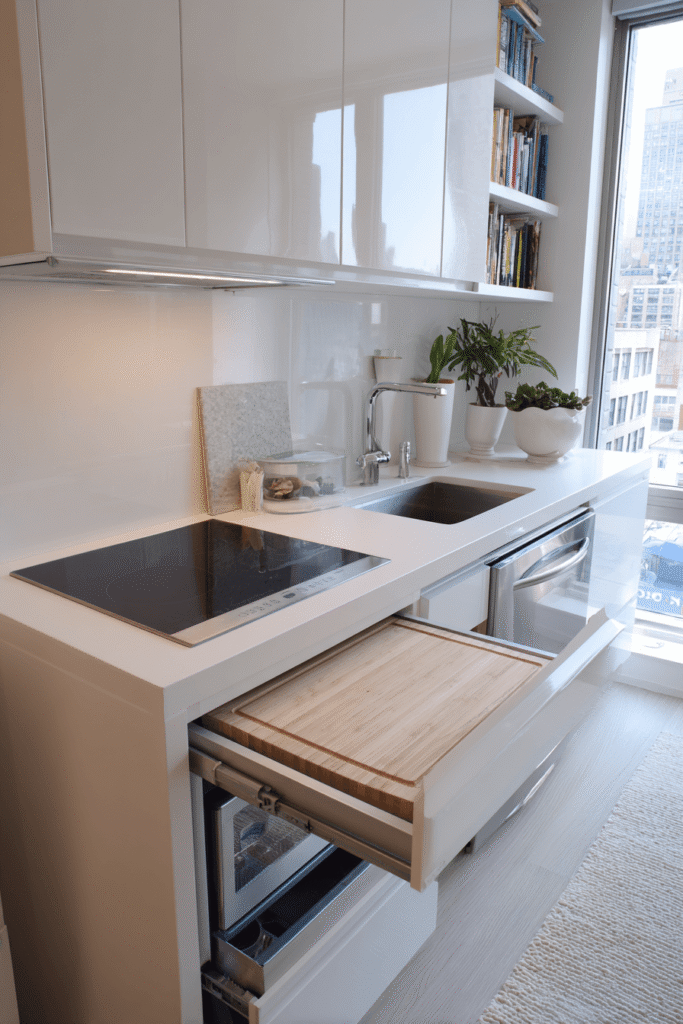


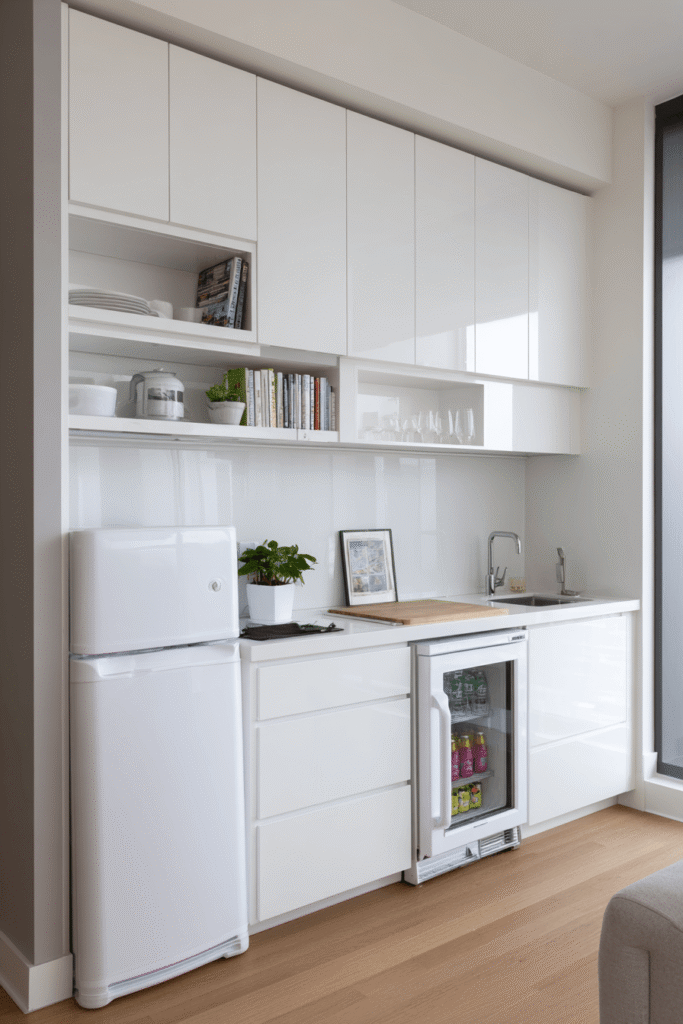
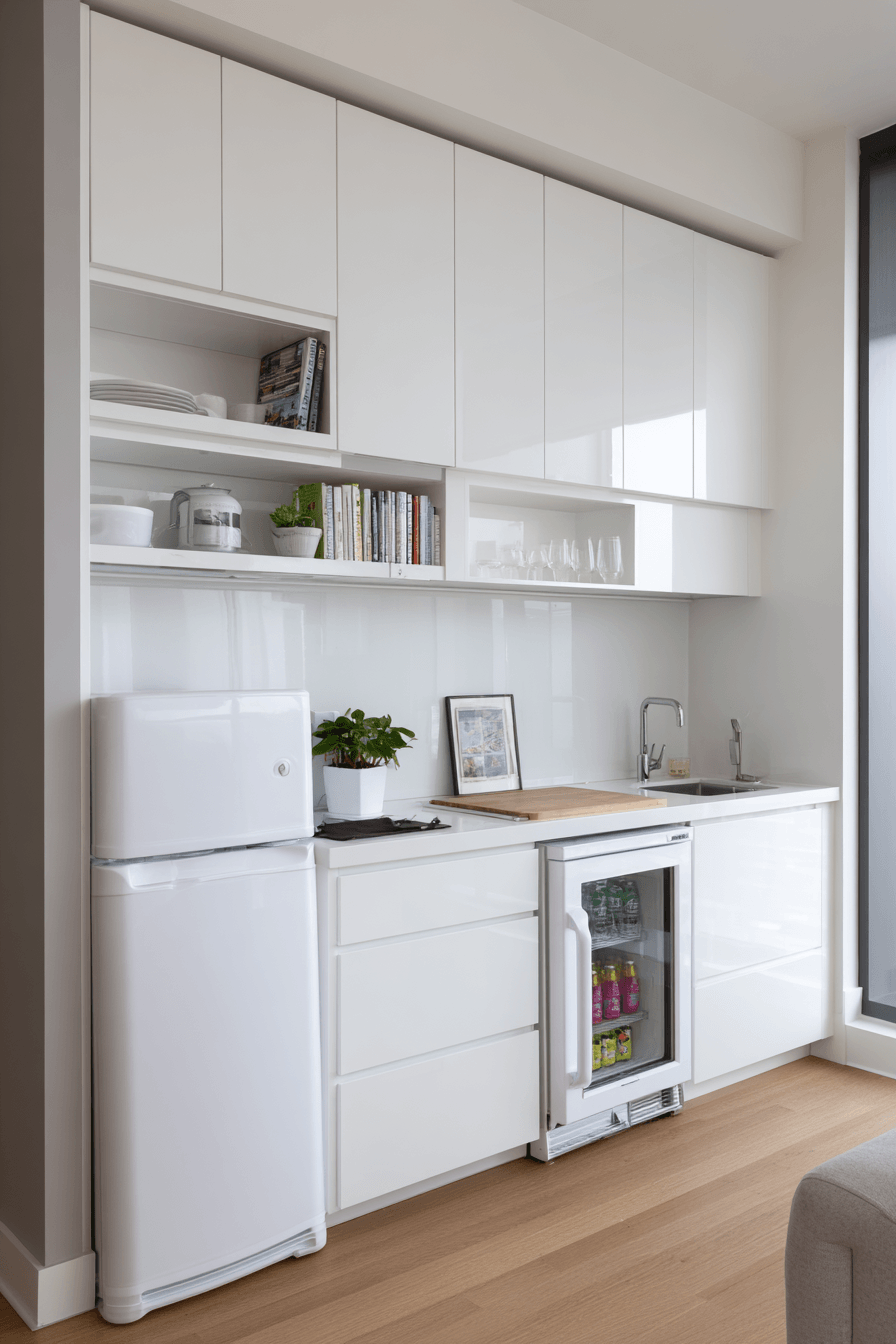
When the entire kitchen must fit along a single wall, every design decision carries enormous weight. This studio-apartment kitchen uses a precise combination of closed cabinetry and open shelving to balance storage and accessibility. A pull-out cutting board and collapsible counter extension create flexible workspace that disappears when cooking is done. Matte white cabinets with integrated finger-pull handles maintain an unbroken, sleek surface that keeps the compact wall from feeling busy. A two-burner induction cooktop and under-counter refrigerator preserve precious counter length — a reminder that selecting appliances scaled to the space is as important as any aesthetic choice.
Key Design Tips:
- A pull-out cutting board beneath the countertop adds significant prep area without permanent footprint
- A collapsible counter extension on a wall bracket folds flat when not in use and adds a full workspace when needed
- Two-burner induction cooktops are ideal for compact kitchens — they are flush, easy to clean, and powerful
- Under-counter refrigerators free up the full counter run for workspace
- Integrated finger-pull handles maintain the cleanest possible cabinet face on a small, high-visibility wall
Why These Small Kitchen Designs Work — And How to Choose Yours
Each of the kitchen designs explored in this article succeeds because it solves the central tension of small kitchen design: maximizing storage and workspace while preserving a sense of openness, light, and personality. From the vertical storage brilliance of the white shaker kitchen to the spatial efficiency of the single-wall studio layout, every concept applies proven interior design principles — efficient traffic flow, strategic lighting, material cohesion, and purposeful storage — to the specific challenges of compact cooking spaces.
If you favor clean lines and calm colors, the Scandinavian birch, Japanese minimalist, or handleless galley designs will feel most natural. If you want a kitchen that reflects a richer, more layered personality, the bohemian terracotta, industrial brick, or navy contrast approaches offer enormous creative depth. The sage green L-shape and all-white U-shape are ideal for renters and homeowners who want maximum practicality with contemporary style. And for the true small-space dweller — the studio apartment resident working with a single wall — design number ten offers a masterclass in intelligent restraint.
Across all ten concepts, the consistent threads are smart vertical storage, integrated lighting, scaled appliances, and a coherent material palette. These are the pillars of great small kitchen interior design, and they apply regardless of budget, style, or square footage.
Conclusion
Designing a beautiful, functional kitchen in a small space is not a compromise — it is a creative discipline. The ten designs explored here demonstrate that limitations in square footage need not mean limitations in style, personality, or practicality. Whether you are drawn to the quiet beauty of Japanese minimalism, the bold confidence of navy and brass, or the collected warmth of a bohemian kitchen, there is a small kitchen concept in this collection that can transform your space. Start with your layout, commit to your palette, invest in smart storage, and let the light do the rest. Your most beautiful kitchen might just be your smallest one.