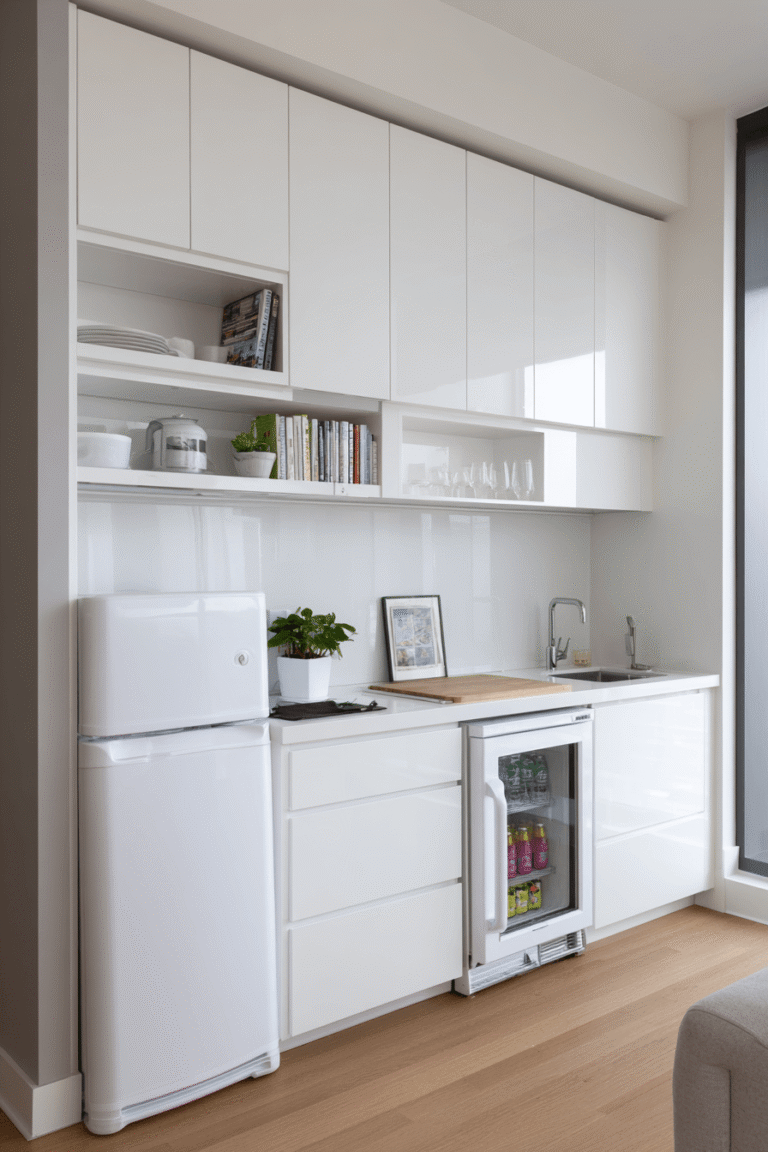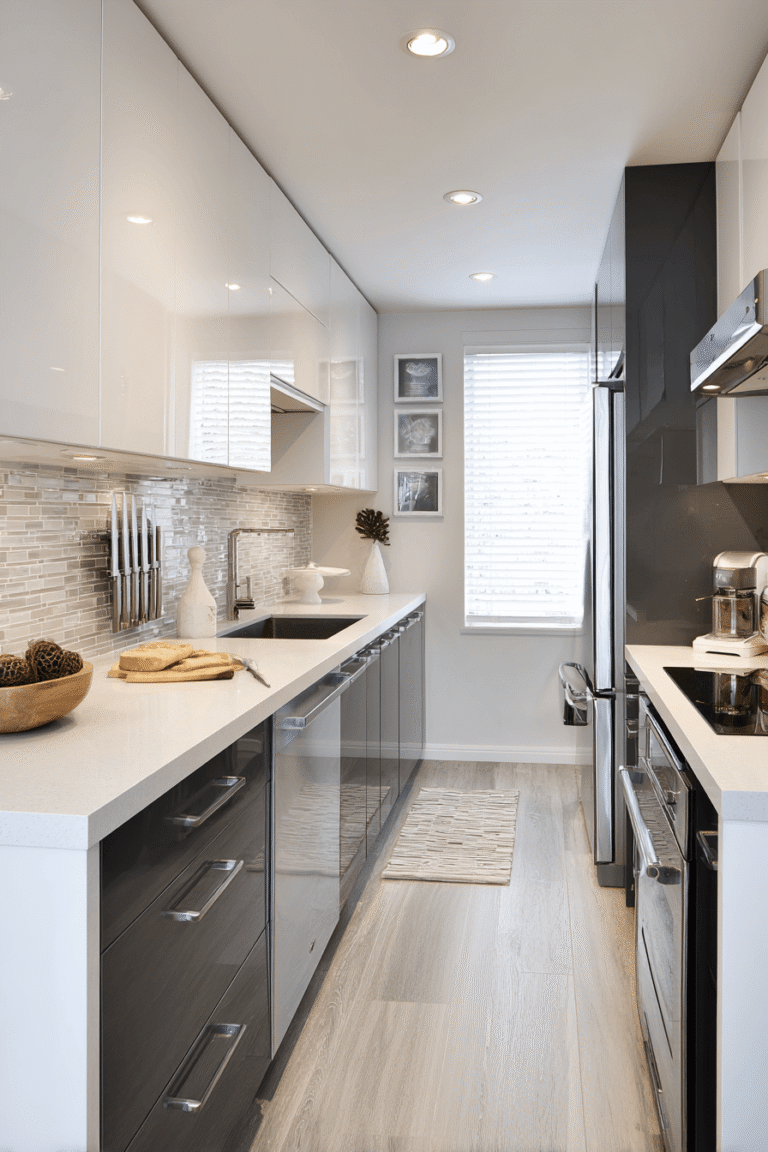
Small Kitchen Design Inspiration: 10 Brilliant Ideas to Maximize Style and Function
A small kitchen doesn’t have to mean compromise. In fact, some of the most beautifully designed kitchens in the world are compact spaces where every inch has been considered, every material chosen with intention, and every detail serves a purpose. Whether you’re working with a narrow galley, a studio apartment kitchenette, or a modest home kitchen that feels perpetually undersized, the right design approach can completely transform how you experience and use the space. From Scandinavian minimalism to bohemian warmth, from Japanese restraint to coastal cottage charm, there is a small kitchen design philosophy that will resonate with your personality and lifestyle. This article explores ten distinct small kitchen design inspirations, each one a masterclass in spatial efficiency, aesthetic cohesion, and practical ingenuity.
1. Floating Shelves and Pale Quartz: The Vertical Storage Kitchen
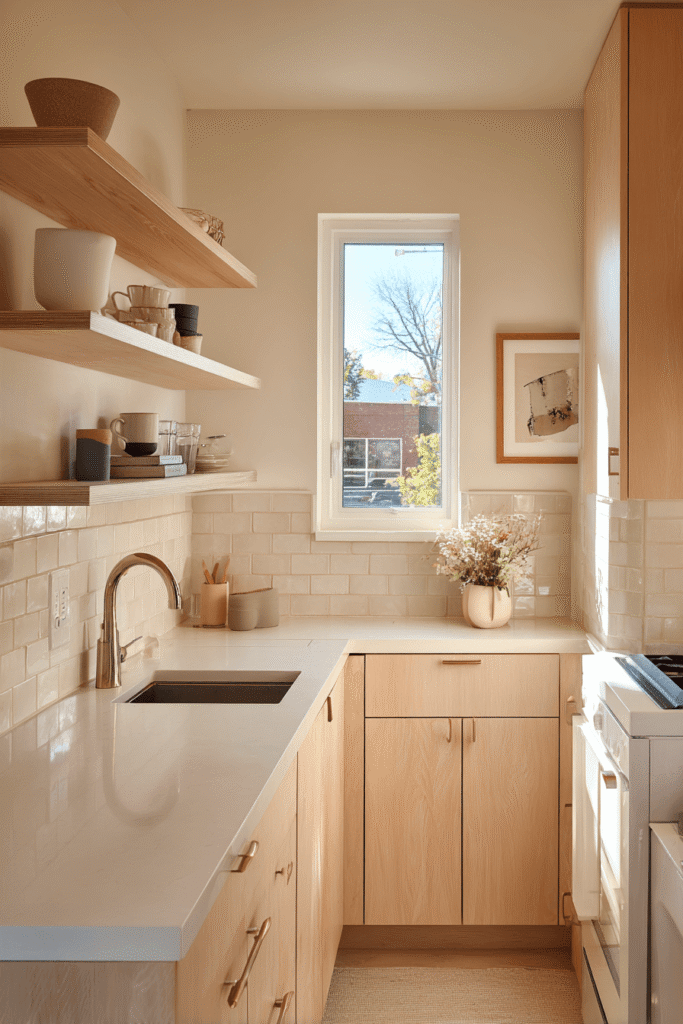
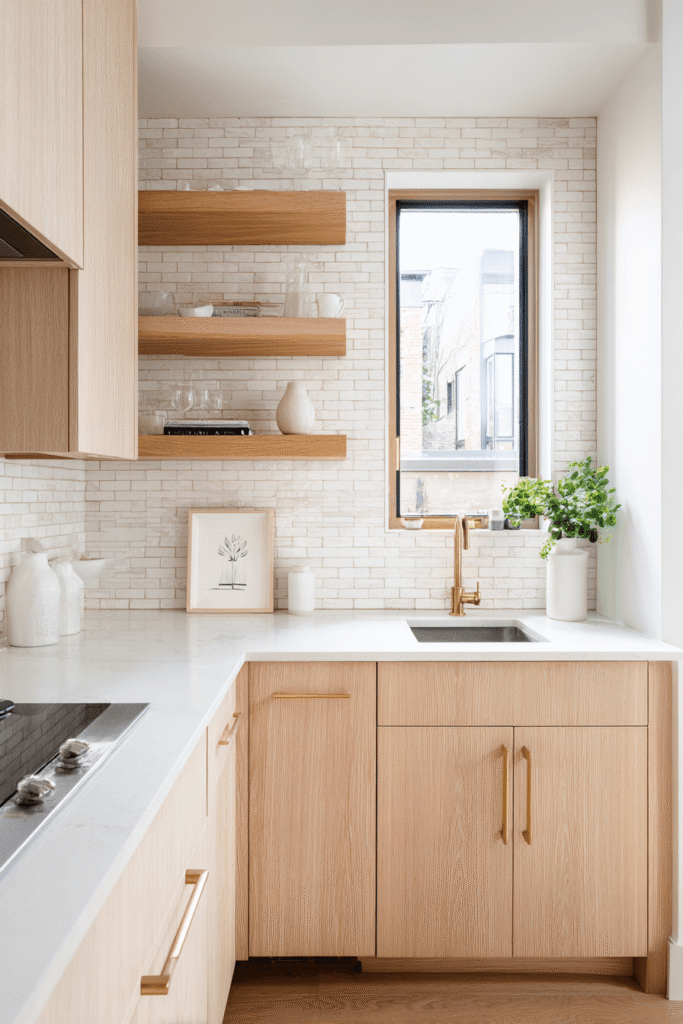
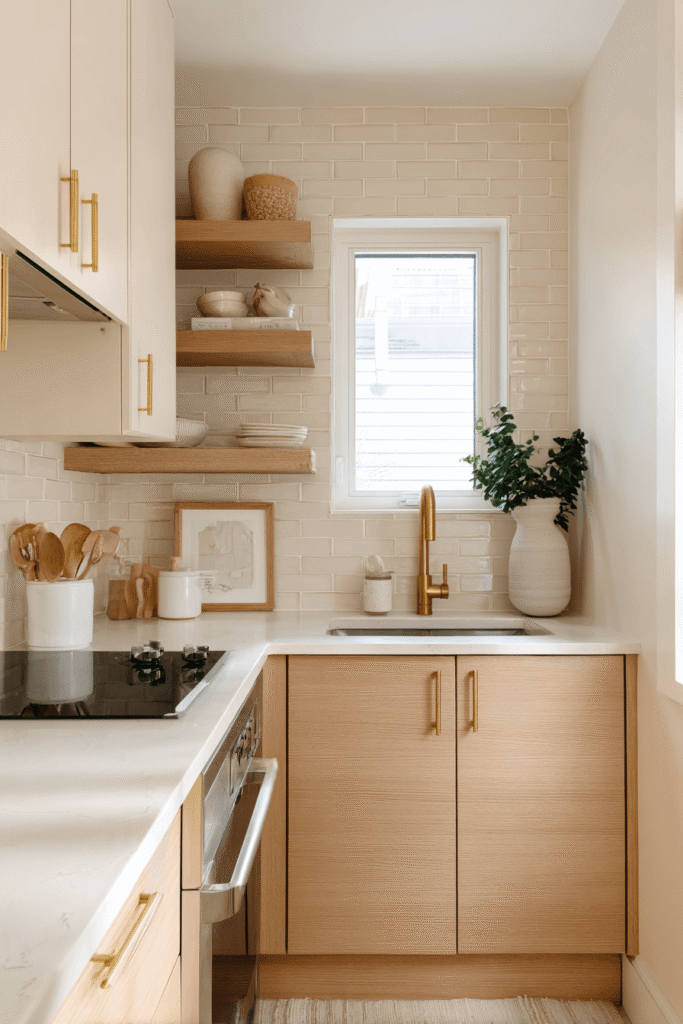
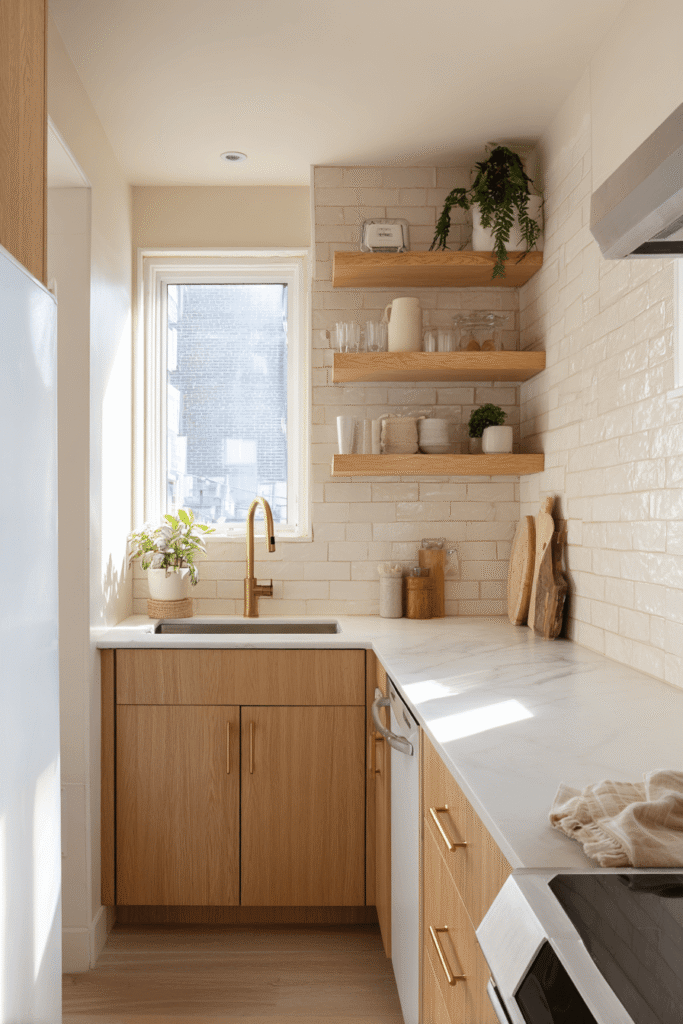
When floor space is at a premium, the smartest designers look upward. This small kitchen design inspiration centers on open floating shelves in natural white oak mounted above a soft cream subway tile backsplash, turning vertical wall space into a functional and beautiful storage solution. The countertops in pale quartz keep the surface clean and light-reflective, while a slim two-burner cooktop and single undermount sink demonstrate that a fully functional kitchen doesn’t require excessive square footage. Slender brushed brass cabinet handles introduce a touch of warmth against the cool neutral palette, creating a space that feels considered rather than cluttered. Soft morning daylight streaming through a small window above the sink brings the whole composition to life.
Key Design Tips:
- Mount floating shelves as high as ceiling height allows to exploit every vertical inch
- Choose pale quartz countertops to reflect light and keep the surface visually open
- Use brushed brass hardware as a subtle warmth accent against neutral cabinetry
- Limit your cooktop to two burners if cooking frequency allows, freeing up significant counter space
- Group items on open shelves by function and height for a curated, uncluttered look
2. The Galley Kitchen: Handleless, Seamless, and Surprisingly Spacious
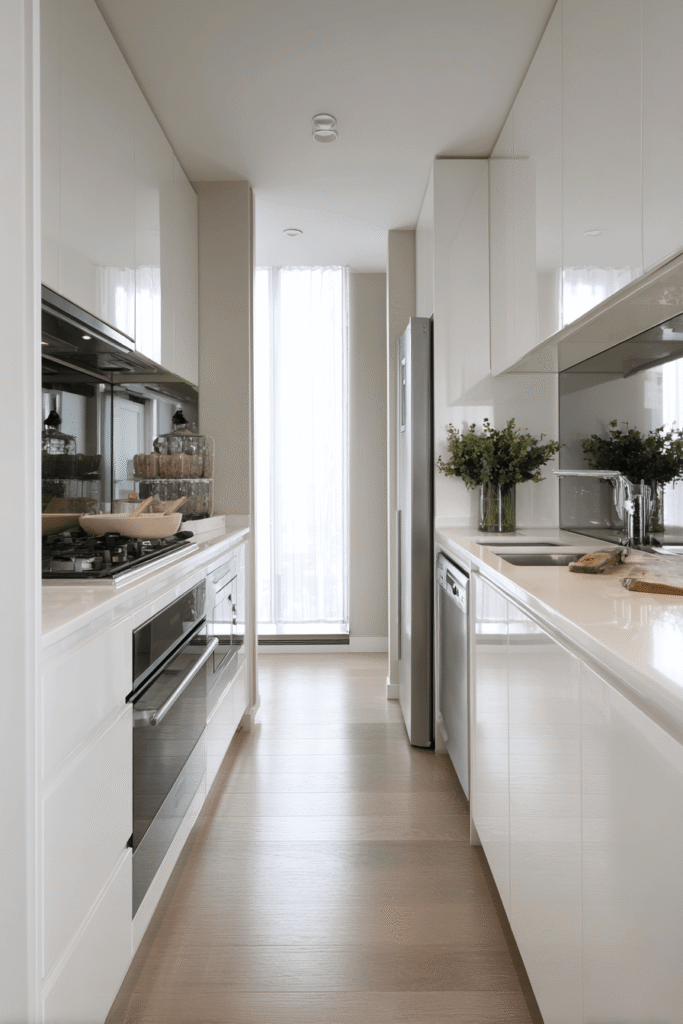
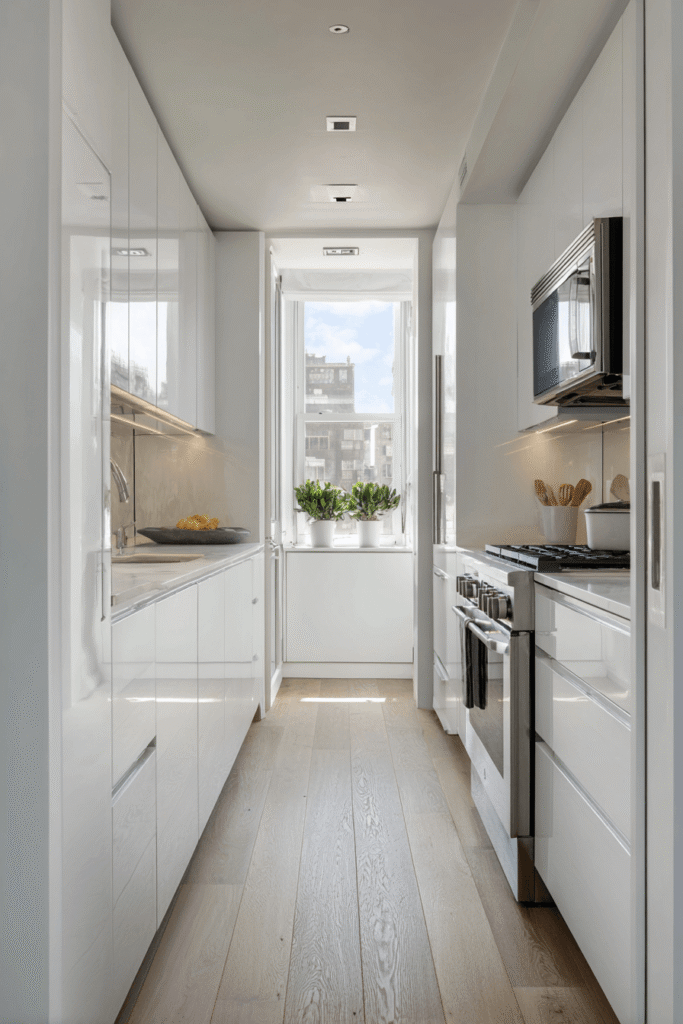


The galley kitchen is one of the most efficient layouts ever devised, and when executed with the right design language, it is also one of the most elegant. This concept features handleless matte white cabinetry running floor to ceiling on both sides of a narrow corridor, creating a seamless and uncluttered visual rhythm that makes the space feel far larger than its footprint suggests. A mirrored backsplash panel is the standout design move here — it bounces natural light back into the room and visually doubles the perceived depth of the kitchen. A slim pull-out pantry at the end of the run adds surprising storage capacity, while flush-fitted compact stainless steel appliances maintain the clean, integrated aesthetic.
Key Design Tips:
- Go handleless with push-to-open mechanisms to eliminate visual interruptions across cabinetry
- Install a mirrored backsplash panel to reflect light and create the illusion of greater depth
- Use floor-to-ceiling cabinetry on both sides of a galley to maximize every available run
- Incorporate a pull-out slim pantry at the end of the cabinetry run for hidden bulk storage
- Select flush-fit appliances to maintain a continuous, unbroken surface line
3. Scandinavian Sage: Warmth, Simplicity, and Natural Texture
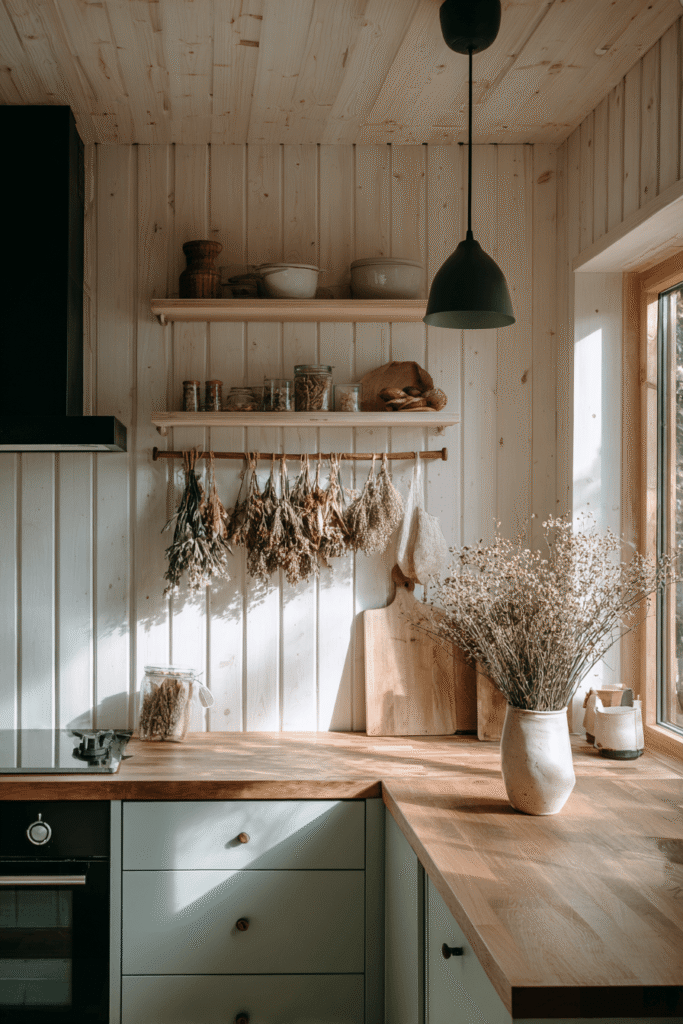
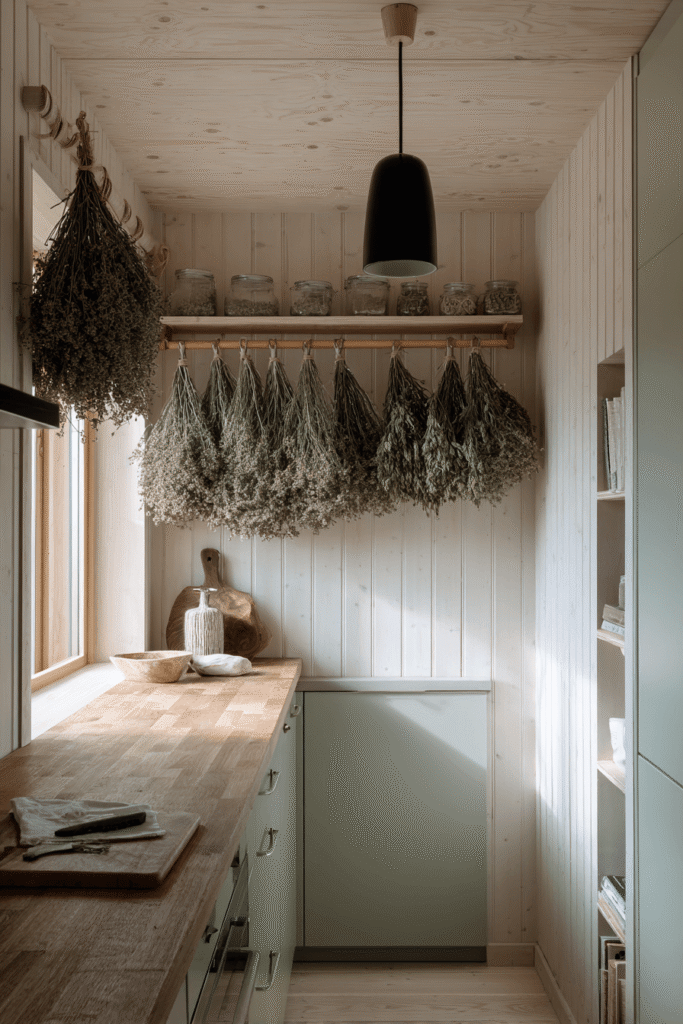
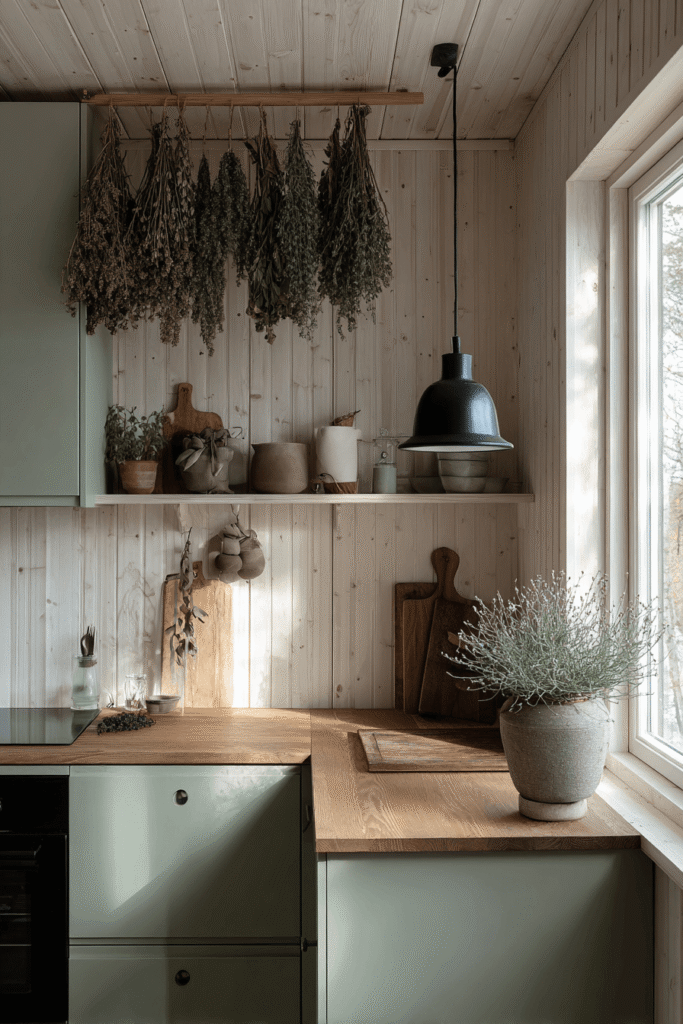

There is a particular kind of calm that only Scandinavian design can produce, and this small kitchen captures it completely. Soft sage green lower cabinets pair beautifully with natural birch upper shelving and white tongue-and-groove wall cladding, building a palette that feels rooted in nature without being overwhelming. A compact butcher block countertop introduces warmth and texture, aging gracefully with use and adding character that no synthetic surface can replicate. Dried herbs hang from a slim ceiling-mounted wooden rod, blending practicality with understated artistry. A single matte black pendant light centered above the prep area anchors the composition and adds a confident contrast note.
Key Design Tips:
- Pair sage green cabinetry with natural wood shelving for a grounded, organic palette
- Choose butcher block countertops for warmth, texture, and practical cutting surfaces
- Hang dried herbs or botanicals from ceiling rods to merge function with decoration
- Use tongue-and-groove wall cladding to add texture without pattern complexity
- Stick to one pendant light in a contrasting finish to create a focal anchor
4. Modern Farmhouse with Character: Shaker Style Meets Open Storage

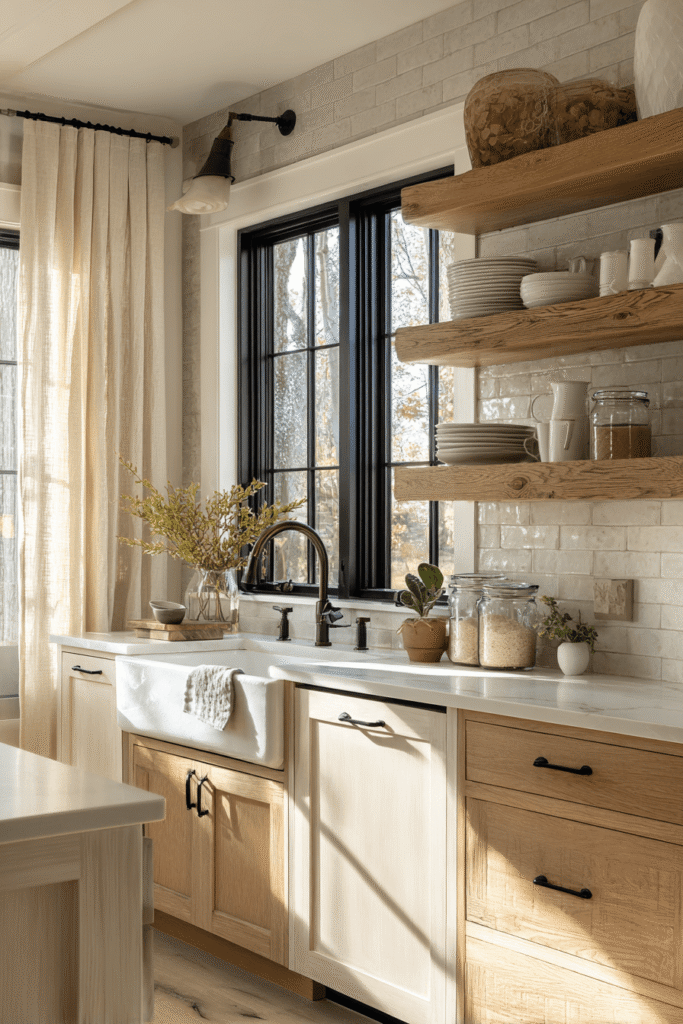
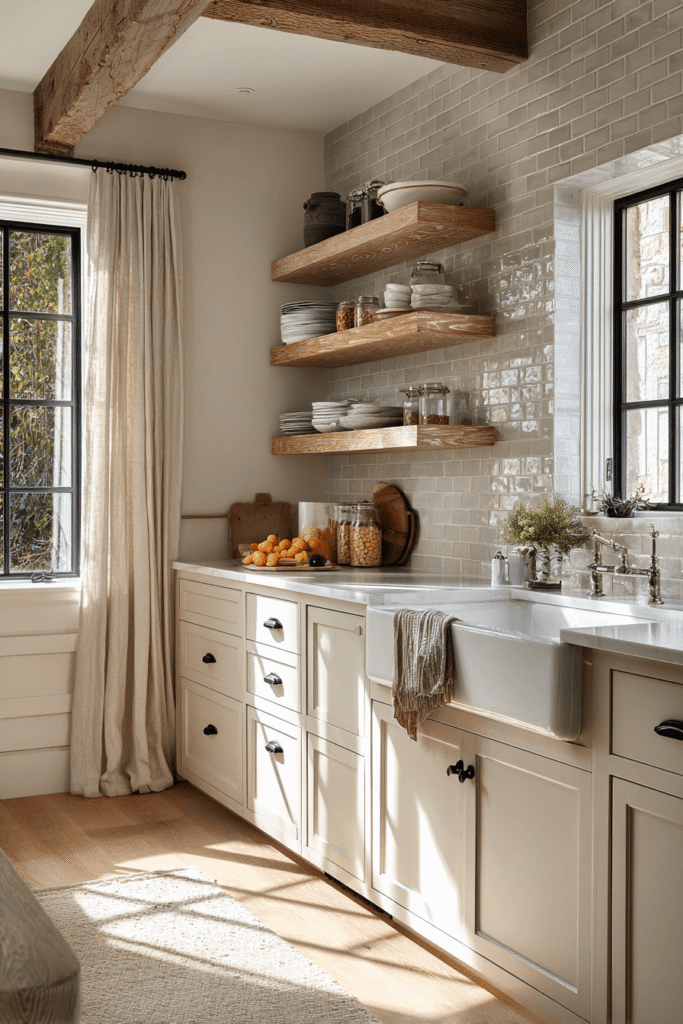
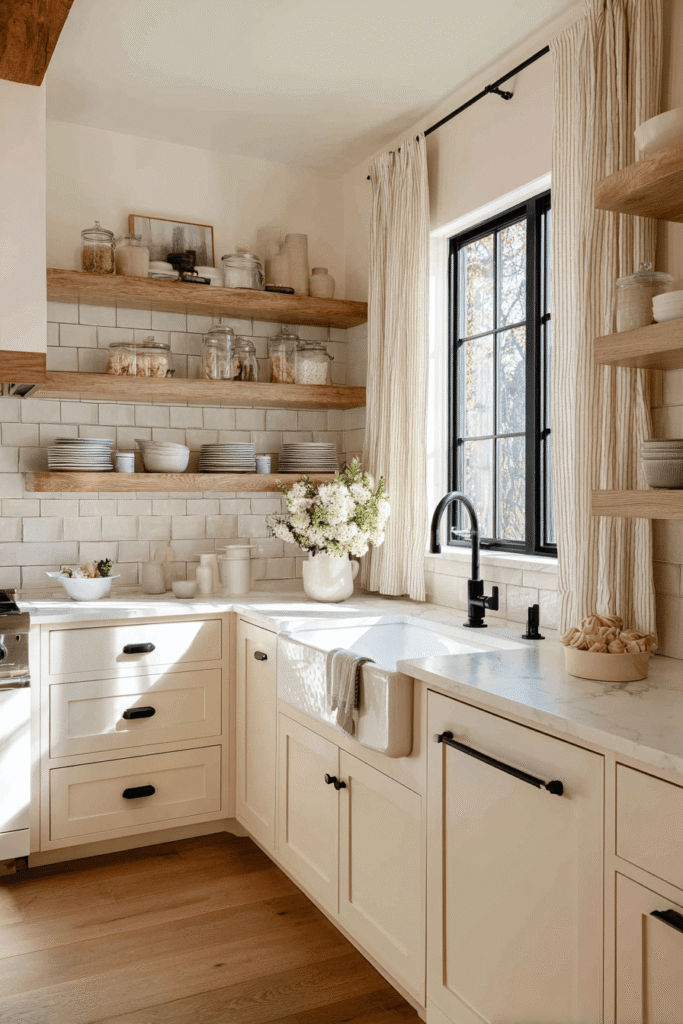
The modern farmhouse kitchen is beloved for its ability to feel simultaneously nostalgic and fresh. This design pairs shaker-style cabinets in warm off-white with exposed black iron hardware and open wooden shelves displaying neatly stacked ceramic dishes and glass pantry jars — a display as practical as it is beautiful. A fireclay apron-front sink anchors the room beneath a window dressed with simple linen curtains, bringing a quiet domesticity to the design. Light grey subway tile with dark grout adds contrast and definition to the backsplash, preventing the light palette from feeling too uniform. Golden-hour light washing across the textured surfaces at the end of the day turns this kitchen into something genuinely beautiful.
Key Design Tips:
- Select black iron hardware on off-white shaker cabinets for a strong farmhouse contrast
- Display ceramic dishes and pantry staples on open shelves as functional décor
- Use dark grout with light subway tile to add definition and prevent visual flatness
- Dress windows simply with linen to soften the look without blocking precious light
- Install a fireclay apron-front sink as a statement anchor piece in the design
5. Hidden Storage Mastery: The Ingeniously Functional Kitchen
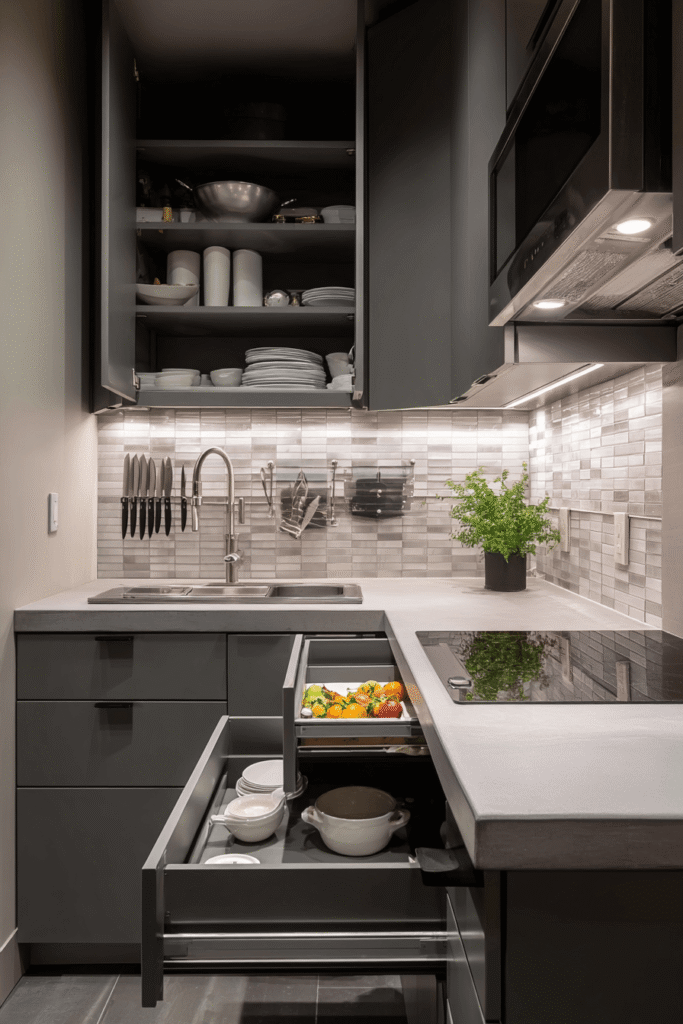

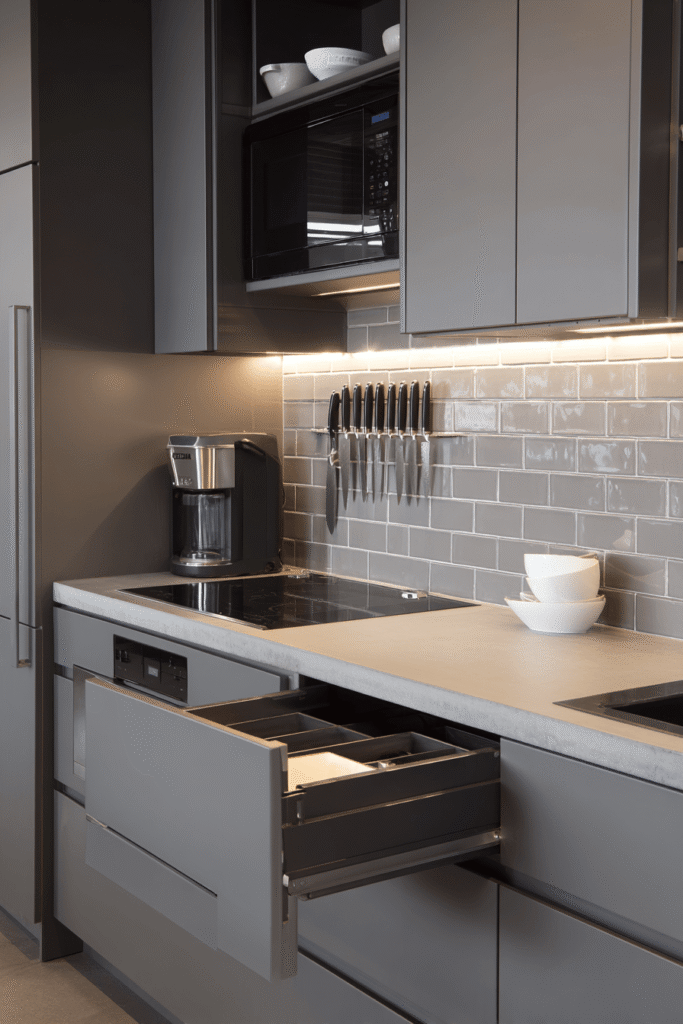

This design is for the serious home cook who refuses to let a small footprint limit their efficiency. Deep pull-out drawers beneath an induction cooktop, a fold-down breakfast counter along one wall, and magnetic knife strips mounted on the tile backsplash all demonstrate a commitment to spatial intelligence that goes far beyond the aesthetic. Flat-front cabinets in charcoal grey give the kitchen a confident, modern edge, contrasting sharply with pale concrete countertops that are both durable and stylish. Under-cabinet LED strip lighting ensures the workspace is always well-illuminated, making prep work precise and comfortable. Every surface in this kitchen does double duty.
Key Design Tips:
- Install deep pull-out drawers beneath the cooktop to store cookware and eliminate the need for a separate cabinet column
- Mount magnetic knife strips on the backsplash to free up entire sections of counter space
- Use a fold-down breakfast counter to add dining capability without a permanent footprint
- Choose under-cabinet LED strip lighting for focused, efficient task lighting
- Select flat-front charcoal cabinets to add visual weight and sophistication to a compact space
6. Urban Industrial: Raw Materials, Maximum Personality

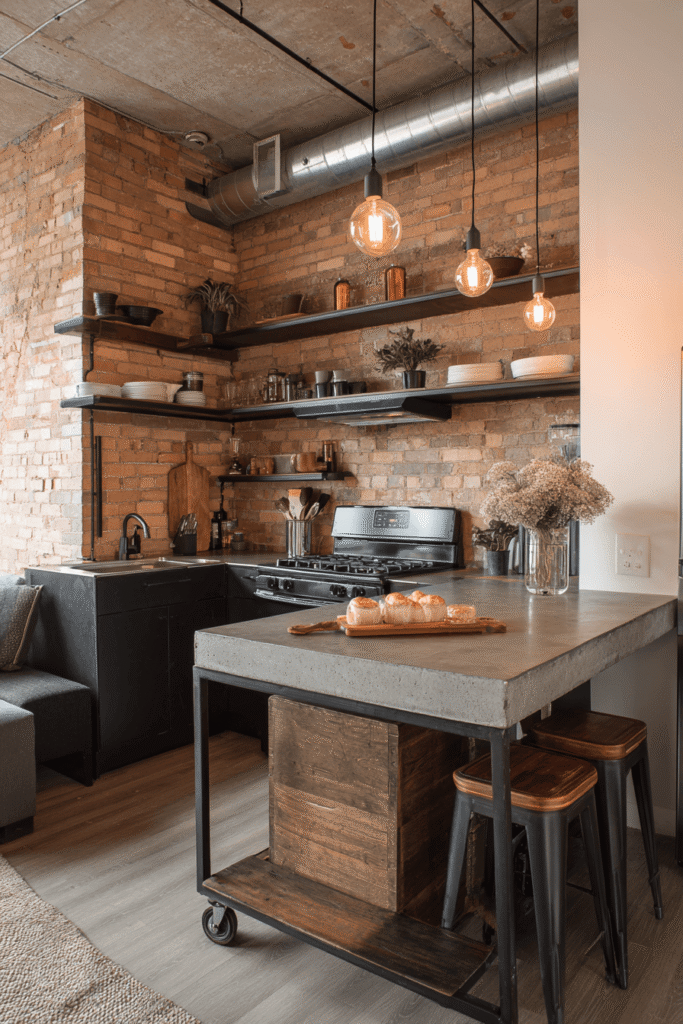
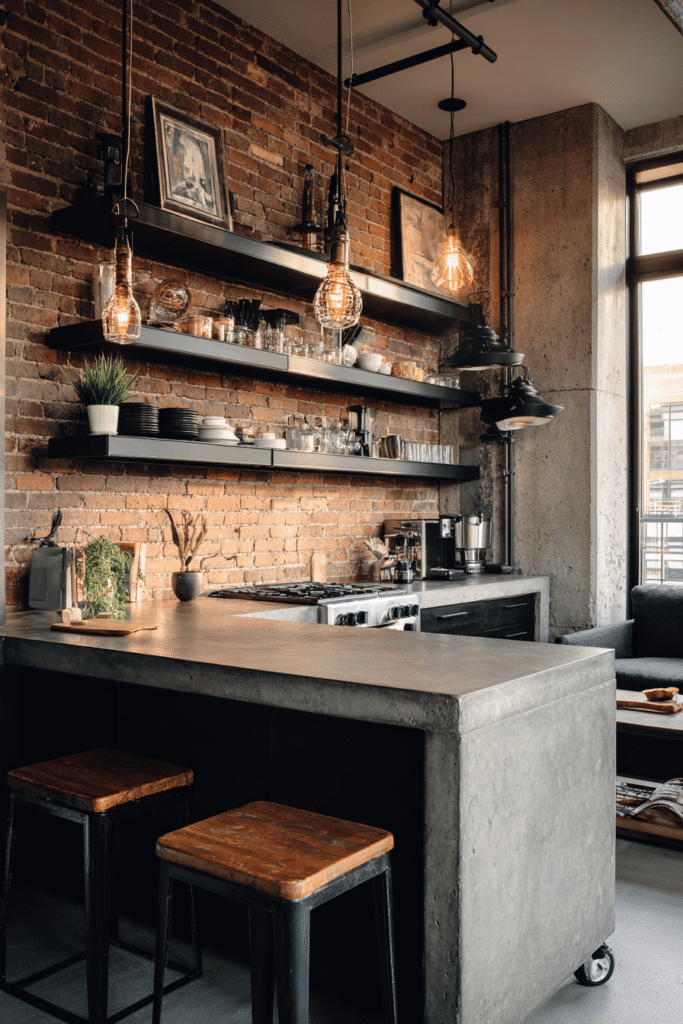
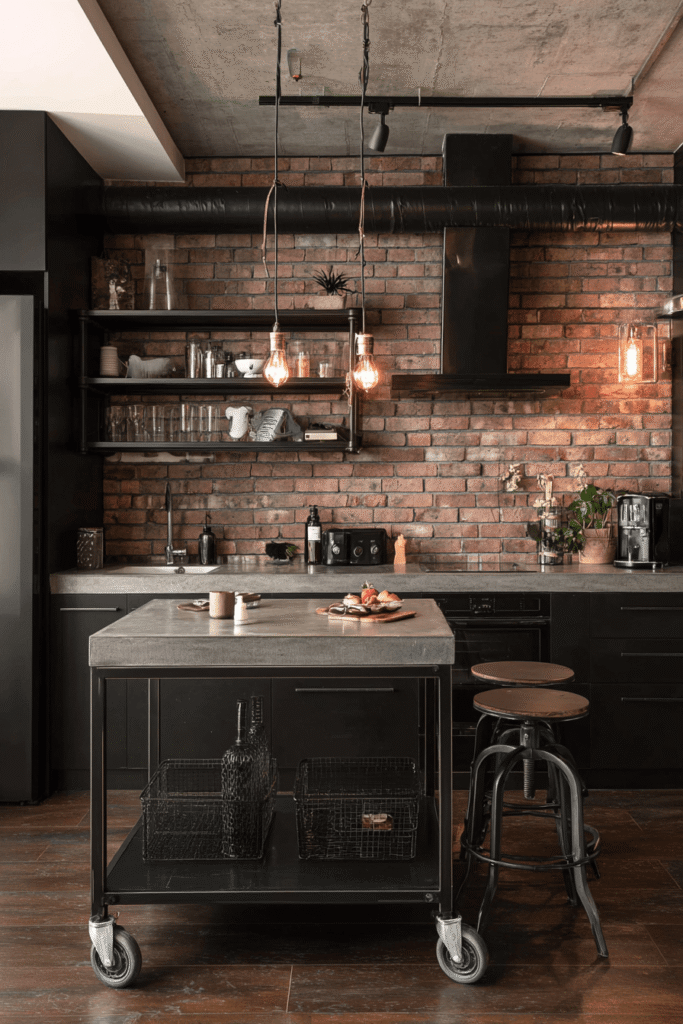
Not every small kitchen needs to feel soft and airy. This urban industrial concept embraces raw beauty with open matte black steel shelving, an exposed brick accent wall behind the cooktop, and concrete countertops with lightly polished surfaces that reveal natural aggregate variation. A compact island on casters is the hero piece — it provides flexible additional prep space and pulls double duty as a breakfast perch with two low-profile stools, then rolls out of the way when more floor space is needed. Edison bulb pendants hanging overhead cast a warm incandescent glow that softens the harder industrial materials without undermining the aesthetic.
Key Design Tips:
- Use a caster-mounted island for flexible multi-function prep and dining without fixed space commitment
- Keep one wall in exposed brick as a textural focal point behind the cooktop
- Select lightly polished concrete countertops to show natural variation and add character
- Hang Edison bulb pendants to introduce warmth into a palette of predominantly cool, raw materials
- Mount open steel shelving for storage that doubles as an industrial style statement
7. Japanese Minimalism: Quiet Elegance in a Compact Space

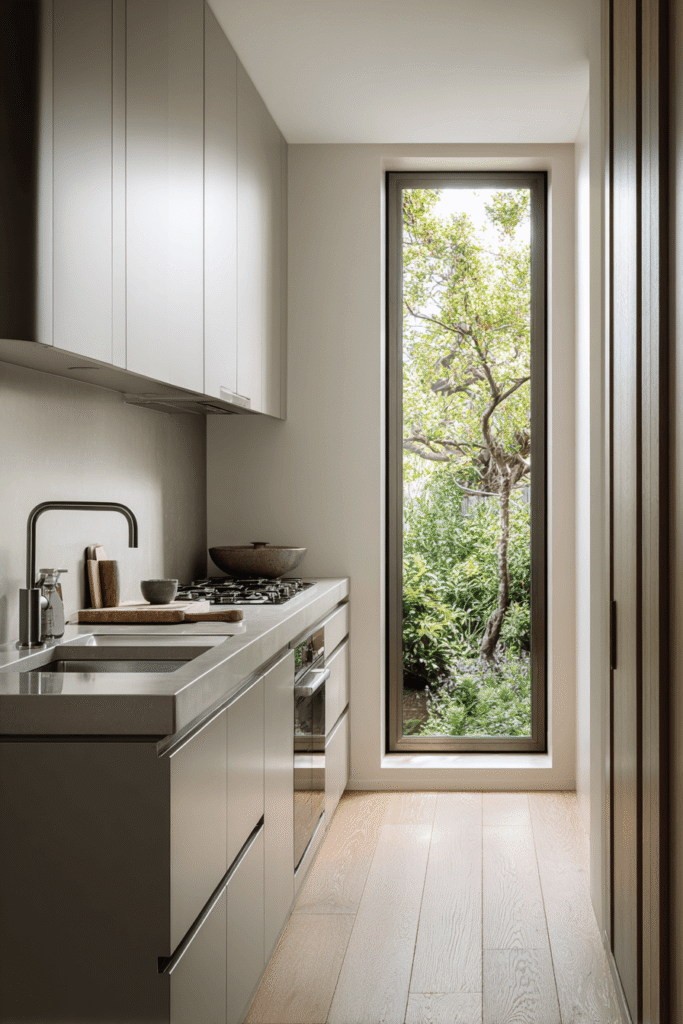

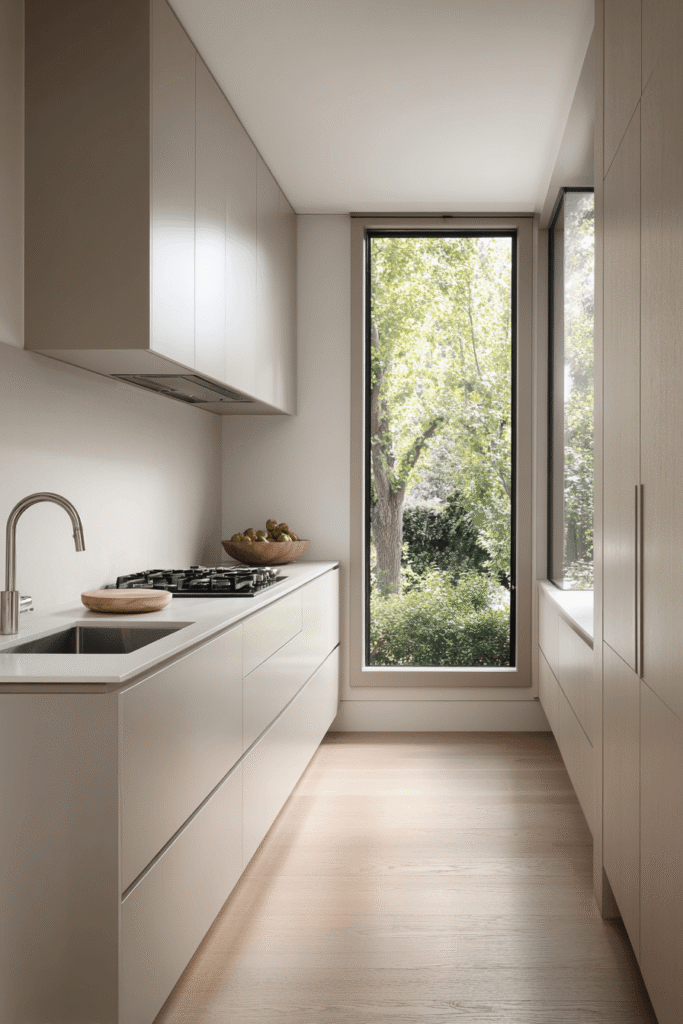
Japanese design philosophy teaches that restraint is its own form of luxury. This small kitchen applies that lesson precisely — handleless flat-front cabinetry in warm greige, a single deep stainless steel sink with a simple gooseneck faucet, and a compact four-burner gas range fitted flush into the counter run, all working together in quiet harmony. A narrow window above the sink frames a view of outdoor greenery, connecting the interior to nature in the most elemental way. Pale timber flooring continues from the adjacent living area, dissolving the boundary between spaces and making the kitchen feel like a natural extension of the home rather than a utilitarian annex.
Key Design Tips:
- Use continuous flooring from adjacent living spaces to visually extend the kitchen’s footprint
- Choose greige for cabinetry — warm enough to feel welcoming, neutral enough to recede visually
- Frame a view of greenery through a window above the sink for a natural focal point
- Maintain a single, unified counter run with flush-fitted appliances for visual continuity
- Eliminate all hardware in favor of push-to-open cabinetry for a truly uninterrupted surface
8. Bohemian Kitchen: Layered, Lived-In, and Full of Life

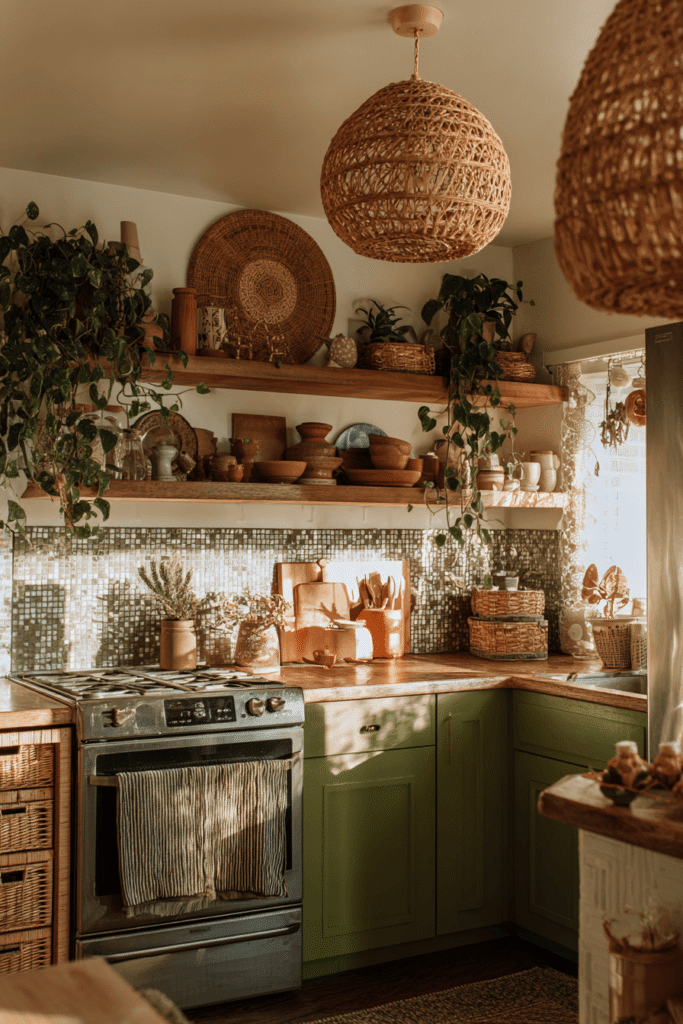
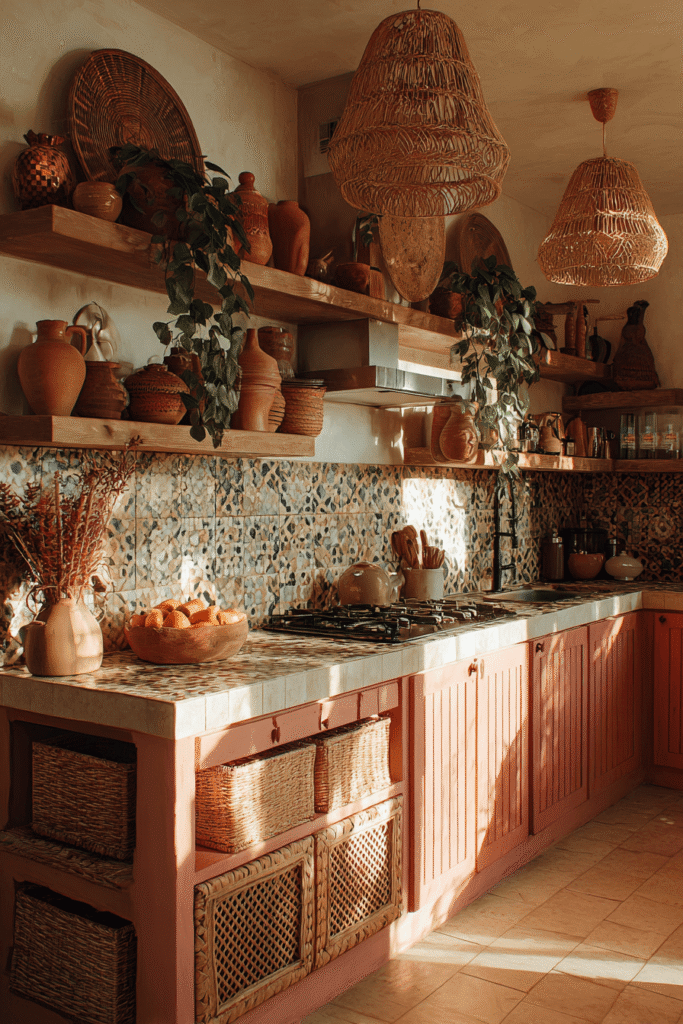
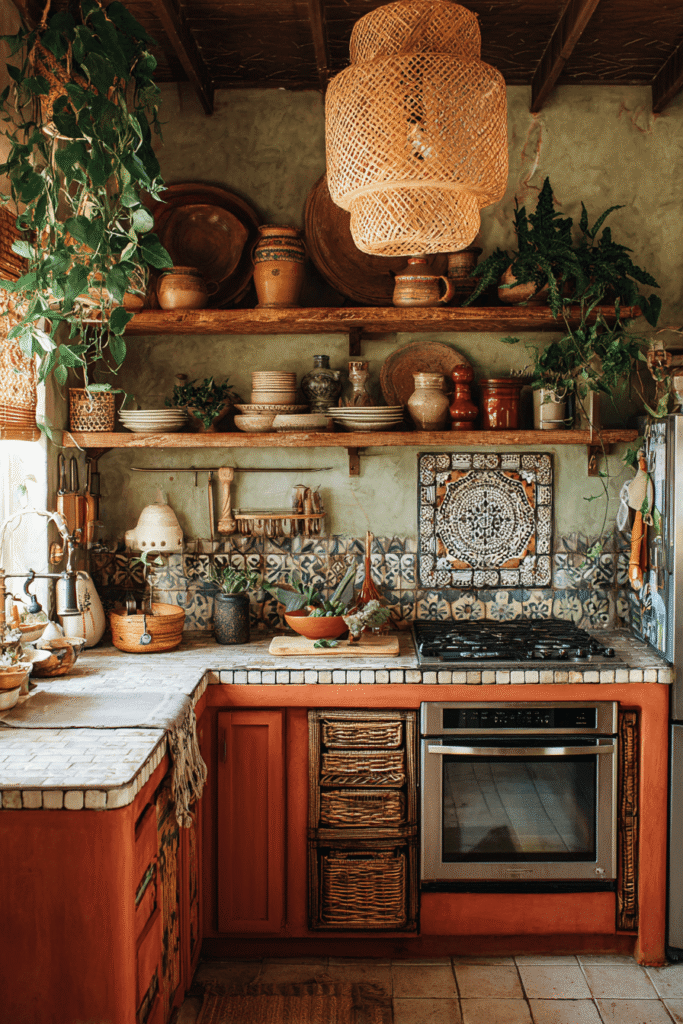
For those who find minimalism cold and galley kitchens clinical, the bohemian small kitchen is a revelation. Terracotta-toned lower cabinets pair with rattan basket drawers for vegetable storage and eclectic open shelving displaying mismatched vintage ceramics and trailing pothos plants — a curated chaos that feels entirely intentional. A small round mosaic tile backsplash panel behind the cooktop acts as an artistic focal point, injecting color and craftsmanship into the heart of the kitchen. Warm pendant lighting in woven seagrass shades creates an ambiance more reminiscent of a Moroccan souk than a typical kitchen, and that is precisely the point.
Key Design Tips:
- Use rattan basket drawers for vegetable storage to add texture and organic warmth
- Create a mosaic tile backsplash panel as a small-scale art installation behind the cooktop
- Display trailing potted plants on open shelves to bring life and movement into the space
- Mix ceramic finishes and vintage finds on open shelving for authentic bohemian character
- Choose woven pendant shades to soften overhead lighting and add artisan texture
9. Mirror, Light, and Illusion: The Space-Expanding Kitchen
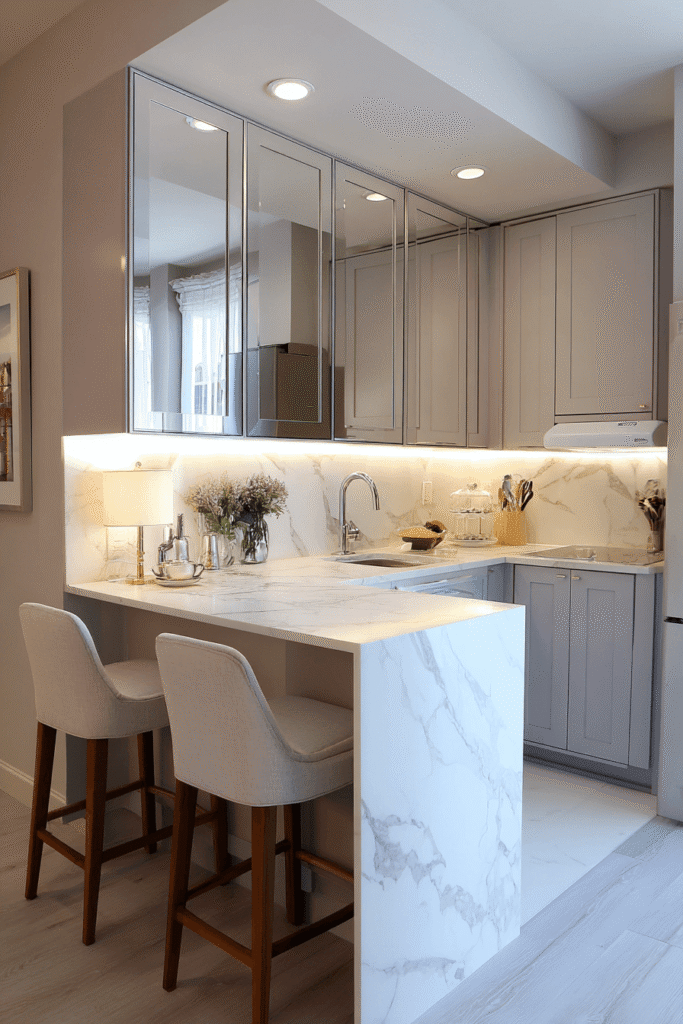
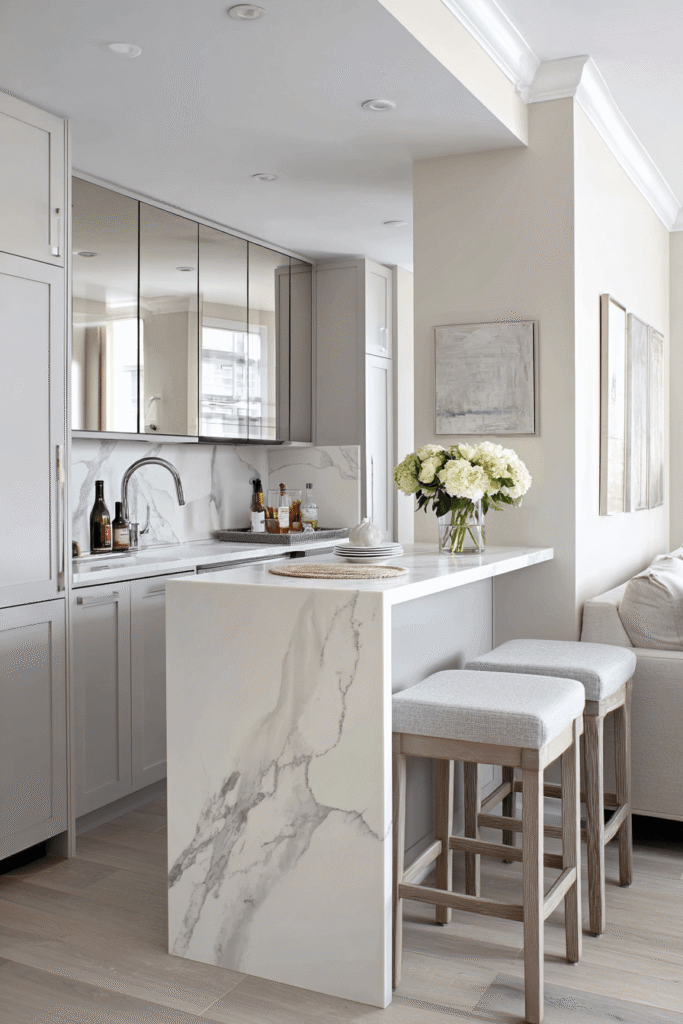
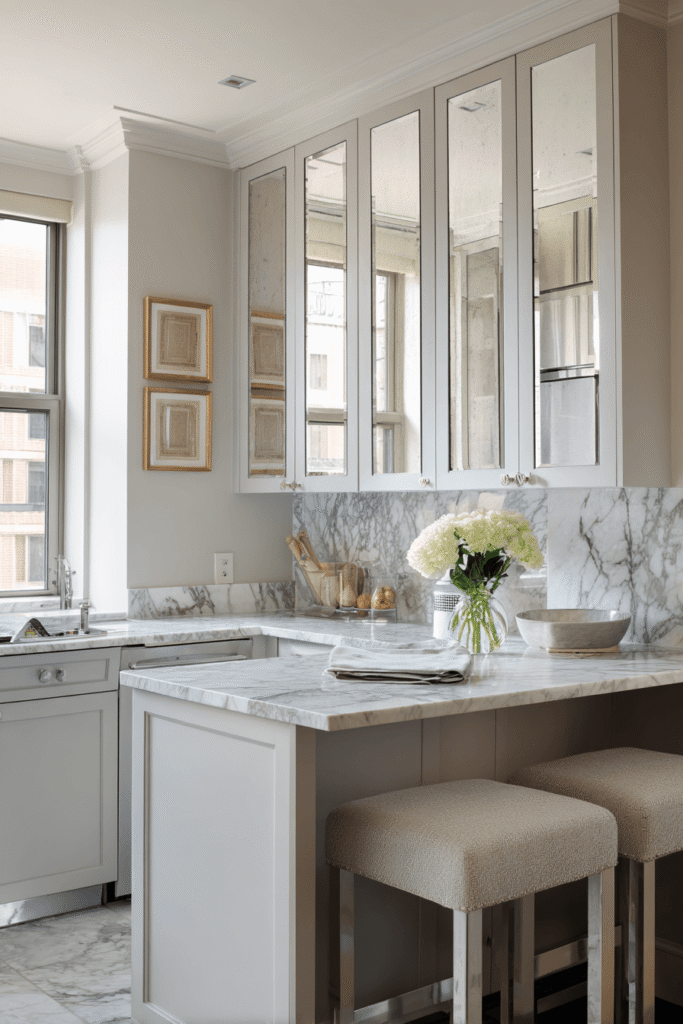
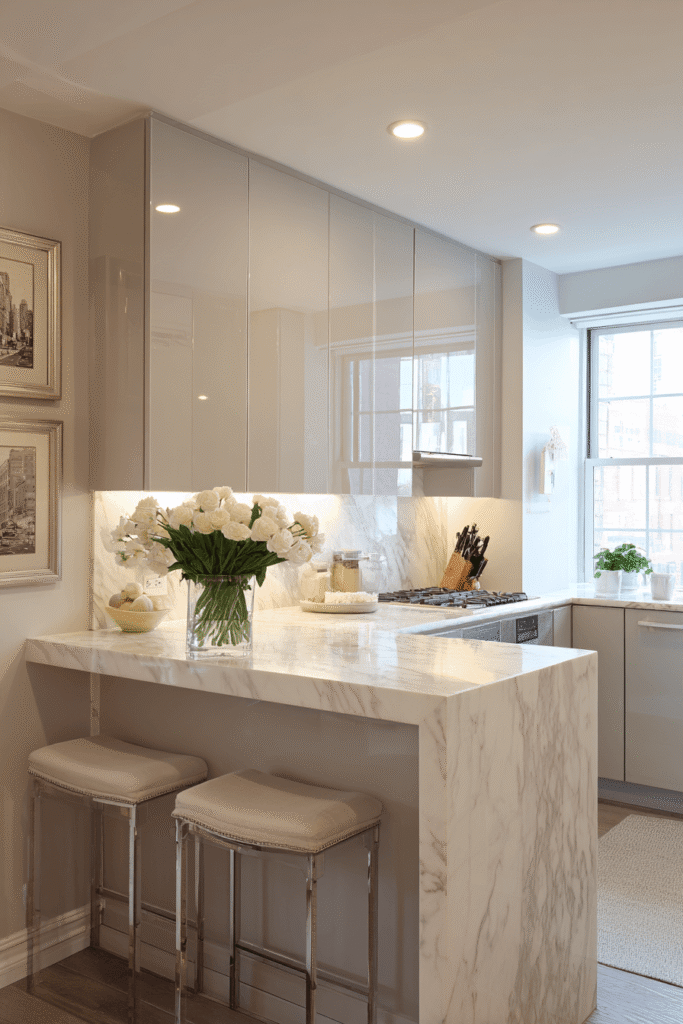
When a kitchen is genuinely small, optical illusions become legitimate design tools. This concept deploys mirrored cabinet fronts on the upper row to reflect natural daylight across the room, paired with pale grey lower cabinets and a white marble-look laminate countertop with subtle grey veining. The result is a kitchen that appears significantly larger than its actual dimensions. A narrow breakfast bar with two bar stools folds flush against the wall when not in use, adding dining functionality with zero permanent footprint. Under-cabinet lighting ensures the workspace below the mirrored uppers is always beautifully illuminated, completing a design that works on every practical and perceptual level.
Key Design Tips:
- Install mirrored cabinet fronts on upper rows to reflect light and visually expand the room
- Choose marble-look laminate for countertops to achieve a luxury aesthetic at practical cost
- Use a wall-mounted fold-flat breakfast bar and stools to add dining without fixed floor space
- Pair mirrored uppers with pale grey lowers for a tonal balance that prevents the room feeling cold
- Layer under-cabinet lighting beneath the mirrored upper row for maximum workspace illumination
10. Coastal Cottage Kitchen: Breezy, Bright, and Beautifully Practical
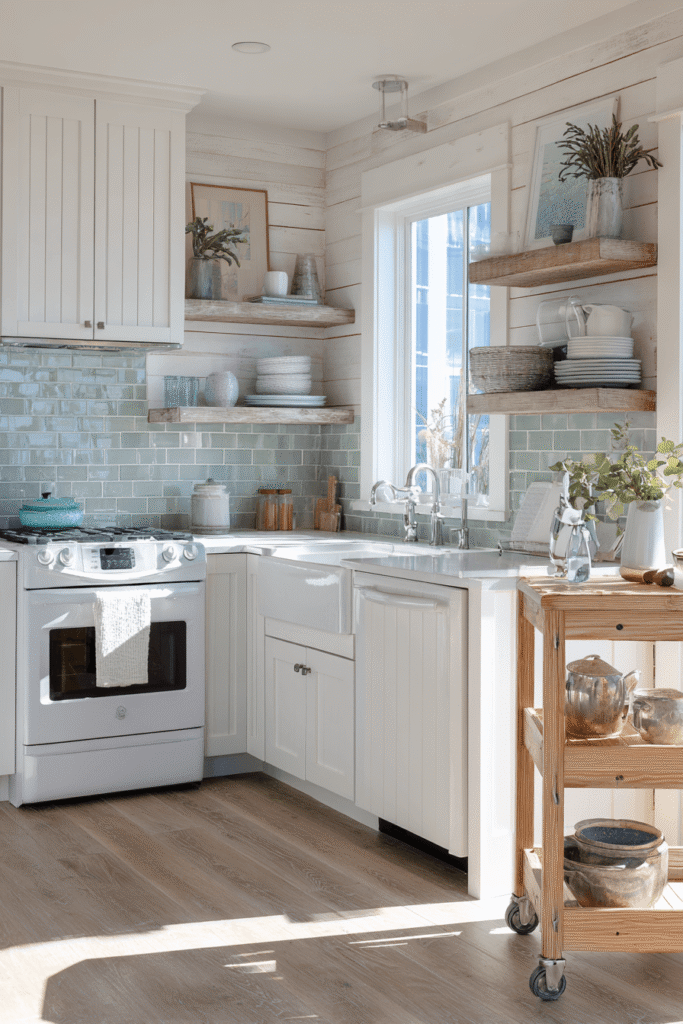

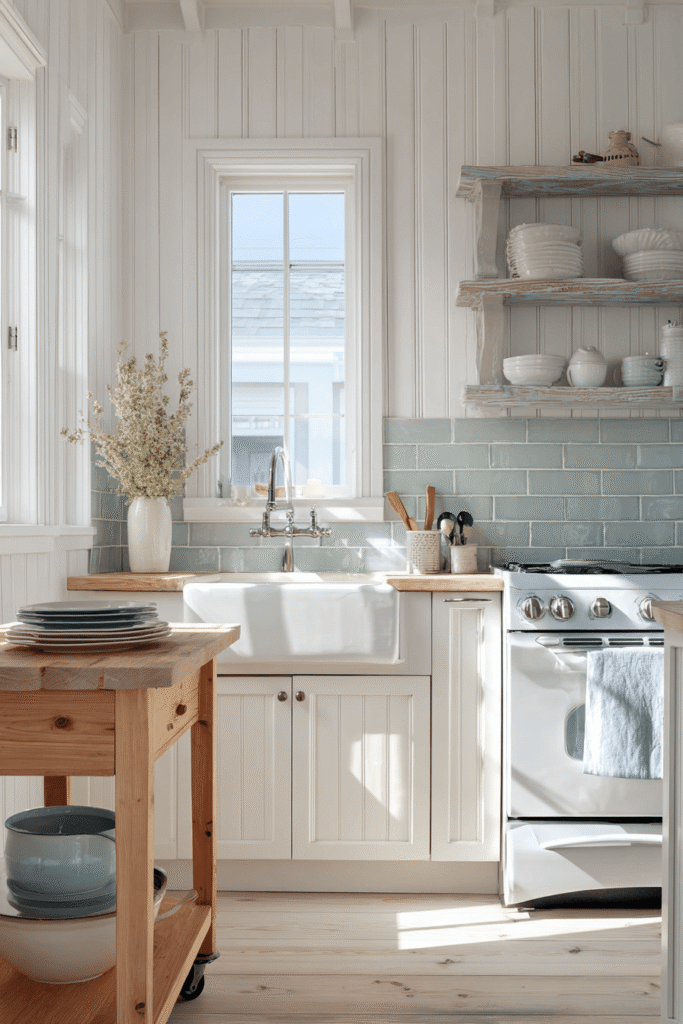

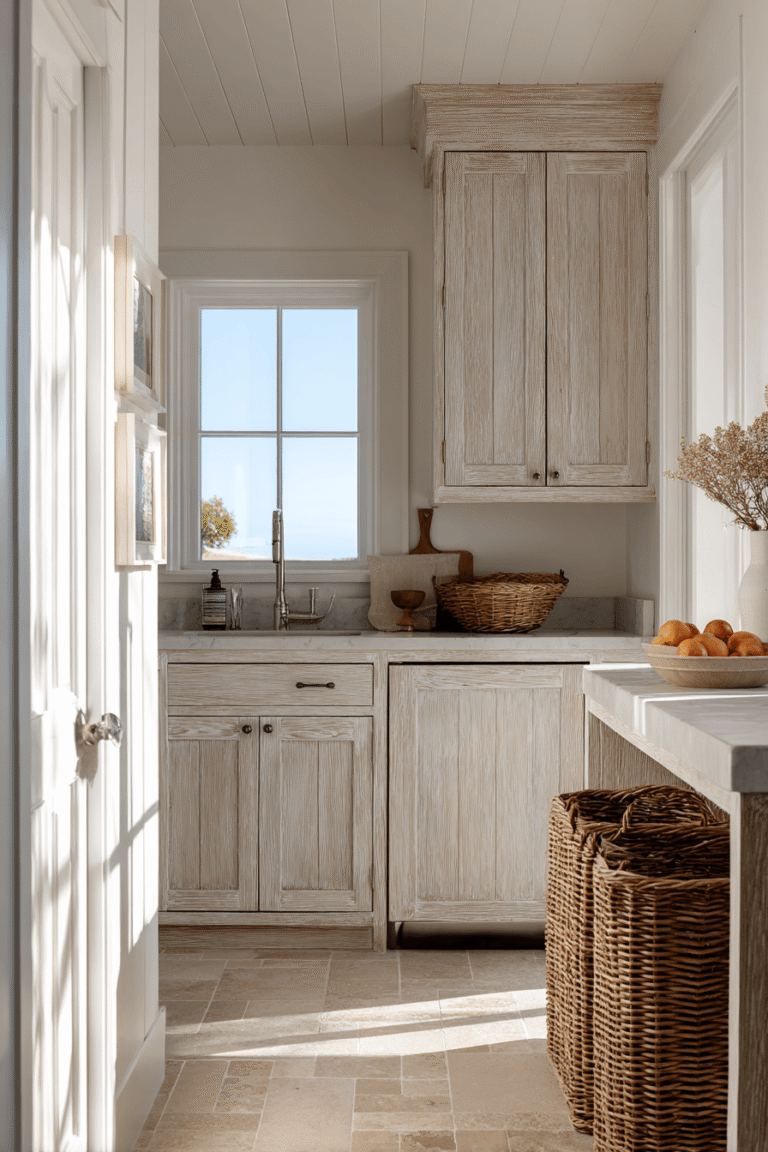
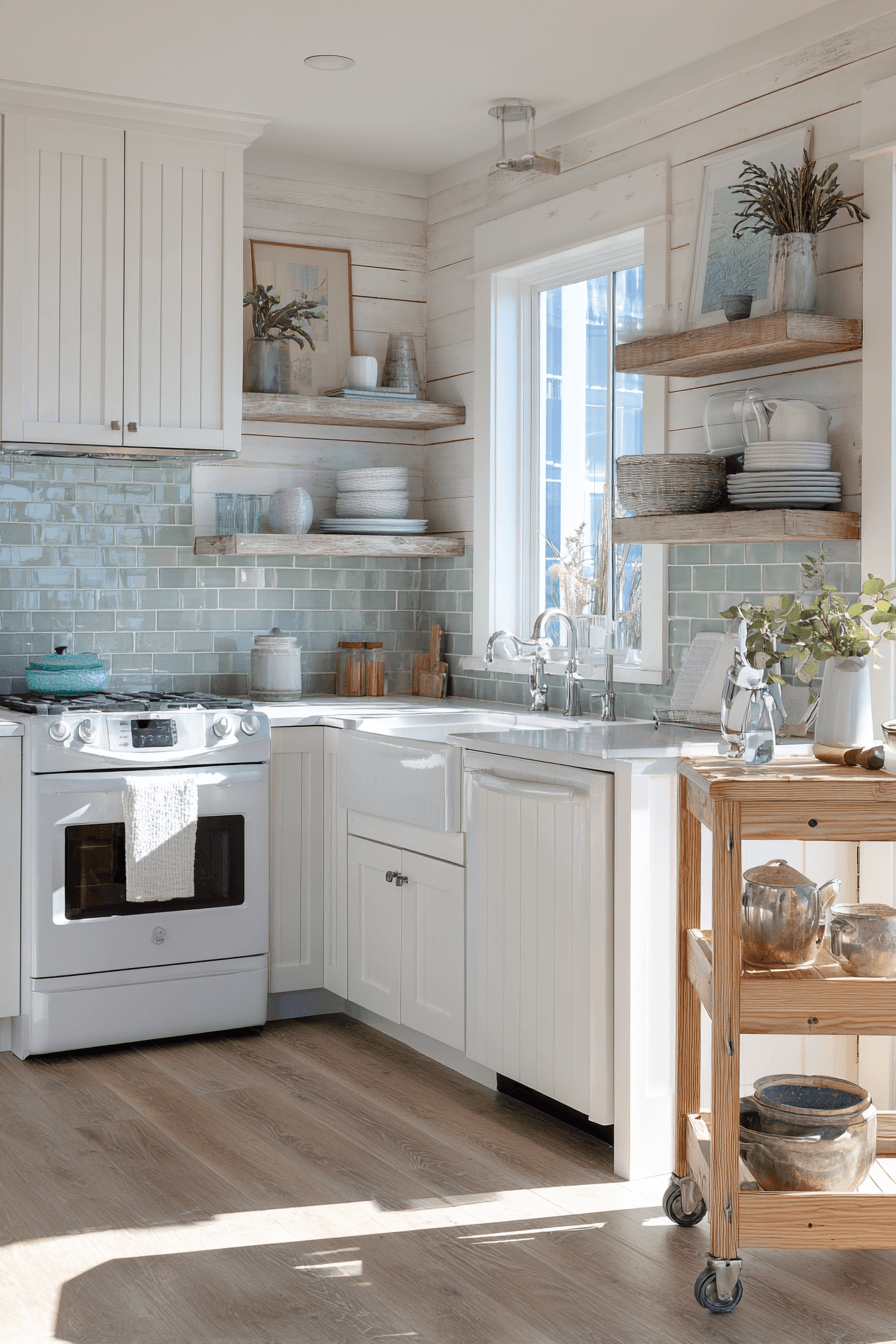
The coastal cottage kitchen is the antithesis of the dark, cluttered galley — it is all light, air, and informal charm. Beadboard cabinet fronts in soft white pair with open wooden shelves trimmed in driftwood grey, building a palette that feels sun-bleached and unpretentious. A classic white ceramic farmhouse sink sits beneath a bare window — no curtains, nothing to interrupt the flow of natural light. Sea glass green tiles form a simple backsplash behind the range, introducing the only note of color in an otherwise white and driftwood composition. A compact rolling kitchen cart in natural pine provides flexible extra storage that can migrate wherever it is needed most.
Key Design Tips:
- Leave windows above the sink completely bare to maximize natural light in a small kitchen
- Use beadboard cabinet fronts for texture that references coastal architecture without being literal
- Choose sea glass green tile for the backsplash as a single, restrained color accent
- Add a rolling pine kitchen cart for storage flexibility that adapts to changing daily needs
- Trim open shelves in driftwood grey to connect the wood elements across the design
Why These Small Kitchen Designs Work: A Synthesis
Each of these ten small kitchen design inspirations succeeds because it is built on a clear design philosophy rather than an arbitrary collection of trends. The best small kitchen ideas share common principles: vertical space utilization, smart hidden storage, cohesive material palettes, and strategic use of light — both natural and artificial. Whether the approach is a Scandinavian minimalist kitchen, a modern farmhouse kitchen, an urban industrial kitchen, or a Japanese-inspired compact kitchen, the underlying commitment is always to make the space feel intentional, comfortable, and larger than it actually is. The most effective small kitchen layouts — galley kitchen designs, open-plan kitchen configurations, and L-shaped compact kitchens — work because they prioritize flow and function alongside aesthetics. Integrated appliances, handleless cabinetry, mirrored surfaces, under-cabinet lighting, floating shelves, pull-out storage, and fold-down dining elements are not mere design preferences; they are the vocabulary of small kitchen excellence.
Conclusion
A small kitchen is not a limitation — it is an invitation to design with greater intelligence and intention. The ten inspirations explored in this article demonstrate that with the right materials, layout decisions, and design philosophy, even the most compact kitchen can become a space of genuine beauty and effortless functionality. Whether you are drawn to the quiet elegance of Japanese minimalism, the warmth of a modern farmhouse aesthetic, or the free-spirited layering of a bohemian kitchen, there is a design direction here that will resonate with you. Start small: change your hardware, add a floating shelf, install under-cabinet lighting, or paint your lower cabinets in a color that excites you. Great kitchen design is always built one considered decision at a time.