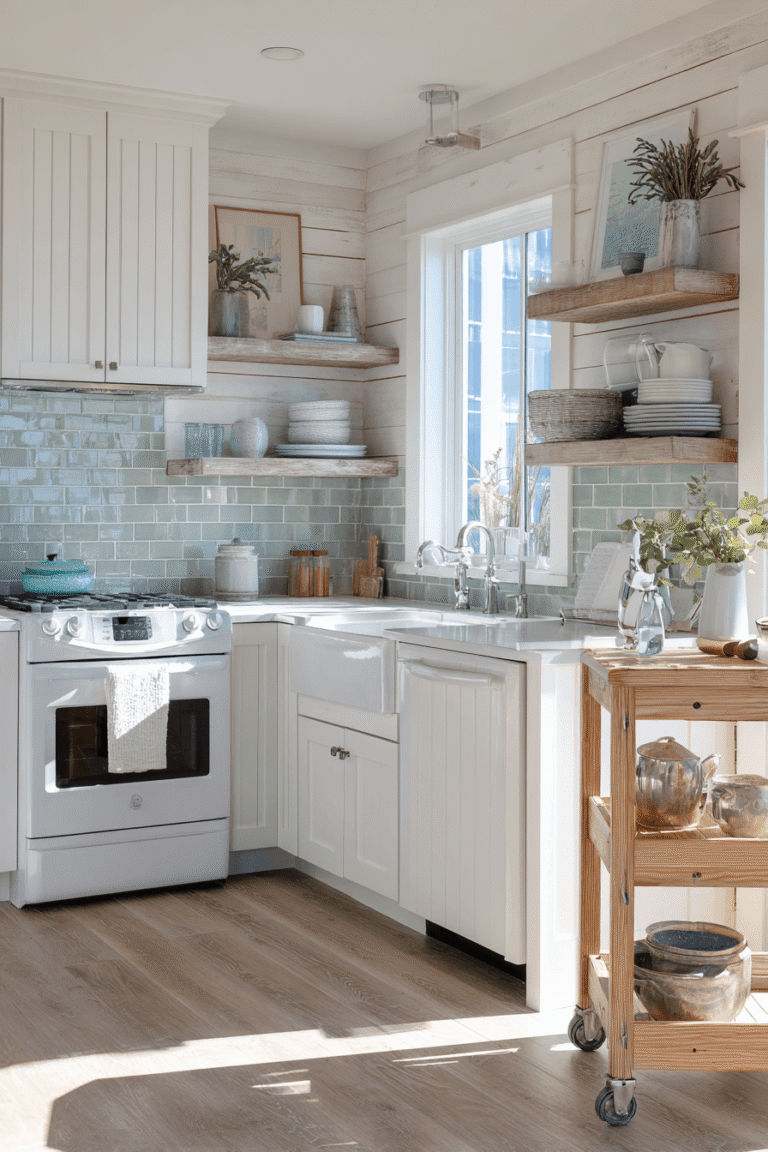
10 Inspiring Apartment Kitchen Design Ideas to Transform Your Cooking Space
A well-designed apartment kitchen is more than just a place to prepare meals — it’s the heart of your home, a reflection of your personality, and a daily environment that can either energize or frustrate you. Whether you’re working with a narrow galley layout, an open-plan studio, or a compact city flat, thoughtful design decisions can transform even the smallest kitchen into a space that feels functional, beautiful, and entirely your own. From sleek modern minimalism to warm boho eclecticism, the ten apartment kitchen design concepts explored in this article prove that square footage is never a limitation — only a creative challenge. Each idea draws on distinct materials, color palettes, lighting strategies, and spatial solutions to inspire your next kitchen refresh, renovation, or rental-friendly makeover.
1. The Classic Galley Kitchen with Warm Wood Accents
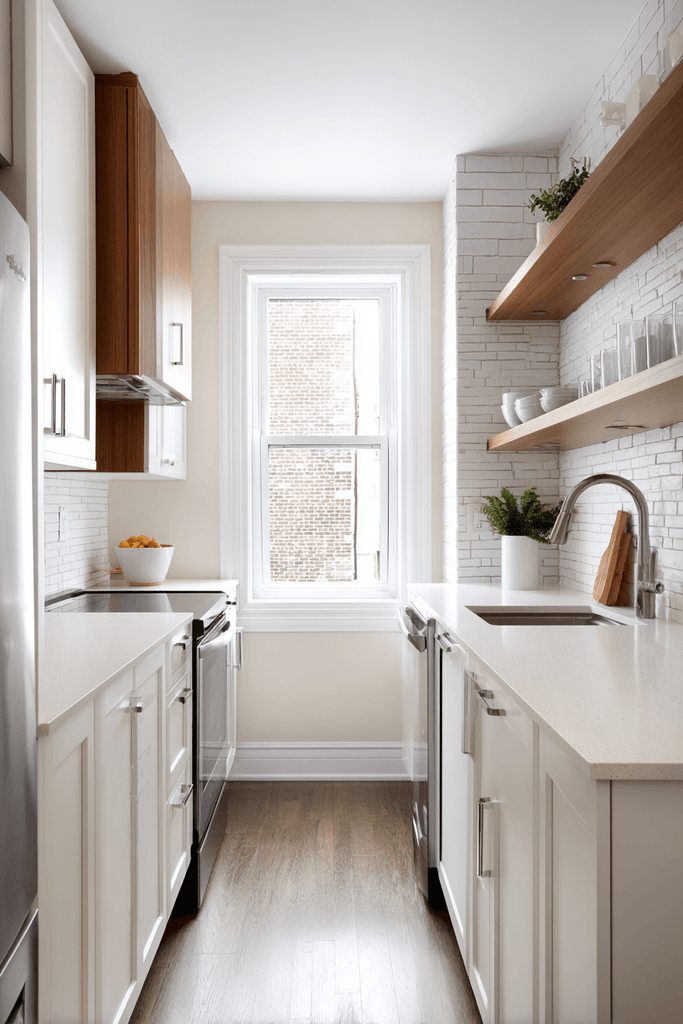
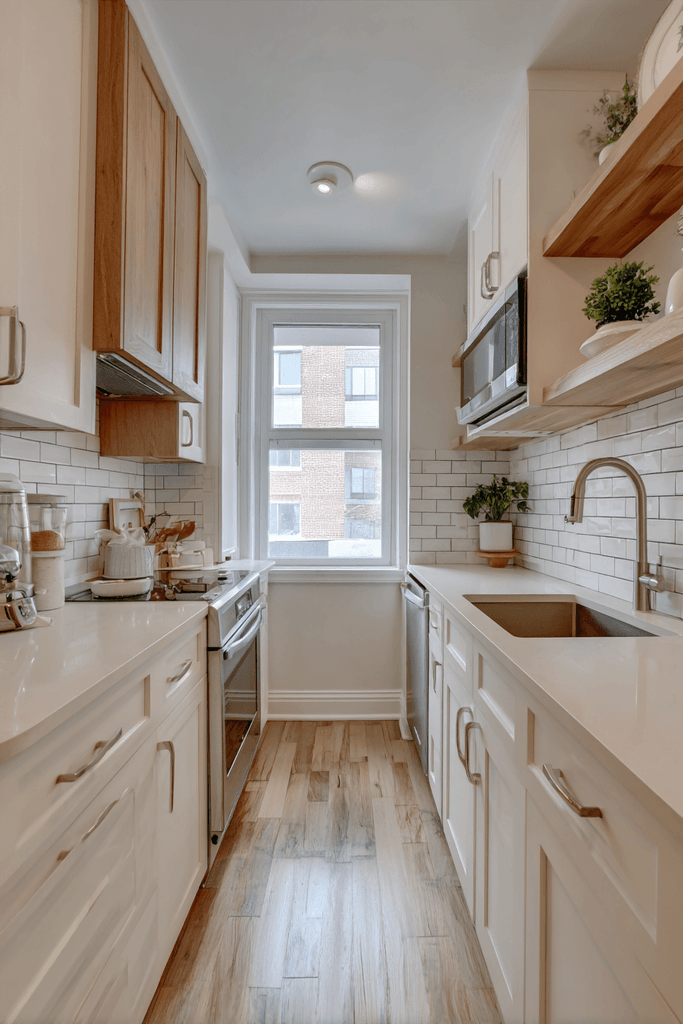
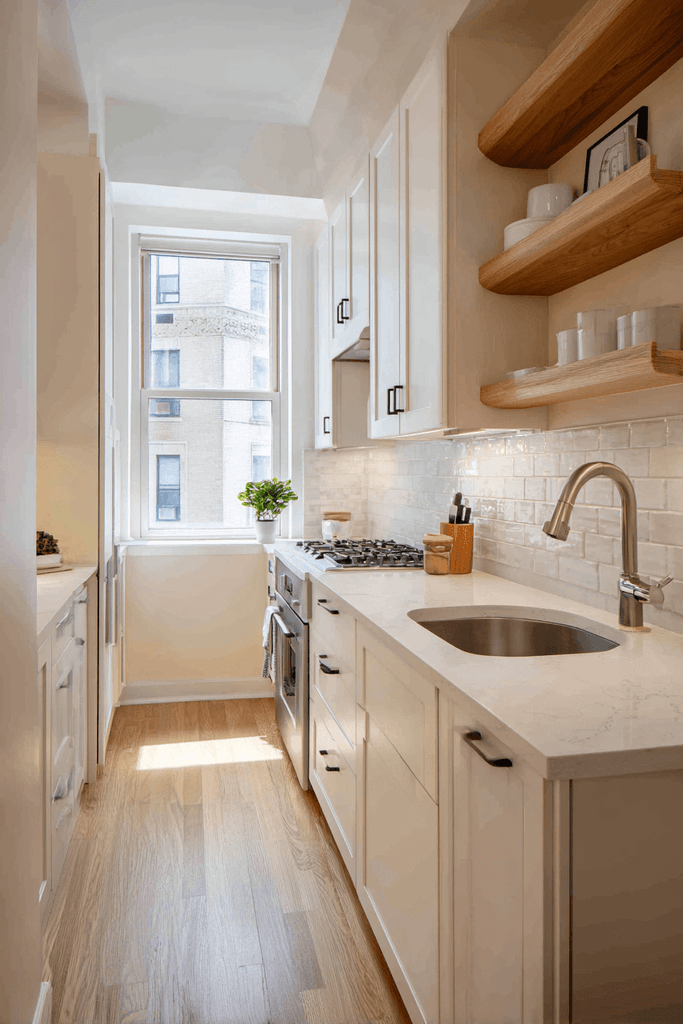
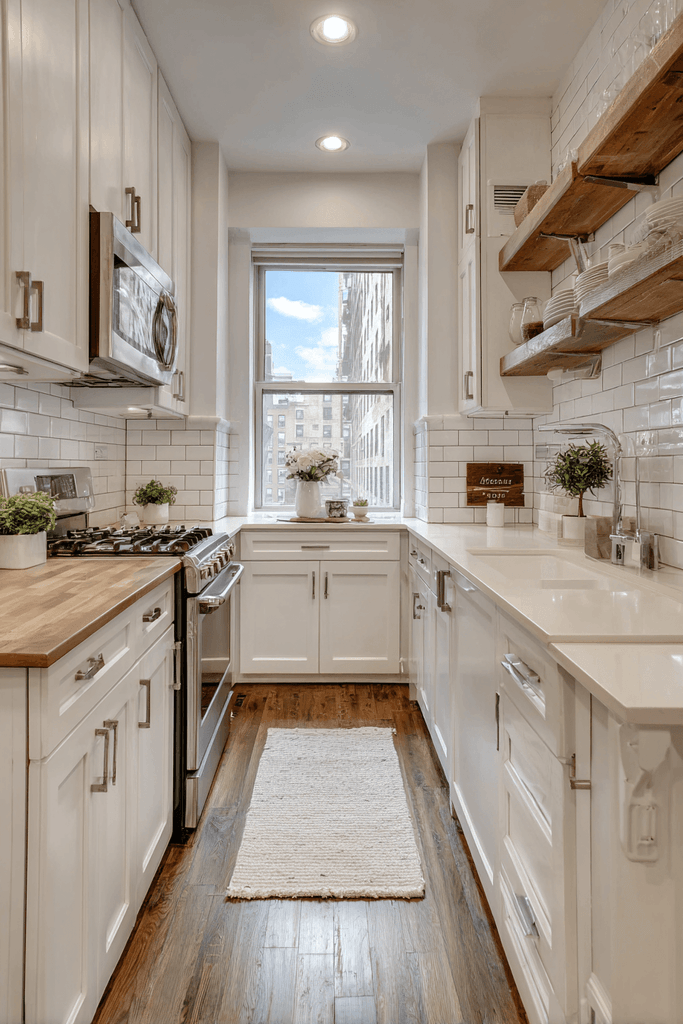
The galley layout is one of the most efficient configurations available for apartment kitchens, and when executed with care, it becomes genuinely beautiful. This design pairs white shaker cabinets with warm wood open shelving positioned above the countertops, creating a layered visual rhythm that feels both organized and inviting. Soft cream quartz countertops provide a durable, practical workspace, while a classic subway tile backsplash in a brick-lay pattern introduces just enough texture to keep the palette interesting. Natural daylight streaming through a window above the sink floods the galley with warmth, casting gentle shadows across the surfaces and making the compact footprint feel airy and open. The overall mood is clean, timeless, and approachable — a kitchen that works hard without sacrificing style.
Key Design Tips:
- Use open shelving in warm wood tones to break up an all-white palette without adding visual weight
- Position the sink beneath a window to maximize natural light on your primary workspace
- Choose cream or off-white quartz over stark white to keep the scheme feeling warm, not clinical
- A classic brick-pattern subway tile backsplash is a low-cost, high-impact design choice
2. The Peninsula Island Kitchen for Social Cooking
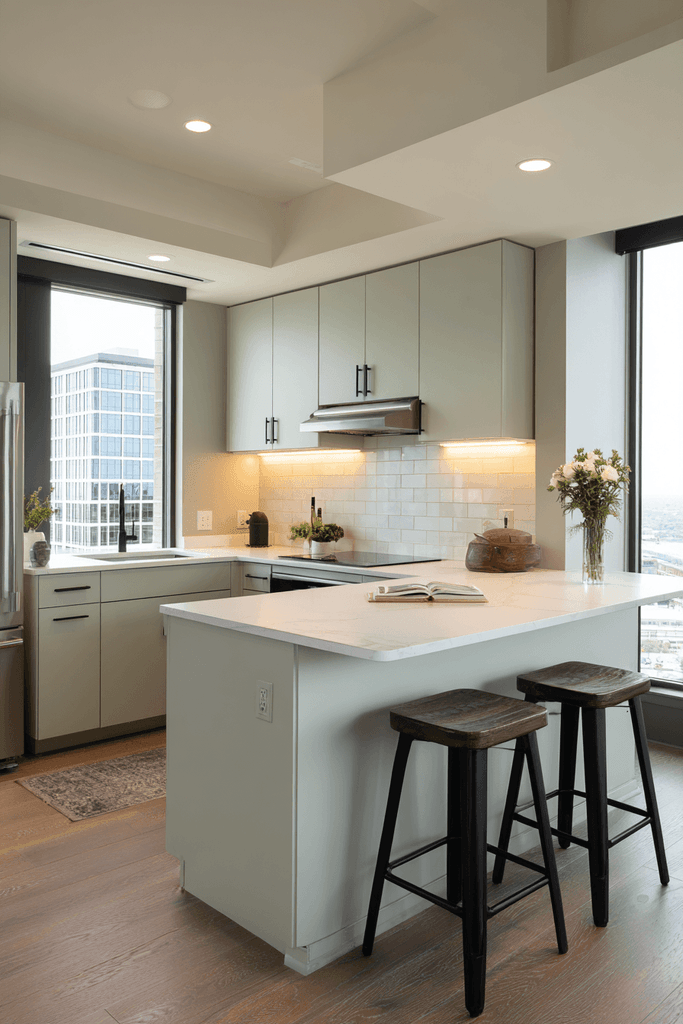
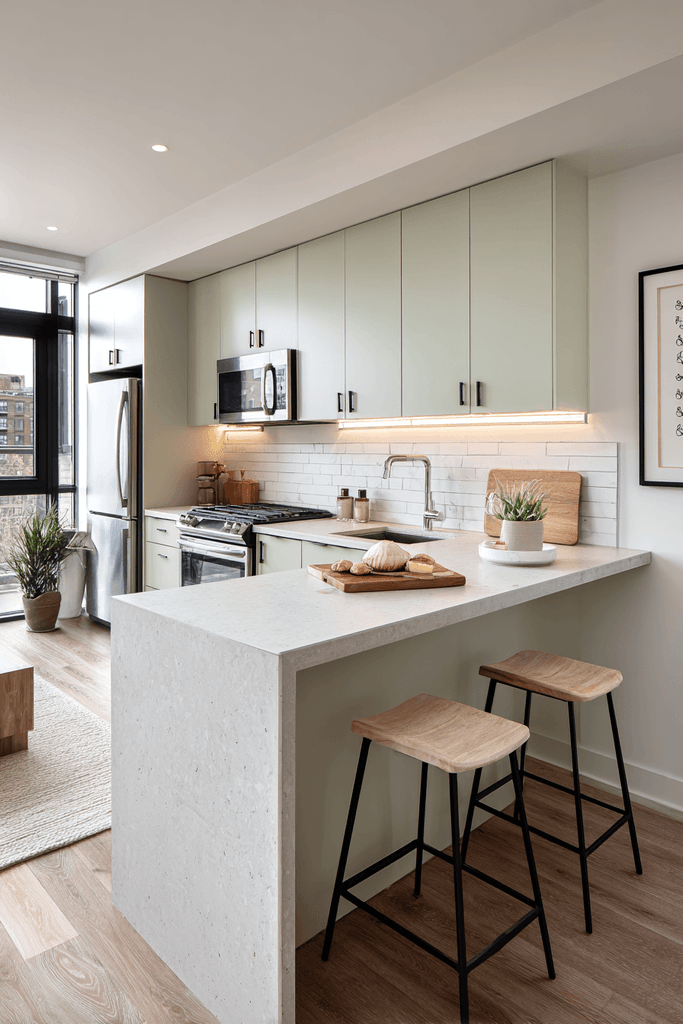
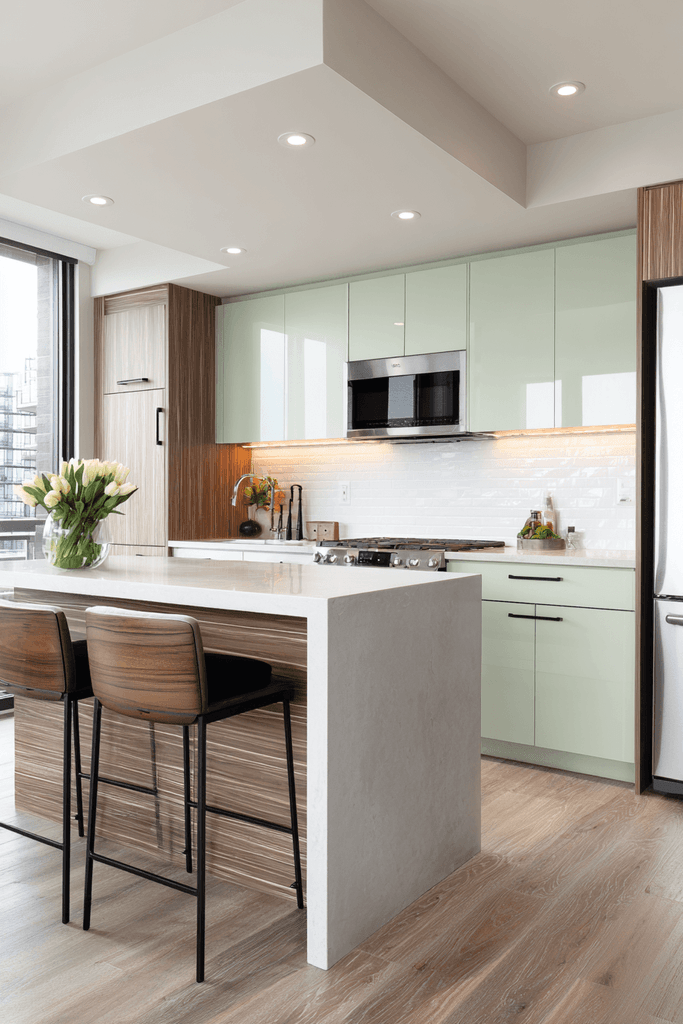
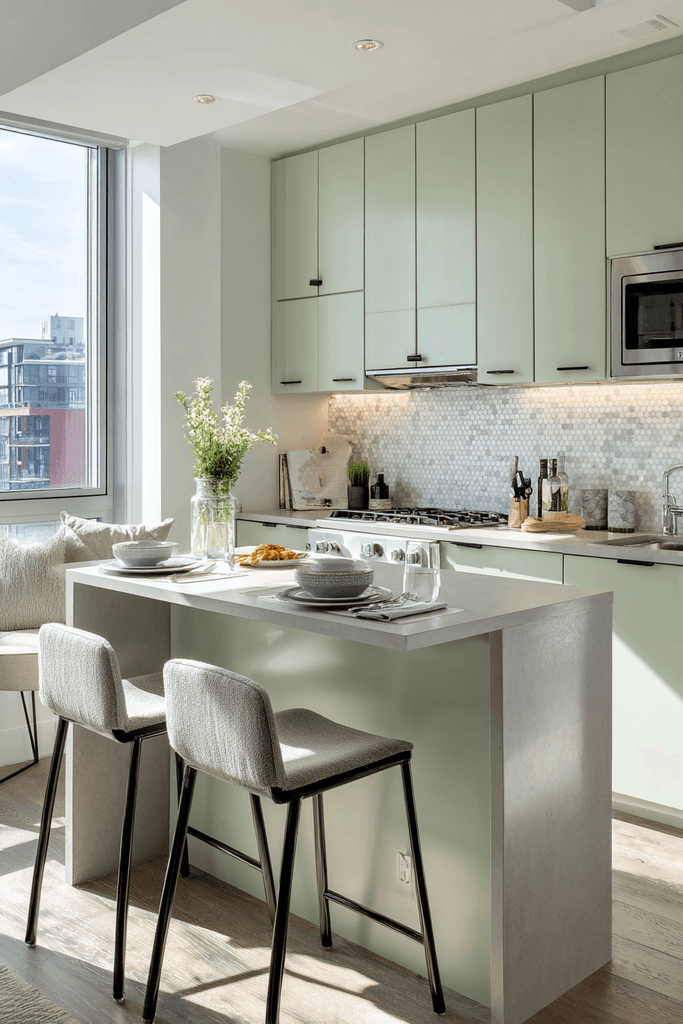
For apartment dwellers who love to cook and entertain simultaneously, a small peninsula island with bar seating for two is a transformative addition. This design contrasts light sage green lower cabinets against crisp white uppers, a pairing that feels fresh and contemporary without being cold. Honed concrete-look quartz on the peninsula surface adds sophisticated texture, while matte black hardware ties the scheme together with confident contrast. Under-cabinet LED strip lighting bathes the white ceramic tile backsplash in a warm ambient glow, making the kitchen feel alive in the evening. Natural light streams from a nearby window, ensuring the space is equally appealing by day. This kitchen is designed for connection — the peninsula becomes a gathering point where guests perch while meals are prepared.
Key Design Tips:
- Sage green cabinetry is a versatile accent color that pairs beautifully with both white and natural wood
- Install under-cabinet LED lighting for layered illumination that improves both function and ambiance
- A peninsula island adds prep space and social seating without the footprint of a full island
- Matte black hardware creates strong visual definition against light cabinet colors
3. The Scandinavian Minimal Apartment Kitchen
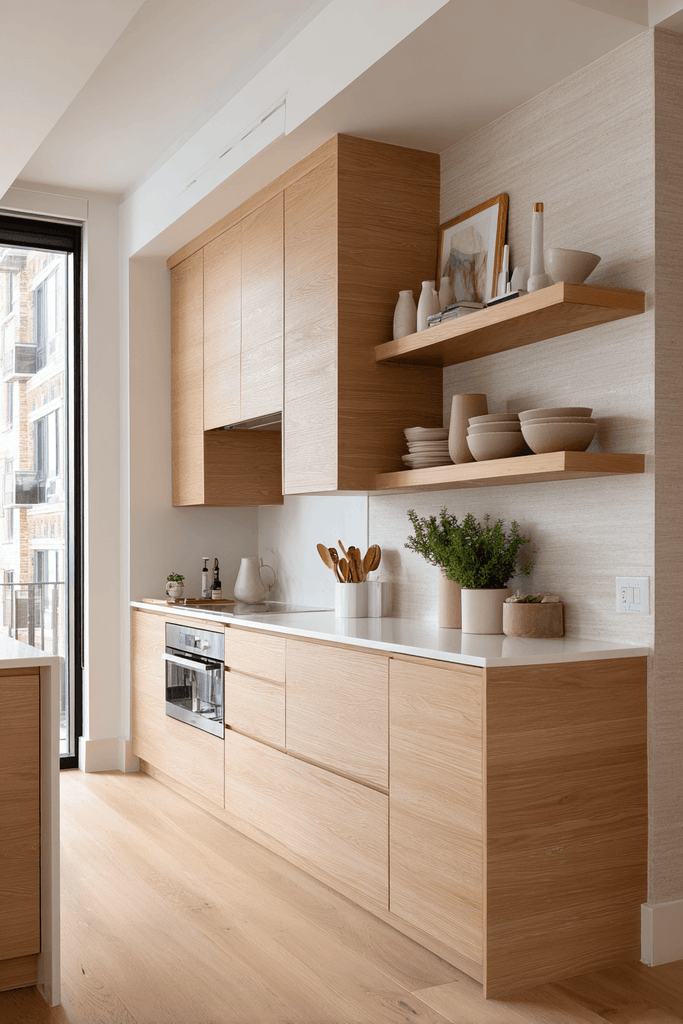
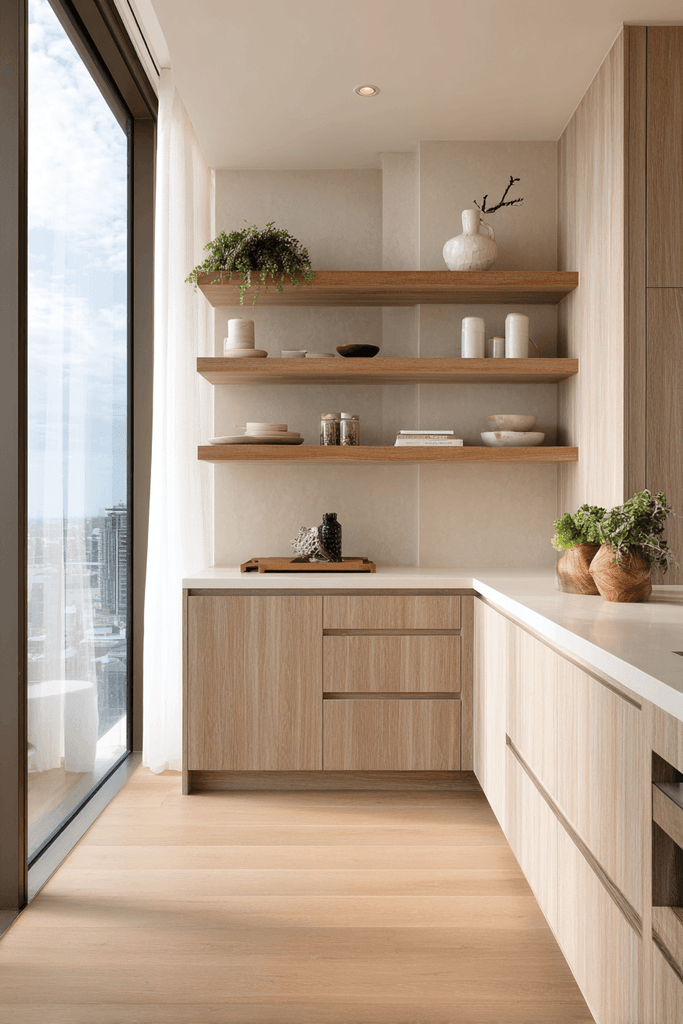
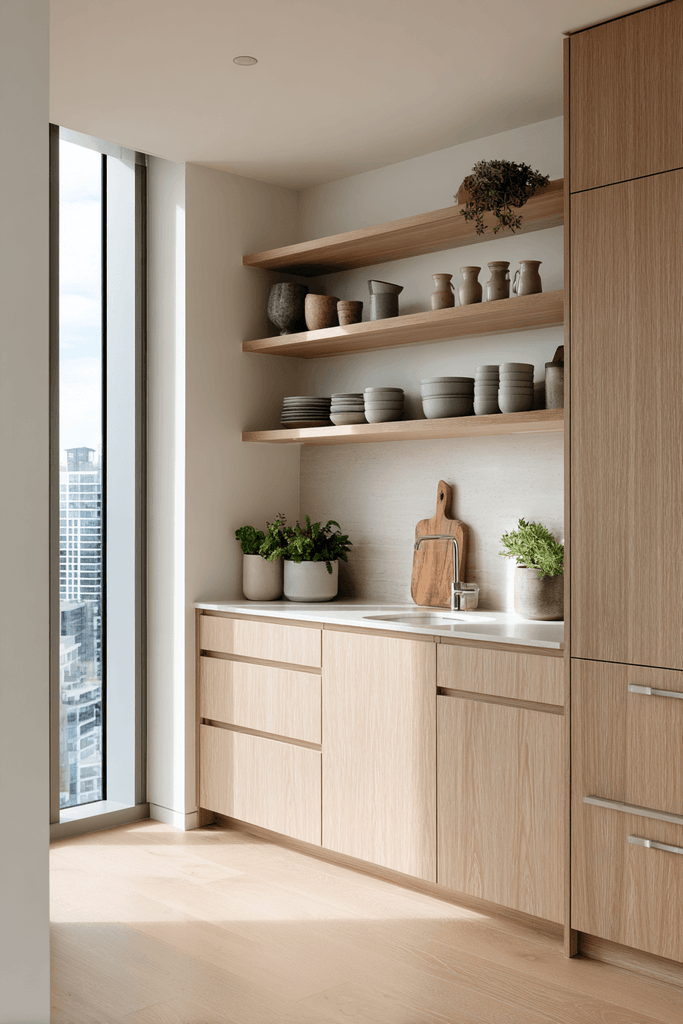
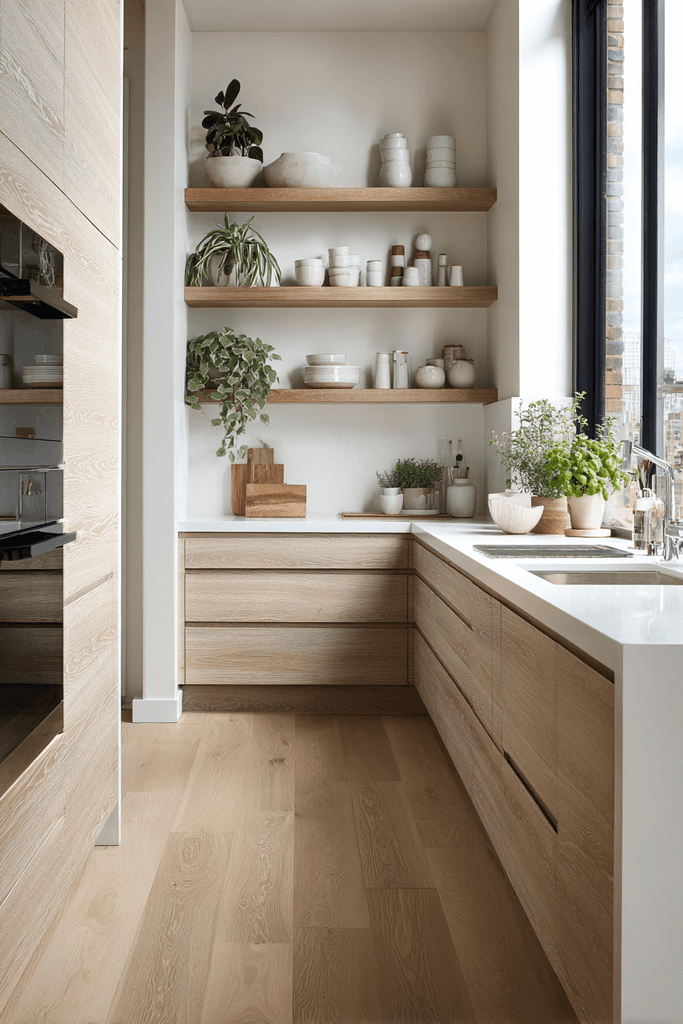
Scandinavian design philosophy — simplicity, functionality, and natural warmth — translates perfectly into apartment kitchen spaces. This concept features flat-front cabinets in warm ash wood tones with integrated handleless pulls that keep the surface lines clean and uninterrupted. Floating open shelves display a curated arrangement of ceramics and potted herbs, introducing life and personality without clutter. Light oak hardwood flooring extends seamlessly from the adjacent living area, visually expanding the space and reinforcing a sense of cohesion. Large windows diffuse soft daylight across the natural wood grain, creating an almost meditative morning atmosphere. This kitchen rewards restraint — every element earns its place.
Key Design Tips:
- Handleless integrated pulls maintain the flat, seamless look essential to Scandinavian kitchen design
- Extend flooring from the living area into the kitchen to eliminate visual boundaries in open-plan apartments
- Use floating shelves sparingly — display only items that are both useful and beautiful
- Warm ash wood tones prevent the minimal aesthetic from feeling sterile or cold
4. The Vertical Storage Kitchen in Deep Navy
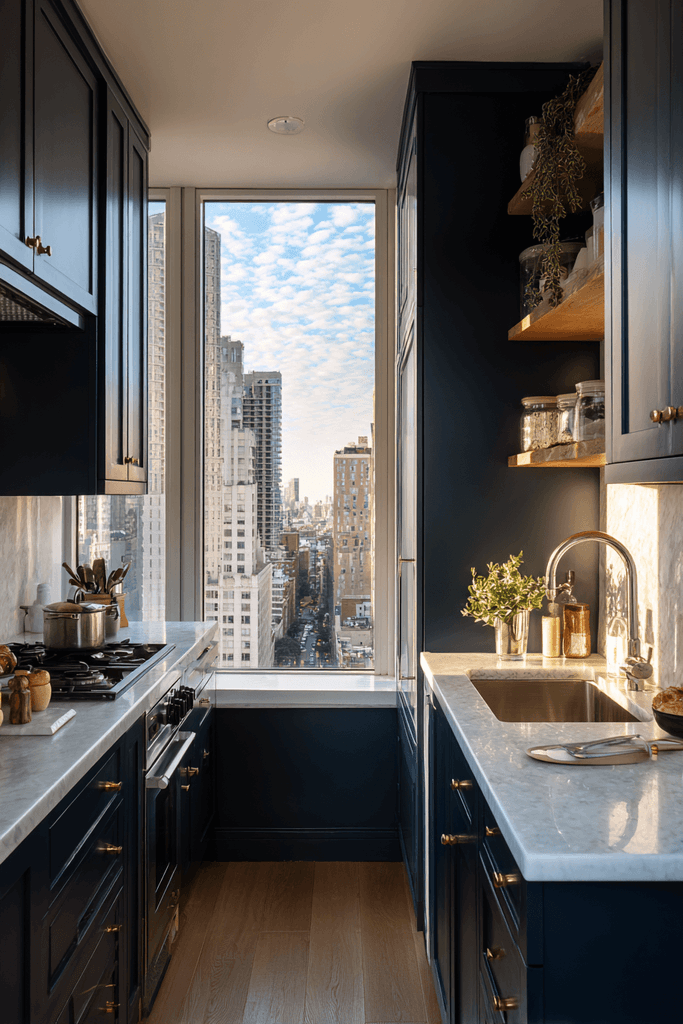
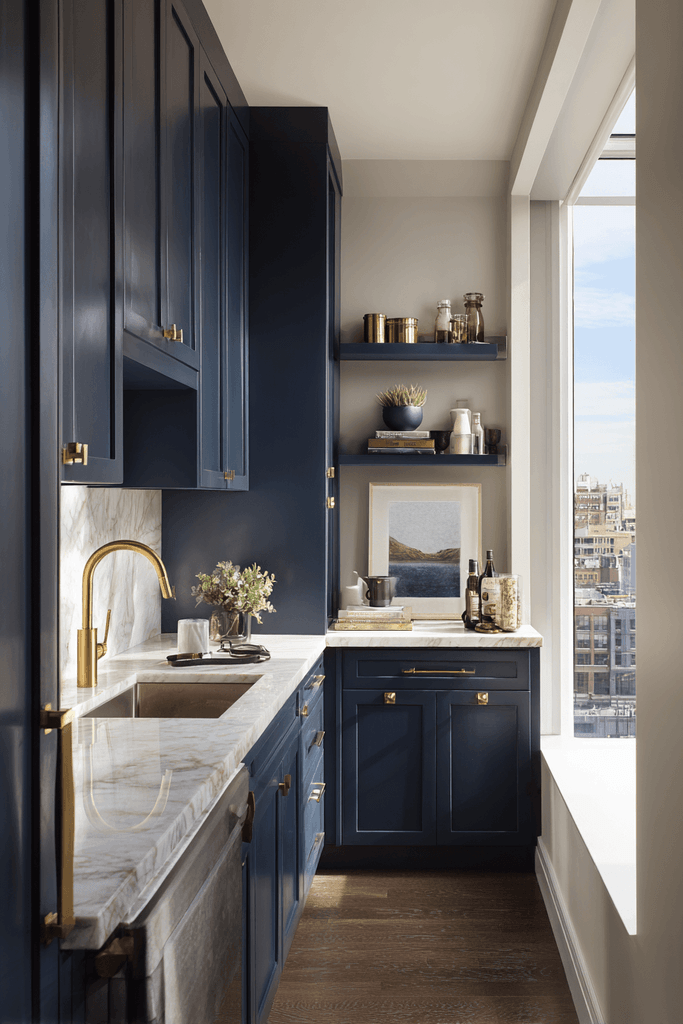
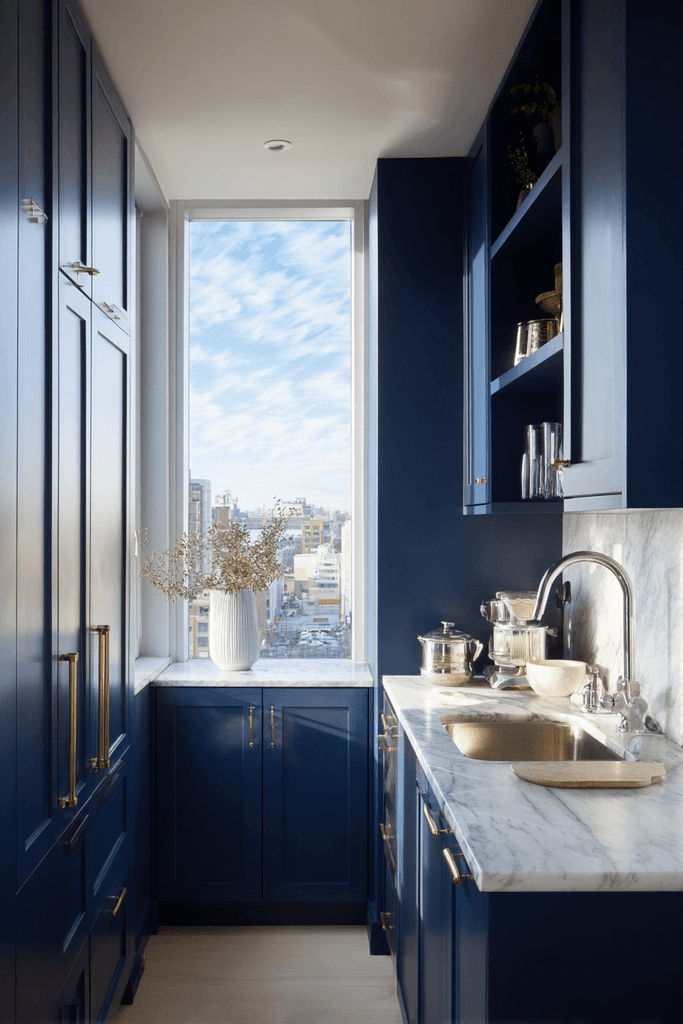
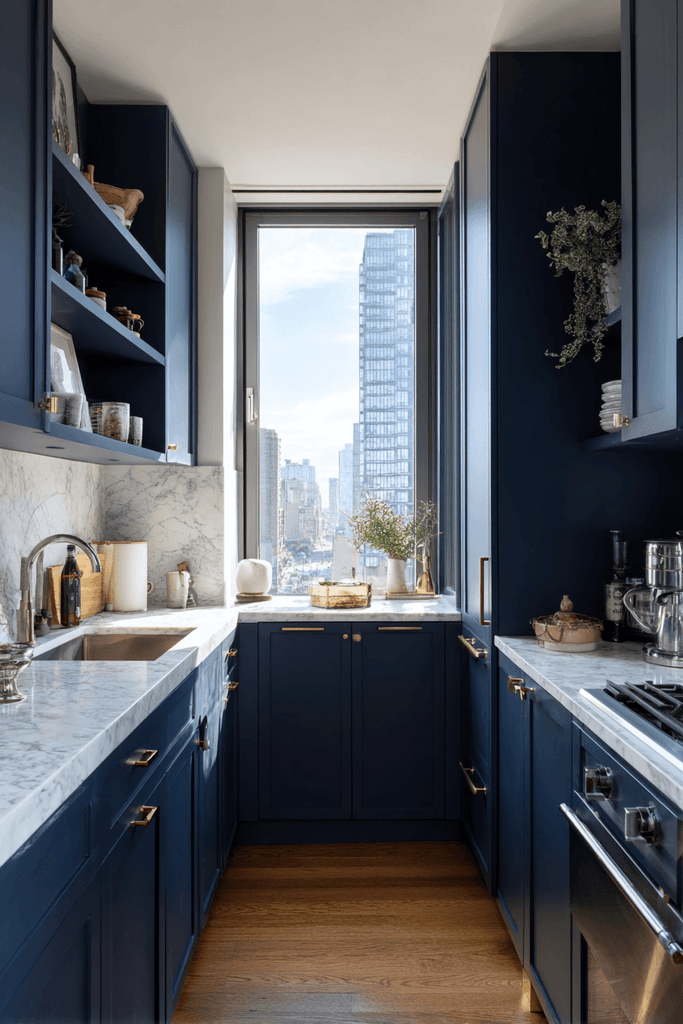
When floor space is limited, the solution is always to build upward. This design features floor-to-ceiling cabinetry in deep navy blue, an unexpected and sophisticated choice that anchors the kitchen with dramatic color confidence. Polished brass hardware catches the light and adds warmth against the deep tones, while a white marble-look countertop lifts the scheme and keeps it from feeling heavy. A compact stainless steel single-basin sink sits beneath a window with a city view, turning a functional moment into an architectural one. Open corner shelves hold everyday cookware and trailing plants, softening the structured cabinetry. At golden hour, the navy tones warm considerably, shifting the mood from bold to deeply inviting.
Key Design Tips:
- Floor-to-ceiling cabinetry maximizes storage in small apartments and creates a sense of height
- Polished brass hardware is the ideal warm-metal pairing for deep navy or forest green cabinets
- A marble-look countertop in white or cream balances dark cabinetry without competing with it
- Use corner shelves for display rather than leaving dead corner space unused
5. The Industrial Apartment Kitchen with Exposed Steel
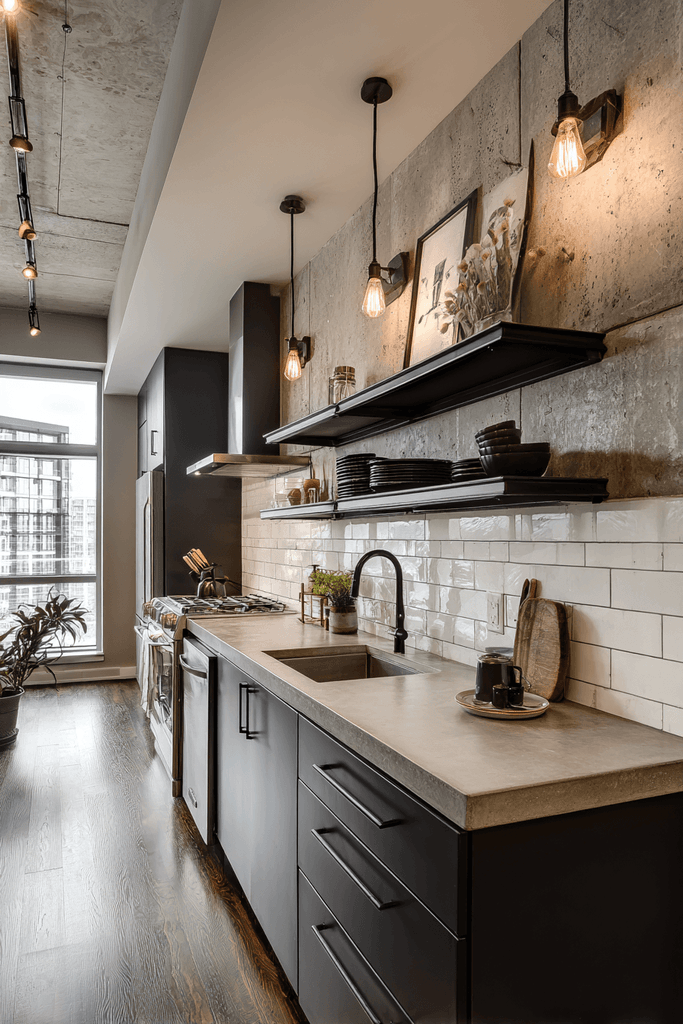
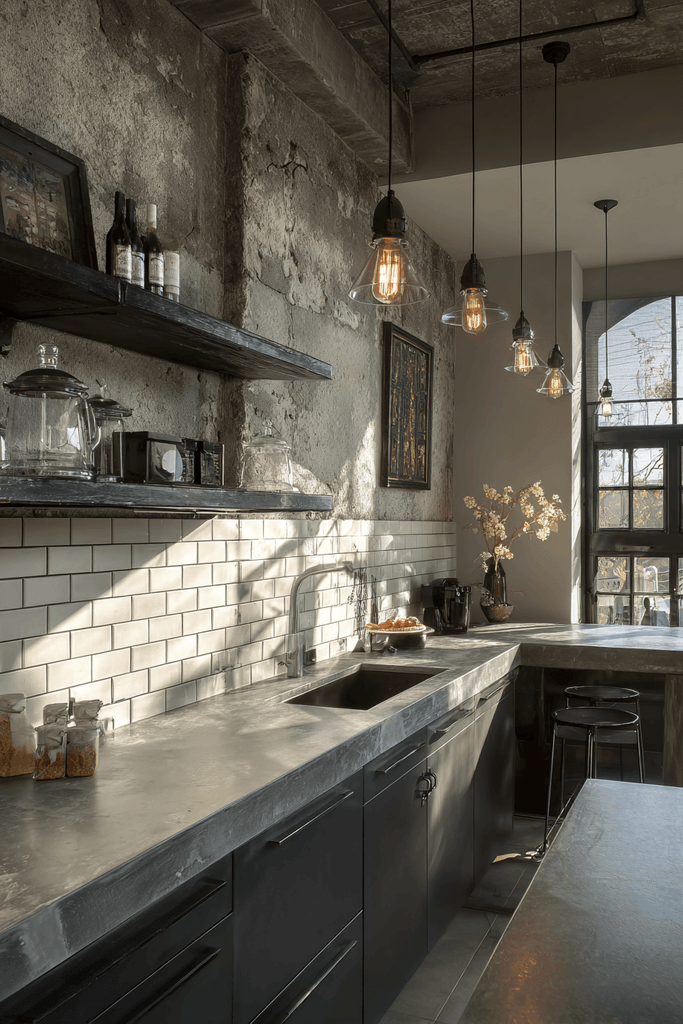
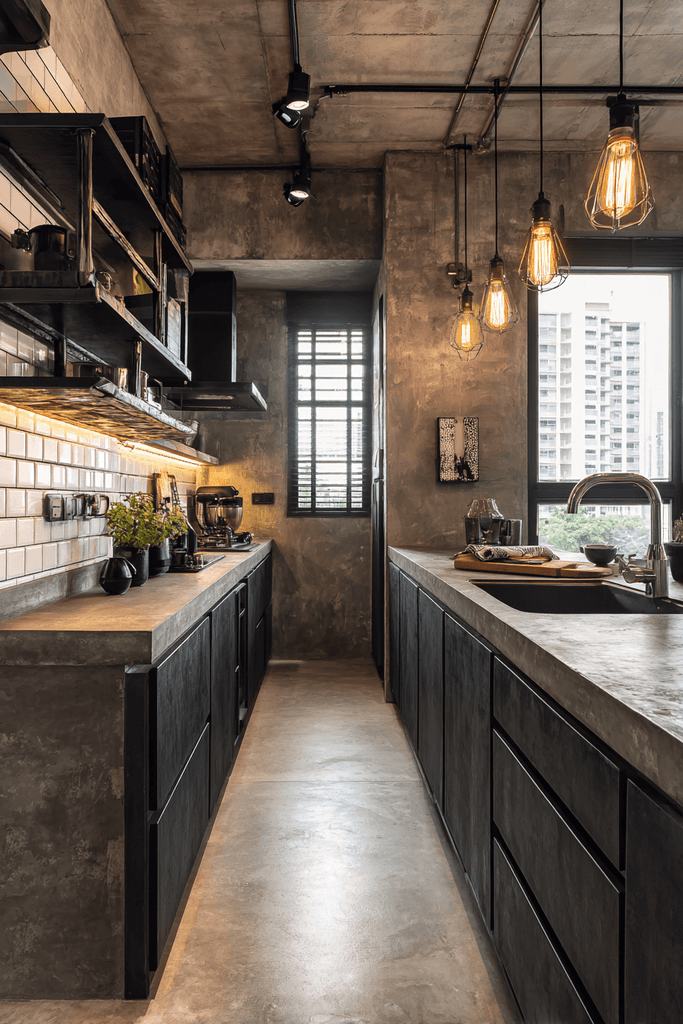
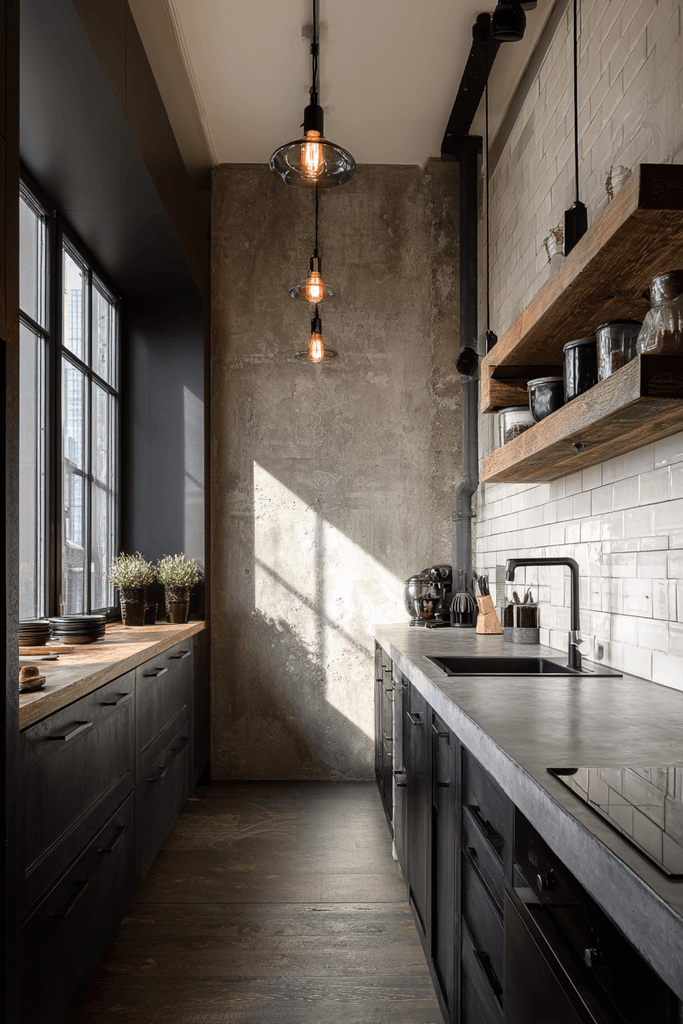
Raw, honest, and unapologetically urban — the industrial kitchen design embraces the bones of apartment living rather than concealing them. Exposed black steel open shelving mounted against a textured concrete accent wall creates immediate visual impact, while raw concrete countertops extend the material narrative with authentic texture. Matte charcoal lower cabinets ground the scheme, and vintage-style Edison pendant lights suspended above a narrow breakfast bar inject warmth and character into the otherwise cool palette. Warm white subway tiles run the length of the backsplash, providing a subtle contrast that prevents the palette from becoming monotone. Side-lighting from a window dramatically emphasizes the tactile surfaces, turning the kitchen into something that feels almost sculptural.
Key Design Tips:
- Pair raw concrete countertops with matte cabinet finishes to avoid competing reflectivity
- Edison pendants soften industrial material palettes with warm incandescent tones
- A concrete or brick accent wall is the most cost-effective way to introduce industrial texture
- Keep one surface — such as the backsplash — lighter to prevent the space from feeling too dark
6. The Smart-Storage Studio Kitchen
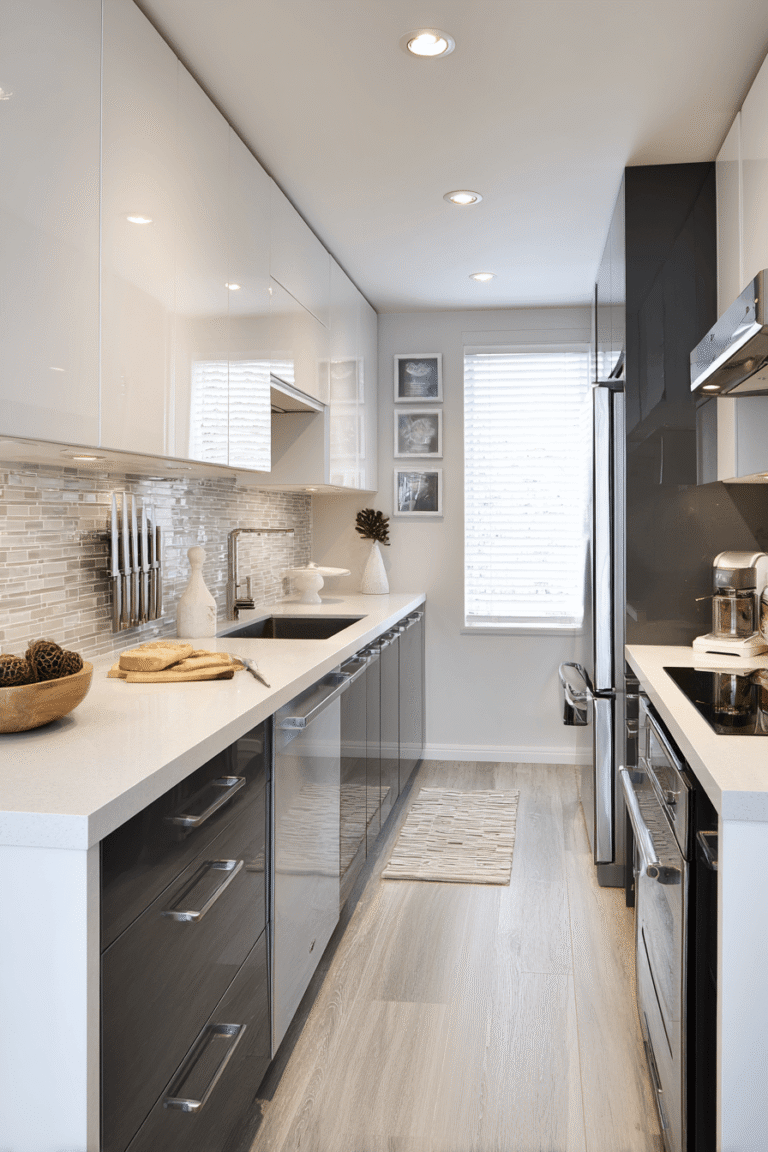
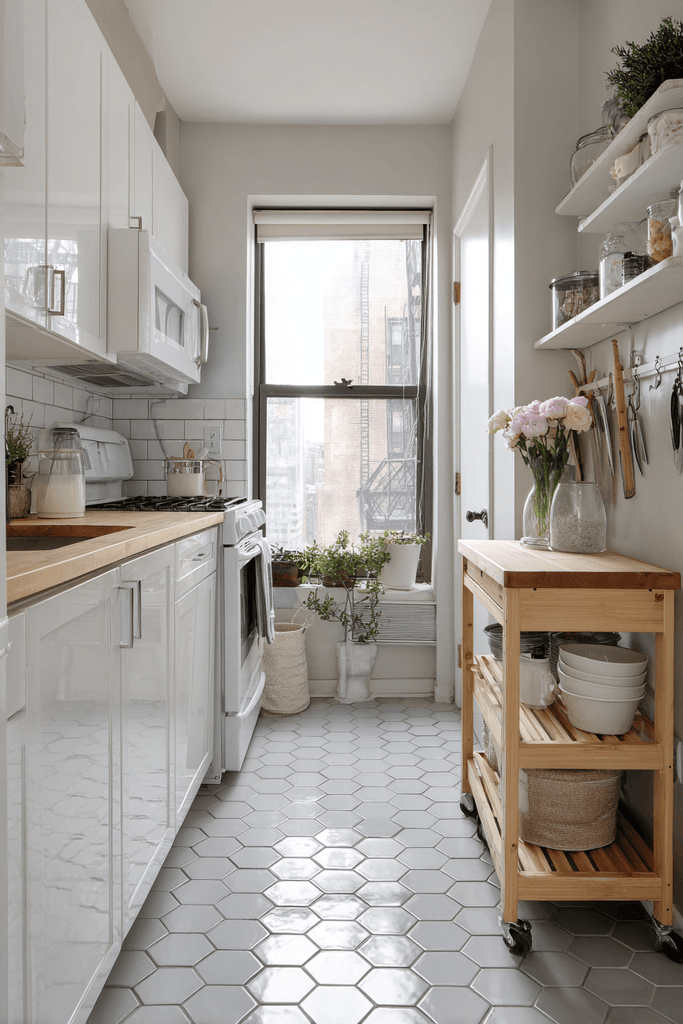
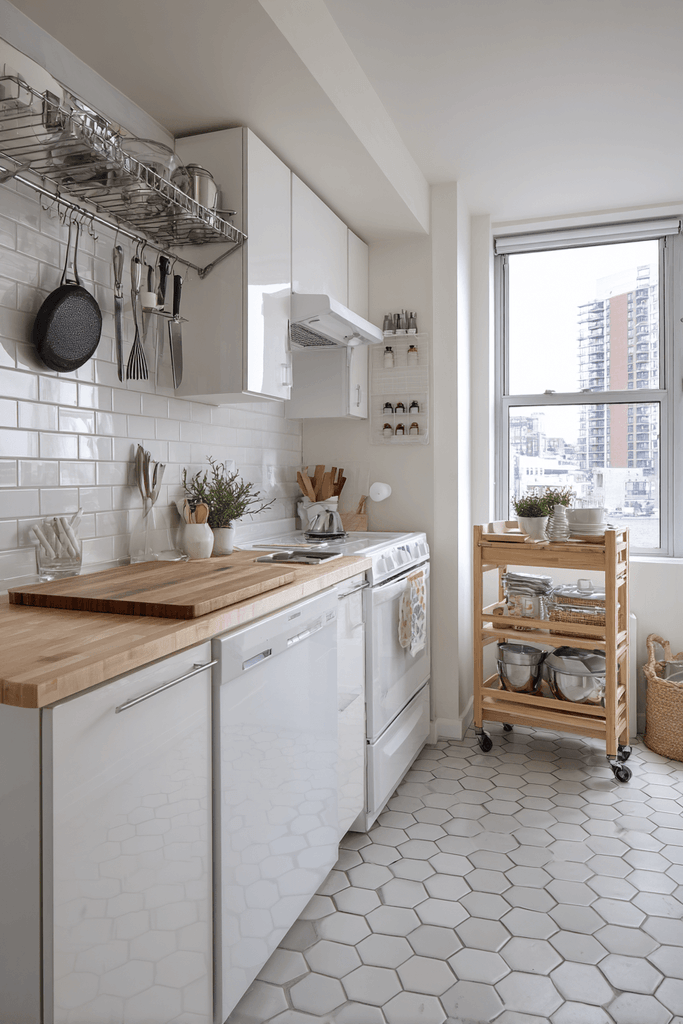
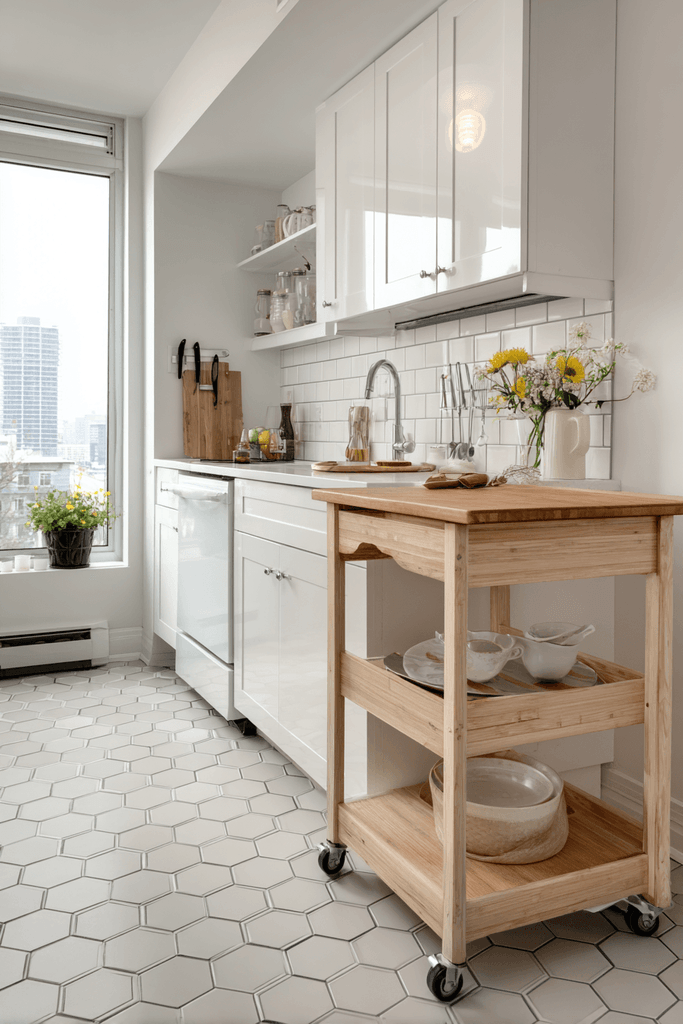
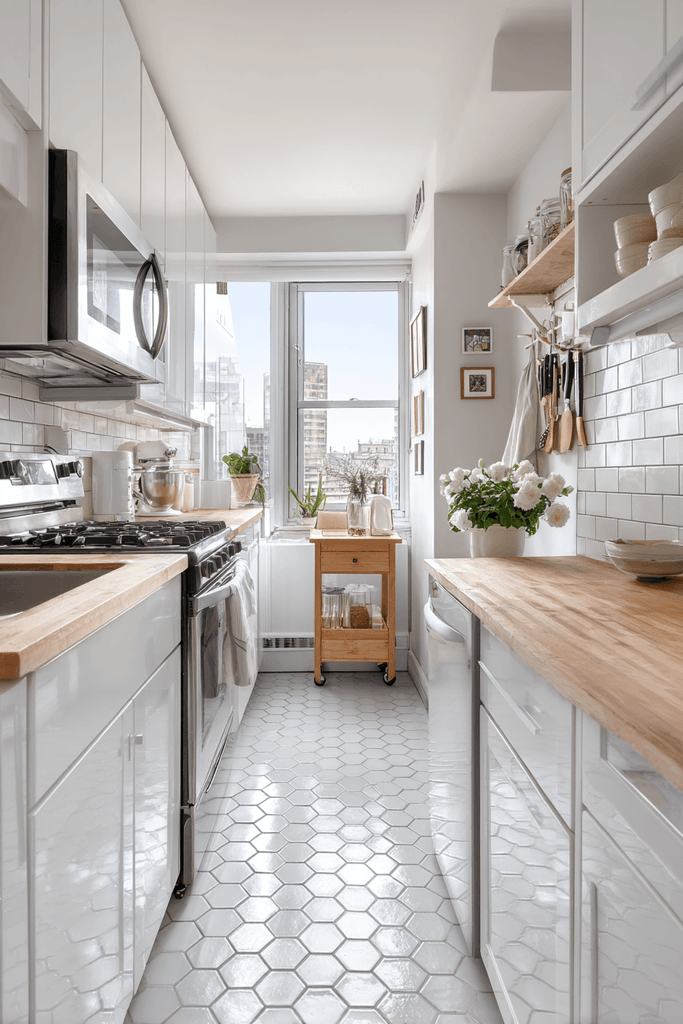
In a studio apartment, the kitchen must be hyper-functional while remaining visually calm. This design leverages magnetic knife strips, hanging pot rails, and a rolling butcher block cart to maximize every inch without a single wasted surface. White glossy cabinets with soft-close hinges reflect natural light from the open-plan window, visually expanding the compact footprint. Pale grey grout lines on hexagonal floor tiles add subtle geometric interest underfoot — a design decision that rewards close attention. The organizing systems are the design here: when everything has a designated place, the kitchen feels effortlessly spacious rather than cramped. This is practical interior design philosophy at its most refined.
Key Design Tips:
- A rolling kitchen cart with a butcher block top adds prep surface that can be stored away when not in use
- Magnetic knife strips free up drawer space and display your tools as design objects
- High-gloss cabinet finishes are ideal for small kitchens — they reflect light and visually push walls outward
- Hexagonal floor tiles in a neutral palette add pattern interest without overwhelming a small space
7. The Mid-Century Modern Kitchen Retreat
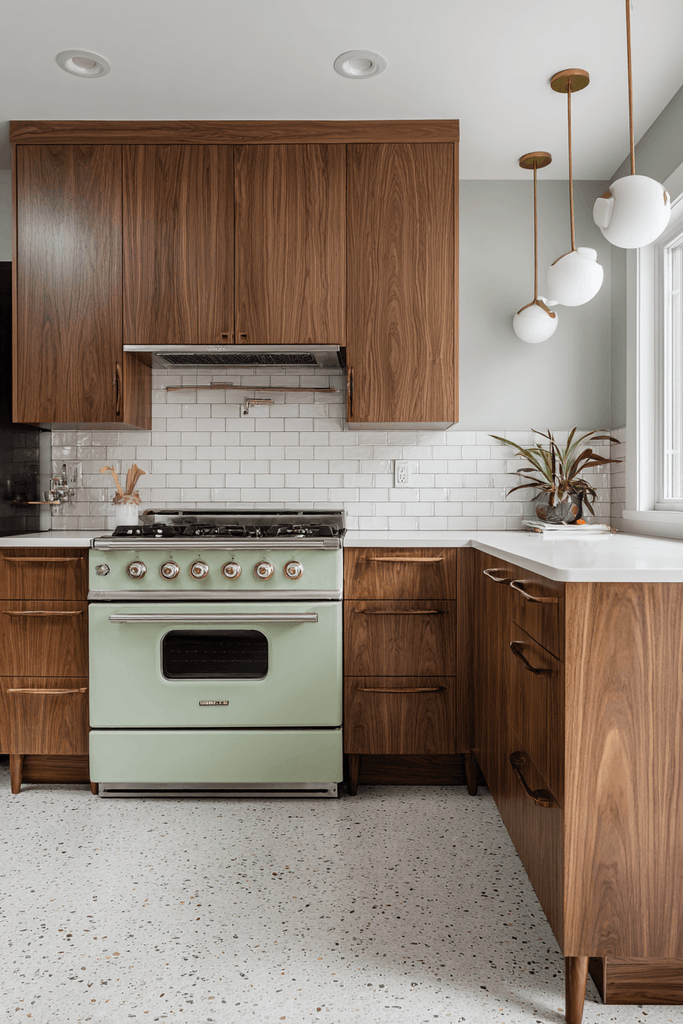
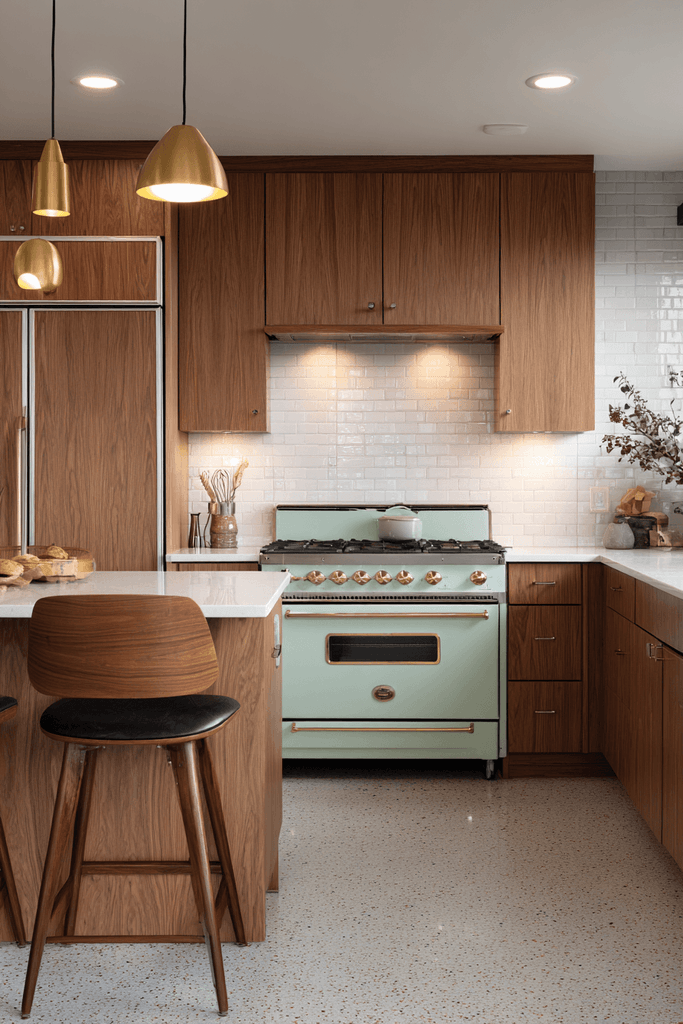
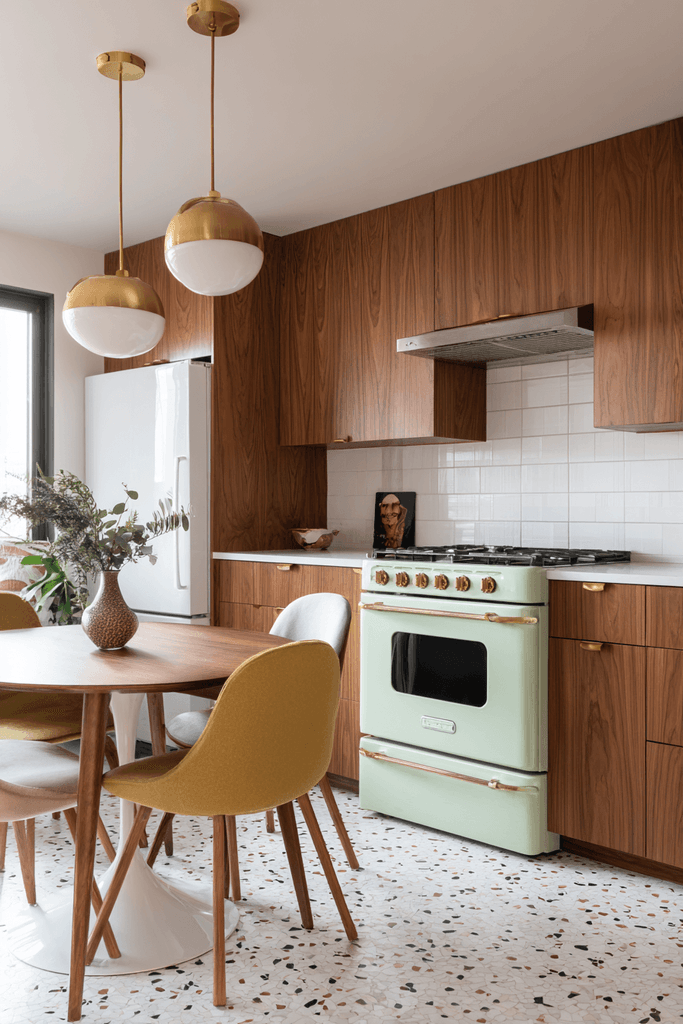
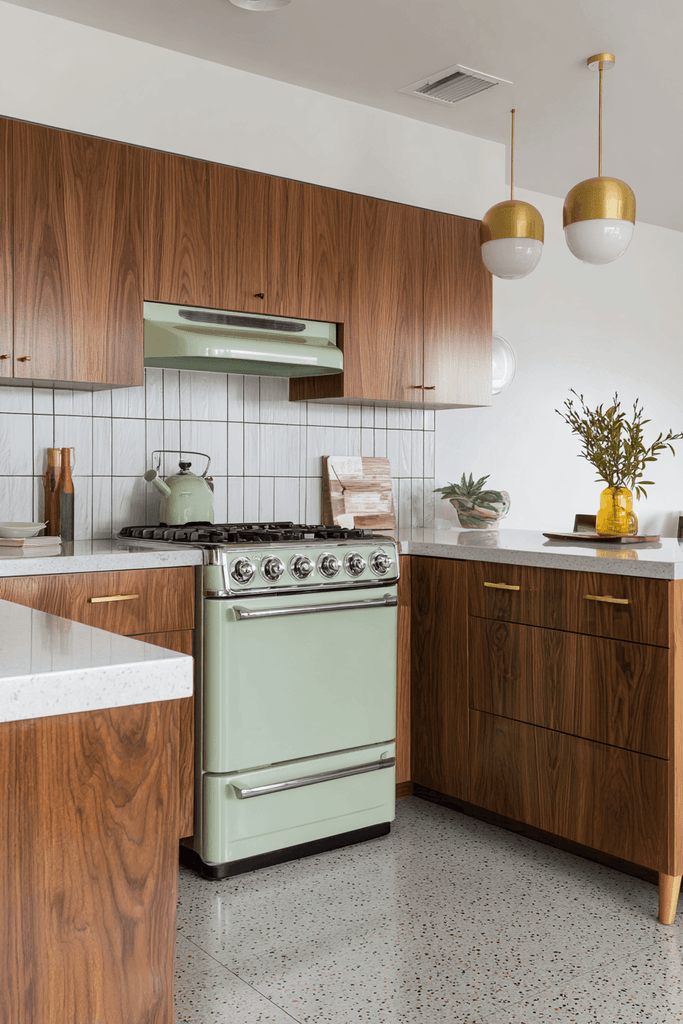
Mid-century modern design brings warmth, optimism, and timeless elegance to apartment kitchen spaces. Flat-panel walnut veneer cabinetry with tapered leg detailing on the base cabinets is the defining element here, referencing the period’s love of elevated, furniture-like kitchen units. A retro-style range in muted sage green becomes the room’s undisputed focal point against a white tile backsplash with black grout — a pairing that is both period-authentic and enduringly stylish. Terrazzo flooring in soft grey and cream adds authentic mid-century character underfoot, while brushed brass pendant lights above the eat-in counter complete the cohesive aesthetic. This is a kitchen designed not just for cooking, but for experiencing.
Key Design Tips:
- A statement vintage or retro-style range is the single most impactful design investment in a mid-century kitchen
- Terrazzo flooring is durable, low-maintenance, and carries enormous period character
- Black grout on white tiles is a mid-century design signature — avoid bright white grout for authenticity
- Tapered leg details on base cabinets elevate the kitchen from cabinetry to furniture
8. The Boho-Eclectic Apartment Kitchen
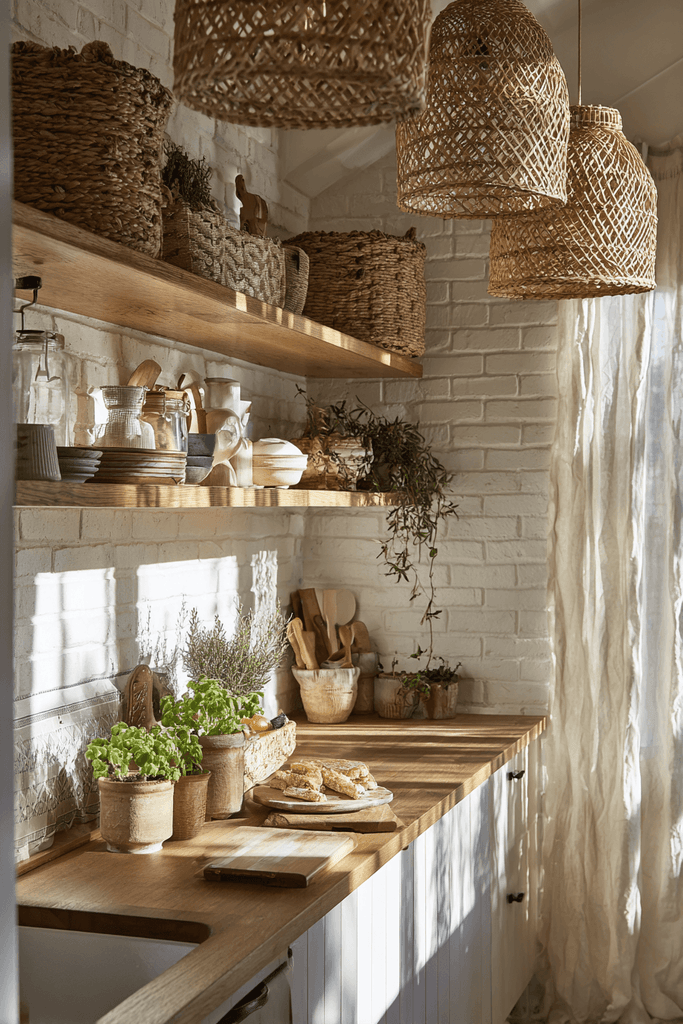
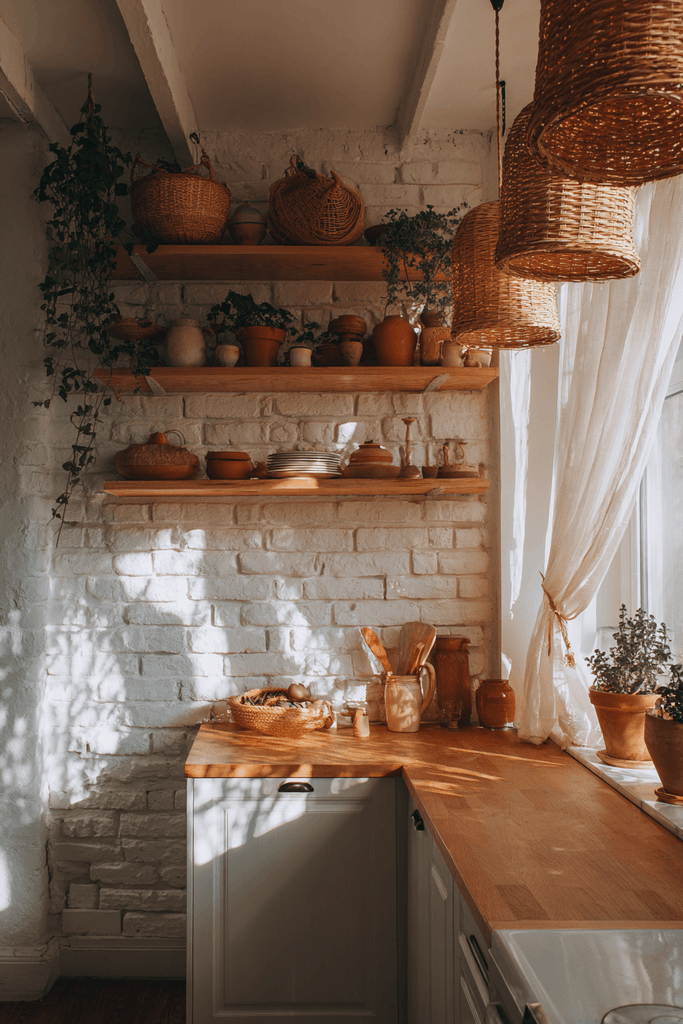
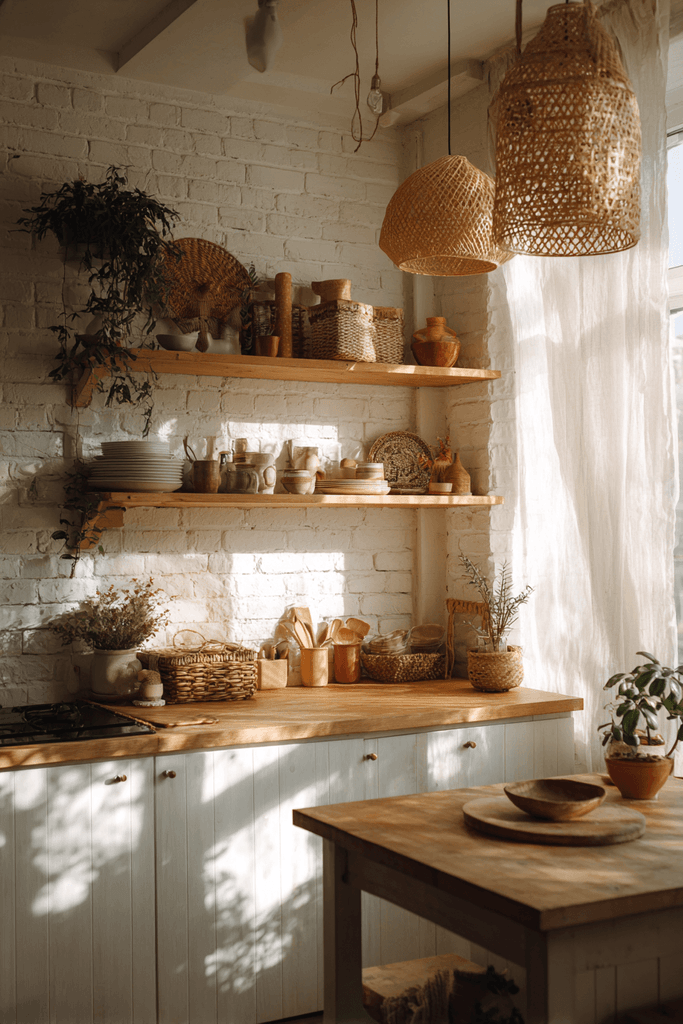
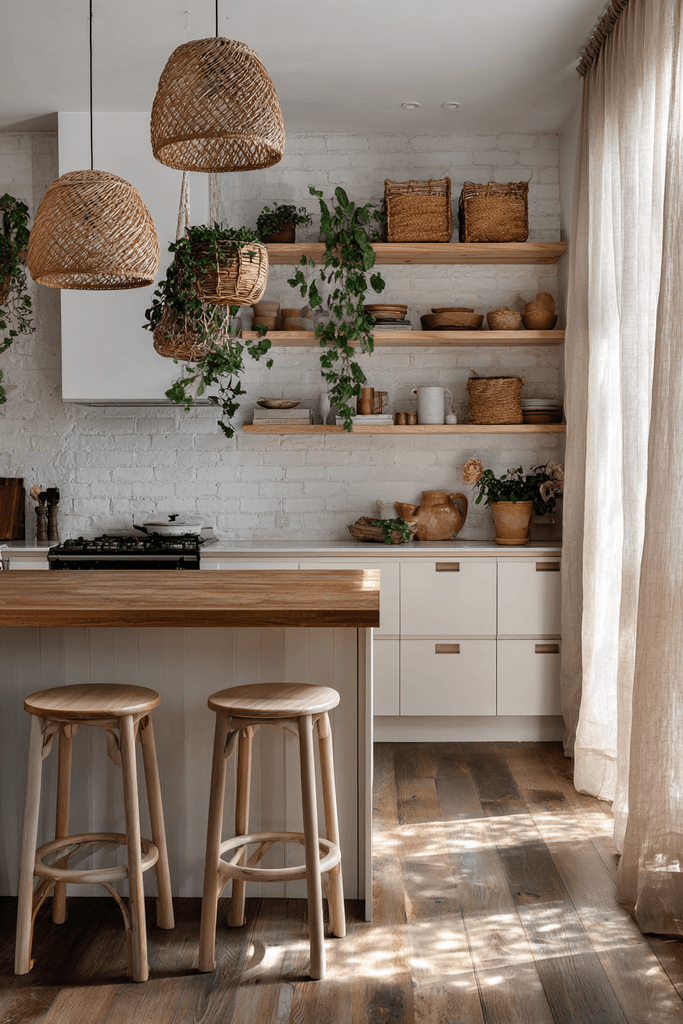
Bohemian kitchen design celebrates the beauty of imperfection, collected objects, and organic materials. Open timber shelving styled with woven baskets, terracotta herb pots, and mismatched vintage ceramics creates a kitchen that tells a story. White painted brick backsplash and butcher block countertops provide warm, lived-in texture, while wicker pendant lights hung at varying heights above a small freestanding island introduce handcrafted, artisanal character. Afternoon light filters through sheer linen curtains, casting dappled, golden shadows across the wooden surfaces. This kitchen is genuinely livable — it invites you to cook, linger, and feel completely at home in its beautifully layered imperfection.
Key Design Tips:
- Layer textures — timber, wicker, terracotta, linen — rather than relying on a single dominant material
- Hang pendant lights at varying heights above a kitchen island for relaxed, editorial appeal
- Style open shelving with a mix of functional and decorative objects for an authentic boho feel
- Butcher block countertops are affordable, warmth-adding, and easy to sand back when worn
9. The Luxury High-Gloss Apartment Kitchen
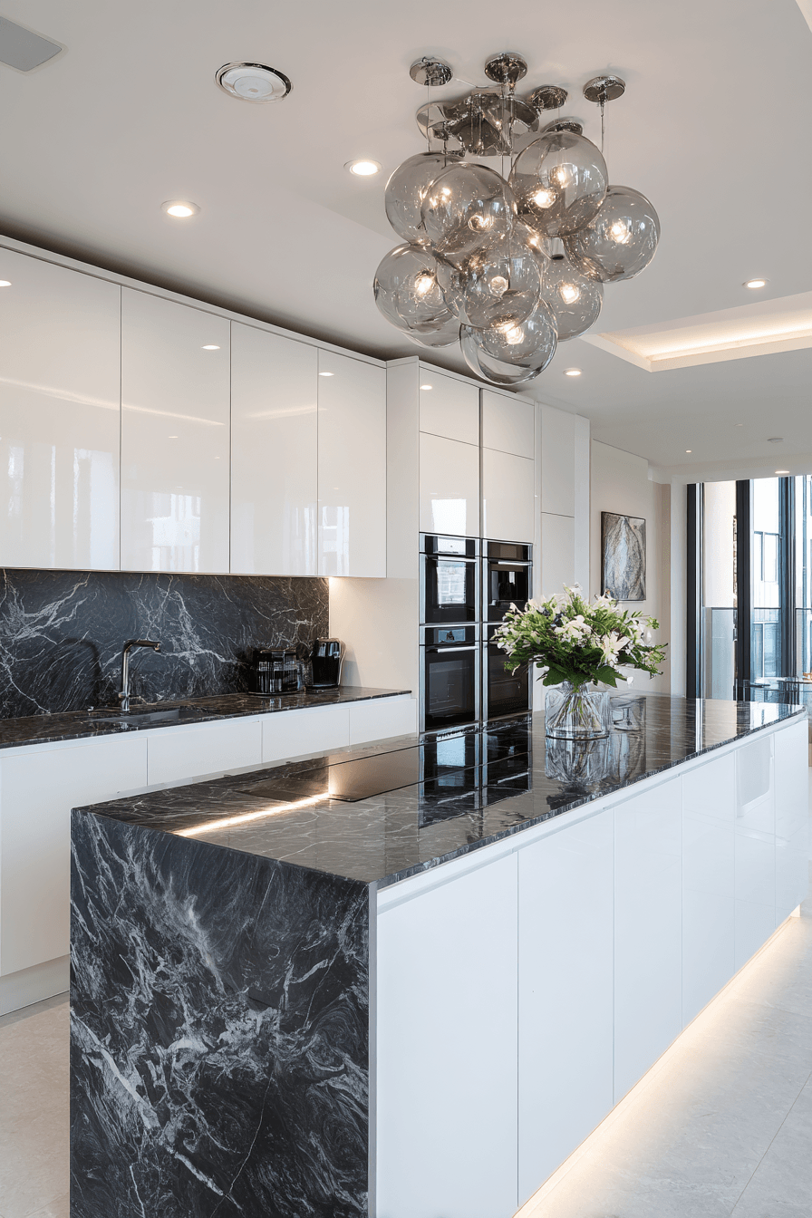
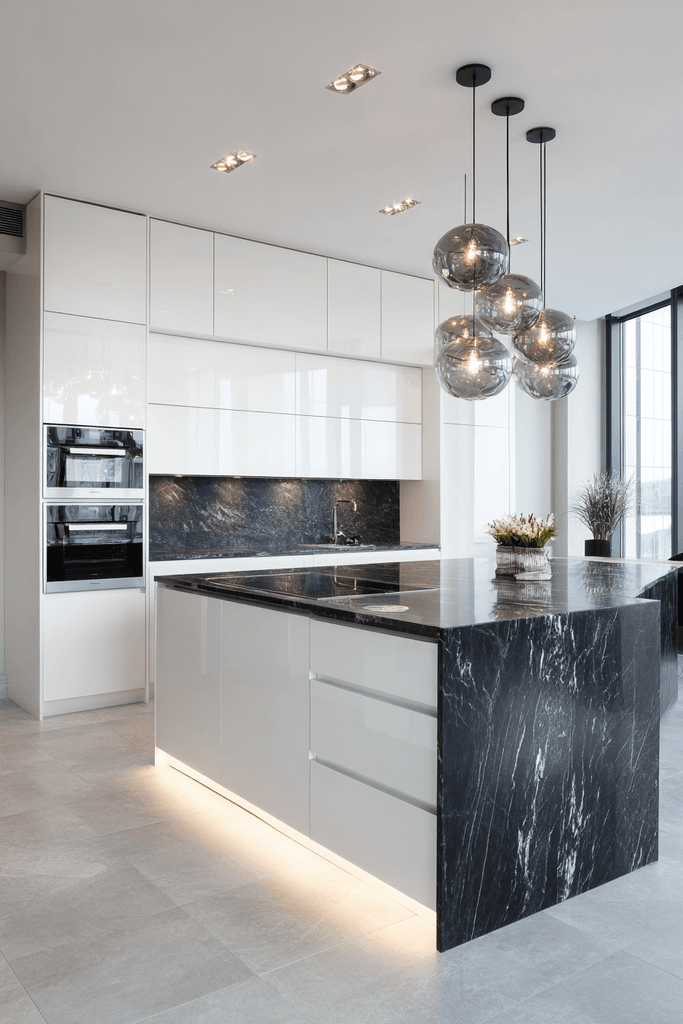
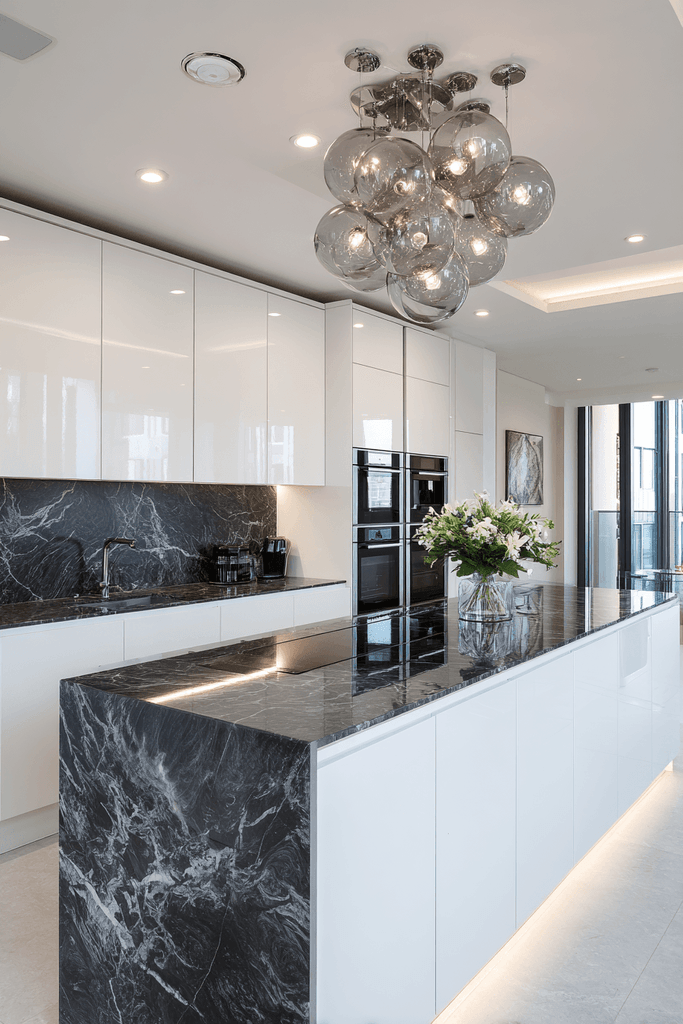
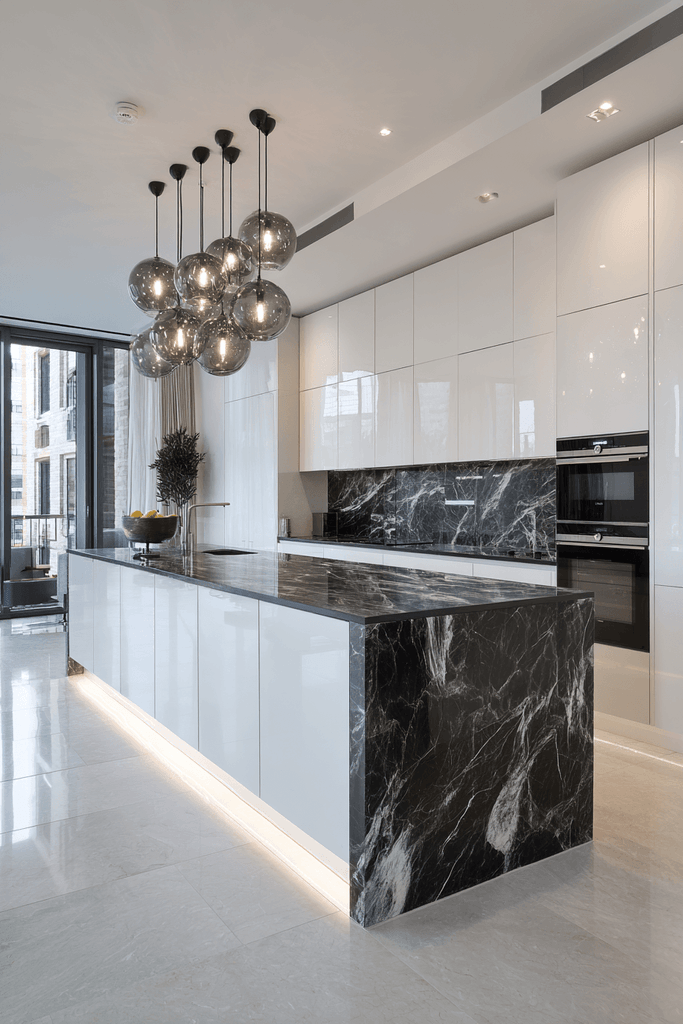
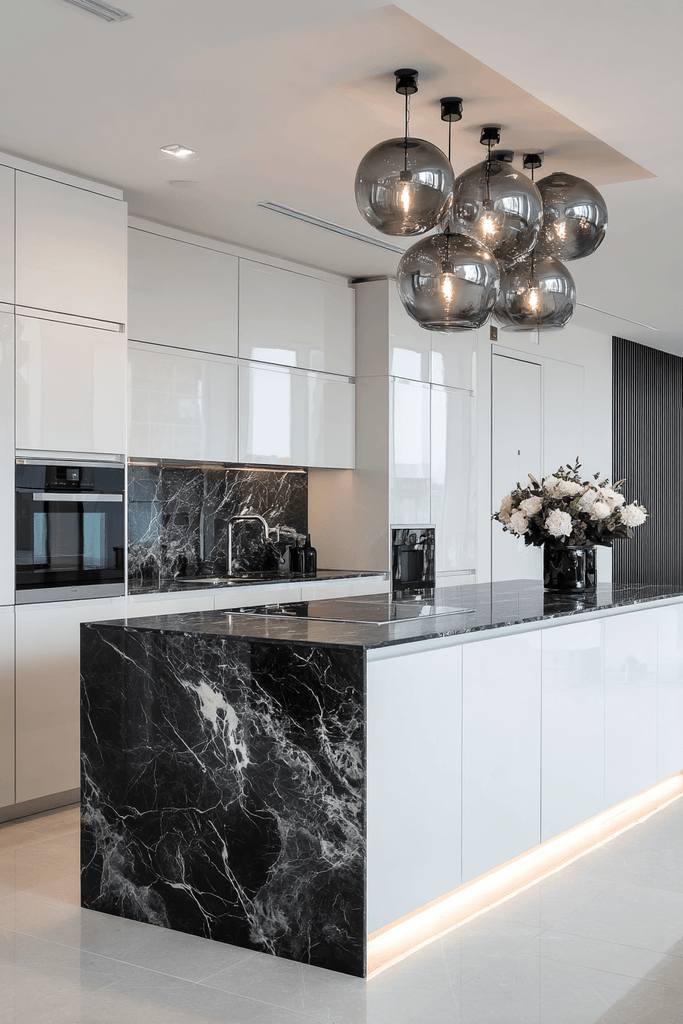
For those who want their apartment kitchen to feel like a design editorial, this concept delivers complete glamour. Handleless gloss white cabinetry runs floor to ceiling with integrated appliances hidden seamlessly behind panel doors — a strategy that achieves a pure, uninterrupted architectural surface. The centrepiece is a waterfall-edge island in dramatic black marble with fine white veining, a material choice that functions as sculpture as much as workspace. Under-island LED lighting creates a floating illusion above large-format light grey porcelain tiles, and a smoked glass pendant cluster above the island adds the final layer of high-end atmosphere. This kitchen is flawlessly resolved — every detail considered, every surface intentional.
Key Design Tips:
- Integrated panel-door appliances are essential for achieving a seamless, furniture-like kitchen aesthetic
- A waterfall-edge island elevates any kitchen from functional to architectural
- Under-island LED lighting creates a floating visual effect that adds drama without adding bulk
- Large-format porcelain tiles reduce grout lines and create a cleaner, more expansive floor plane
10. The Rental-Friendly Kitchen Transformation
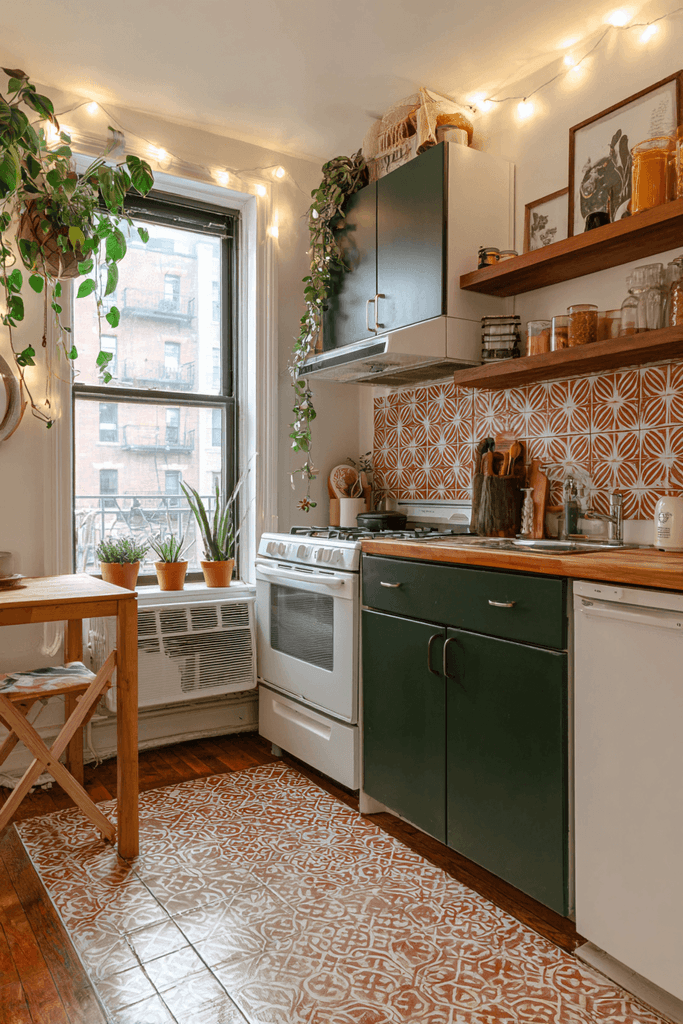
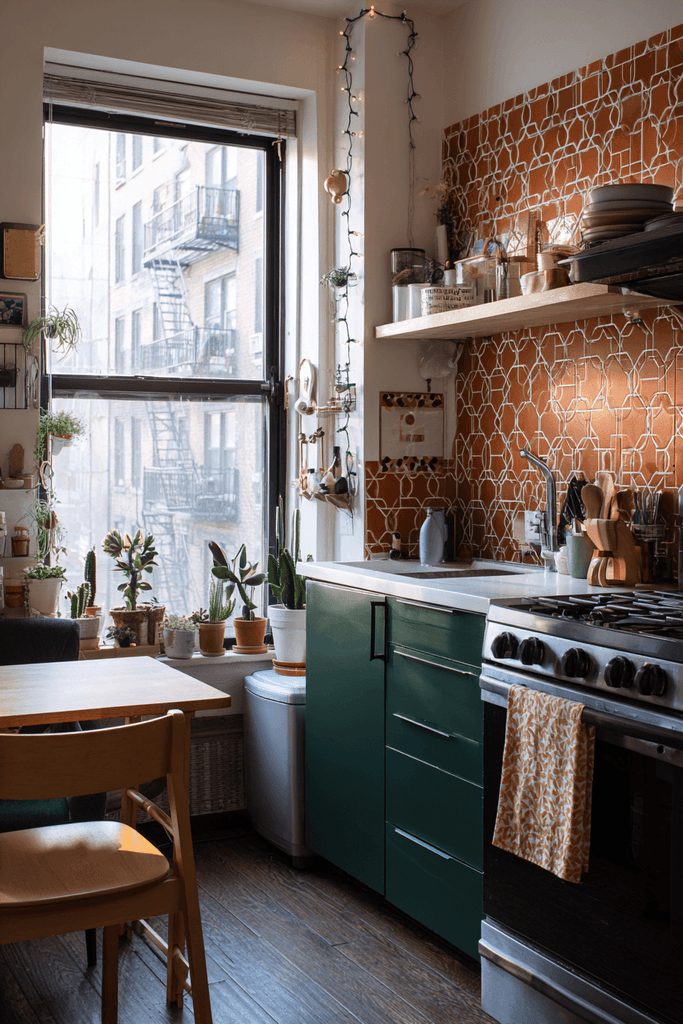
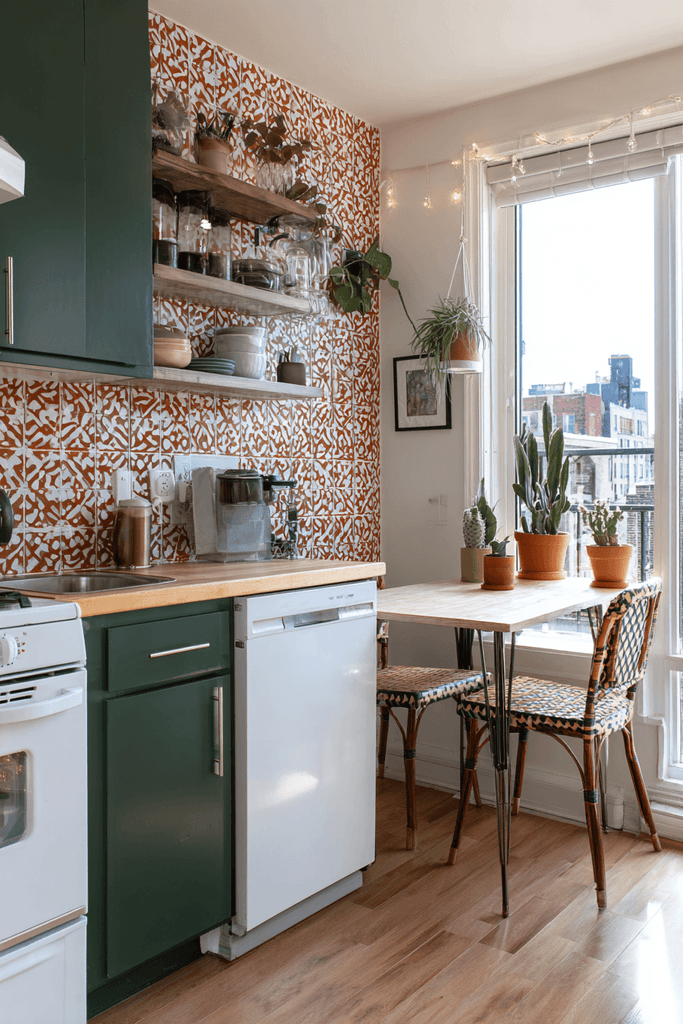
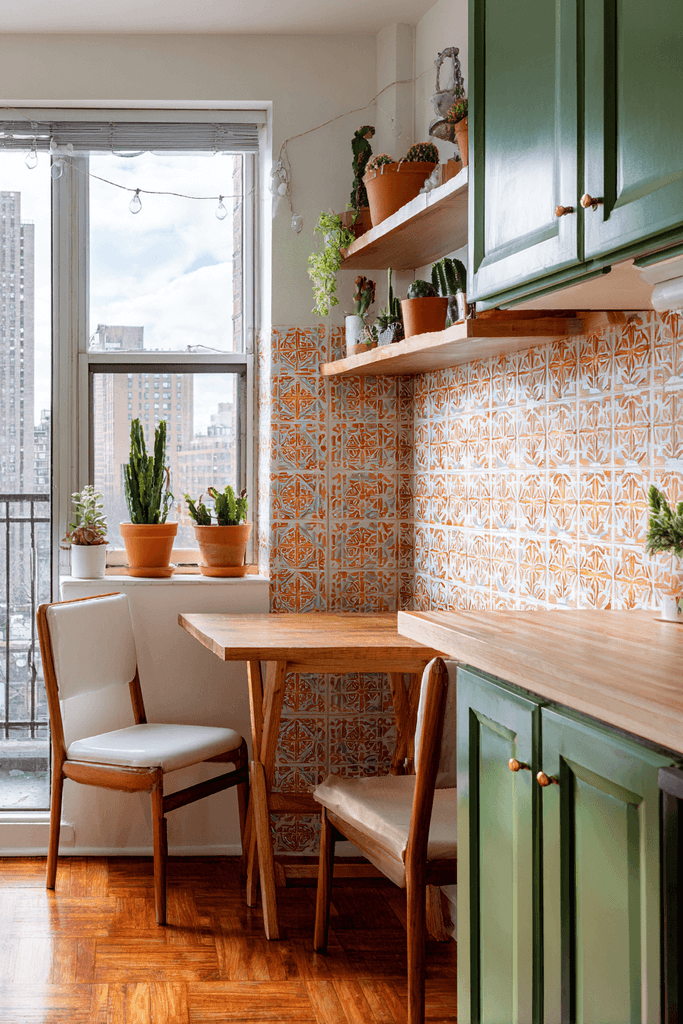
Renters should never have to surrender beautiful design — and this concept proves it. Peel-and-stick backsplash tiles in warm terracotta geometric pattern, removable cabinet wraps in deep forest green, and open shelving added above existing units deliver a complete visual transformation without a single permanent change. A compact folding pine dining table attached to the wall on hinges solves the common studio dilemma of wanting a dining space without sacrificing floor area. String lights and small succulents on the window ledge add warmth and personality to what might otherwise feel like a generic rental space. This is resourceful, joyful, and entirely reversible design thinking at its best.
Key Design Tips:
- Peel-and-stick backsplash tiles are renter-safe and available in genuinely stylish patterns and colorways
- Cabinet wraps in bold colors like forest green or navy transform a kitchen for under $100
- A wall-mounted fold-down dining table is the smartest space-saving solution for studio apartment kitchens
- Open shelving added above existing units doubles storage capacity without touching the original cabinetry
Why These Apartment Kitchen Designs Are the Best
These ten apartment kitchen ideas represent the full spectrum of modern kitchen design possibilities — from Scandinavian minimalist kitchens and mid-century modern kitchen aesthetics to industrial apartment kitchens, boho eclectic kitchen spaces, and luxury integrated kitchen designs. Each concept addresses the real challenges of apartment kitchen living: limited square footage, rental restrictions, insufficient storage, and the need to balance form with function. The use of smart kitchen storage solutions, open shelving styling, peninsula kitchen islands, and floor-to-ceiling cabinetry demonstrates that great apartment kitchen design is fundamentally about intelligent space planning. Material choices — from concrete countertops and butcher block surfaces to marble waterfall islands and walnut veneer cabinetry — reflect a broad range of budgets and tastes, ensuring that every reader finds something genuinely applicable to their own home. Whether you’re pursuing a small apartment kitchen makeover, planning a full kitchen renovation, or simply seeking renter-friendly kitchen updates, these designs provide a comprehensive creative blueprint for spaces that are as functional as they are beautiful.
Conclusion
Designing an apartment kitchen that truly works — visually, functionally, and emotionally — is one of the most rewarding interior design challenges you can take on. The ten concepts explored in this article demonstrate that great design is never about size; it’s about intention. Whether you’re drawn to the clean lines of a Scandinavian minimal kitchen, the drama of a navy floor-to-ceiling storage scheme, the warmth of a boho-eclectic open shelf arrangement, or the precision of a luxury integrated kitchen, the guiding principle remains the same: design your kitchen to reflect how you actually live. Start with one idea — a new pendant light, a bold cabinet color, a smarter storage system — and build from there. The most inspiring apartment kitchens are never finished; they evolve alongside their owners, growing more personal and more beautiful with every considered addition.