10 Smart Compact Kitchen Design for Small Spaces Ideas That Maximize Every Inch
Living in a small home or apartment doesn’t mean sacrificing a beautiful, functional kitchen. In fact, some of the most inspiring kitchen designs in the world emerge from the challenge of working within tight constraints. Compact kitchen design for small spaces has evolved into a sophisticated discipline that blends clever storage solutions, smart spatial planning, and intentional aesthetics to create rooms that feel far larger than their footprint suggests. Whether you’re working with a galley layout, a single wall, or an awkward corner, the right design choices can transform even the tiniest kitchen into a space that’s both practical and visually stunning. In this article, we explore ten distinct compact kitchen concepts — from Scandinavian minimalism and mid-century modern to industrial loft and cozy cottage styles — offering something for every taste, lifestyle, and square footage.
1. The Floor-to-Ceiling Galley: Vertical Storage Perfection
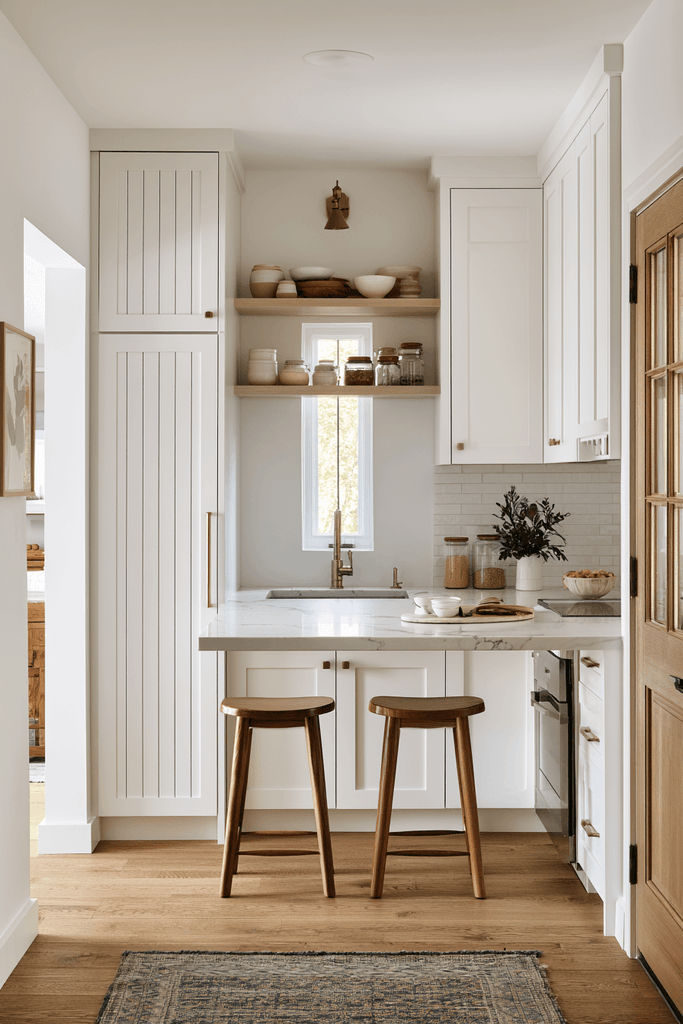
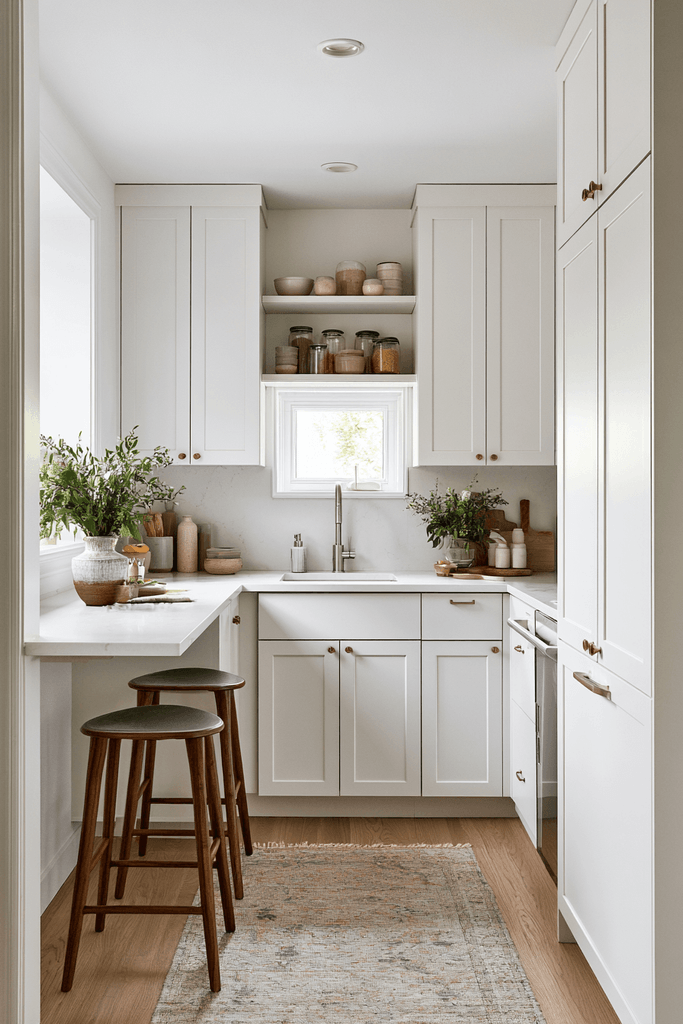
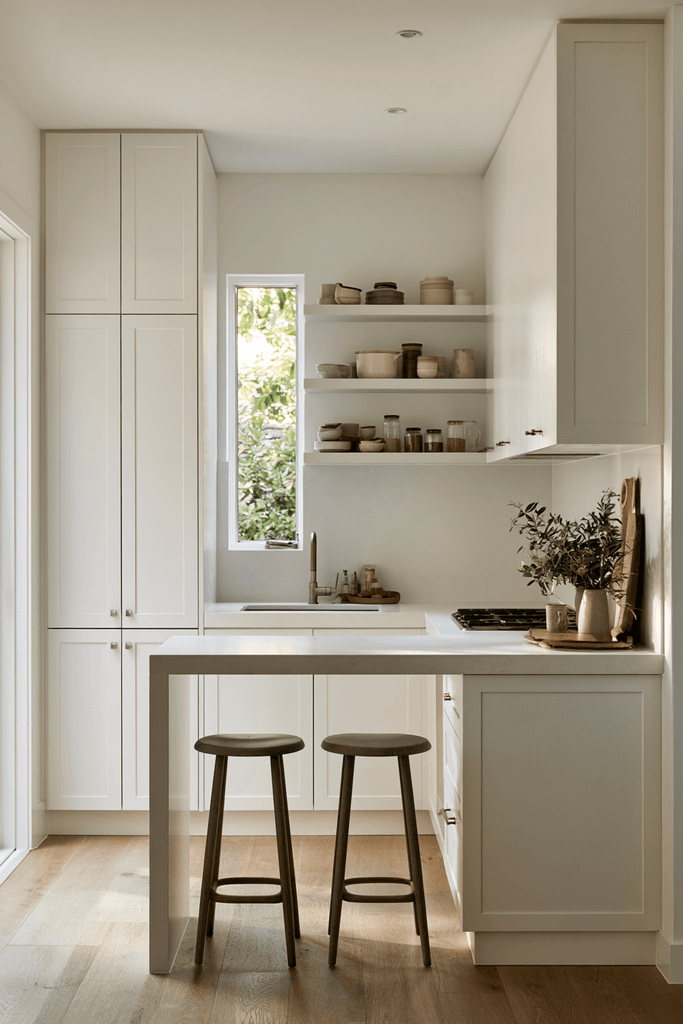
When square footage is limited, the smartest move a designer can make is to go vertical. This compact galley kitchen features floor-to-ceiling white shaker cabinets with integrated handles, turning every inch of wall height into valuable storage real estate. A slender waterfall quartz countertop doubles as a breakfast bar, with two slim bar stools tucked neatly underneath — a brilliant multitasking solution that eliminates the need for a separate dining area. Open shelving above the sink adds visual breathing room while keeping everyday ceramics and glass jars beautifully displayed and within easy reach. Soft natural light from a narrow window above the sink prevents the long, narrow layout from ever feeling claustrophobic.
Key Design Tips:
- Extend cabinetry all the way to the ceiling to eliminate dead space above upper cabinets
- Choose integrated or recessed handles on cabinets to maintain a clean, streamlined silhouette
- Use a waterfall countertop extension as a breakfast bar to combine prep space and dining in one
- Place open shelves above the sink to add display space without blocking natural light
- Keep the color palette light and consistent to visually elongate the galley
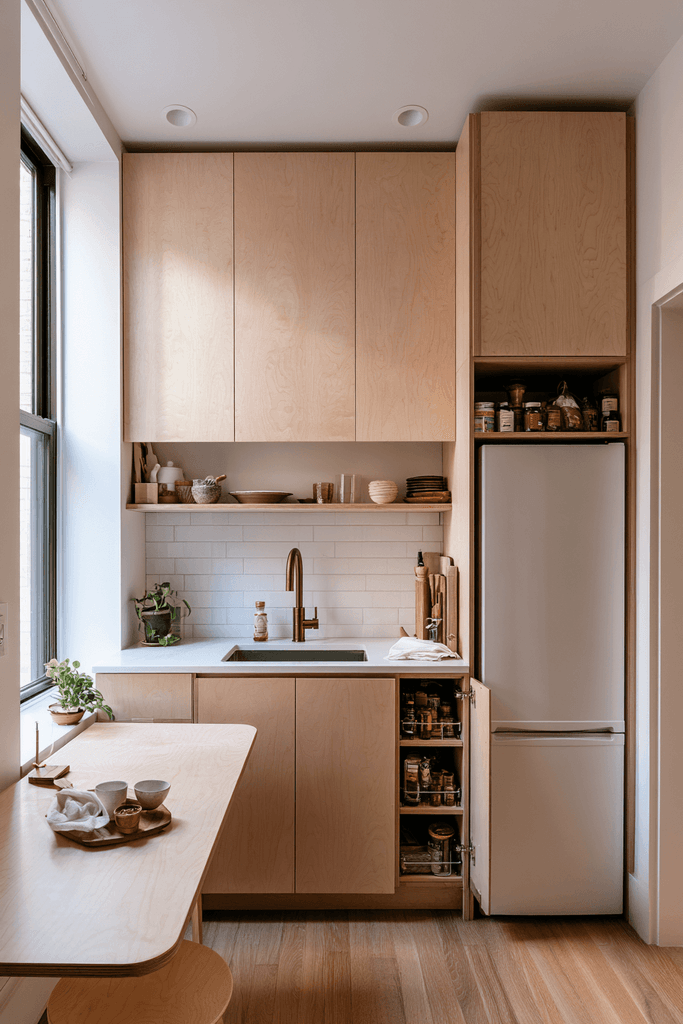
2. Scandinavian Warmth: Pale Birch and Brass Details
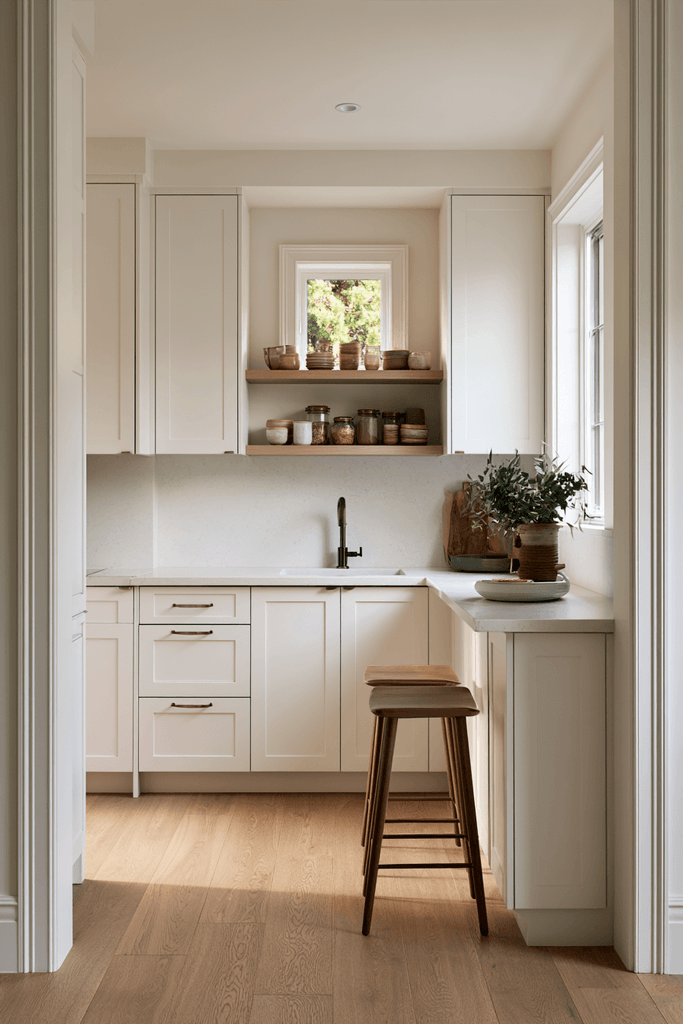
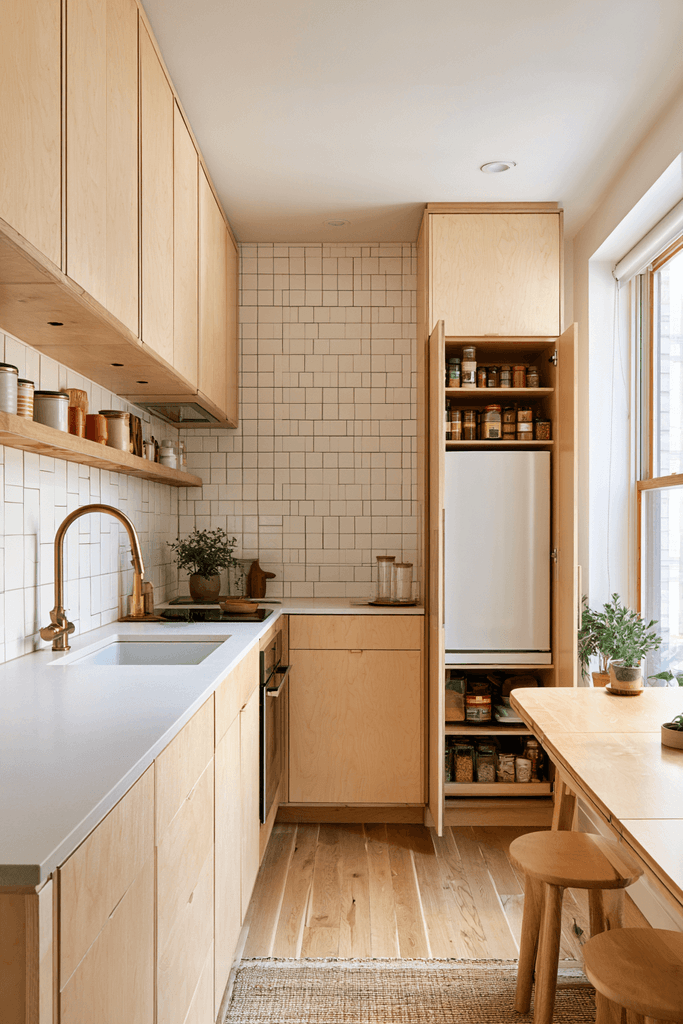
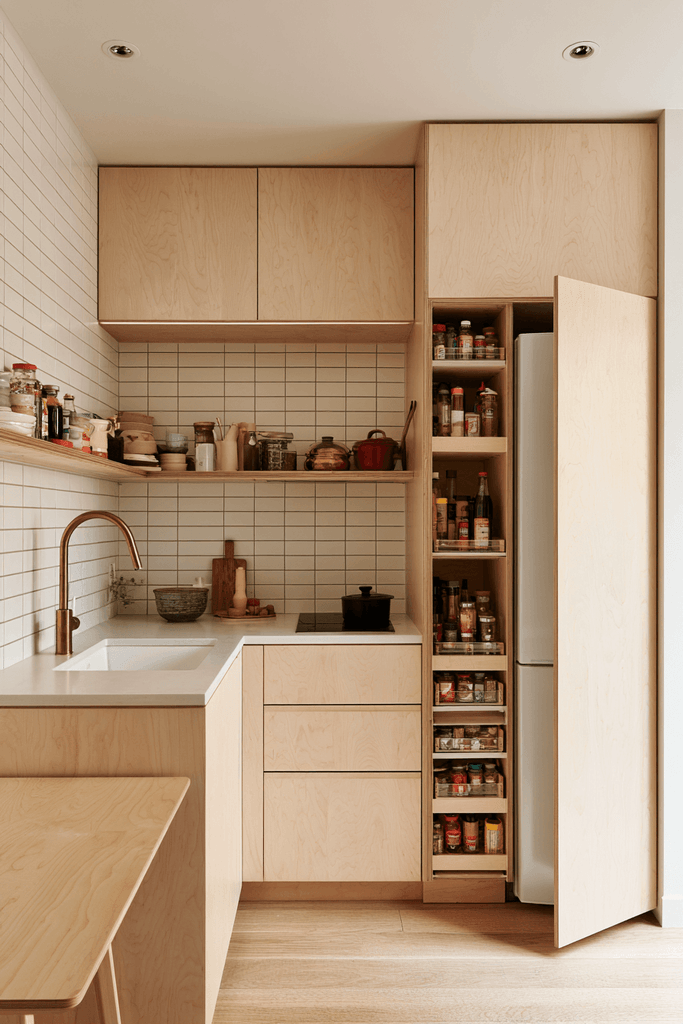
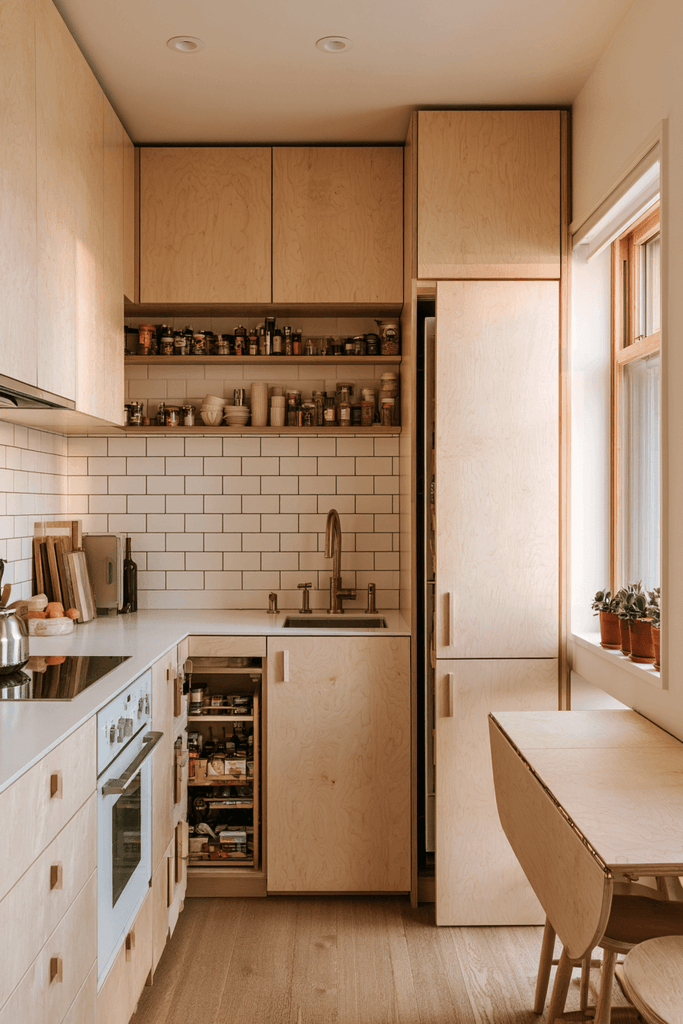
There is a timeless quality to Scandinavian minimalism that feels especially at home in small kitchens. This design pairs pale birch cabinetry with a matte white subway tile backsplash and a single-basin undermount sink crowned by a brushed brass faucet — a combination that feels simultaneously warm and refined. A pull-out pantry tower beside the refrigerator solves the perennial small-kitchen storage problem, neatly organizing spices and dry goods without occupying precious floor space. The fold-down wall-mounted dining table in matching birch is a masterstroke of compact living design, disappearing entirely when not in use. Soft diffused morning light wraps the entire space in a gentle, hygge-inspired glow.
Key Design Tips:
- Invest in a pull-out pantry tower to dramatically increase storage without expanding the footprint
- Match your fold-down dining table material to your cabinetry for a cohesive, custom-built look
- Select brushed brass fixtures as accent hardware — they add warmth without overwhelming a minimal palette
- Use matte tile finishes on the backsplash to soften reflections in small, bright kitchens
- Keep countertops completely clear to maintain the calm, uncluttered Scandinavian aesthetic
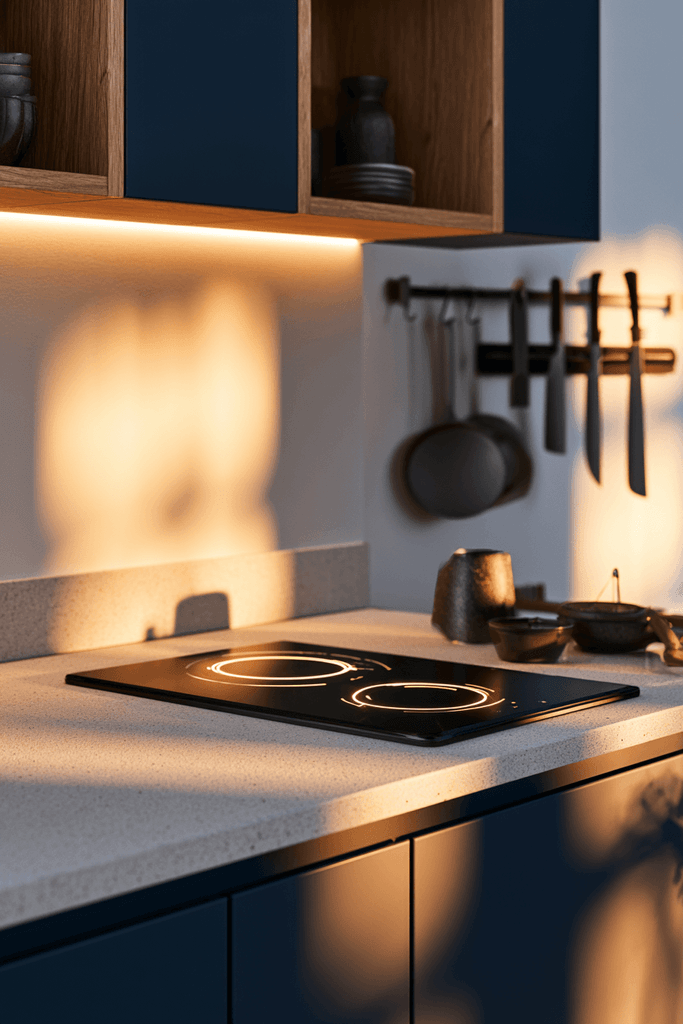
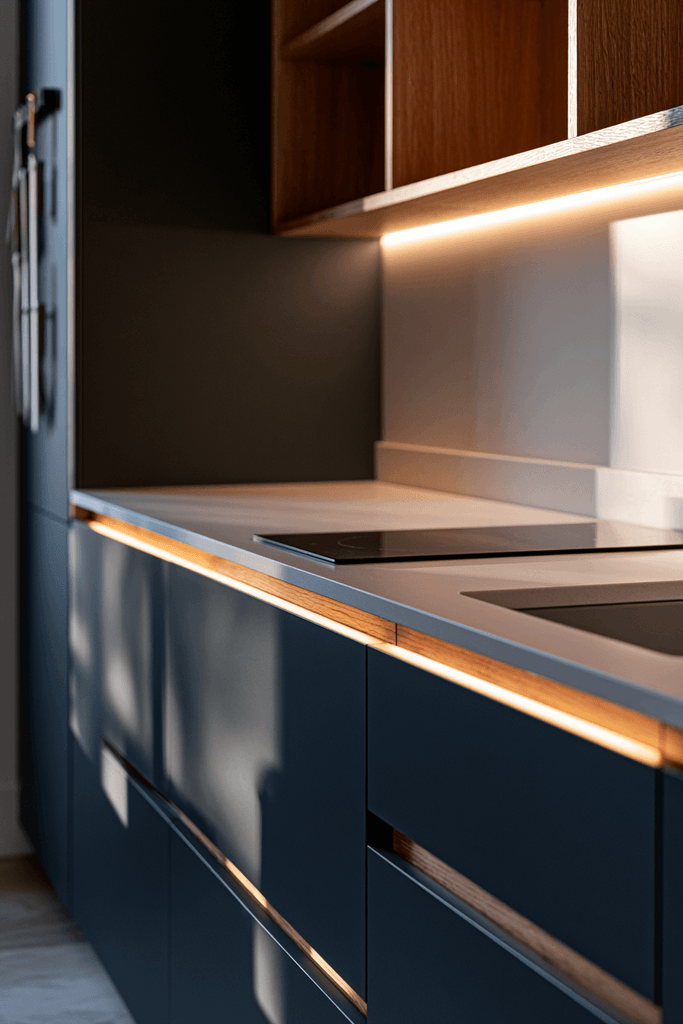
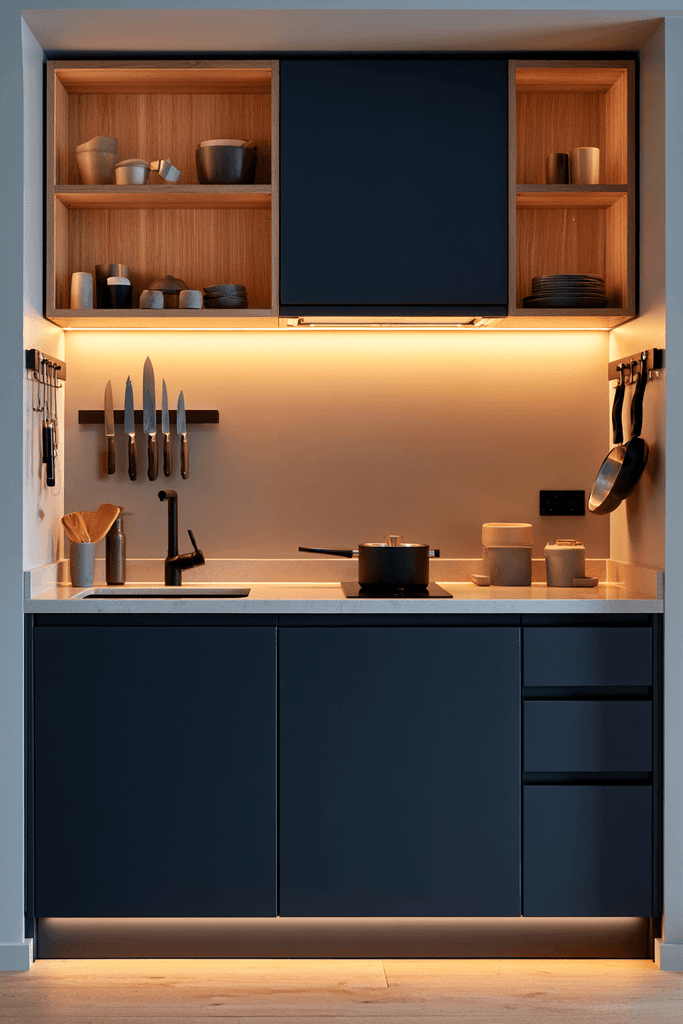
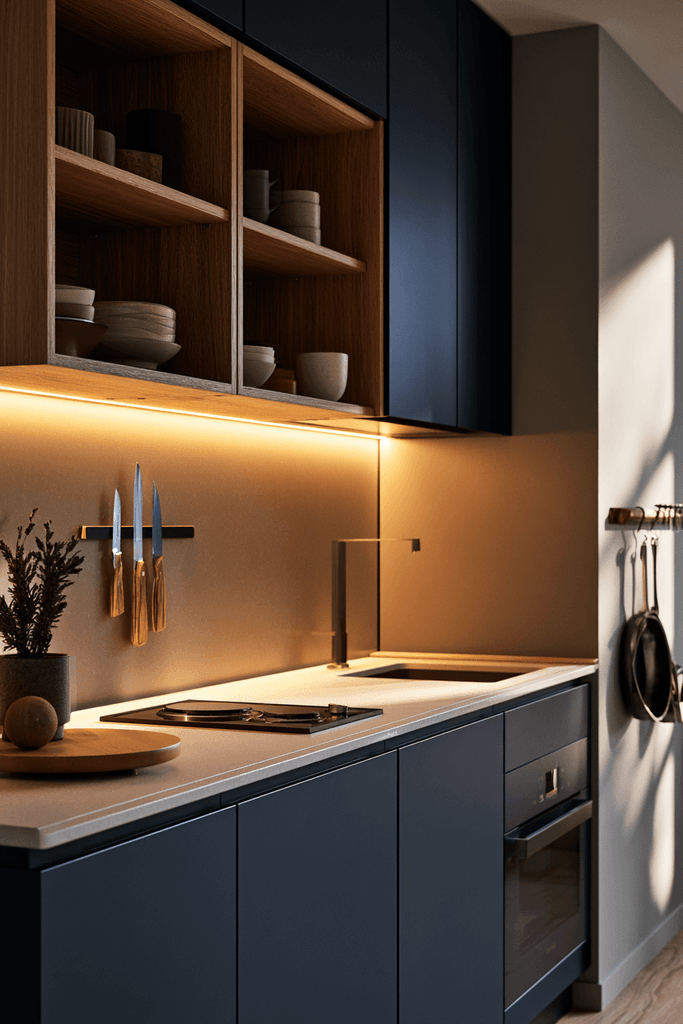
3. Urban Studio Cool: Navy Cabinets with Oak Shelving
This design proves that small kitchens can be bold. Deep navy lower cabinets paired with open upper shelving in natural oak create a striking two-tone composition that feels sophisticated and urban. A compact two-burner induction cooktop sits flush with the quartz countertop, preserving precious workspace while delivering full cooking functionality. The real ingenuity lies in the wall: magnetic knife strips and hanging pot rails reclaim drawer space entirely, keeping tools visible, accessible, and beautifully organized. Warm under-cabinet LED lighting casts a golden glow across the countertop at night, transforming a functional zone into an atmospheric one.
Key Design Tips:
- Use a flush induction cooktop to maintain a continuous, uninterrupted countertop surface
- Install magnetic knife strips and pot rails on side walls to free up every drawer for other essentials
- Combine closed lower cabinets with open upper shelving to balance storage capacity with visual lightness
- Layer lighting — combine under-cabinet LEDs with overhead pendants for both task and ambient light
- Choose navy or dark lower cabinets to ground the space without making it feel heavy
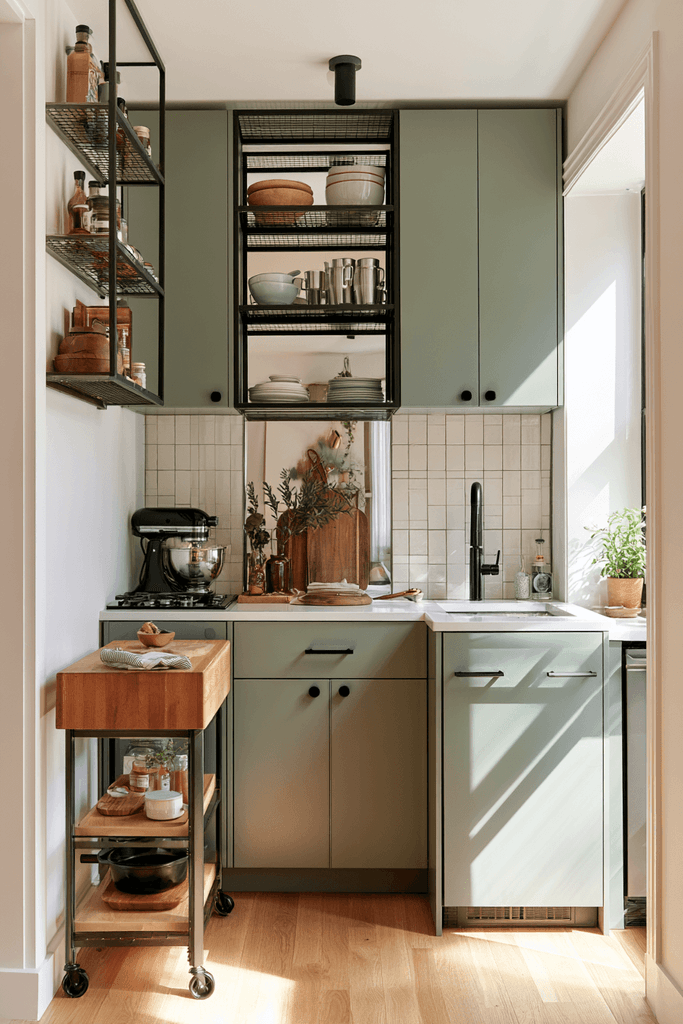
4. Sage Green Single Wall: The Illusion of Space
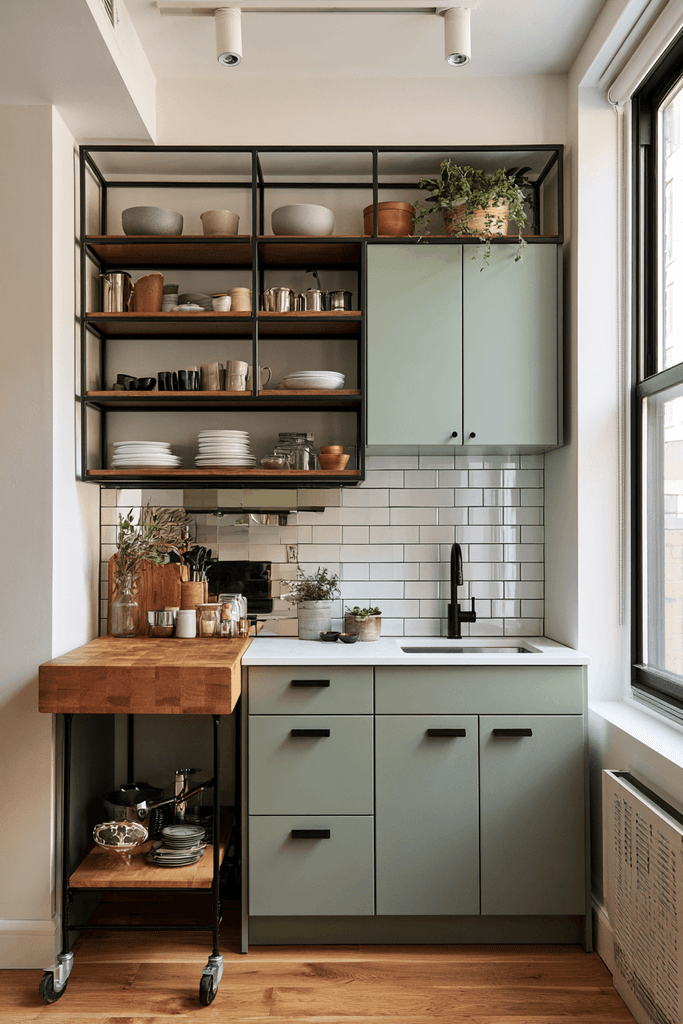
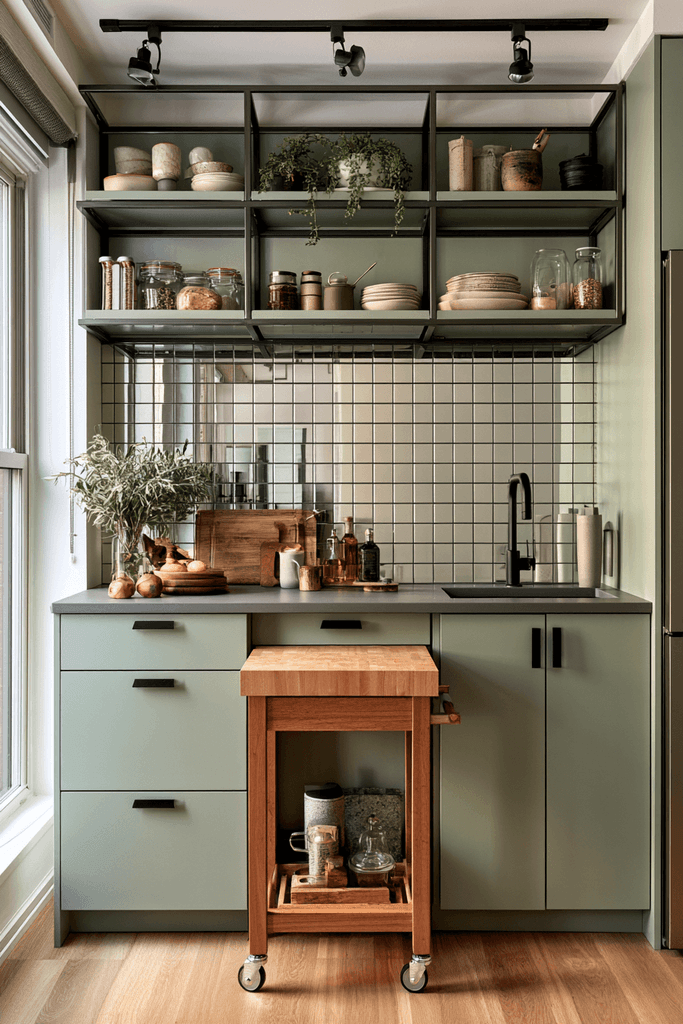
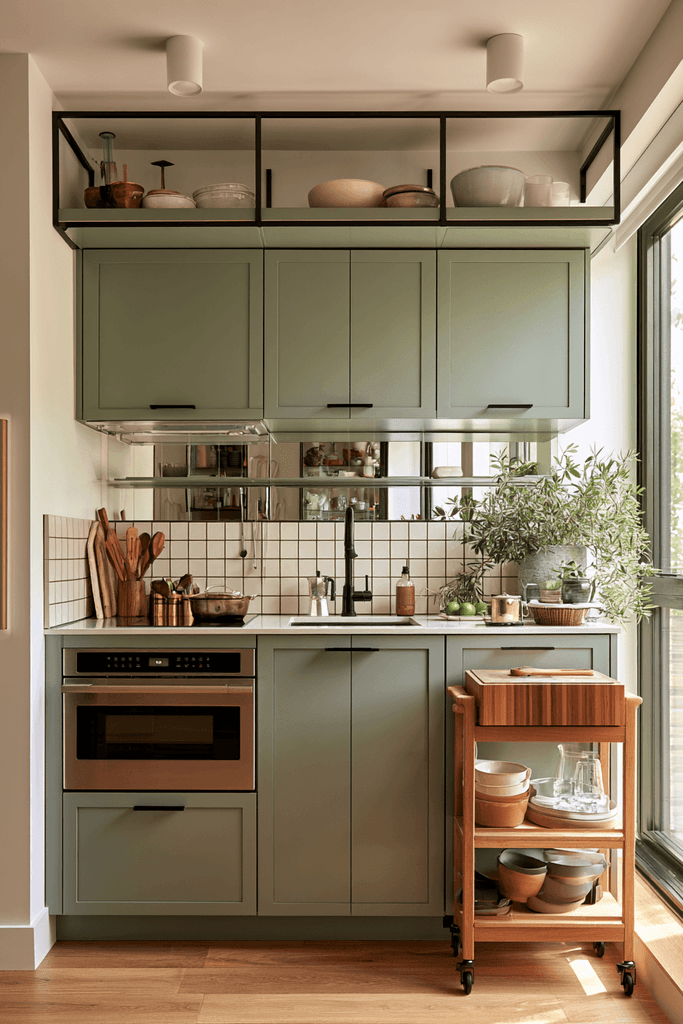
A single-wall kitchen presents unique challenges, but this sage green design tackles them with elegant precision. Satin-finish sage green cabinetry with matte black hardware delivers an on-trend, artisanal quality that feels far from ordinary. Open metal-framed shelving above adds an industrial edge while keeping the upper wall visually light. The stroke of genius here is the mirrored backsplash tile, which reflects light and depth across the narrow layout, effectively doubling the perceived width of the kitchen. A rolling butcher block cart offers flexible extra prep surface that can be tucked away completely when not needed — the ultimate compact kitchen multitasker.
Key Design Tips:
- Use a mirrored or highly reflective backsplash tile to visually expand a single-wall kitchen
- Choose a rolling butcher block cart for flexible prep space that doesn’t permanently consume floor area
- Pair sage green with matte black hardware for a sophisticated, contemporary farmhouse feel
- Use metal-framed open shelving for a light, airy aesthetic that avoids visual bulk
- Keep the floor light and clean-lined to maintain an open, uncluttered feeling underfoot
5. Cottage U-Shape: Farmhouse Character in a Small Footprint
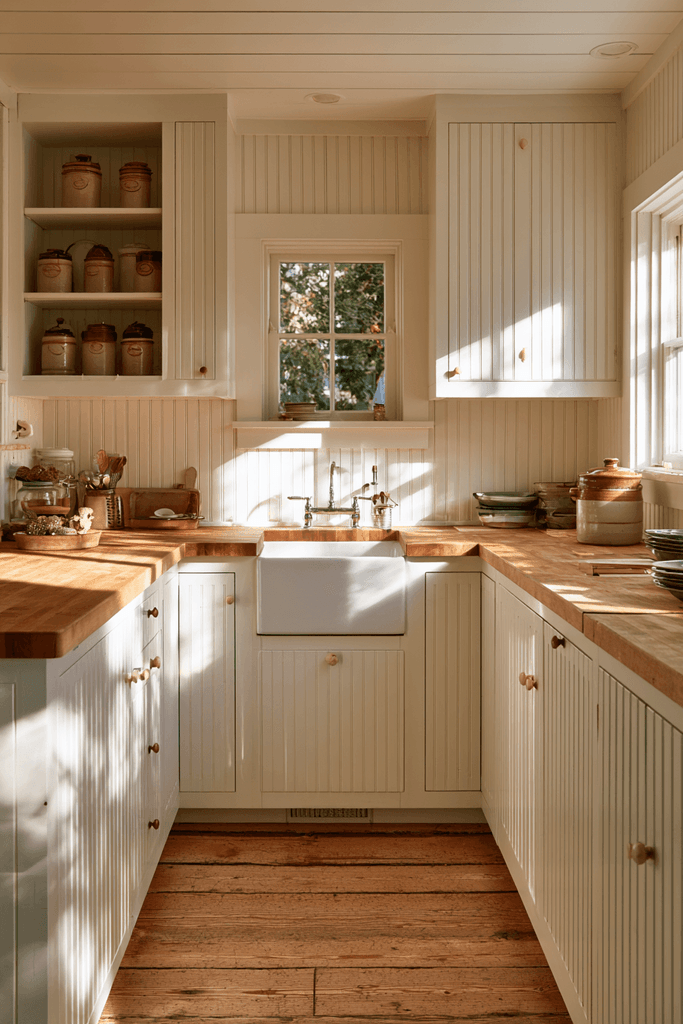
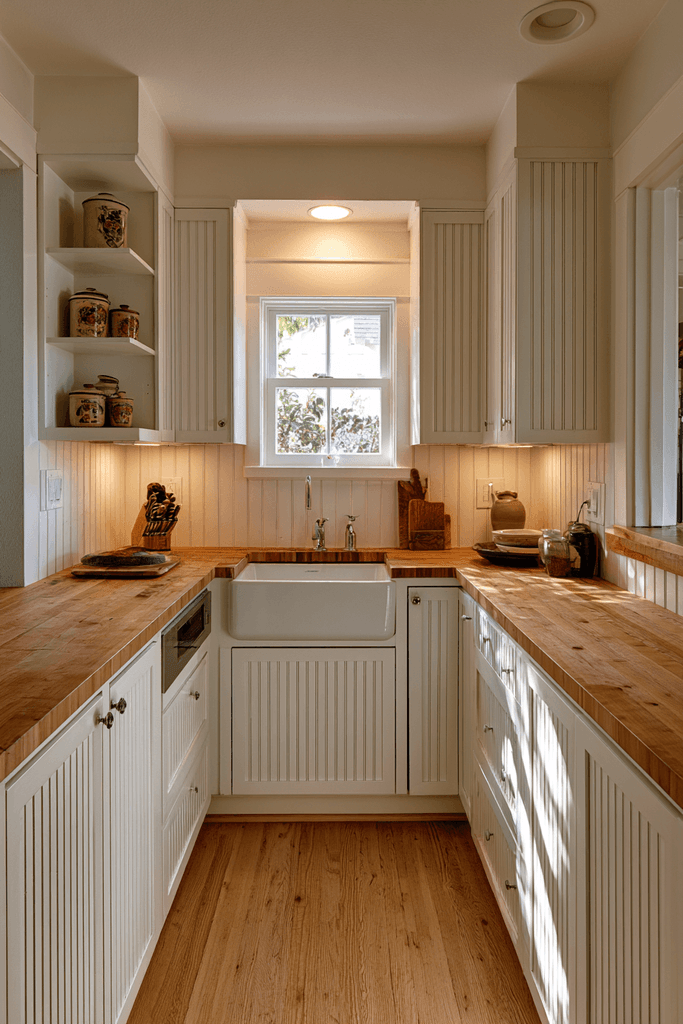
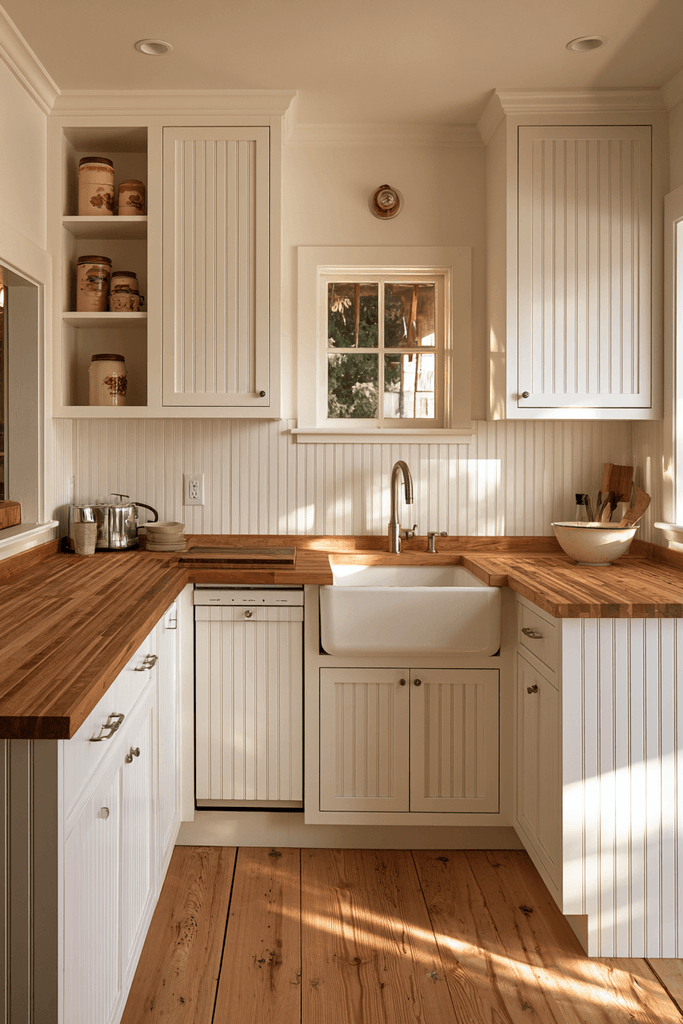
The U-shaped layout is one of the most efficient configurations for compact kitchens, and this cottage-inspired version demonstrates exactly why. White beadboard cabinet fronts, a farmhouse apron sink, and open corner shelving displaying vintage ceramic canisters create an atmosphere of lived-in warmth and charm. A compact dishwasher drawer is integrated seamlessly below the countertop — proof that small kitchens don’t require appliance compromises. Butcher block countertops bring natural wood grain and a sense of honest, tactile craft. Warm afternoon light filtering through the small window above the sink completes a scene that feels like the heart of a beloved country home.
Key Design Tips:
- Choose a U-shaped layout to maximize counter and storage on three walls without increasing square footage
- Integrate a dishwasher drawer rather than a full-size unit to preserve cabinetry continuity
- Use butcher block countertops to add warmth and texture without the cost of stone
- Display vintage canisters and ceramics on open corner shelving to inject personality
- Paint beadboard cabinet fronts white to keep the cottage aesthetic bright and airy
6. Two-Tone Bold: Charcoal, White, and Brass
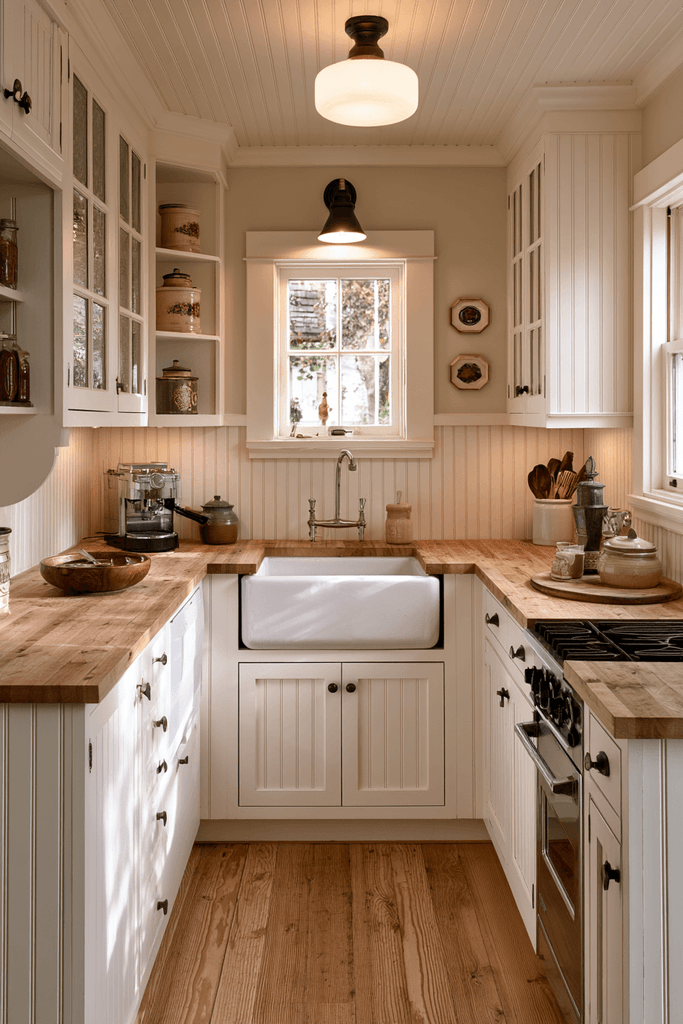
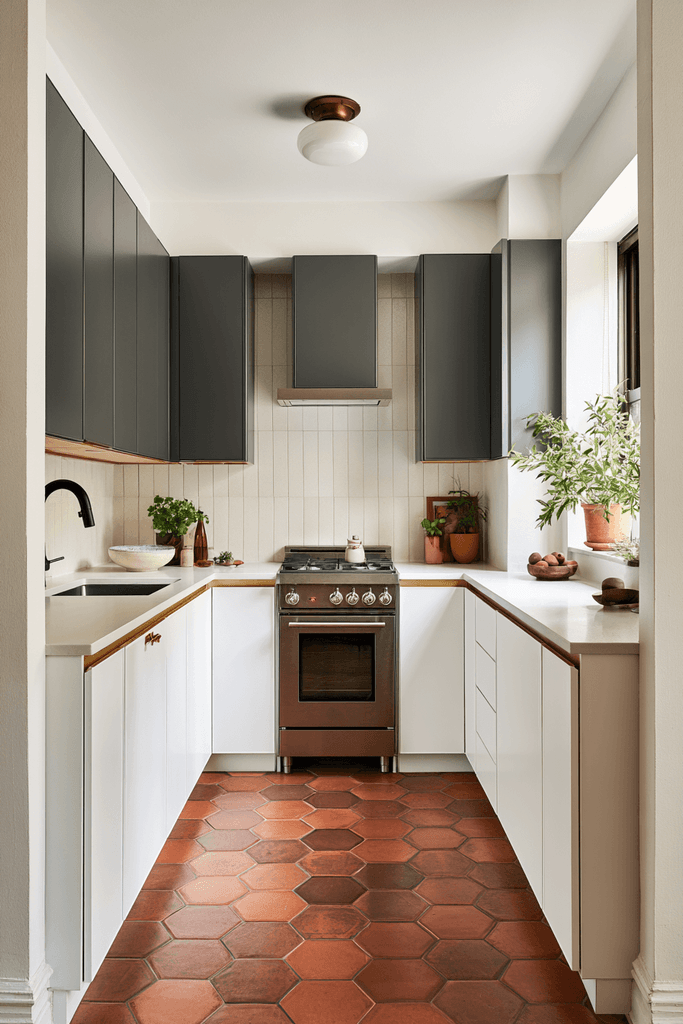
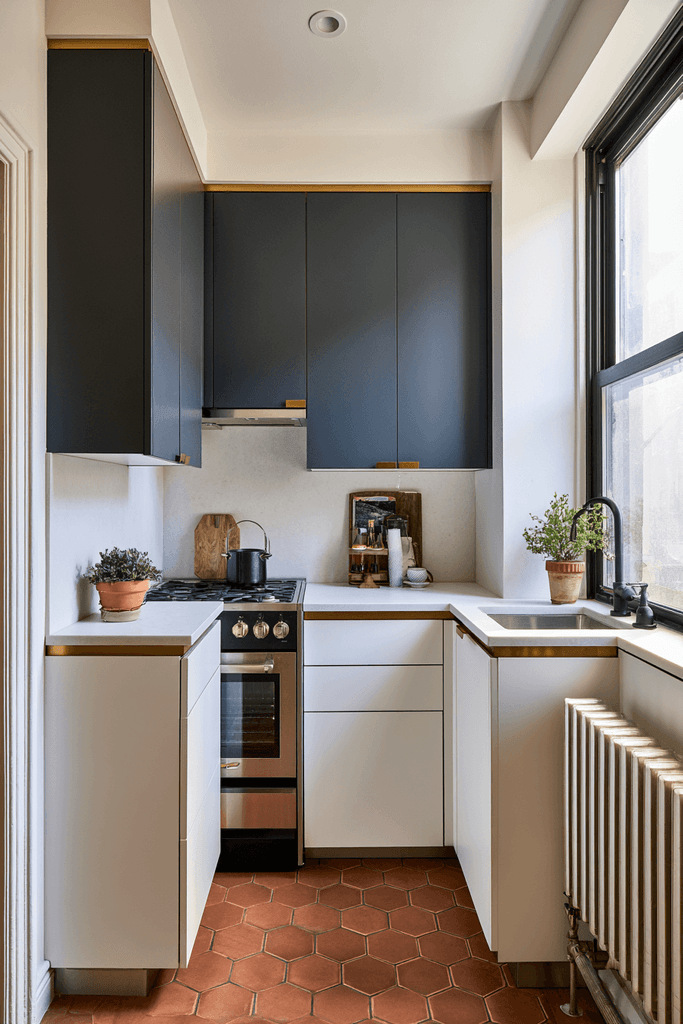
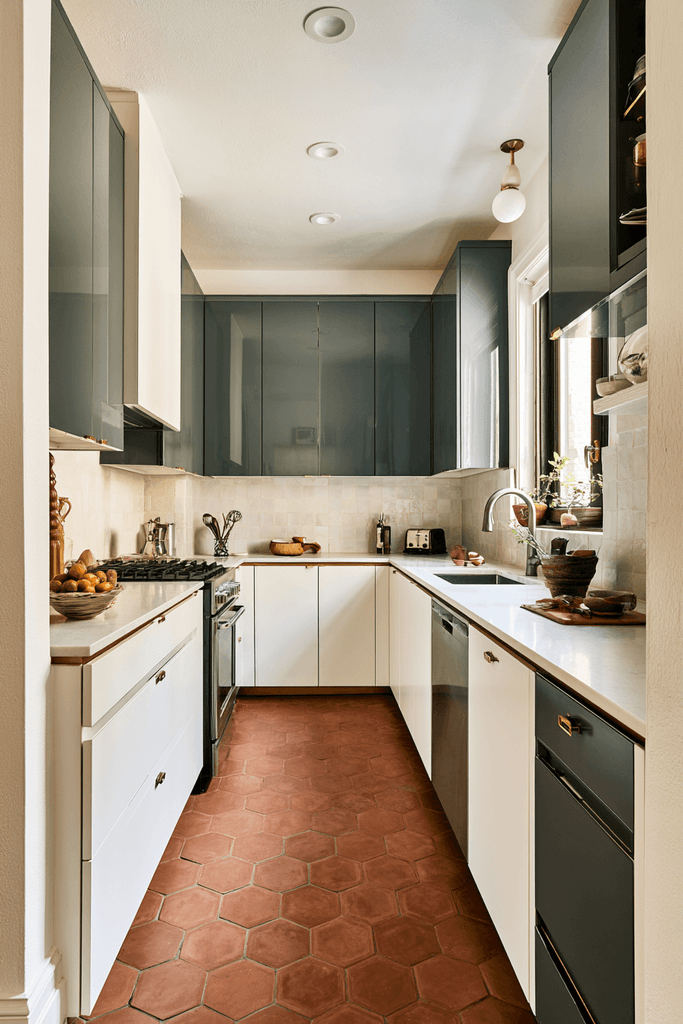
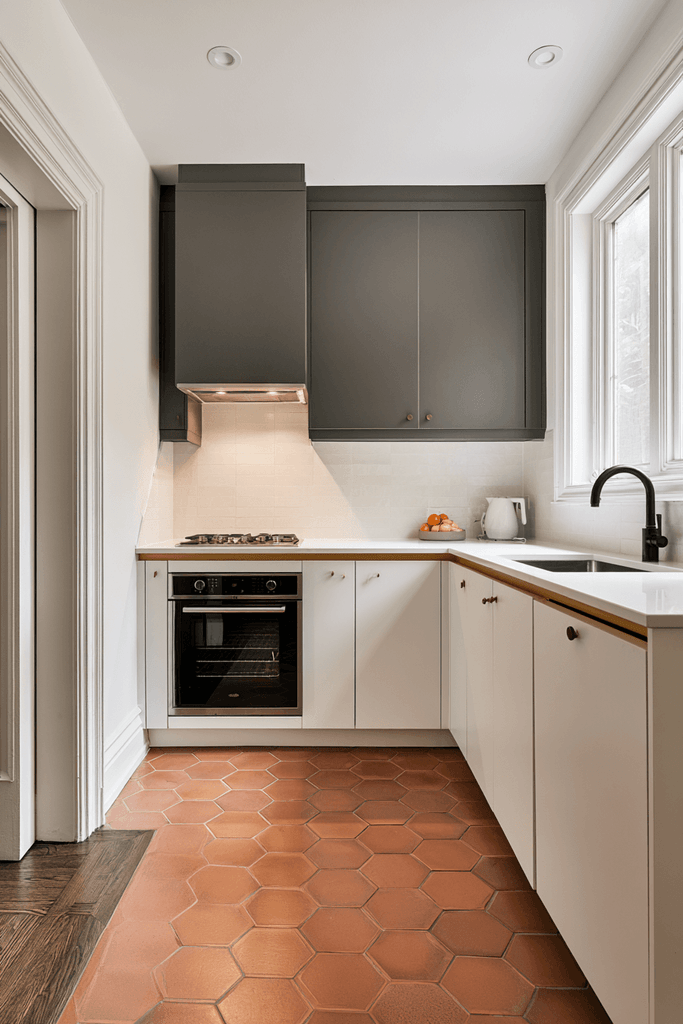
This design is a lesson in confident contrast. Charcoal grey upper cabinets over crisp white lower cabinets, separated by a thin brass edge trim detail, create a two-tone composition that’s as architectural as it is functional. A slim 24-inch range with an integrated overhead vent hood anchors the cooking zone with purpose. Underfoot, terracotta hex tile adds warmth and a tactile richness that prevents the bold palette from feeling cold. A seamlessly integrated pull-out waste and recycling cabinet at the end of the run demonstrates that sustainability and organization can be both practical and invisible.
Key Design Tips:
- Use a thin metallic trim strip between upper and lower cabinet tones to create a deliberate, finished transition
- Choose a 24-inch range in compact kitchens — it performs like a full-size unit while saving precious inches
- Lay terracotta hex tile to introduce warmth and texture beneath a bold, cooler palette
- Integrate waste and recycling pullouts at the end of the kitchen run for seamless organization
- Combine two strong tones only when balanced by a neutral third element like white walls or light flooring
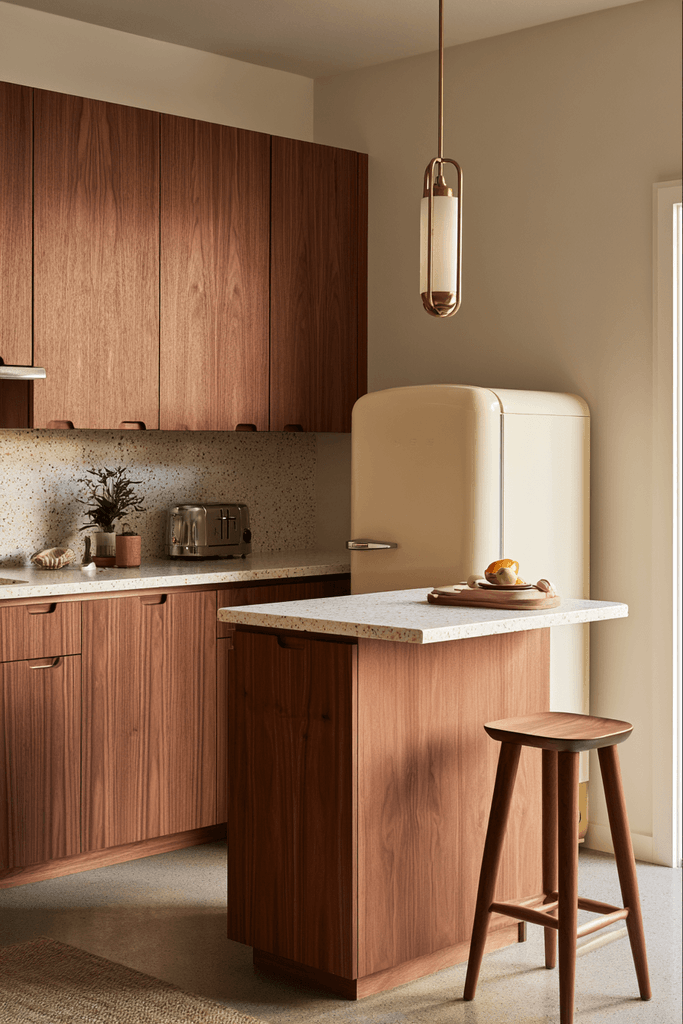
7. Mid-Century Modern: Walnut, Terrazzo, and Brass
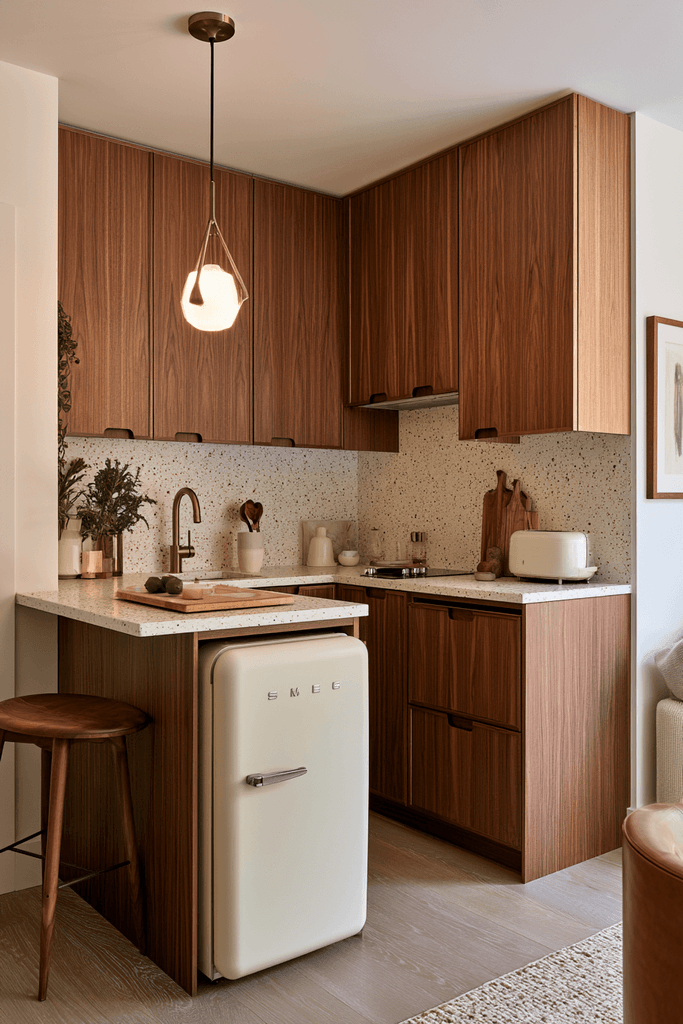
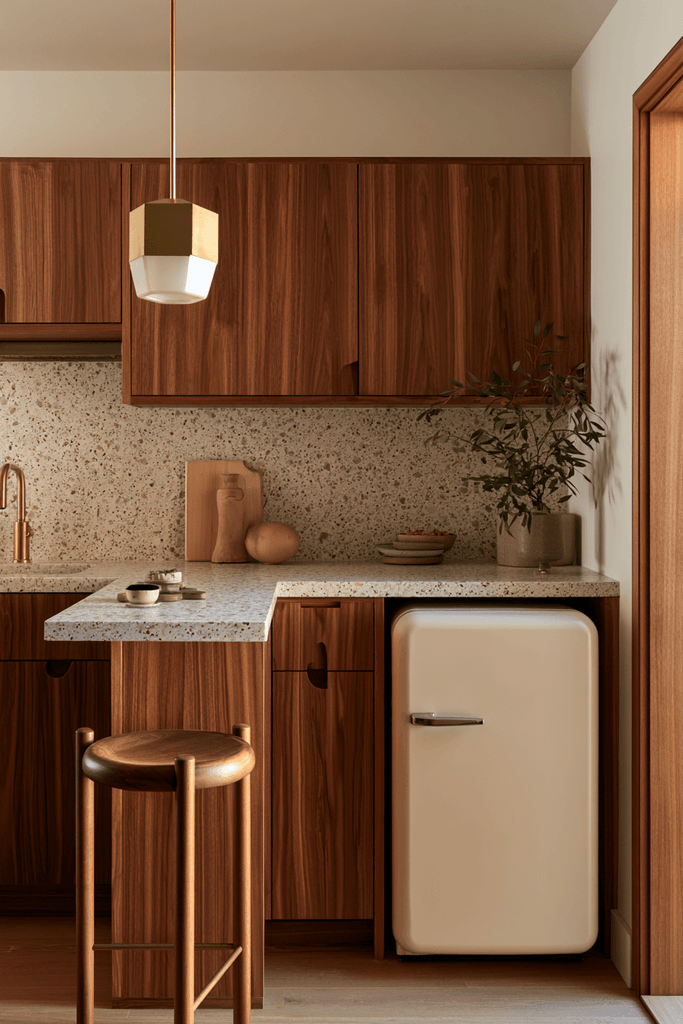
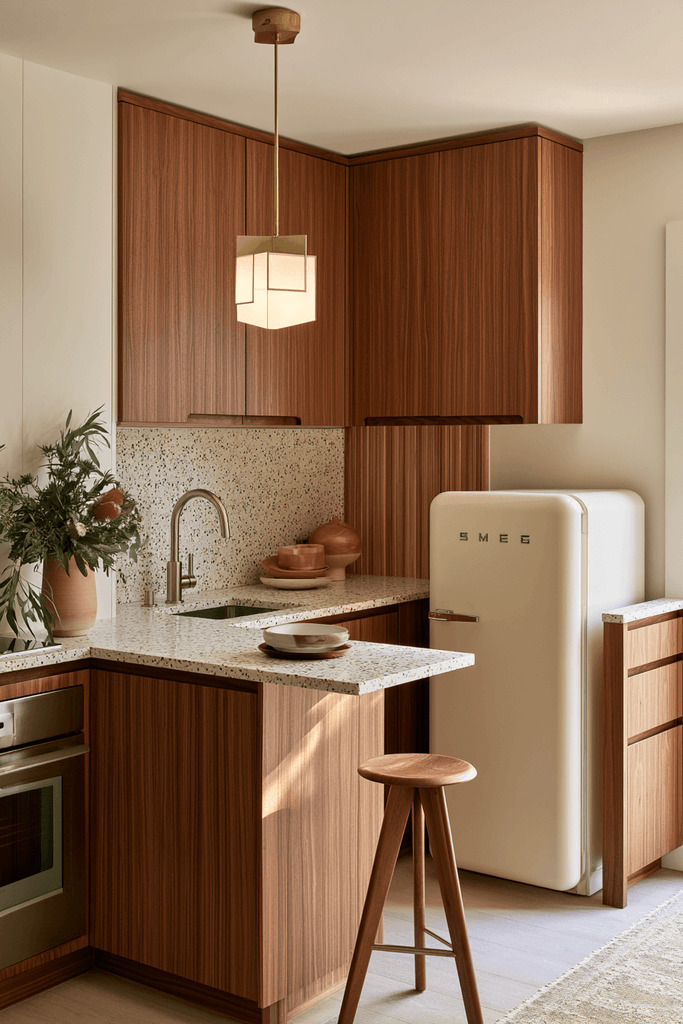
Few design languages are as timeless — or as perfectly scaled — for small kitchens as mid-century modern. Flat-front walnut veneer cabinets with recessed finger pulls, a speckled terrazzo countertop, and a retro-inspired compact refrigerator in matte cream establish an immediately coherent aesthetic. A suspended geometric pendant in brushed brass illuminates a small island with a single overhang stool, creating an intimate breakfast perch. The warm, incandescent-style light reinforces the vintage palette and makes the terrazzo surface shimmer beautifully. Every element feels curated and intentional — nothing is accidental in this space.
Key Design Tips:
- Select flat-front cabinetry with recessed finger pulls for a hardware-free mid-century look
- Use terrazzo countertops as a bold, durable alternative to quartz or stone
- Hang a single statement pendant over a small island to anchor the space and define the dining zone
- Choose a compact retro-style refrigerator to maintain aesthetic continuity rather than defaulting to standard stainless
- Warm LED lighting that mimics incandescent tones is essential to preserving a mid-century palette
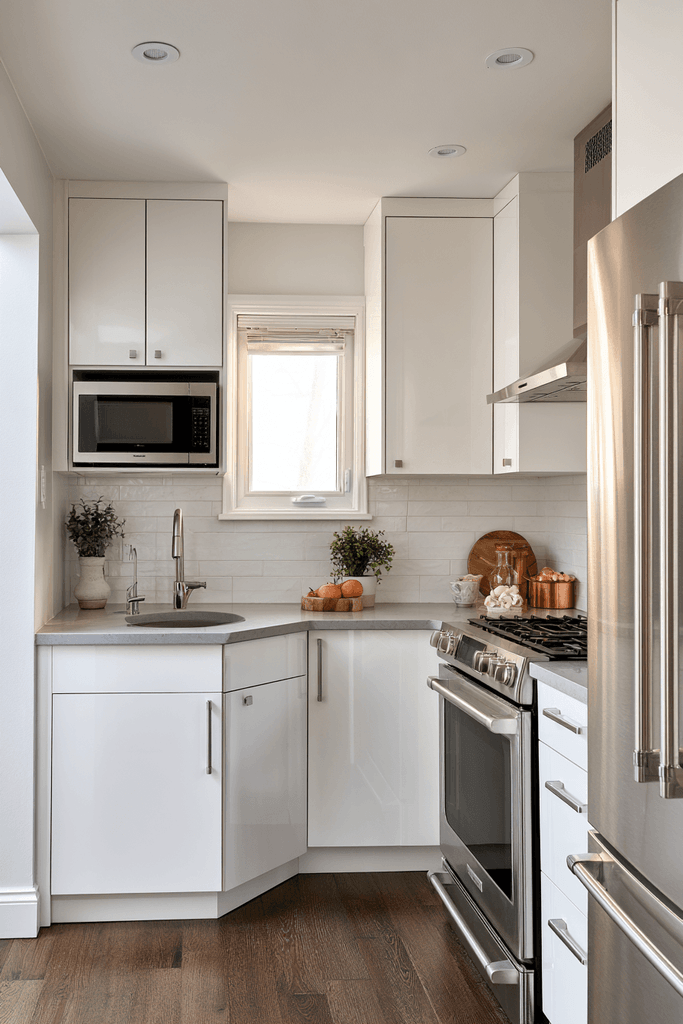
8. L-Shape Maximized: Glossy White and Smart Corners
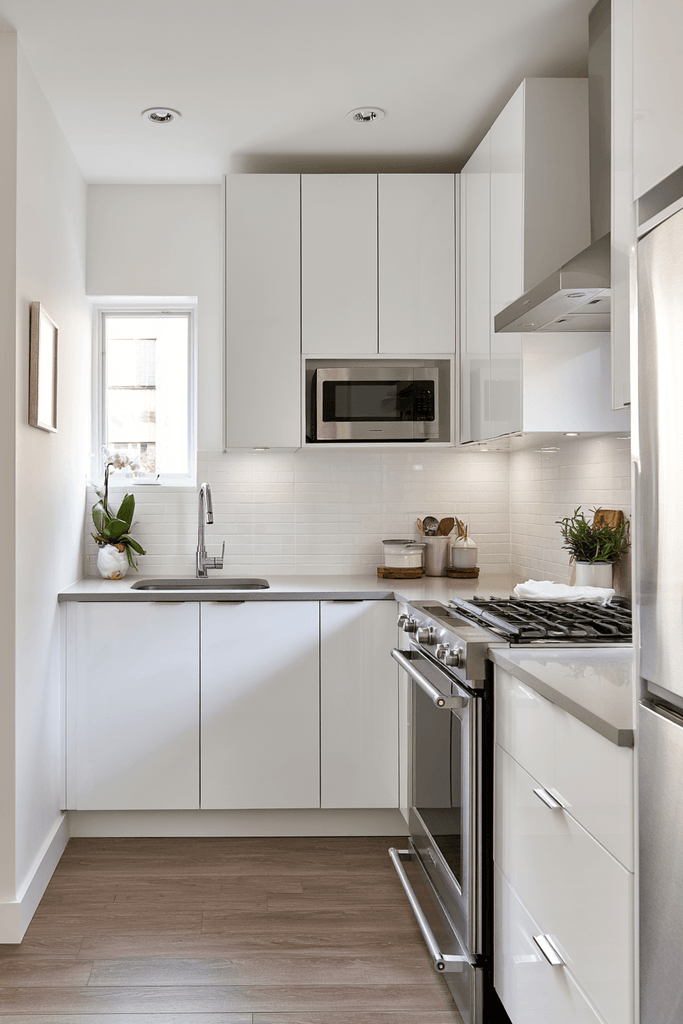
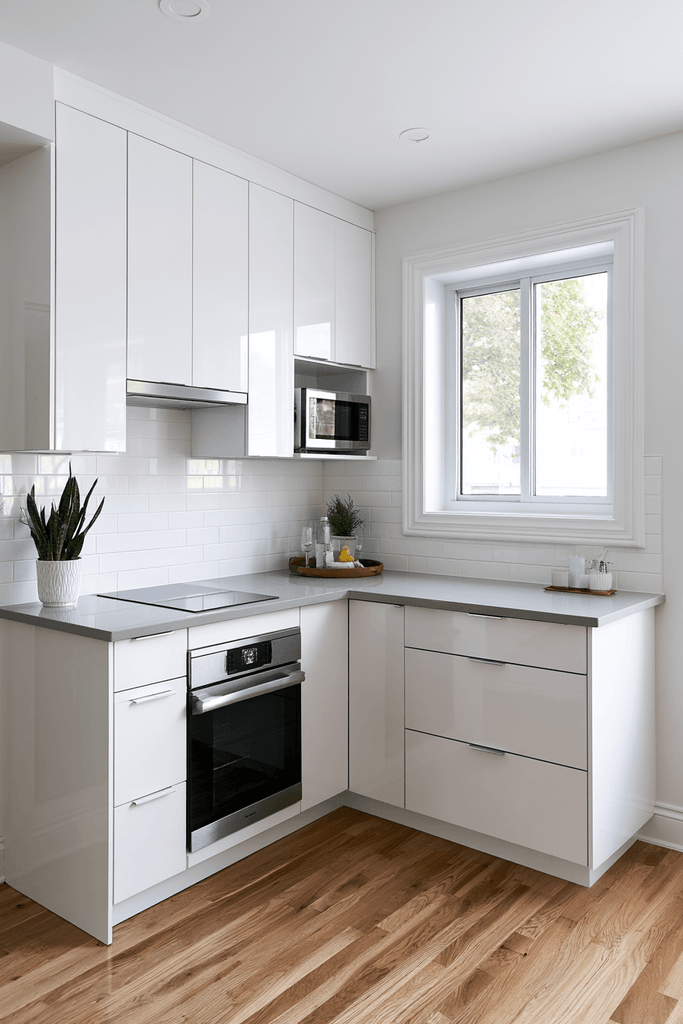
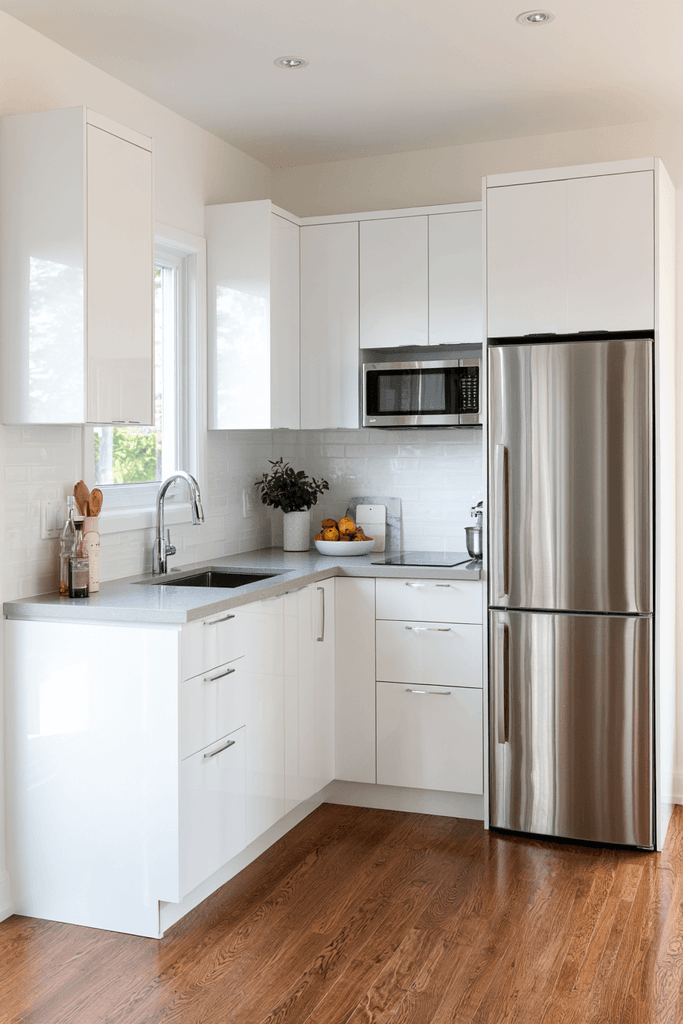
Corner space is notoriously wasted in kitchens — but not here. This custom L-shaped layout with a lazy Susan corner unit and deep pull-out drawers for pots and pans turns the most awkward spot in any kitchen into its most functional. Glossy white cabinet fronts bounce light around the tight space with impressive efficiency, paired with pale grey quartz and a clean white ceramic tile backsplash for a fresh, timeless result. A slimline built-in microwave integrated into the upper cabinet run keeps countertops completely clear. Soft overcast daylight creates an even, shadow-free environment that makes the white palette sing.
Key Design Tips:
- Always address corner space with a lazy Susan or magic corner pull-out — never let it become dead storage
- Glossy cabinet fronts actively reflect light, making them an excellent choice for darker or tighter kitchens
- Integrate appliances like microwaves into upper cabinets to preserve every inch of countertop workspace
- Use pale grey quartz to add subtle tonal variation without disrupting an all-white scheme
- Keep the backsplash simple in a high-gloss kitchen — let the cabinets do the visual work
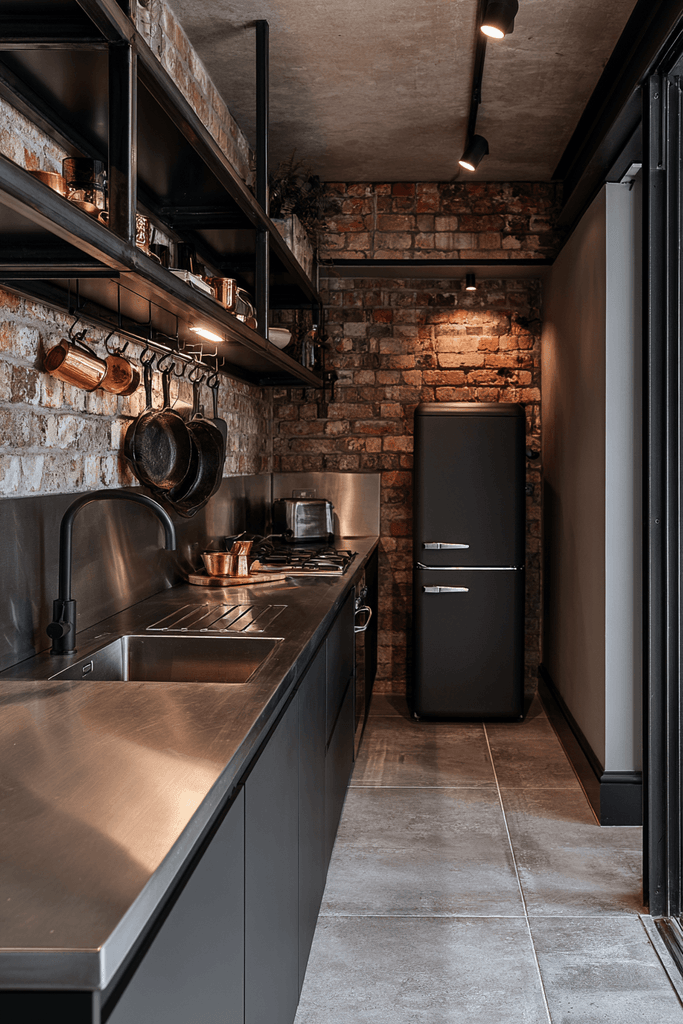
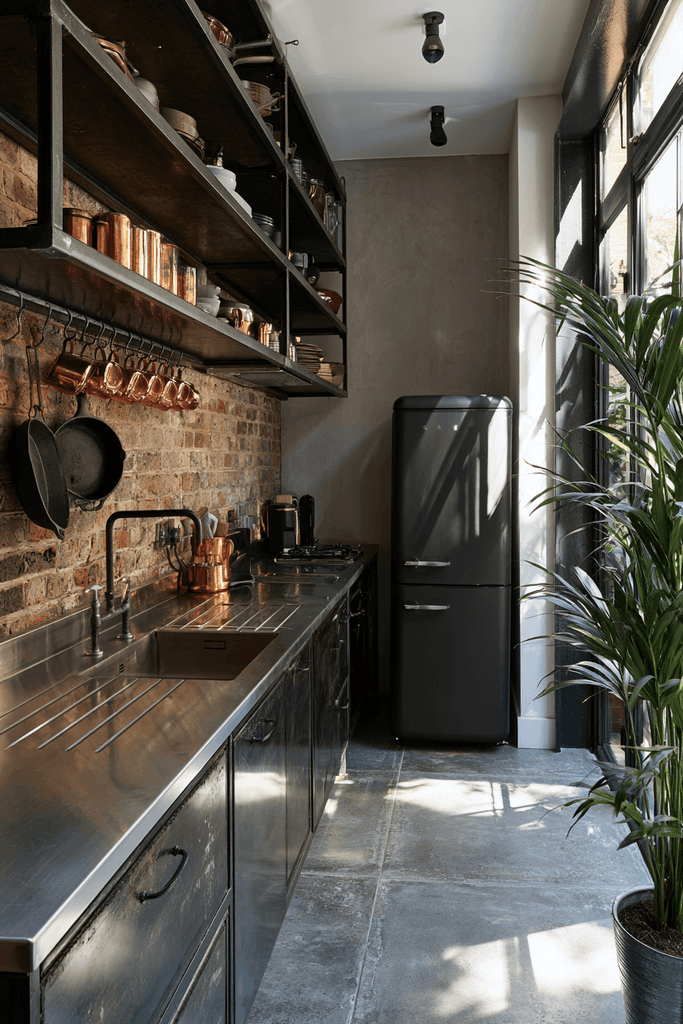
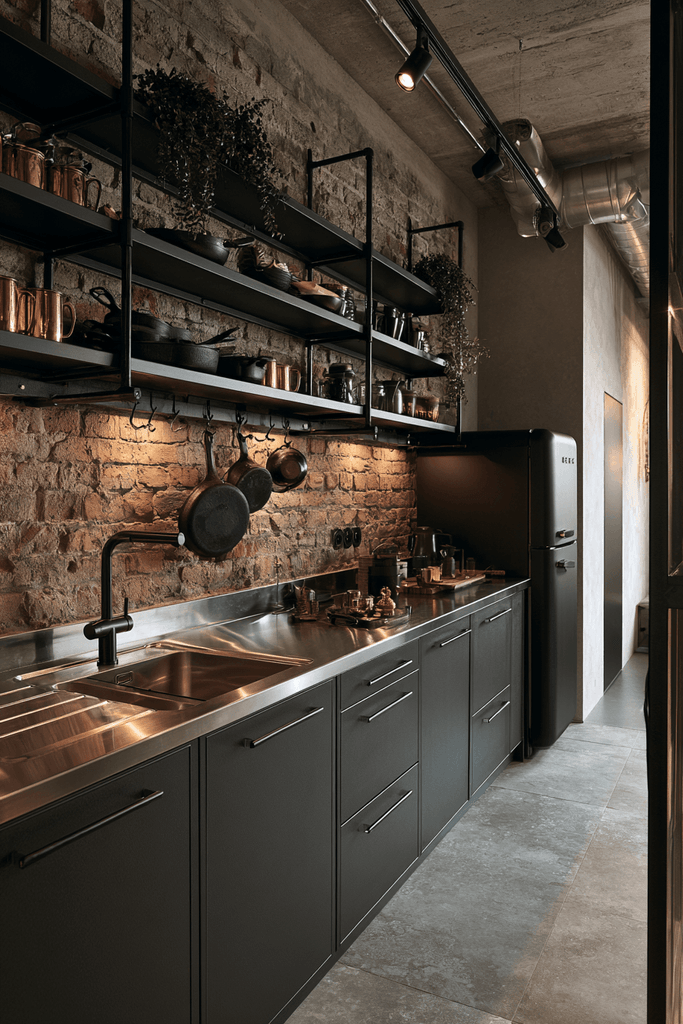
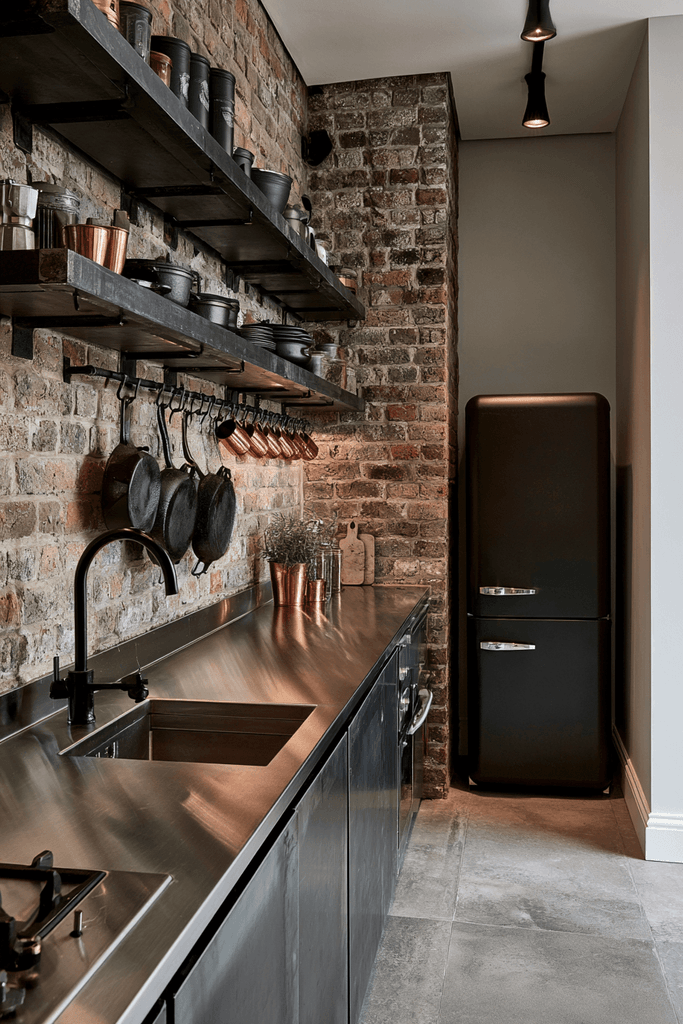
9. Industrial Loft: Steel, Concrete, and Raw Character
This compact kitchen design for small spaces takes an entirely different emotional register — raw, tactile, and unapologetically urban. Exposed black steel open shelving above a stainless steel countertop with a single integrated sink and drainer creates a workspace that feels professional and purposeful. Concrete-effect porcelain floor tiles and an exposed brick accent wall add layered texture that gives the space enormous visual depth. Under-shelf hanging hooks display cast iron pans and copper mugs as design objects in their own right. A compact matte black refrigerator at the end of the run ties every element together with a confident, editorial finish.
Key Design Tips:
- Use concrete-effect porcelain rather than actual concrete for the same aesthetic with far easier maintenance
- Hang pots, pans, and mugs from under-shelf hooks to display them as design features while freeing drawer space
- Choose matte black appliances in an industrial kitchen — they integrate far more cohesively than stainless
- Combine raw and refined textures: steel with brick, concrete with copper, black with warm wood tones
- Keep the layout clean and organized — industrial kitchens rely on visible order, not hidden clutter
10. Tiny House Dream: Kitchen-to-Dining Continuity
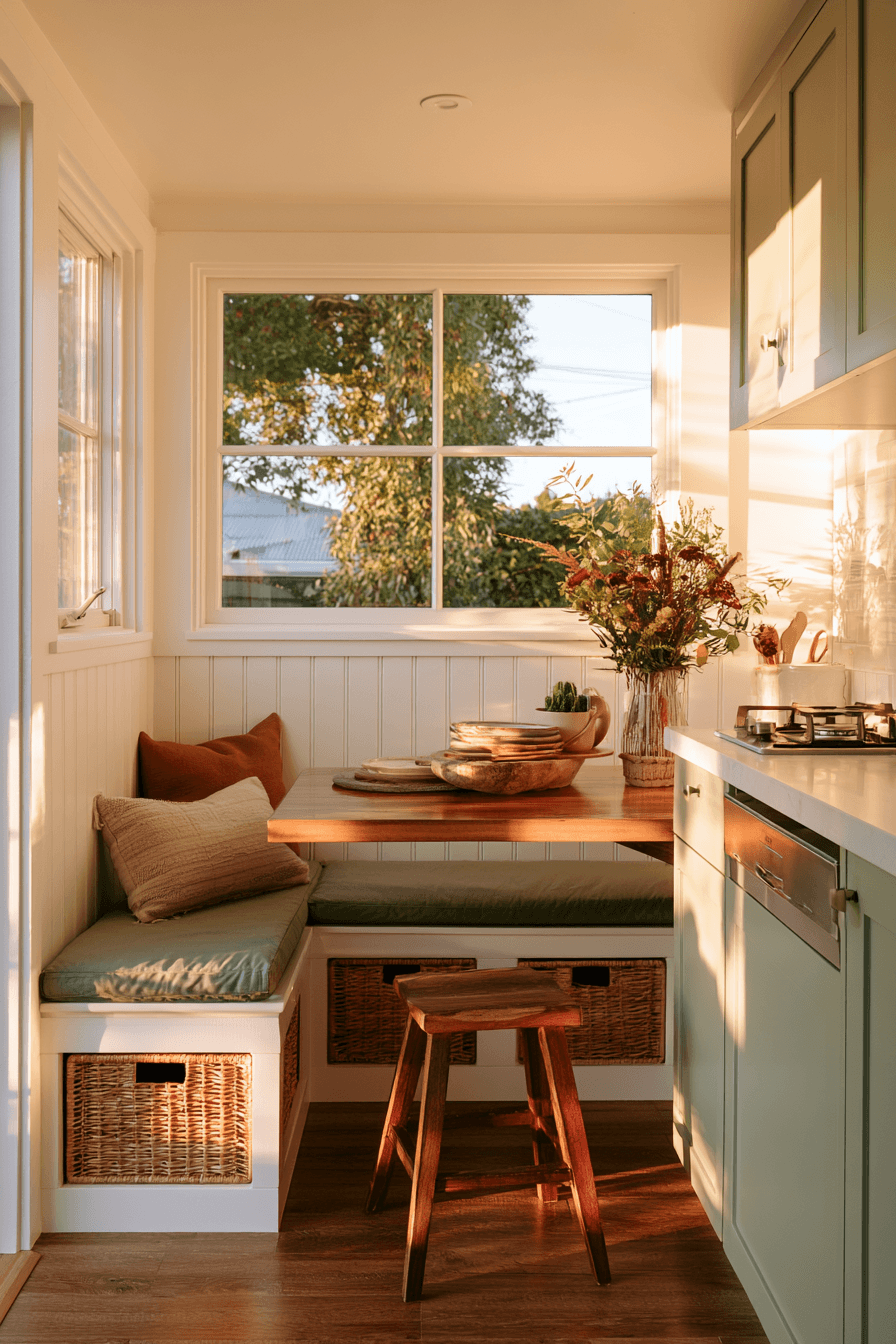
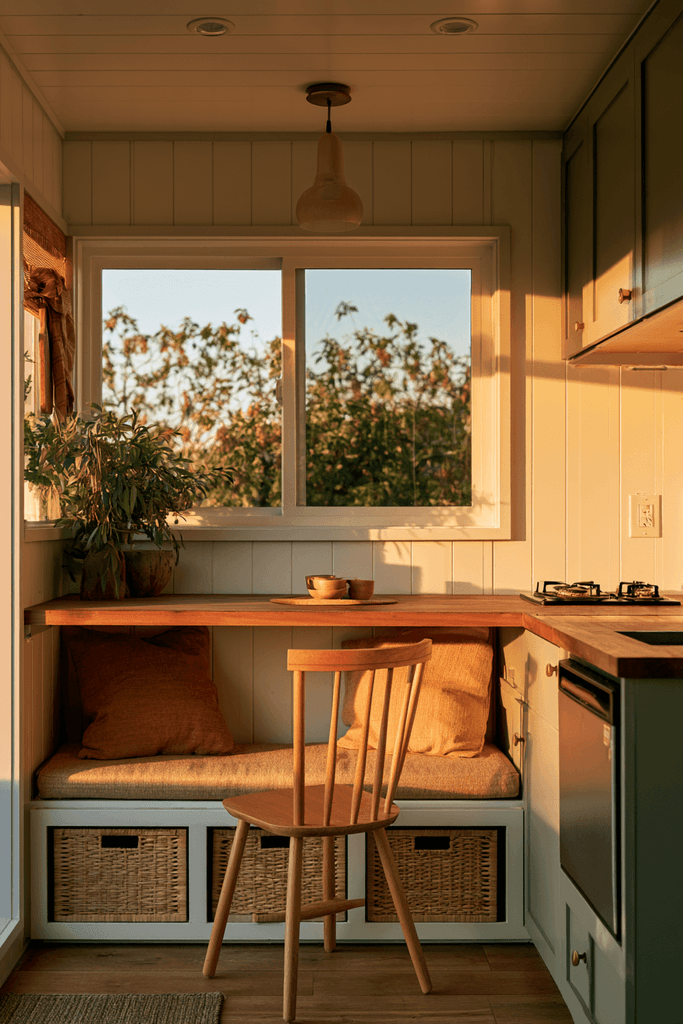
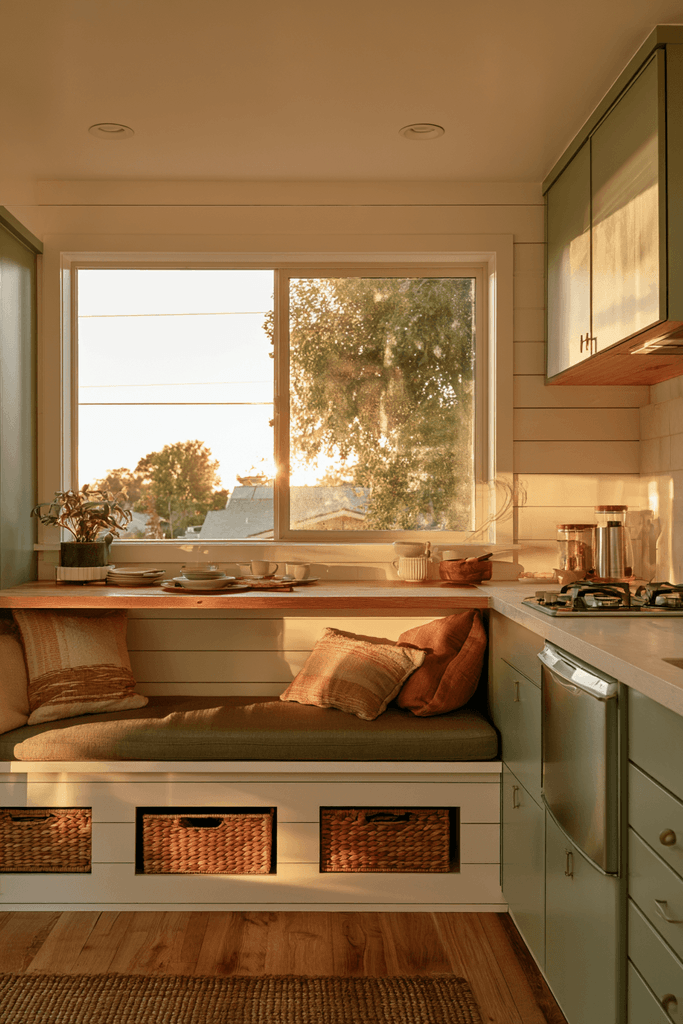
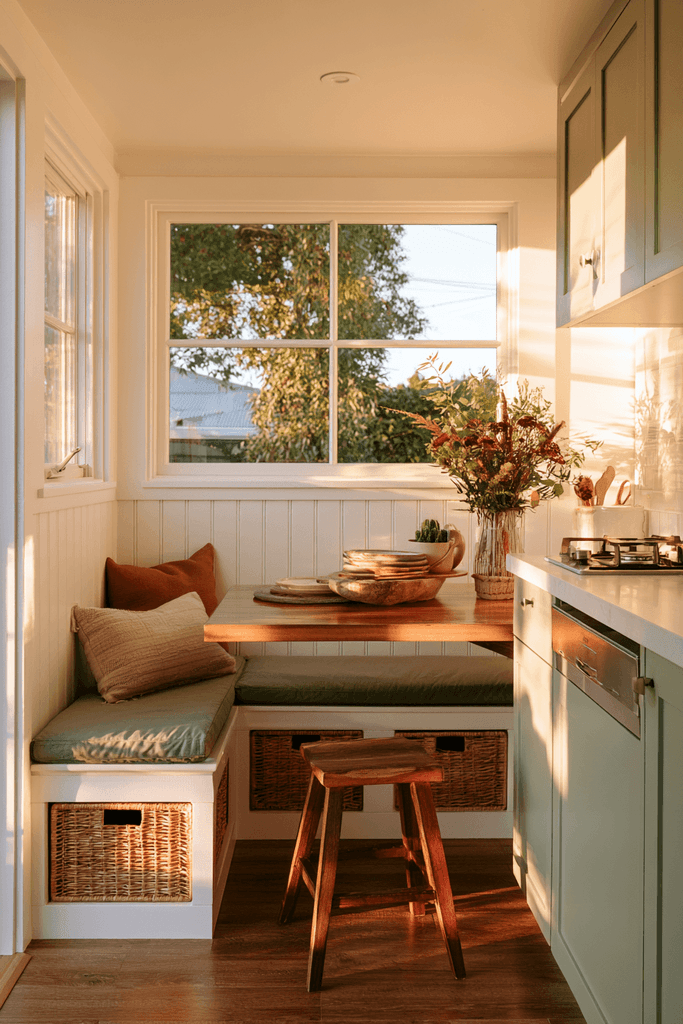
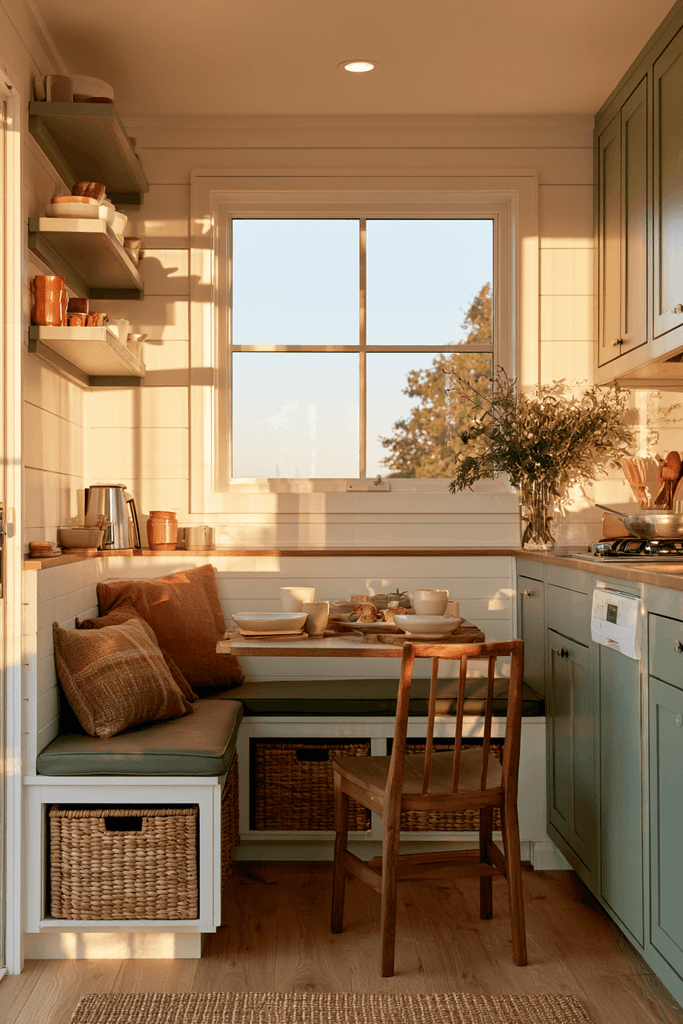
This final design is perhaps the most innovative of all — a custom built-in banquette dining nook directly adjacent to the kitchen, sharing a continuous countertop surface that transitions seamlessly from prep space to dining table. White shiplap cabinetry with wicker basket drawers below the banquette benches provides generous hidden storage without a single wasted square inch. A compact single-wall kitchen in soft green faces the nook, fitted with a two-burner range and a slimline dishwasher. Golden hour sunlight streaming through a wide casement window above the nook floods the entire space with warmth, making it feel like a home in miniature — complete, generous, and alive.
Key Design Tips:
- Design a continuous countertop that flows from the kitchen into the dining nook for spatial and visual unity
- Use wicker basket drawers in banquette benches to create hidden storage that’s both practical and textural
- A soft green single-wall kitchen facing a dining nook creates a cozy, restaurant-style intimacy
- Install a wide casement window above the dining nook to flood the entire open-plan area with natural light
- In tiny homes, every built-in element should serve at least two functions — prioritize dual-purpose design at every turn
Why These Compact Kitchen Designs Are the Best Solutions for Small Spaces
What makes these ten designs exceptional is that each one solves the core challenges of small kitchen design — limited storage, restricted counter space, poor light, and spatial awkwardness — through a distinctly different lens. Together, they represent the full spectrum of modern compact kitchen ideas: from the clean lines of Scandinavian kitchen design and the warmth of farmhouse small kitchen layouts to the drama of two-tone kitchen cabinets and the innovation of tiny house kitchen solutions. Each concept demonstrates that space-saving kitchen design is not about sacrifice — it’s about intentionality.
Whether you’re searching for small galley kitchen ideas, L-shaped kitchen layouts for small homes, studio apartment kitchen design, or budget-friendly compact kitchen renovations, these designs offer a masterclass in working smarter within your footprint. The recurring principles — vertical storage, multifunctional furniture, reflective surfaces, integrated appliances, and layered lighting — are the foundation of every successful modern small kitchen remodel. These aren’t just beautiful spaces; they are genuinely better kitchens because of their constraints, not in spite of them.
Conclusion
Designing a compact kitchen is one of the most rewarding creative challenges in interior design. As these ten concepts demonstrate, small square footage is never a barrier to beauty, personality, or function. From the vertical efficiency of a white shaker galley to the seamless continuity of a tiny house kitchen-dining hybrid, each design offers actionable inspiration that translates directly into real homes. The key takeaways are consistent: go vertical, embrace multifunctional pieces, let light do the heavy lifting, and choose every element with deliberate intention. Whether you’re renovating a studio apartment, designing a garden flat kitchen, or optimizing a cottage layout, these ideas prove that the best small kitchen designs don’t just make the most of limited space — they make it unforgettable. Start small, think big, and let your kitchen surprise you.