Small Open Kitchen Design: 10 Inspiring Ideas to Maximize Style and Space
Whether you’re working with a studio apartment, a compact urban flat, or a cozy home where the kitchen spills into the living area, small open kitchen design is one of the most rewarding interior challenges you can take on. The secret lies not in how much space you have, but in how intentionally you use it. From clever storage solutions and multi-functional furniture to bold color choices and curated materials, today’s small open kitchens prove that limited square footage is no barrier to breathtaking design. This article explores ten distinct design concepts — each rooted in a different aesthetic philosophy — offering something for every personality, lifestyle, and home.
1. The Classic Galley: Compact Efficiency in Crisp White


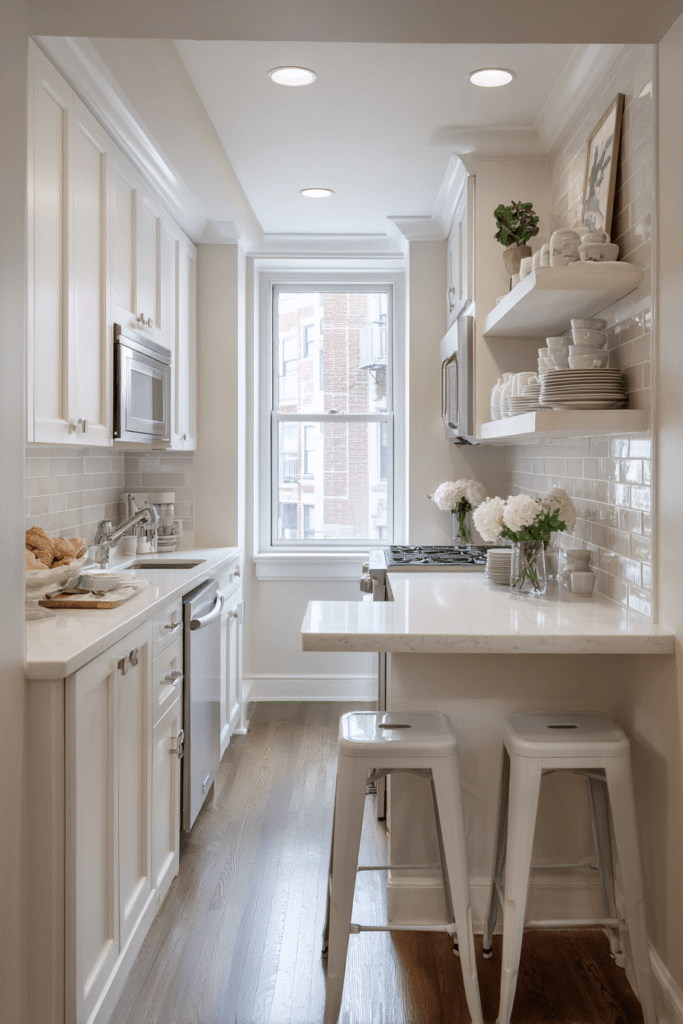

There’s a reason the galley layout has remained a staple of small kitchen design for decades — it works. This concept pairs white shaker cabinets with open upper shelving to display neatly arranged ceramic dishware, creating a space that feels curated rather than cluttered. A slim waterfall quartz countertop extends seamlessly into a narrow breakfast bar with two streamlined stools, making it ideal for morning coffee or casual dining. Soft natural daylight streams through a window above the sink, warming the subway tile backsplash with a golden glow that makes even the most functional corner feel inviting.
Key Design Tips:
- Use open upper shelving to visually lift the ceiling and avoid a boxed-in feeling.
- A waterfall countertop extension doubles as a breakfast bar, saving space without sacrificing dining functionality.
- Keep dishware and shelf displays uniform in color to maintain a clean, cohesive look.
- Position the sink beneath a window to maximize natural light in the primary work zone.
2. Sage Green Serenity: Open-Plan Living Meets Kitchen Charm

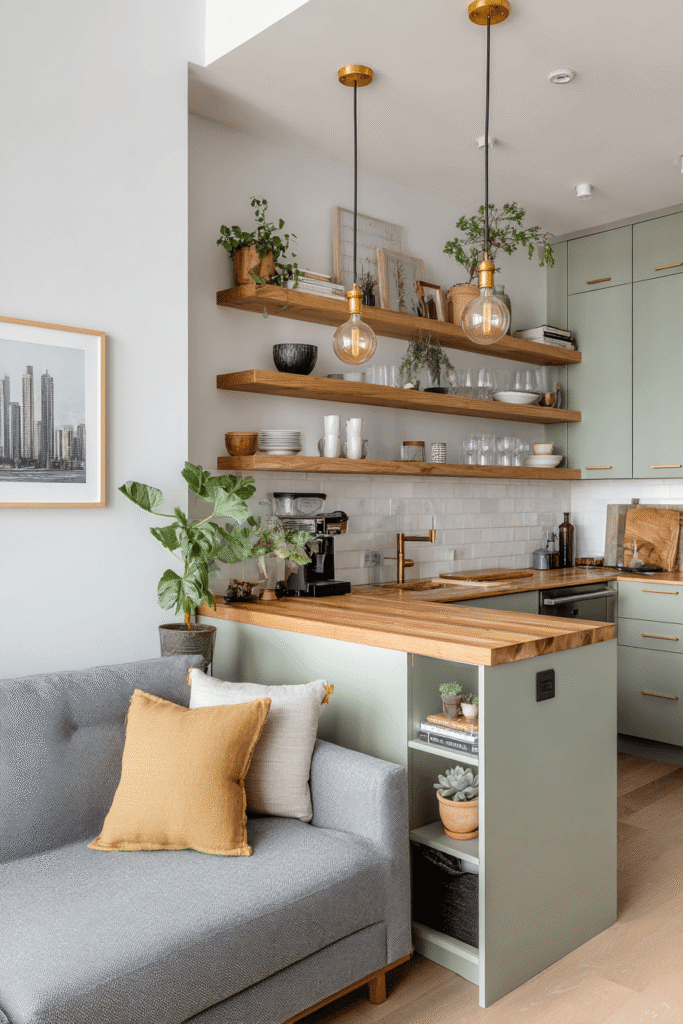
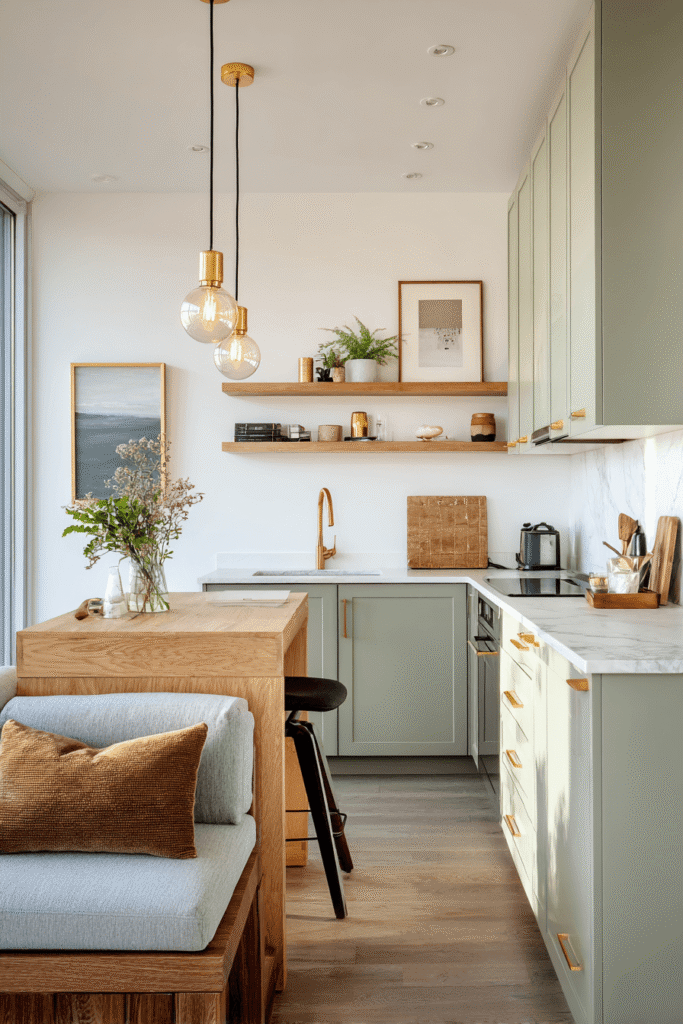
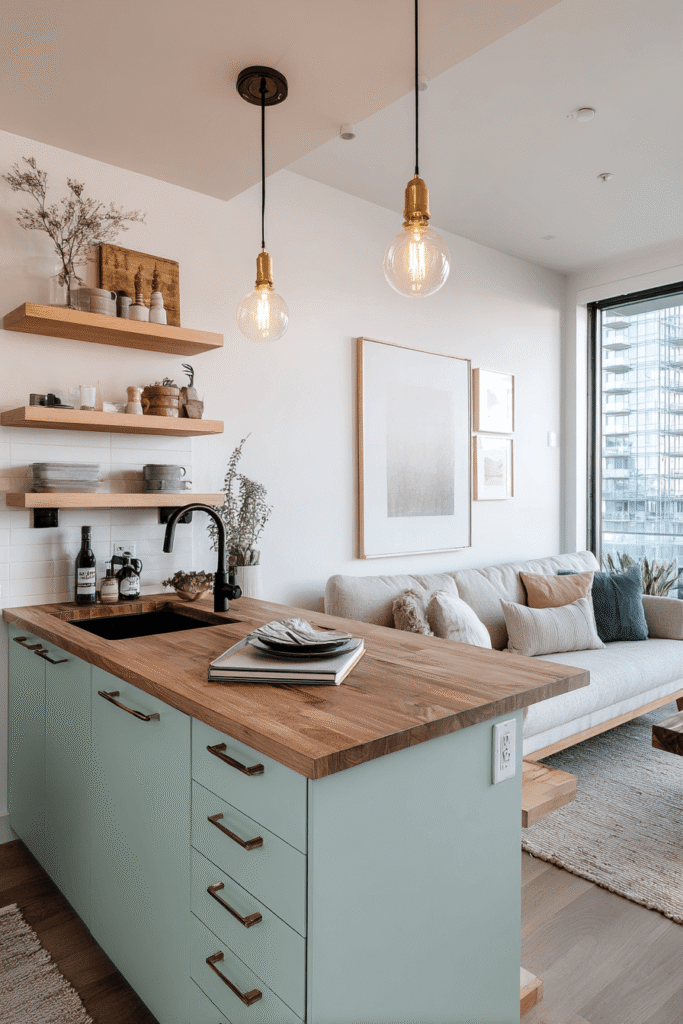
This design proves that a small kitchen can anchor an entire open-plan living space with elegance. Sage green lower cabinets with brass hardware strike a balance between earthy calm and contemporary refinement, while floating shelves in natural oak above add warmth and a connection to nature. A compact kitchen island with a butcher block top serves double duty as a dining surface, and pendant lights with warm Edison bulbs cast an amber glow that bridges the kitchen and living zones. The result is a space that feels cohesive, livable, and deeply considered.
Key Design Tips:
- Sage green pairs beautifully with brass, wood, and white — a versatile palette for open-plan spaces.
- A butcher block island top introduces organic texture without adding visual weight.
- Pendant lighting above an island helps define the kitchen zone within a larger open-plan room.
- Float shelves in a contrasting wood tone to break up cabinetry and add depth.
3. Scandinavian Simplicity: Airy, Minimal, and Effortlessly Functional

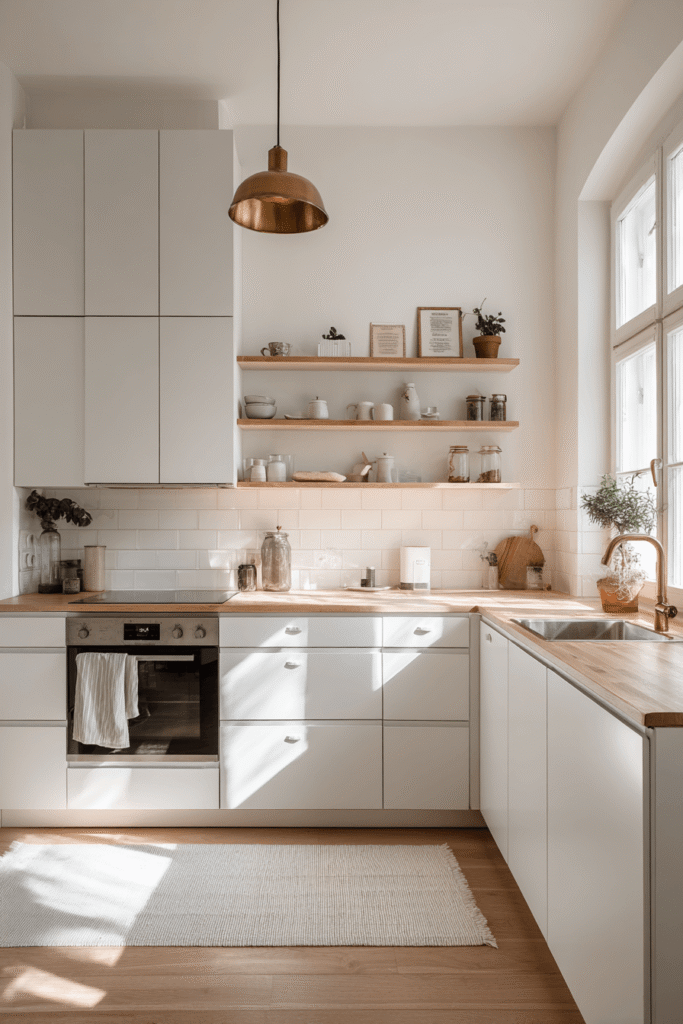
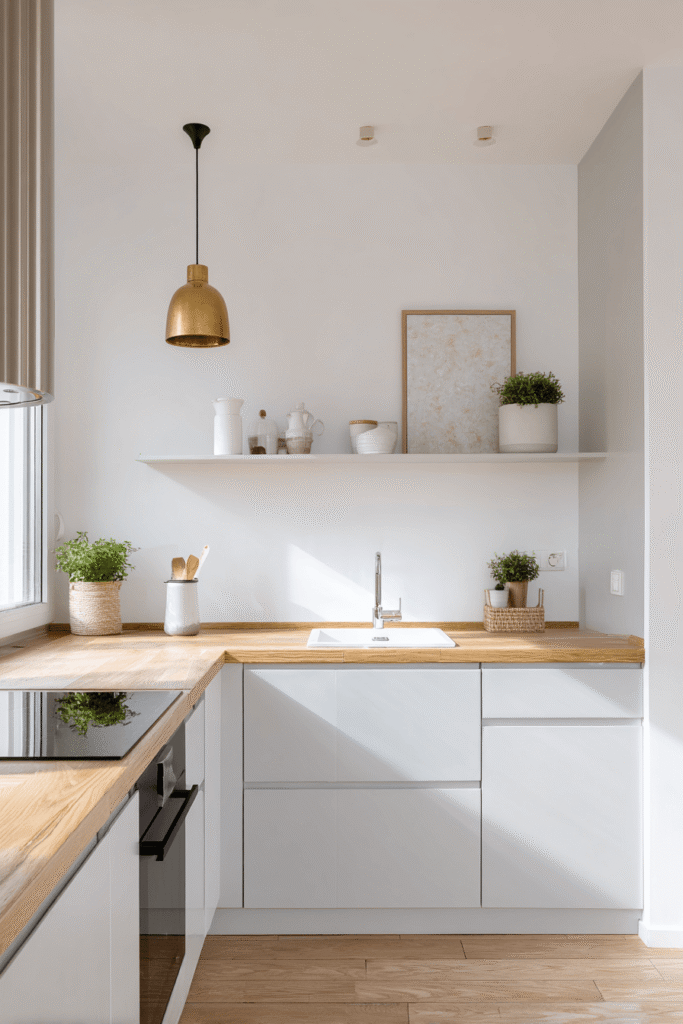

Rooted in the Nordic principle that beauty lives in simplicity, this Scandinavian-inspired kitchen features matte white flat-front cabinetry, integrated appliances, and a continuous pale birch wood countertop that wraps elegantly around a corner. Open shelves display only the essentials — minimal dishware and a few small potted herbs — while a single brushed brass pendant light anchors the cooking zone with quiet confidence. Natural daylight from an adjacent window falls softly across the wood grain, casting gentle shadows that bring the surface textures to life.
Key Design Tips:
- Integrated appliances maintain a seamless facade and reduce visual noise in tight spaces.
- Limit open shelf displays to functional and beautiful items only — clutter defeats the Scandi aesthetic.
- Wrap countertops around corners to maximize prep surface without expanding the footprint.
- Pair cool whites with warm wood tones to prevent the space from feeling sterile.
4. Industrial Edge: Raw Materials, Bold Contrasts
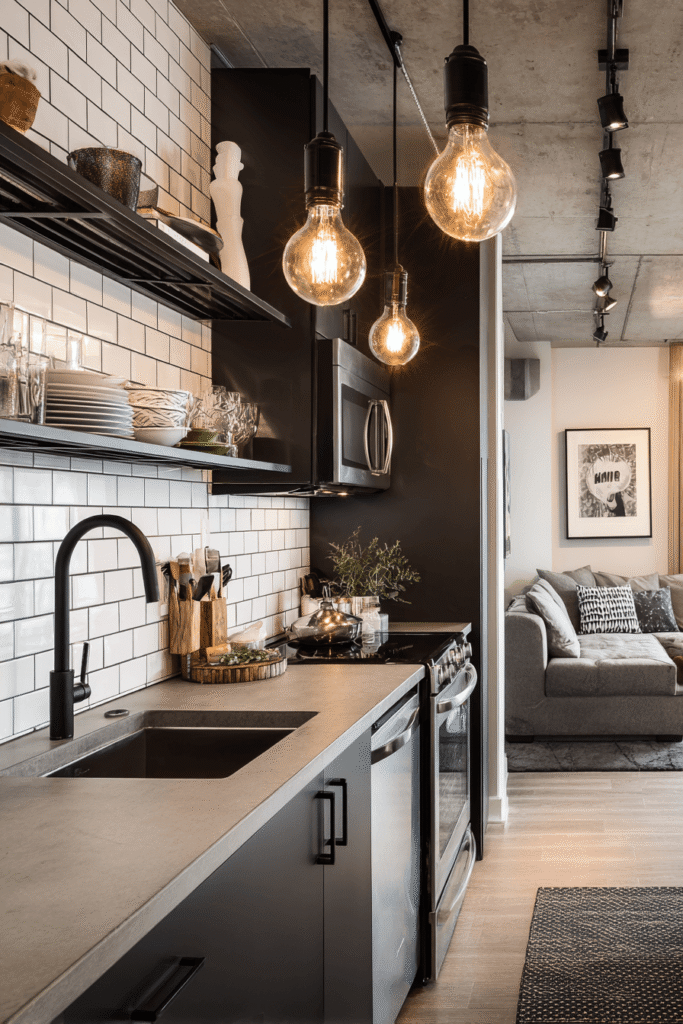
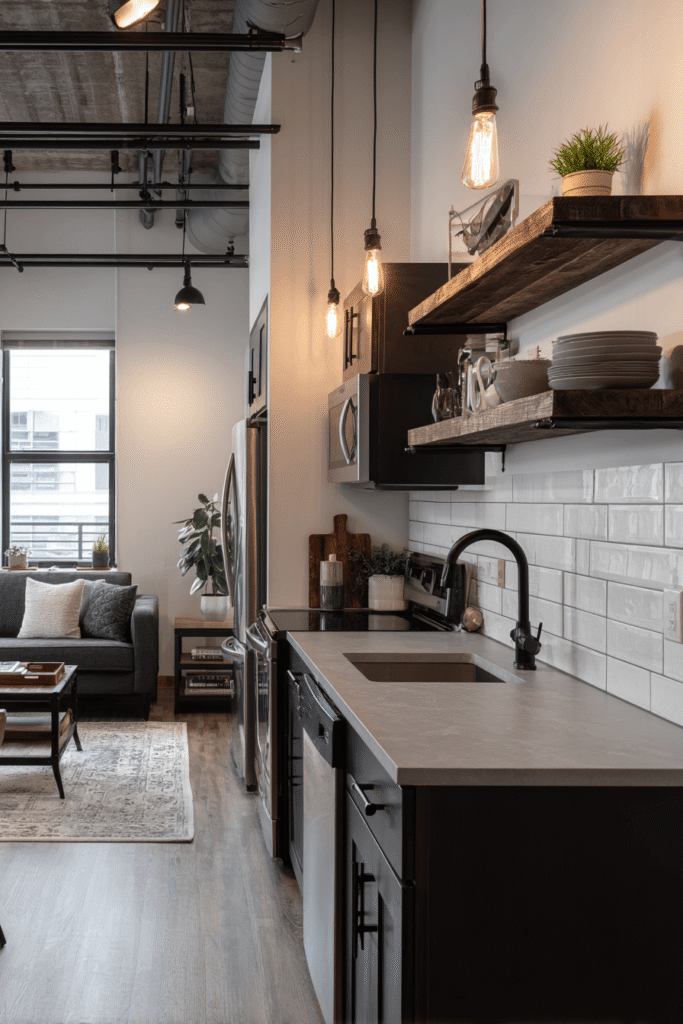

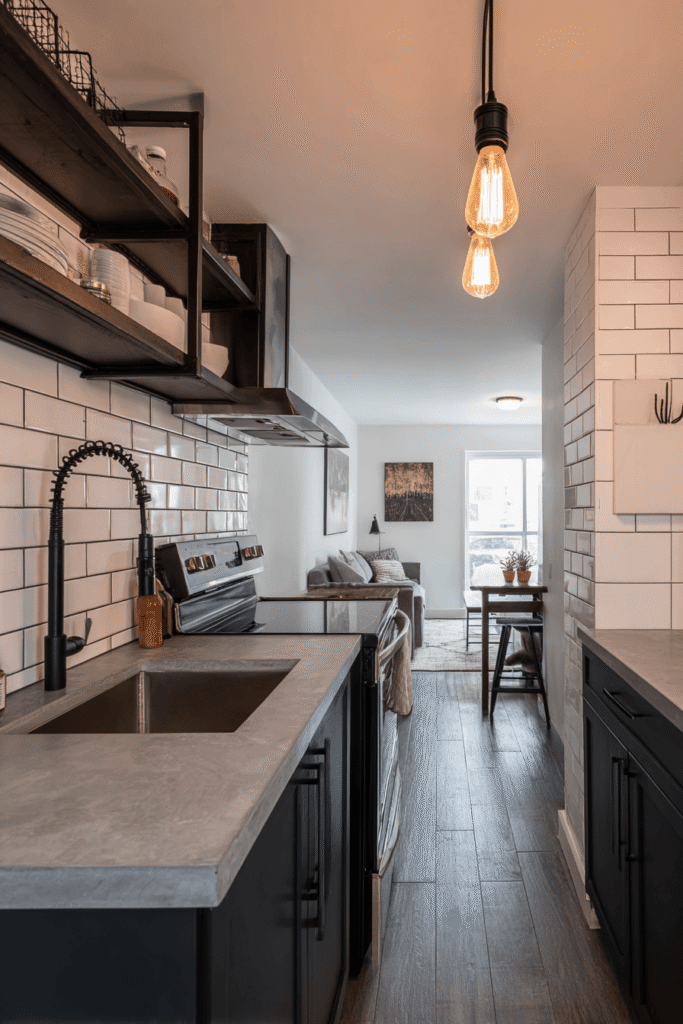
For those drawn to the gritty glamour of urban lofts, this industrial small kitchen delivers drama without excess. Exposed black steel shelving, matte black faucet fixtures, and concrete-look laminate countertops create a palette that feels raw and intentional. Deep charcoal lower cabinets anchor the space, while white subway tile backsplash prevents the design from feeling oppressive. A compact stainless steel appliance suite integrates cleanly into the layout, and Edison bulb pendant lighting adds just enough warmth to soften the industrial edge.
Key Design Tips:
- Balance dark cabinetry with a light backsplash to keep the space from closing in.
- Matte black fixtures throughout create visual cohesion without requiring expensive upgrades.
- Concrete-look laminate delivers the industrial aesthetic at a fraction of the cost of real concrete.
- Edison bulb pendants are essential for warming up cold, high-contrast industrial palettes.
5. Bohemian Soul: Texture, Color, and Creative Energy
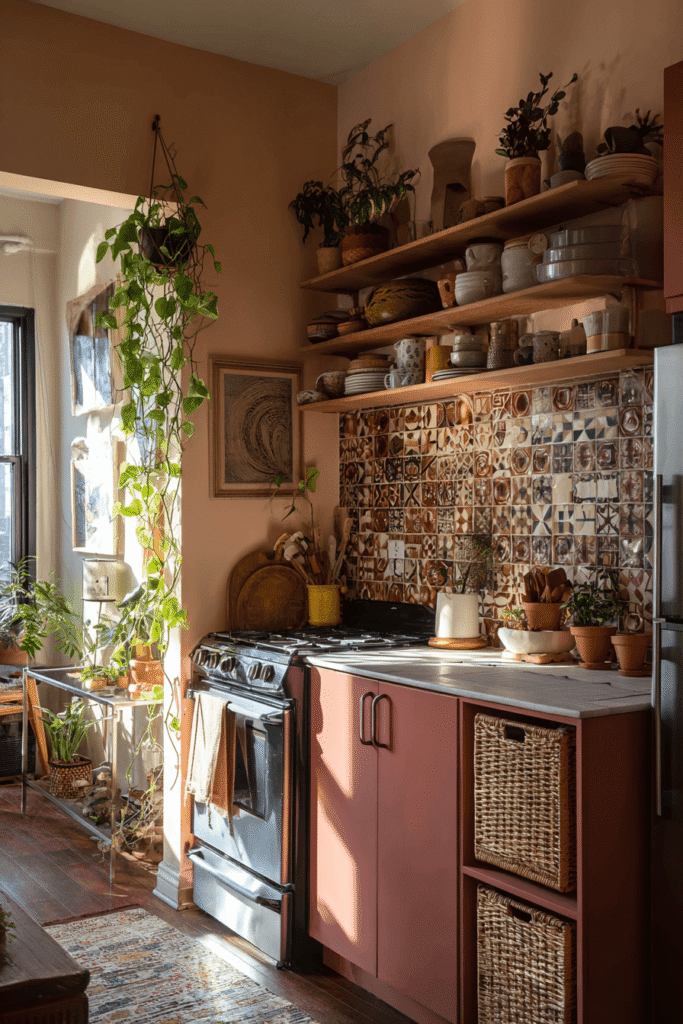

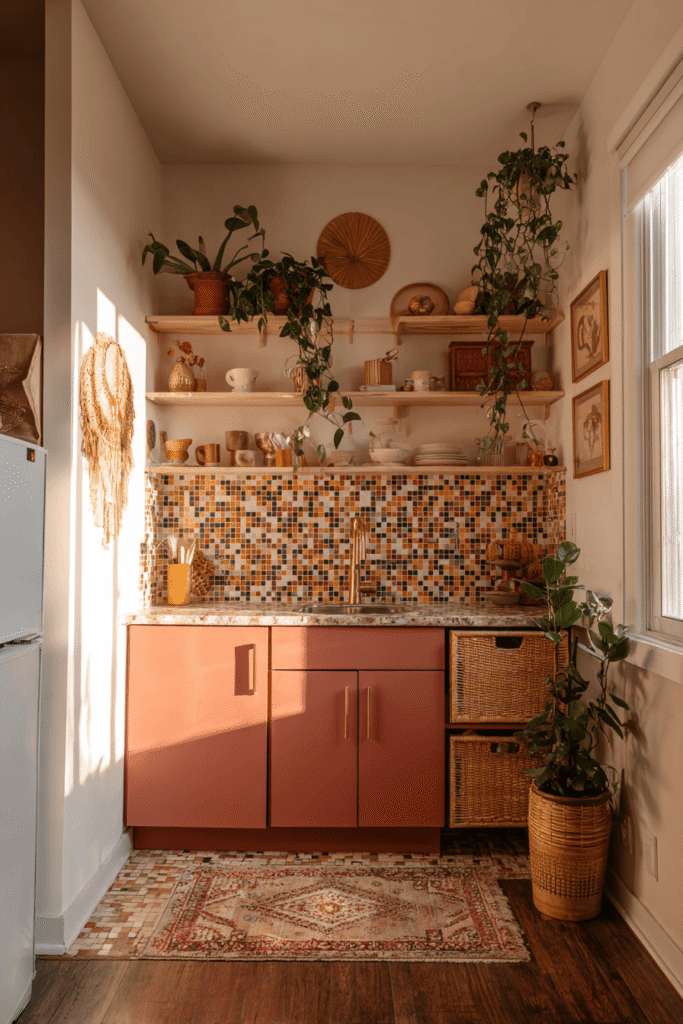
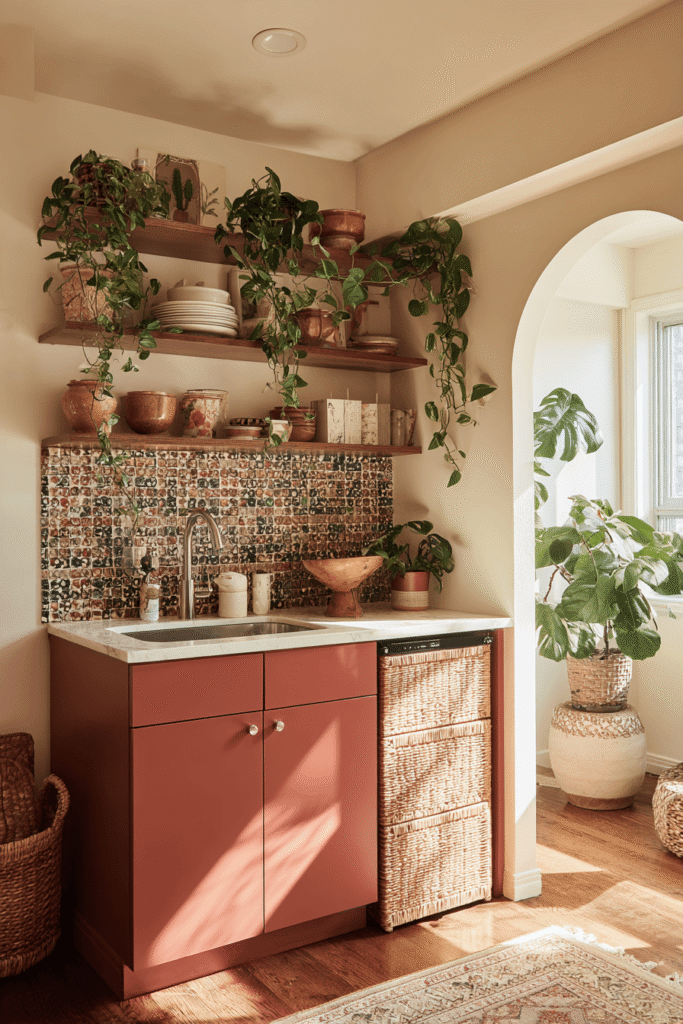
This kitchen design is for the free spirit who believes a home should feel lived in and loved. Tucked into a studio apartment corner, terracotta-painted lower cabinets glow with earthy warmth, while rattan basket storage beneath open shelves introduces organic texture. A mosaic tile backsplash in jewel tones adds a handcrafted quality that no two tiles replicate exactly. Trailing pothos plants cascade from open shelving, and warm afternoon light floods the space with a golden haze that makes every surface shimmer.
Key Design Tips:
- Terracotta is a timeless earthy tone that pairs with jewel colors, brass, and natural fibers.
- Use rattan baskets under open shelves to add storage that enhances the bohemian aesthetic.
- Trailing plants soften sharp edges and bring life to compact kitchen spaces.
- Mosaic tile backsplashes are a powerful way to introduce pattern without overwhelming the room.
6. The Storage Maximizer: Floor-to-Ceiling Functionality
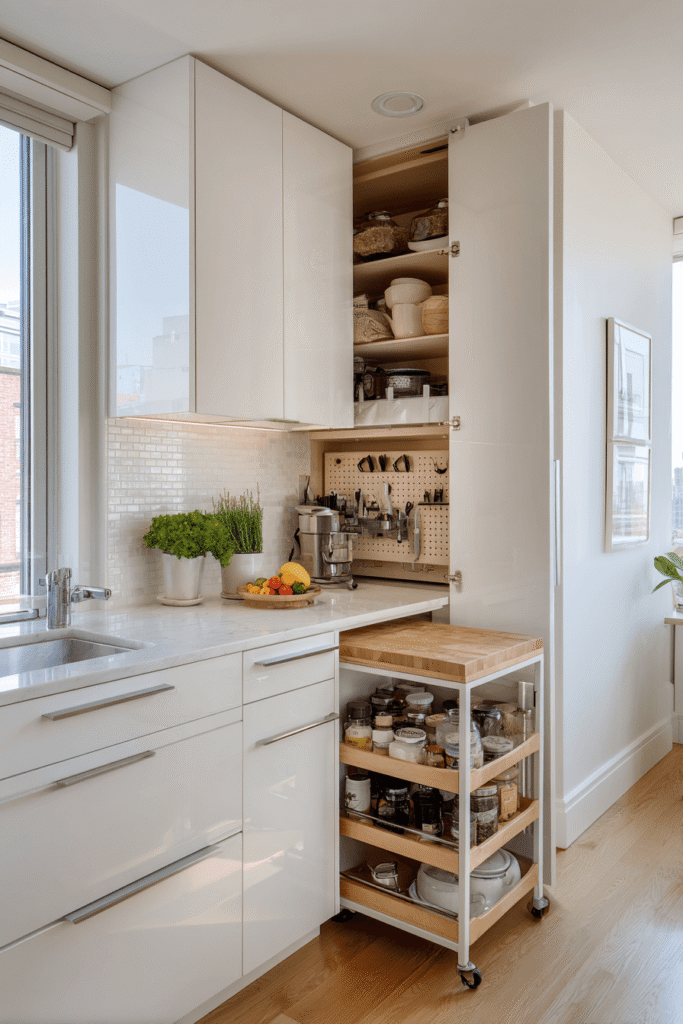
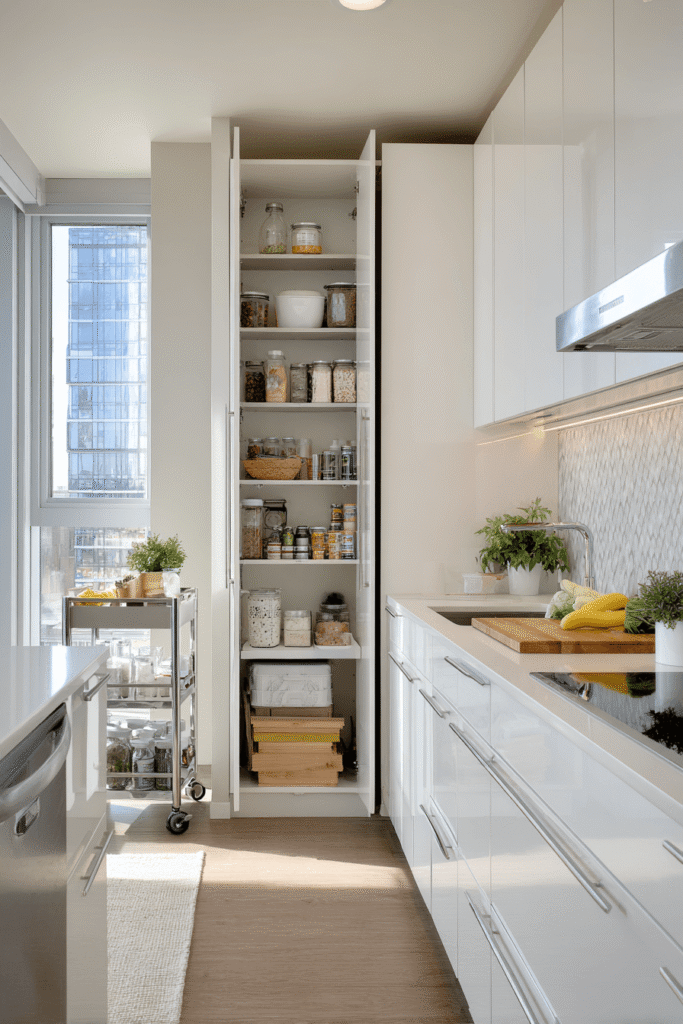

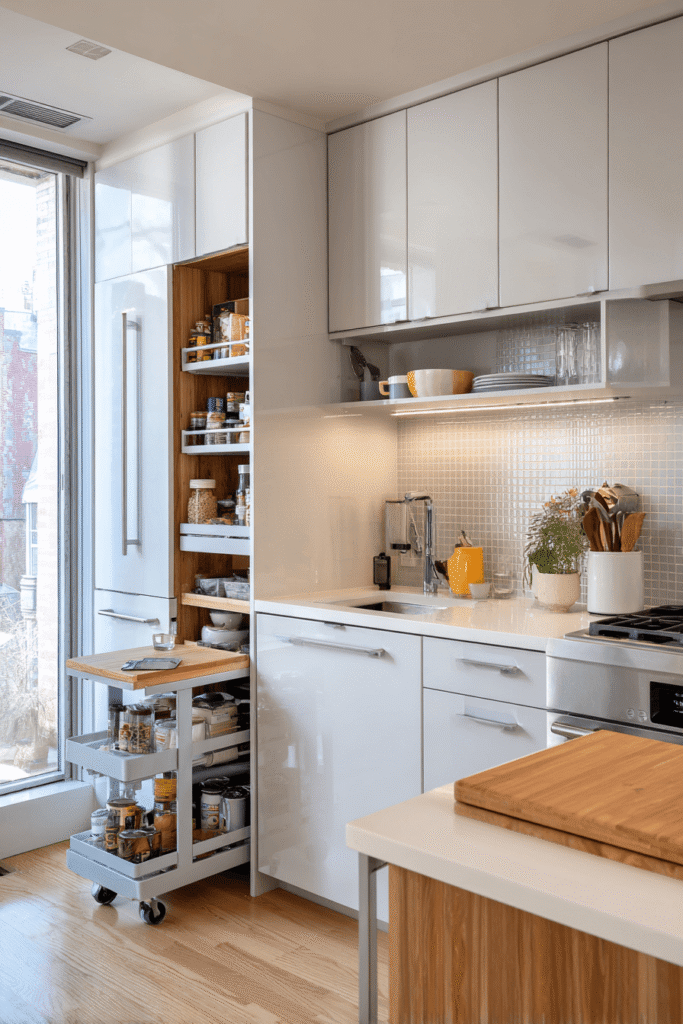
This design is a love letter to anyone who has ever opened a cabinet and wished for more room. Floor-to-ceiling cabinetry in soft linen white dominates one wall, incorporating integrated pull-out pantry columns and a pegboard panel for hanging utensils — every inch is doing meaningful work. A slim rolling cart with a butcher block top offers flexible prep space that moves where it’s needed. Under-cabinet LED strip lighting illuminates the quartz countertop below with a clean, even glow that makes the workspace feel professional and precise.
Key Design Tips:
- Floor-to-ceiling cabinetry dramatically increases storage without expanding the kitchen’s footprint.
- Pull-out pantry columns make deep cabinet storage fully accessible.
- A rolling cart is one of the most flexible investments in a small kitchen — use it for prep, storage, or bar service.
- LED under-cabinet lighting enhances both functionality and ambiance simultaneously.
7. Modern Farmhouse Warmth: Rustic Meets Refined

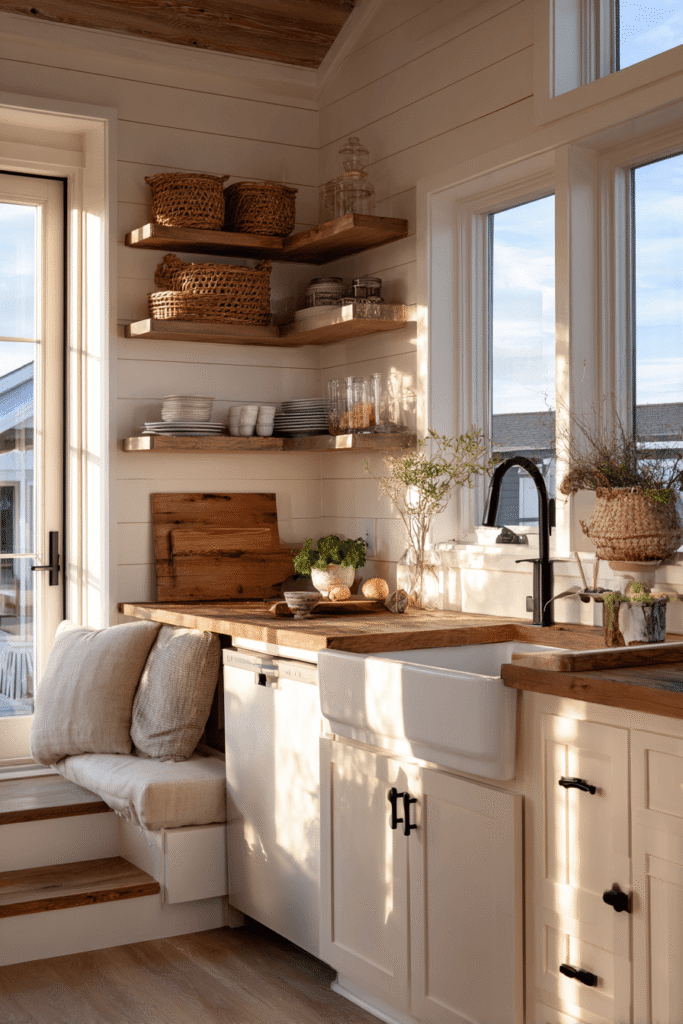
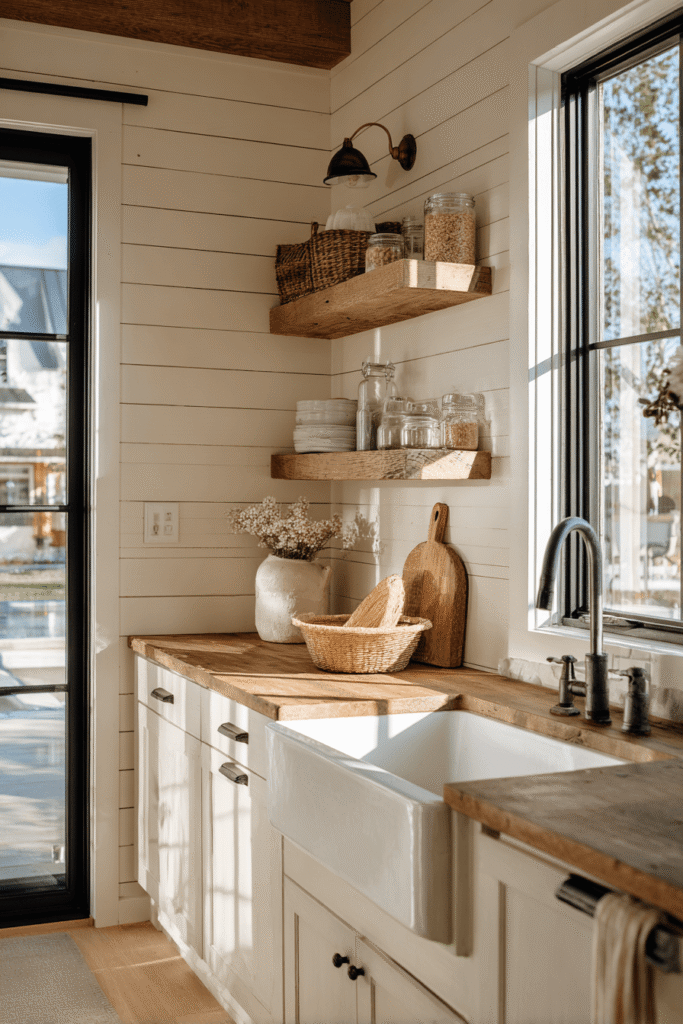

The modern farmhouse aesthetic finds its sweet spot between cozy nostalgia and clean-lined living. Here, shiplap-clad walls in warm white provide a backdrop for an apron farmhouse sink and open lower shelving in natural pine displaying mason jars and woven baskets. Matte black hardware and fixtures provide subtle contrast, while a compact two-seat kitchen peninsula with a reclaimed wood top anchors the layout. Golden hour natural lighting enhances the warmth of raw wood textures, turning every evening into something cinematic.
Key Design Tips:
- A farmhouse apron sink is an iconic design element that elevates the entire kitchen aesthetic.
- Shiplap adds texture and architectural interest without requiring renovation.
- Matte black hardware is a high-impact, low-cost upgrade in any farmhouse kitchen.
- Style open shelves with a mix of functional items — mason jars, baskets — to achieve authentic farmhouse character.
8. Japanese Minimalism: Quiet Precision, Profound Calm
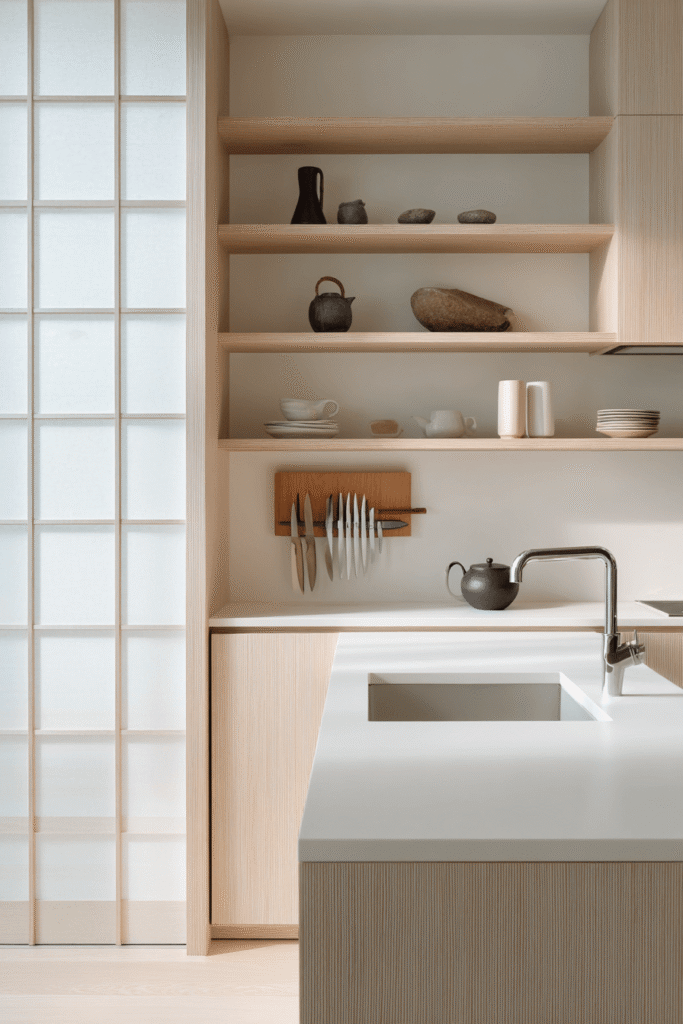


Inspired by the Japanese concept of ma — the art of meaningful space — this kitchen is a study in restraint. Handleless cabinets in pale ash wood veneer give the design a seamless, almost meditative quality, while a single-basin undermount sink and seamless white countertop eliminate all visual interruption. A magnetic knife strip and a few carefully chosen ceramic pieces on open shelving are the only decorative elements. The kitchen opens directly to a tatami-inspired living area, and soft diffused daylight through a shoji-screen-style window creates a serene, shadowless light quality.
Key Design Tips:
- Handleless cabinetry creates a sleek, unified facade ideal for minimalist aesthetics.
- A magnetic knife strip keeps tools accessible without occupying counter space.
- Limit decorative objects to items of genuine beauty — quality over quantity is non-negotiable here.
- Diffused natural light through translucent screens creates the perfect atmosphere for a minimalist space.
9. Bold and Joyful: Cobalt Blue in a Compact Urban Kitchen


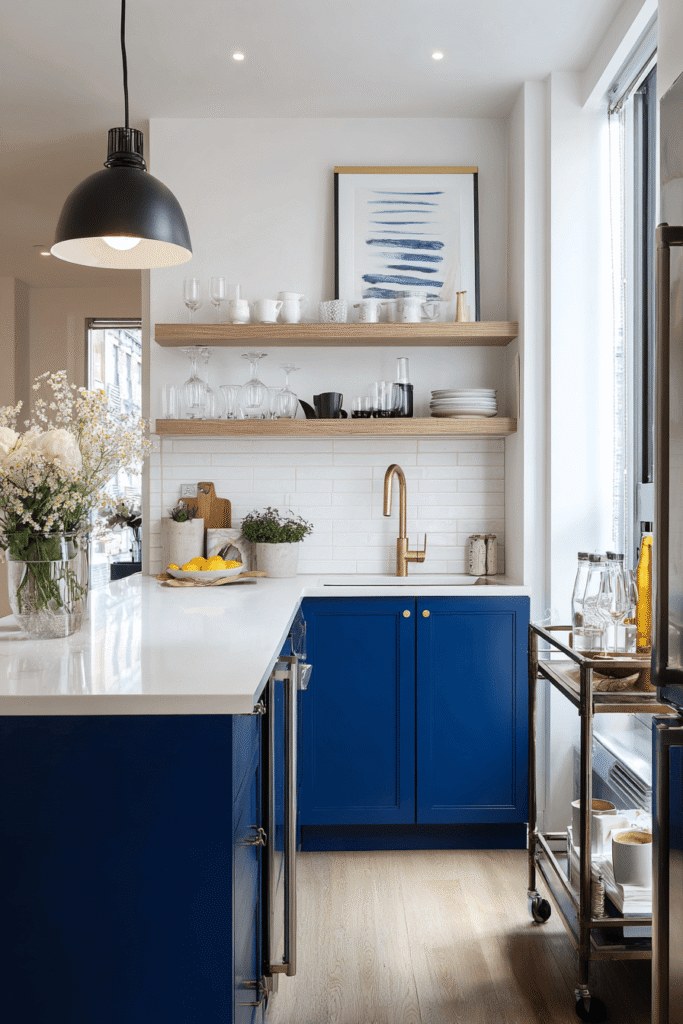
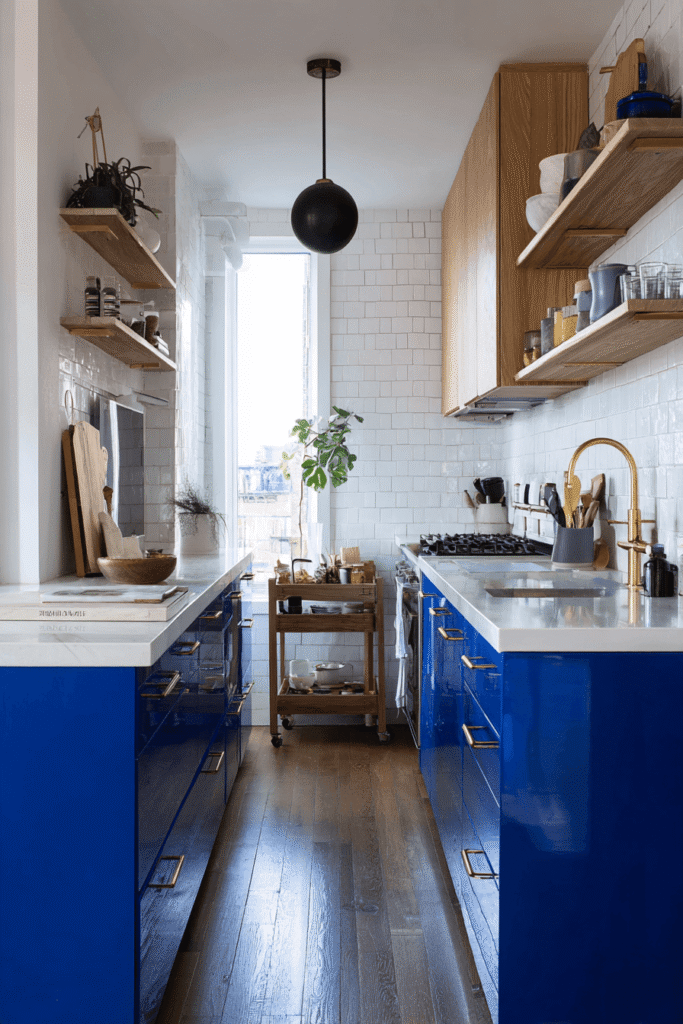
Color confidence is the defining quality of this vibrant urban kitchen. Cobalt blue lower cabinets paired with natural wood open shelving and white tile walls create a palette that’s bold without being chaotic. Brass fixtures and a statement pendant light in matte black add visual punctuation, while a slim kitchen trolley provides additional prep surface and storage. Bright morning light reflects off glossy tile and amplifies the richness of the blue cabinetry, making the space feel energized from the first light of day.
Key Design Tips:
- Cobalt blue is a confident choice that commands attention — balance it with white and natural wood to avoid overwhelming the space.
- Gloss tile maximizes light reflection in a compact kitchen, making it feel larger and brighter.
- A kitchen trolley adds storage and prep surface that doesn’t require permanent installation.
- Brass and matte black fixtures together create a curated, intentional contrast.
10. The Smart L-Shape: Every Corner Counts


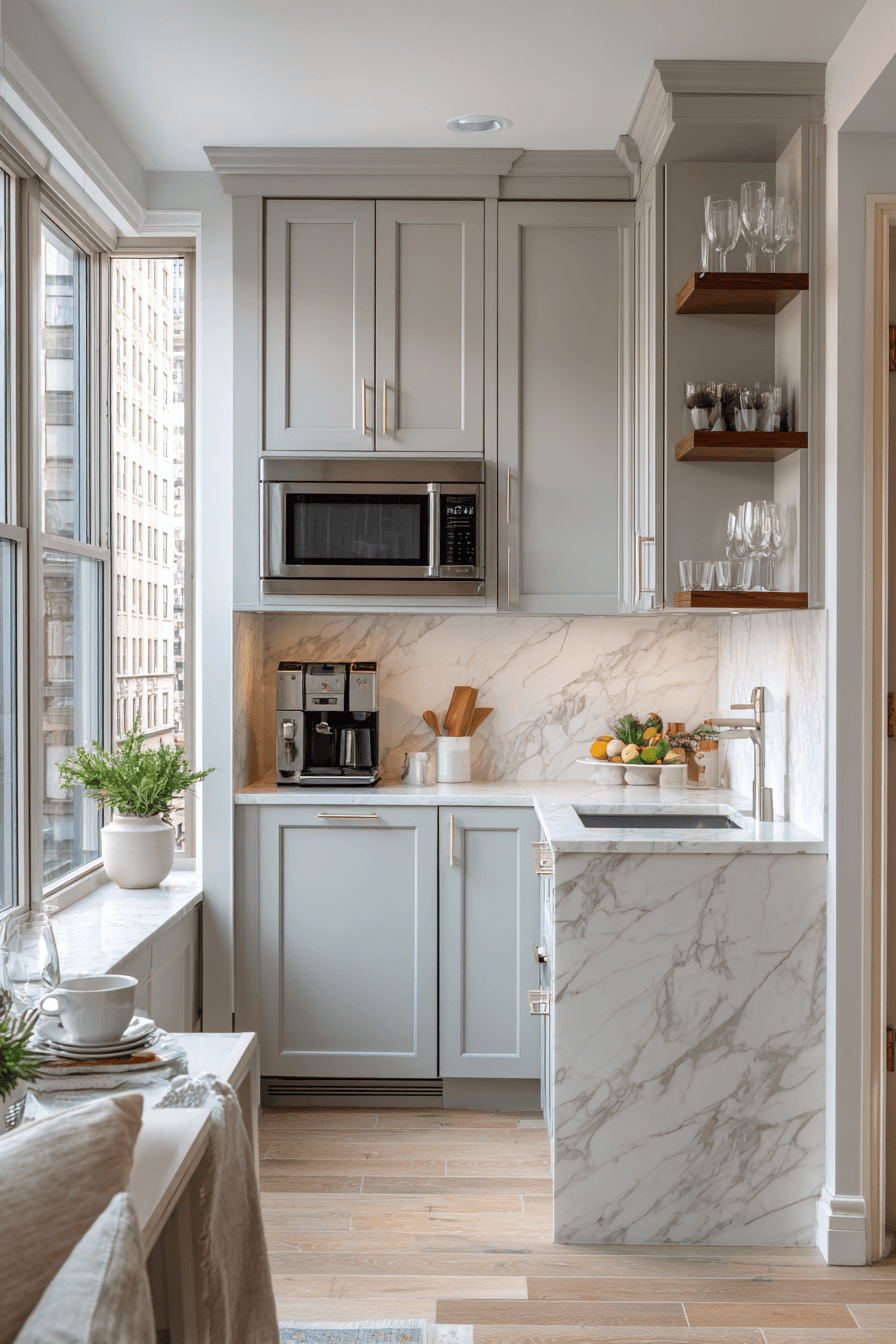
The L-shaped layout is one of the most space-efficient configurations available to small kitchen designers, and this concept executes it with precision. Soft grey cabinets beneath a veined white marble-look quartz countertop establish a sophisticated, neutral palette, while a built-in microwave recessed into a tall cabinet column keeps appliances off the counter. Open steel shelves display glassware and a compact coffee station, adding personality to the functional framework. The kitchen flows gracefully into a compact dining nook featuring a fold-down table — a masterclass in spatial intelligence.
Key Design Tips:
- An L-shaped layout maximizes usable counter and cabinet space in a minimal footprint.
- Recessing appliances into cabinetry columns frees up precious countertop workspace.
- A fold-down dining table is one of the smartest space-saving investments for compact open-plan homes.
- Marble-look quartz offers the luxury aesthetic of natural stone with superior durability and lower maintenance.
Why These Small Open Kitchen Designs Stand Out
Each of the ten concepts featured in this article represents a masterclass in small kitchen design thinking. From the galley kitchen layout and L-shaped kitchen configuration to open-plan kitchen living room ideas and studio apartment kitchen design, these spaces demonstrate that thoughtful planning, smart storage, and cohesive material selection can transform even the most modest kitchen into something remarkable. Whether your aesthetic leans toward Scandinavian minimalism, modern farmhouse style, Japanese-inspired interior design, or bohemian kitchen decor, there is a design language here that can speak to your lifestyle. Key recurring strategies — open shelving, multi-functional islands and peninsulas, under-cabinet lighting, bold cabinetry color choices, and flexible furniture — are the tools that make small spaces perform like large ones. These aren’t trends; they are timeless principles of intelligent residential design.
Conclusion
Small open kitchen design is ultimately an exercise in creative problem-solving — and as these ten concepts show, the results can be extraordinary. Whether you’re inspired to repaint your lower cabinets in cobalt blue, invest in a rolling butcher block cart, or embrace Japanese handleless cabinetry, the most important step is to begin with intention. Know your lifestyle, honor your aesthetic, and trust that every design decision — from hardware finish to shelf height — contributes to the whole. Your kitchen doesn’t need to be large to be beautiful. It just needs to be yours.