10 Stunning Open Area Kitchen and Living Room Design Ideas to Transform Your Home
The open area kitchen and living room concept has redefined the way we experience our homes — transforming isolated, boxed-in spaces into fluid, breathable environments where cooking, dining, and lounging coexist in beautiful harmony. In a world where home has become the center of everything — work, relaxation, family connection, and creative expression — the open-plan layout stands out as one of the most transformative design decisions a homeowner can make. Whether you gravitate toward minimalist Scandinavian simplicity, the rich drama of a moody dark palette, or the breezy charm of a coastal retreat, the open-plan kitchen and living room offers endless possibilities for self-expression. In this article, we explore ten distinct and inspiring design concepts, each one a masterclass in how materials, lighting, color, and spatial flow can come together to create a space that is as functional as it is visually stunning.
1. The Seamless Neutral: Quartz Island Open-Plan Living
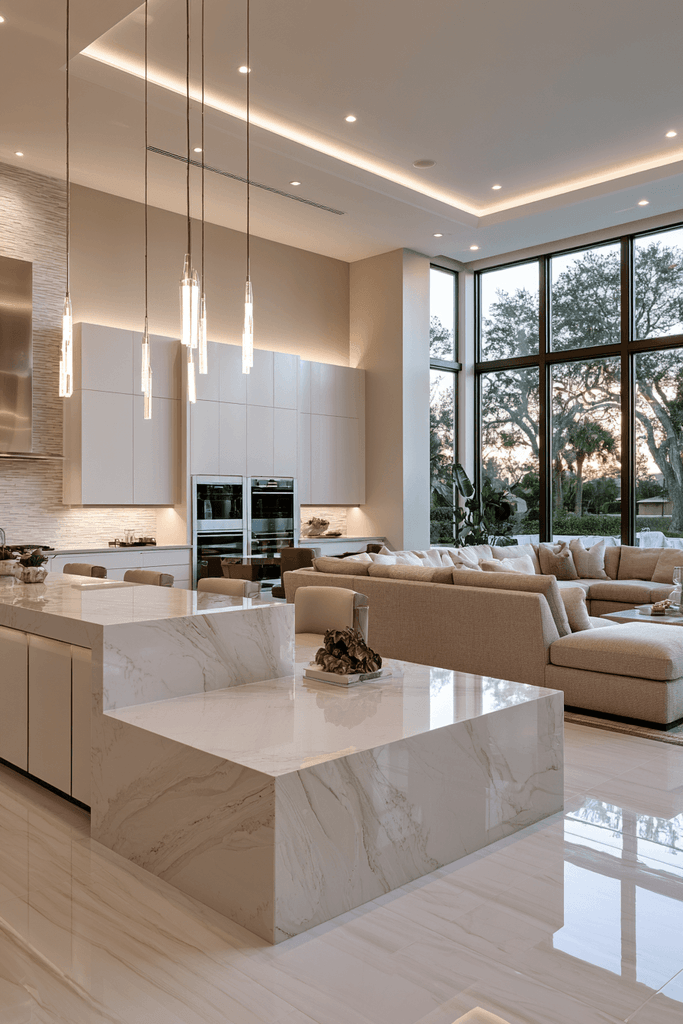
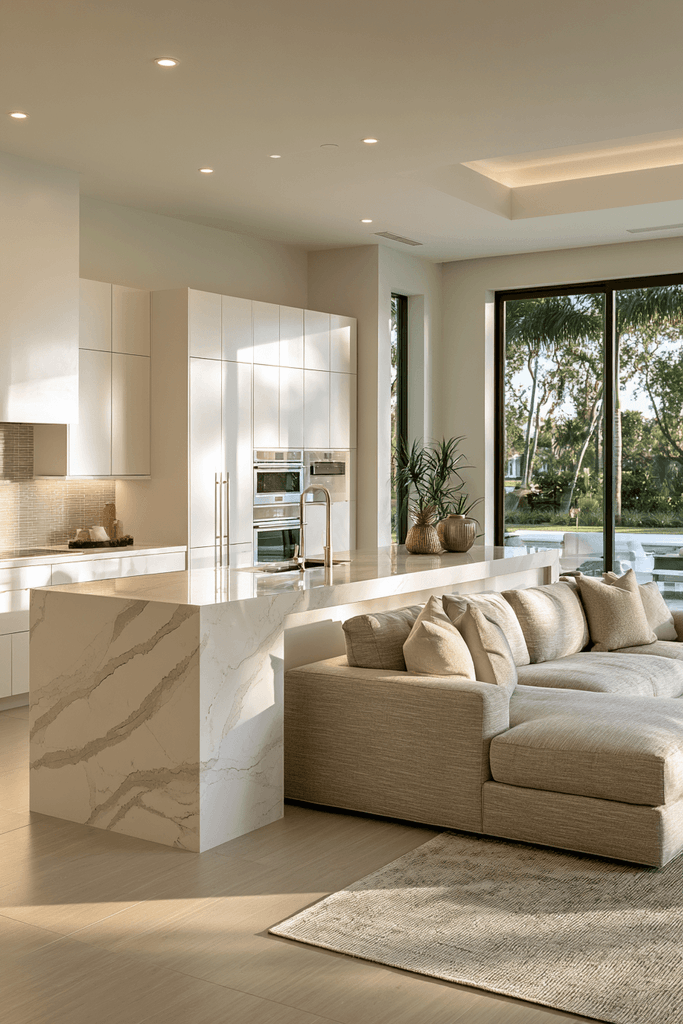
There is something deeply satisfying about a space where every element belongs — where the kitchen flows into the living room not through a doorway but through a shared visual language of material and tone. This design concept anchors the open-plan layout around a large quartz waterfall island, its clean stone surface serving as the visual heart of the room. Matte white cabinetry with integrated appliances keeps the kitchen side sleek and uninterrupted, while a subway tile backsplash adds just enough texture to prevent the palette from feeling sterile. The living zone responds with a plush sectional sofa in warm greige linen, its softness balancing the cool precision of the kitchen. Floor-to-ceiling windows flood the entire space with soft natural daylight, making the warm neutral tones glow with an almost atmospheric warmth.
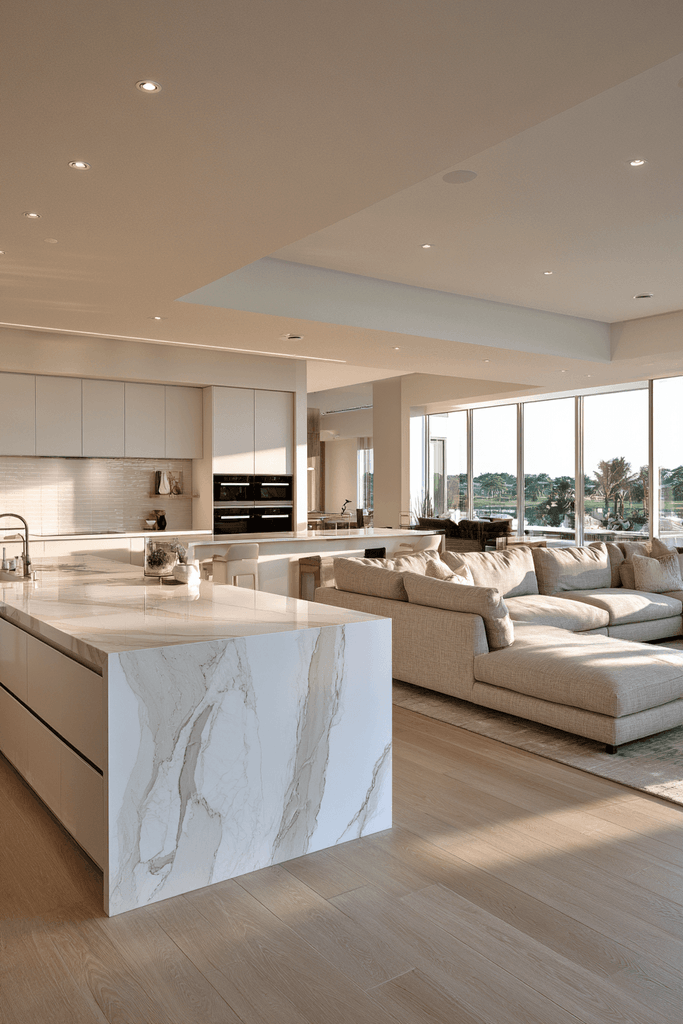
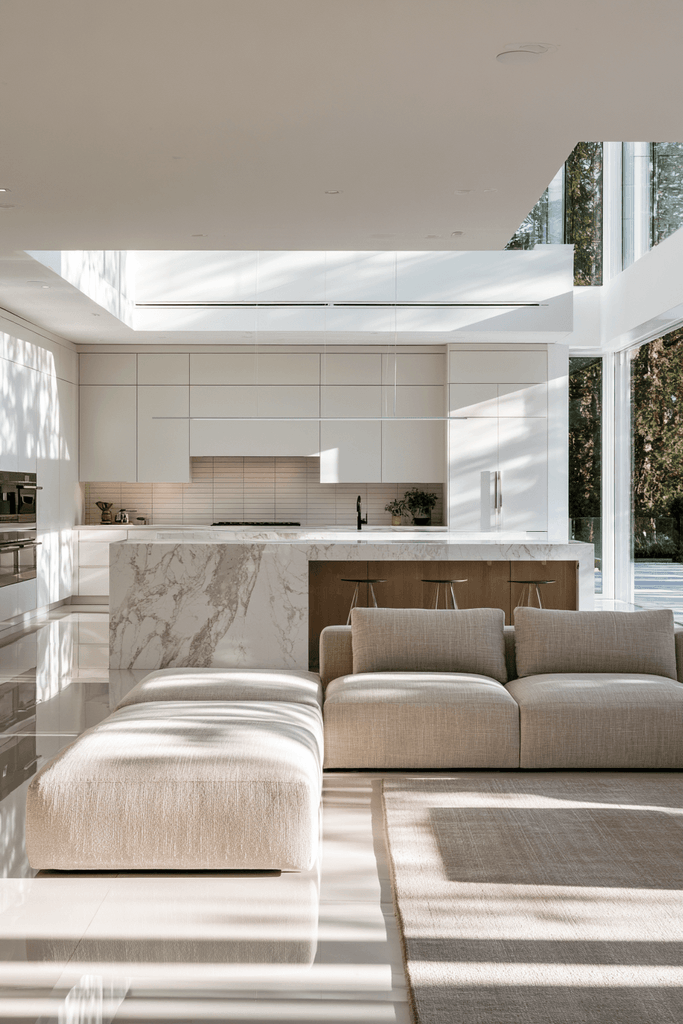
- Anchor both zones with a waterfall island in quartz or marble to visually unify the open plan.
- Choose integrated appliances to maintain a seamless, uninterrupted kitchen facade.
- Stick to a warm neutral palette — greige, ivory, warm white — across both zones for visual cohesion.
- Use floor-to-ceiling windows to maximize natural light and amplify the sense of space.
2. The Industrial Statement: Concrete, Walnut, and Leather
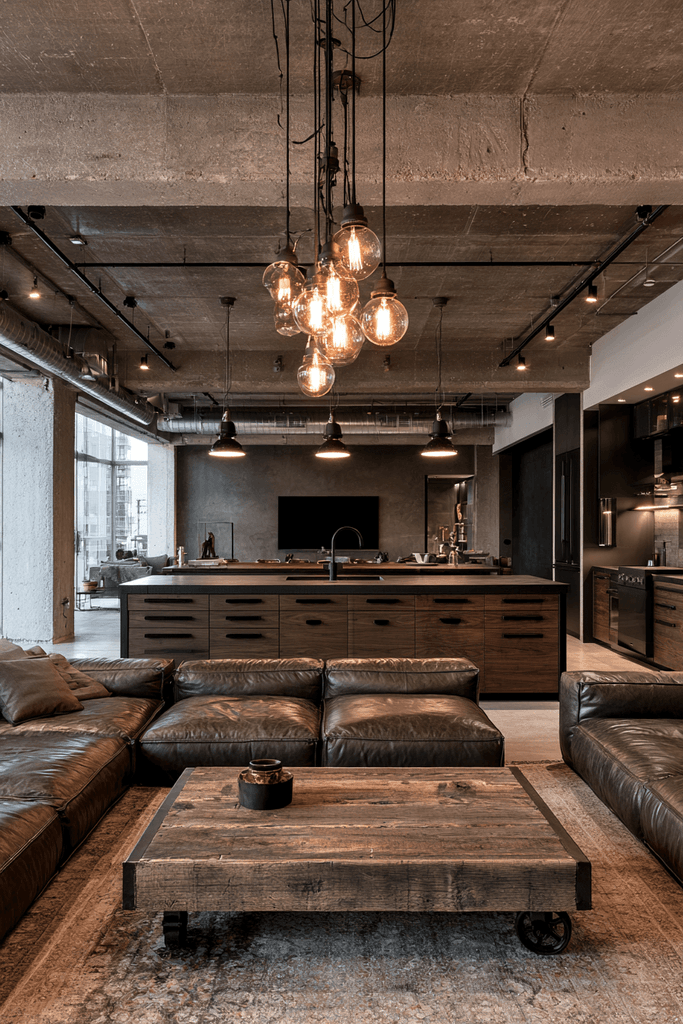
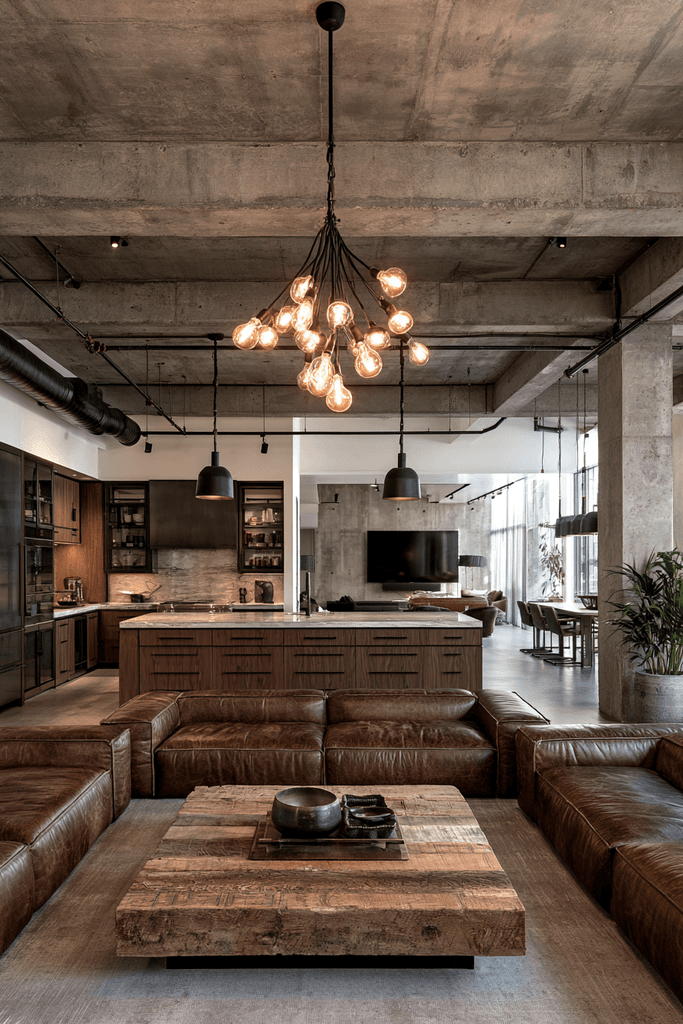
Industrial design in an open-plan context is less about exposed pipes and more about honest materials — textures that celebrate their own character without apology. In this concept, an exposed concrete ceiling with visible beams sets the architectural tone, while an oversized pendant cluster above a dark walnut kitchen island brings warmth and drama to the cooking zone. Black matte hardware on cabinetry reinforces the masculine, utilitarian edge of the space. The living zone responds with a low-profile leather sofa arrangement centered around a reclaimed wood coffee table, creating a seating area that feels grounded and deliberate. Clear sight lines from the kitchen prep zone straight through to the media wall are one of the key functional triumphs of this layout, and the warm Edison bulb lighting unifies the raw textures beautifully.
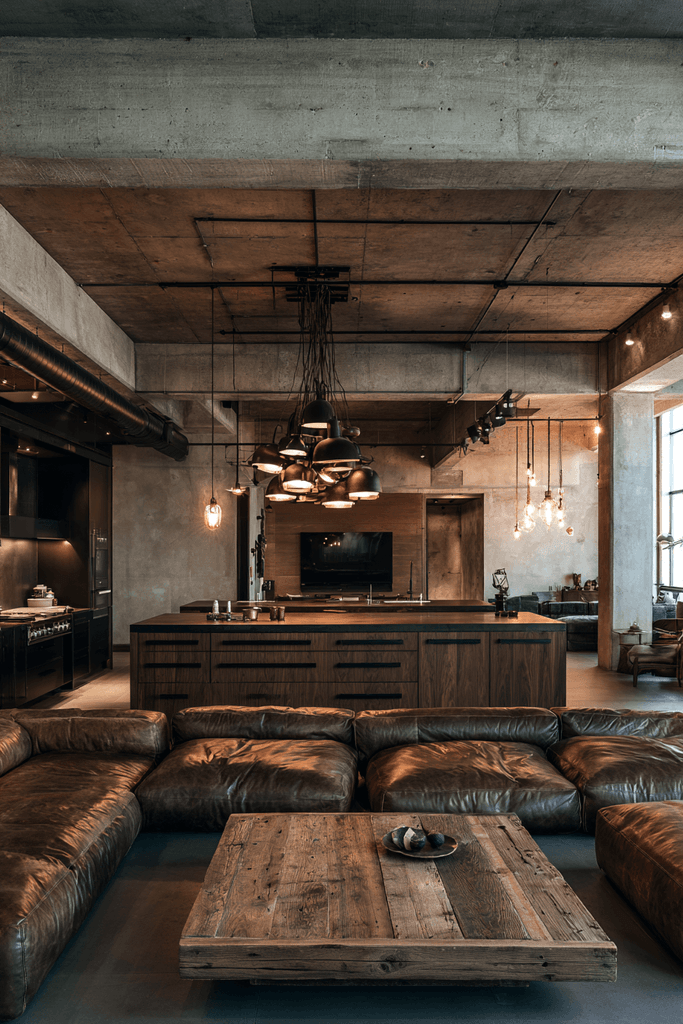
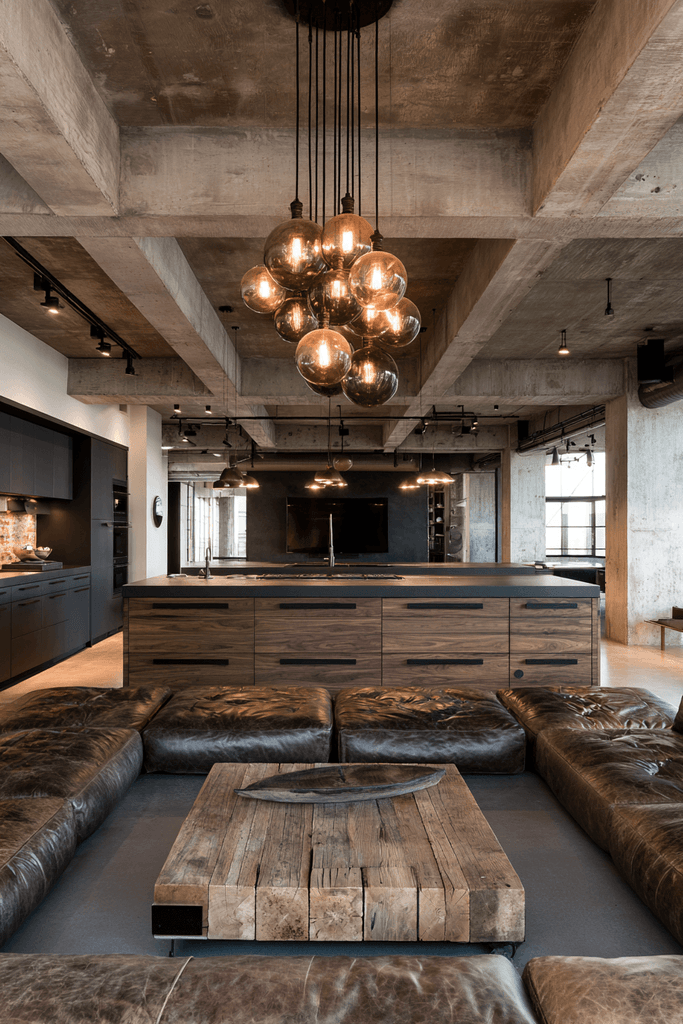
- Use exposed concrete or textured ceilings to establish architectural character in an open-plan space.
- Choose dark walnut or black-stained wood for kitchen cabinetry and island surfaces for depth.
- Layer Edison bulb pendants at different heights above the island to add warmth to raw materials.
- Keep the living area low-profile to preserve the open visual flow between zones.
3. The Scandinavian Sanctuary: Airy Minimalism with Natural Warmth
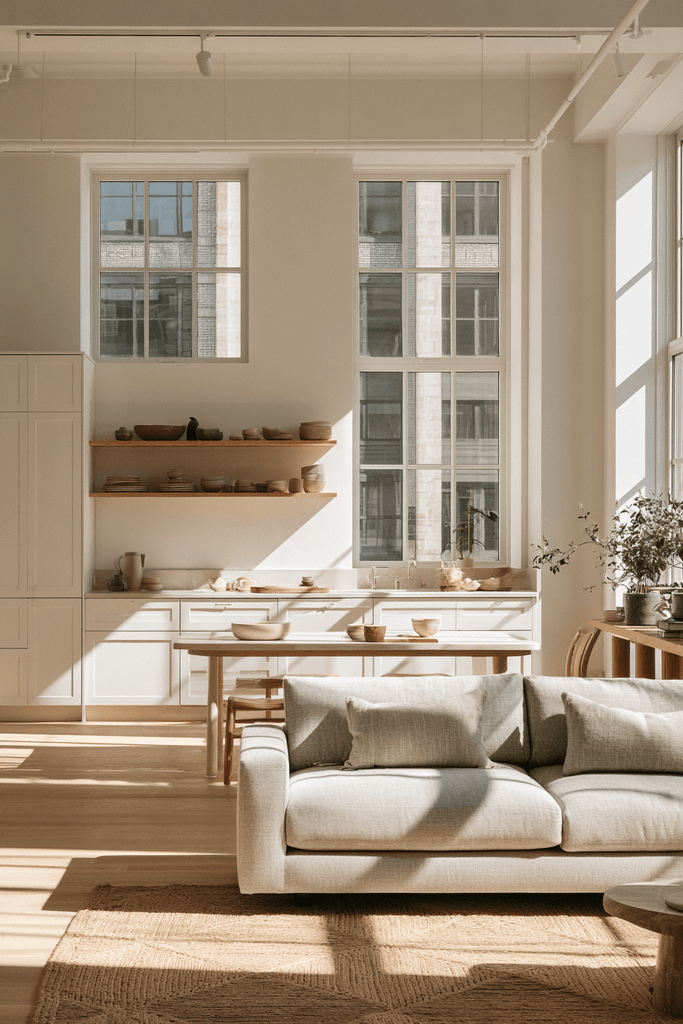
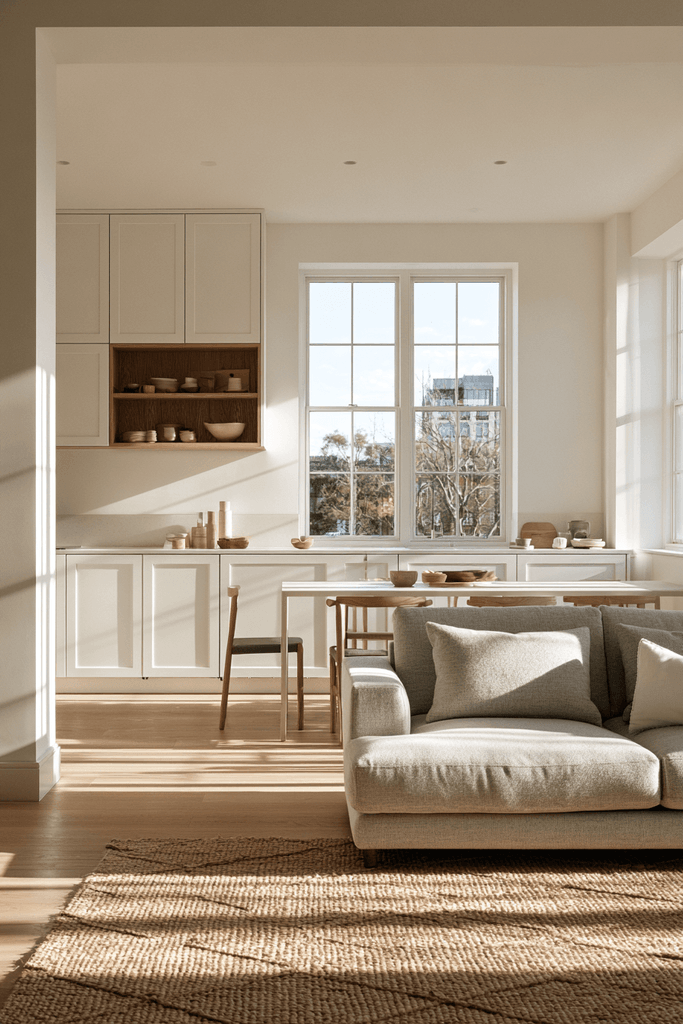
Scandinavian design is perhaps the most instinctively suited to open-plan living because it is built on the principles of light, simplicity, and purposeful material use. In this concept, large north-facing windows bathe the entire space in a soft, diffused daylight that makes every surface glow gently. White shaker cabinetry and open oak shelving styled with ceramics bring restraint and warmth to the kitchen zone, while a minimalist dining table positioned at the junction of both areas creates a natural transition point. The living area grounds itself with a light grey wool sofa and a geometric jute rug — materials that feel natural and honest underfoot. The absence of clutter is not emptiness; it is intentional breathing room that makes the architectural simplicity feel like a deliberate act of calm.
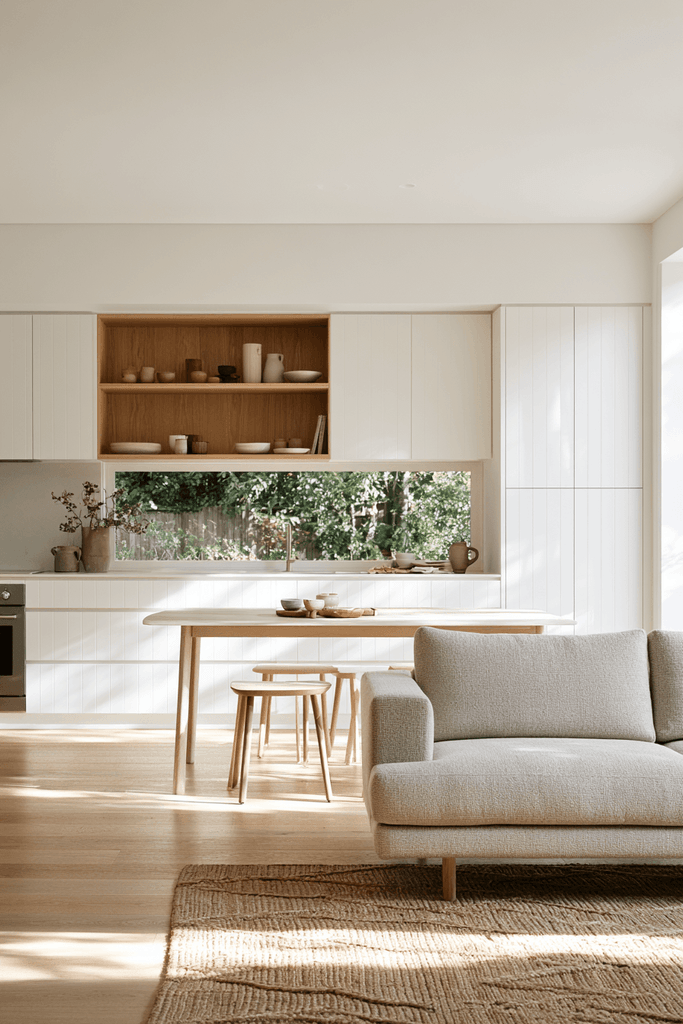
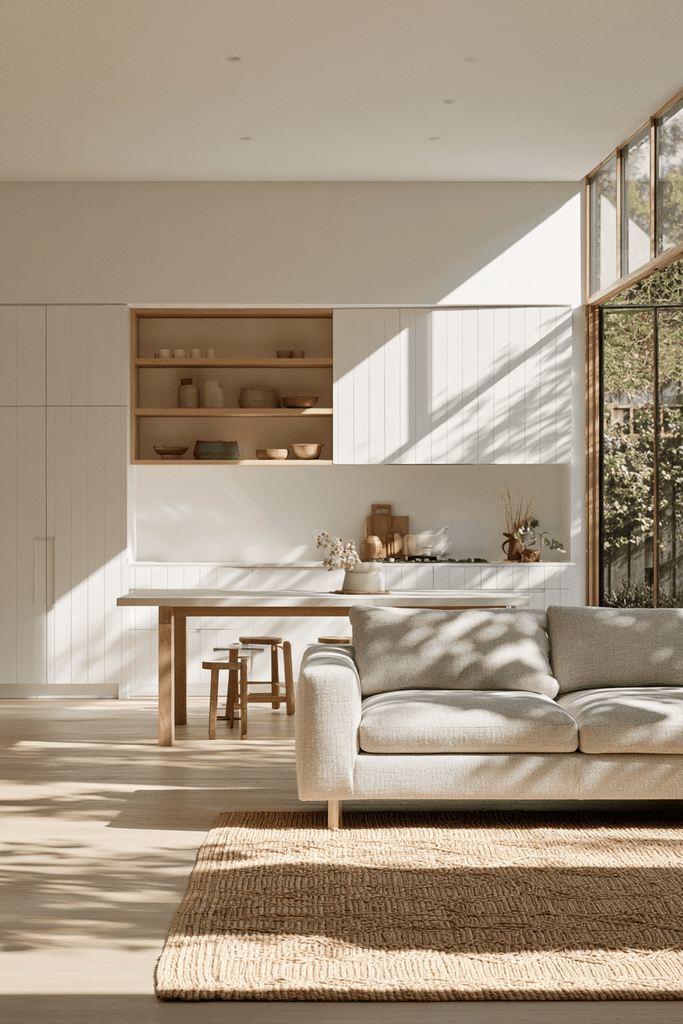
- Position a dining table at the junction of kitchen and living zones to serve as a natural connector.
- Use open oak shelving with styled ceramics and plants to add personality without visual clutter.
- Choose natural textiles — wool, linen, jute — to add warmth and tactility to a minimal palette.
- Prioritize diffused natural light by avoiding heavy window treatments.
4. The Boho Rhapsody: Terracotta, Rattan, and Living Greenery
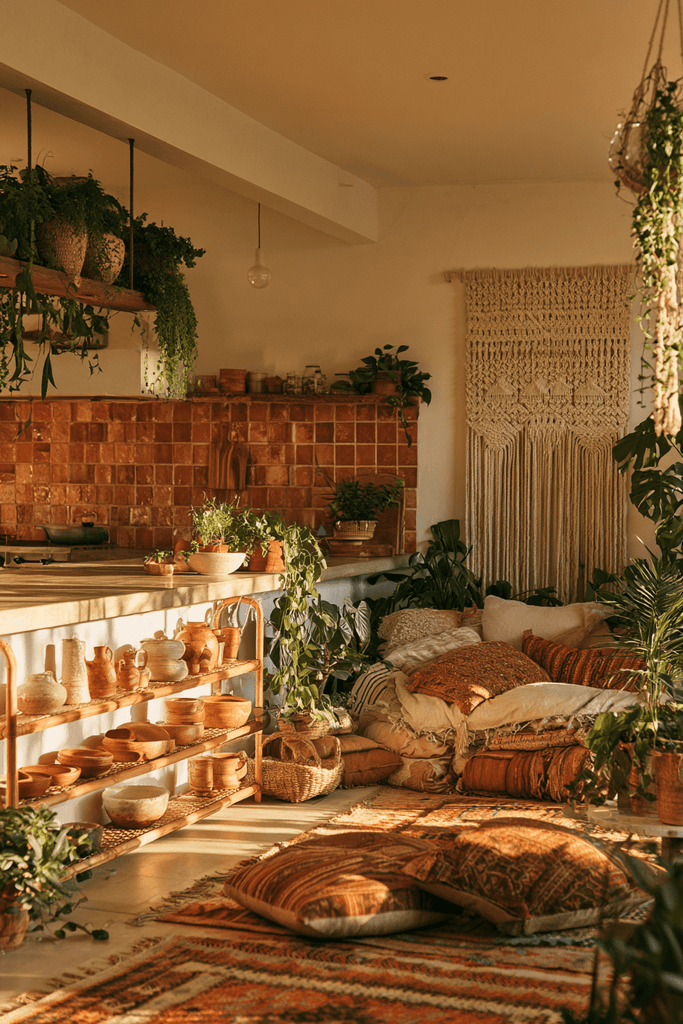
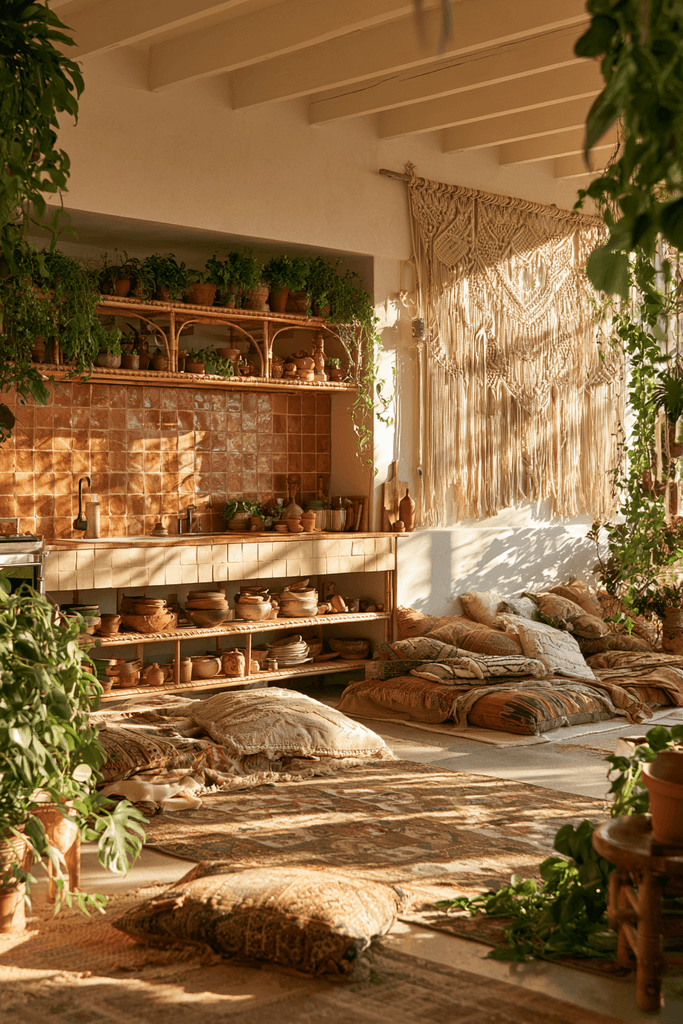
Bohemian open-plan design is a celebration of collected beauty — an aesthetic built over time from meaningful objects, natural textures, and an unself-conscious love of color. The kitchen in this concept features terracotta-toned backsplash tiles that radiate warmth, paired with open rattan shelving lined with potted herbs and handmade ceramics that feel genuinely lived in. The living zone blooms with a layered seating arrangement — floor cushions in earthy patterns, a macrame wall hanging, and trailing plants that blur the boundary between interior and nature. Golden hour afternoon light washes across these textured surfaces with a particular magic, illuminating dust motes and making every handmade imperfection feel intentional.
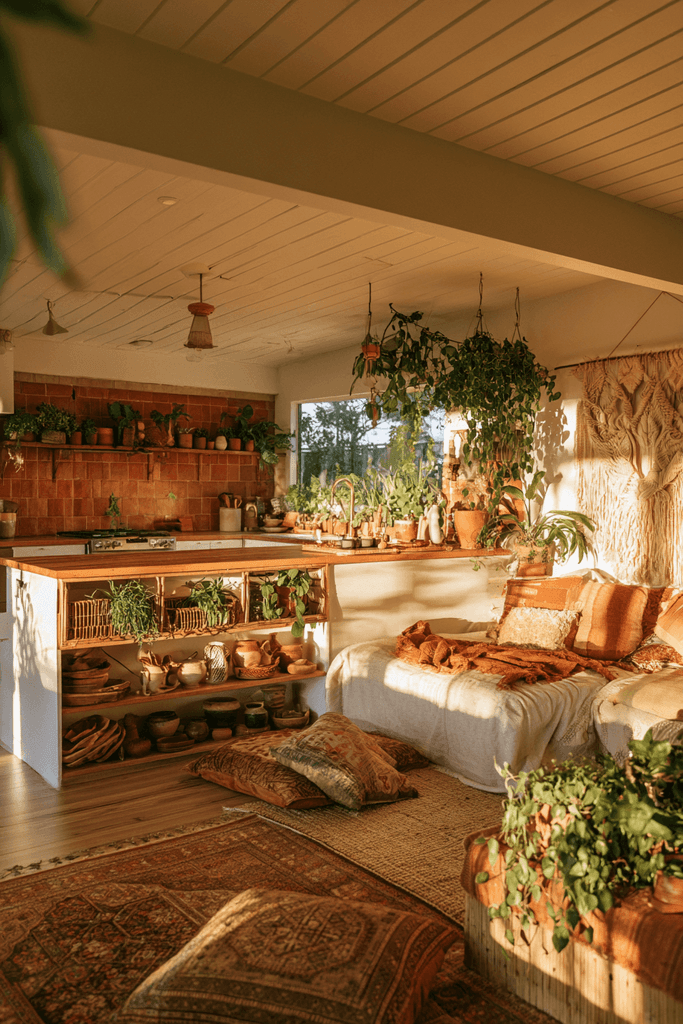
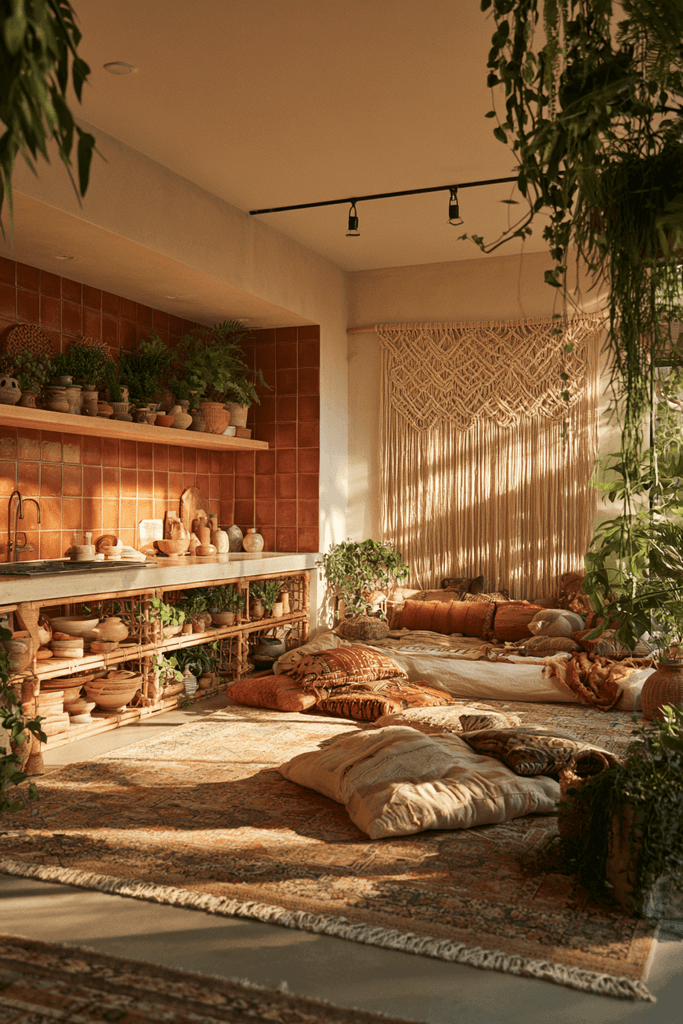
- Choose terracotta or warm clay tiles for the backsplash to ground the palette in earthy richness.
- Use rattan and wicker shelving in the kitchen for an organic, relaxed display approach.
- Layer floor cushions, throws, and patterned rugs in the living zone for a collected, lived-in feel.
- Bring in trailing plants and potted herbs to add life and reinforce the natural boho aesthetic.
5. The Luxury Urban: Marble, Velvet, and Architectural Precision
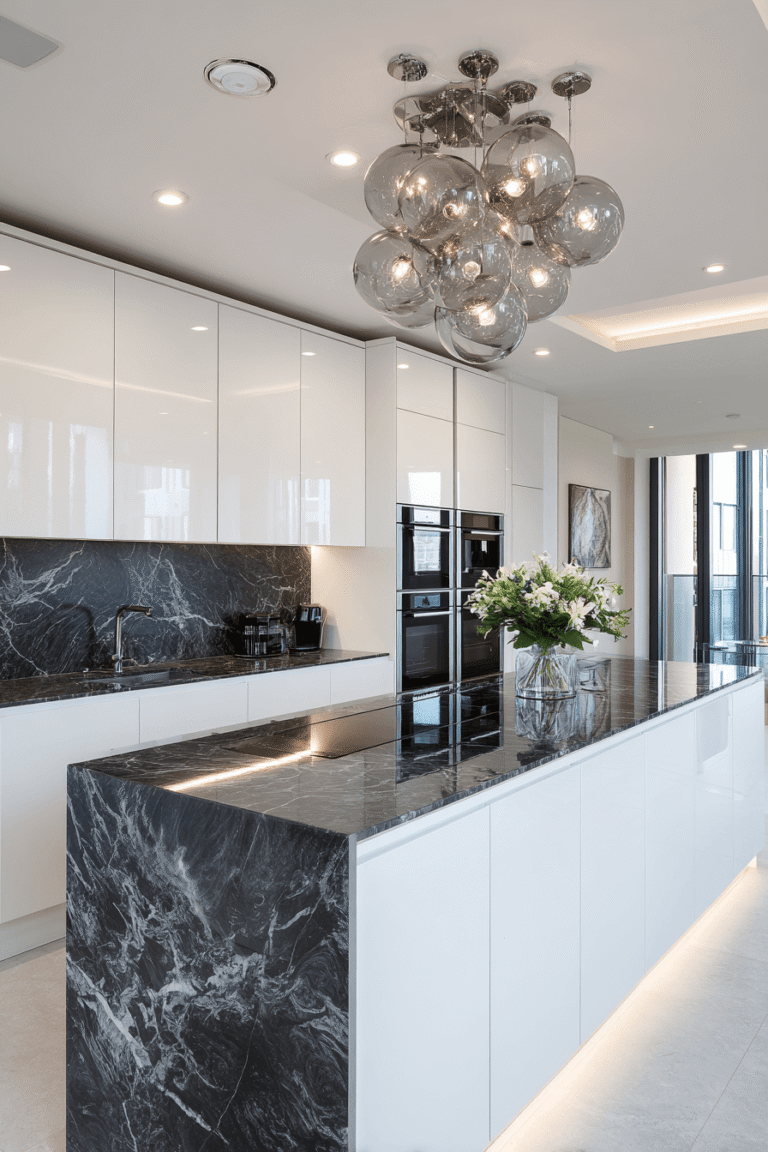
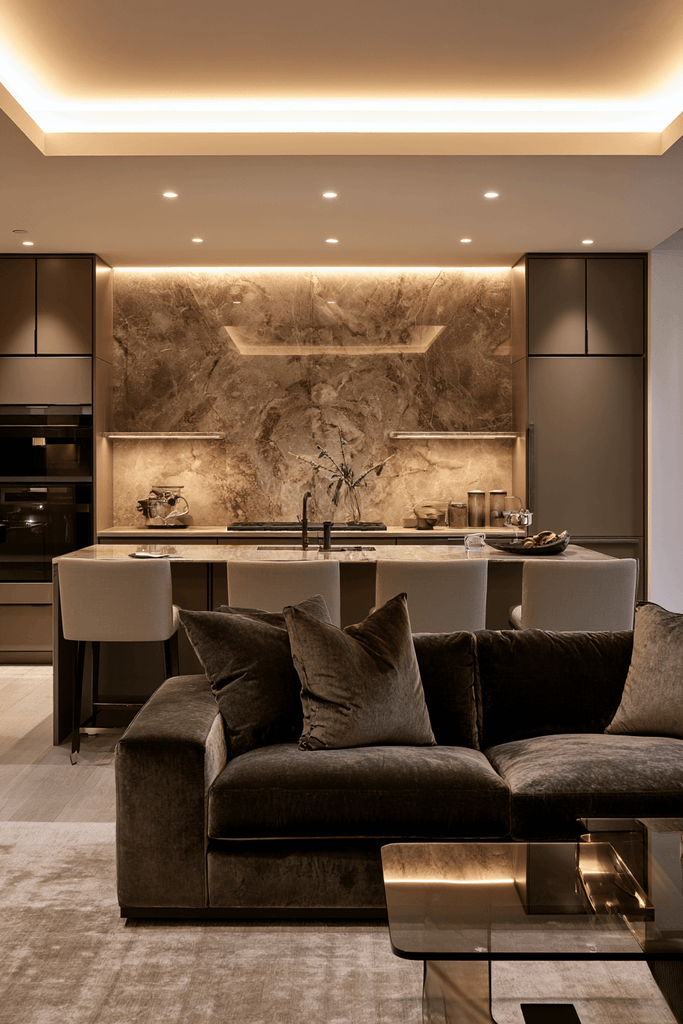
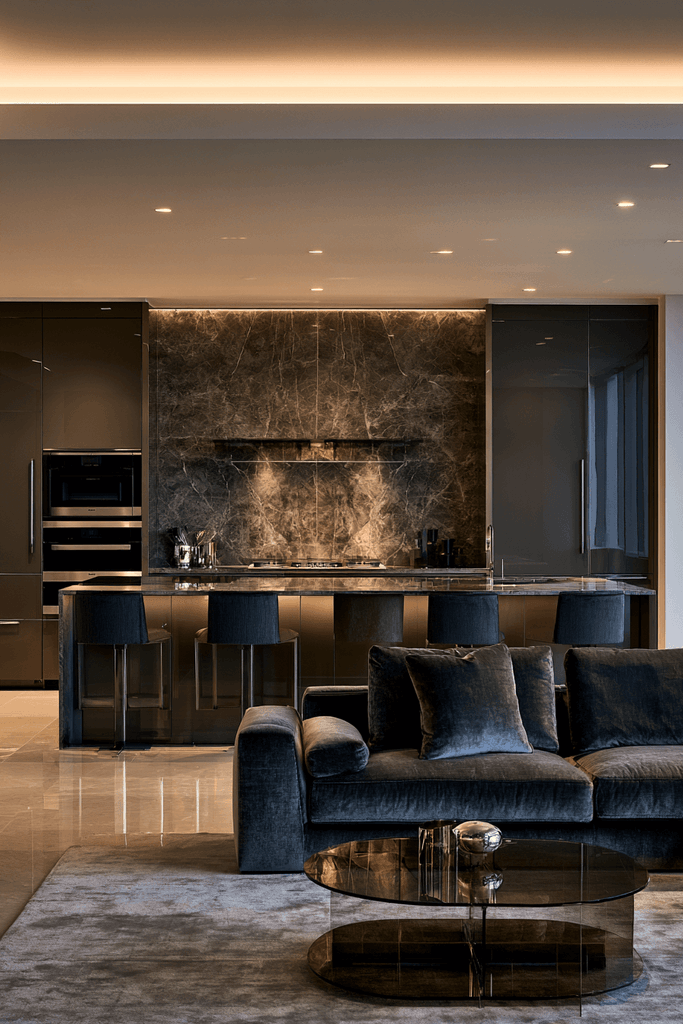
When space meets refinement, the result is an open-plan environment that feels like a private editorial spread. This concept commands attention with a floor-to-ceiling marble slab backsplash behind a sleek induction cooktop — a single dramatic gesture that elevates the entire kitchen zone. A ten-foot island with seating for four anchors the space both functionally and visually, while integrated refrigerator panels maintain the seamless facade. The living zone shifts the mood to deep comfort with a dusty slate velvet sofa and a smoked glass coffee table that catches the recessed ceiling lighting. In the evening, this space becomes intimately cinematic — surfaces reflecting soft pools of light in a way that rewards attention to detail.
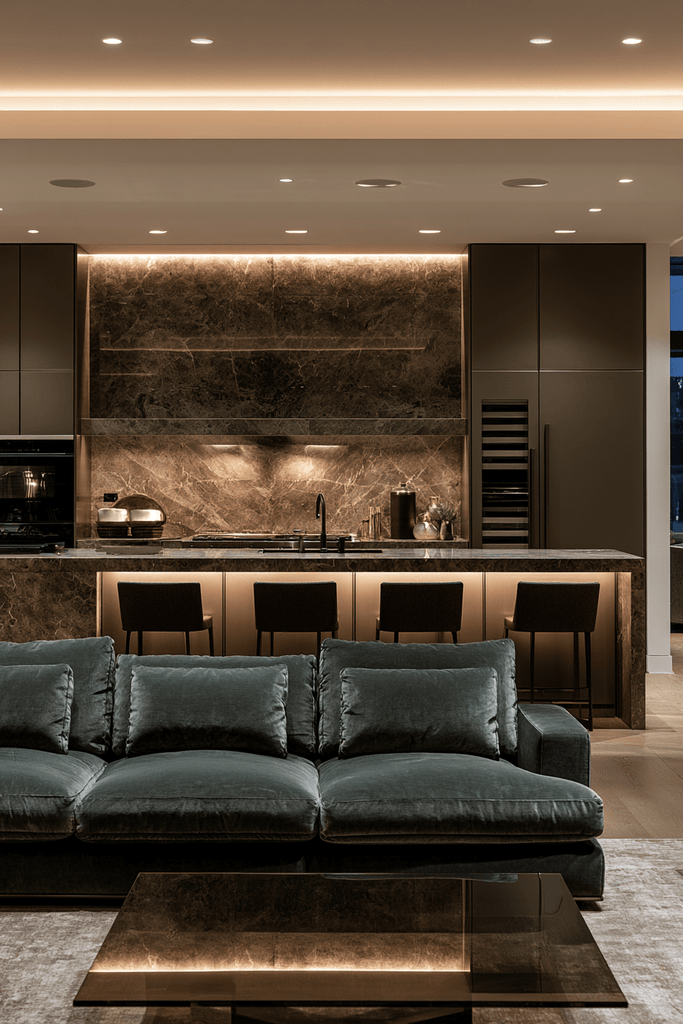
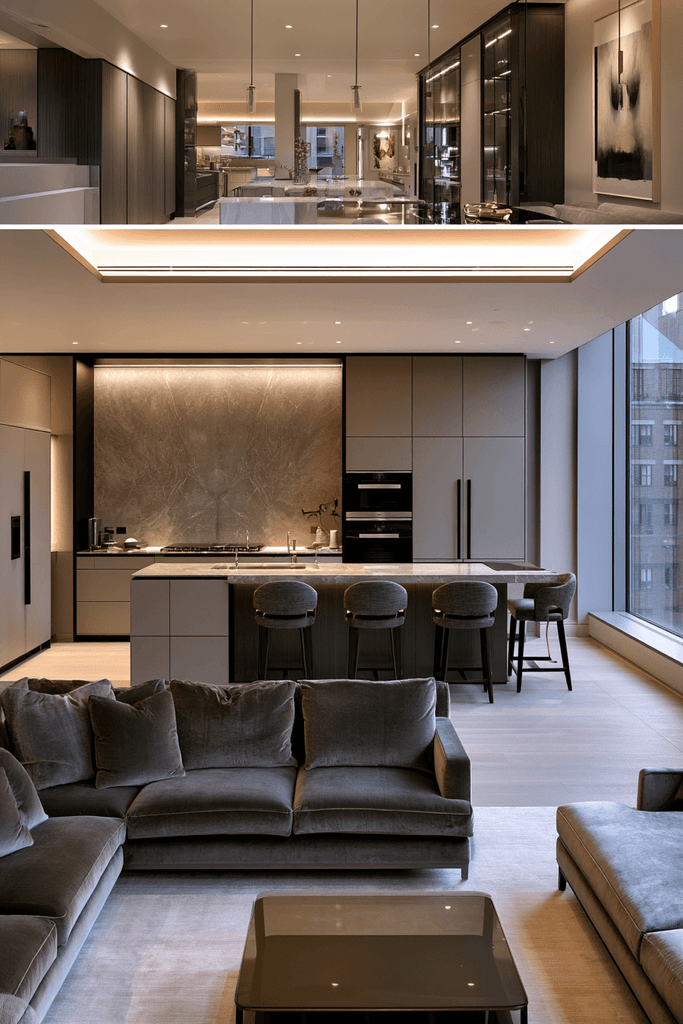
- Invest in a full-height marble or stone slab backsplash as a focal point rather than tiling.
- Use integrated panel refrigerators for an uninterrupted, architectural kitchen aesthetic.
- Choose velvet upholstery in muted jewel tones to add luxury and depth to the living zone.
- Combine recessed ceiling lighting with ambient table lamps for layered evening warmth.
6. The Mid-Century Revival: Walnut, Mustard, and Nostalgia
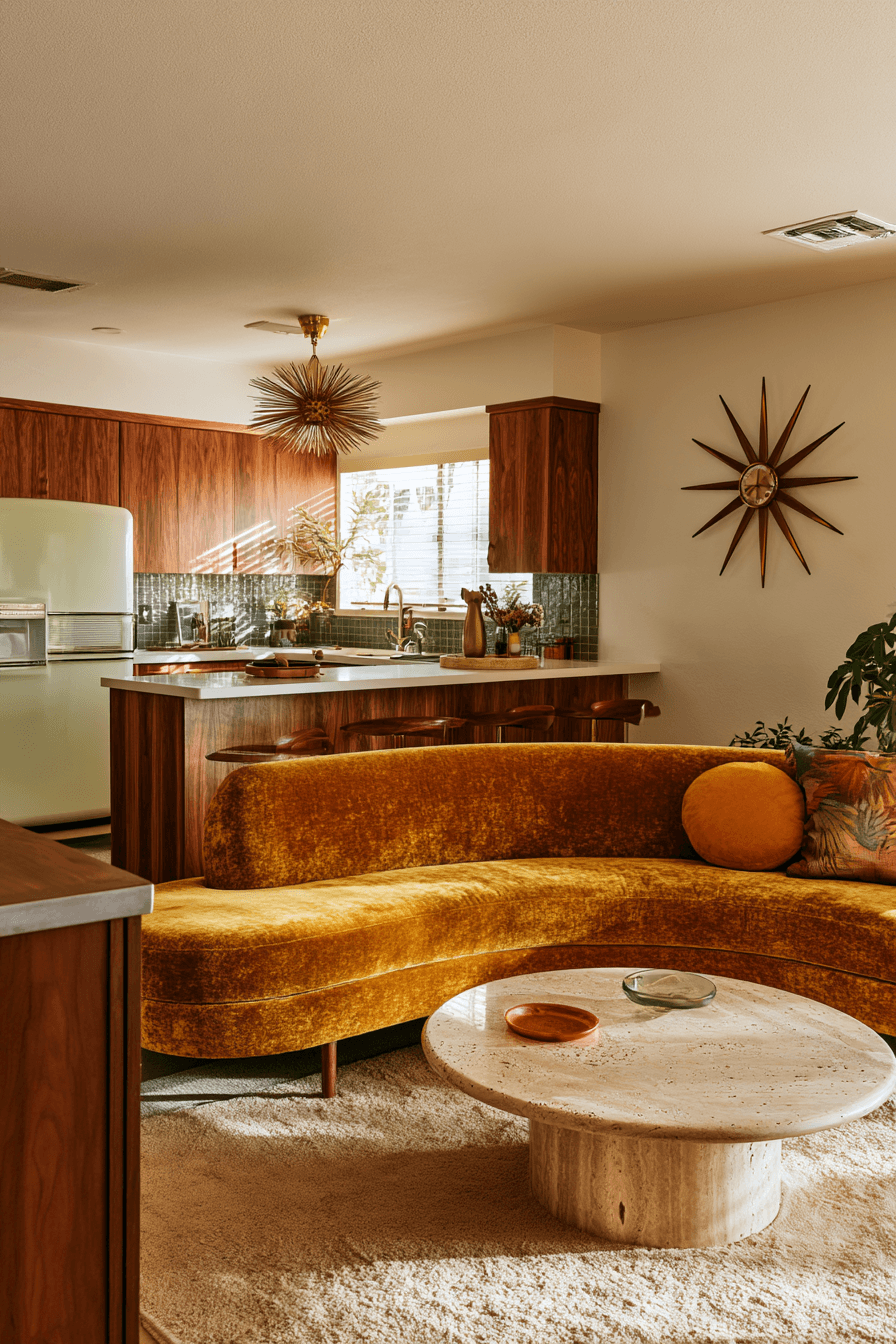
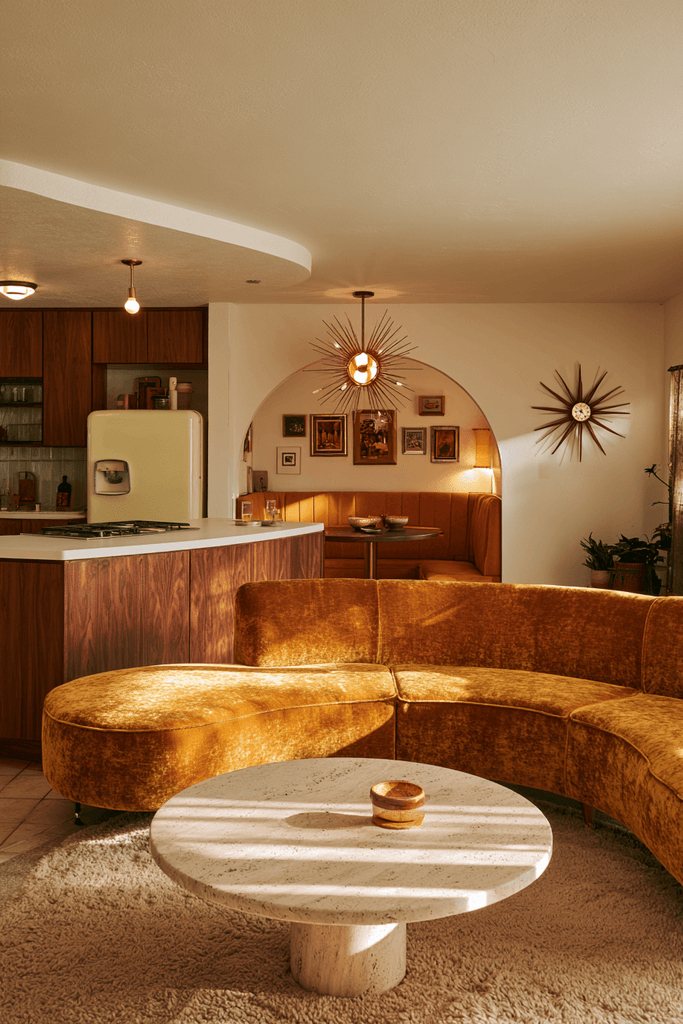
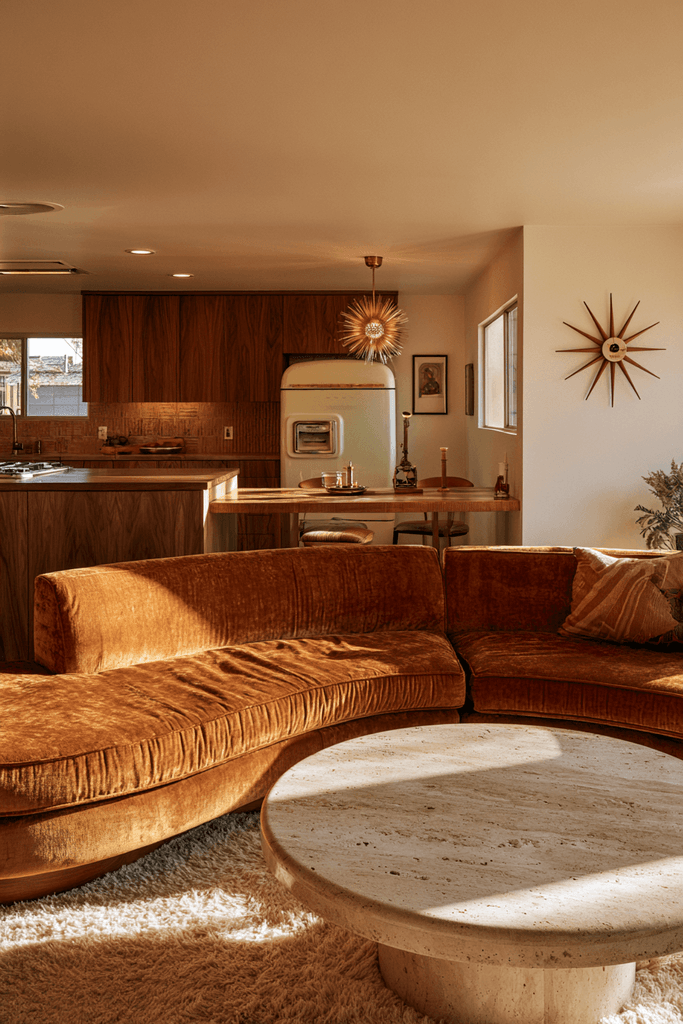
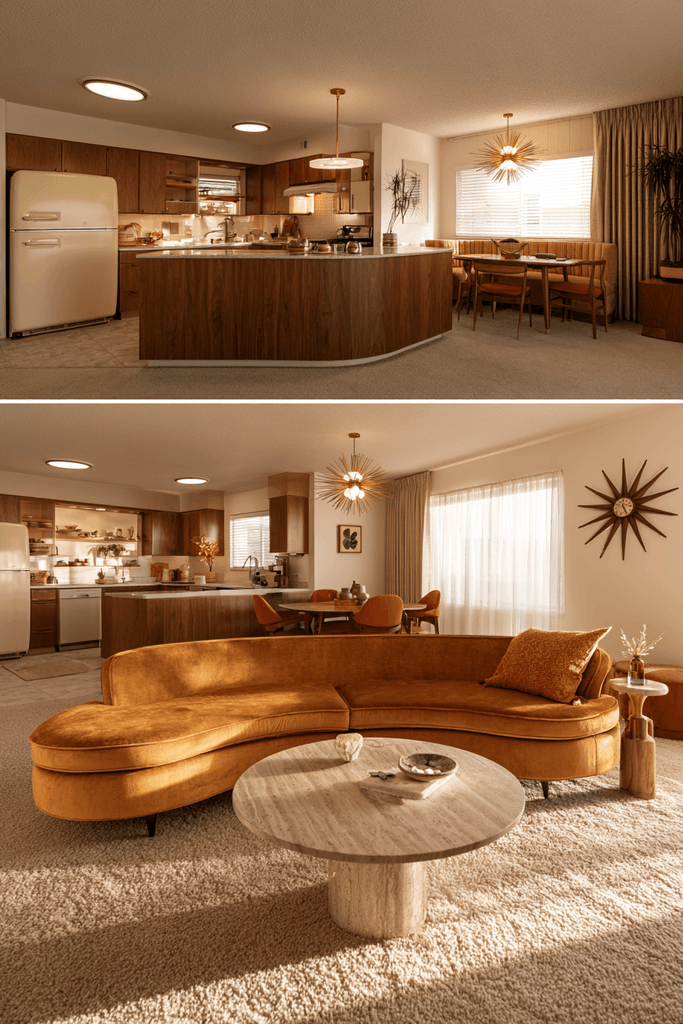
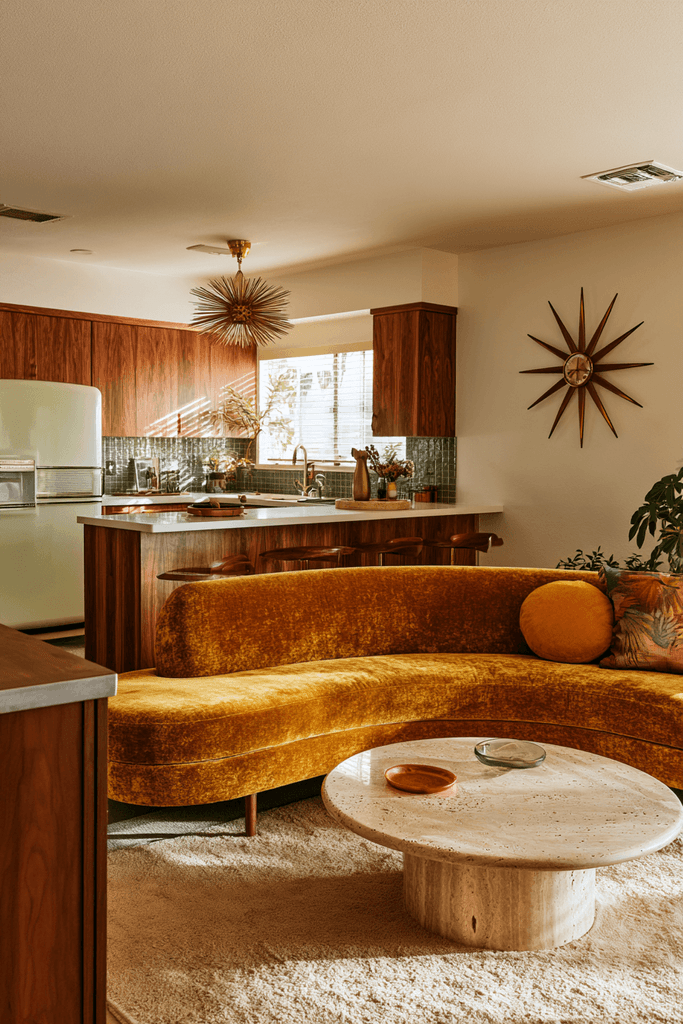
Mid-century modern is one of those rare design movements that has never truly faded — its organic forms, warm wood tones, and optimistic color choices feel just as relevant today as they did in the 1960s. This open-plan concept captures that spirit with a walnut veneer kitchen peninsula, a retro-style matte cream refrigerator, and a sunburst pendant above the dining nook that functions as a joyful visual bridge between the two zones. The living area leans into the signature mid-century vocabulary with a curved mustard velvet sofa, a round travertine coffee table, and a starburst wall clock. Warm tungsten lighting layers over soft afternoon natural light to create an ambiance that feels genuinely nostalgic without ever tipping into pastiche.
- Incorporate curved furniture forms — sofas, tables, pendants — to honor mid-century design principles.
- Choose warm wood veneers for kitchen cabinetry rather than painted finishes for authenticity.
- Use a bold accent color like mustard, burnt orange, or teal in the upholstery as the room’s personality statement.
- Layer tungsten and natural light to replicate the warm, retro ambiance of the era.
7. The Compact Maximizer: Smart Living in Small Spaces
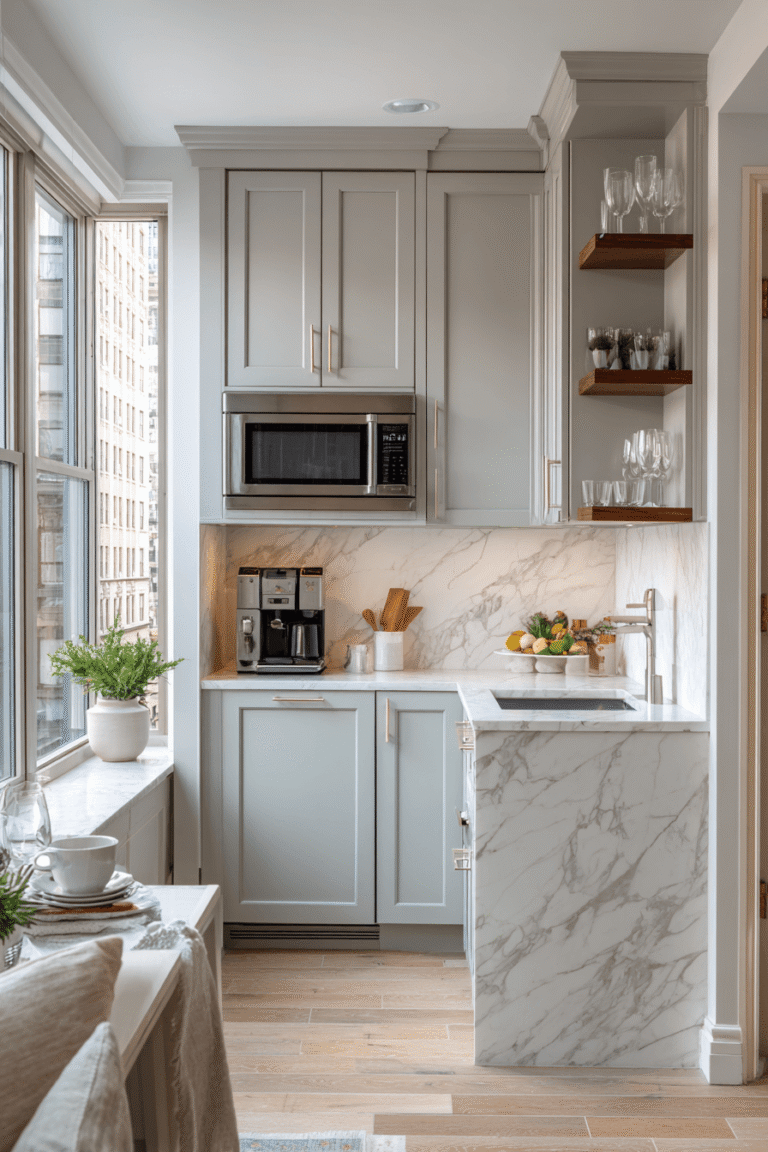
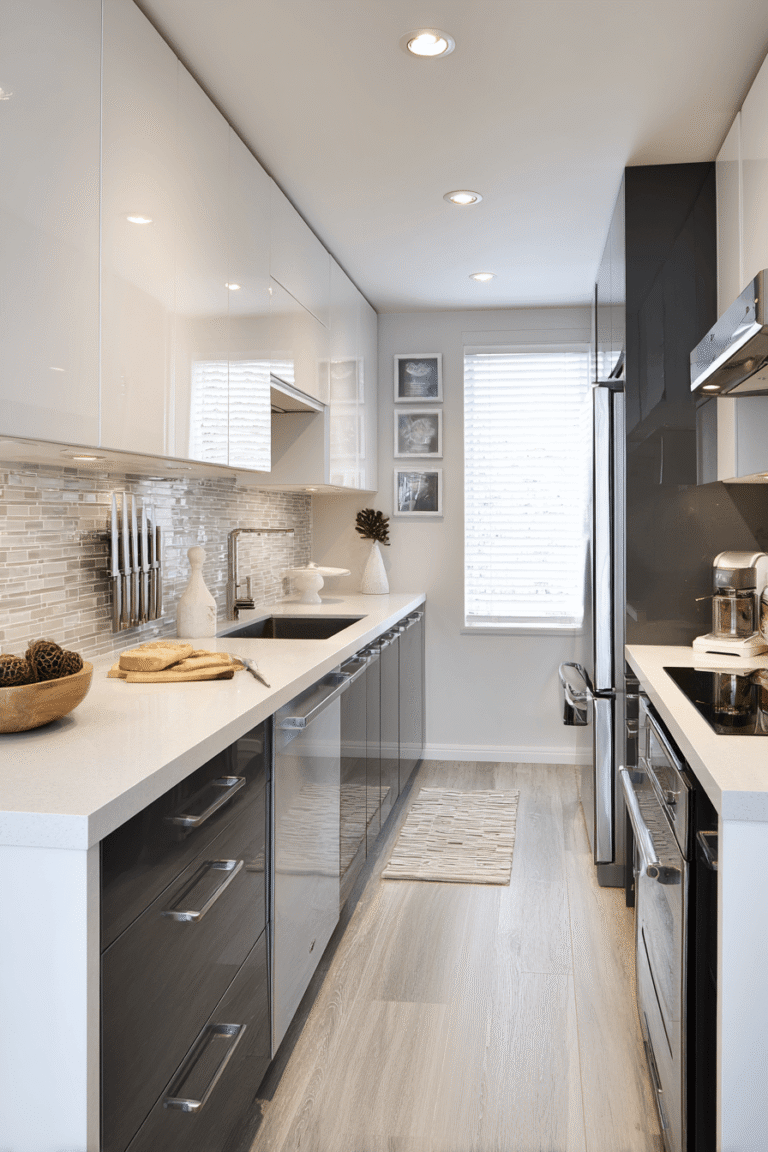
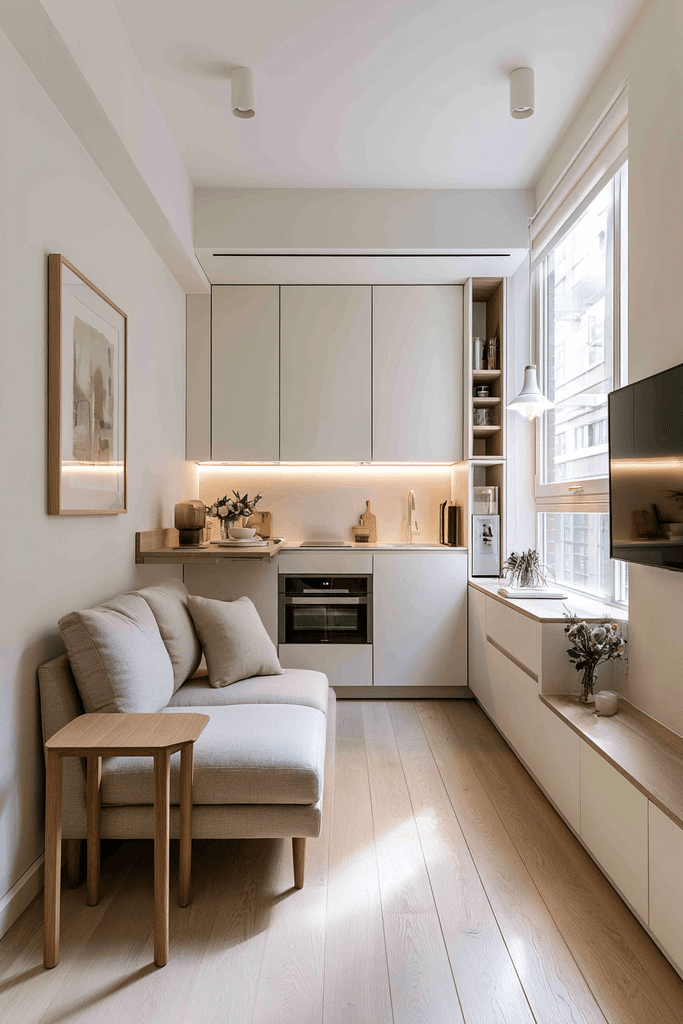
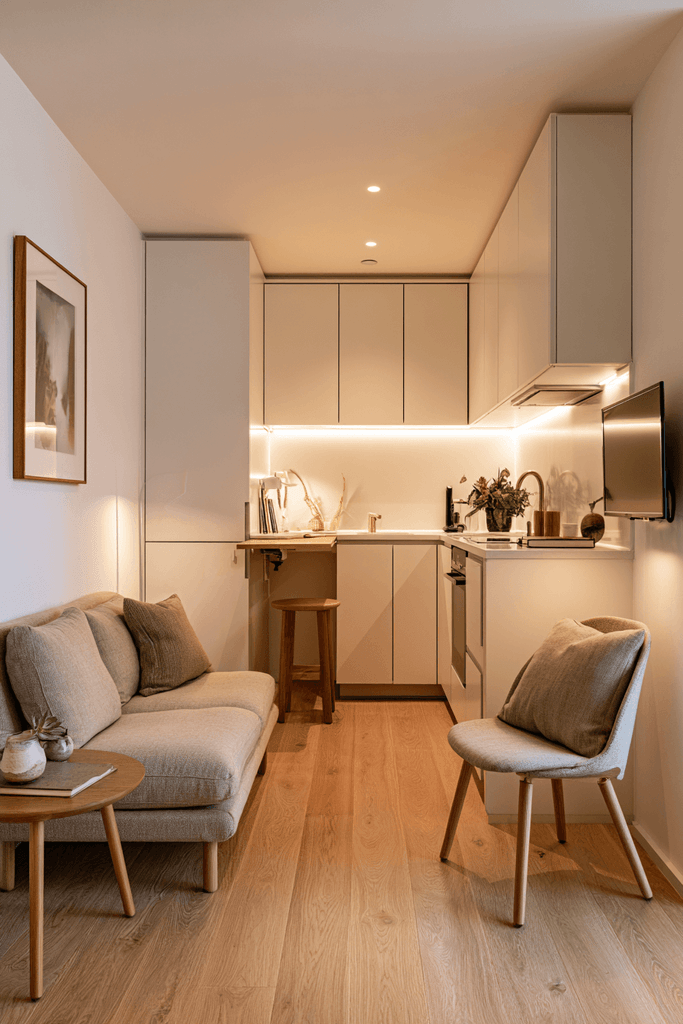
Small open-plan spaces demand design intelligence over design indulgence — every element must earn its place. This concept solves the space equation elegantly with a galley kitchen along one wall, its handleless cabinetry keeping the visual field clean and uninterrupted. A fold-down breakfast bar provides dining flexibility without permanently occupying floor space, while smart vertical storage moves necessities upward rather than outward. The living zone is edited to essentials: a two-seat linen sofa, a slim oak side table, and a wall-mounted TV that preserves every inch of open floor. White walls and pale oak floors perform the crucial optical work of making the space feel significantly larger than its footprint.
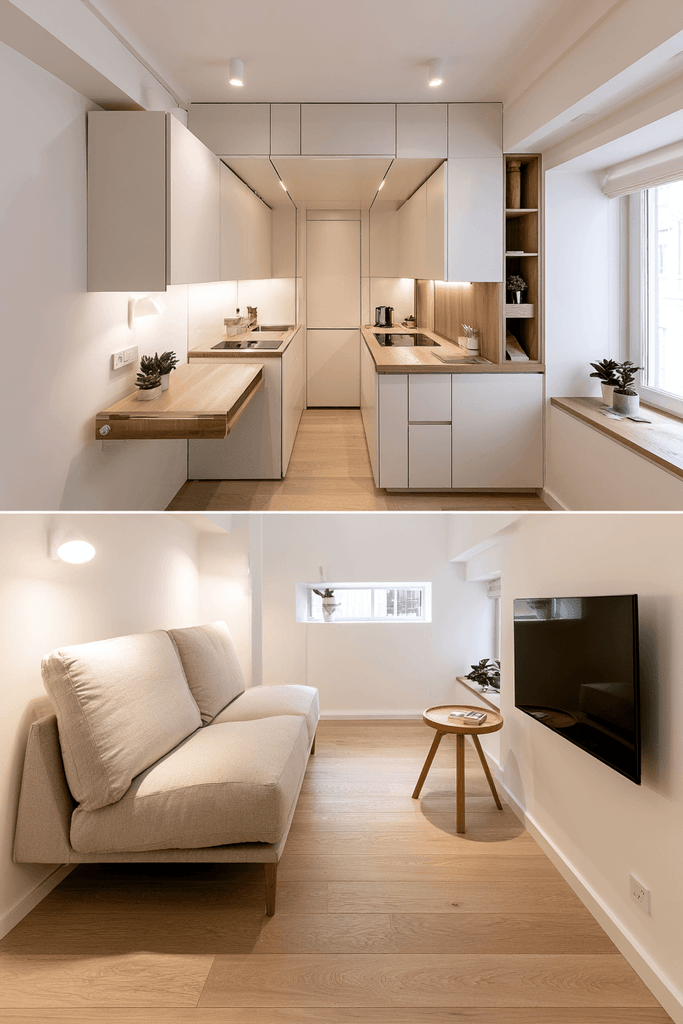
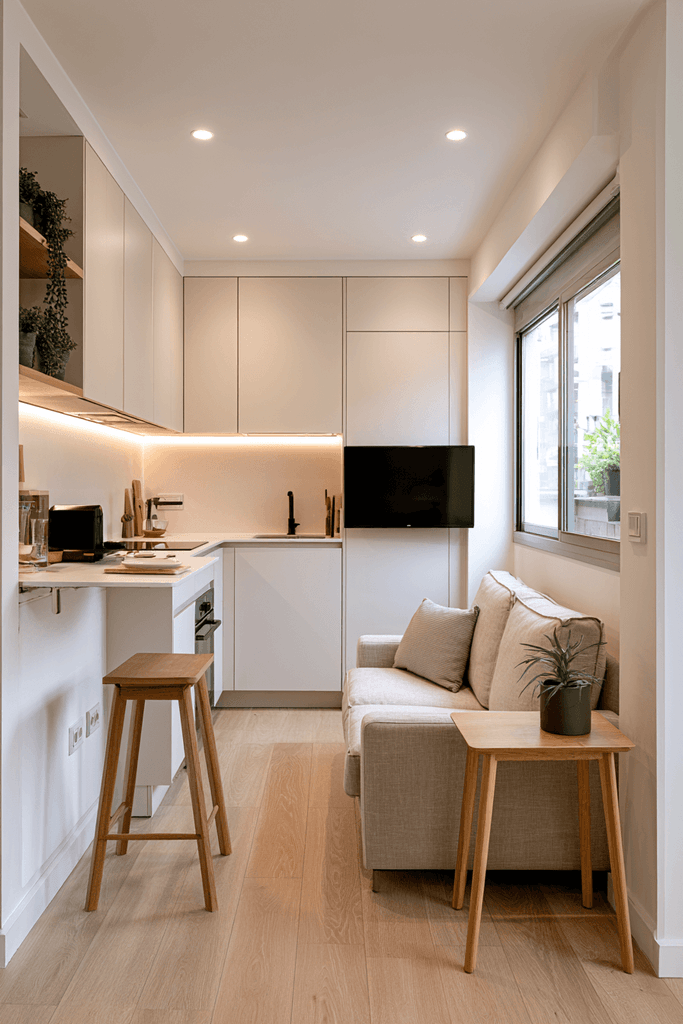
- Use handleless cabinetry in a galley layout to minimize visual interruptions in tight kitchens.
- Install a fold-down breakfast bar for flexible dining that doesn’t consume permanent floor space.
- Mount the TV on the wall and choose slim-profile furniture to protect valuable floor area.
- Maximize vertical storage rather than extending cabinetry outward to keep proportions balanced.
8. The Modern Farmhouse: Shiplap, Apron Sinks, and Stone Fireplaces
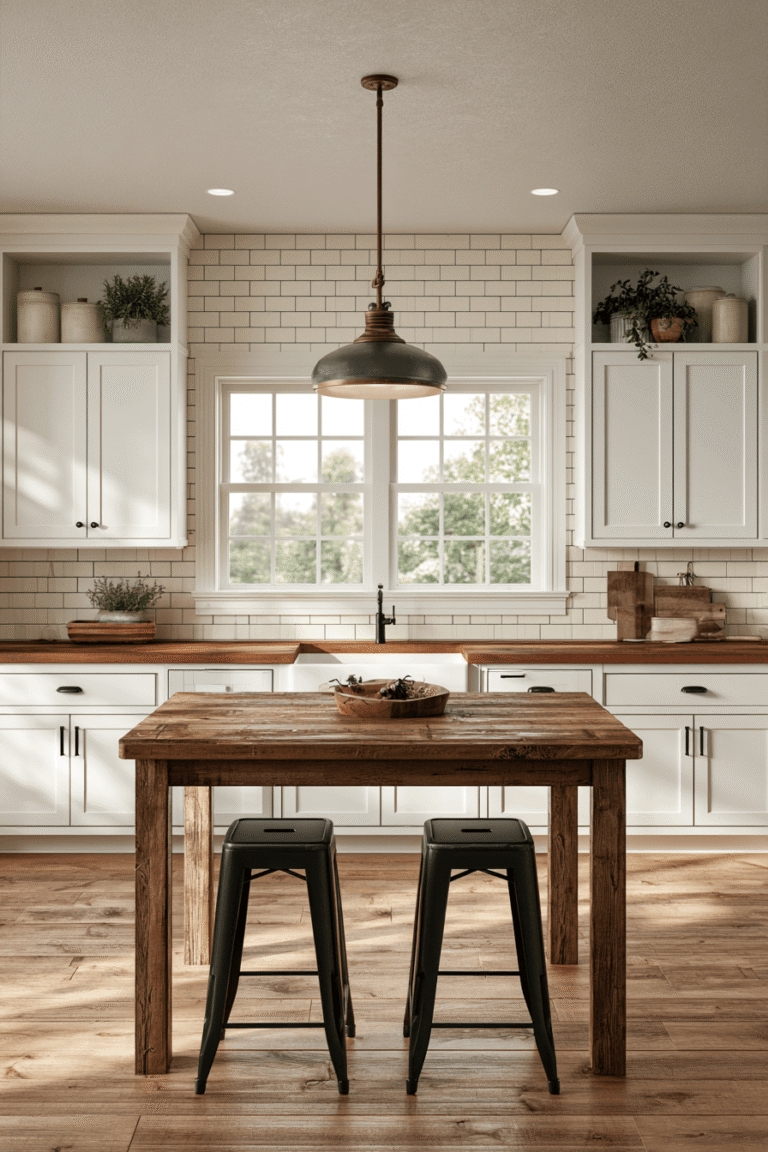
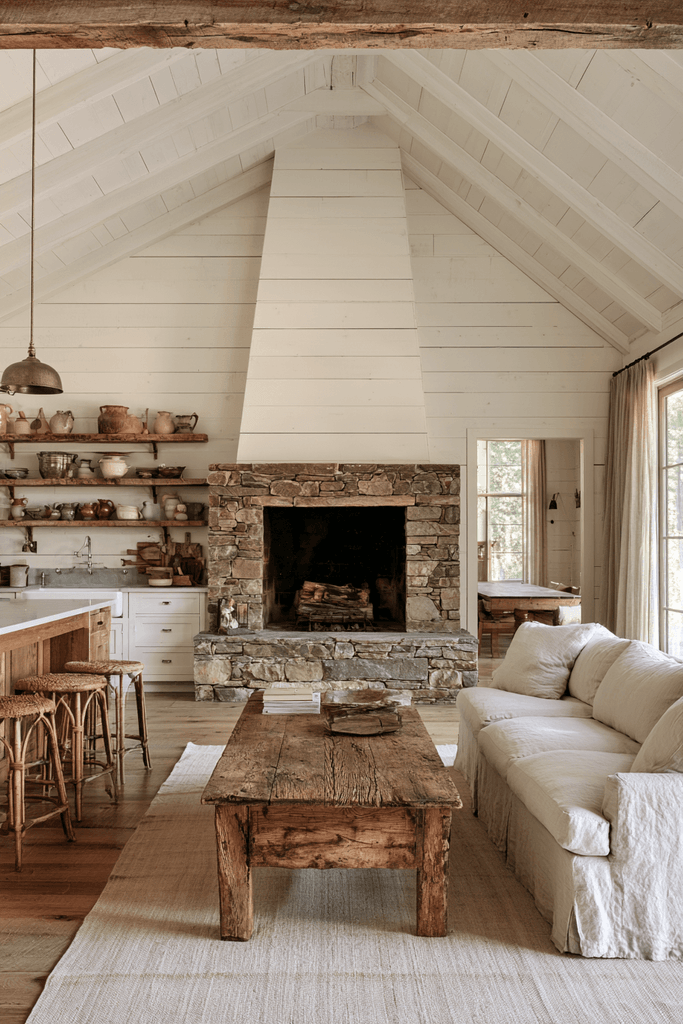
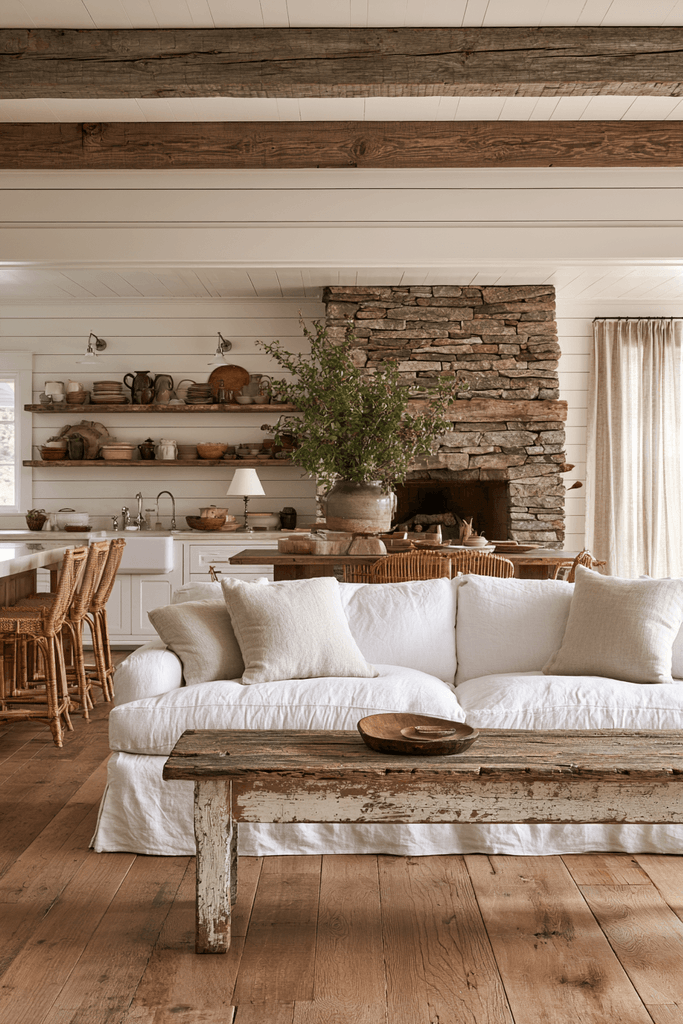
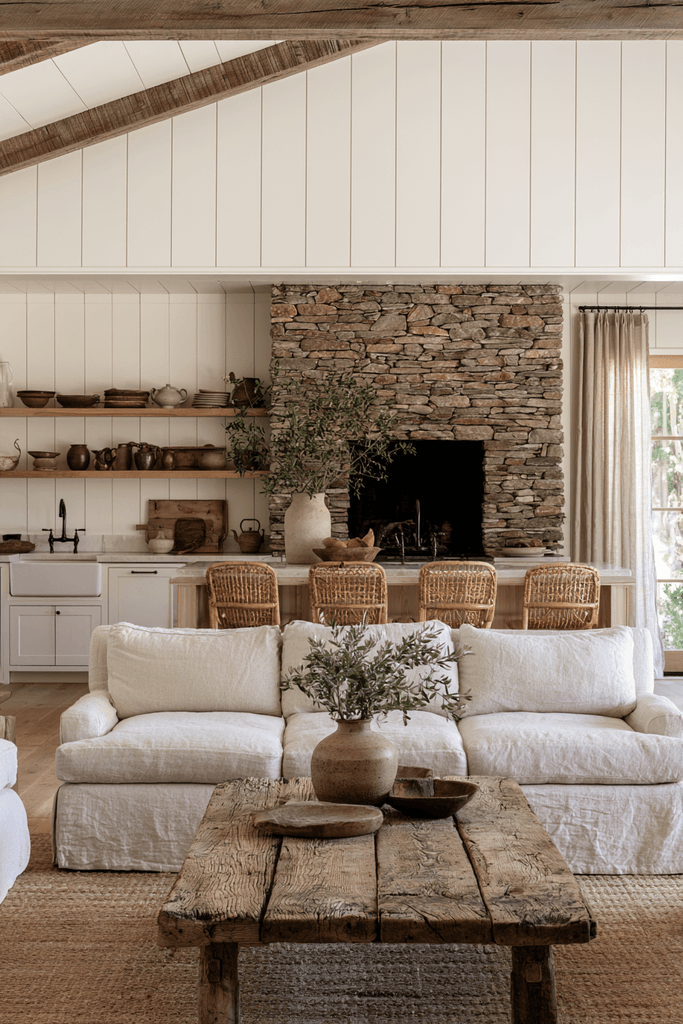
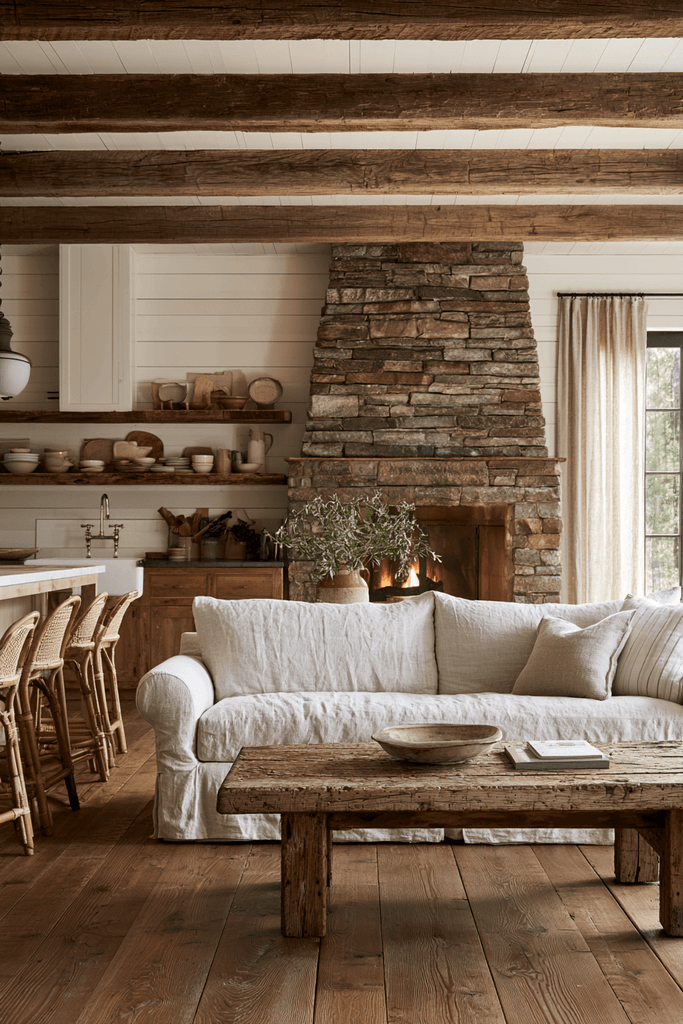
The farmhouse aesthetic translates beautifully into open-plan living because its warmth, materiality, and sense of welcome are inherently communal values. In this concept, shiplap wall paneling runs continuously across both the kitchen and living zones, creating a single unifying surface that anchors the entire space in rustic texture. A fireclay apron-front sink and open timber shelving with vintage crockery give the kitchen its character, while rattan bar stools at the island add a relaxed informality. The living area centers on a linen slipcovered sofa and a distressed wood coffee table, with a stacked stone fireplace serving as the shared focal point that draws both zones toward a single warm heart.
- Run shiplap paneling continuously across kitchen and living walls to unify the open-plan space.
- Choose a fireclay or porcelain apron-front sink as a statement farmhouse detail.
- Position a stacked stone or brick fireplace as a shared focal point visible from both zones.
- Use rattan bar stools and linen slipcovers to keep the aesthetic casual and welcoming.
9. The Dark Drama: Navy, Brass, and Hunter Green
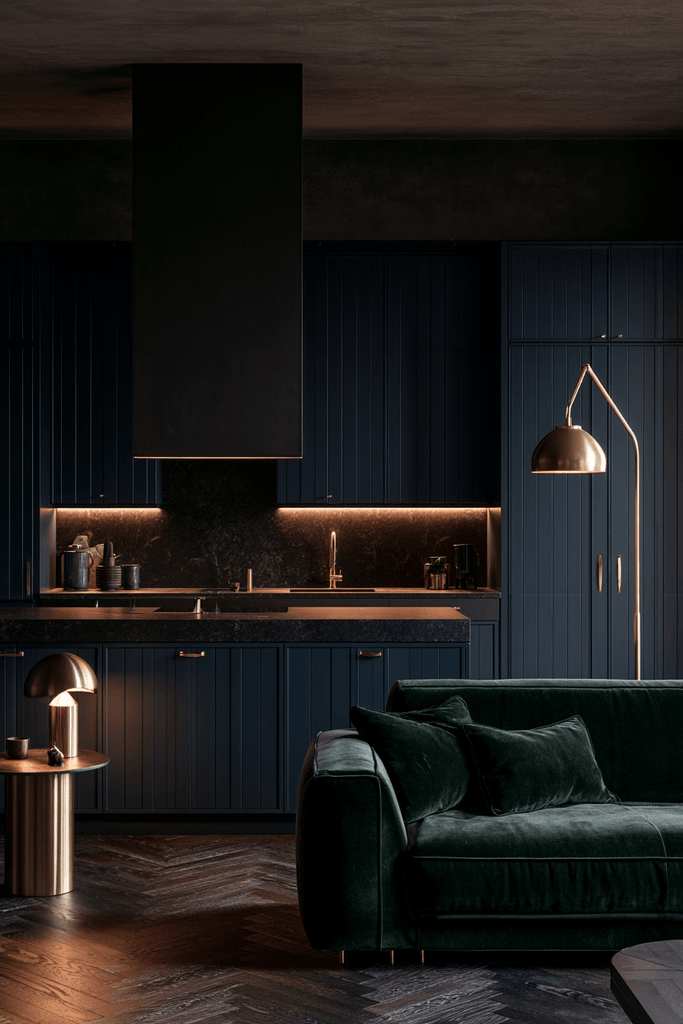
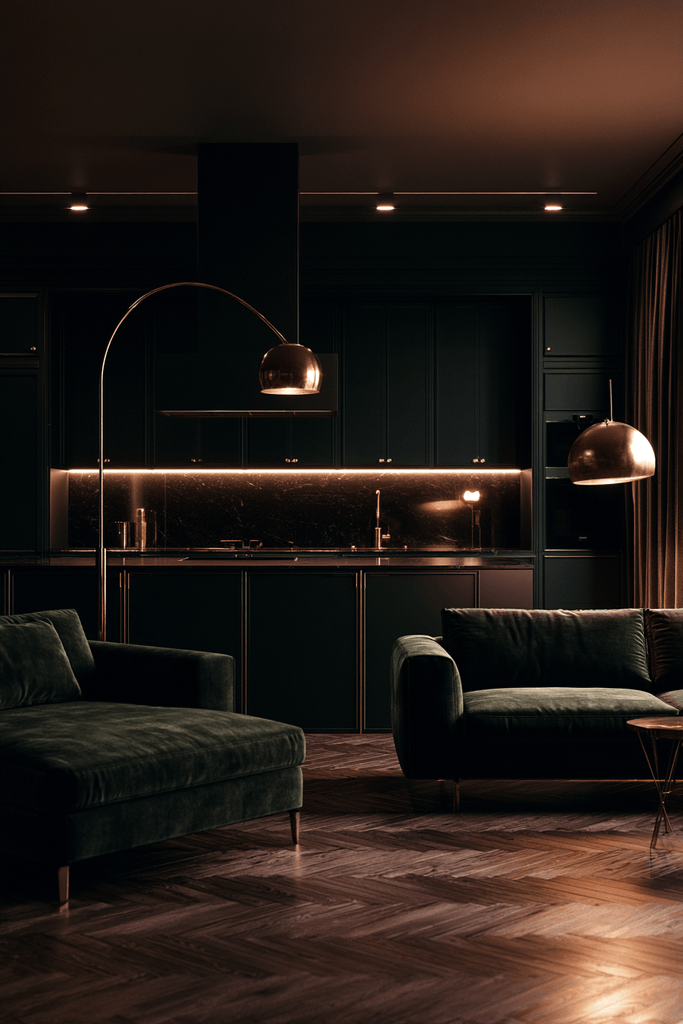
Dark open-plan spaces require courage and conviction — and they reward both generously. This concept commits fully to a rich, moody palette with navy kitchen cabinetry, unlacquered brass hardware, and a honed black granite countertop that absorbs light rather than reflecting it. The matte black range hood acts as a dramatic punctuation mark above the cooktop. The living zone extends the dark luxury with a hunter green velvet sofa, a brass arc floor lamp, and a herringbone dark oak floor that unifies the entire open-plan space. Strategic under-cabinet lighting and table lamps create intimate pools of warmth that make the space feel like a private salon rather than a cavernous room.
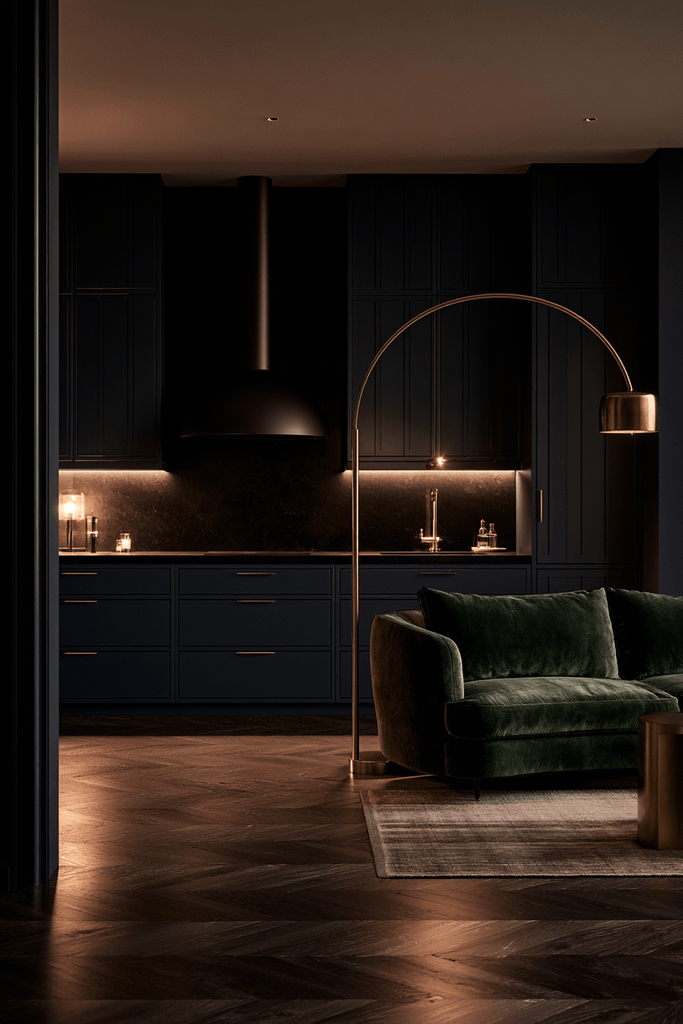
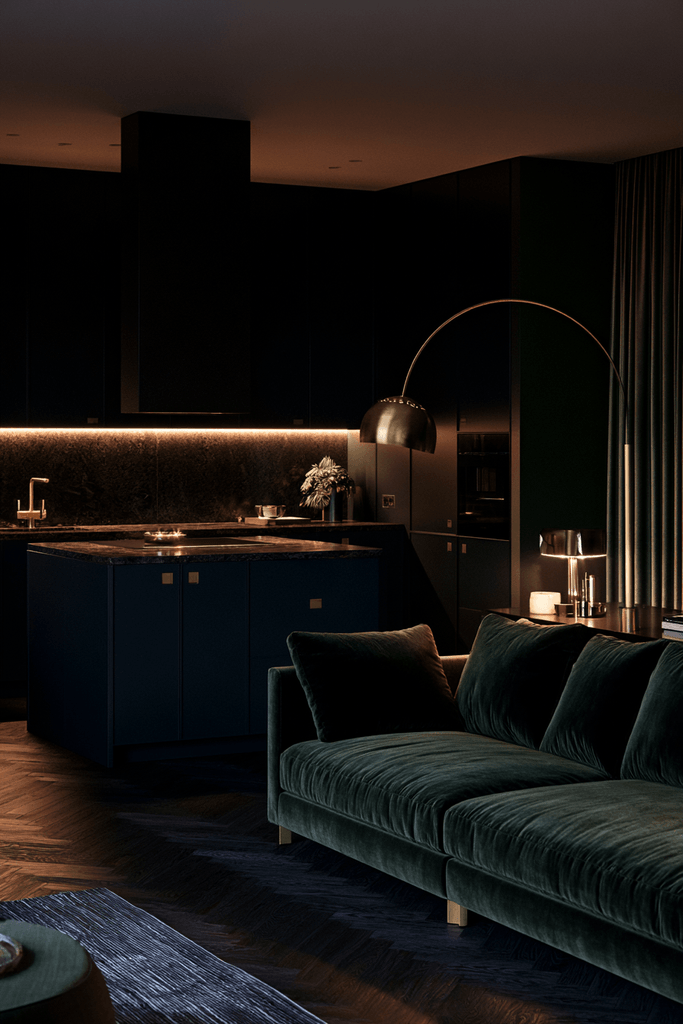
- Commit fully to a dark cabinetry color — navy, forest green, or charcoal — for maximum impact.
- Use unlacquered brass hardware that develops a natural patina over time for authentic character.
- Layer multiple ambient light sources — under-cabinet strips, arc lamps, table lamps — in dark spaces.
- Choose herringbone or parquet dark wood flooring to add pattern and richness underfoot.
10. The Coastal Escape: White Beadboard, Sea Glass, and Ocean Light
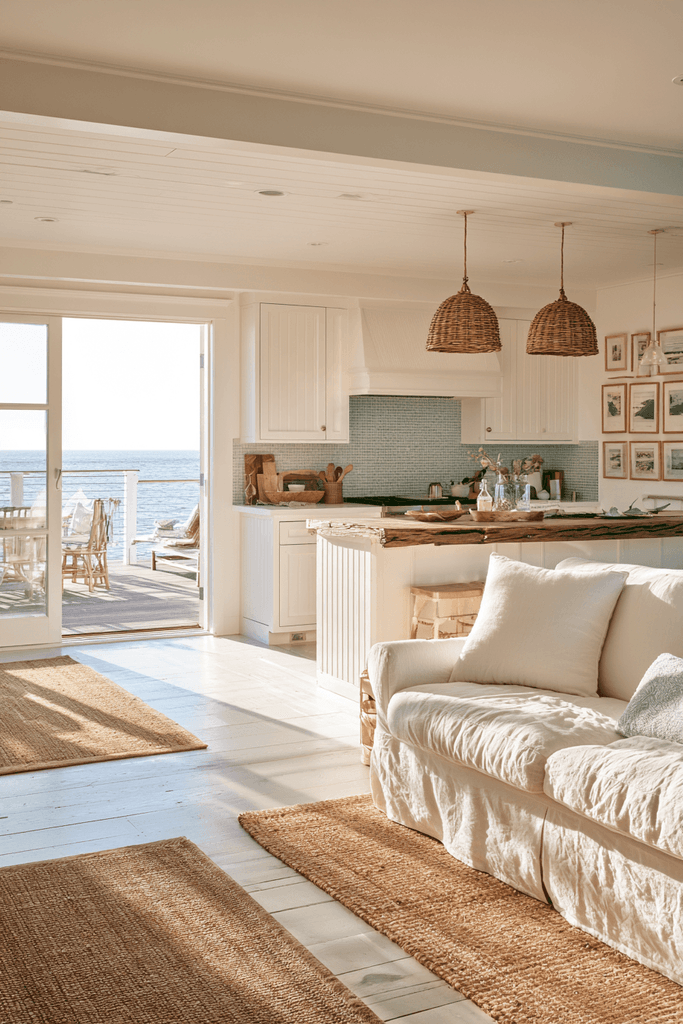
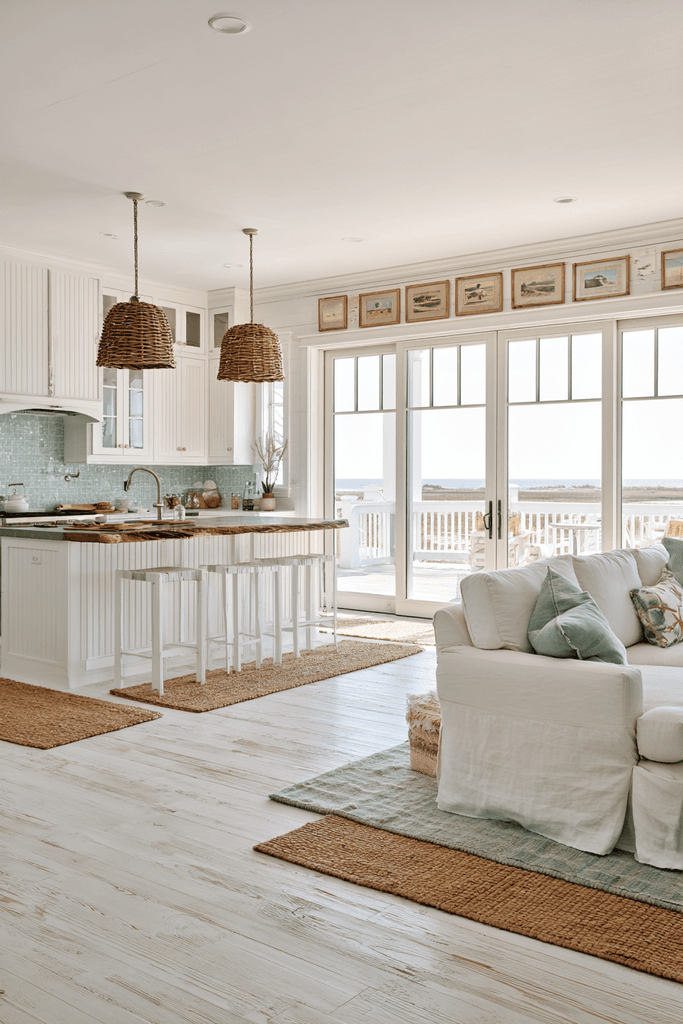
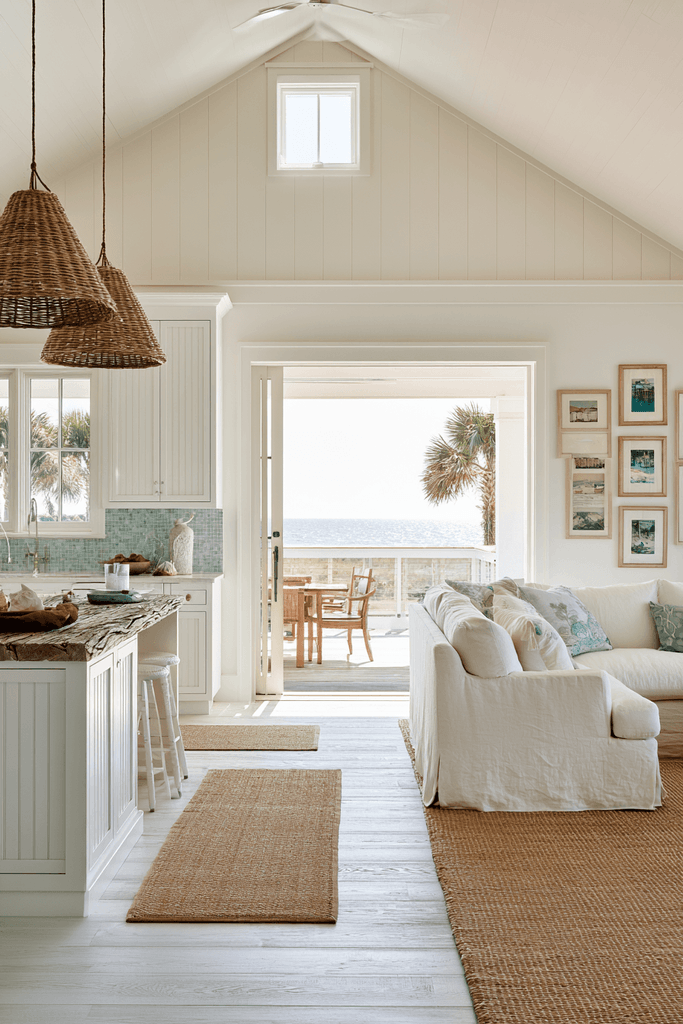
Coastal open-plan design is defined by one quality above all others: light that feels borrowed from the sea. In this concept, oversized sliding glass doors open the entire space to the outdoors, flooding the kitchen and living zones with the particular quality of seaside daylight that seems to exist at a higher brightness setting than anywhere else. White beadboard cabinetry and a pale blue mosaic tile backsplash give the kitchen its coastal identity, while wicker pendant lights above a driftwood-topped island add organic warmth. The living zone layers a slipcovered white sofa over jute rugs on pale whitewashed oak floors, with sea glass accents and framed coastal prints completing a space that feels permanently on holiday.
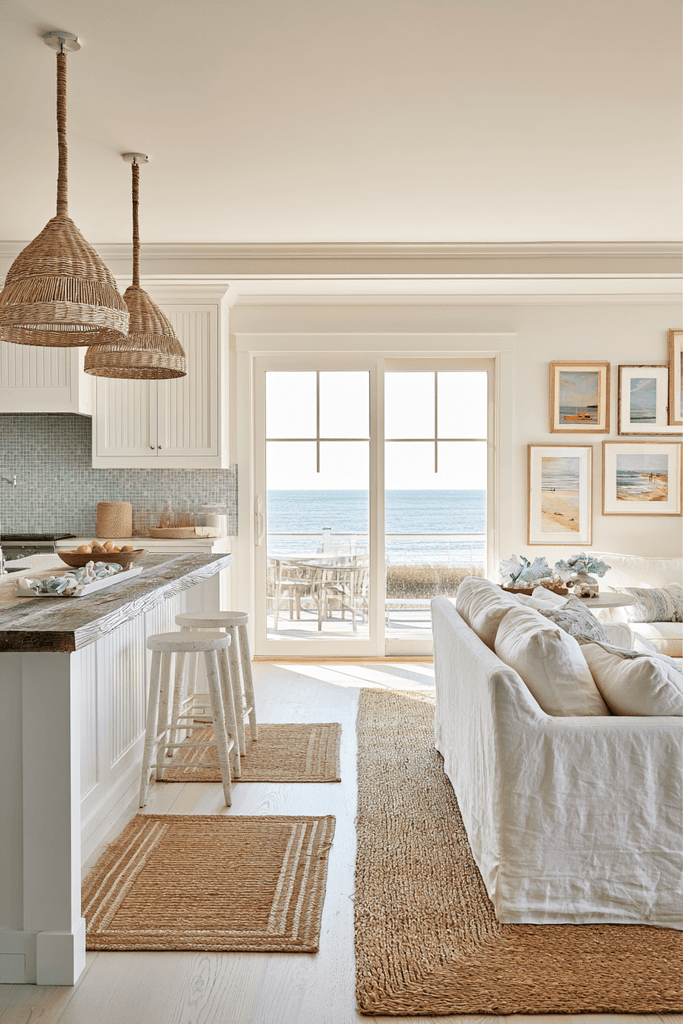
- Install oversized sliding glass doors to connect the open-plan interior to an outdoor deck or garden.
- Choose white beadboard cabinetry with blue or aqua tile accents for an authentic coastal kitchen.
- Use jute, rattan, and whitewashed wood throughout the living zone to reinforce the natural, breezy aesthetic.
- Keep the color palette to white, pale blue, and natural sand tones for maximum coastal coherence.
Why These Open Area Kitchen and Living Room Designs Are the Best
Each of the designs explored in this article represents a distinct approach to one of the most sought-after layouts in contemporary home design: the open plan kitchen living room, the combined kitchen and lounge, and the open concept kitchen with living area. What makes these concepts exceptional is not just their individual visual appeal but their mastery of the fundamental principles that make open-plan spaces succeed — spatial flow, material cohesion, lighting strategy, and zone definition without physical barriers.
The best open area kitchen and living room ideas share a common thread: they understand that an open plan is only as successful as the invisible design work that keeps the zones feeling distinct despite the absence of walls. Whether through a kitchen island as room divider, a statement rug anchoring the living zone, or a continuous flooring material that guides movement, each concept uses design intelligence to create order within openness. From the small open plan kitchen and living room that maximizes every square foot, to the luxury open concept kitchen with marble and velvet, these ideas prove that the layout works across every budget, style, and space constraint. If you are searching for open plan living room kitchen diner ideas, modern open plan kitchen inspiration, or how to decorate an open floor plan, these ten concepts offer a comprehensive roadmap for creating a space that is both beautiful and deeply liveable.
Conclusion
The open area kitchen and living room is more than an architectural choice — it is a lifestyle statement about how we want to live, gather, cook, and relax. The ten design concepts explored here demonstrate that whether your aesthetic runs toward Scandinavian restraint, industrial rawness, bohemian warmth, or coastal brightness, the open-plan layout is one of the most versatile and rewarding frameworks in interior design. The key is always in the details: the choice of materials, the quality of light, the definition of zones, and the personal touches that make a space feel genuinely yours. Take these ideas as a starting point, mix the elements that resonate with your personality, and don’t be afraid to experiment. The best open-plan spaces are the ones that reflect the people who live in them — and yours is waiting to be designed.