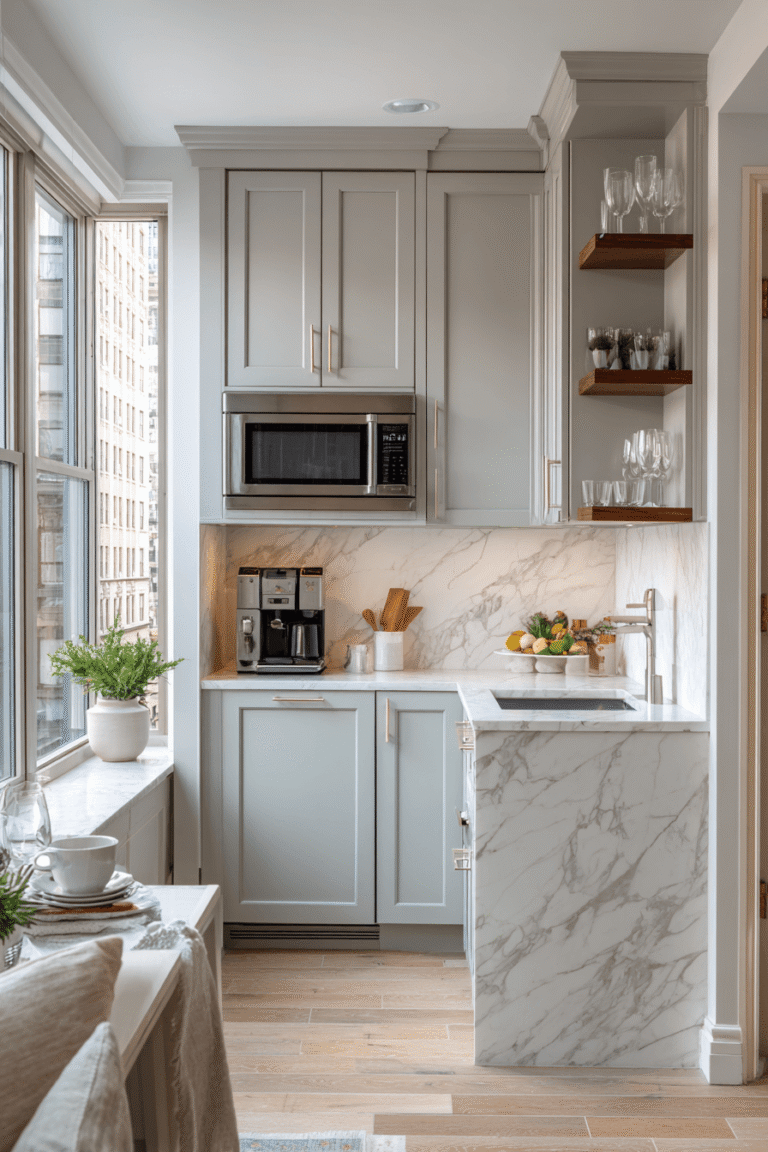
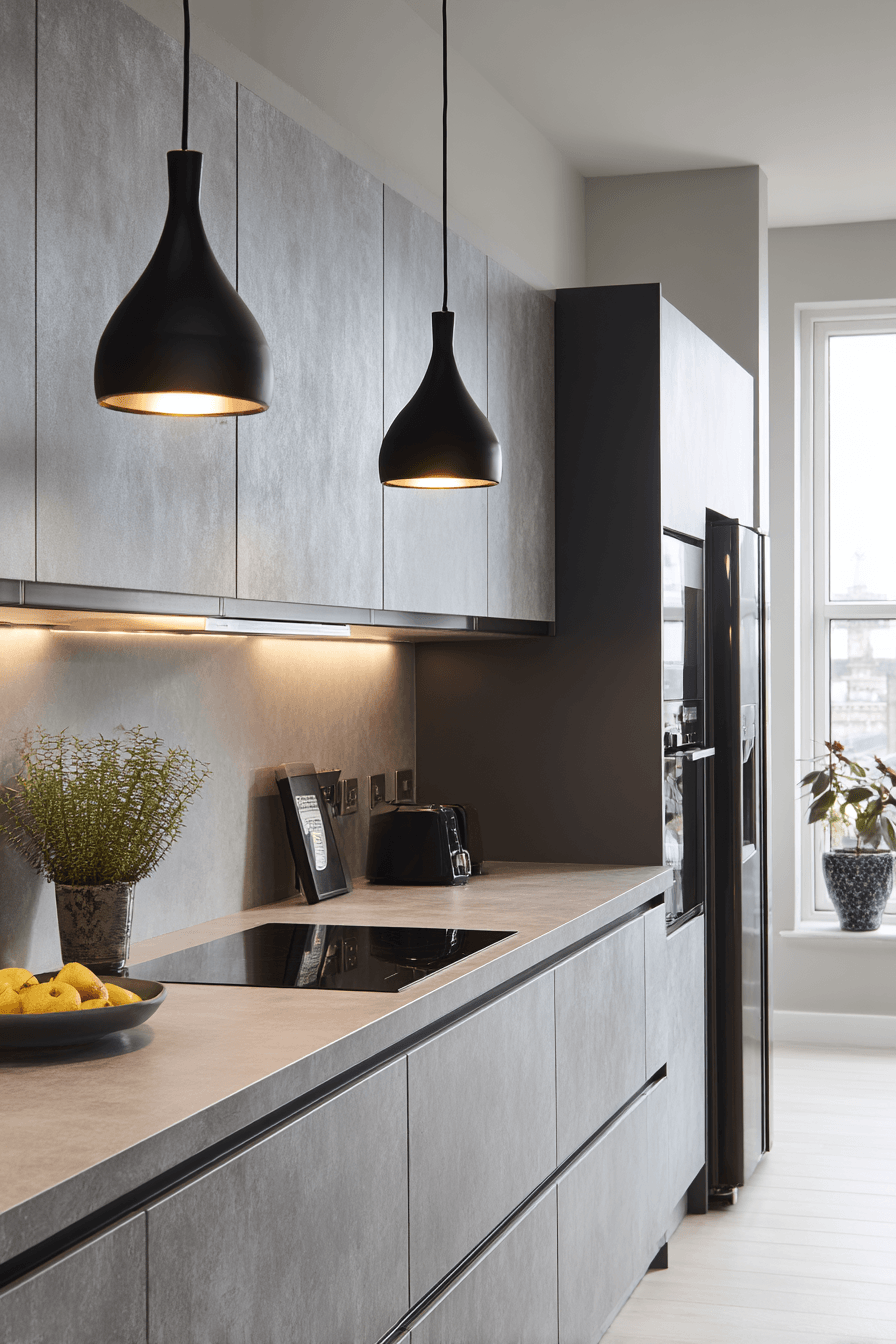
10 Smart Kitchen Size Layout Designs for Every Home and Space
The kitchen is the beating heart of every home — a place where meals are crafted, conversations unfold, and memories are made. Yet before a single cabinet is chosen or a backsplash tile is selected, one fundamental decision shapes everything else: the kitchen size layout. Whether you’re working with a narrow galley in a city apartment or a sprawling open-concept space in a family home, the layout you choose determines how efficiently you cook, how comfortably you move, and how beautifully the space lives. A well-planned kitchen layout respects the classic work triangle — the relationship between the sink, stove, and refrigerator — while also adapting to modern needs like islands, breakfast bars, and open-plan living. In this article, we explore ten distinct kitchen size layouts drawn from real design scenarios, each offering a unique solution for a different lifestyle, space, and aesthetic vision. From tiny house kitchens under 80 square feet to expansive two-tone family hubs, these layouts prove that thoughtful planning can transform any kitchen — large or small — into a space that is both deeply functional and visually inspiring.
1. Narrow Galley Kitchen Layout for Urban Apartments
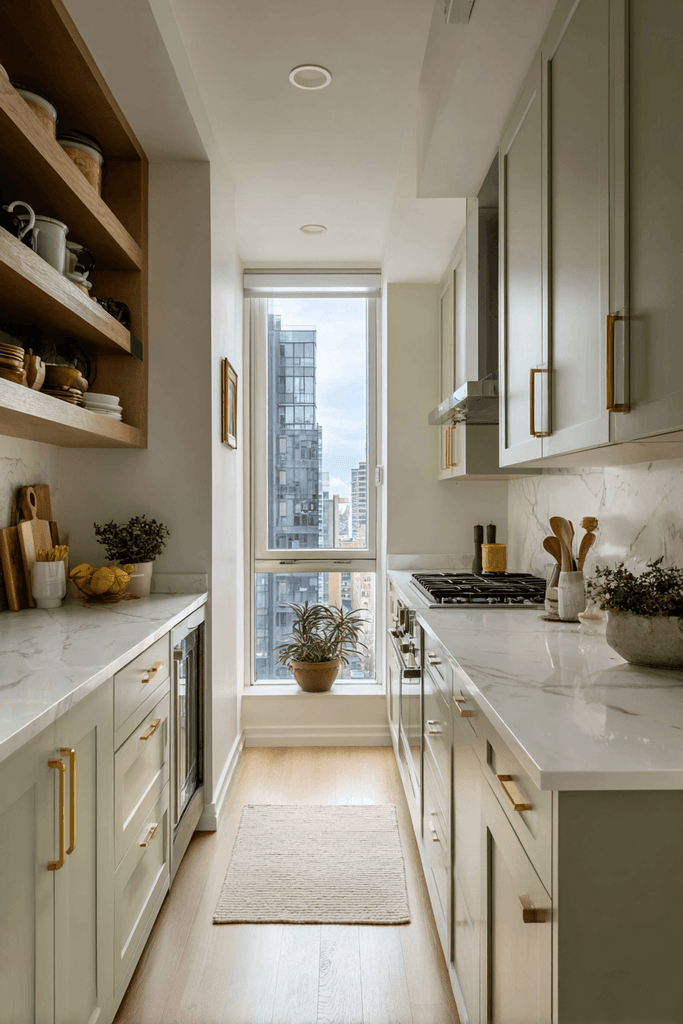
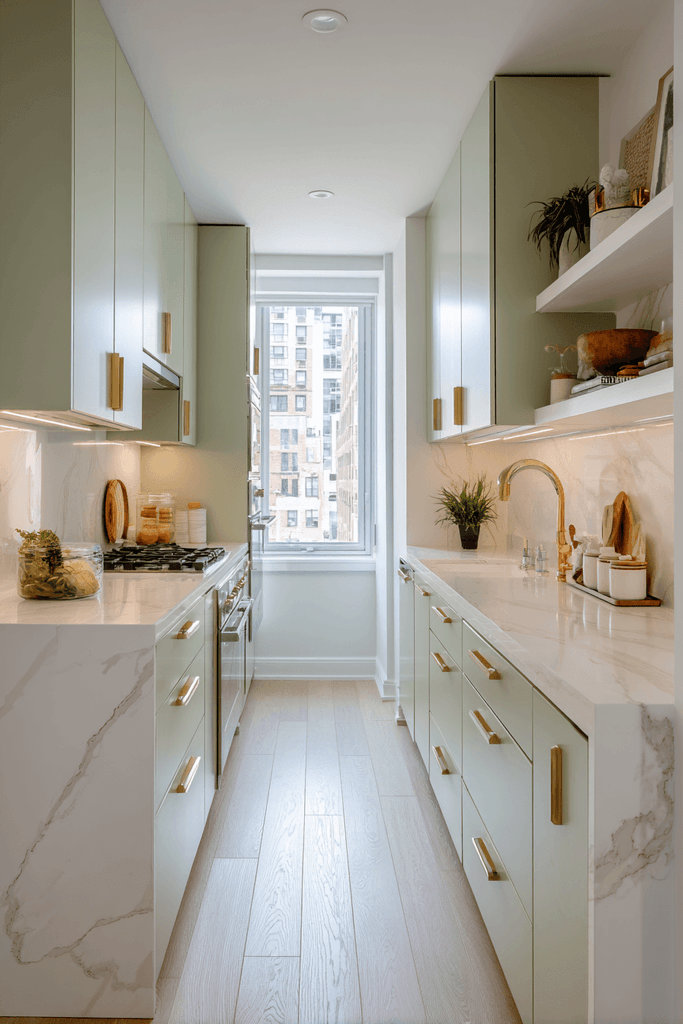
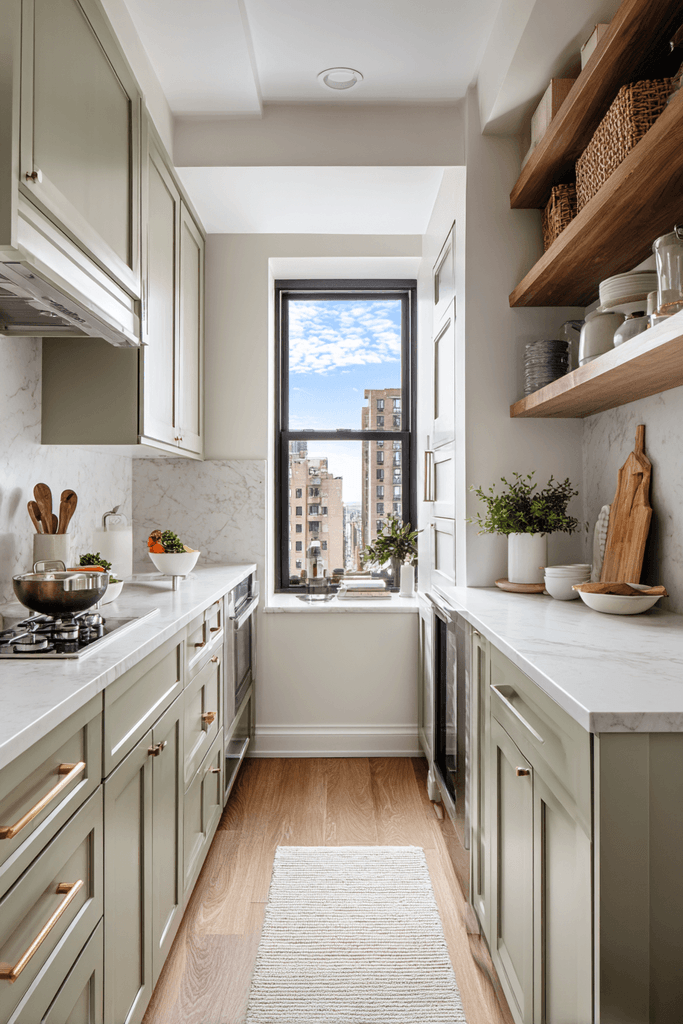
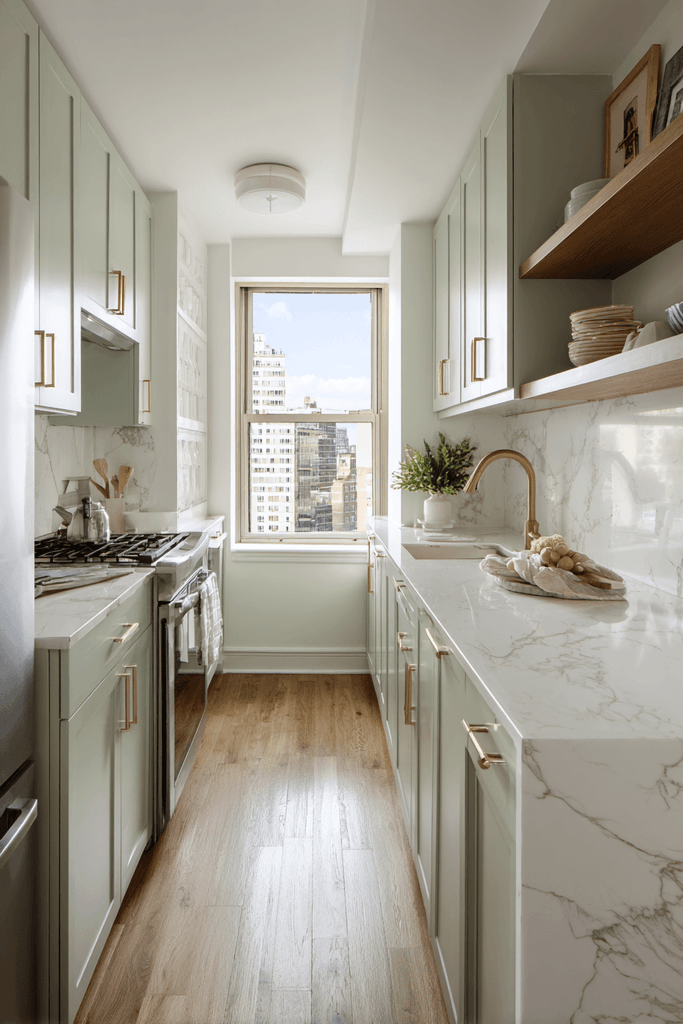
The compact galley kitchen is one of the most efficient small kitchen size layouts ever devised, and this urban apartment interpretation makes every inch count. Parallel countertops in warm white quartz with subtle veining run the full length of the corridor, creating a continuous, uninterrupted prep surface. Soft sage green upper cabinets with brushed brass hardware introduce color without overwhelming the narrow proportions, while open lower shelving keeps daily essentials within easy reach and avoids the visual bulk of closed cabinetry. Natural daylight streams from a window at the far end, drawing the eye through the space and making it feel longer and brighter than its dimensions suggest.
Key Design Tips:
- Use light-toned countertops and cabinetry to maximize the perception of space in a narrow galley layout.
- Replace lower cabinet doors with open shelving to reduce visual weight and improve accessibility.
- Position the window or light source at the end of the galley to create depth and draw in natural light.
- Choose brushed metallic hardware in warm tones like brass to add warmth without clutter.
- Install vertical storage solutions to fully exploit wall height in a compact kitchen.
2. L-Shaped Kitchen Layout for Suburban Family Homes
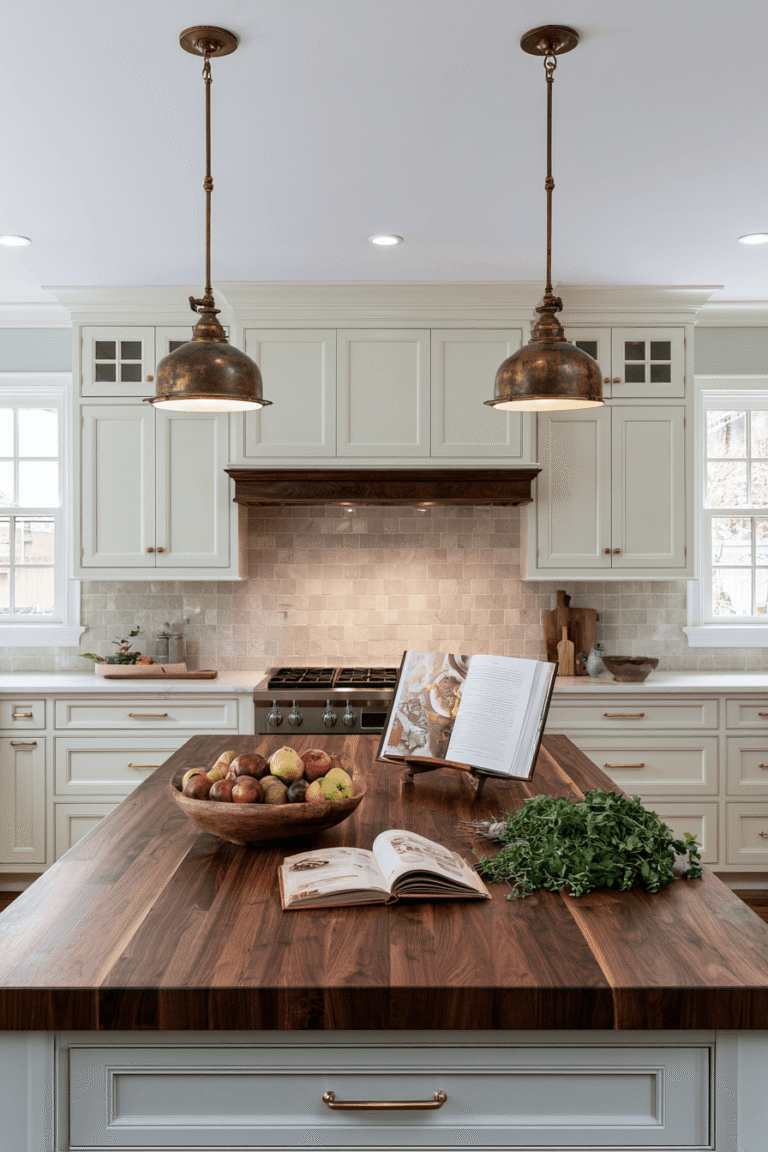
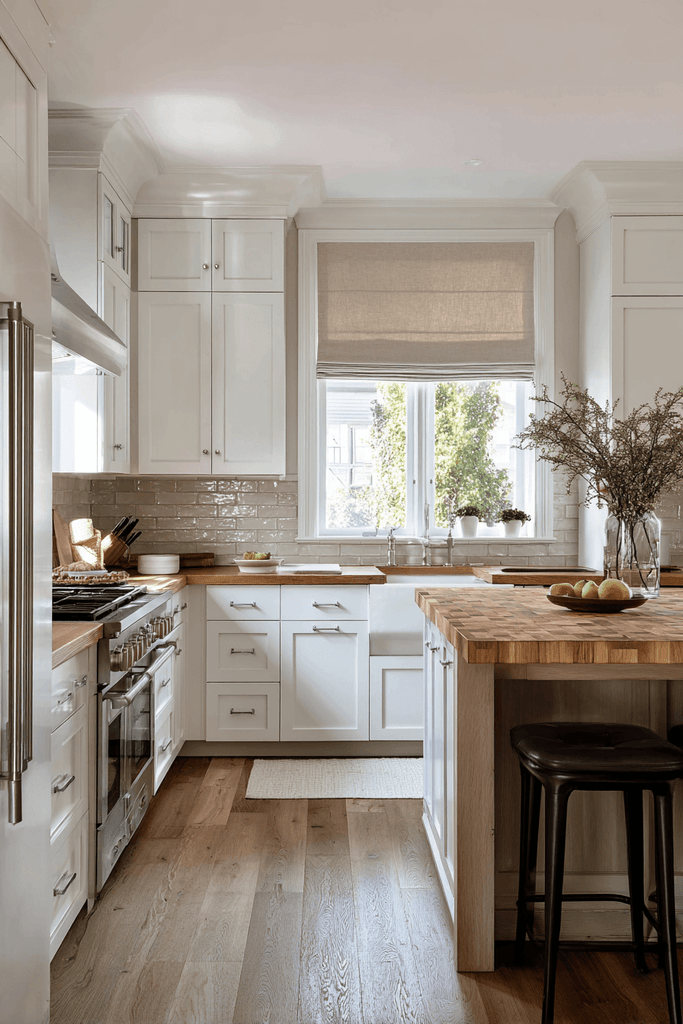
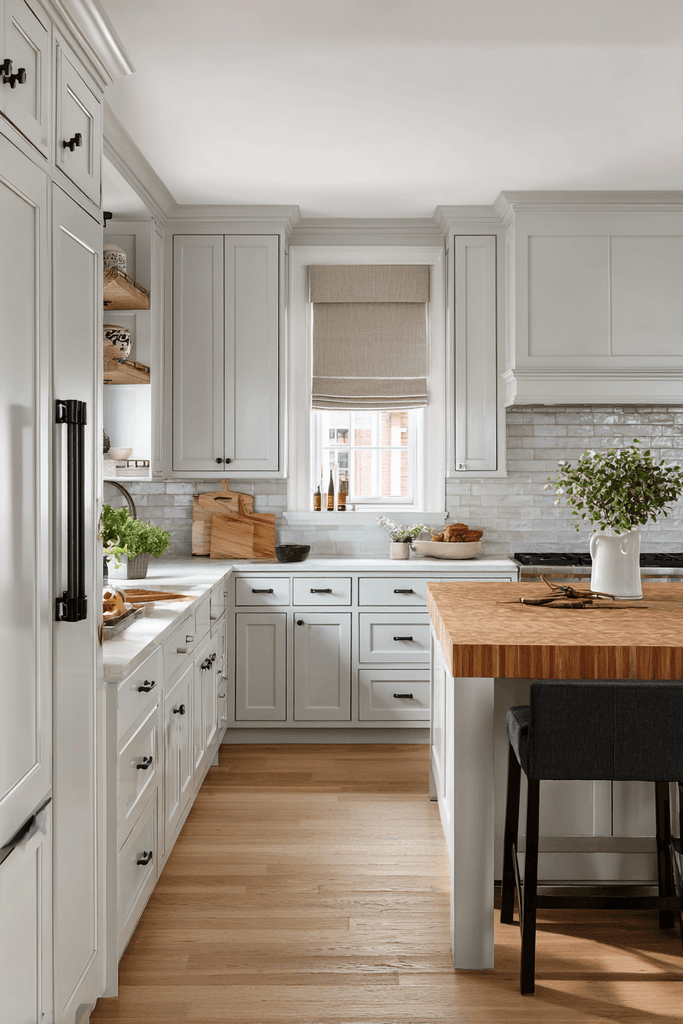
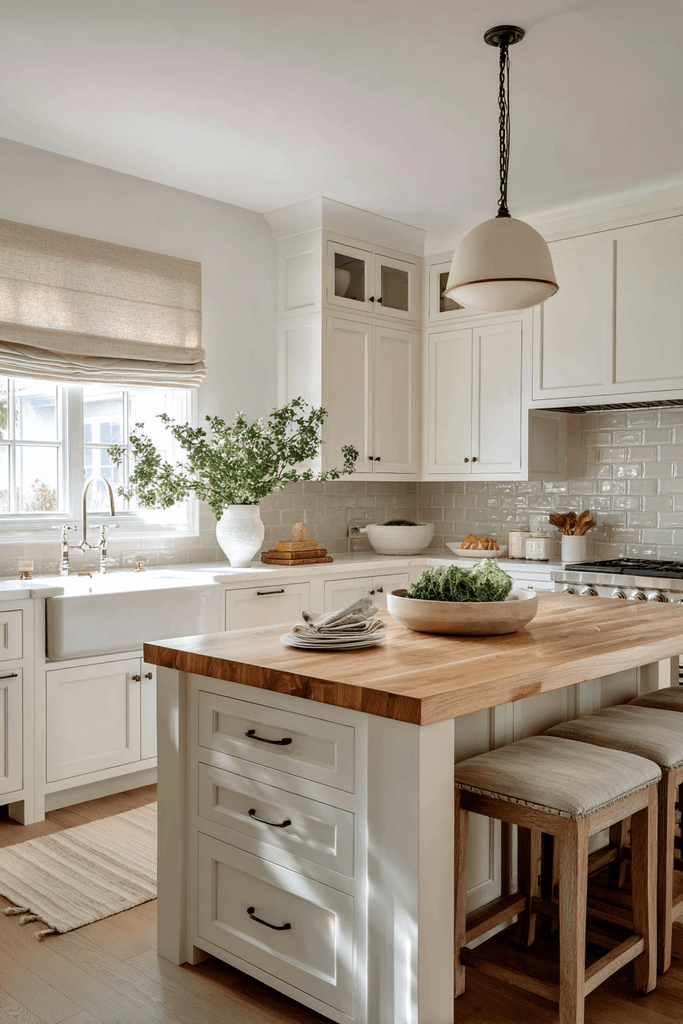
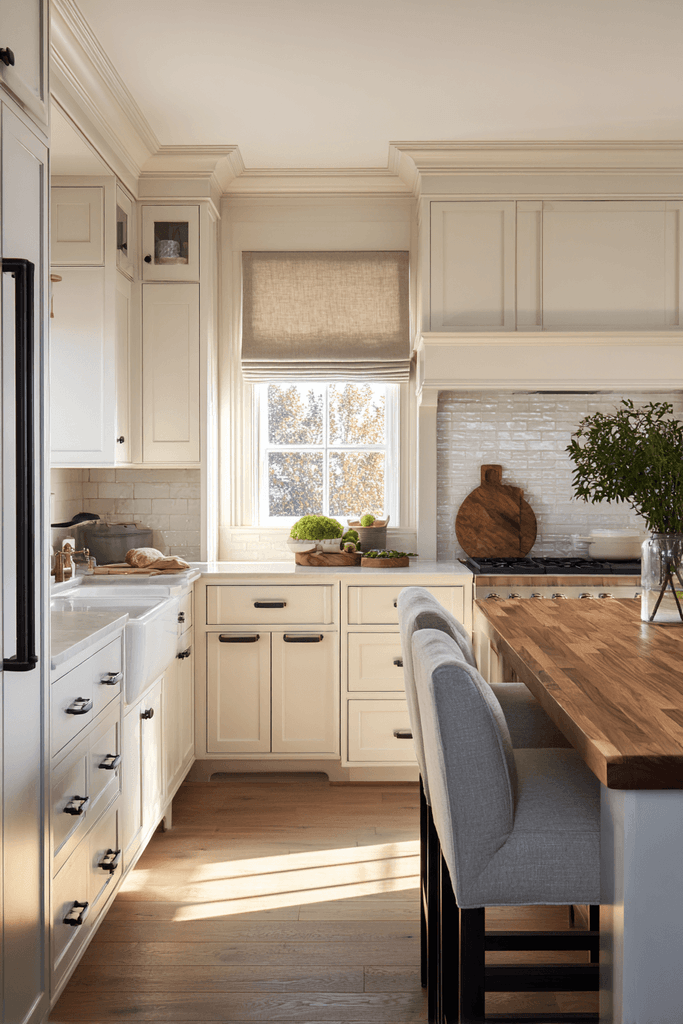
The L-shaped kitchen layout is among the most versatile and popular kitchen size configurations for family homes, and this suburban example showcases its strengths beautifully. Matte white shaker-style cabinetry wraps two walls in a clean, timeless finish, while a built-in lazy susan corner cabinet solves the notoriously awkward corner storage problem with elegant practicality. A generous island with a butcher block top and two bar stools anchors the room, providing a natural prep zone, casual dining spot, and social hub in one. Roman shades in soft linen filter the morning light into a warm, diffused glow that illuminates the honey tones of the wood surfaces and brings out the subtle texture of the classic subway tile backsplash.
Key Design Tips:
- Incorporate a lazy susan or pull-out corner unit to make full use of L-shaped corner cabinetry.
- Add a kitchen island with seating to turn dead floor space into a functional prep and dining zone.
- Combine a butcher block island top with painted cabinetry for warm material contrast.
- Use Roman shades in natural linen to soften light without sacrificing the brightness of the kitchen.
- Keep the refrigerator, sink, and stove positioned along the L to maintain an efficient cooking triangle.
3. One-Wall Kitchen Layout for Studio Apartments
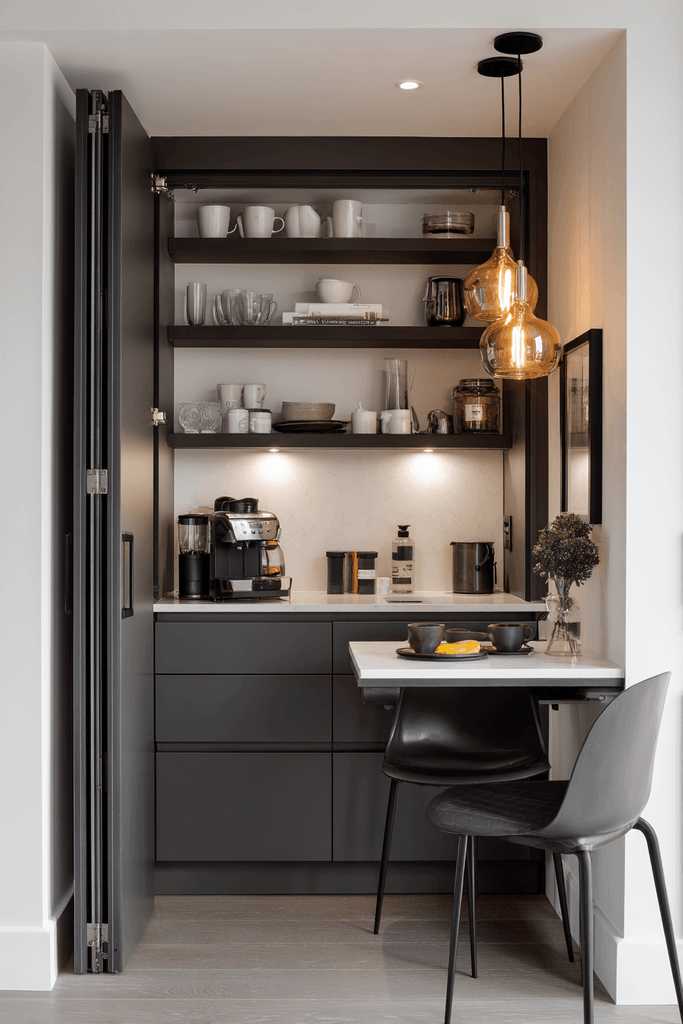
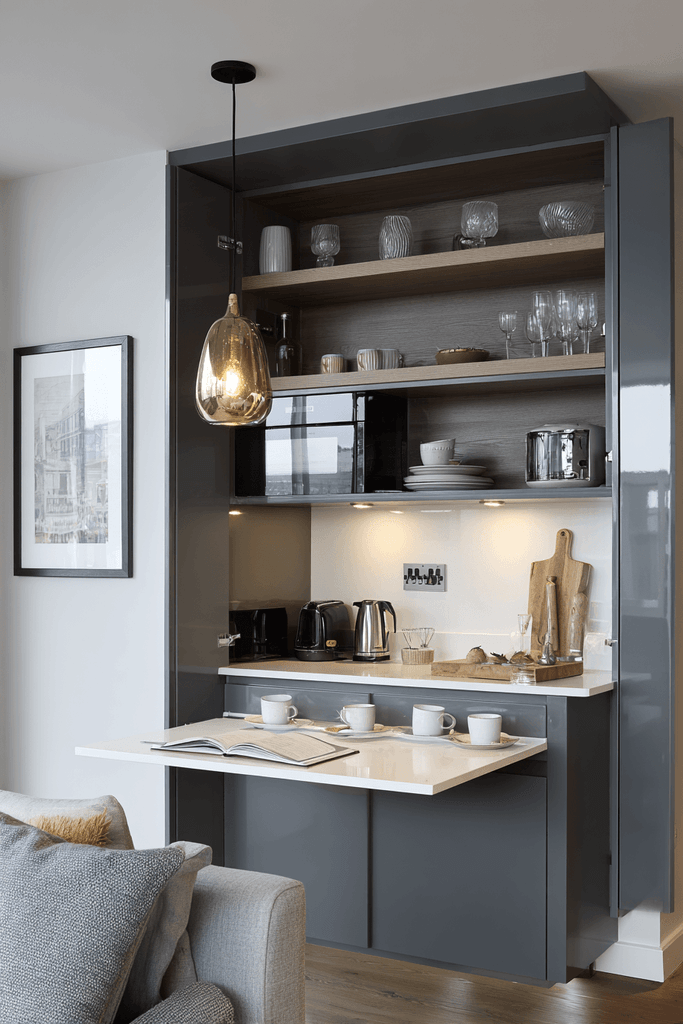
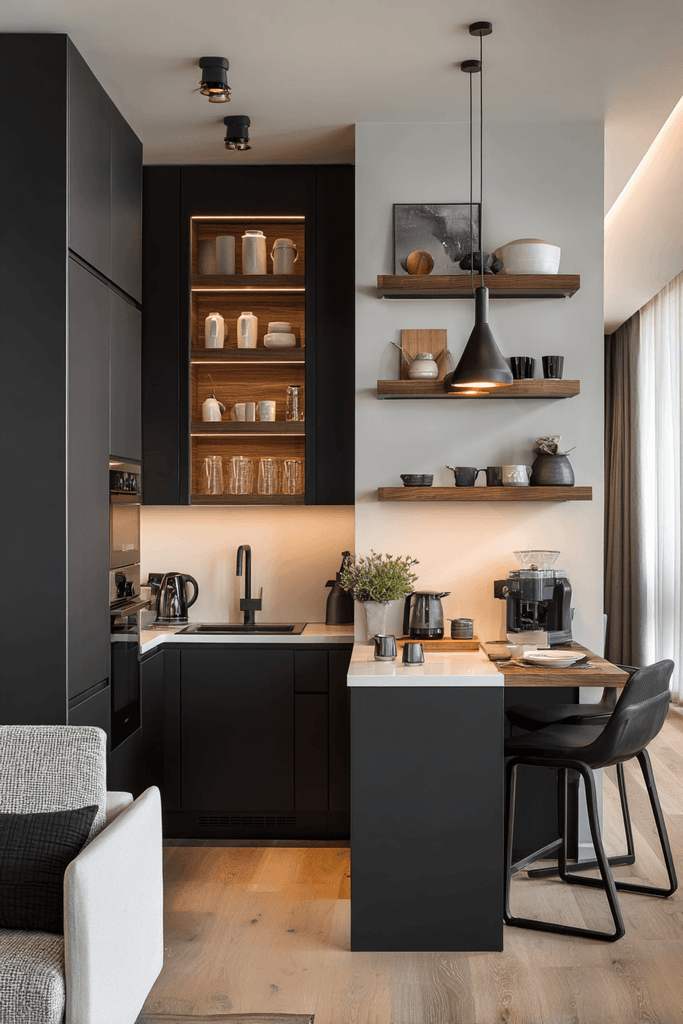
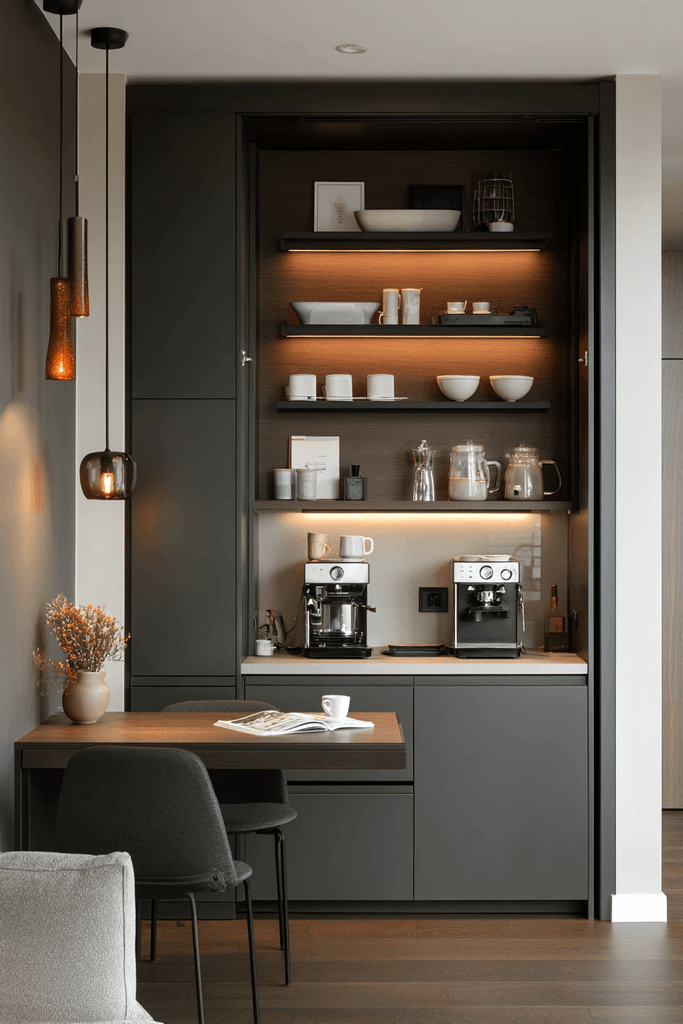
When square footage is truly at a premium, the one-wall kitchen layout offers a brilliantly streamlined solution. This studio apartment design integrates all appliances into a single, handleless run of matte charcoal cabinetry, creating a sleek, unified aesthetic that recedes into the background when not in use. A fold-down breakfast bar extends from the counter’s edge, cleverly doubling as a workspace — an essential feature in a home where every surface must earn its place. Floating open shelves above the cabinetry display neatly arranged ceramics and glassware, adding personality and storage simultaneously. Warm pendant lighting above the bar creates an inviting focal point, defining the kitchen zone within the open-plan studio without the need for walls or partitions.
Key Design Tips:
- Choose handleless cabinetry in a neutral matte tone to keep a single-wall kitchen visually calm and cohesive.
- Install a fold-down or pull-out breakfast bar to add dining and workspace functionality without using permanent floor space.
- Use open floating shelves for display storage — they add depth and personality in a flat, one-wall layout.
- Define the kitchen area with pendant lighting rather than architectural barriers in an open-plan studio.
- Select fully integrated appliances to maintain a seamless, uninterrupted cabinetry run.
4. U-Shaped Kitchen Layout for Mid-Century Modern Homes
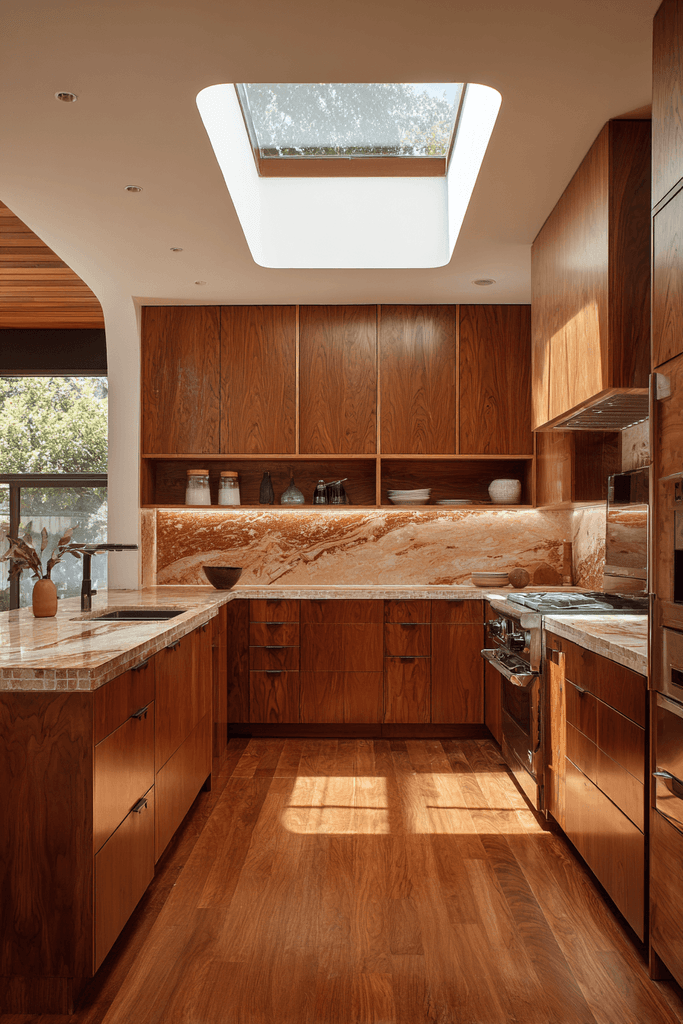
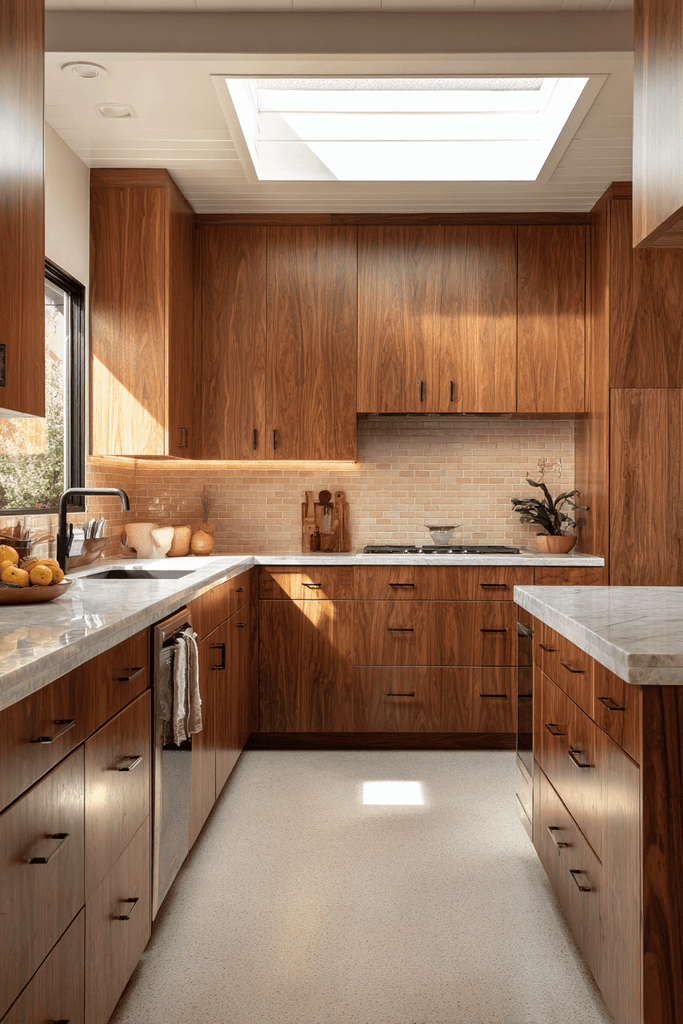
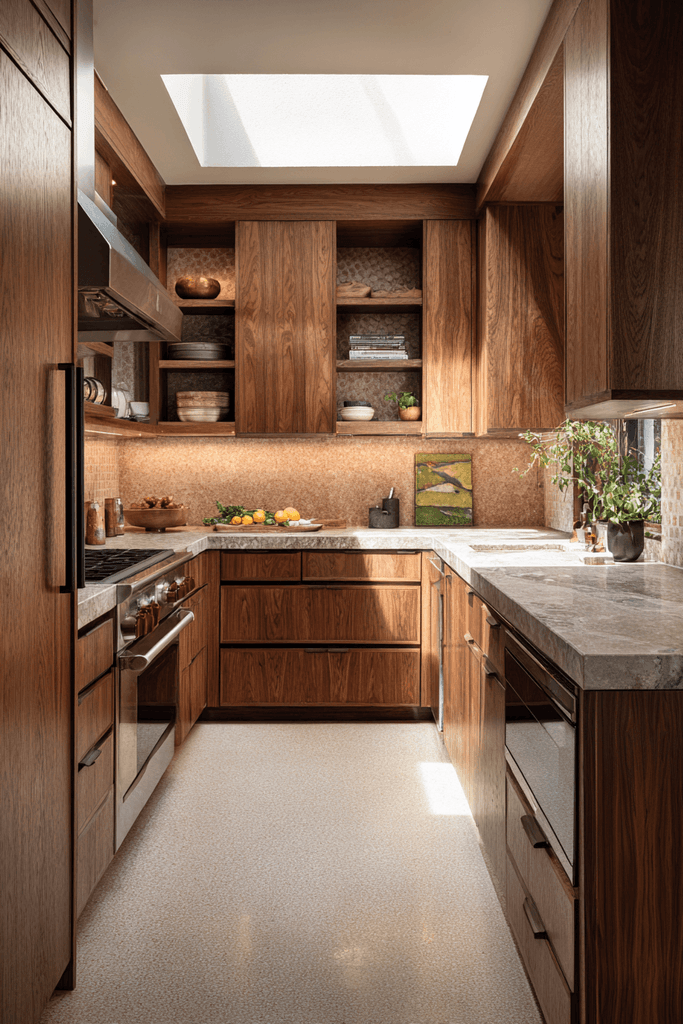
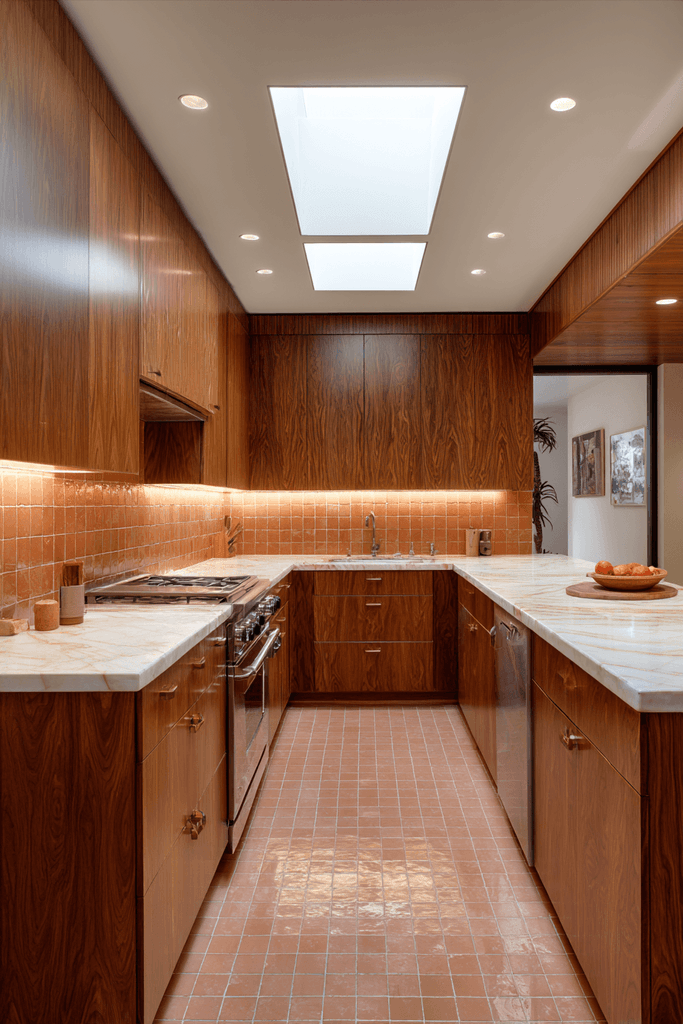
The U-shaped kitchen layout is the gold standard for serious home cooks, and this mid-century modern interpretation elevates it into a work of art. Flat-front walnut veneer cabinetry wraps three walls in rich, warm tones, while a terracotta zellige tile backsplash introduces handmade texture and earthy Mediterranean color. Integrated under-cabinet lighting bathes the countertops in a warm glow, making every task from chopping to plating feel considered and comfortable. A dedicated baking station — complete with a marble pastry slab inset into the counter — speaks to the specificity of design possible in a U-shaped layout where counter space is abundant. Overhead, a skylight floods the space with natural light, animating the handmade tile textures throughout the day.
Key Design Tips:
- Use a U-shaped layout to create dedicated work zones — cooking, prep, and baking — without overlap.
- Install under-cabinet lighting to ensure every inch of counter space is well-illuminated for task work.
- Incorporate a marble inset into the counter specifically for pastry and baking tasks.
- Choose zellige or handmade tiles for the backsplash to introduce artisanal texture in a modern layout.
- A skylight above a U-shaped kitchen provides even, shadow-free natural light across all three walls.
5. Large Open-Concept Kitchen Layout for Contemporary Homes
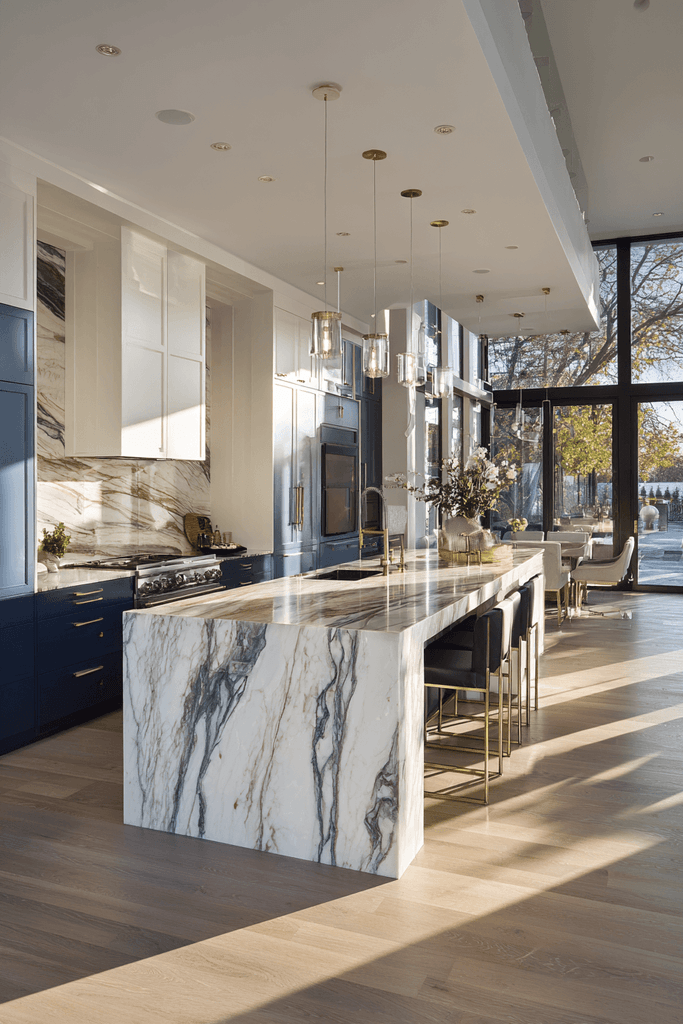
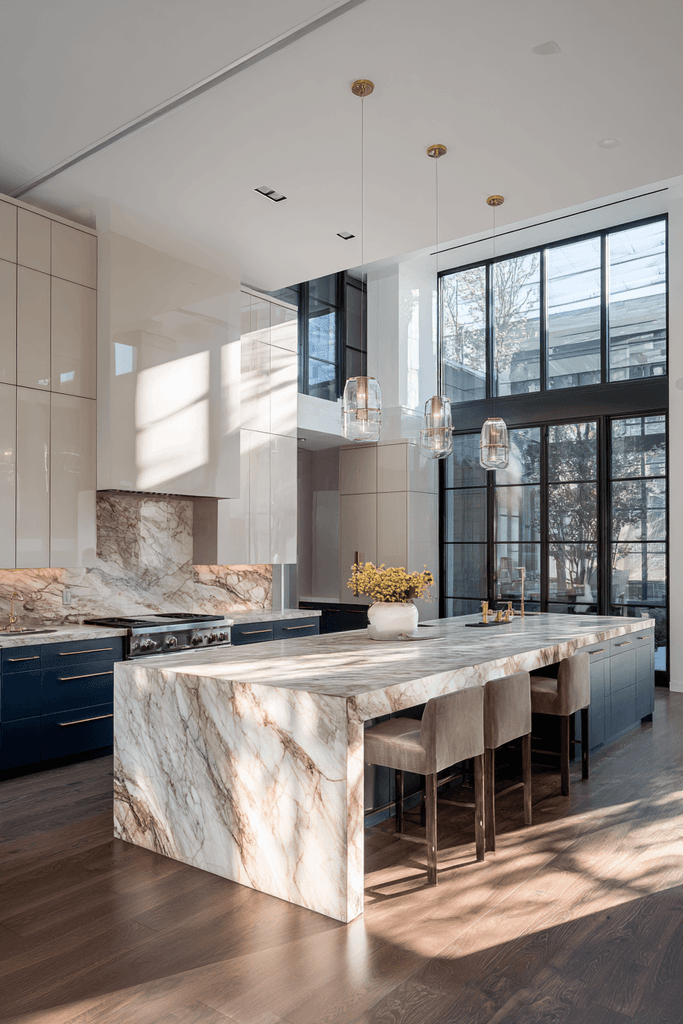
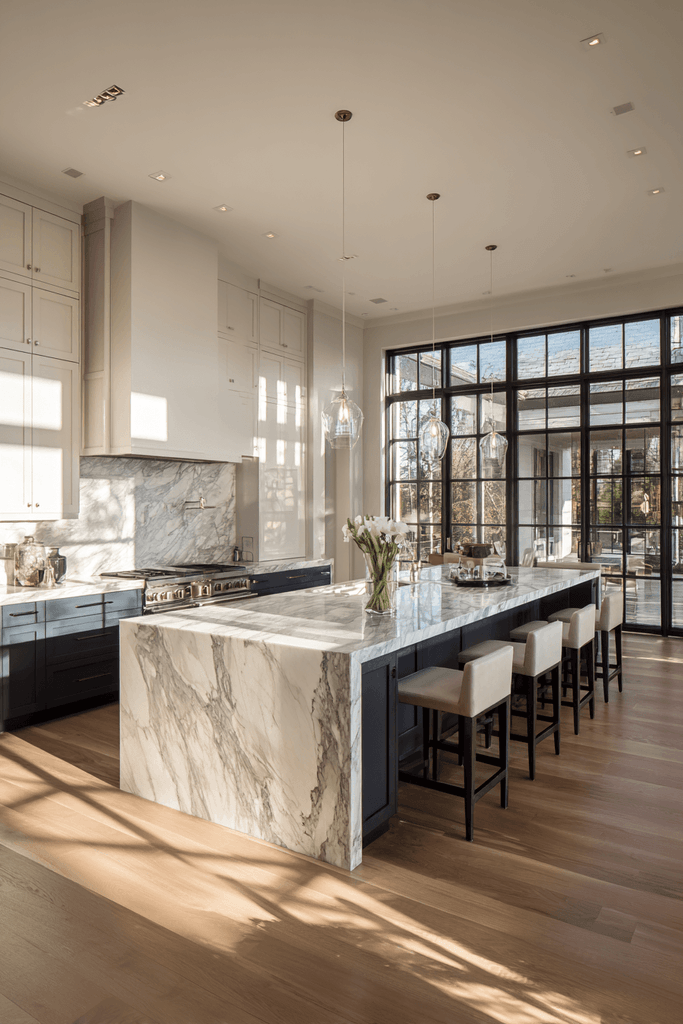
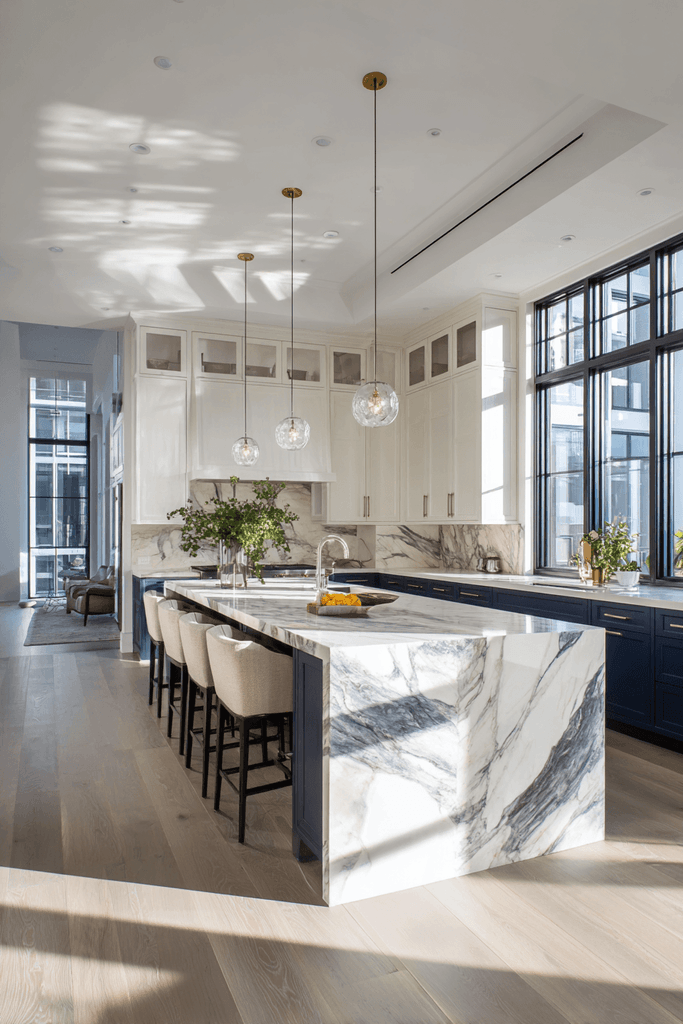
This expansive open-concept kitchen layout represents modern family living at its most generous and refined. An oversized waterfall-edge island in honed Calacatta marble seats four comfortably, serving simultaneously as prep counter, casual dining table, and social anchor during gatherings. Two-tone cabinetry — off-white uppers paired with deep navy lowers — adds sophisticated visual layering while clearly delineating cooking and storage zones. Polished nickel hardware ties the palette together with cool metallic elegance. Floor-to-ceiling windows flood the space with afternoon golden light, casting soft shadows across the marble surfaces and reinforcing the sense of openness that defines a truly successful large kitchen size layout.
Key Design Tips:
- Use a waterfall-edge island in a statement stone to anchor a large open-concept kitchen visually.
- Two-tone cabinetry in contrasting light and dark tones adds depth and defines zones without walls.
- Polished nickel hardware bridges warm and cool tones across a two-tone palette.
- In large kitchens, floor-to-ceiling windows prevent the space from feeling heavy or closed in.
- Clearly delineate cooking, prep, and dining zones through layout positioning rather than physical separation.
6. Galley Kitchen Renovation in a Victorian Terrace
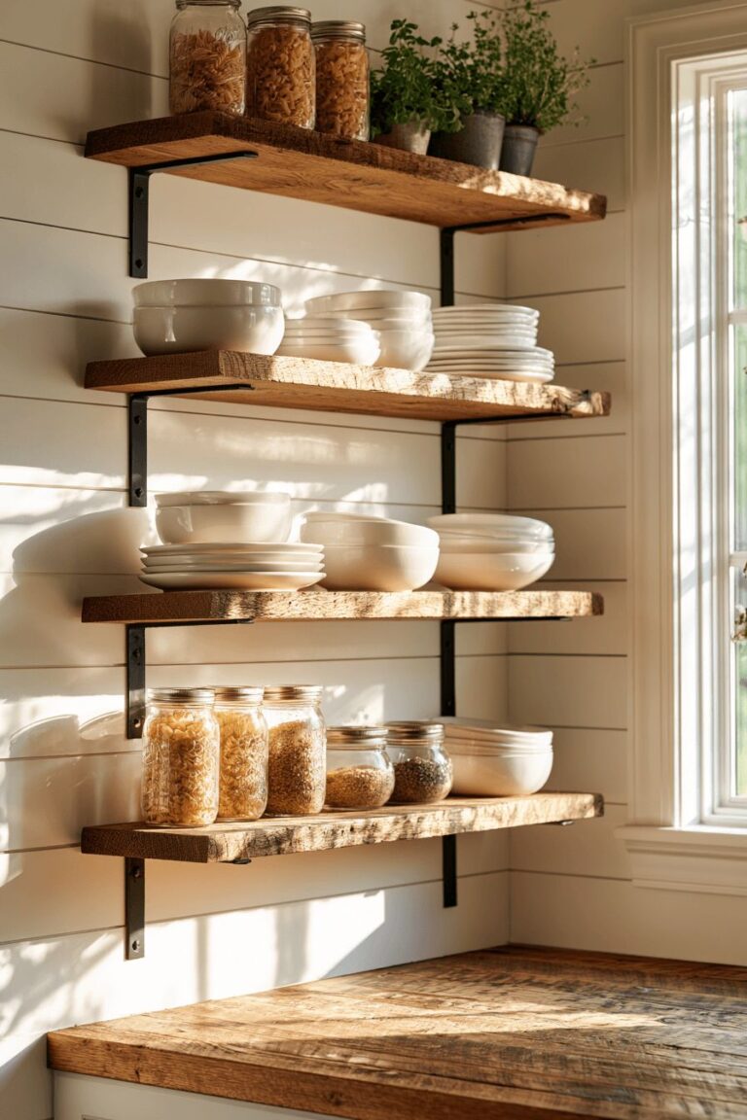
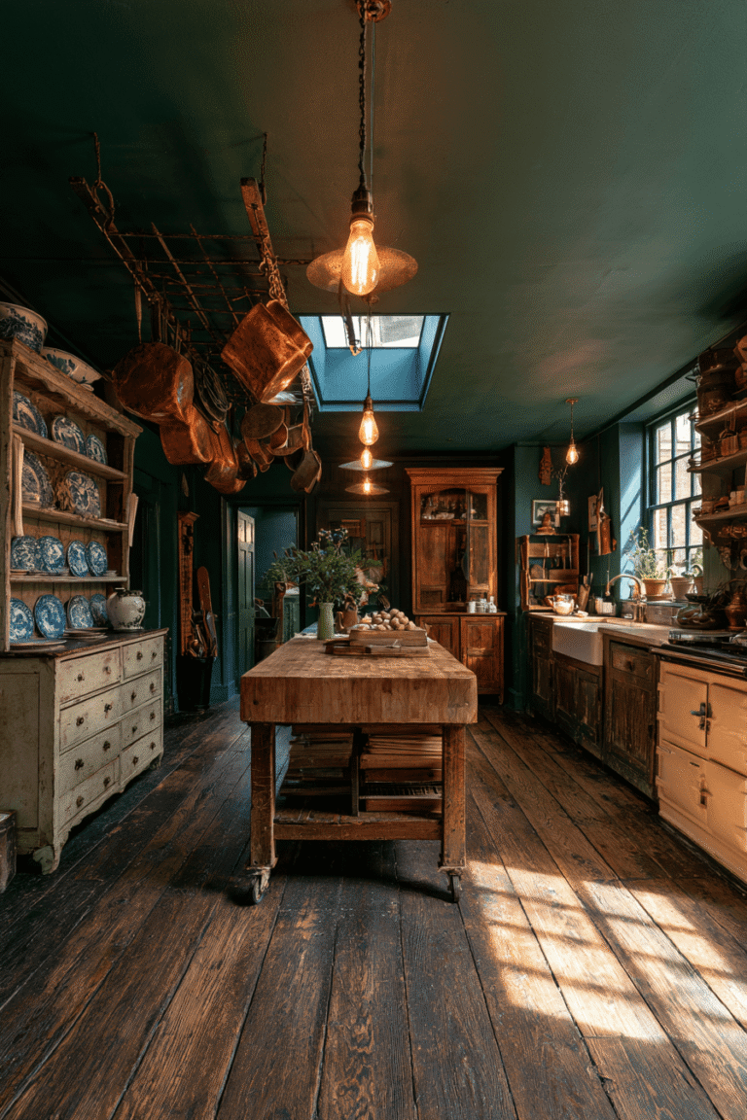
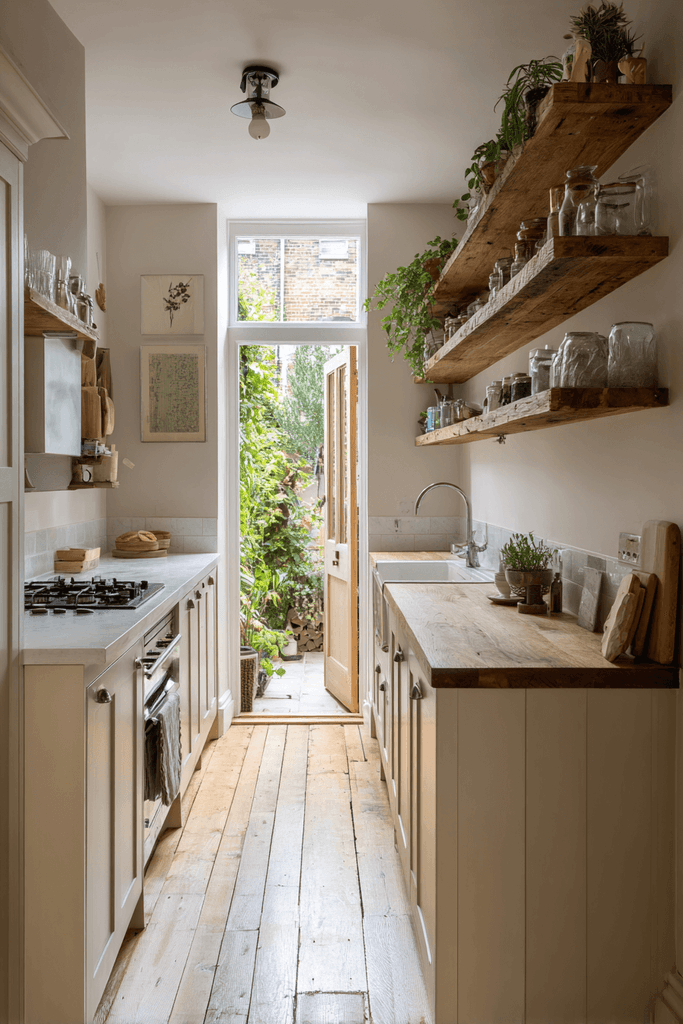
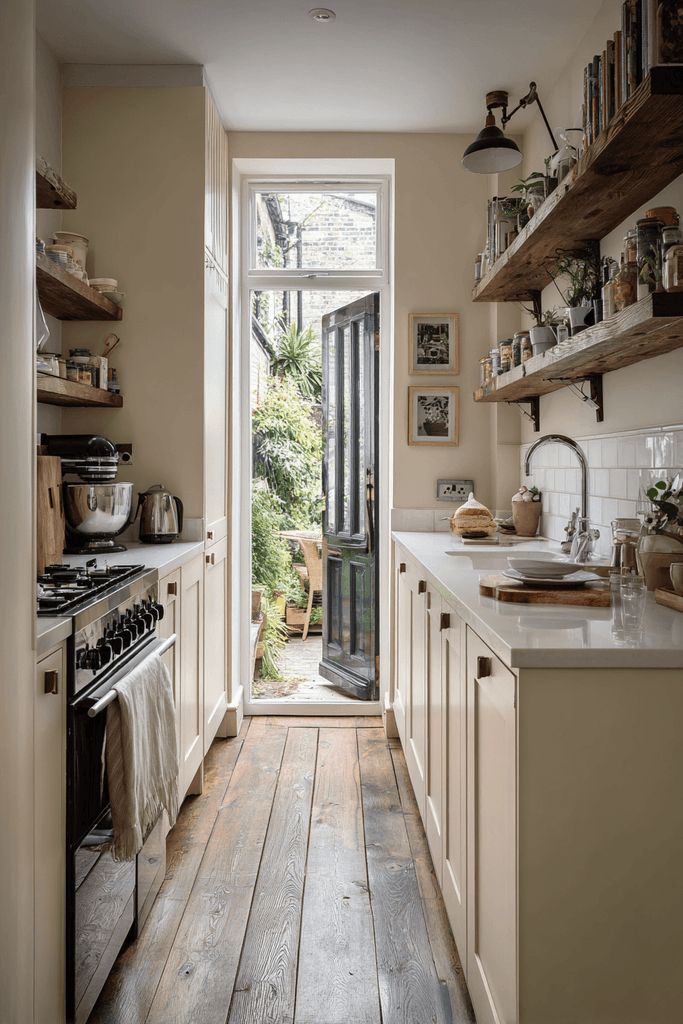
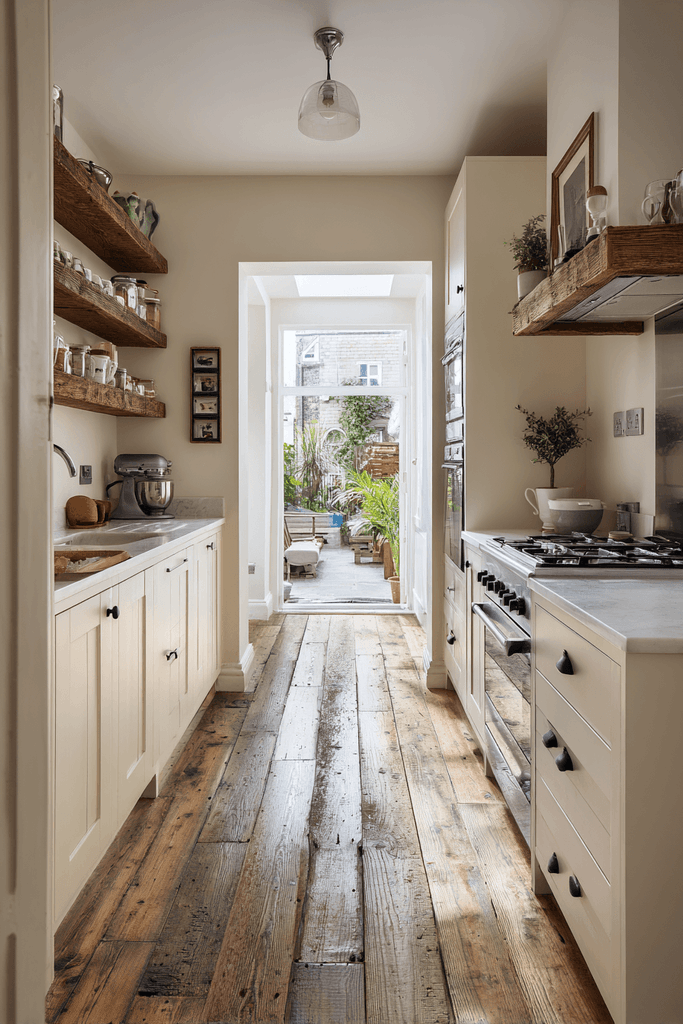
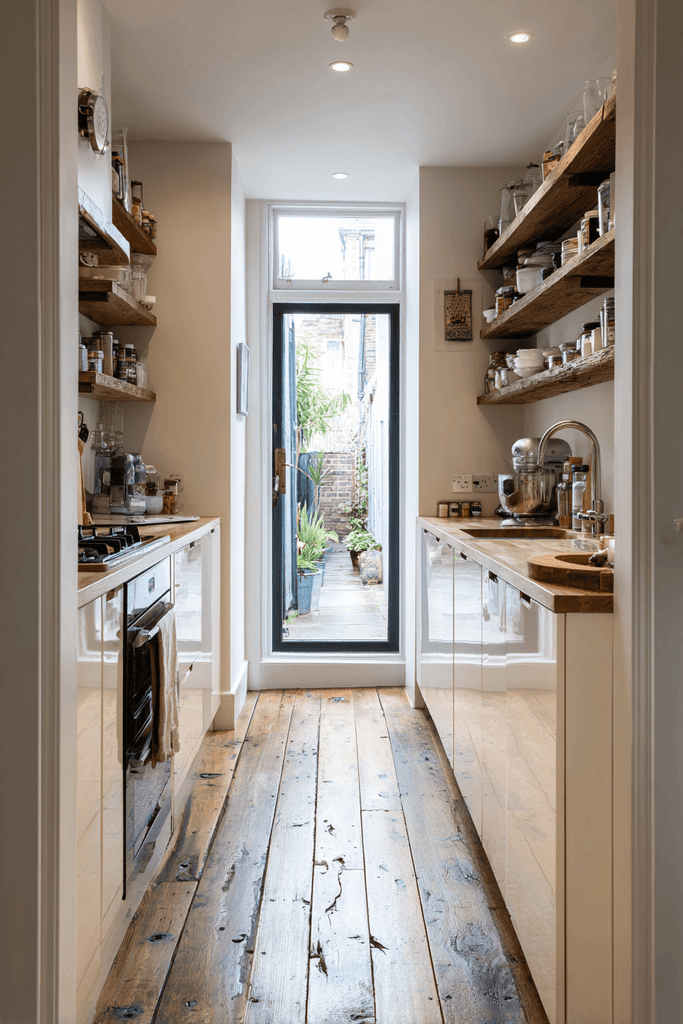
This renovated galley kitchen proves that narrow Victorian proportions are no obstacle to a beautifully functional space. Floor-to-ceiling cabinetry in warm cream maximizes every vertical inch, while slim-profile integrated appliances maintain the clean lines of the cabinetry run without interruption. A pull-out pantry tower at the end wall delivers serious storage in a footprint barely wider than a single cabinet door. Above the window, reclaimed oak open shelving introduces rustic warmth that contrasts beautifully with the painted cabinetry, nodding to the home’s Victorian heritage. A rear garden door at the end of the corridor floods the 8-foot kitchen with natural light and creates a visual connection to the outdoors.
Key Design Tips:
- Install floor-to-ceiling cabinetry in a galley kitchen to maximize storage in a space with limited floor area.
- A pull-out pantry tower at the end wall captures dead space and delivers high-capacity storage.
- Mix painted cabinetry with reclaimed wood shelving for a layered, characterful finish in period homes.
- Slim-profile integrated appliances maintain visual continuity in a narrow galley layout.
- A door or window at the end of a galley draws natural light through the full length of the corridor.
7. Single-Wall Kitchen in a Modern Loft Conversion
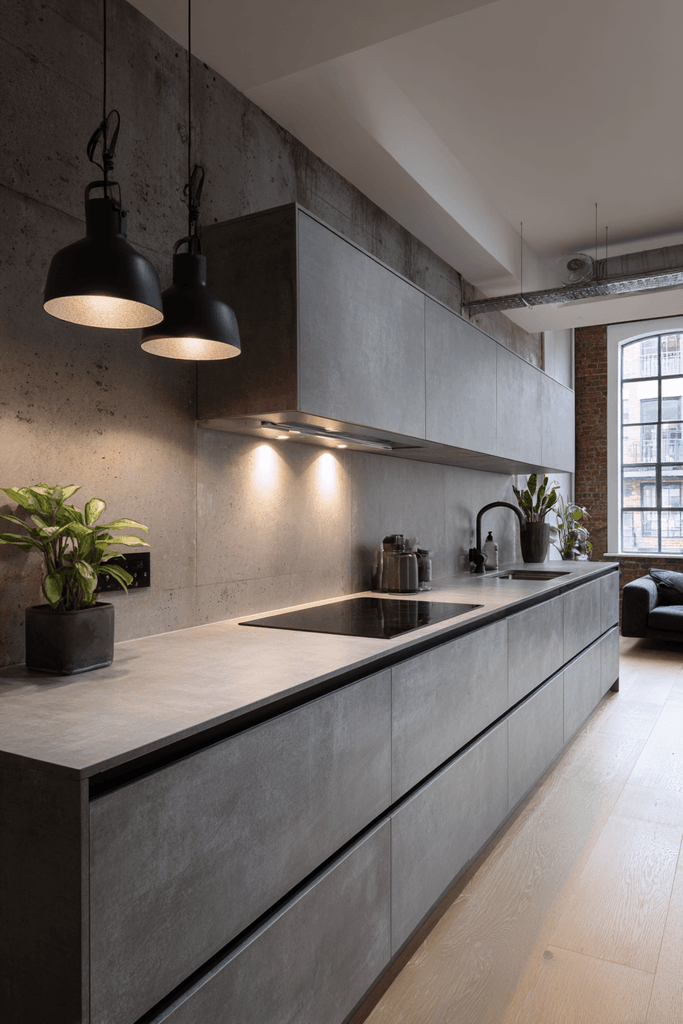
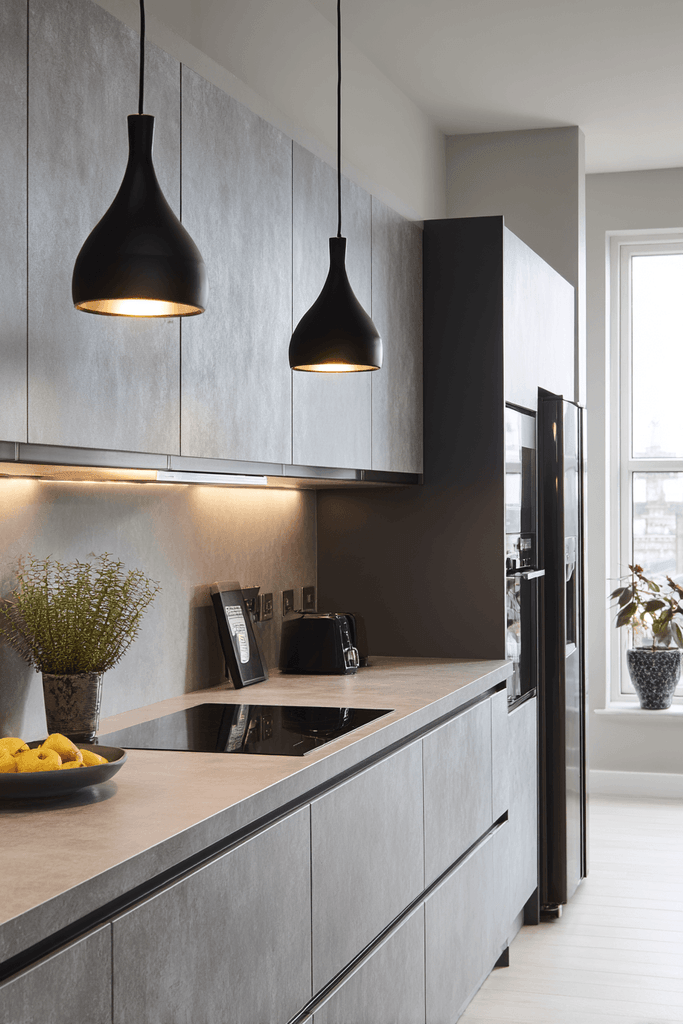
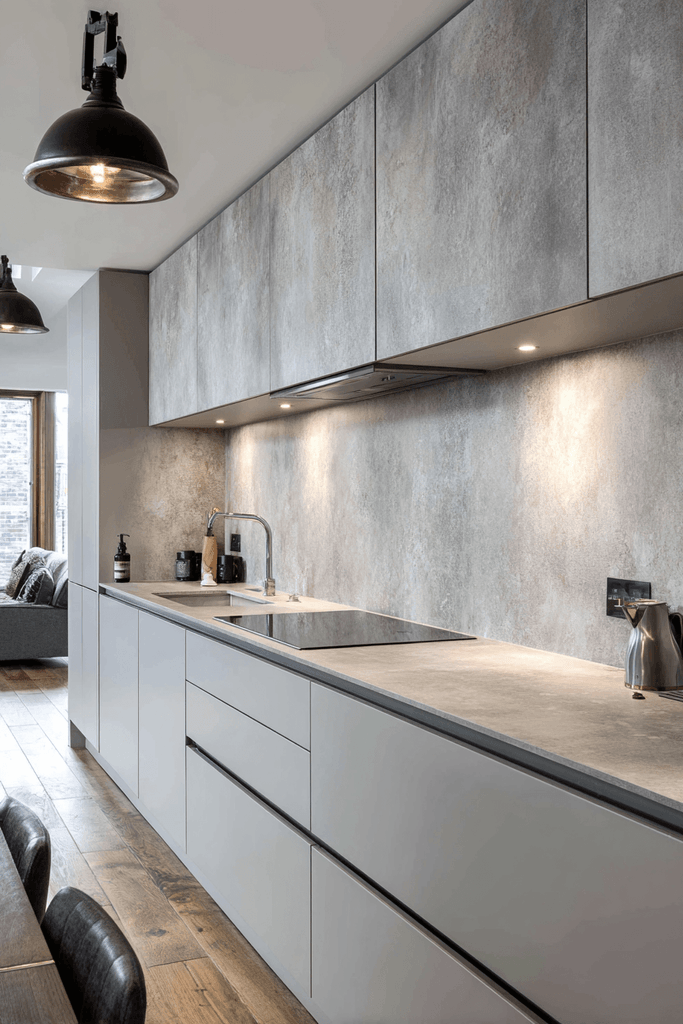
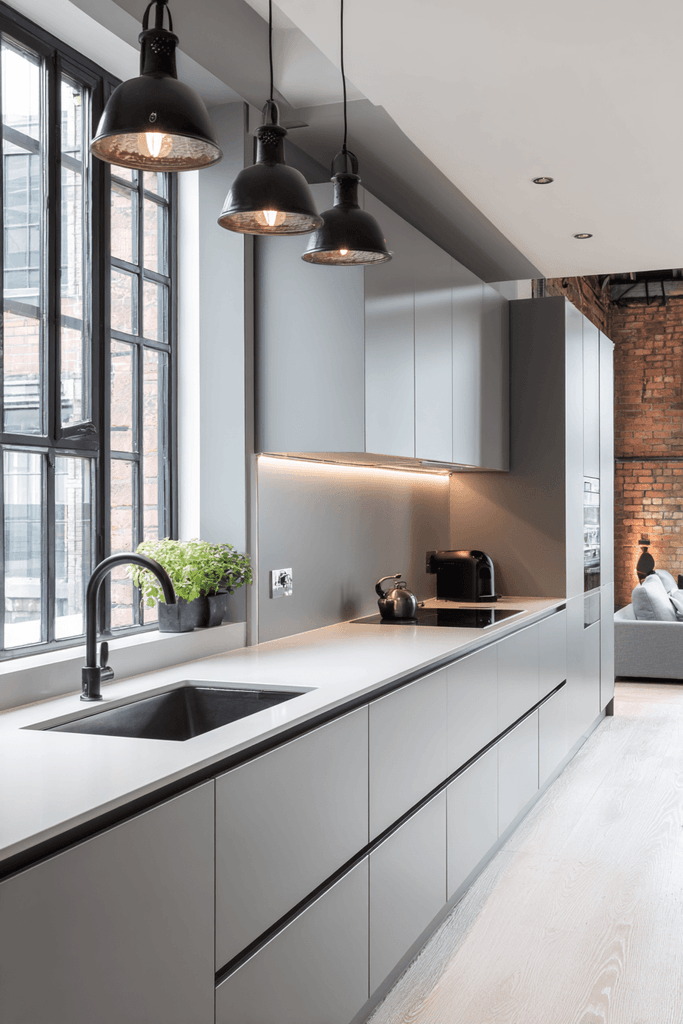
The single-wall kitchen layout reaches its most sophisticated expression in this contemporary loft conversion. Handleless cabinetry in matte concrete grey creates a monolithic, architectural statement that feels completely at home against the raw industrial backdrop of an exposed ceiling. A flush induction cooktop and a full-height integrated refrigerator disappear seamlessly into the cabinetry run — the kitchen almost invisible until it’s needed. A long breakfast bar extending perpendicular to the main wall defines the kitchen zone within the open-plan loft and creates a social edge between cooking and living. Industrial-style pendant lighting overhead casts warm, focused pools of light on the work surface, balancing the otherwise cool material palette.
Key Design Tips:
- Matte concrete-effect cabinetry suits industrial loft aesthetics while keeping a single-wall layout cohesive.
- A flush induction cooktop and integrated appliances allow the kitchen to disappear into the cabinetry.
- Extend a breakfast bar perpendicular to the main wall to define and anchor the kitchen zone in an open-plan loft.
- Industrial pendant lighting adds warmth and task illumination to an otherwise cool, minimal palette.
- Keep the single-wall run uninterrupted by doors or windows for maximum storage and counter continuity.
8. Horseshoe Kitchen in a Cottage-Style Home
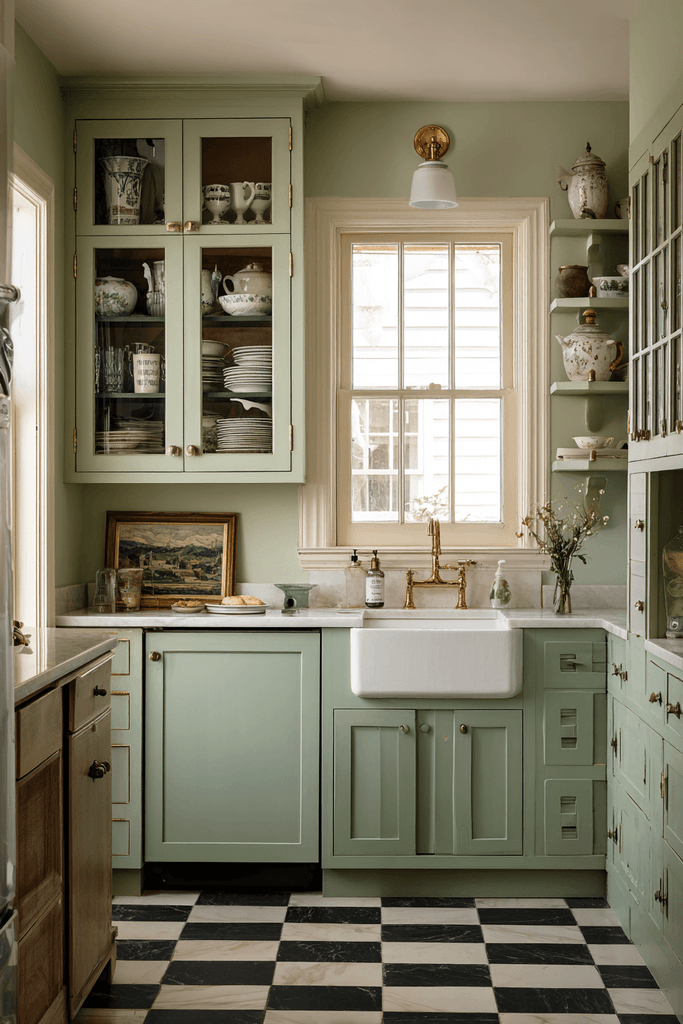
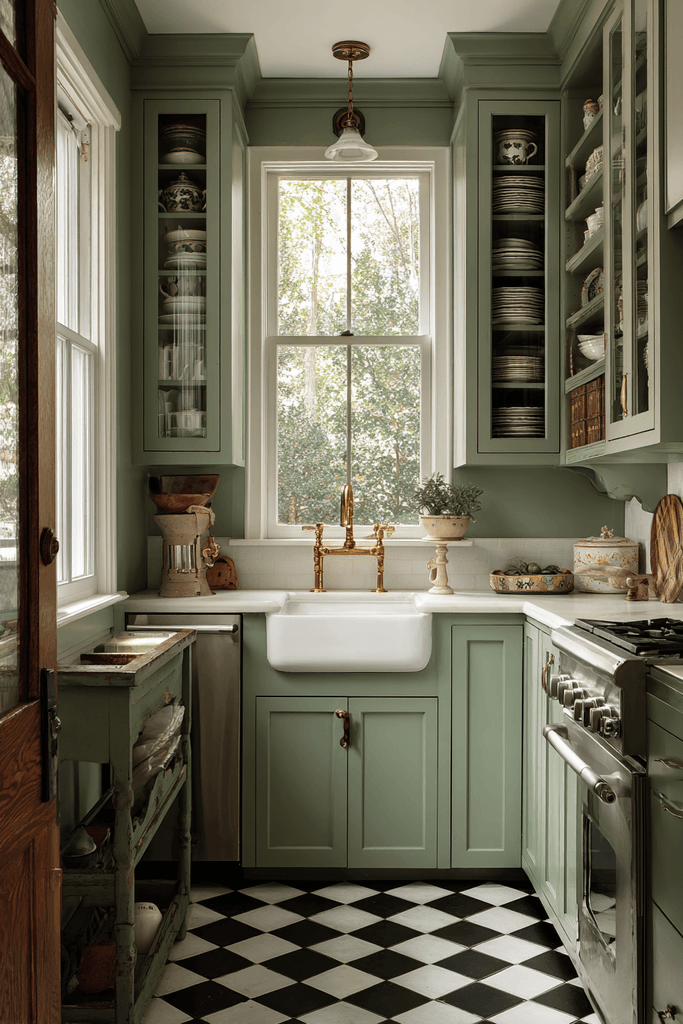
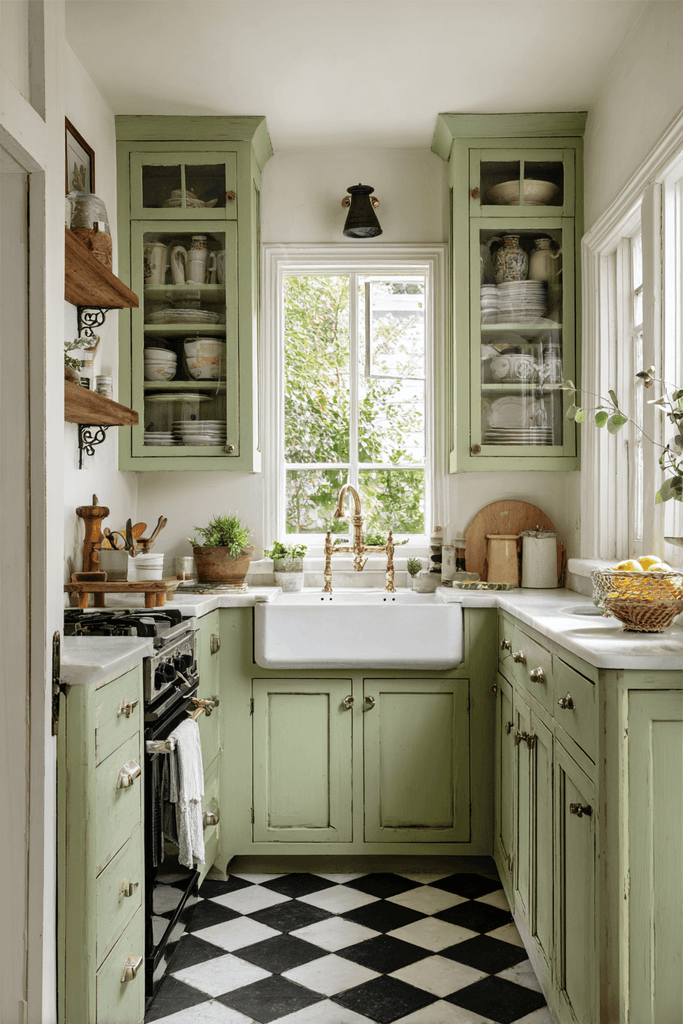
Few kitchen size layouts feel as snug and cottage-perfect as the horseshoe configuration, and this hand-painted interpretation is full of authentic character. Sage green cabinetry with glass-front upper doors reveals stacked vintage ceramics within, turning everyday storage into a display. A classic farmhouse apron sink sits beneath a window, flooding the workspace with natural light and grounding the design in quiet tradition. Checkered black-and-white vinyl flooring adds graphic energy that balances the softness of the hand-painted finish, while aged brass fixtures glow warmly in the light. The three-sided layout wraps around a compact standing space that is perfectly optimized for solo cooking — intimate, efficient, and deeply characterful.
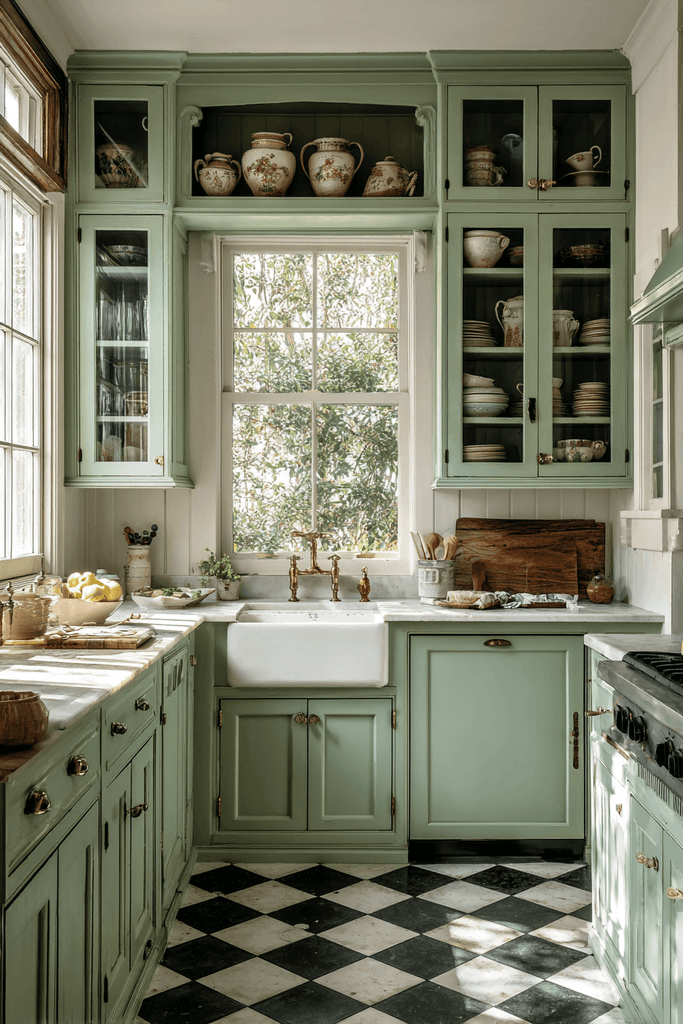
Key Design Tips:
- Hand-paint cabinetry in a soft heritage tone for a cottage kitchen that feels authentic rather than manufactured.
- Glass-front upper doors turn cabinetry into a display opportunity — curate contents carefully.
- A farmhouse apron sink is both a functional workhorse and a timeless design statement in a cottage kitchen.
- Checkered vinyl flooring is a durable, budget-friendly way to add bold pattern to a small horseshoe layout.
- Aged brass hardware and fixtures warm a hand-painted kitchen and amplify its artisanal, lived-in quality.
9. Island-Focused Kitchen Layout for Transitional Homes
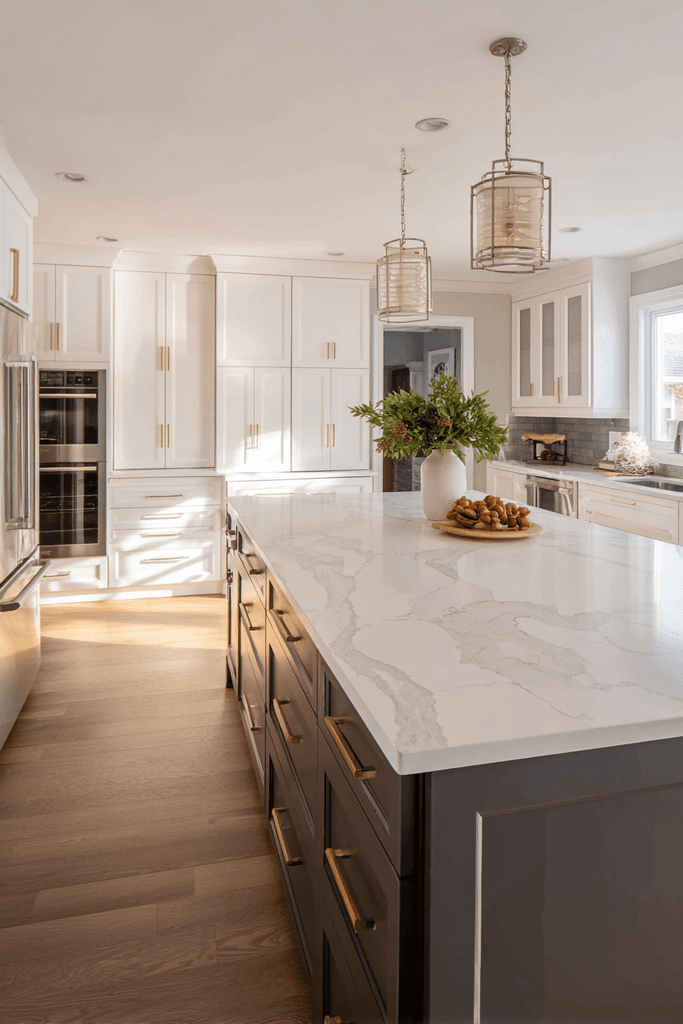
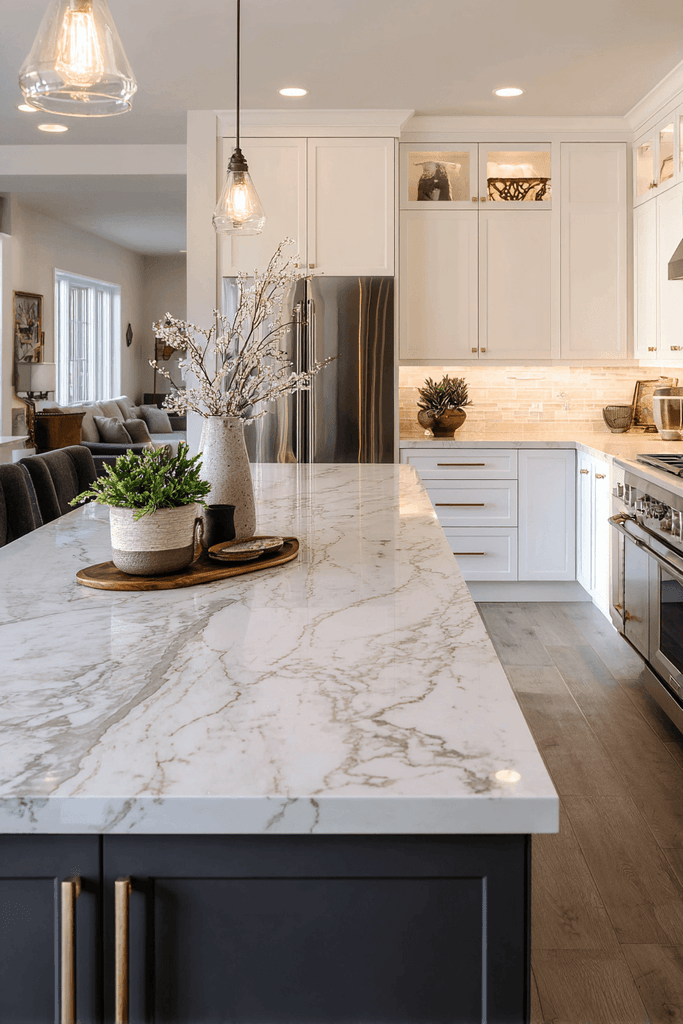
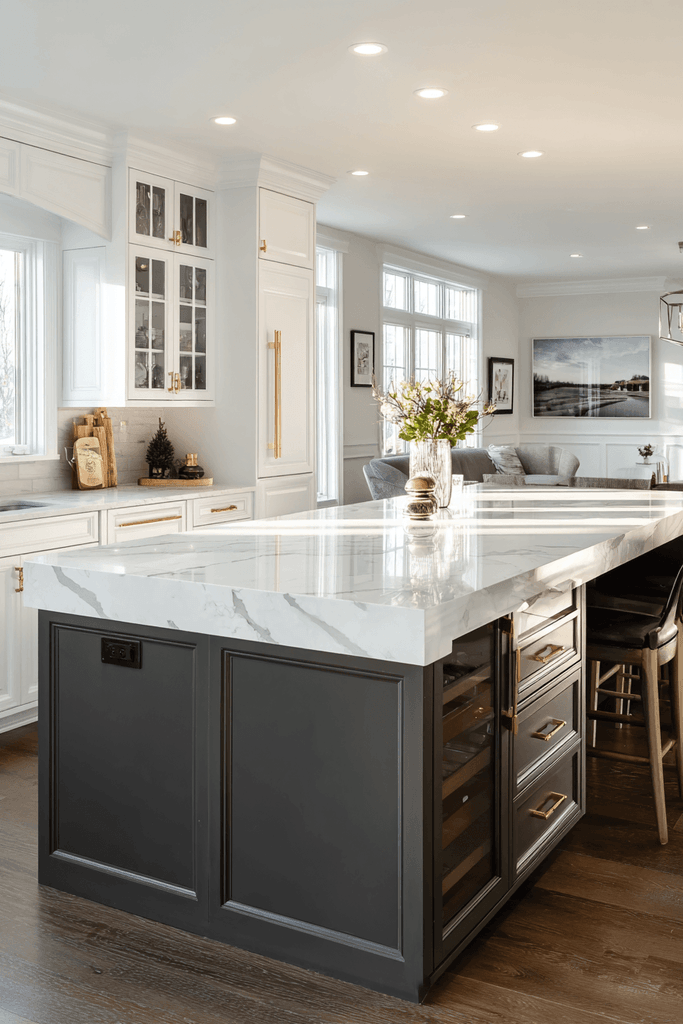
In this island-focused kitchen layout, the oversized quartz island is unequivocally the star. Providing prep space, seating for three, integrated pull-out drawers, and a built-in wine rack, it functions as the kitchen’s command center — the place where cooking, socializing, and organizing all converge. Surrounding perimeter cabinetry in warm white creates a bright, airy backdrop, while the dark grey island introduces dramatic contrast and defines the two-tone layout with confident clarity. Brushed gold hardware on both cabinetry runs ties the palette together with warmth. Balanced natural and recessed lighting ensures every surface is well-lit throughout the day, with late afternoon light accentuating the quartz veining in ways that feel almost painterly.
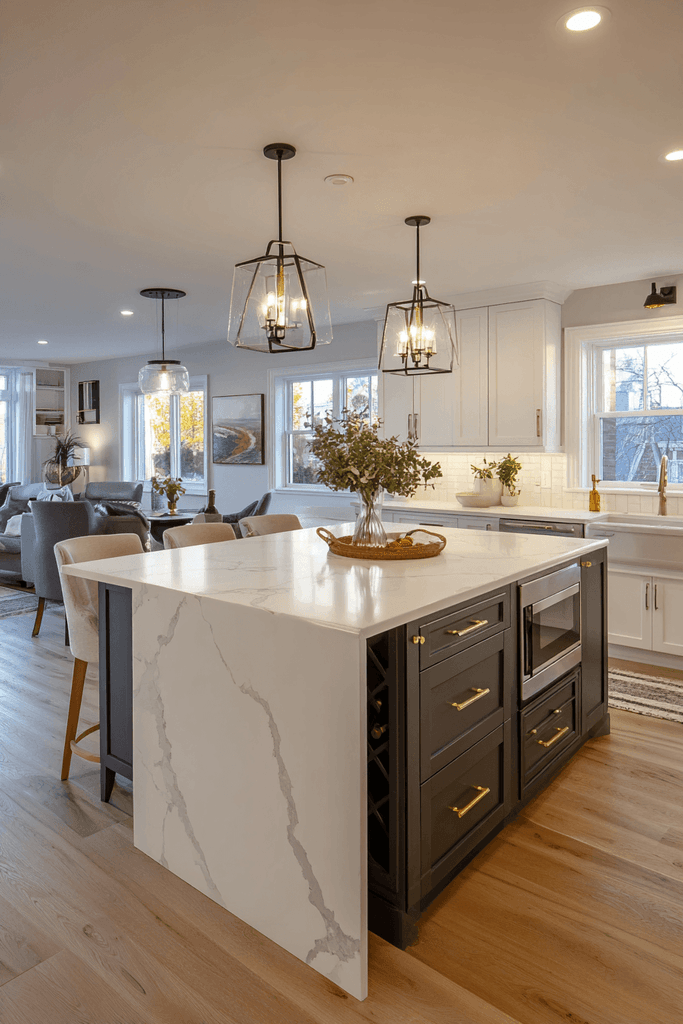
Key Design Tips:
- Size your island generously — it should provide prep space, seating, and integrated storage simultaneously.
- A two-tone layout with a darker island and lighter perimeter cabinetry creates visual hierarchy and grounding.
- Brushed gold hardware bridges warm white and dark grey cabinetry tones without clashing.
- Integrate a wine rack and pull-out drawers into the island base to maximize its functional footprint.
- Layer natural and recessed lighting to ensure the island is well-illuminated for both task work and ambiance.
10. Tiny House Kitchen Layout Under 80 Square Feet
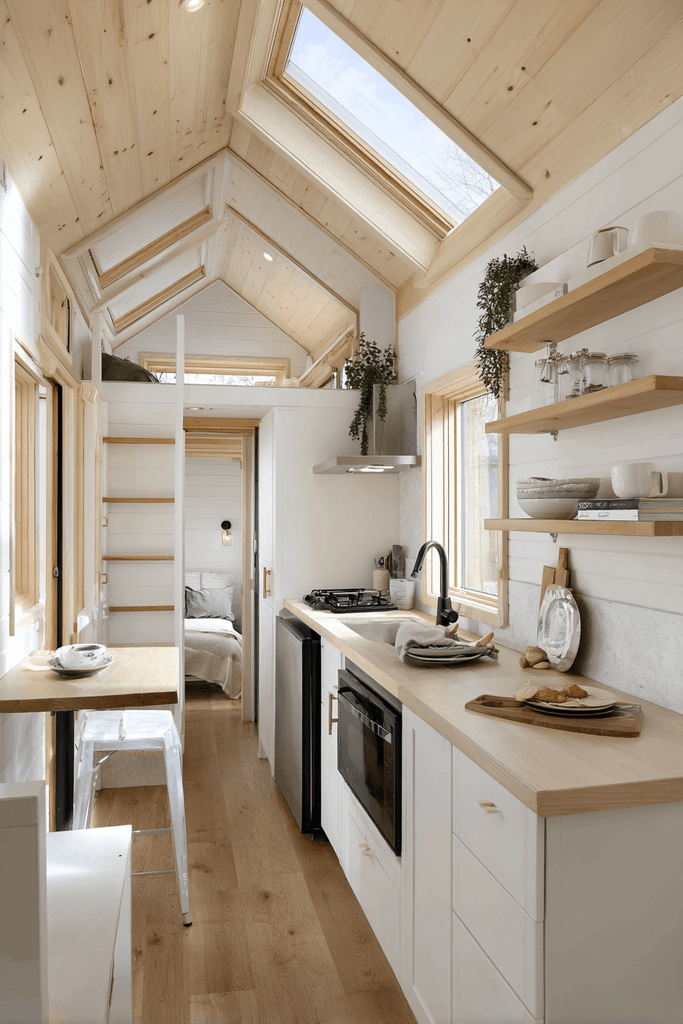
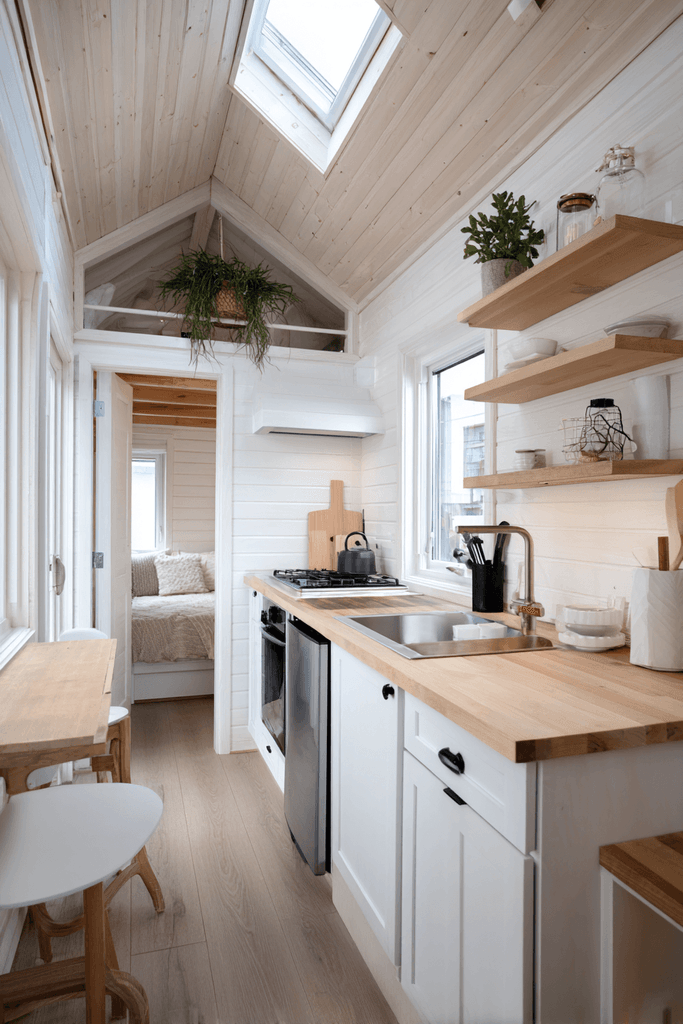
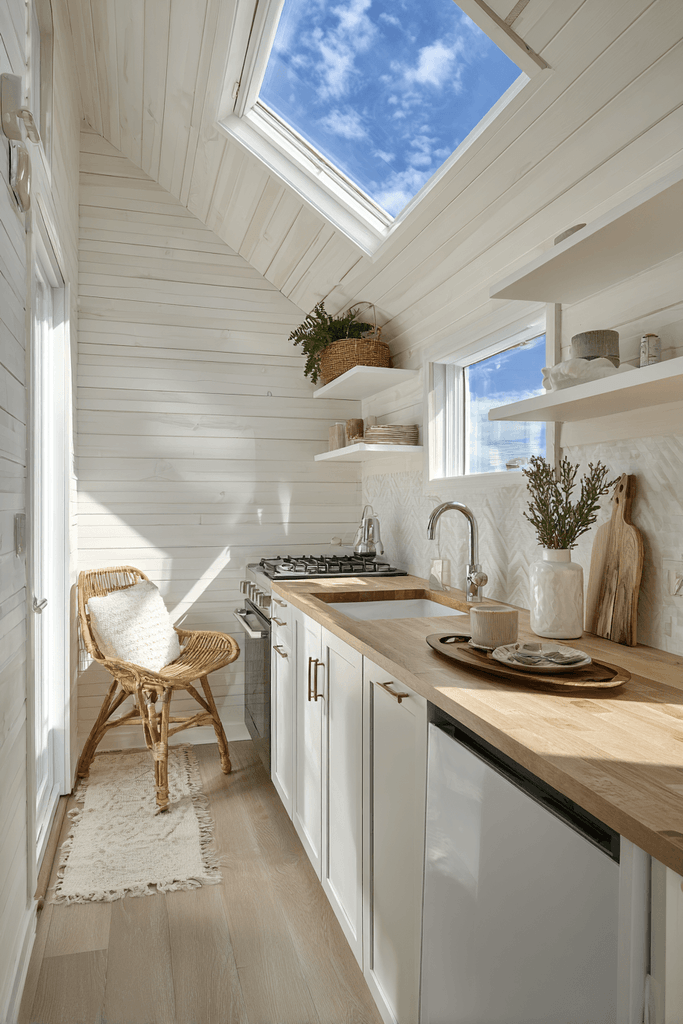
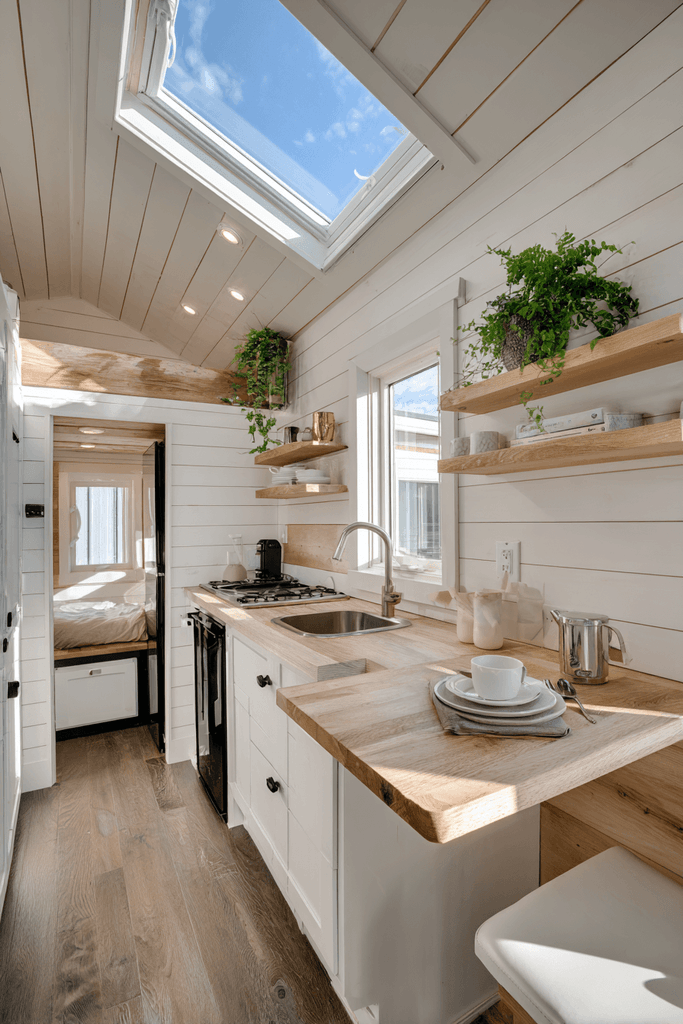
The tiny house kitchen layout is perhaps the most demanding design challenge of all — and this ingenious sub-80-square-foot solution meets it head-on. A compact two-burner induction range, a drawer refrigerator tucked below the counter, and a single undermount sink deliver all the essential cooking functions in a fraction of standard kitchen space. A fold-out dining ledge extends from the counter edge when needed and folds flush against the wall when not — seating two without claiming permanent floor space. Every inch of vertical wall space is lined with slim open shelving in white-painted pine, keeping the visual palette light and airy. A skylight overhead prevents the space from ever feeling cave-like, bathing the minimalist material palette in bright, even natural light.
Key Design Tips:
- A two-burner induction range saves counter space and energy consumption in a tiny kitchen layout.
- Drawer refrigerators below the counter free up wall space for cabinetry and shelving in tiny homes.
- A fold-out dining ledge provides meals space without permanently occupying precious floor area.
- White-painted pine open shelving keeps a tiny kitchen bright and accessible without visual weight.
- A skylight is the single most impactful investment in a tiny kitchen — it transforms the sense of space entirely.
Why These Kitchen Size Layouts Are the Best Choices for Your Home
Choosing the right kitchen size layout is the most foundational decision in any kitchen design project, and each of the layouts explored in this article represents a best-in-class solution for its particular context. The galley kitchen layout remains the most efficient small kitchen configuration for narrow spaces, beloved by professional chefs for its streamlined workflow. The L-shaped kitchen layout offers unmatched versatility for medium-sized family kitchens, balancing open-plan living with practical zoning. The U-shaped kitchen layout delivers the most counter space and storage of any configuration, making it ideal for passionate home cooks and larger households. The single-wall kitchen and one-wall kitchen layout are the champions of open-plan apartments and loft conversions, keeping the kitchen integrated but unobtrusive. The island-focused kitchen layout has become the defining feature of the transitional and contemporary home, transforming the kitchen into a true social hub. And the tiny house kitchen layout demonstrates that with smart planning — drawer appliances, fold-out surfaces, vertical shelving, and skylights — even the most compact space can be genuinely livable. Whether you’re renovating a Victorian terrace, fitting out a studio apartment, or designing a family home from scratch, there is a kitchen size layout in this collection that will serve your life beautifully.
Conclusion
From the intimate horseshoe of a cottage kitchen to the sweeping marble expanses of an open-concept family hub, these ten kitchen size layouts prove that great design is less about square footage and more about intention. The best kitchens are those that honor the way you actually cook and live — that place your tools where your hands reach naturally, flood your workspace with light, and surround you with materials that age beautifully. As you plan your own kitchen, let these layouts inspire you to think carefully about workflow, zoning, storage, and light before making a single aesthetic decision. Start with layout, and everything else — the cabinetry color, the countertop stone, the hardware finish — will follow with far greater confidence and clarity. Your perfect kitchen is not defined by its size. It is defined by how thoughtfully its space has been designed.