10 Stunning Latest Kitchen Ideas Designs to Transform Your Cooking Space
The kitchen is no longer just a place to prepare meals — it has evolved into the beating heart of the modern home, a space where function meets artistry and everyday life unfolds. Whether you’re hosting weekend brunches, helping kids with homework at the island, or simply brewing your morning coffee in quiet solitude, the kitchen sets the tone for how you experience your home. Today’s latest kitchen ideas reflect a remarkable range of personalities, lifestyles, and aesthetics — from serene Japandi minimalism to bold farmhouse charm — proving that thoughtful design can transform even the most utilitarian space into something truly extraordinary. In this article, we explore ten of the most inspiring, forward-thinking kitchen concepts making waves in interior design, each offering a distinct visual identity and a set of practical lessons you can apply to your own home.
1. Sleek Handleless Contemporary Kitchen with Waterfall Island
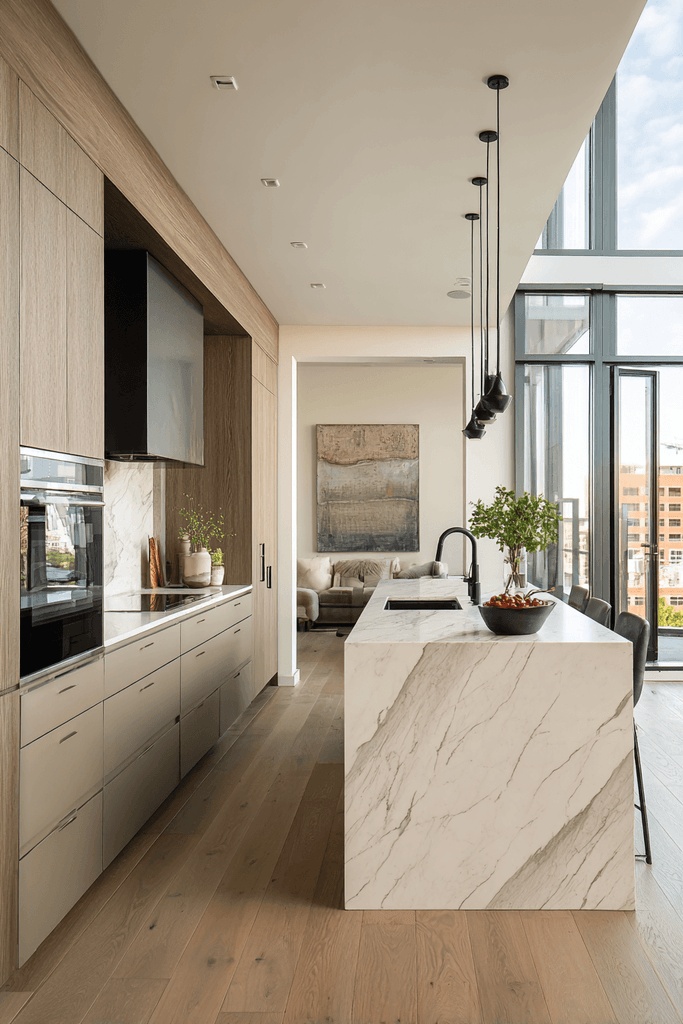
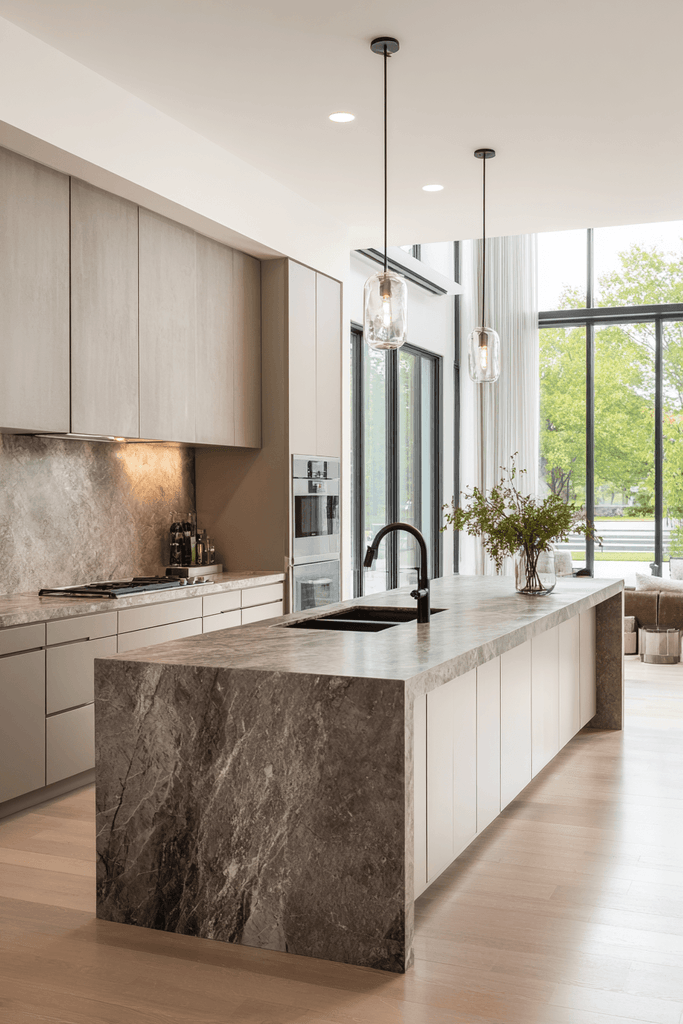
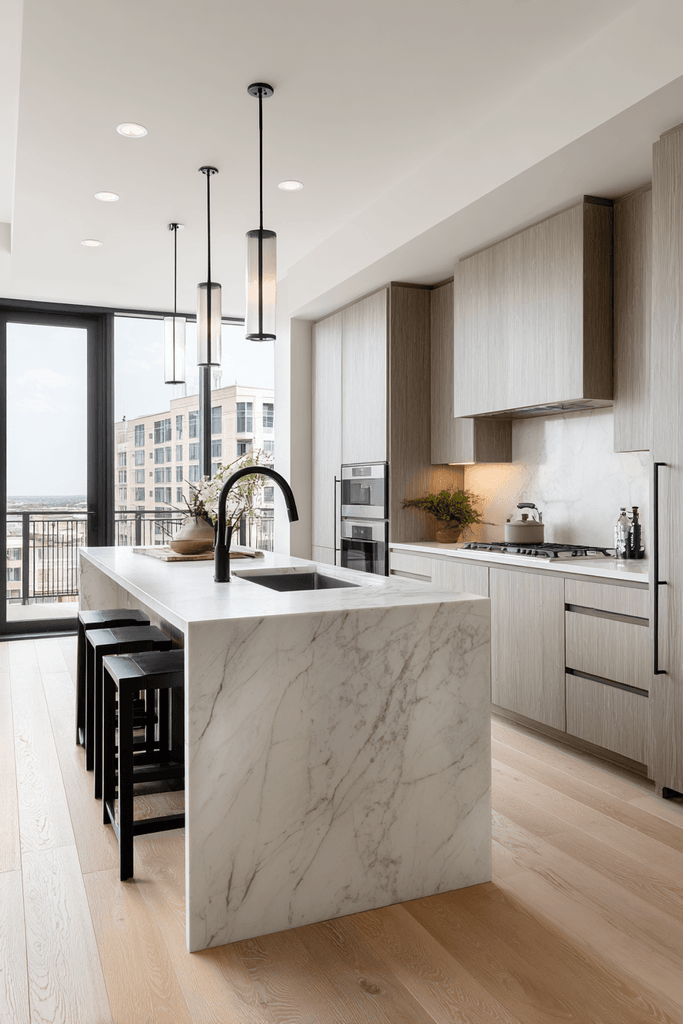
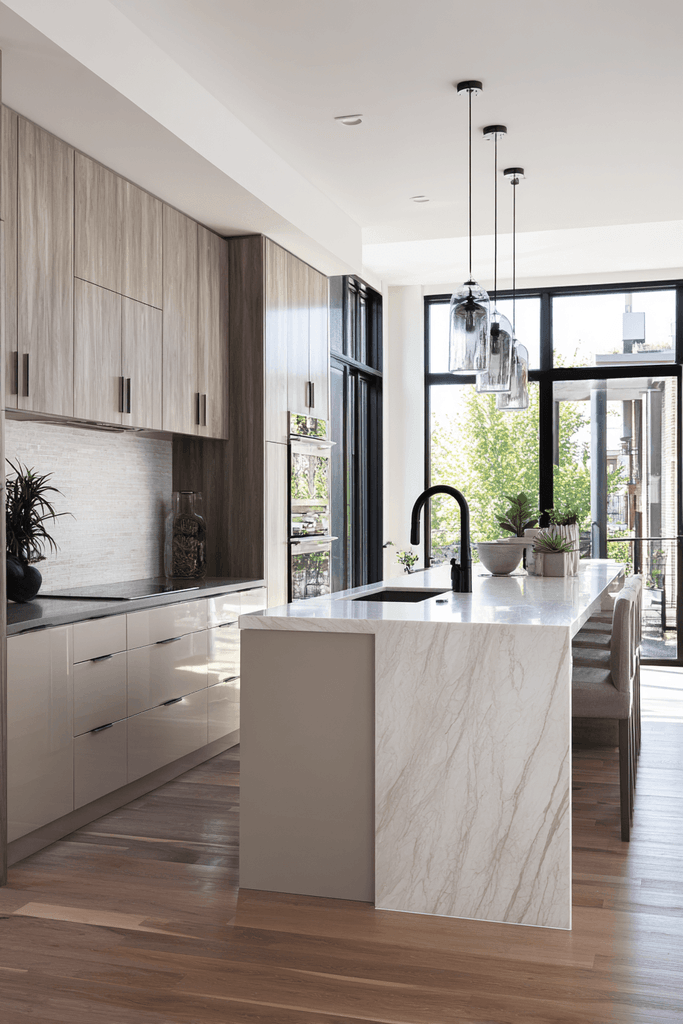
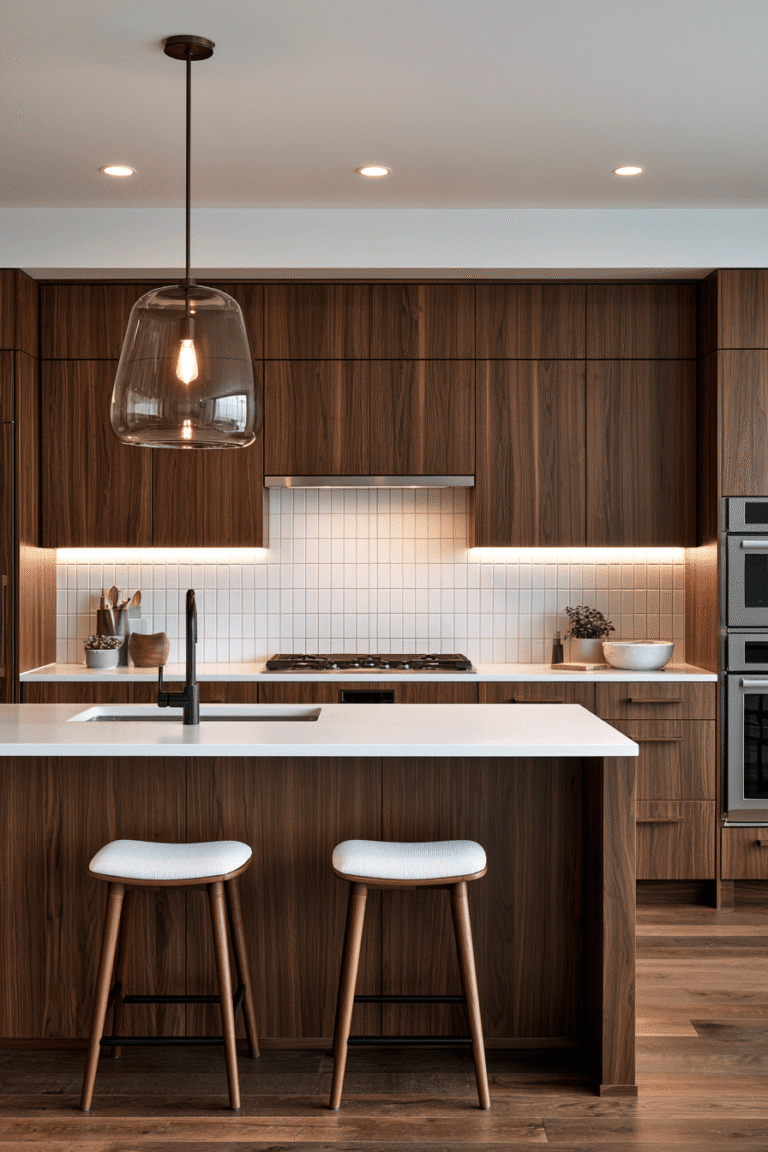
Step into a world of refined sophistication with this handleless flat-front kitchen, where every surface has been meticulously considered for both beauty and function. The cabinetry arrives in a warm greige — that perfect union of grey and beige — lending the space an understated elegance that feels simultaneously current and timeless. Integrated appliances disappear seamlessly behind panel-matched fronts, preserving the room’s clean visual continuity, while the waterfall quartz island makes an unmistakable architectural statement, its stone surface cascading dramatically to the floor on both sides. A matte black faucet and coordinating pendant lights anchor the contemporary aesthetic with confident precision. Floor-to-ceiling windows flood the space with soft natural daylight, animating the sophisticated material palette and drawing out the subtle warmth in the greige cabinetry.
Key Design Tips:
- Choose handleless cabinetry in neutral warm tones to achieve a timeless, clutter-free look
- Invest in a waterfall island as a focal point — it adds architectural drama without additional décor
- Pair matte black fixtures consistently throughout to create a cohesive, intentional finish
- Maximise natural light with large windows or glazed doors to keep the palette feeling fresh
2. Two-Tone Navy and White Kitchen with Exposed Brick Accent
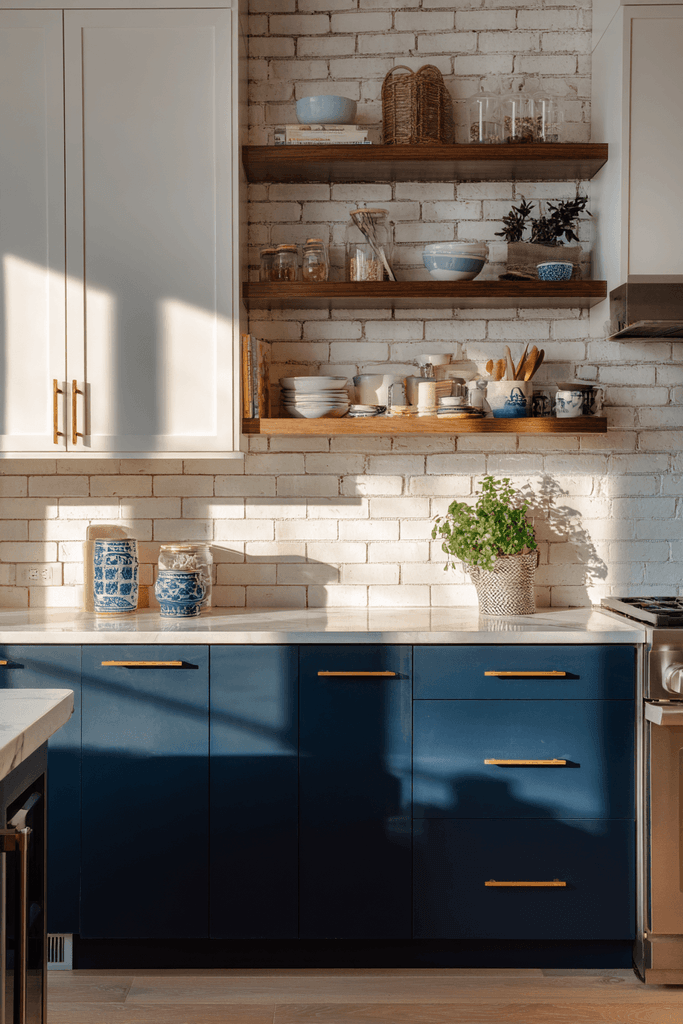
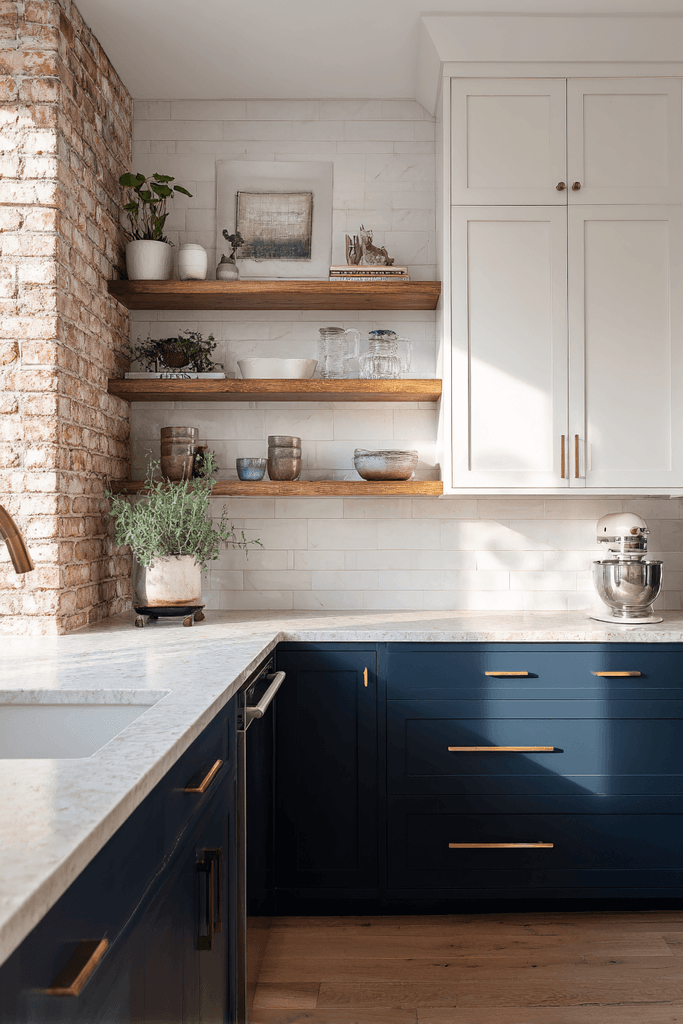
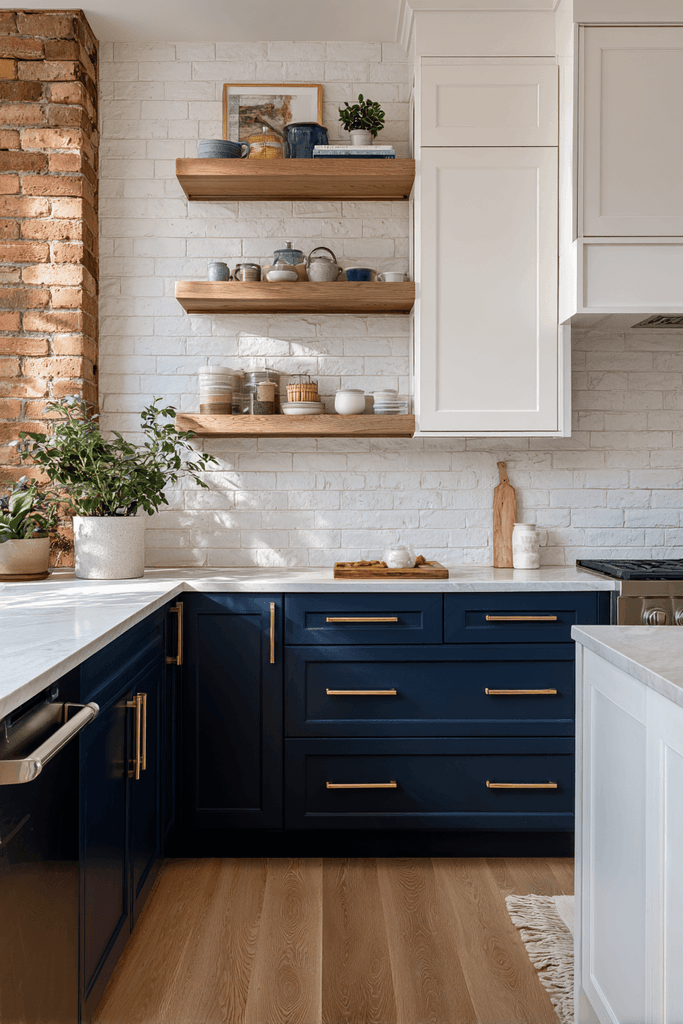
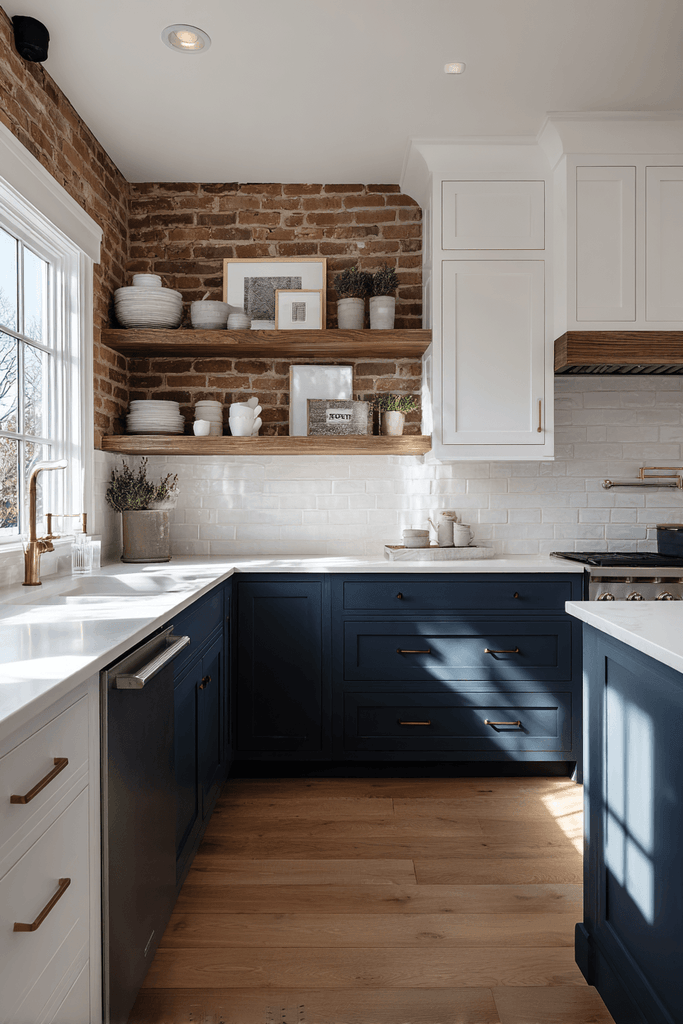
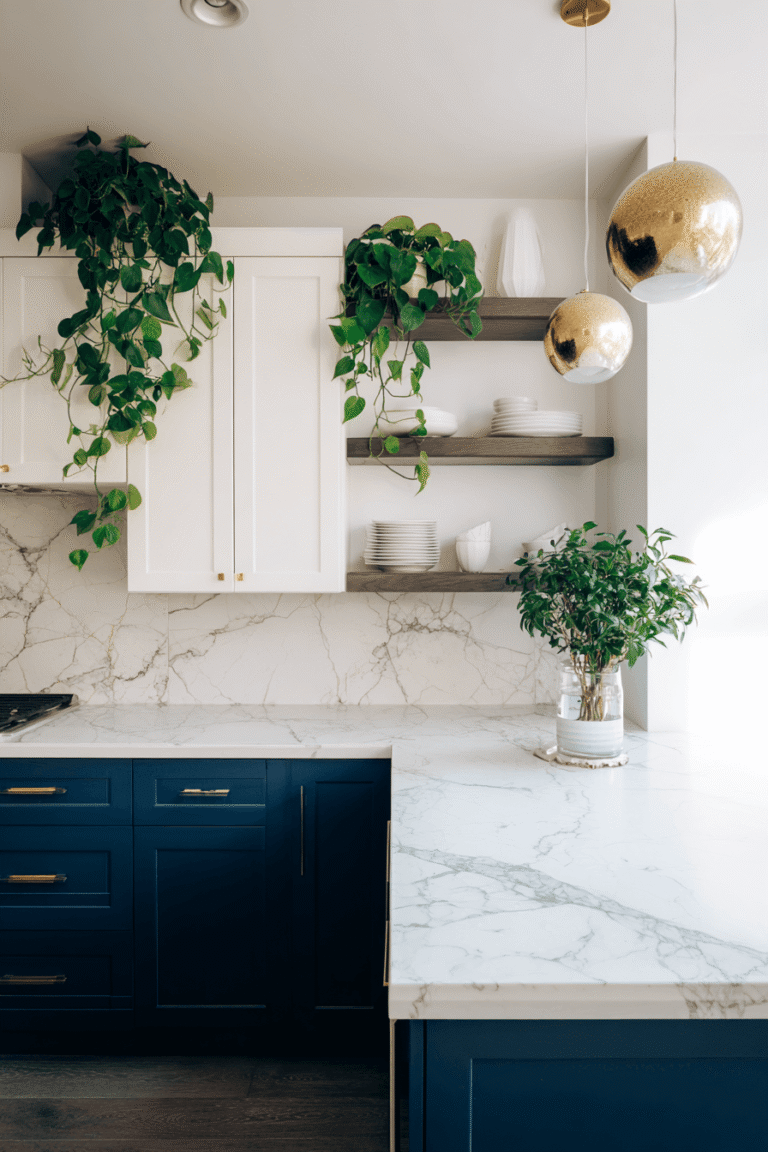
This two-tone kitchen concept proves that contrast is one of the most powerful tools in an interior designer’s repertoire. Deep navy lower cabinets ground the space with drama and depth, while crisp white uppers lift the eye and maintain a sense of airiness above. The exposed brick accent wall introduces warmth and raw texture that prevents the design from ever feeling too polished or sterile. Open shelving replaces upper cabinetry along one wall, displaying a curated edit of ceramics and trailing herbs that inject life and personality. The handmade subway tile backsplash, kissed by golden hour light, casts soft undulating shadows that remind you no two tiles are exactly alike — a celebration of craft in an age of mass production.
Key Design Tips:
- Use deep tones on lower cabinets only — this grounds the space while keeping the room visually open
- Allow an exposed brick or textured feature wall to do the heavy lifting on warmth and character
- Curate open shelving intentionally — a few beautiful objects always beat a crowded display
- Install handmade tiles for a backsplash that adds artisanal texture and subtle visual movement
3. Sage Green Shaker Kitchen with Honed Black Granite Island
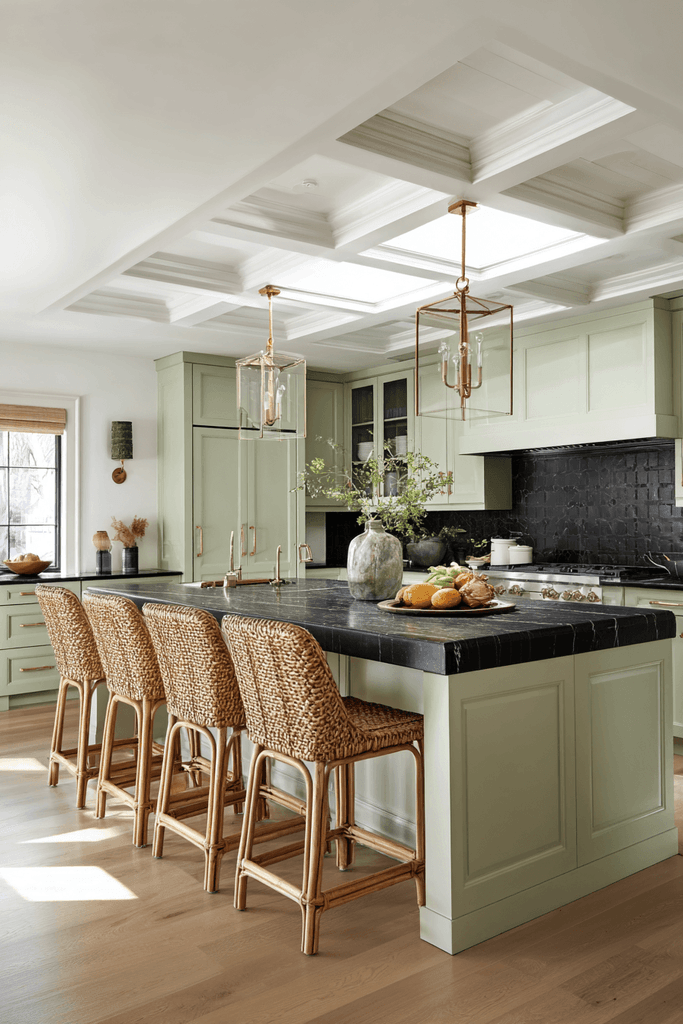
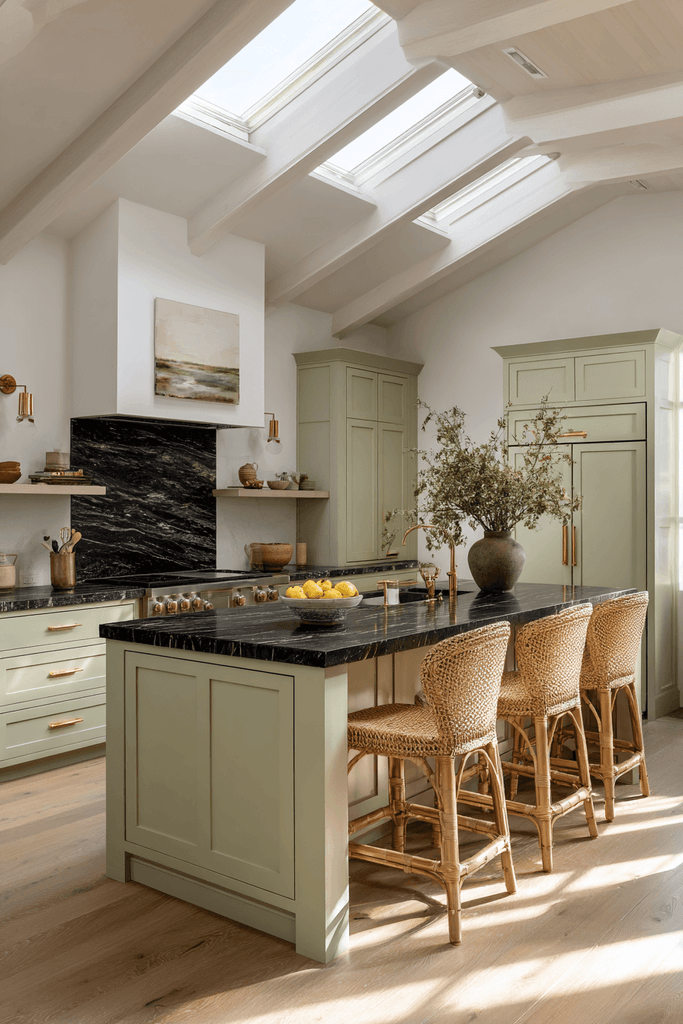
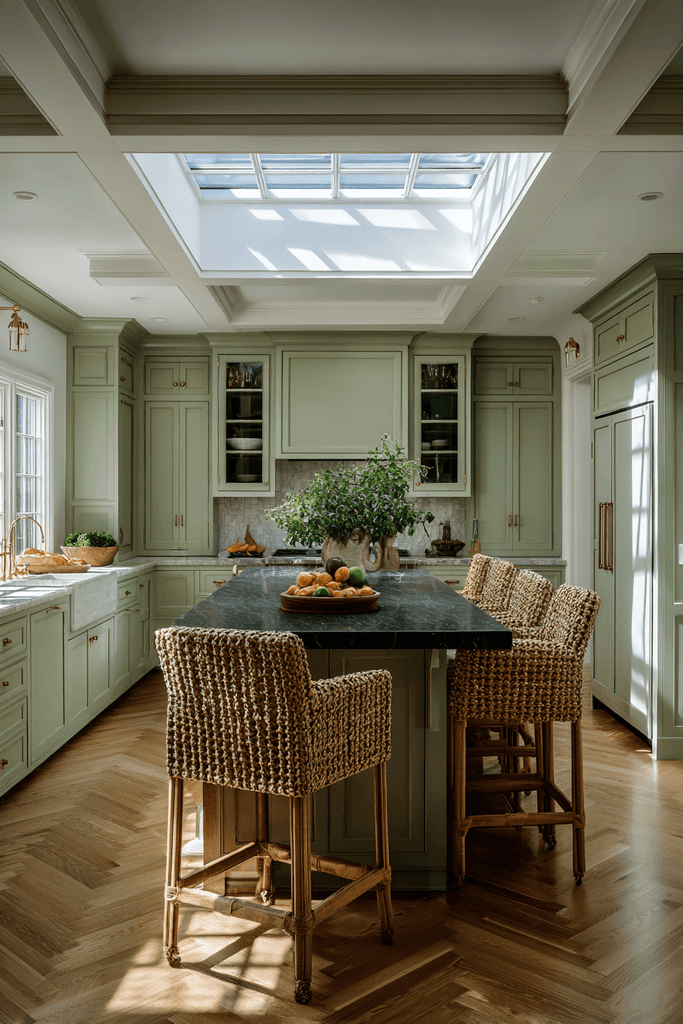
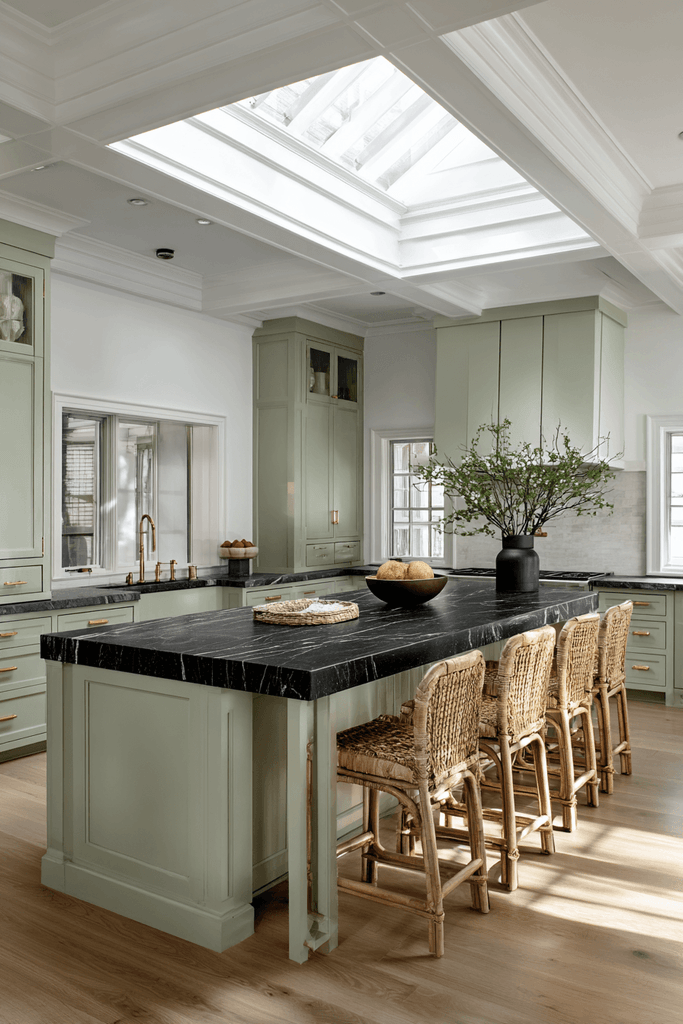
Few colour and material combinations in contemporary kitchen design feel as enduringly satisfying as sage green cabinetry paired with honed black granite. Here, Shaker-style perimeter cabinets in muted sage provide a soft, organic backdrop, their brass cup-pull hardware glinting warmly under recessed ceiling lights and the natural glow filtering down from an overhead skylight. The large central island — clad in honed black granite with seating for four on sculptural rattan barstools — commands the room as both a functional workhorse and a sculptural centrepiece. The combination of natural rattan, warm brass, earthy green, and cool dark stone creates a richly layered material story that feels both grounded and effortlessly elegant.
Key Design Tips:
- Honed finishes on dark stone are more forgiving of fingerprints and daily wear than polished alternatives
- Brass hardware warms up cool-toned cabinetry colours like sage, slate blue, or olive green beautifully
- Incorporate natural seating materials like rattan or linen at islands to soften hard stone surfaces
- A skylight above an island provides the most flattering, shadow-free task lighting available
4. Smart Compact Kitchen for Urban Apartments
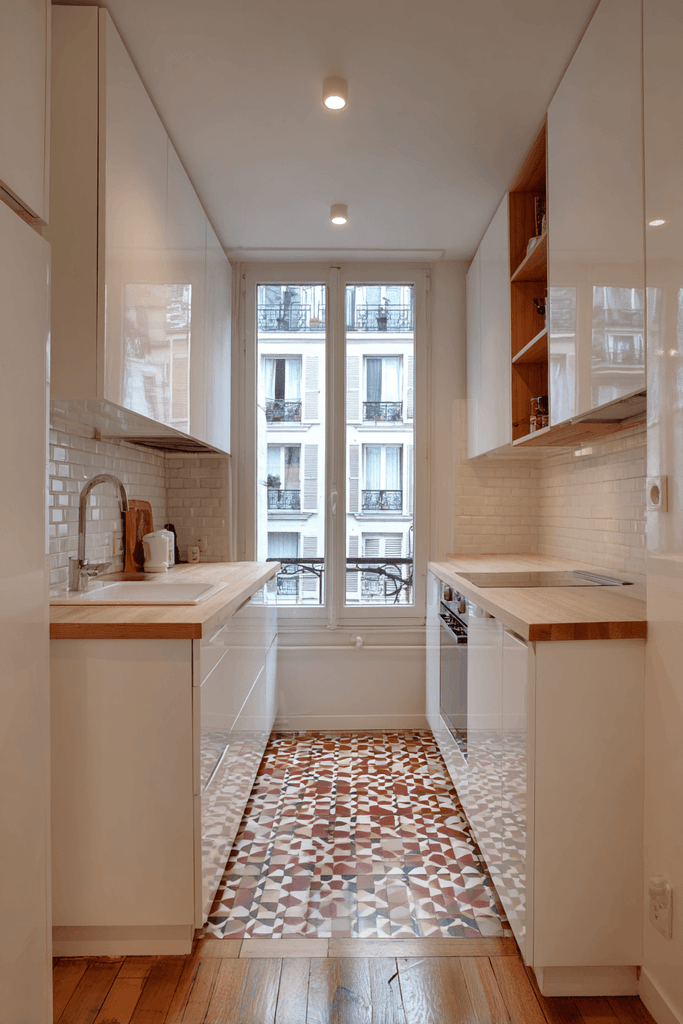
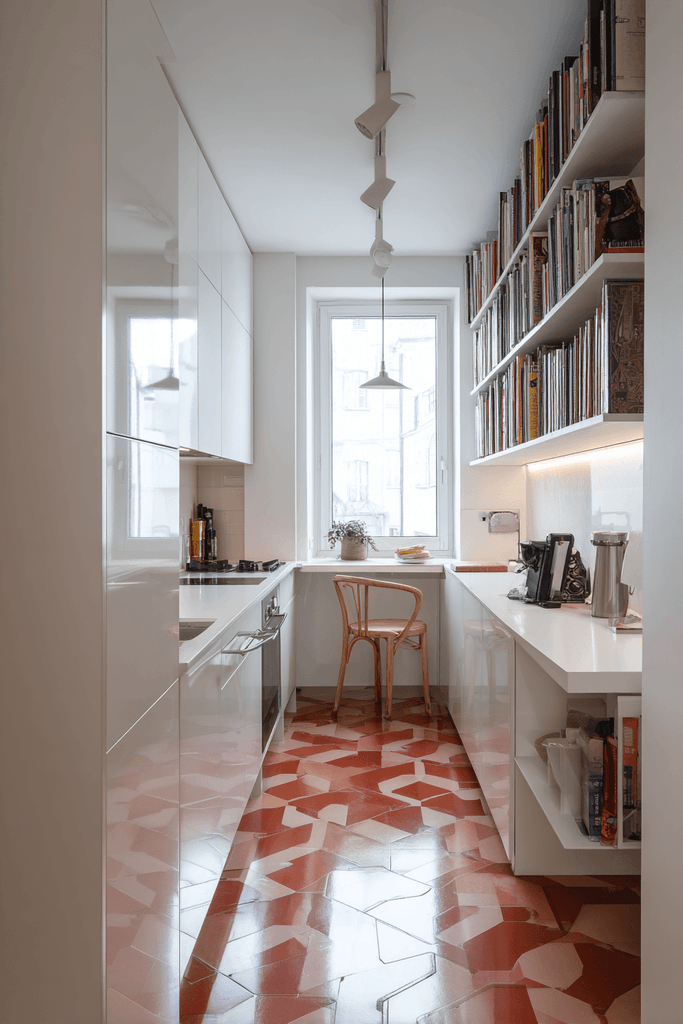
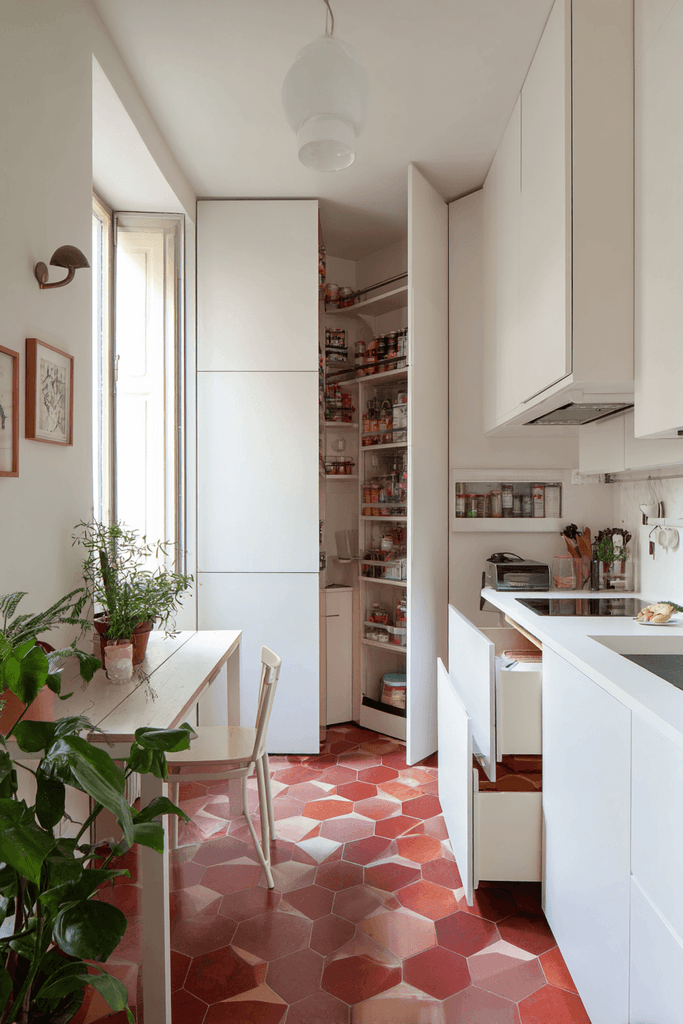
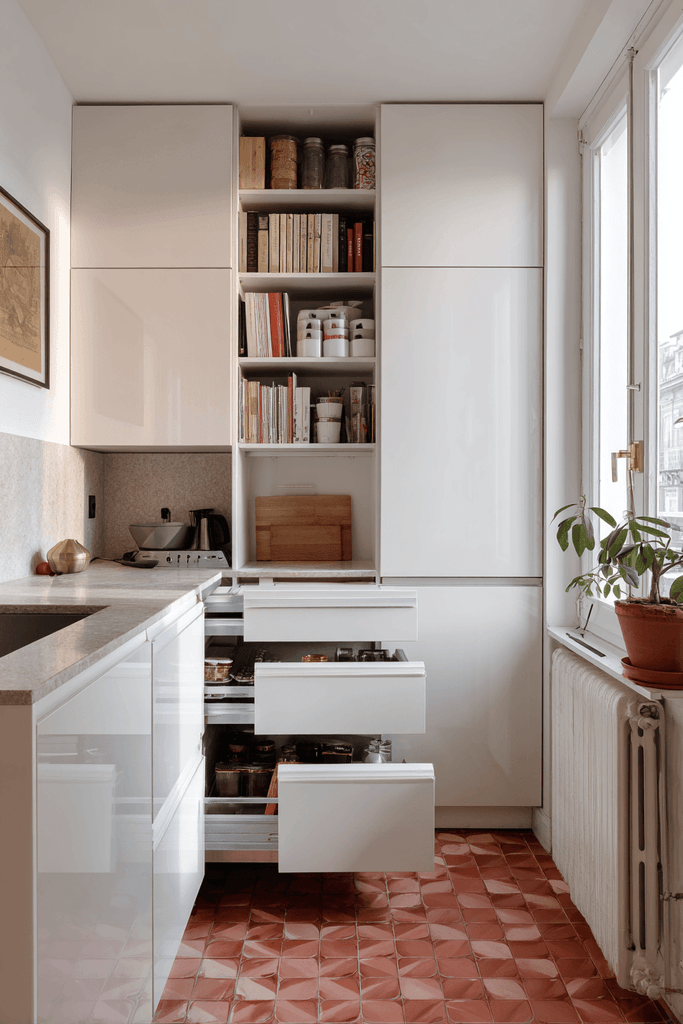
Living in a compact urban apartment is no obstacle to beautiful, highly functional kitchen design. This ingenious layout deploys full-height cabinetry that capitalises on every centimetre of vertical space, a pull-out pantry column that stores a remarkable quantity of provisions without consuming floor area, and a fold-down breakfast counter that appears when needed and vanishes when not. White lacquered fronts keep the visual field open and light-reflective, preventing the narrow footprint from feeling claustrophobic, while a terracotta geometric tile floor injects personality and warmth that the restrained palette above deliberately withholds. This kitchen is a masterclass in doing more with less.
Key Design Tips:
- Always take cabinetry to ceiling height in small kitchens — the storage gain is transformative
- Pull-out pantry columns and carousel corner units recover space that would otherwise be wasted
- Use light-coloured cabinet fronts to keep compact spaces feeling open and breathable
- Add a bold floor tile to inject character without cluttering walls or worktops
5. Open-Plan Kitchen with Calacatta Marble and Brass Fixtures
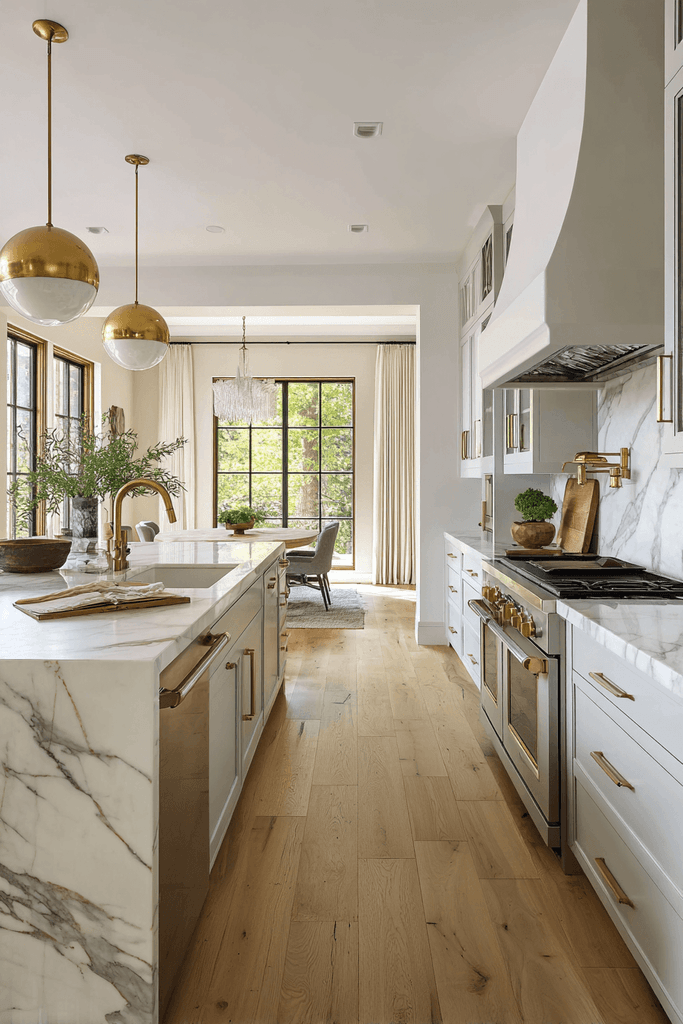
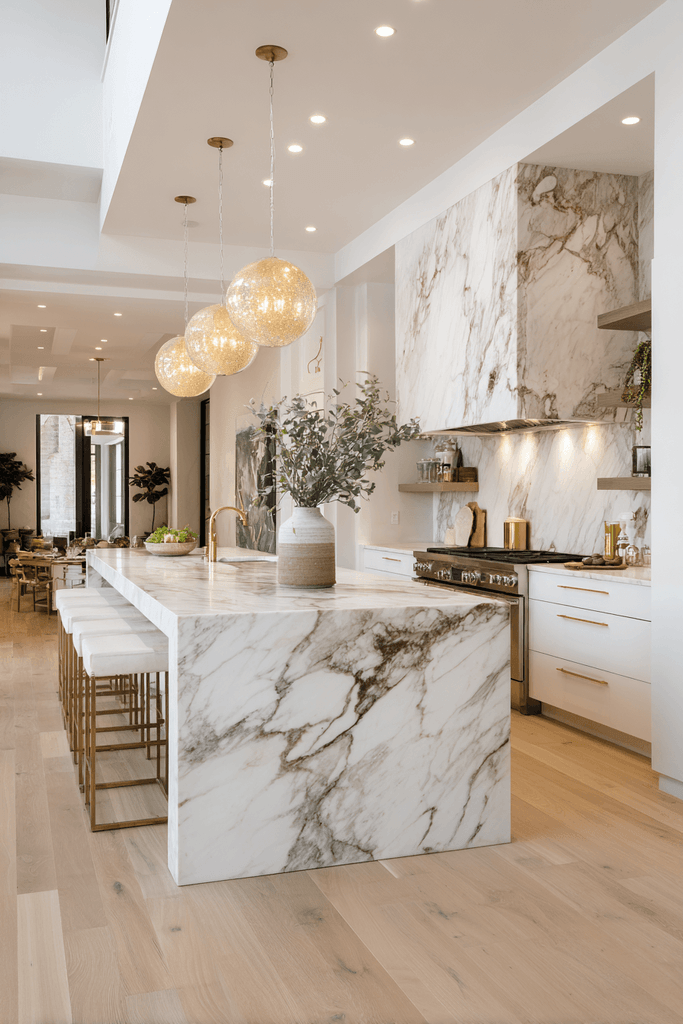
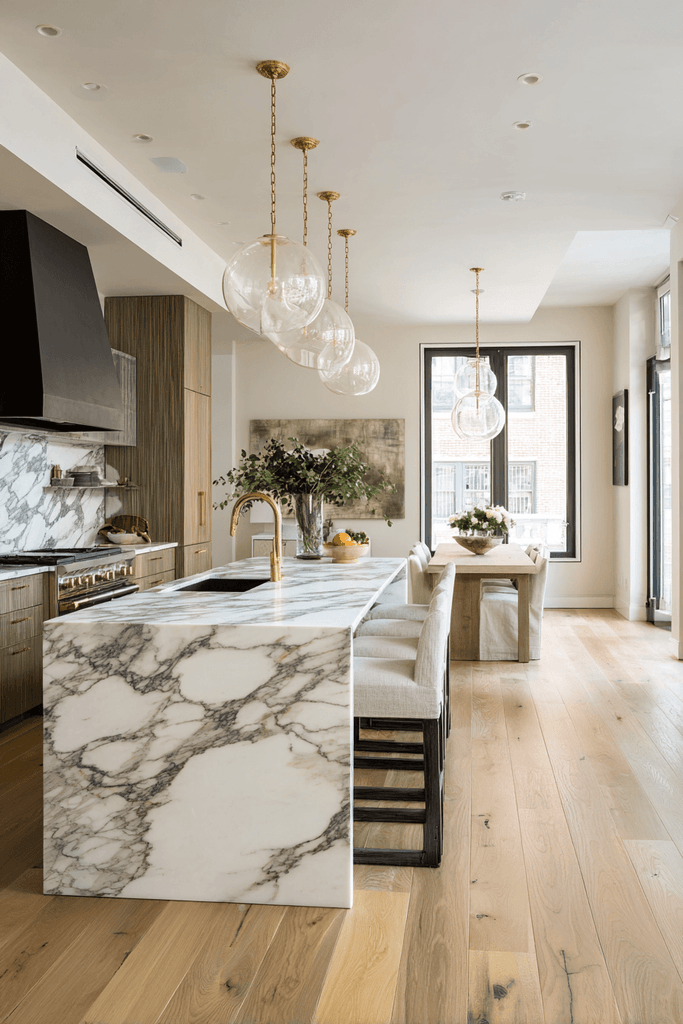
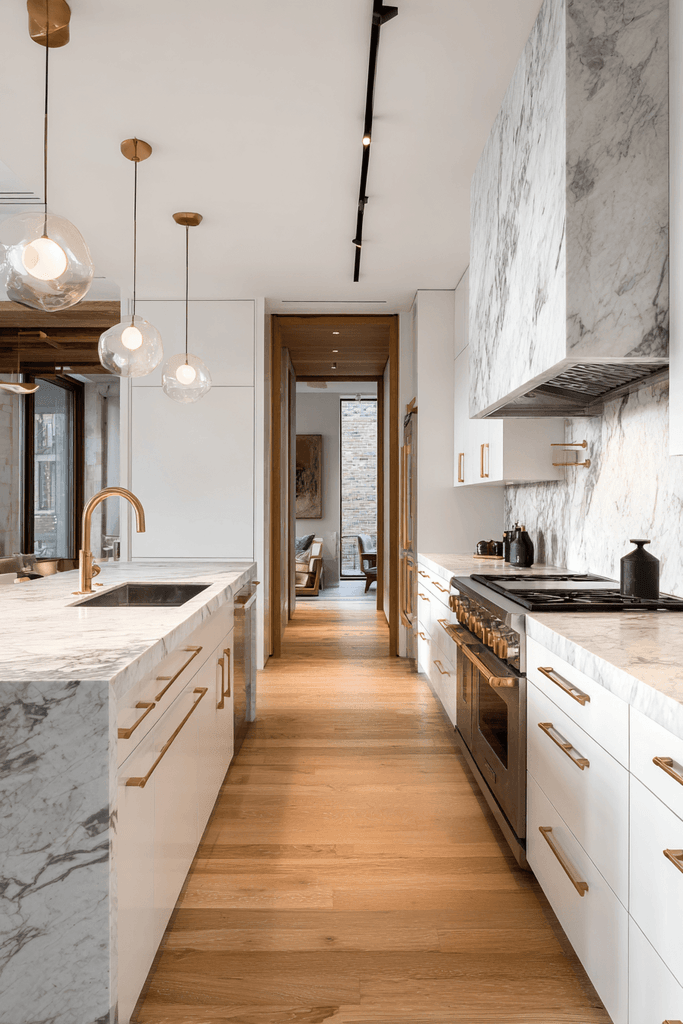
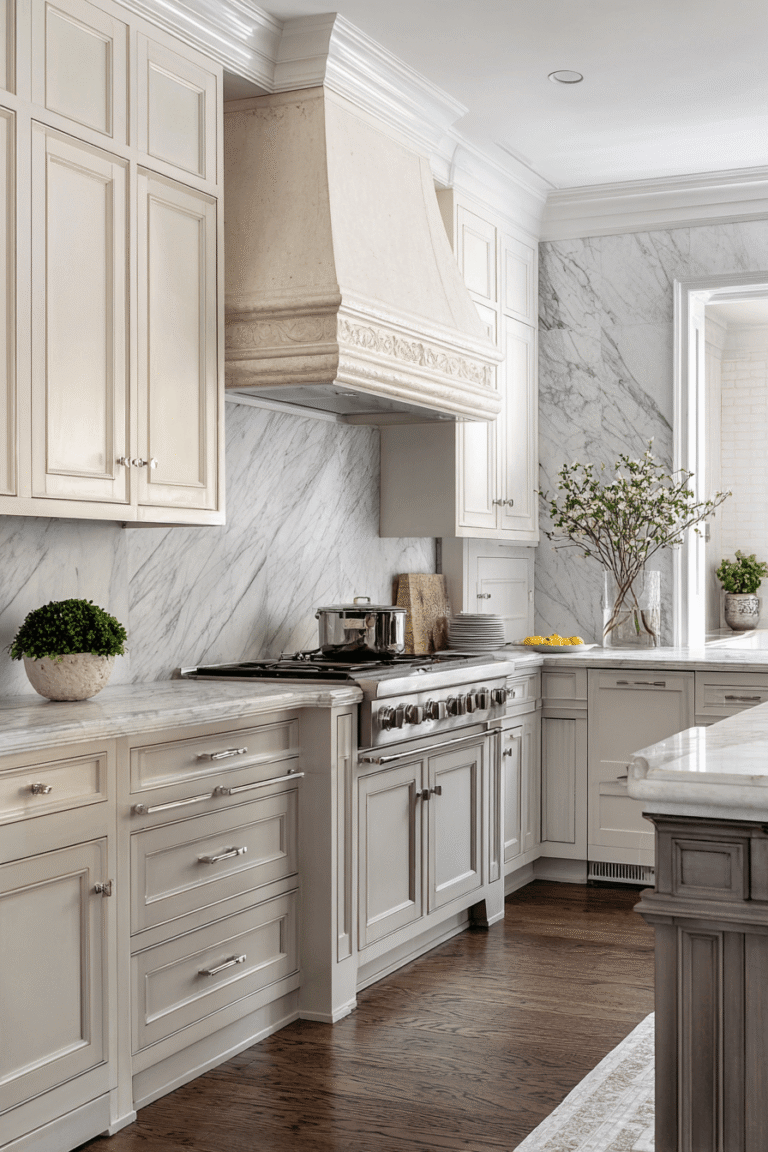
The boundary between kitchen and dining room dissolves entirely in this luminous open-plan design, where Calacatta marble countertops and unlacquered brass fixtures set a tone of relaxed luxury. Warm oak flooring flows continuously from the cooking zone through to the dining area, stitching the two functions together into one harmonious whole. A dramatic plaster range hood rises as the room’s sculptural focal point — simultaneously modern and ancient in its material simplicity. Pendant lights in warm brass coordinate with the fixtures below, creating layered illumination that transitions effortlessly from bright and functional during meal preparation to intimate and ambient during evening dining.
Key Design Tips:
- Continuous flooring across open-plan zones creates flow and makes both areas feel larger
- Unlacquered brass develops a natural patina over time — embrace this as a feature, not a flaw
- A statement range hood in plaster or custom stone anchors a cooking zone without visual clutter
- Layer lighting with pendants, under-cabinet strips, and recessed downlights for full flexibility
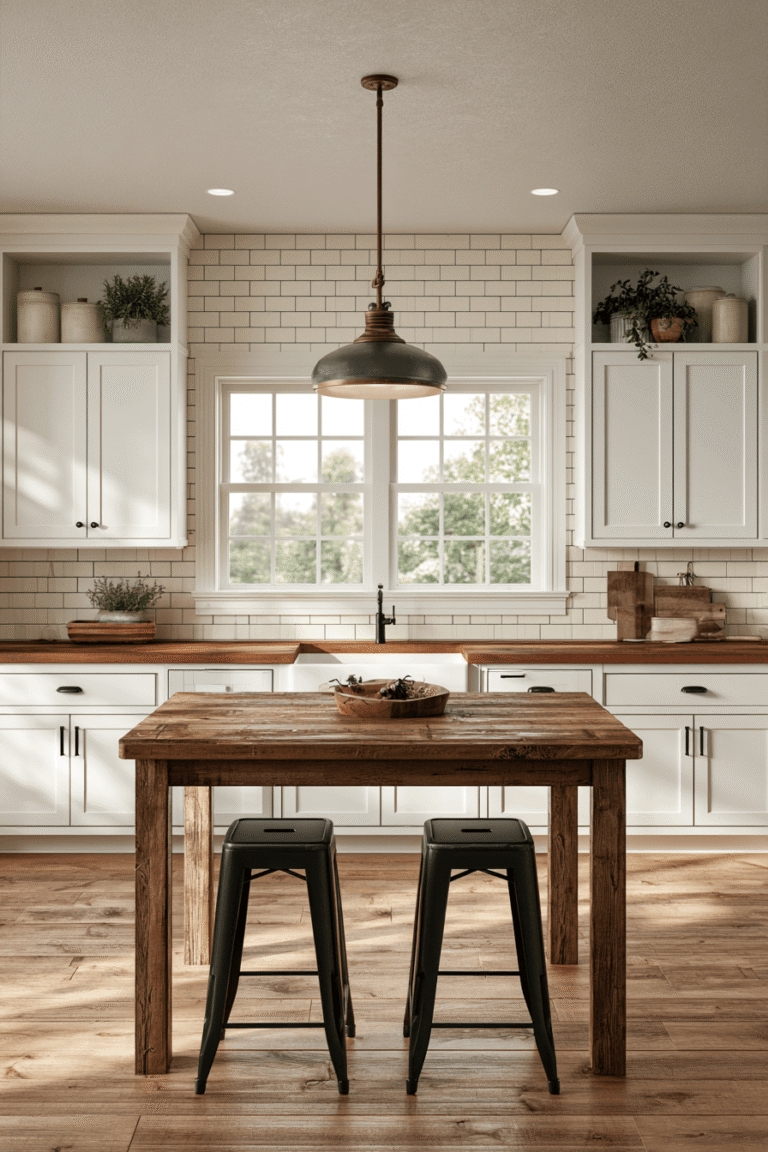
6. Modern Farmhouse Kitchen with Shiplap Walls and Apron Sink
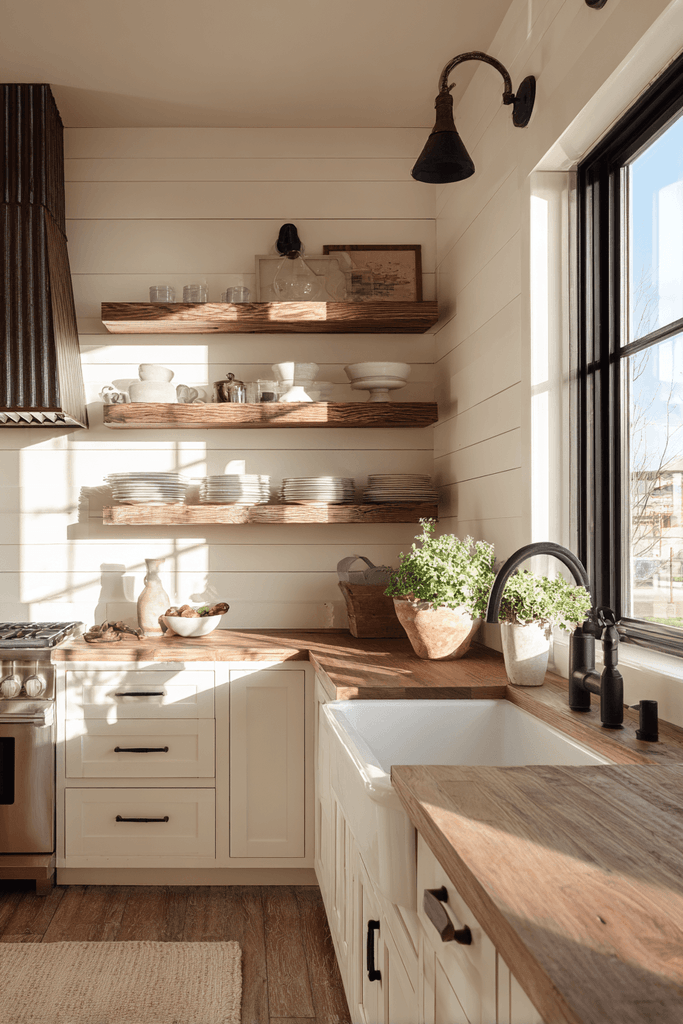
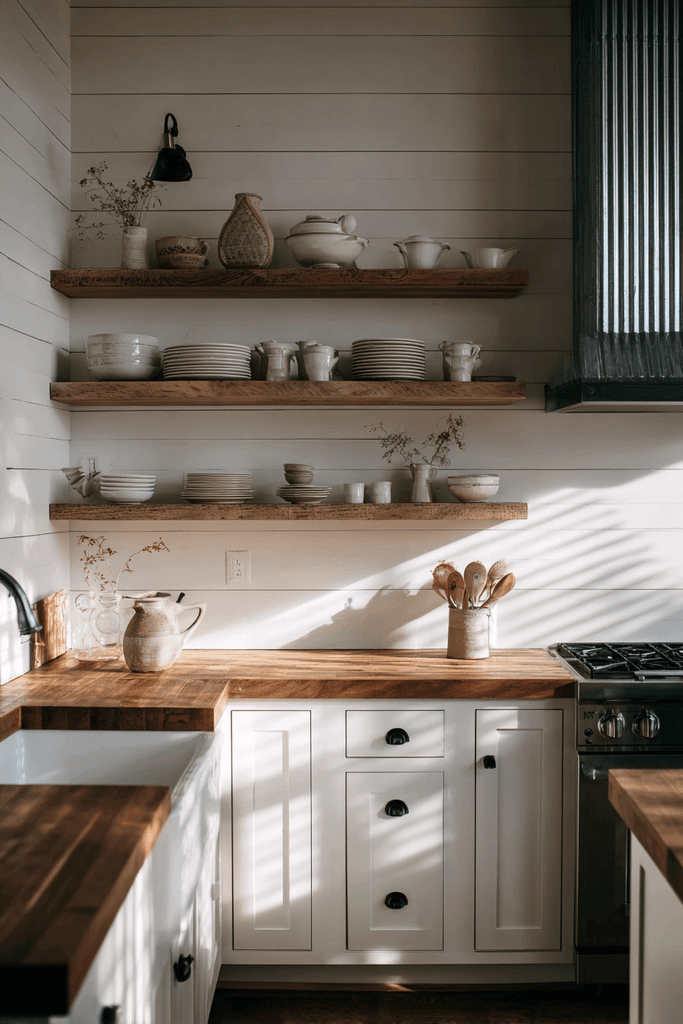
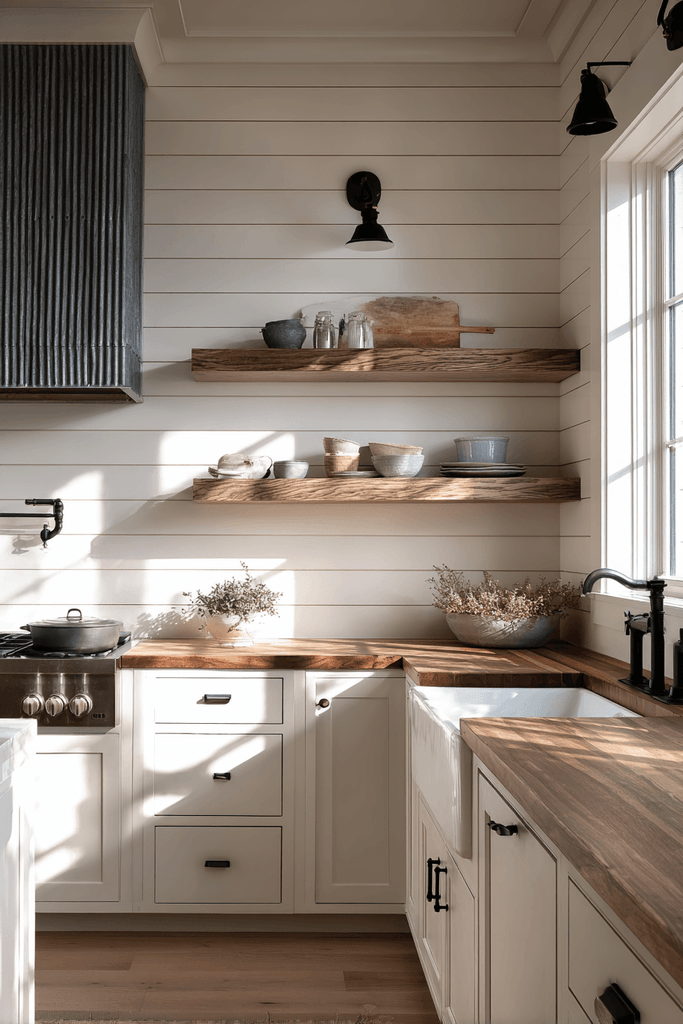
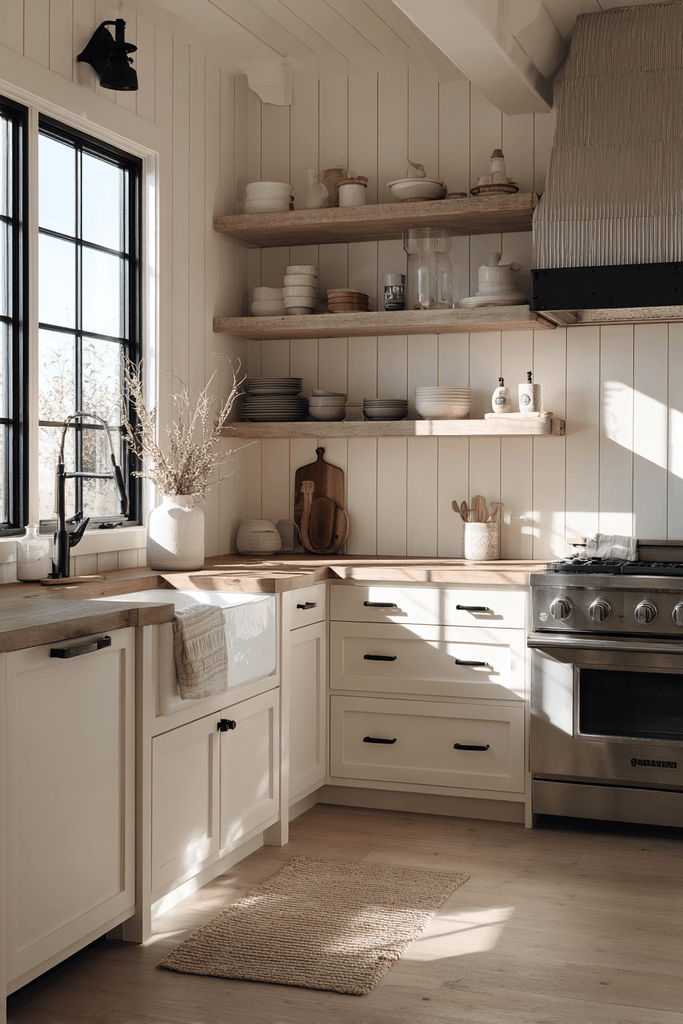
The modern farmhouse kitchen has matured far beyond a trend into a fully realised design language, and this iteration represents it at its most considered. Shiplap-clad walls in soft warm white provide a quietly textural backdrop that references rural architecture without veering into cliché. A deep apron-front fireclay sink takes pride of place, its generous proportions making every mundane task feel a little more purposeful. Open wood shelving with visible grain holds everyday dishware in full view, creating the easy, lived-in quality that defines great farmhouse design. Matte black hardware and a corrugated metal range hood add just enough industrial edge to keep the aesthetic sharp and current.
Key Design Tips:
- Fireclay apron sinks are durable, heat-resistant, and retain their creamy finish for decades
- Butcher block countertops add warmth and can be sanded and re-oiled when they show wear
- Balance rustic materials with matte black hardware to prevent the space from feeling overly nostalgic
- Morning light from east-facing windows is particularly flattering on warm white and wood tones
7. Japandi Minimalist Kitchen in Pale Ash and Grey Stone
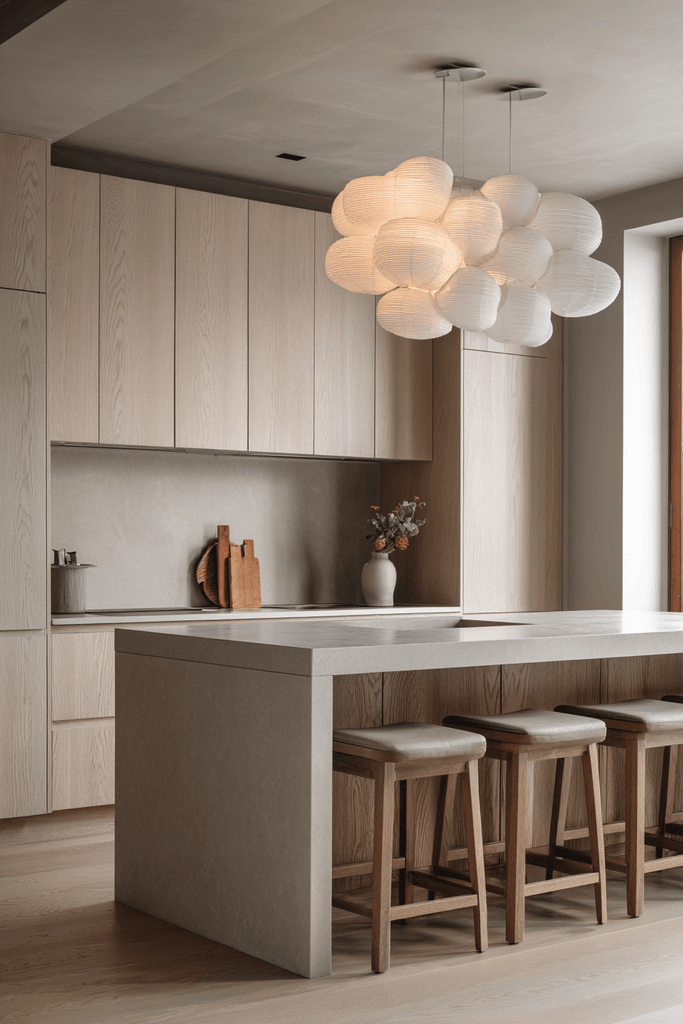
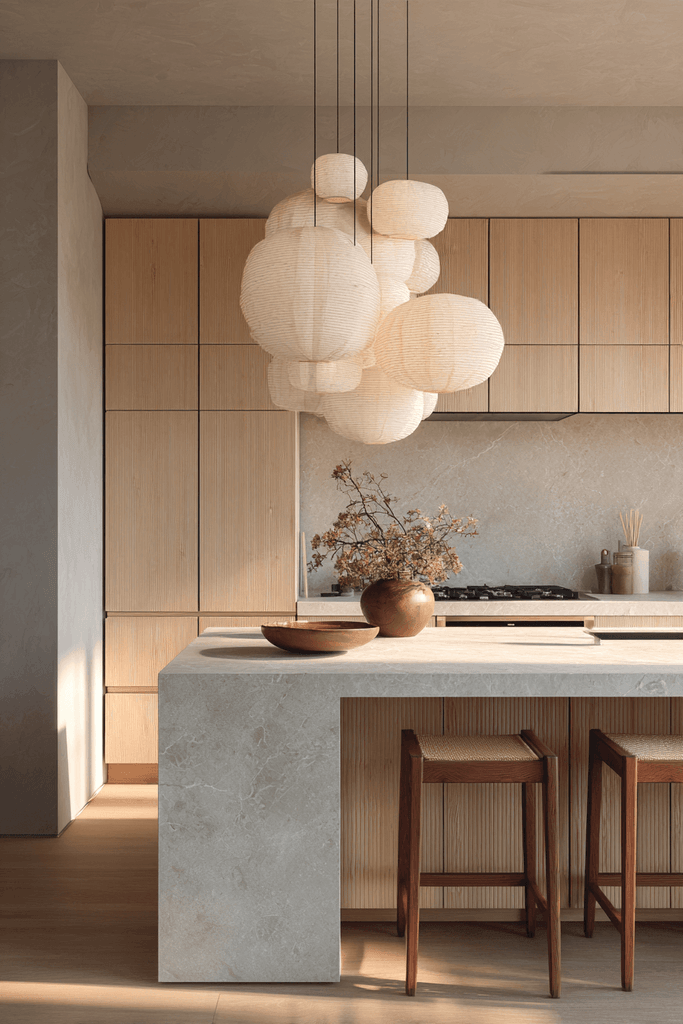
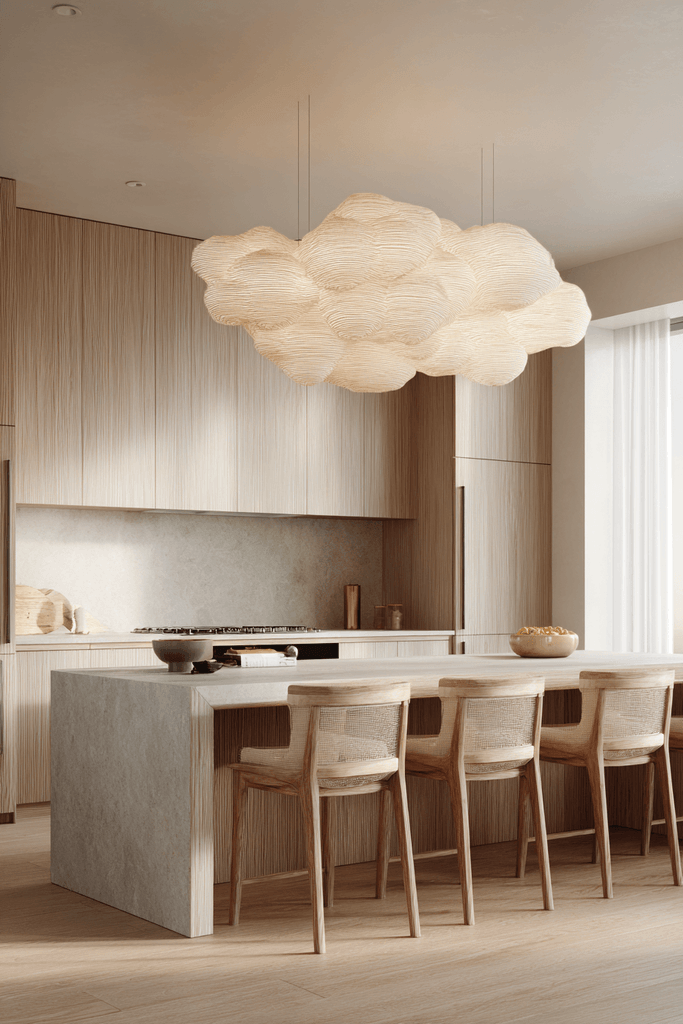
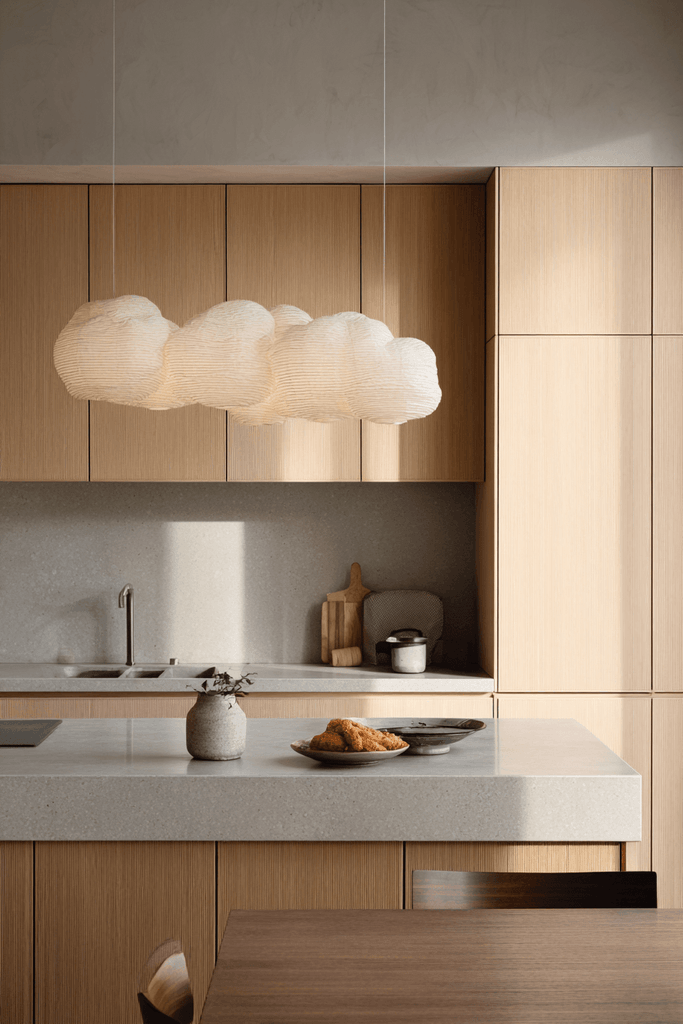
Japandi design — the elegant fusion of Japanese wabi-sabi and Scandinavian hygge — finds its most natural expression in the kitchen, where restraint and intentionality are already core values. Flat-panel cabinetry in pale ash veneer wraps the perimeter in a tone that is simultaneously warm and neutral, while continuous light grey sintered stone countertops extend the horizontal plane with seamless precision. Every appliance is concealed behind integrated panels, removing visual noise entirely. A cluster of washi paper pendants descends from the ceiling, their diffused warm glow the only ornamental element — and entirely sufficient. The result is a kitchen of meditative calm, where every material has been chosen for its tactile honesty.
Key Design Tips:
- Sintered stone is highly durable, heat and scratch resistant, and ideal for minimalist kitchens
- Conceal appliances behind integrated panels to eliminate visual interruption across surfaces
- Washi paper or linen pendant shades create warmth without competing with the material palette
- Leave meaningful empty space on countertops — restraint is the defining gesture of Japandi design
8. Family Kitchen with Oversized Island and Zellige Tile Backsplash
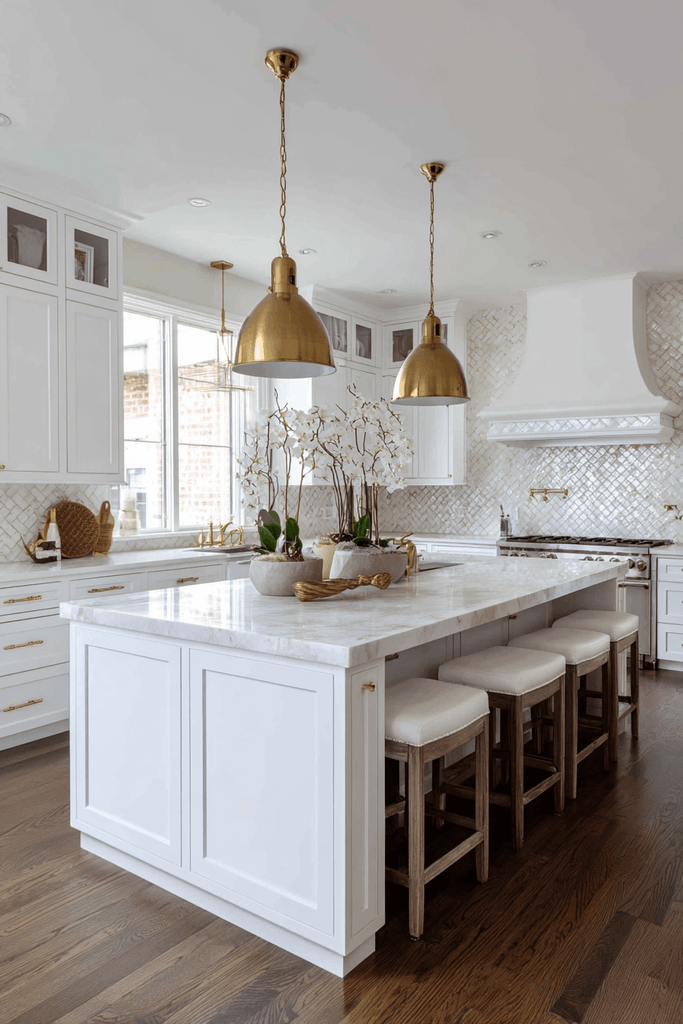
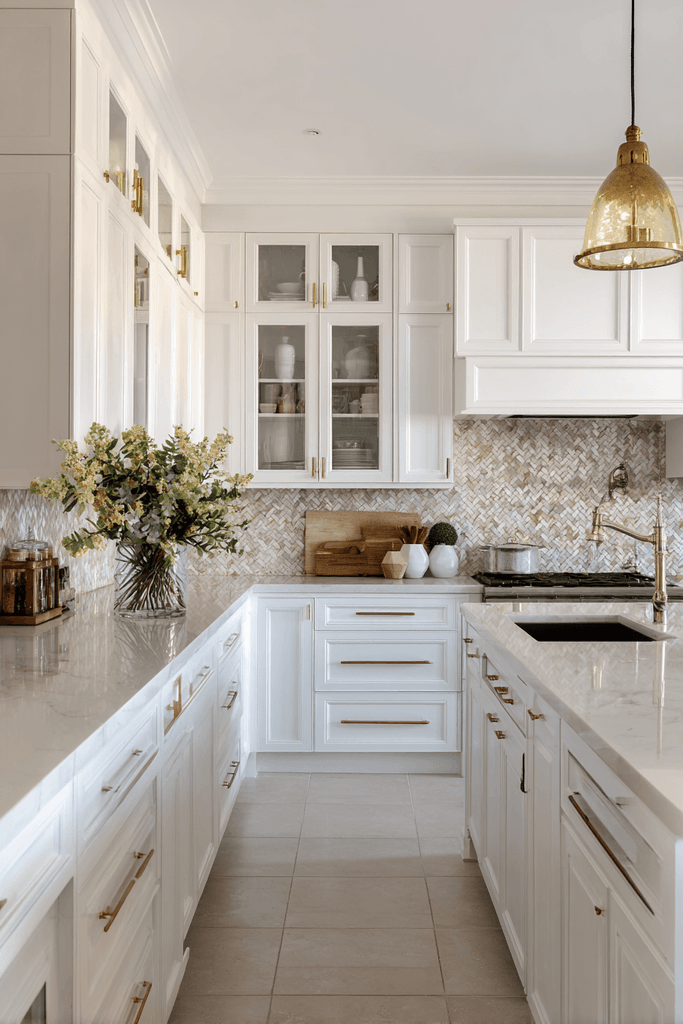
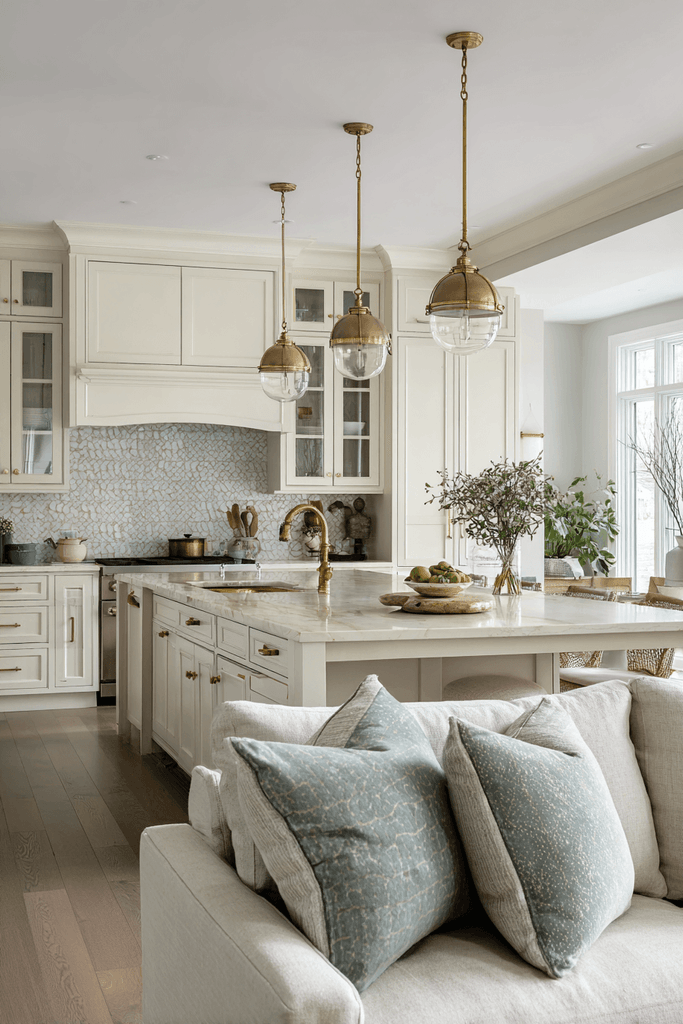
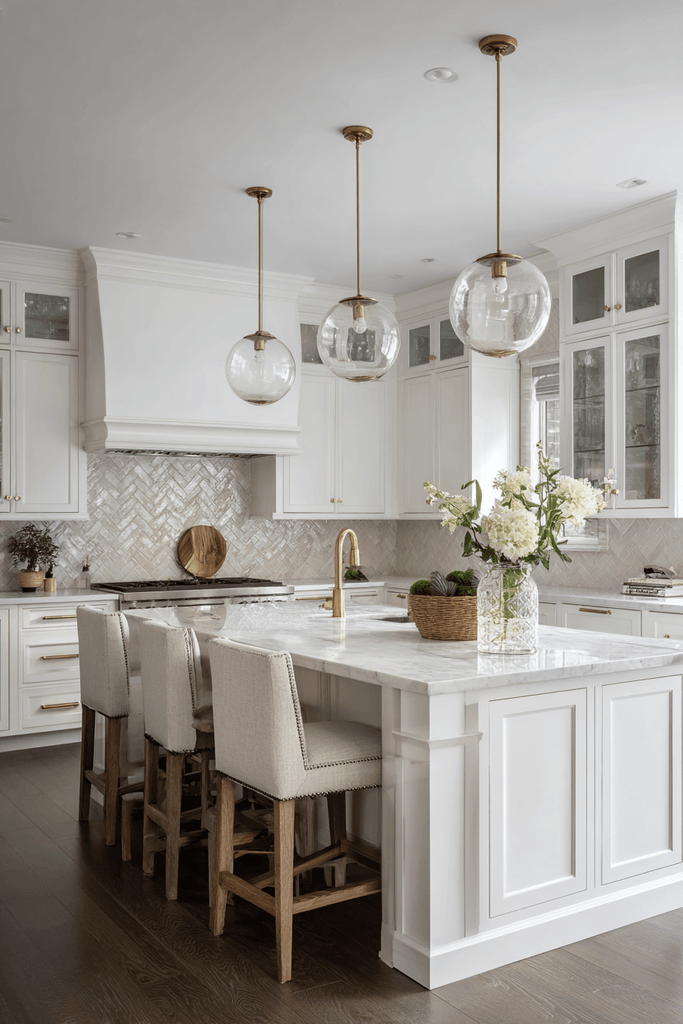
Designed without compromise for a busy family, this kitchen combines generous proportions, durable materials, and genuine warmth in equal measure. The oversized central island includes a prep sink, deep pot drawers, and seating for four — a true command centre for household life. Crisp white perimeter cabinets with glass upper fronts display favourite pieces while keeping the space feeling light and organised. The undeniable star of the room is the handmade zellige tile backsplash in off-white — each tile slightly different in glaze and surface, creating a rippling, organic texture that catches light differently at every hour of the day. Aged brass pendants above the island add warmth without effort.
Key Design Tips:
- Include a prep sink in the island to keep the main sink free during large cooking sessions
- Deep drawers for pots and pans are significantly more functional than base cabinet shelves
- Zellige tiles are imperfect by nature — this is their greatest quality, not a flaw to avoid
- Glass-fronted upper cabinets break up solid cabinetry runs and add depth to the visual field
9. Dramatic Forest Green Kitchen with Marble Slab Backsplash
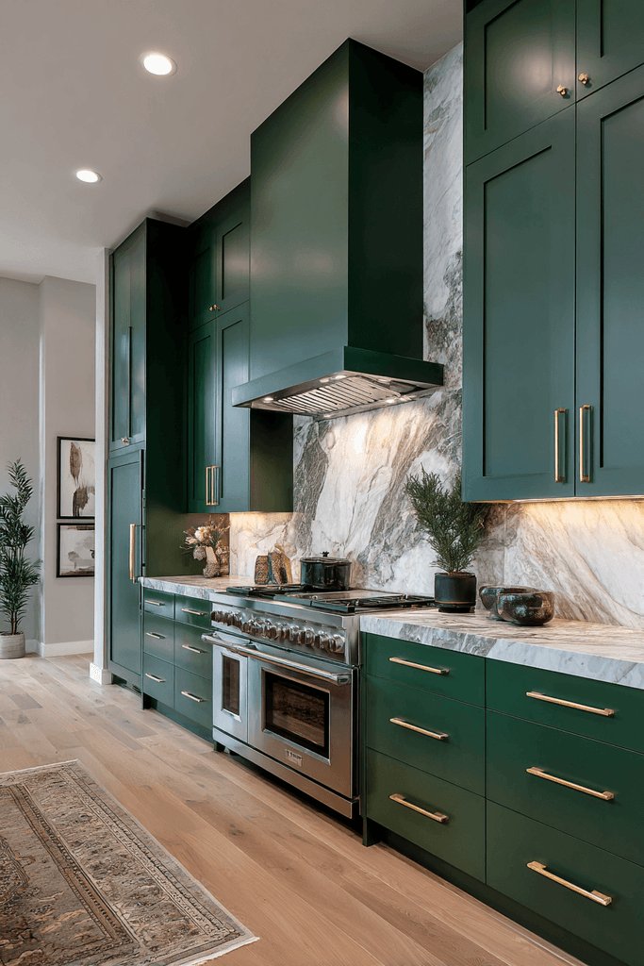
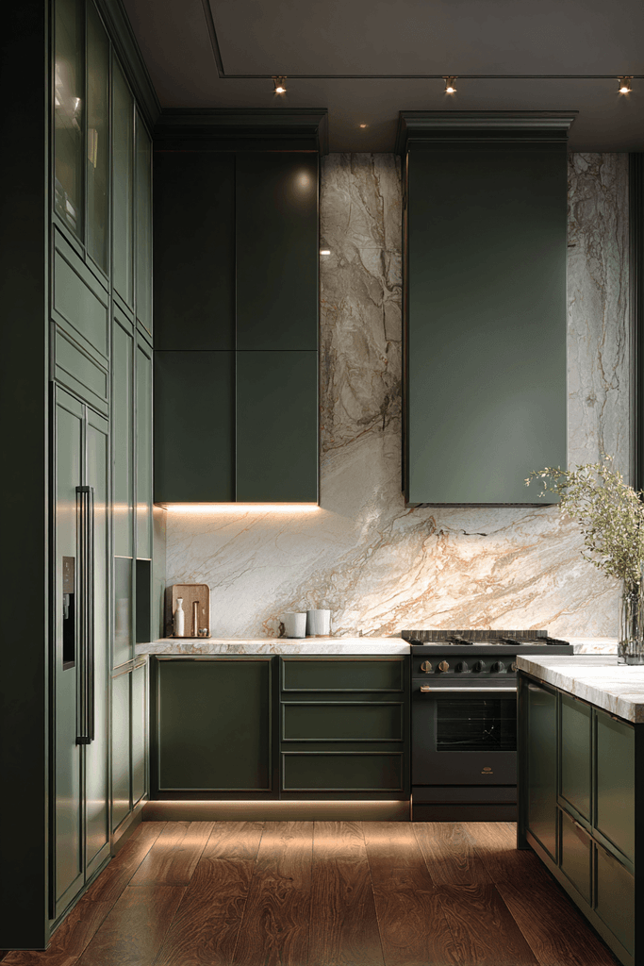
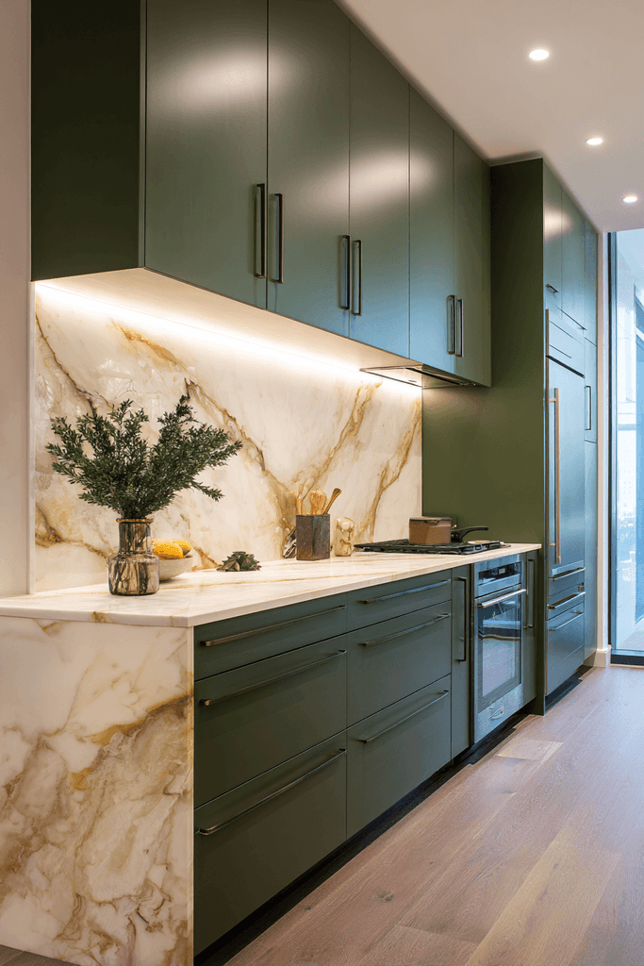
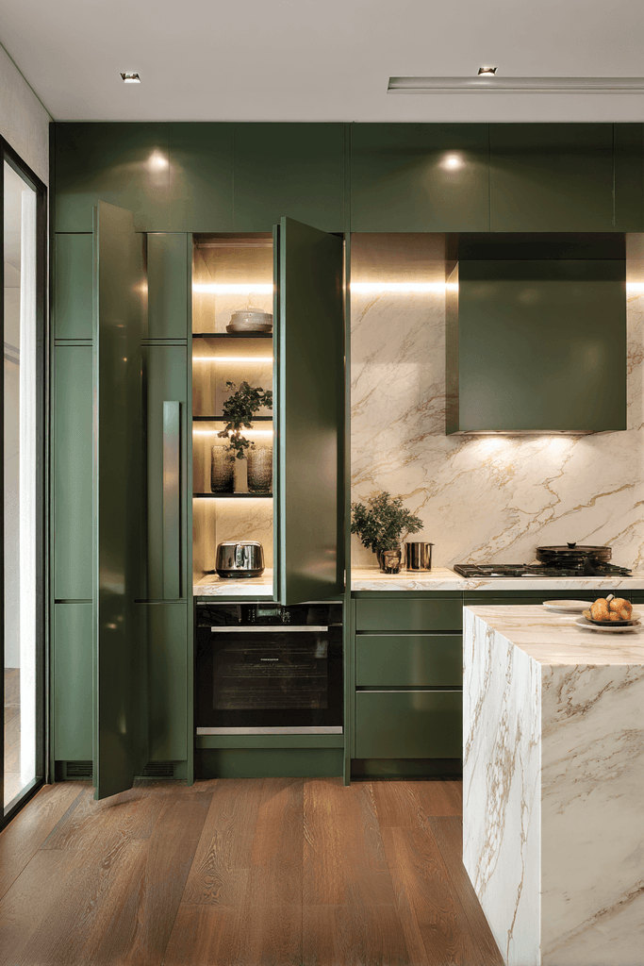
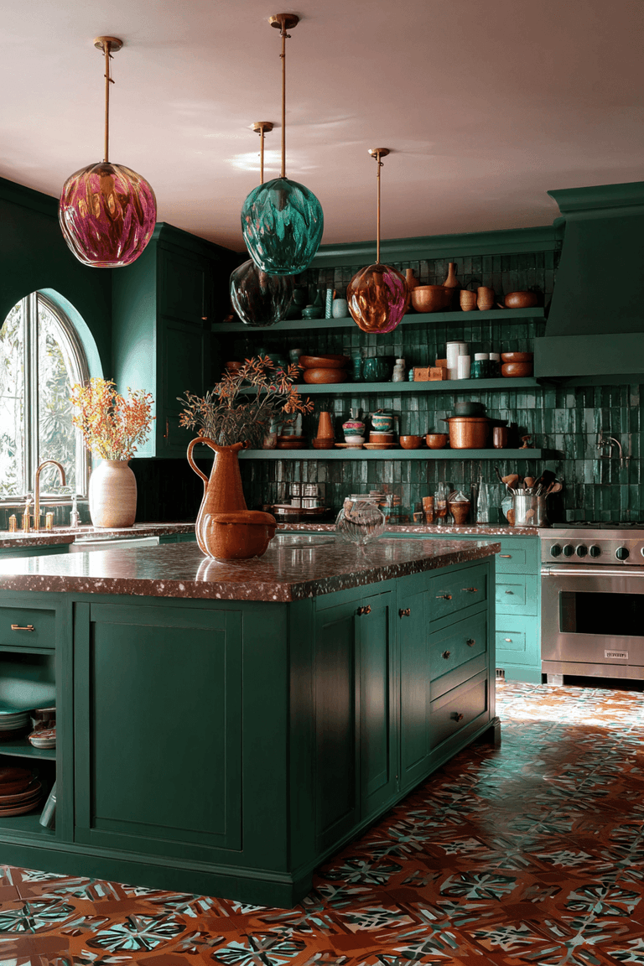
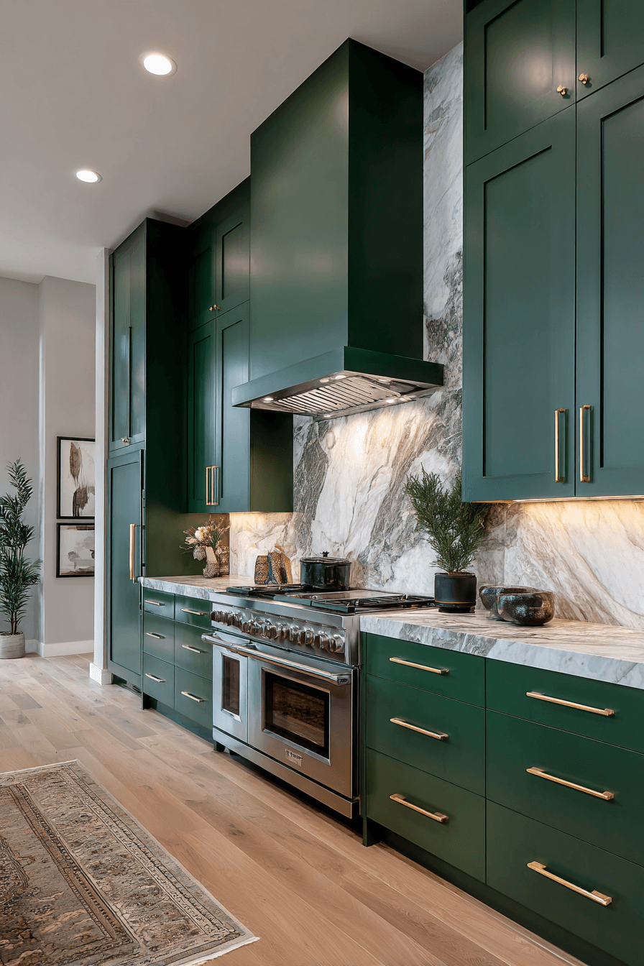
For those who believe a kitchen should make a statement the moment you enter the room, this floor-to-ceiling forest green cabinetry design delivers with full confidence. The integrated refrigerator and hidden pantry are absorbed into the cabinetry run so completely that the wall reads as one continuous, commanding surface of deep botanical green. Thick ivory marble slab countertops extend upward to become a full-height backsplash behind the range — the natural veining creating a one-of-a-kind piece of art that no other kitchen in the world will replicate. Slim-profile LED under-cabinet lighting traces the marble’s surface texture, giving it a luminous, almost three-dimensional quality after dark.
Key Design Tips:
- Full-height marble slab backsplashes work best when bookmatched — mirror the veining for maximum impact
- LED strip lighting under wall cabinets highlights backsplash texture and improves task lighting simultaneously
- Integrate all appliances into cabinetry to let a bold colour read as a clean, unbroken plane
- Balance very dark cabinetry with warm, ivory-toned stone to prevent the space feeling heavy
10. Mid-Century Bungalow Kitchen with Retro Tile and Vintage Range
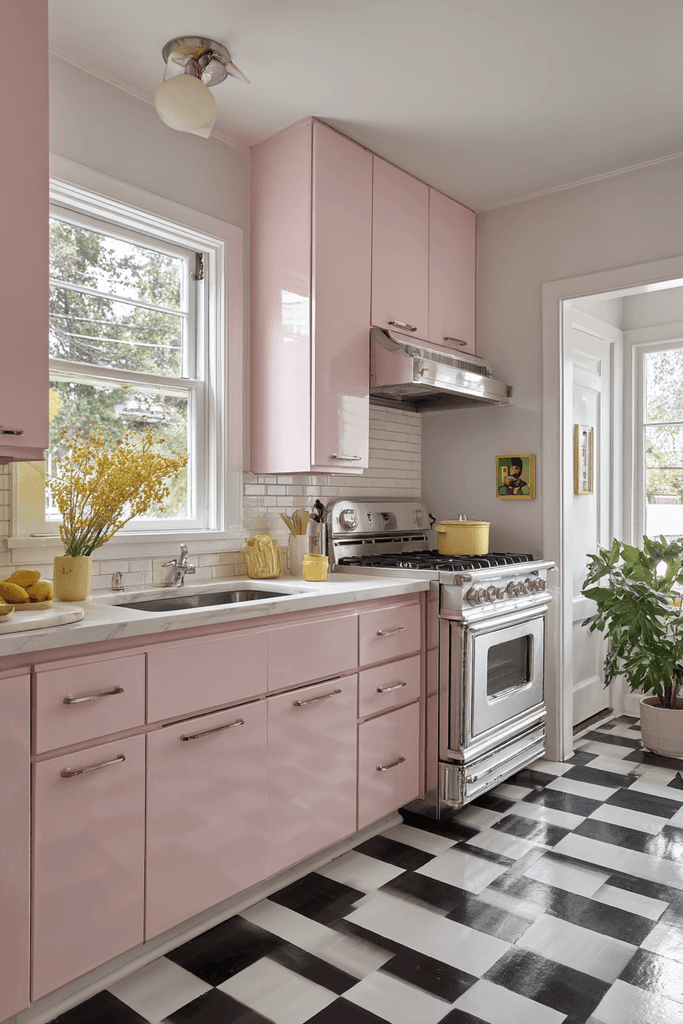
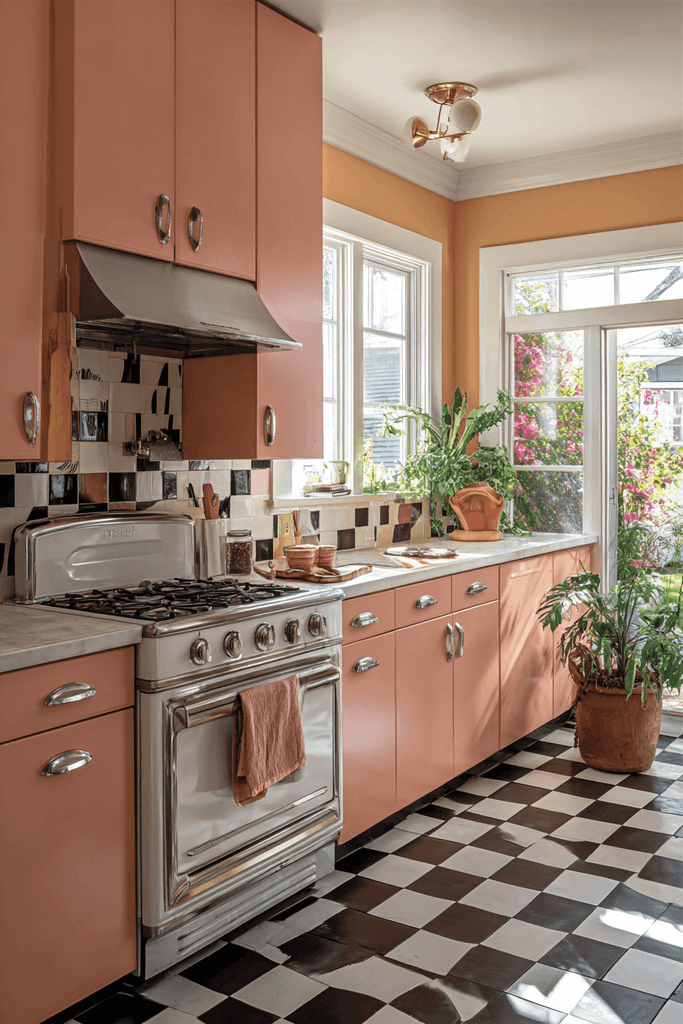
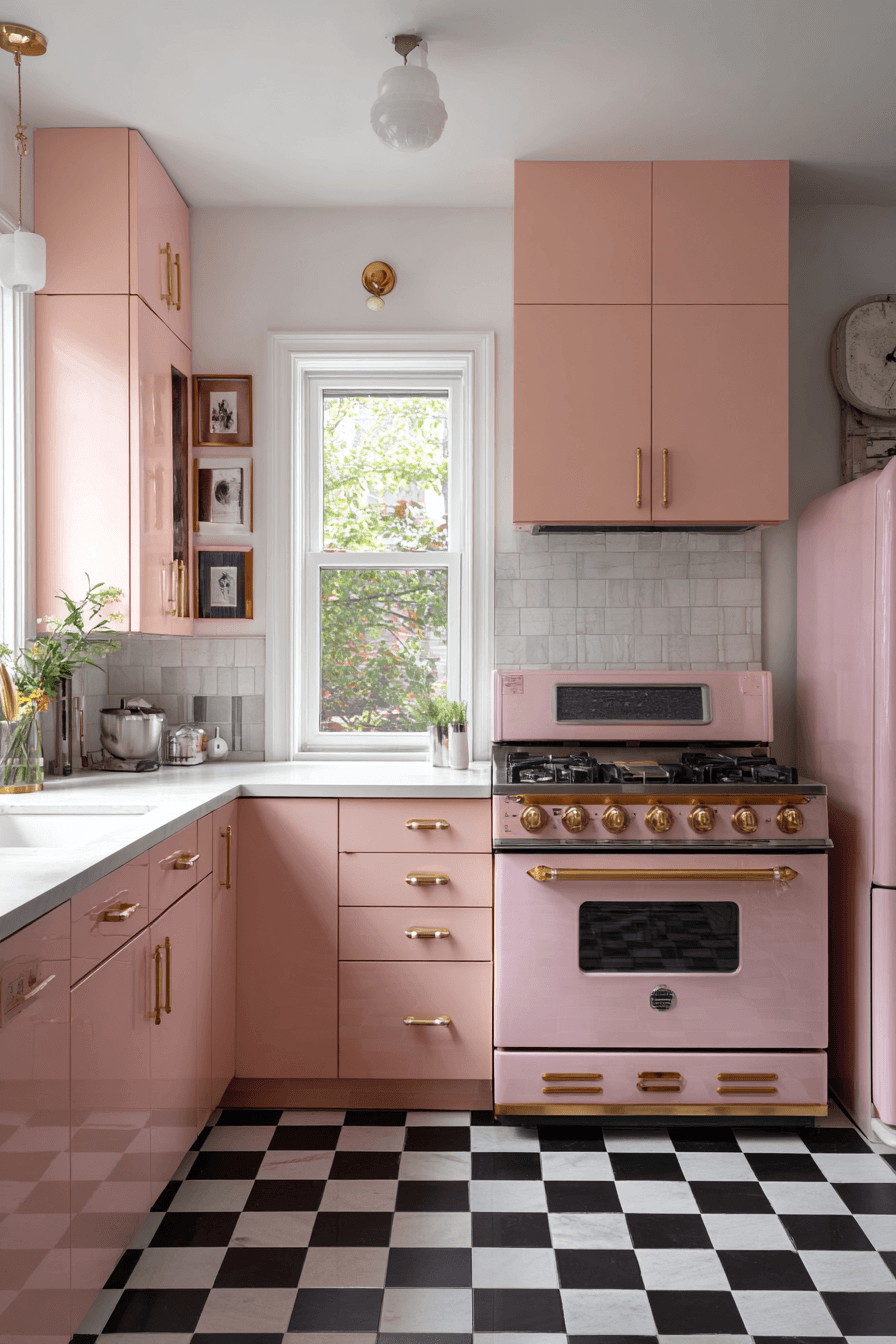
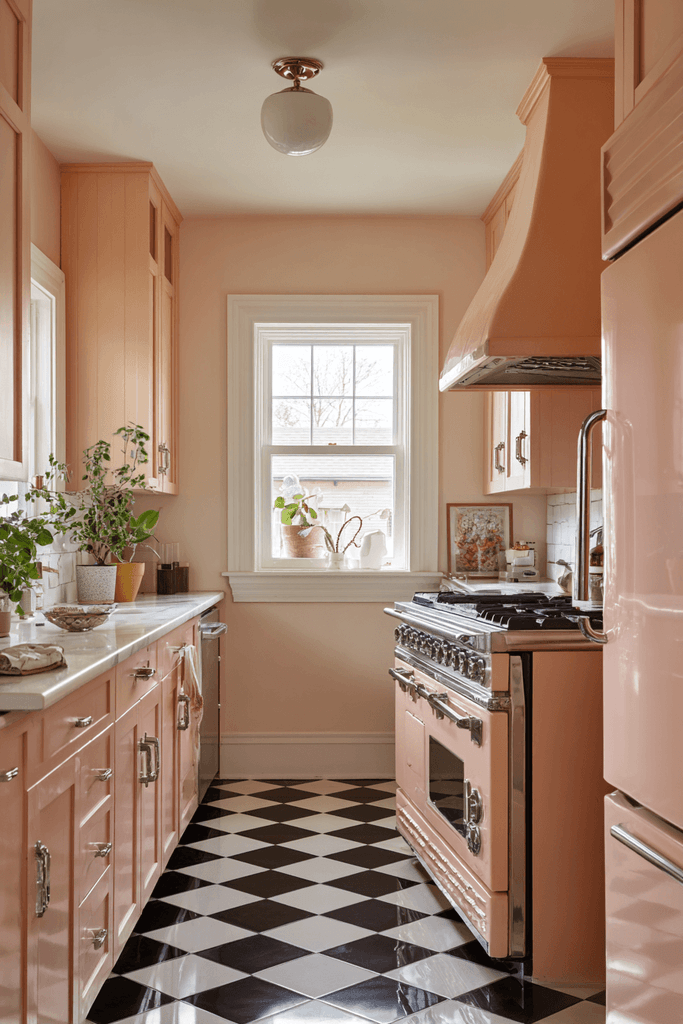
Not every great kitchen idea looks forward — some of the most joyful spaces look affectionately backward. This mid-century retrofit breathes new life into a classic bungalow with dusty clay cabinetry, chrome D-pull hardware, and a checkerboard black-and-white porcelain tile floor that is irresistibly characterful. A vintage-style freestanding range sits beneath a custom plaster hood, combining the nostalgia of retro appliance design with the performance of contemporary engineering. Soft daylight from a garden-facing window washes the space in a gentle warm glow, flattering every material in the room. This is a kitchen with a sense of humour and a sense of history — and it is all the better for both.
Key Design Tips:
- Dusty, muted tones like clay, sage, or butter yellow suit mid-century cabinetry far more than bright primaries
- A checkerboard floor is a confident choice — commit fully and keep walls and cabinets quieter
- Freestanding vintage-style ranges are available with modern interiors and full manufacturer warranties
- Chrome hardware ages gracefully and suits retro palettes far better than brass or matte black
Why These Are the Best Latest Kitchen Ideas Right Now
Each of the kitchen concepts explored in this article represents a distinct but equally valid answer to the question of what makes a great kitchen in today’s world. Together, they span the full spectrum of contemporary kitchen design — from handleless modern kitchens and open-plan kitchen layouts to farmhouse kitchen ideas, Japandi kitchen design, two-tone kitchen cabinets, and bold colour kitchen trends. What unites them is a shared commitment to the idea that a kitchen should be more than functional — it should be beautiful, personal, and genuinely reflective of the people who use it daily. The best modern kitchen ideas balance durable kitchen materials like sintered stone, quartz, and fireclay with thoughtful kitchen lighting, smart kitchen storage solutions, and statement kitchen features such as waterfall islands, marble backsplashes, and bespoke range hoods. Whether you are drawn to the clean lines of a minimalist kitchen, the warmth of a rustic kitchen aesthetic, or the drama of a dark kitchen design, these ideas offer a wealth of inspiration that translates across budgets, footprints, and personal styles.
Conclusion
The latest kitchen ideas of today are defined not by a single dominant trend but by the freedom to design with intention, authenticity, and confidence. From the serene simplicity of a Japandi ash-veneer kitchen to the bold personality of a forest green marble showpiece, the most inspiring kitchens of the moment share a common thread — every decision, from the cabinet colour to the tile pattern to the pendant height, has been made deliberately and purposefully. As you consider your own kitchen refresh or full renovation, let these ten concepts serve as both a source of inspiration and a practical toolkit. Experiment with two-tone cabinetry, invest in a statement island, layer your lighting thoughtfully, and don’t be afraid to introduce a material or colour that genuinely excites you. The kitchen you love to spend time in is always the best kitchen — and now you have ten compelling reasons to start designing it.