10 Inspiring Outdoor Kitchen Design Layout Ideas to Transform Your Backyard
Designing an outdoor kitchen is one of the most rewarding investments a homeowner can make — blending culinary functionality with open-air living in ways that permanently elevate how you use your space. A thoughtfully planned outdoor kitchen design layout goes far beyond placing a grill on a patio; it considers traffic flow, material durability, cooking zones, social interaction, and aesthetic harmony with the surrounding landscape. Whether you’re drawn to clean modern minimalism, rustic farmhouse warmth, or Mediterranean sun-drenched character, the right layout transforms your backyard into a true extension of your home. This article explores ten distinct outdoor kitchen design layouts, each offering a unique approach to materials, spatial organization, and atmosphere — giving you the inspiration and practical guidance to create the outdoor cooking space you’ve always envisioned.
1. The L-Shaped Stone and Cedar Pergola Kitchen
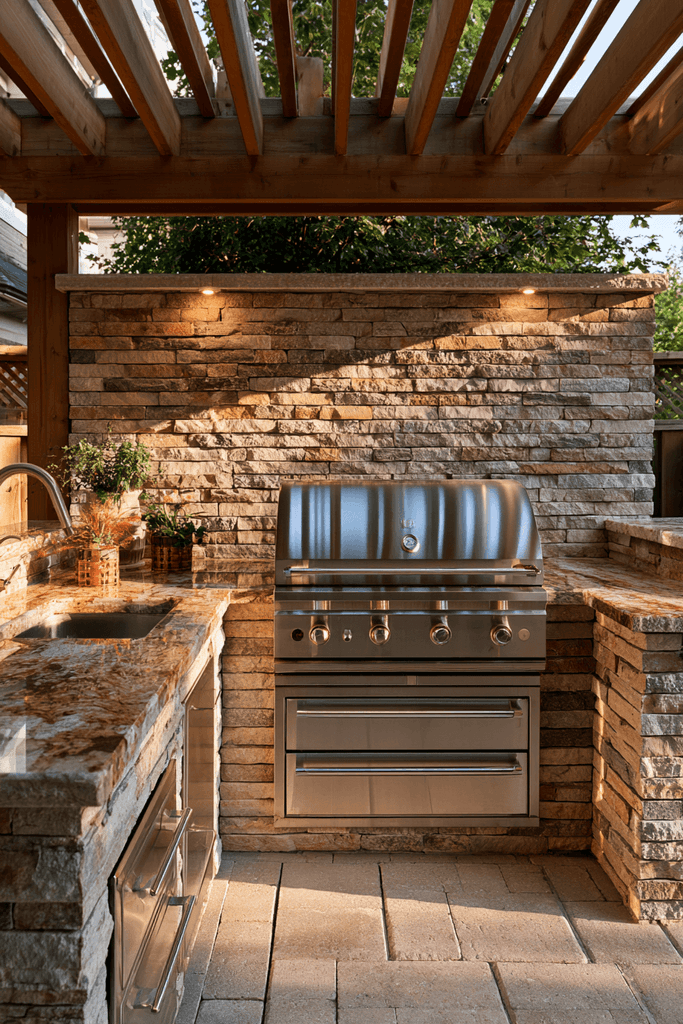
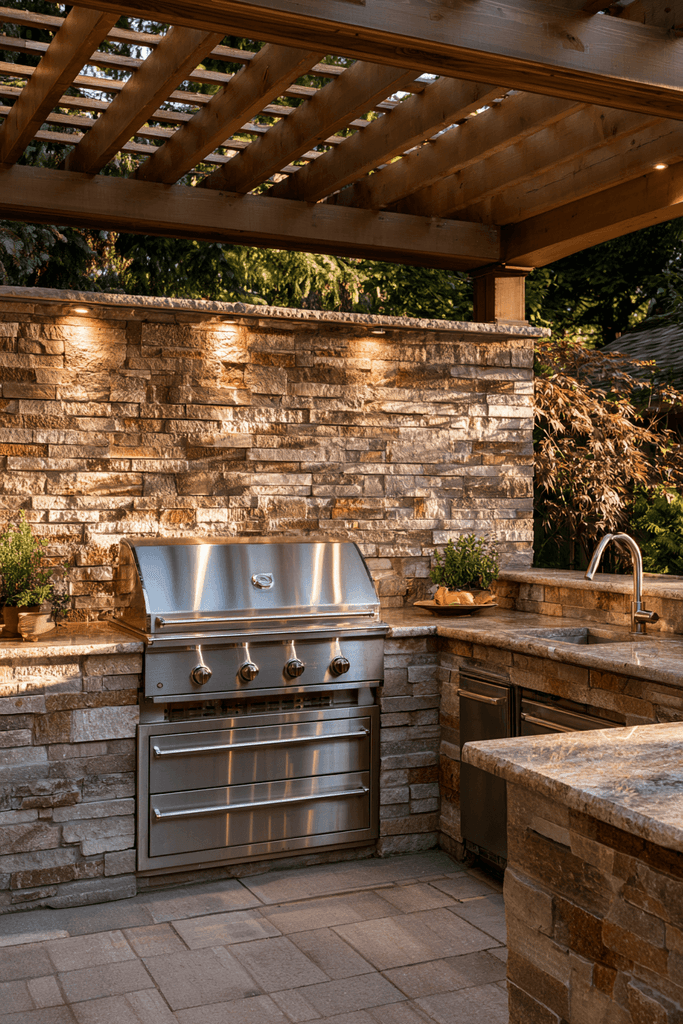
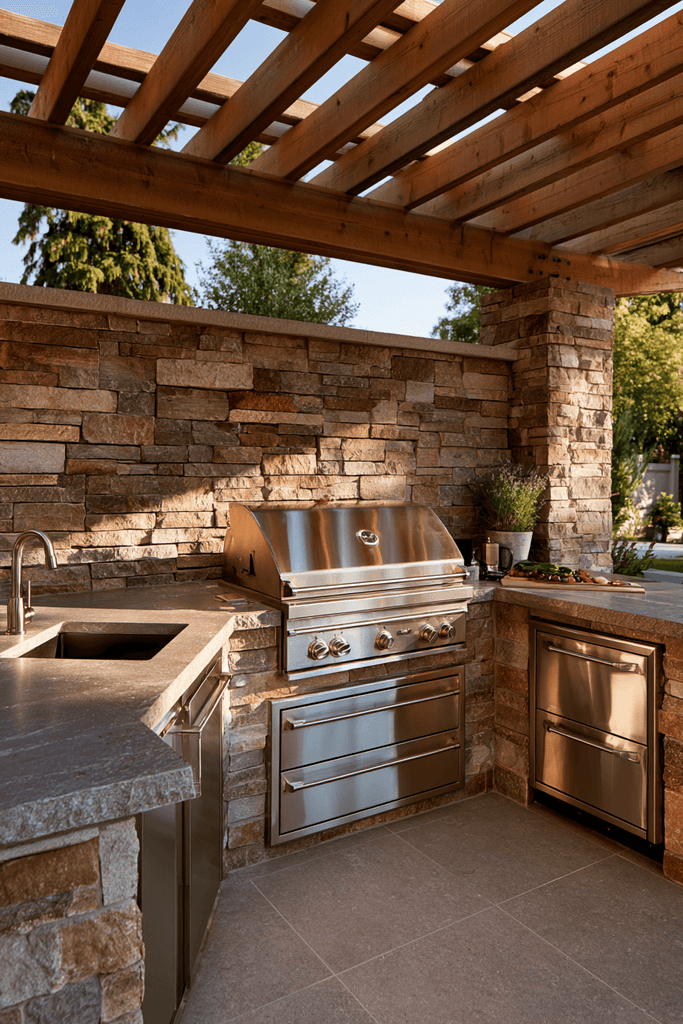
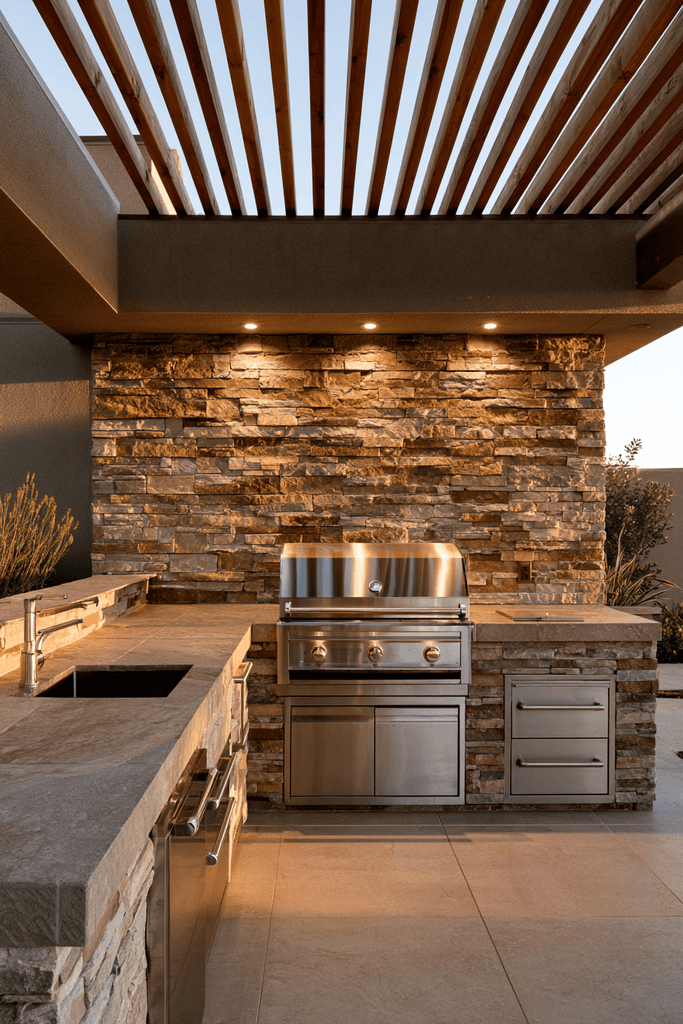
The L-shaped configuration is one of the most beloved outdoor kitchen layout ideas for good reason — it maximizes counter space while naturally defining distinct zones for cooking and prep. This design anchors a built-in stainless steel grill station between custom stone countertops, with a natural stacked stone backsplash wall lending rugged, organic beauty to the entire structure. An integrated prep sink and under-counter refrigerator drawers complete the work zone, while a cedar pergola overhead filters afternoon sunlight into warm, dappled streams across the brushed metal and stone surfaces. The interplay of raw texture and refined hardware creates a sophisticated yet approachable outdoor cooking environment.
Key Design Tips:
- Use an L-shaped layout to separate the high-heat grilling zone from the prep and plating areas.
- Natural stacked stone backsplashes are both weatherproof and visually striking — choose irregular coursing for added texture.
- Cedar pergolas provide partial shade without blocking airflow, keeping the workspace cool and comfortable.
- Under-counter refrigerator drawers save space while keeping ingredients within arm’s reach of the grill.
- Brushed stainless steel appliances resist fingerprints and outdoor oxidation far better than polished finishes.
2. The Linear Covered Patio Kitchen with Pizza Oven
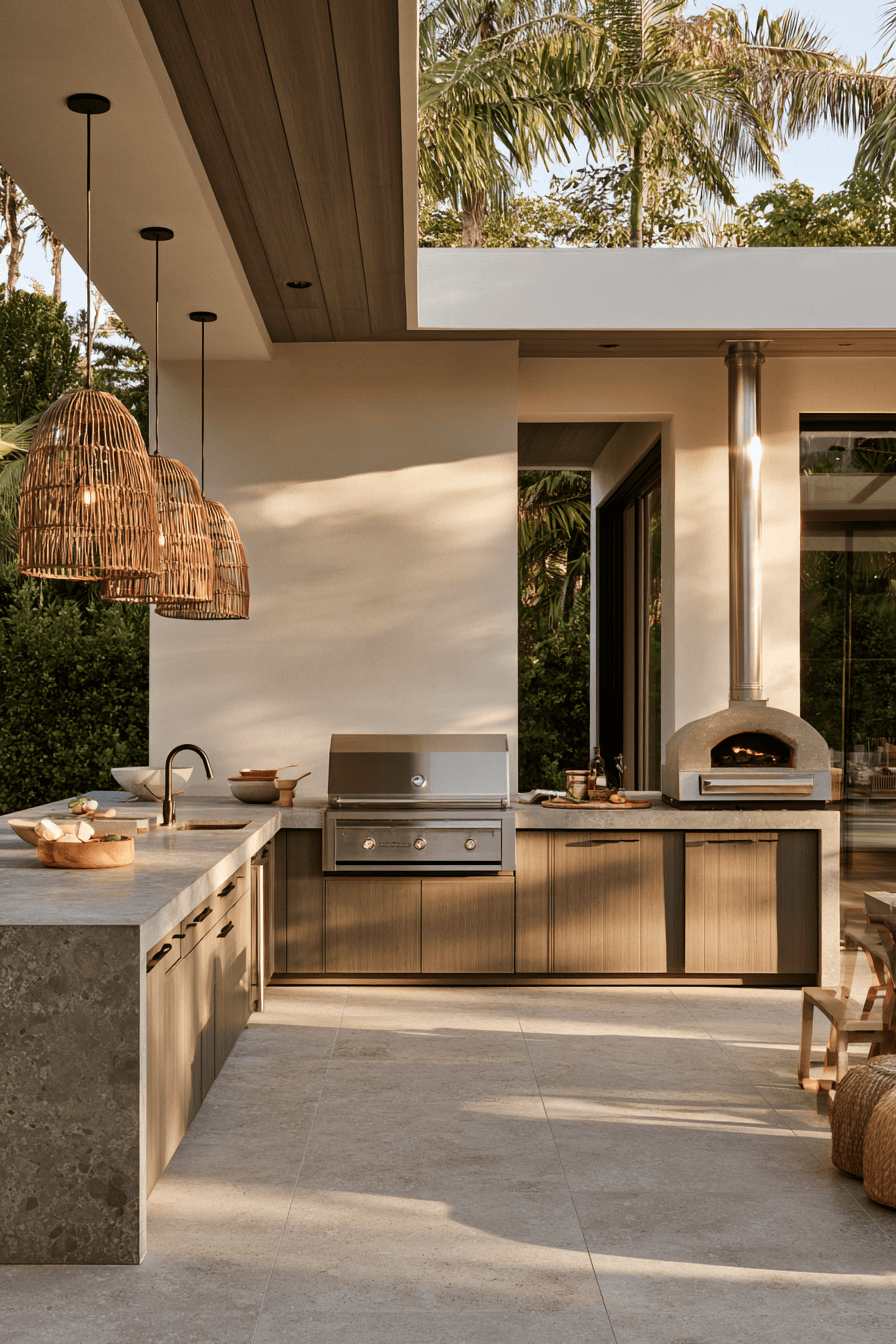
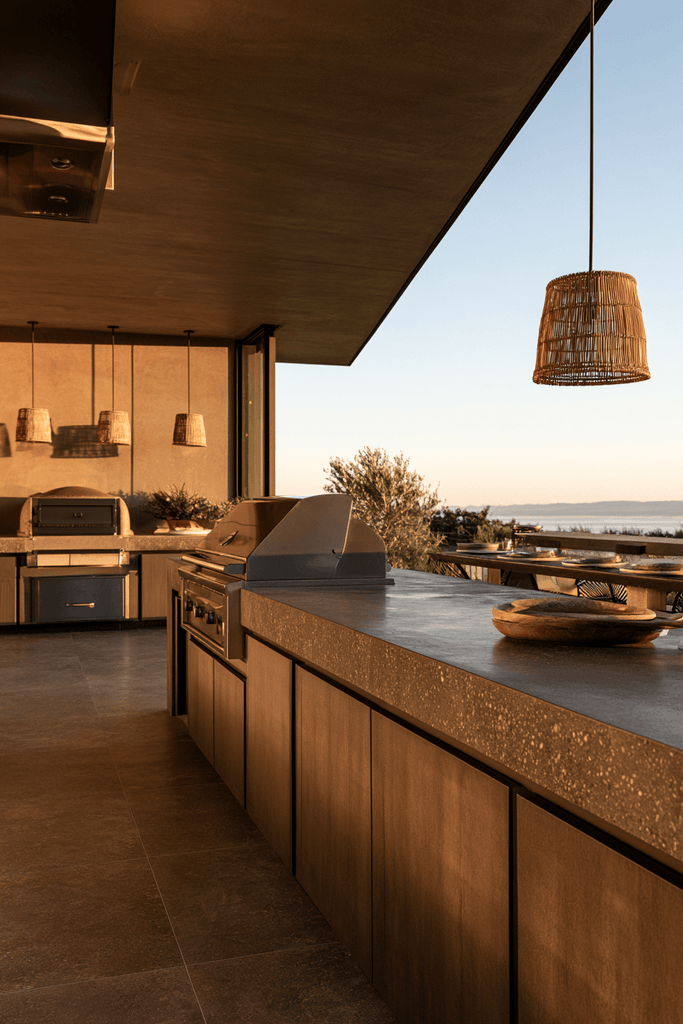
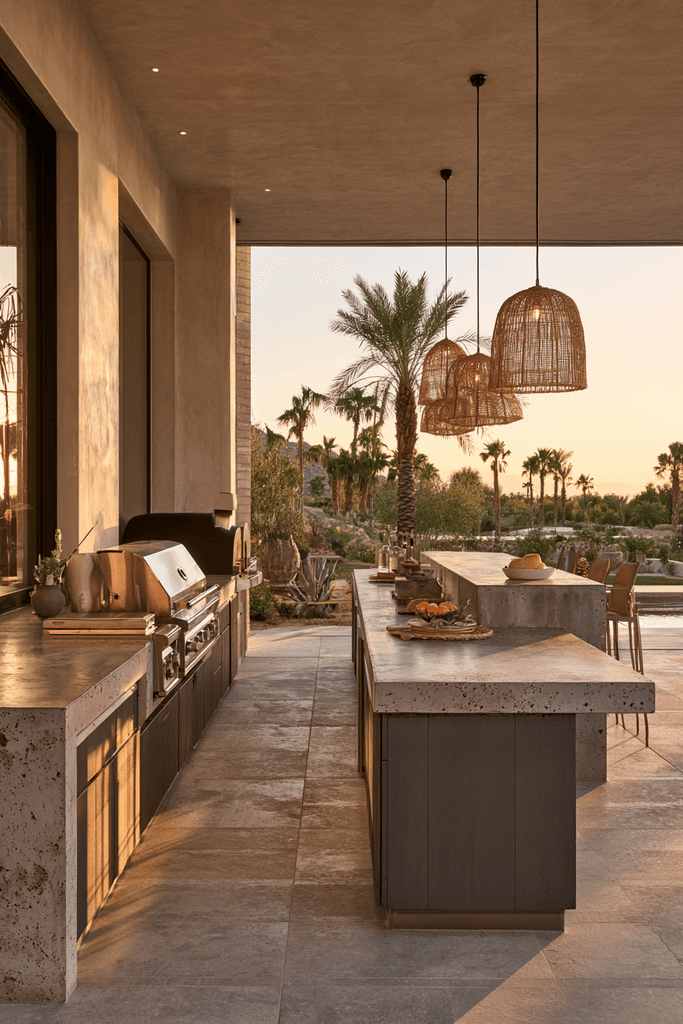
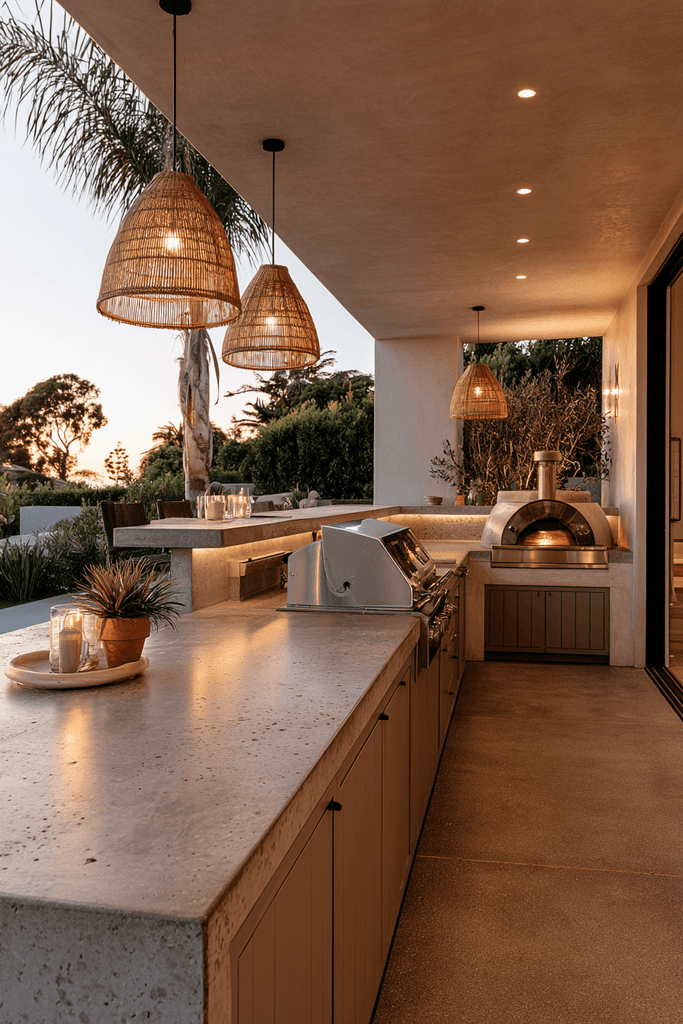
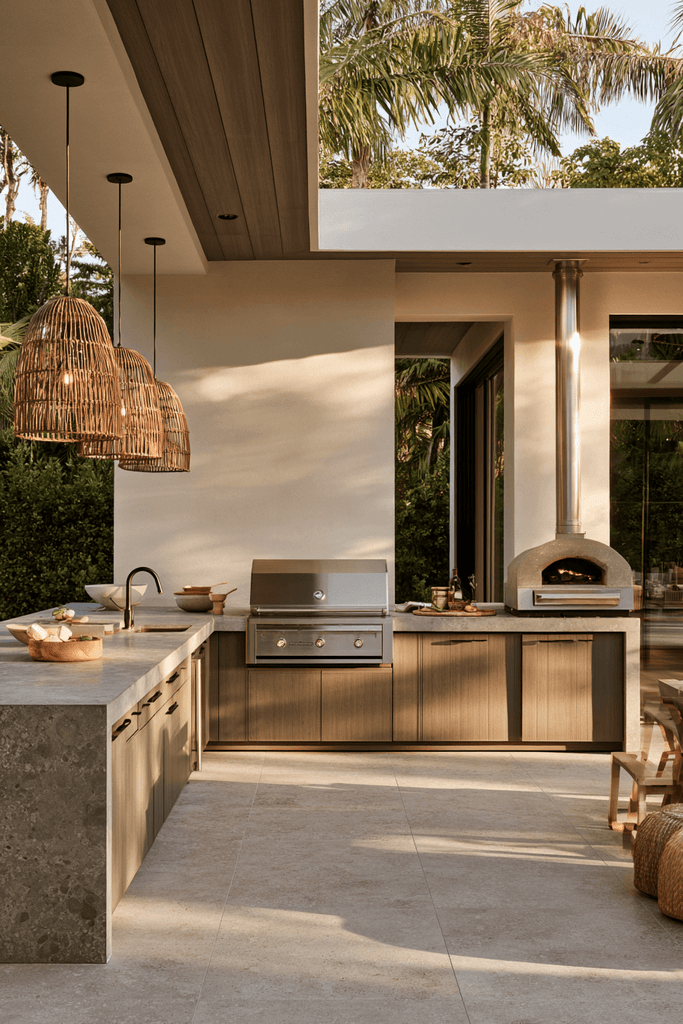
A linear outdoor kitchen layout is the perfect solution for long, narrow covered patios where depth is limited but wall length is generous. This design runs a professional-grade gas grill along a masonry wall, flanked by concrete countertops with visible aggregate texture that ages beautifully outdoors. Weatherproof charcoal-finish lower cabinets provide enclosed storage that protects tools and accessories from moisture and debris. The true showpiece is a built-in pizza oven anchoring one end of the run, while a bar-height counter with rattan pendant lights defines a casual dining zone that blurs the line between kitchen and lounge. Golden hour light plays magnificently across the concrete surfaces, revealing their depth and handcrafted quality.
Key Design Tips:
- Linear layouts work best against a solid wall or fence, which can double as a mounting surface for lighting and storage.
- Concrete countertops should be sealed annually with a penetrating food-safe sealer to prevent staining and moisture intrusion.
- A built-in pizza oven adds serious culinary range and becomes an irresistible entertaining focal point.
- Bar-height counters along one edge invite guests to gather without crowding the cook’s workspace.
- Rattan or woven pendant lights add warmth and texture that softens the industrial character of concrete and masonry.
3. The Spacious U-Shaped Backyard Kitchen
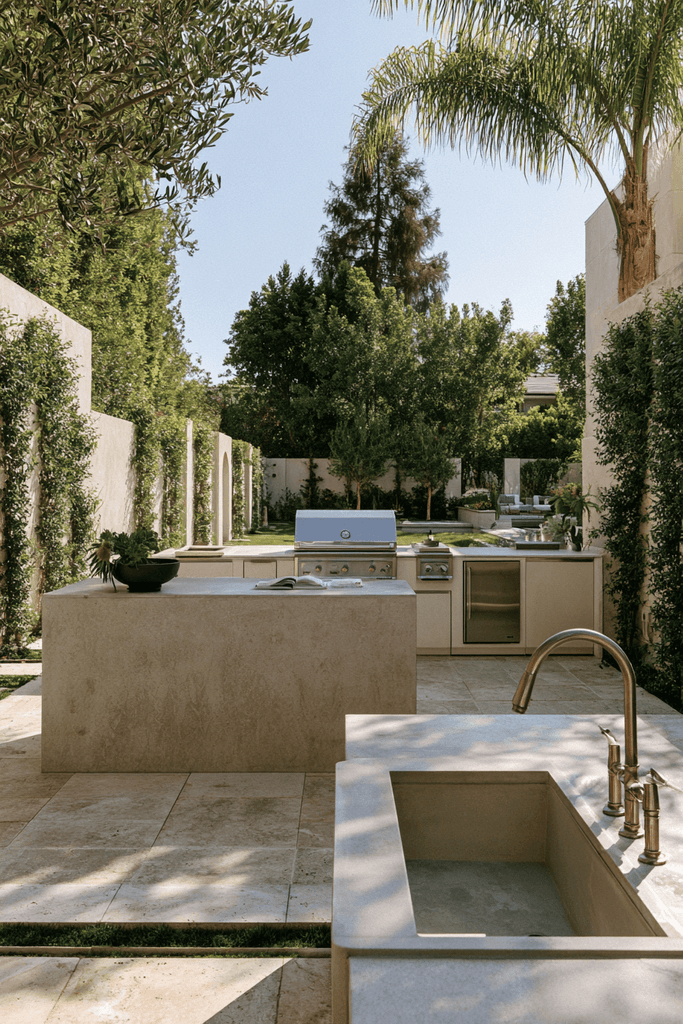
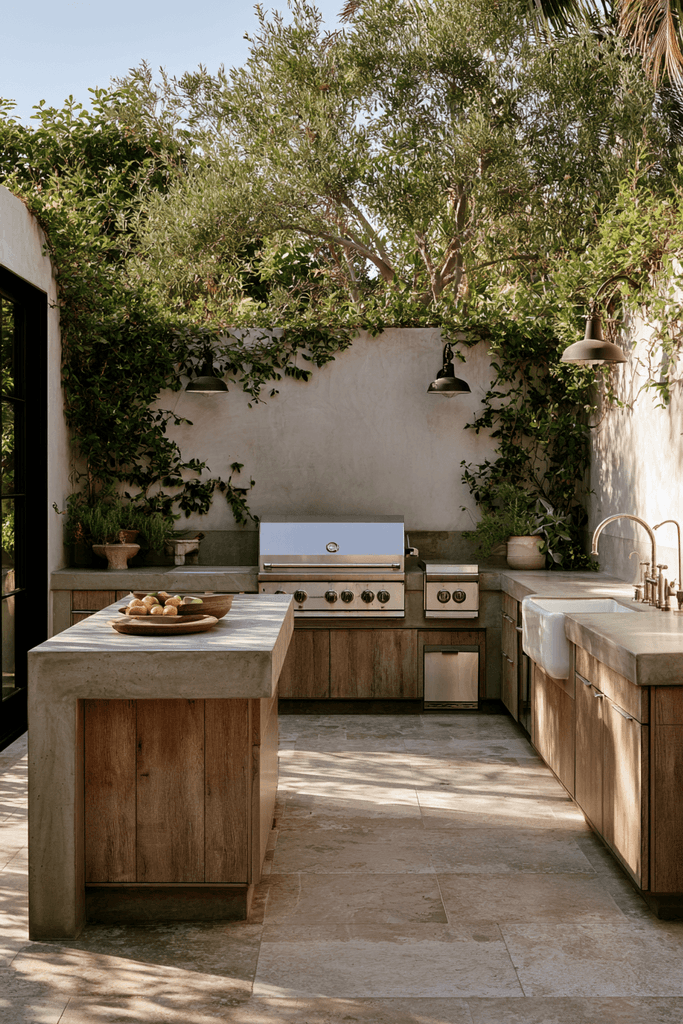
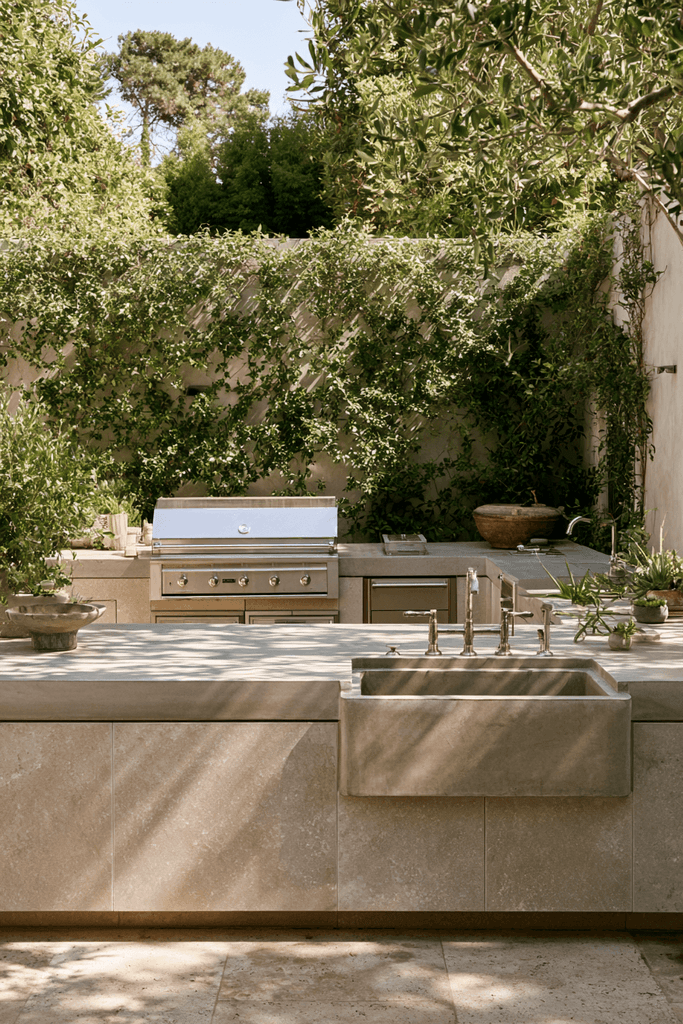
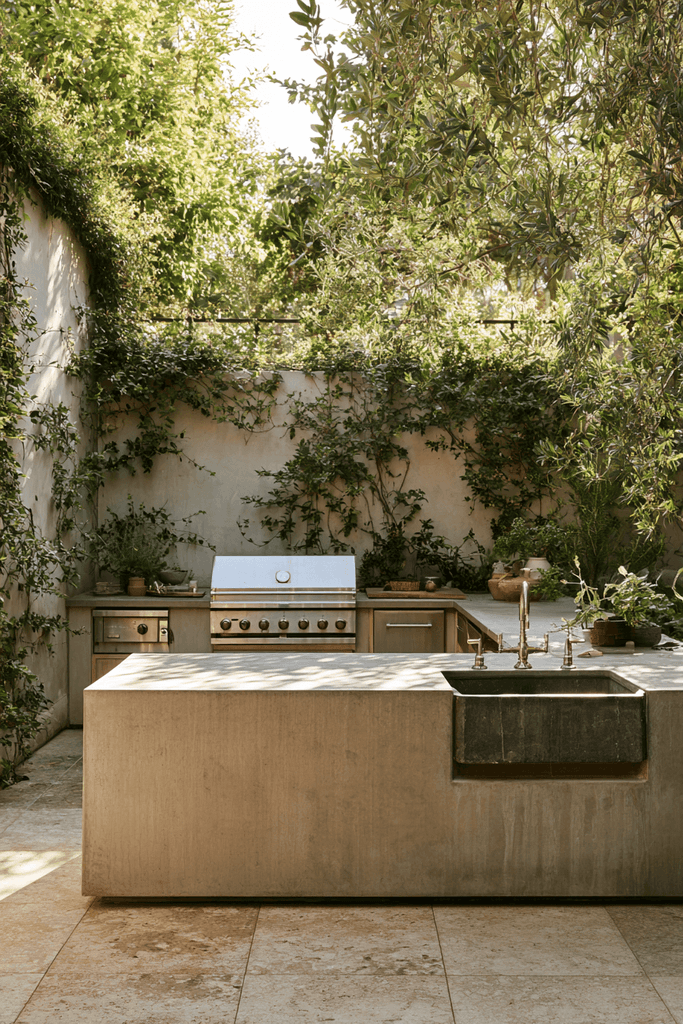
For homeowners with generous square footage, a U-shaped outdoor kitchen design layout delivers unmatched functionality and dramatic visual presence. A central island with a waterfall-edge concrete countertop commands attention while providing workspace on all sides. The surrounding structure houses a six-burner built-in grill, a dedicated side burner, pull-out trash cabinet, and a deep farmhouse-style outdoor sink with brushed nickel fixtures. Natural travertine pavers define the kitchen footprint, offering slip resistance and a warm, neutral palette that complements the masonry base. Climbing greenery softens the surrounding walls, introducing lush contrast against the stone and concrete.
Key Design Tips:
- U-shaped layouts shine in larger spaces — ensure a minimum of 48 inches of clearance in each aisle for comfortable movement.
- Waterfall-edge countertops create a furniture-like quality that elevates the island’s visual weight.
- Travertine pavers are a premium outdoor flooring choice — their natural texture provides grip even when wet.
- A pull-out trash cabinet keeps waste concealed and the countertop clean during active cooking sessions.
- Use climbing plants on perimeter walls to soften hardscape-heavy outdoor kitchens with natural softness.
4. The Compact Single-Wall Side Yard Kitchen
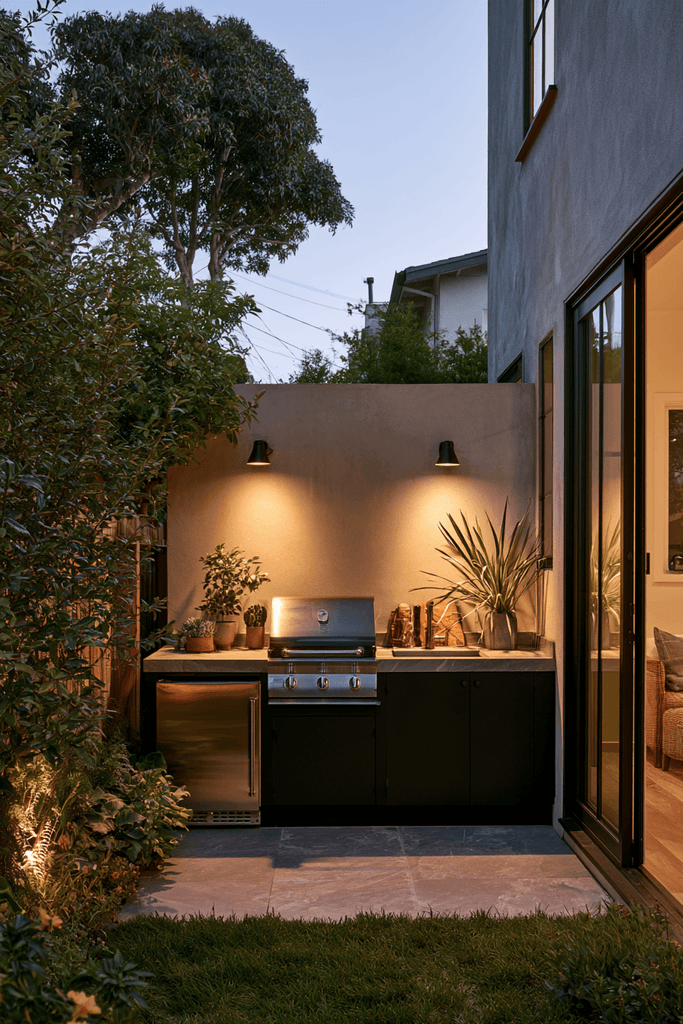
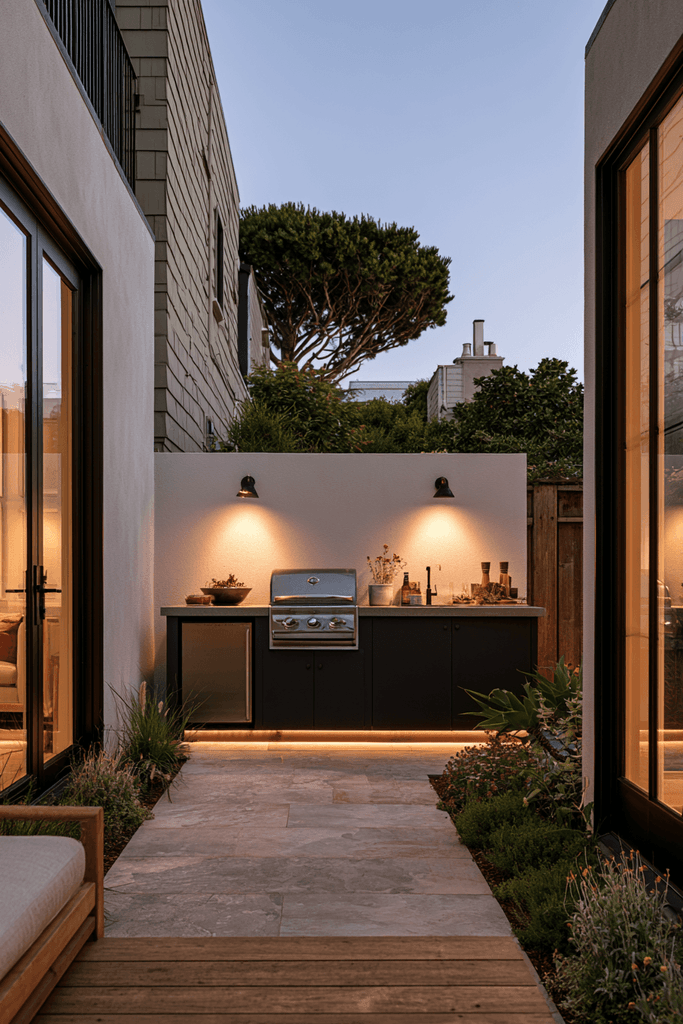
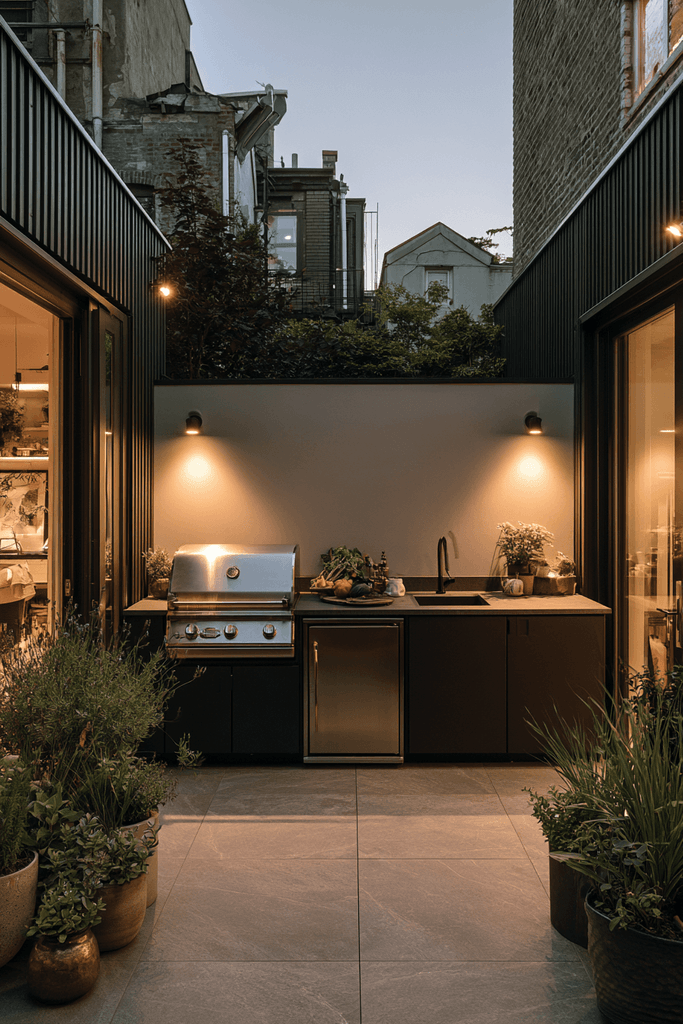
Constrained space should never mean compromised cooking. This compact outdoor kitchen design layout proves that a single-wall configuration can deliver serious culinary functionality within a narrow side yard footprint. A two-burner built-in grill, mini refrigerator, and weatherproof storage cabinet are arranged in a disciplined row, clad in matte black powder-coated finish that reads as intentionally bold rather than limited. The porcelain tile countertop mimics natural slate with convincing surface variation, adding material richness without the maintenance demands of real stone. Wall-mounted task lighting ensures full visibility as daylight fades, extending the kitchen’s usable hours well into the evening.
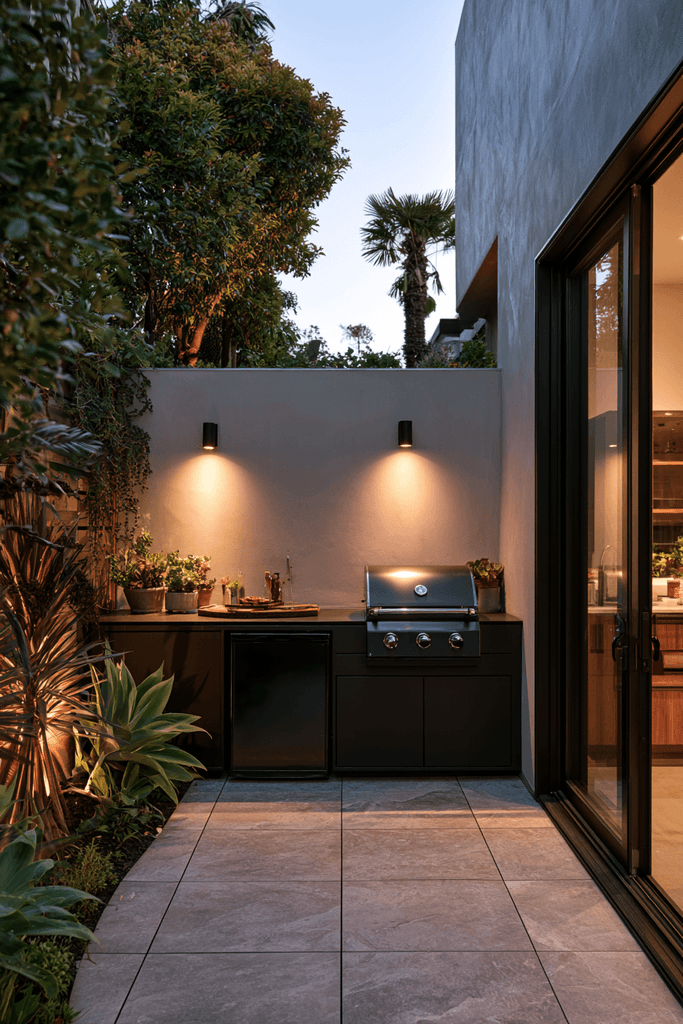
Key Design Tips:
- Single-wall layouts are ideal for side yards, narrow patios, or supplemental outdoor cooking stations.
- Matte black powder-coated cabinetry is highly durable and creates a cohesive, contemporary aesthetic.
- Porcelain tile countertops that mimic stone offer excellent stain resistance and require virtually no sealing.
- Wall-mounted lighting is essential in compact layouts where overhead pergola structures aren’t feasible.
- Prioritize the appliances you use most — a two-burner grill and mini fridge cover the majority of outdoor cooking scenarios.
5. The Upscale Quartzite Island Entertainment Kitchen
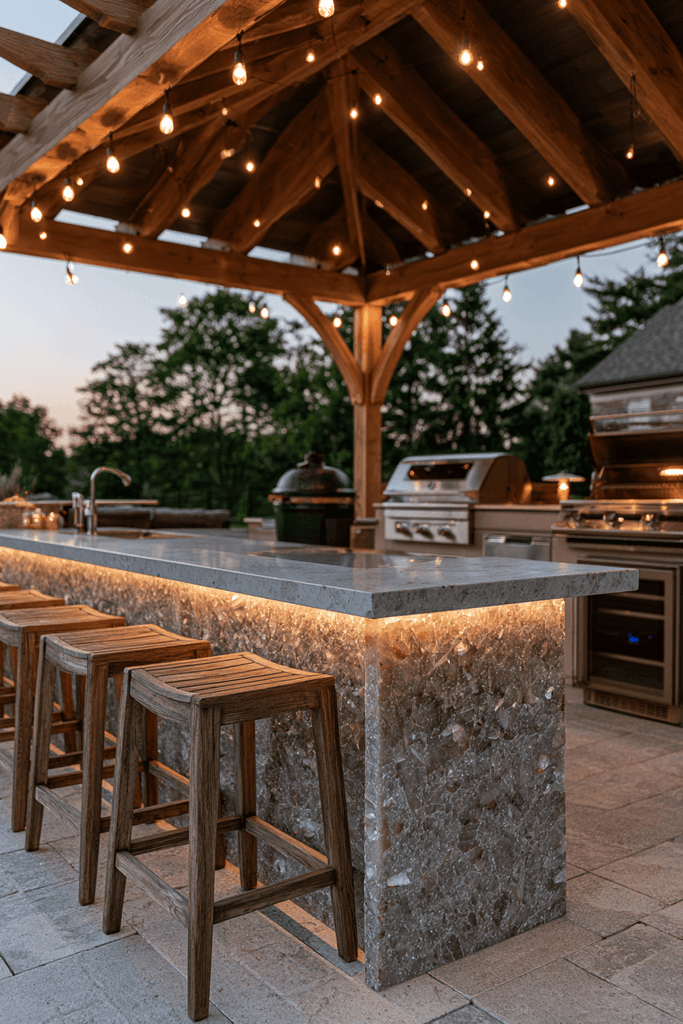
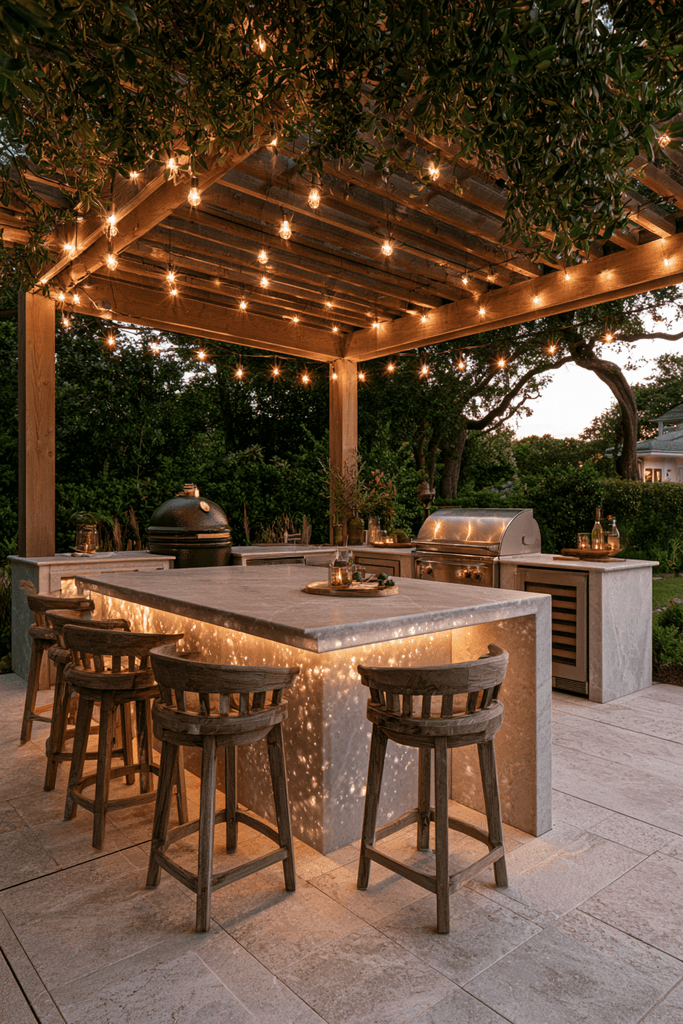
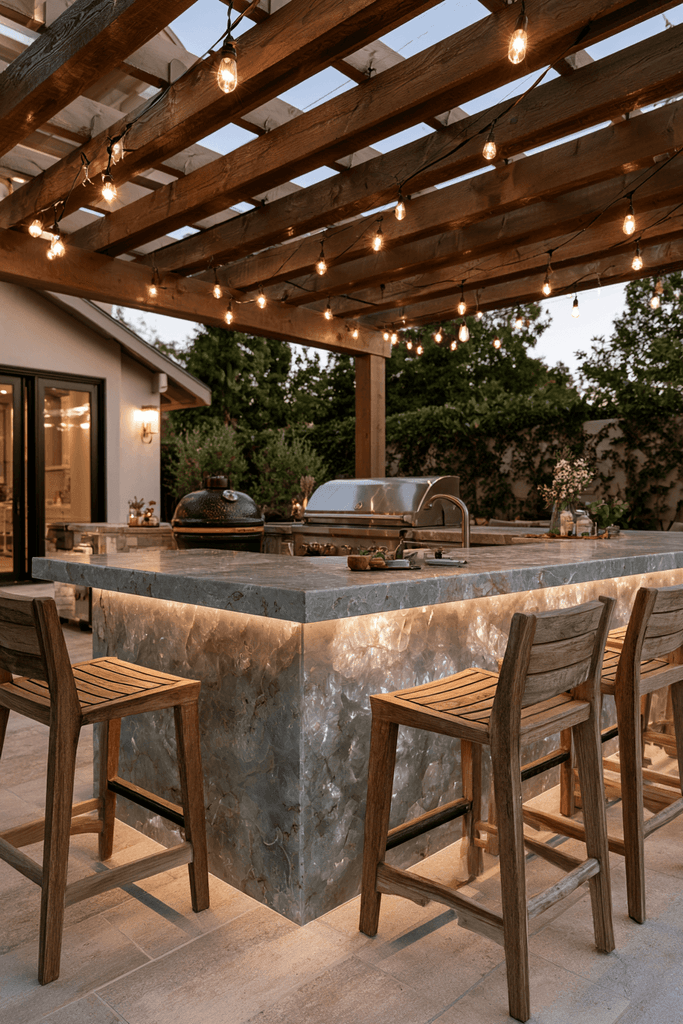
Some outdoor kitchens are designed as much for spectacle as for cooking, and this upscale outdoor kitchen design layout delivers both in abundance. A large central island clad in natural quartzite stone with visible crystalline texture becomes the undisputed star, surrounded by weathered teak bar stools that age gracefully in outdoor conditions. The appliance lineup — a built-in kamado smoker, infrared rotisserie grill, and dual-zone beverage center — positions this kitchen as a serious culinary destination. A wood-beamed pergola strung with warm Edison lights transforms the space at night into an intimate outdoor dining room with the character of a high-end restaurant.
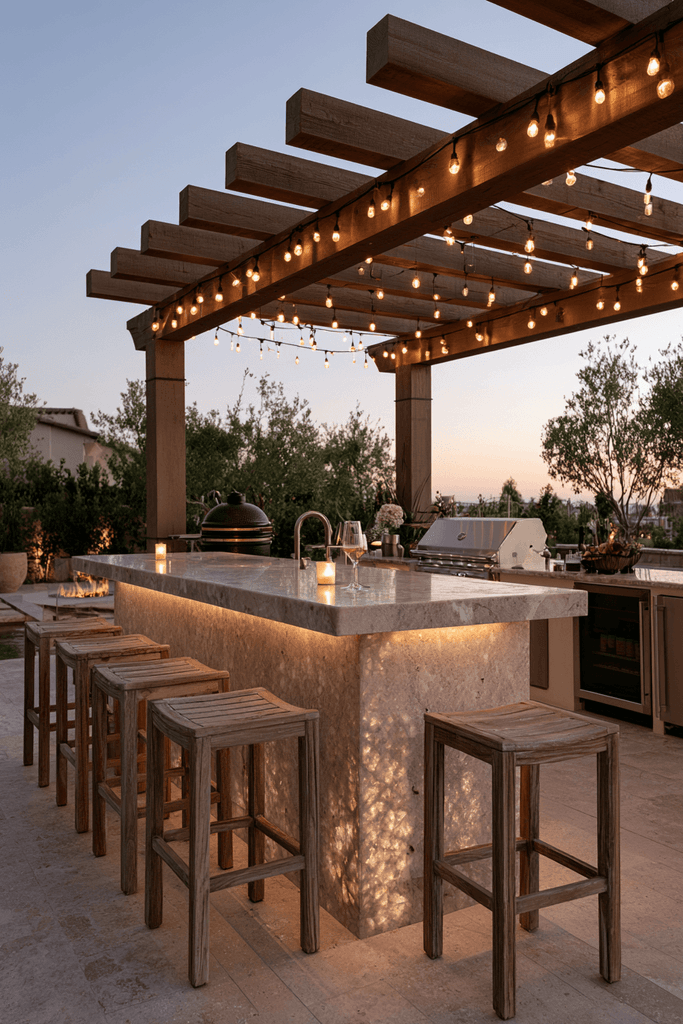
Key Design Tips:
- Quartzite is harder and more heat-resistant than marble, making it an excellent premium choice for outdoor countertops.
- A kamado smoker and infrared rotisserie expand your cooking repertoire dramatically beyond standard grilling.
- Dual-zone beverage centers allow precise temperature control for both wine and beer simultaneously.
- Weathered teak furniture is among the most durable outdoor seating materials available, requiring only periodic oiling.
- String lights under a pergola create layered, ambient illumination that transforms the mood from daytime workspace to evening venue.
6. The Modern Minimalist Outdoor Kitchen
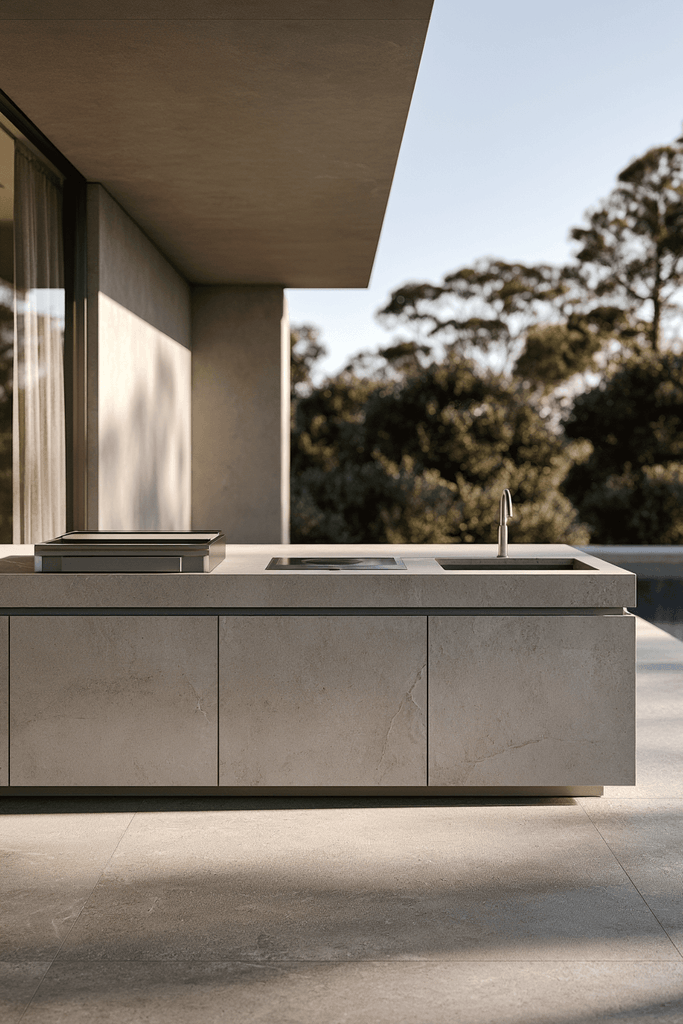
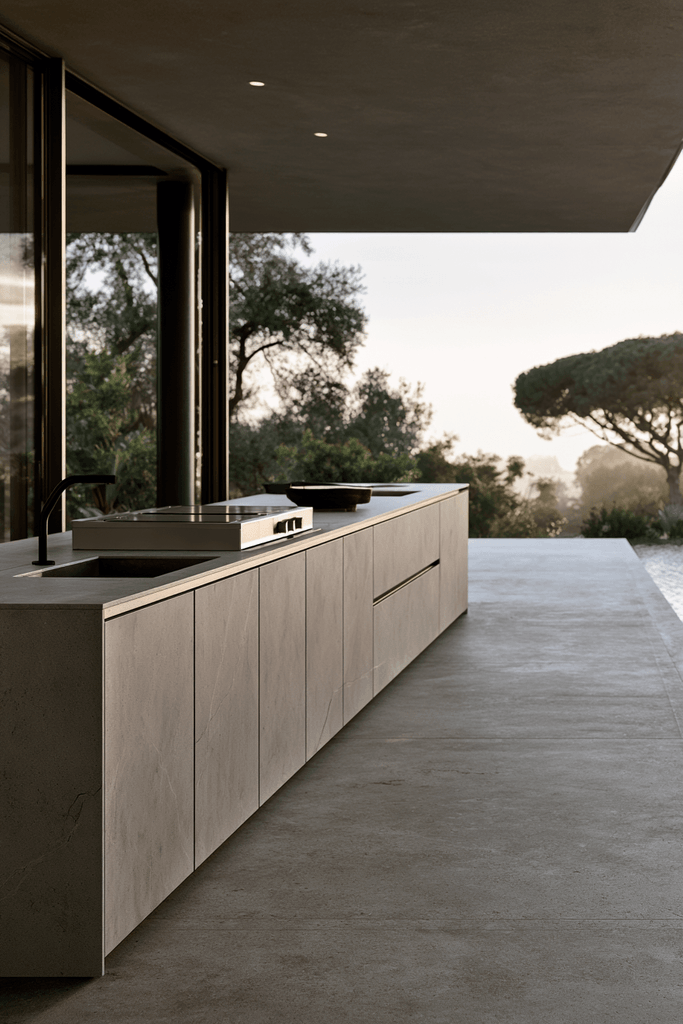
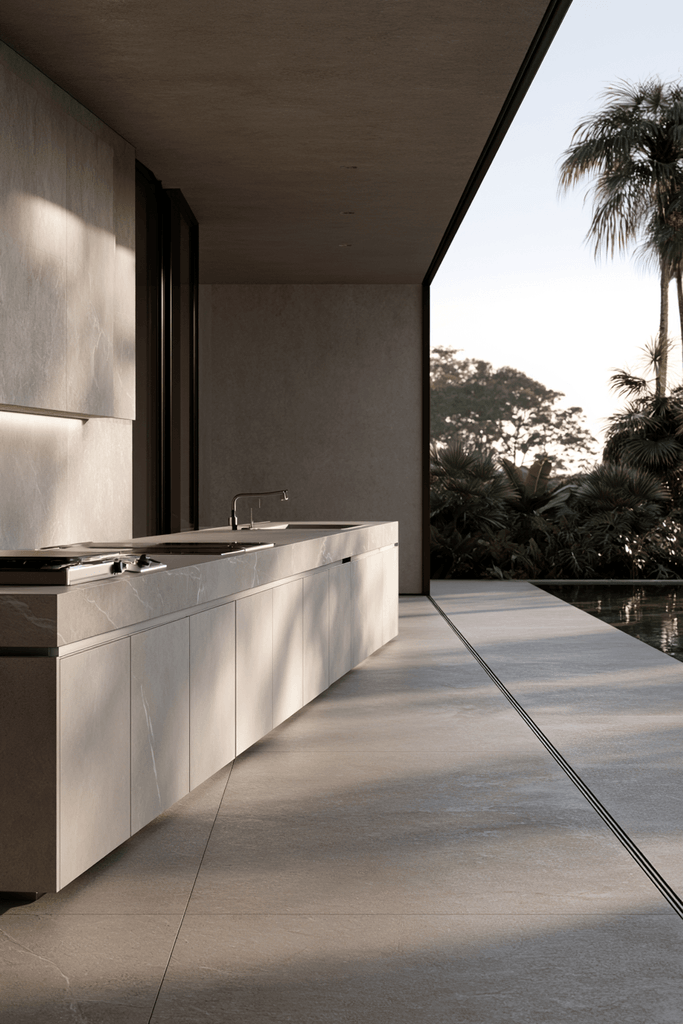
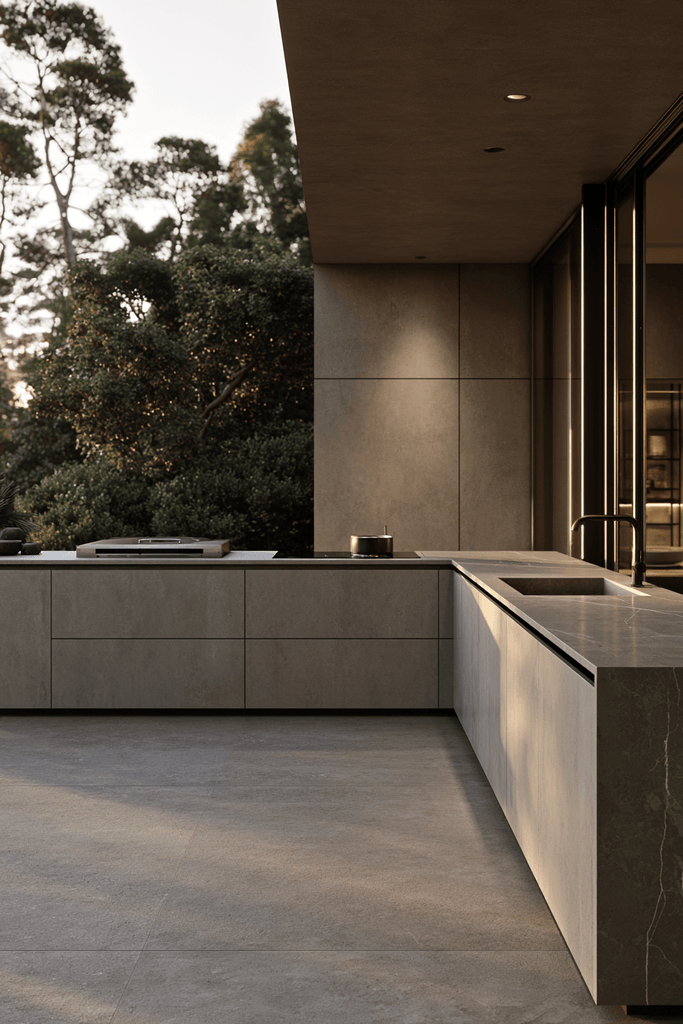
Restraint is its own form of luxury. This modern minimalist outdoor kitchen design layout demonstrates how disciplined material choices and precise spatial planning can produce an outdoor kitchen that feels as refined as any interior. Handle-free weatherproof cabinetry in smooth concrete grey anchors the design, while a seamless quartz countertop with barely perceptible veining runs the full length of the workspace. A flush-mounted grill module, induction burner, and deep prep sink are integrated without visual interruption. Large format porcelain floor tiles extend from the interior living space, erasing the boundary between inside and outside with extraordinary elegance.
Key Design Tips:
- Handle-free cabinetry requires push-to-open mechanisms rated for outdoor temperature fluctuations.
- Quartz countertops are non-porous and require no sealing, making them a low-maintenance premium option outdoors.
- Flush-mounted appliances maintain the clean visual line that defines minimalist design.
- Extending interior floor tile outdoors creates powerful spatial continuity — ensure tiles are rated for exterior slip resistance.
- Limit your color palette to two or three tones for a minimalist layout to feel intentional rather than sparse.
7. The Rustic Farmhouse Reclaimed Brick Kitchen
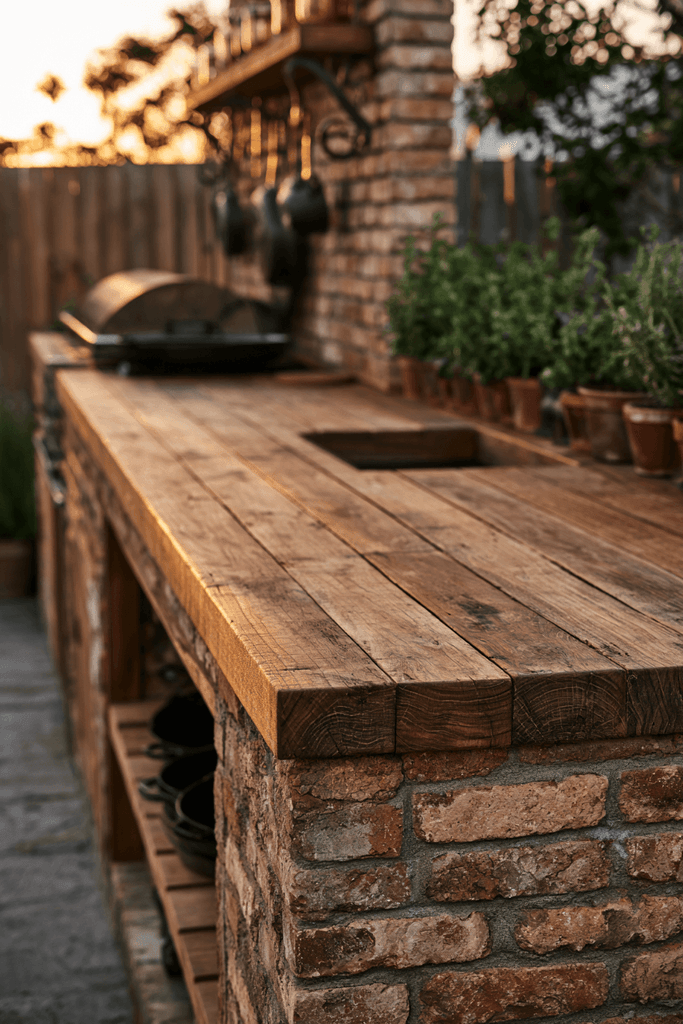
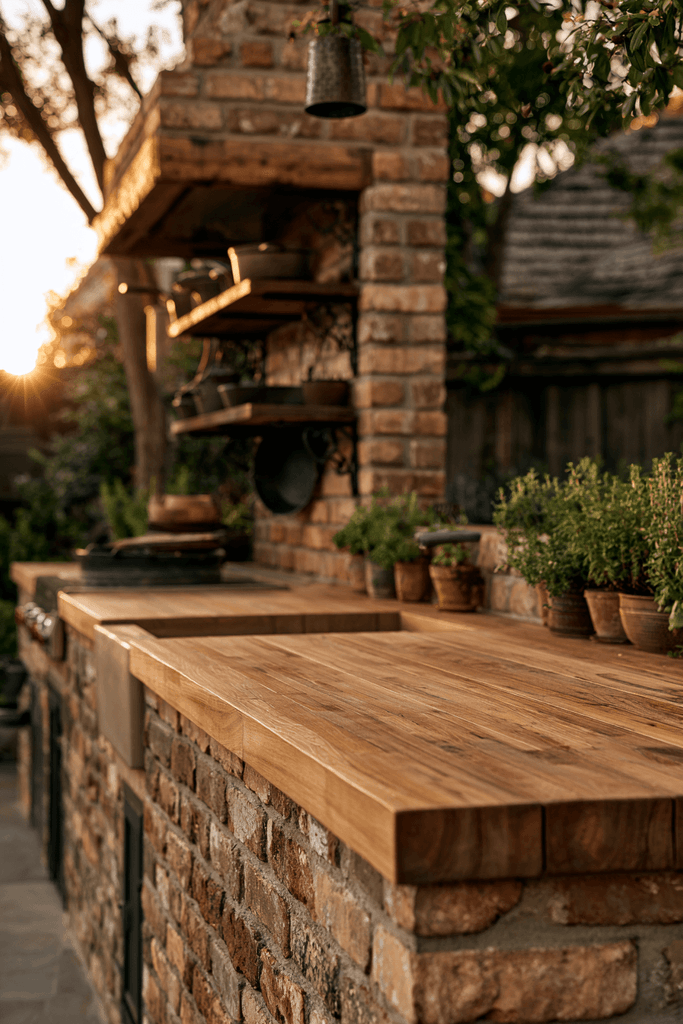
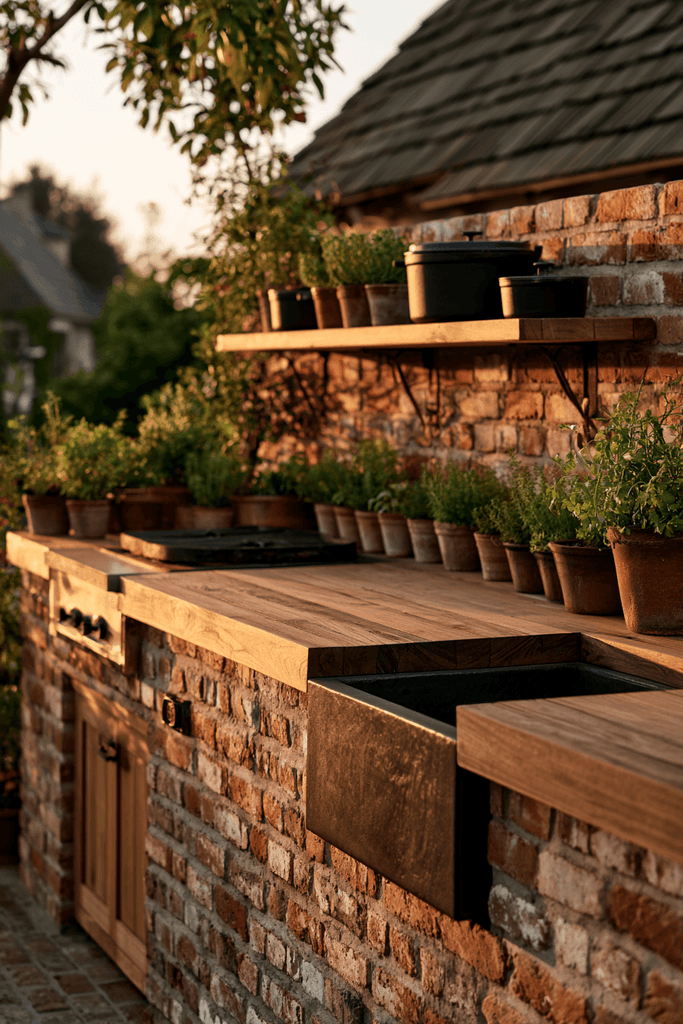
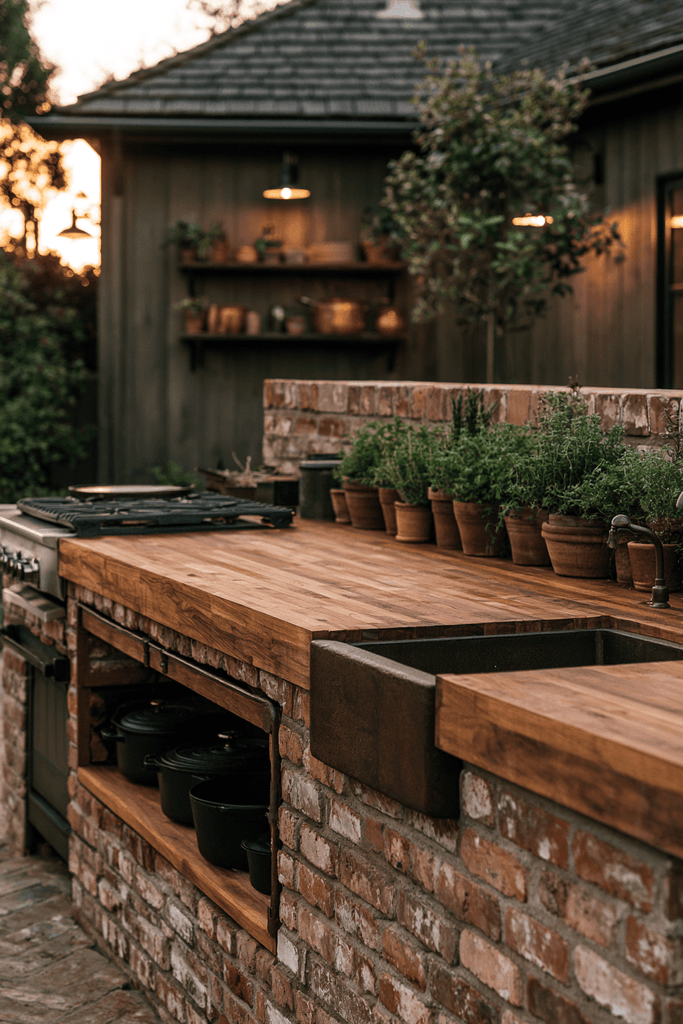
Few outdoor kitchen design layouts carry the lived-in warmth and personality of a farmhouse-inspired build. This design features a reclaimed brick base with visible mortar lines and a thick butcher-block teak countertop that shows honest wood grain throughout. A wood-fired grill, open shelving with wrought iron brackets, and a deep apron-front outdoor sink collectively conjure a sense of timeless domestic utility. Potted herbs lining the countertop edge suggest this kitchen is used daily, not just for entertaining — a quality that makes the space feel genuinely inhabited rather than staged.
Key Design Tips:
- Reclaimed brick brings irreplaceable character and ages more beautifully than new masonry.
- Teak butcher-block countertops must be oiled with food-safe teak oil every season to prevent cracking and greying.
- Open shelving with wrought iron brackets is both functional and decorative — display cast iron and ceramic cookware proudly.
- Apron-front outdoor sinks are a statement piece that reinforces the farmhouse aesthetic convincingly.
- Potted herbs serve double duty as décor and fresh ingredients — basil, rosemary, and thyme thrive in outdoor kitchen proximity.
8. The Mediterranean Sun-Drenched Kitchen
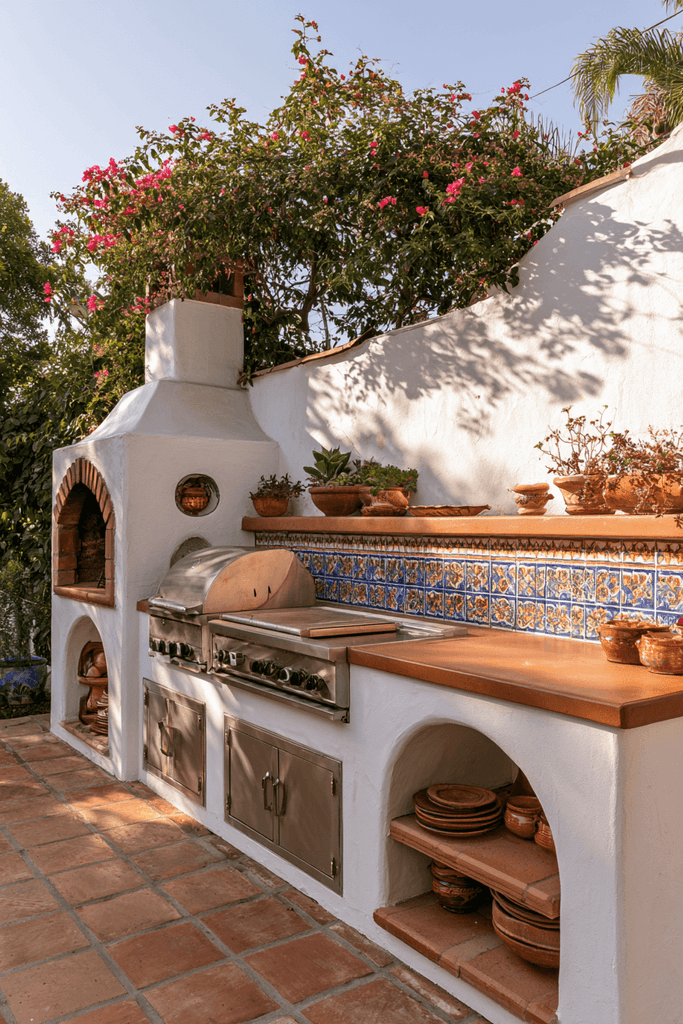
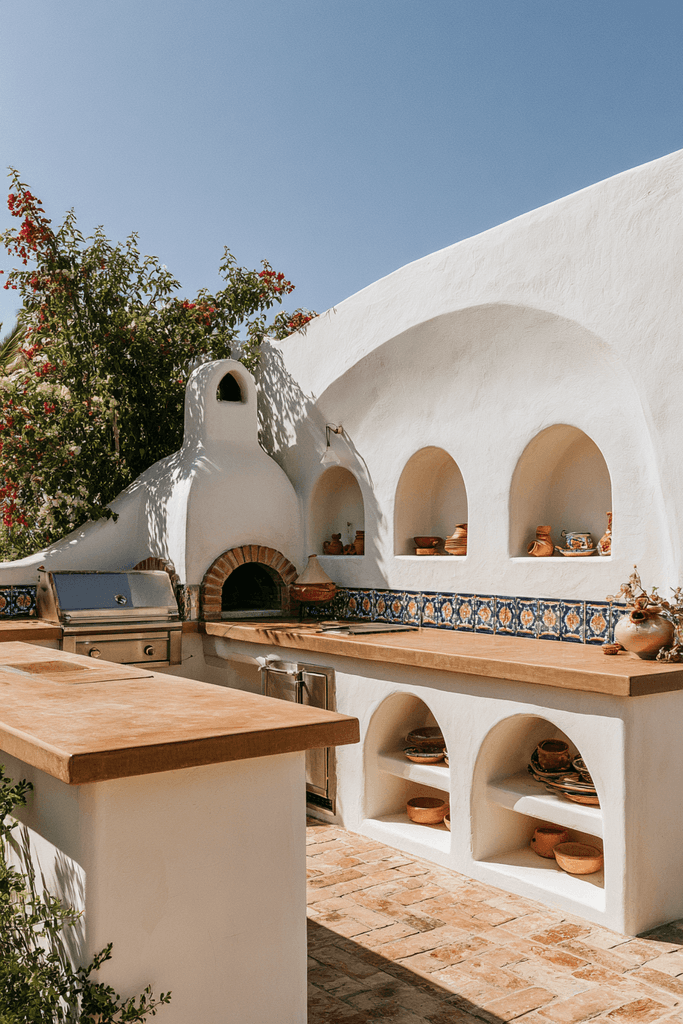
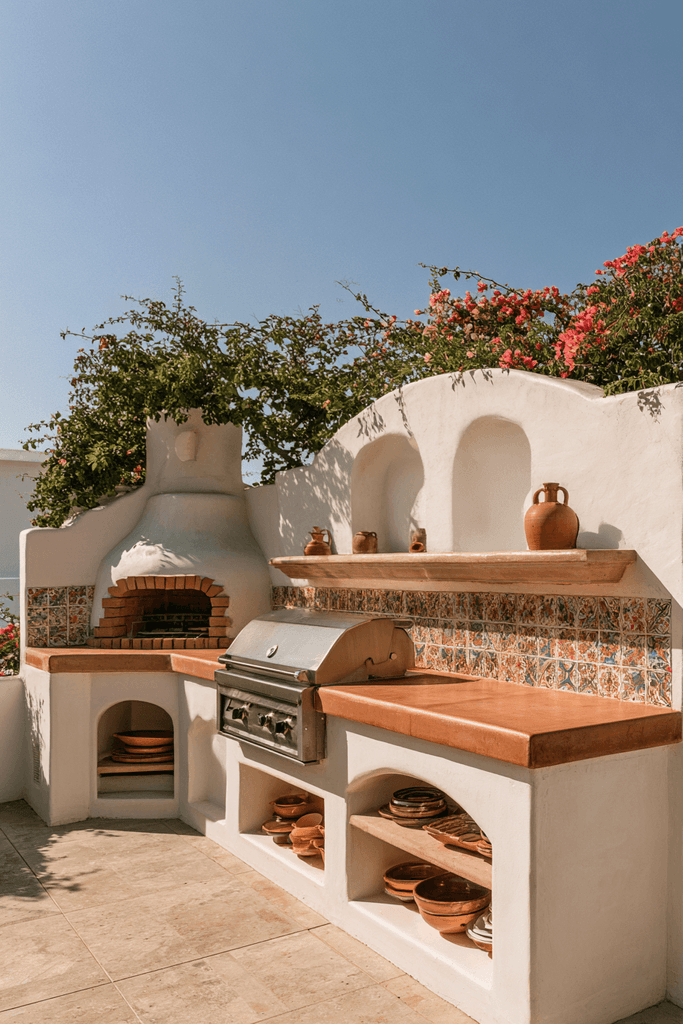
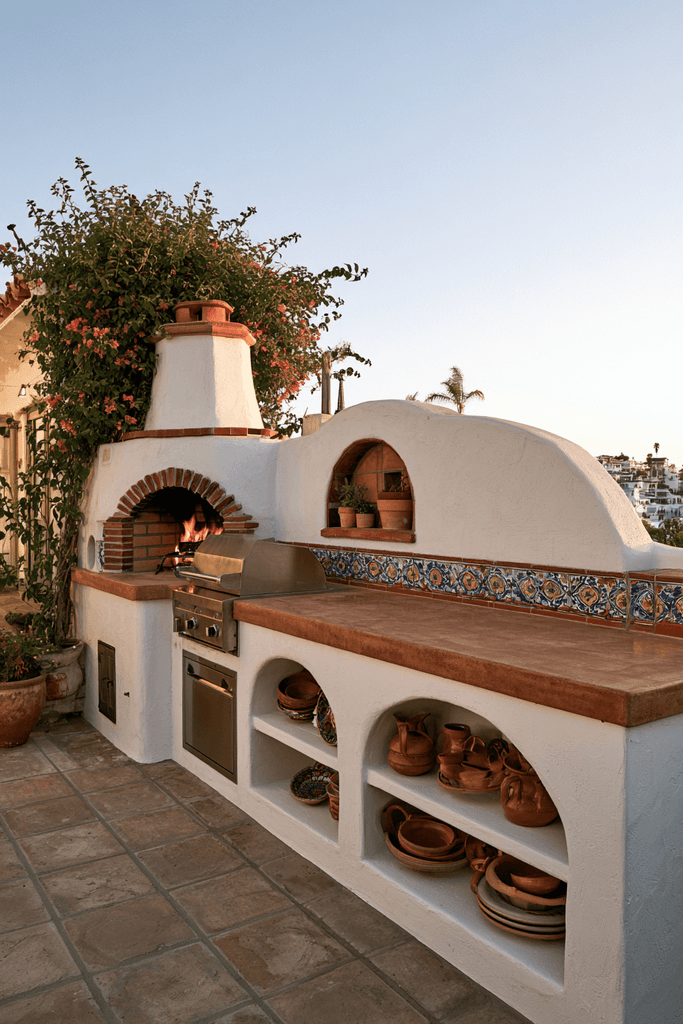
Transport your backyard to the warmth of the Iberian coast with a Mediterranean-inspired outdoor kitchen design layout that layers texture, color, and cultural character into every surface. A whitewashed stucco base provides the structural canvas, while hand-painted Talavera tile accents along the backsplash introduce vibrant pattern and artisanal craftsmanship. A terracotta-toned concrete countertop echoes the earthy palette of southern European villages. Open arched storage niches displaying ceramic dishware and a traditional clay chimenea integrated into a masonry surround complete the atmosphere. Background bougainvillea in magenta bloom frames the entire structure like a living painting.
Key Design Tips:
- Whitewashed stucco is an ideal outdoor kitchen base finish — it’s breathable, weather-resistant, and deeply atmospheric.
- Hand-painted Talavera tiles are UV-stable and frost-resistant, making them genuinely suitable for exterior backsplash applications.
- Arched niches in masonry bases eliminate the need for cabinetry while adding architectural character.
- A clay chimenea integrated into a masonry surround functions as both a heat source and a sculptural centerpiece.
- Plant bougainvillea or jasmine nearby — their seasonal bloom frames and softens masonry-heavy structures beautifully.
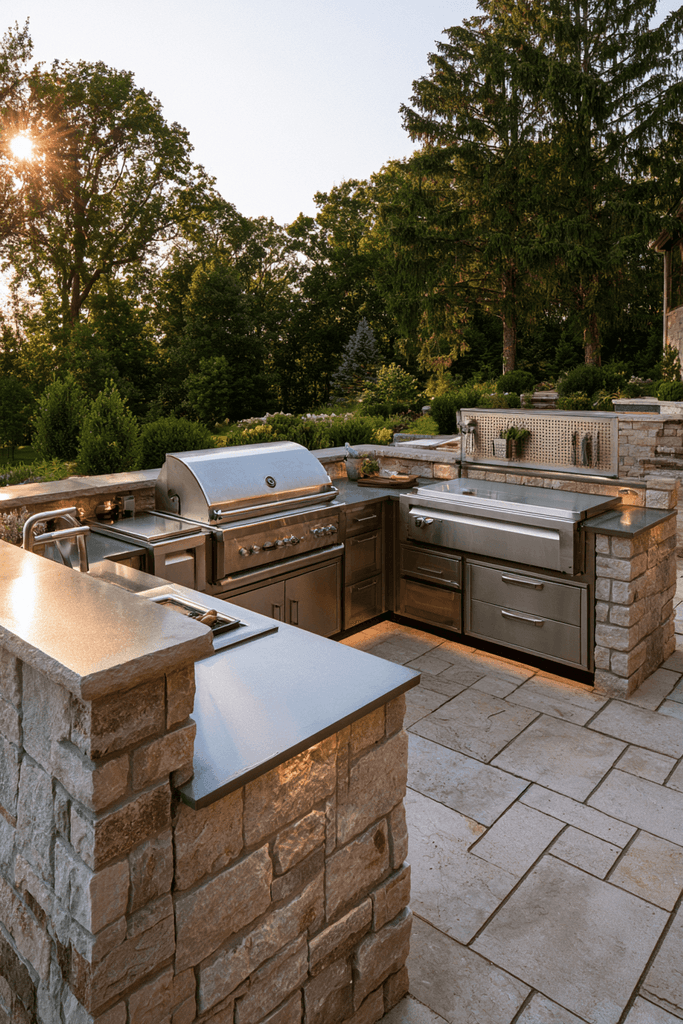
9. The L-Shaped Entertainer’s Kitchen with Pass-Through Bar
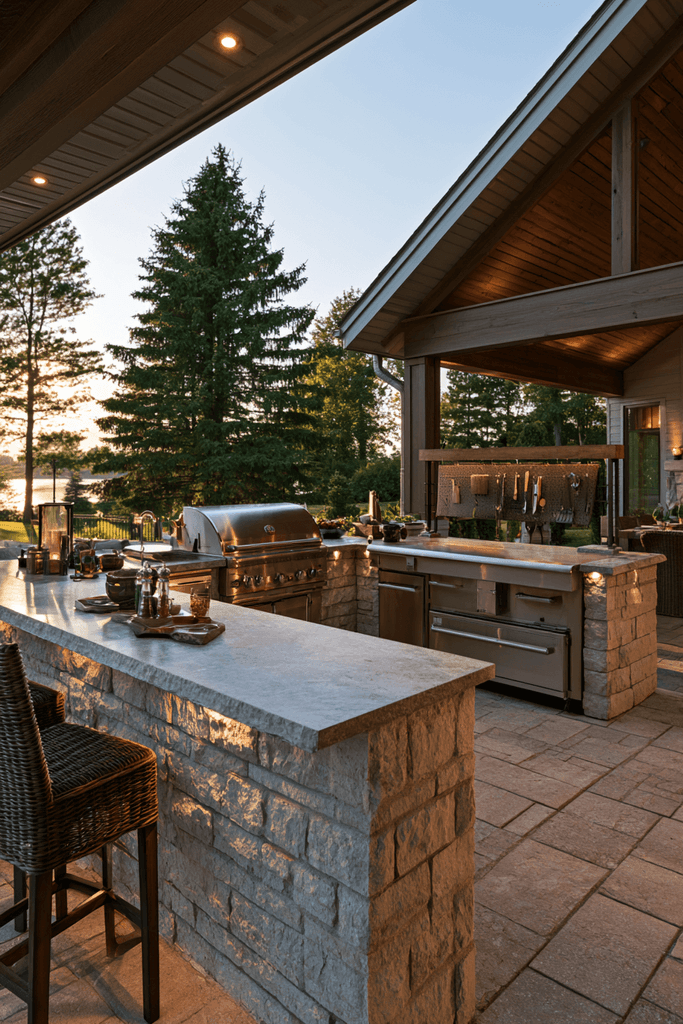
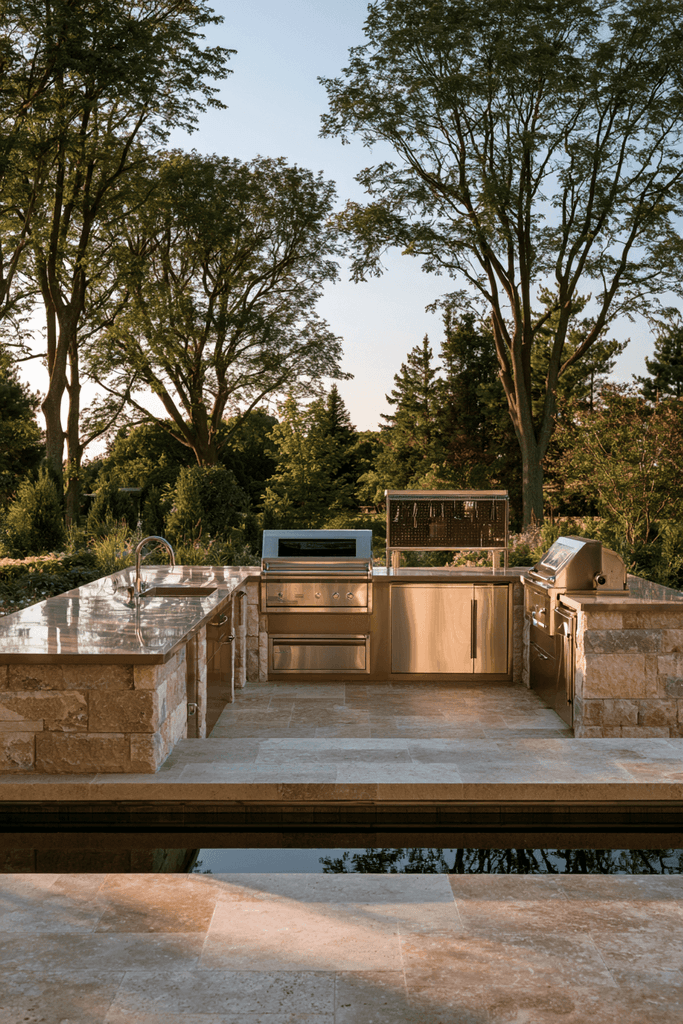
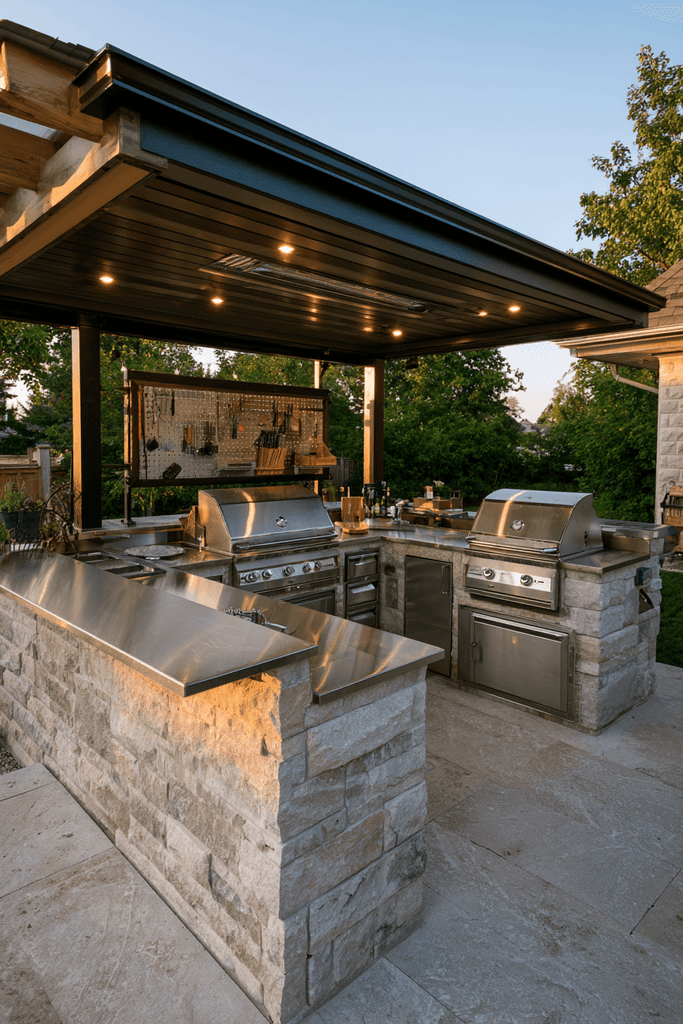
When entertaining is the primary purpose, outdoor kitchen layout planning must account for social flow as much as cooking efficiency. This L-shaped design introduces a raised peninsula counter that functions as a pass-through bar top, keeping guests engaged with the cook without crowding the workspace. A high-BTU grill, dedicated smoker drawer, and pull-out spice rack ensure serious cooking capability, while a stainless steel prep table with pegboard tool storage mounted above maximizes organizational efficiency. Natural limestone cladding on the base structure introduces a slightly rough, warm-toned texture that reads as refined without being precious.
Key Design Tips:
- A raised peninsula counter at bar height creates a natural gathering point that separates guests from the active cooking zone.
- Pegboard tool storage above a prep station keeps frequently used utensils immediately accessible.
- Dedicated smoker drawers allow low-and-slow cooking to happen simultaneously with high-heat grilling.
- Natural limestone cladding is durable outdoors and develops an attractive patina over time with minimal maintenance.
- Pull-out spice racks built into the cabinetry reduce countertop clutter during active cooking.
10. The Coastal Weatherproof Marine-Grade Kitchen
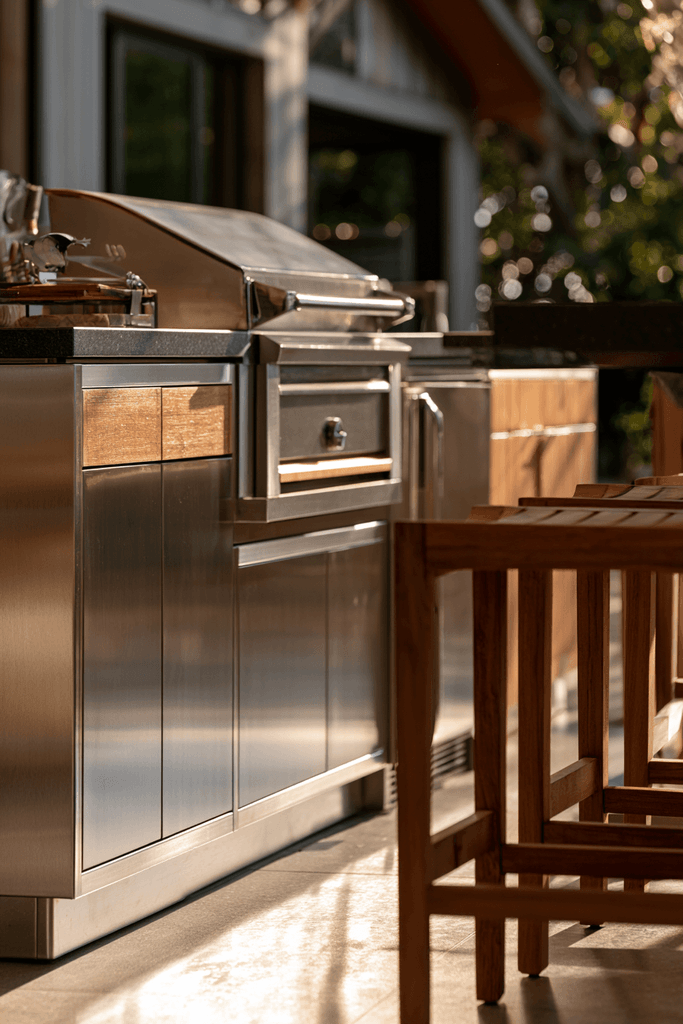
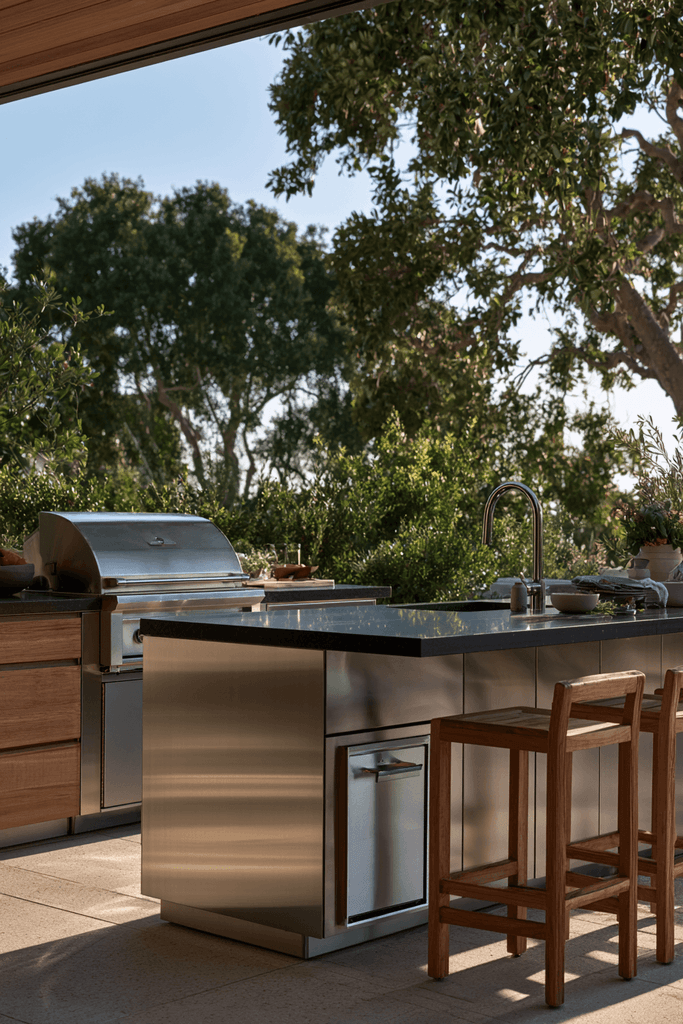
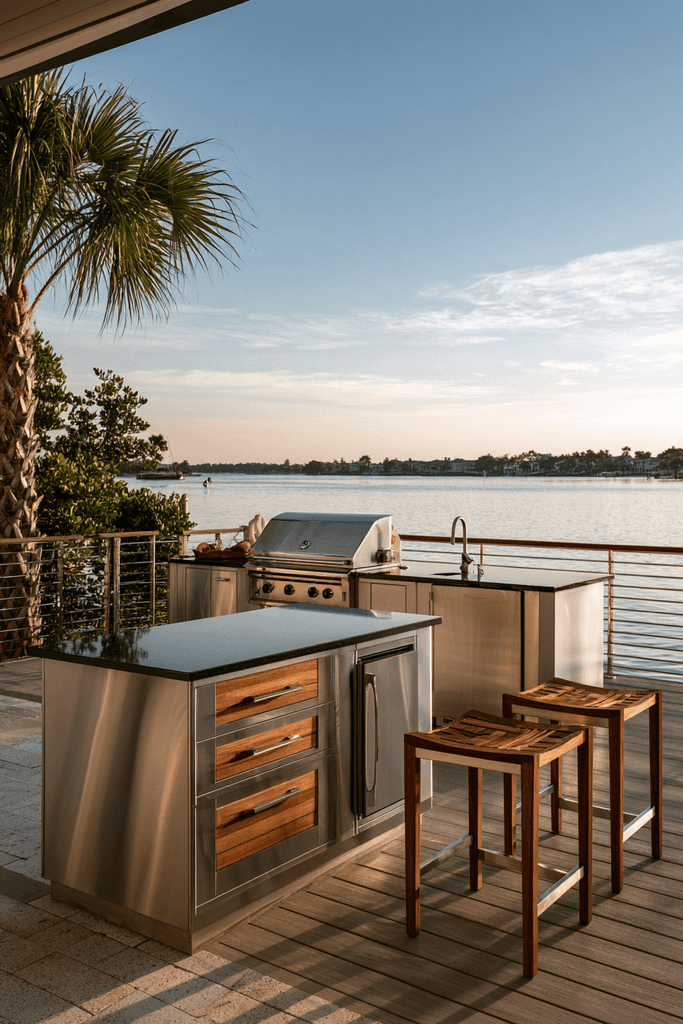
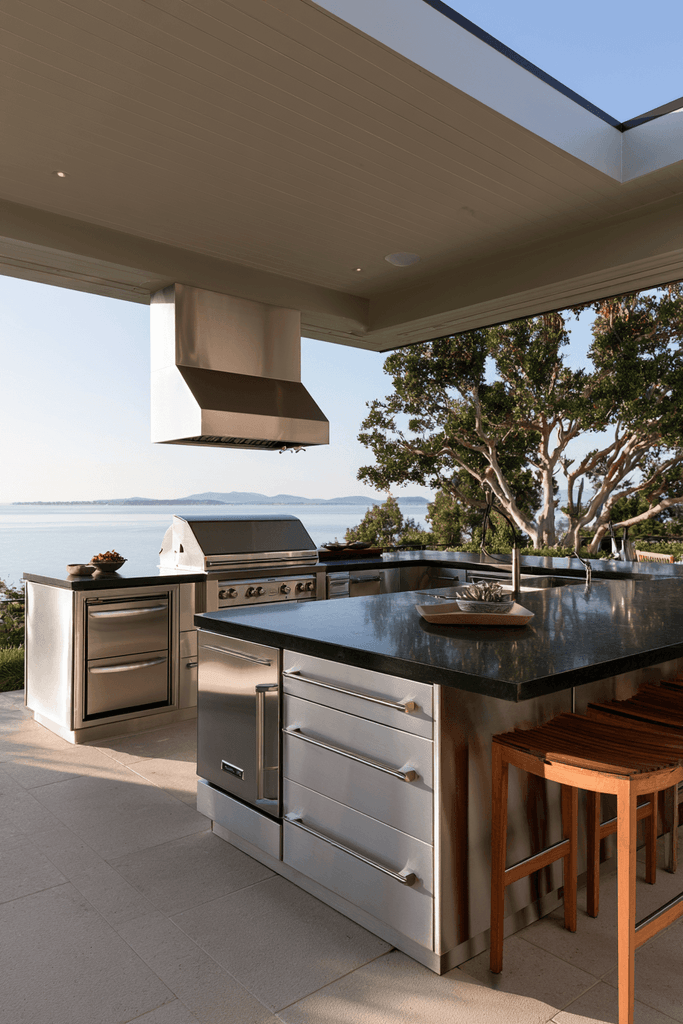
Coastal environments demand materials that laugh at salt air, humidity, and UV exposure. This fully weatherproof outdoor kitchen design layout builds its entire structure from marine-grade stainless steel cabinetry with a brushed satin finish engineered to resist corrosion under the most demanding coastal conditions. A built-in grill with rotisserie, outdoor-rated refrigerator, and integrated ice maker address every entertaining need, while honed black granite countertops with subtle light reflection introduce quiet luxury. Teak drawer fronts and bar stool frames layer warmth against the cool silver of the steel, creating a sophisticated material conversation that reads as intentional and refined.
Key Design Tips:
- Marine-grade stainless steel (304 or 316 grade) is the only cabinet material that reliably withstands coastal salt air long-term.
- Honed granite is preferable to polished outdoors — it shows fewer water spots and provides better grip in wet conditions.
- An integrated ice maker eliminates the constant need to carry ice from indoors, a genuine quality-of-life improvement for entertaining.
- Teak accents on stainless steel cabinetry break the industrial coldness and introduce natural warmth without sacrificing durability.
- Outdoor-rated refrigerators differ significantly from indoor models — always specify units rated for the temperature range of your climate.
Why These Outdoor Kitchen Design Layouts Are Among the Best
Each layout explored in this article represents a distinct approach to solving the fundamental challenges of outdoor kitchen design: durability against the elements, efficient workflow, social integration, and aesthetic harmony with the surrounding environment. From the compact single-wall configuration ideal for urban side yards to the expansive U-shaped entertainer’s kitchen suited to generous suburban backyards, these designs collectively cover the full spectrum of outdoor cooking needs and lifestyle preferences.
What unites them is a commitment to intentional material selection — whether that means marine-grade stainless steel on a coastline, reclaimed brick in a farmhouse garden, or quartzite stone in a luxury backyard retreat. The best outdoor kitchen layouts also prioritize zone planning: separating the high-heat cooking area from prep and social zones to create kitchens that function as smoothly as any indoor space. Related design principles — proper ventilation, weatherproof storage, durable countertop surfaces, and integrated lighting — appear consistently across every successful layout regardless of style or budget.
Keywords central to exceptional outdoor kitchen planning include: built-in grill stations, outdoor-rated cabinetry, concrete and stone countertops, pergola integration, L-shaped and U-shaped configurations, linear patio kitchens, weatherproof appliances, outdoor sink placement, backsplash materials, and social zoning for entertaining — all of which these ten designs address with purposeful, style-specific solutions.
Conclusion
A well-designed outdoor kitchen layout is more than a cooking station — it’s an architectural statement, a social hub, and a daily quality-of-life upgrade that makes your entire property more functional and enjoyable. The ten designs explored here demonstrate that whether your space is grand or compact, your style rustic or modern, your climate coastal or continental, there is a layout configuration and material palette perfectly suited to your vision. The key is to begin with your workflow, build around your entertaining habits, and select materials that will weather your specific environment with grace. Take the ideas that resonate most deeply, adapt them to your backyard’s unique dimensions and character, and begin designing the outdoor kitchen that will become the heart of your home’s exterior for years to come.