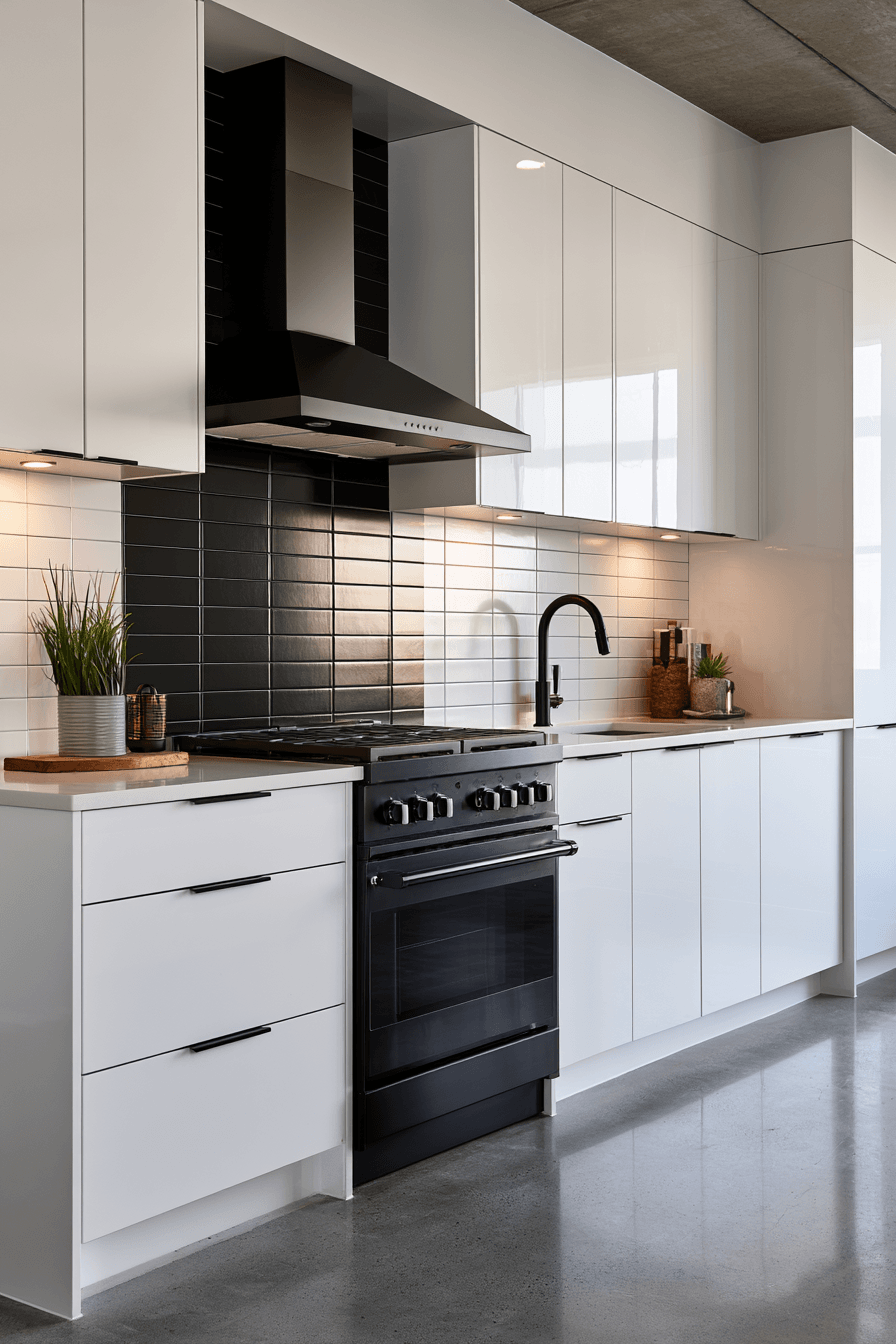
10 Stunning White Glossy Kitchen Design Ideas That Transform Your Home
A white glossy kitchen is more than just a design trend — it is a timeless statement of elegance, cleanliness, and modern sophistication. In today’s world of interior design, the kitchen has evolved from a purely functional space into the heart of the home, a place where aesthetics and practicality must work in perfect harmony. The luminous, reflective quality of high-gloss white cabinetry has the remarkable ability to amplify natural light, create the illusion of greater space, and deliver a sense of pristine luxury that few other design choices can match. Whether you live in a compact urban apartment or a sprawling suburban family home, there is a white glossy kitchen concept perfectly suited to your lifestyle. In this article, we explore ten breathtaking white glossy kitchen designs — from sleek Scandi-influenced spaces to bold contrast kitchens — each offering its own unique personality, material palette, and design philosophy to inspire your next home transformation.
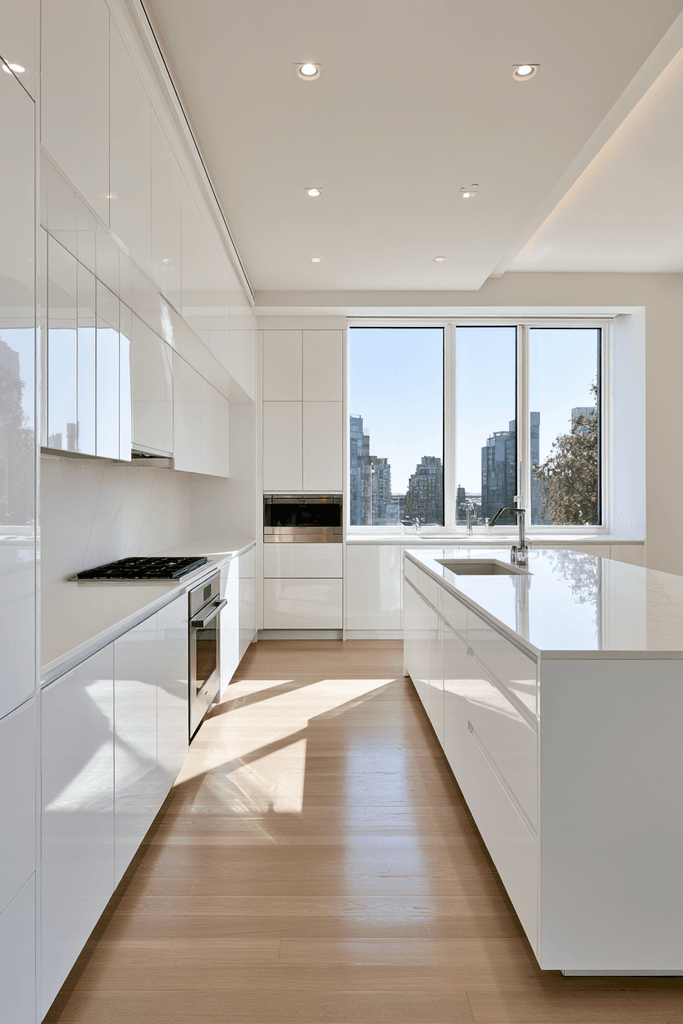
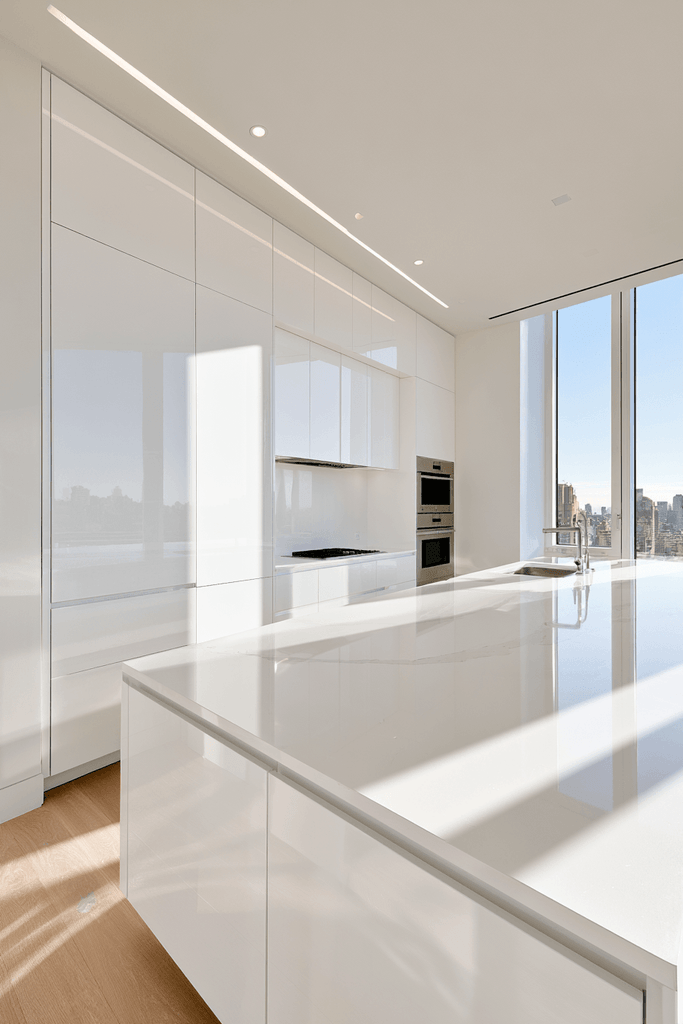
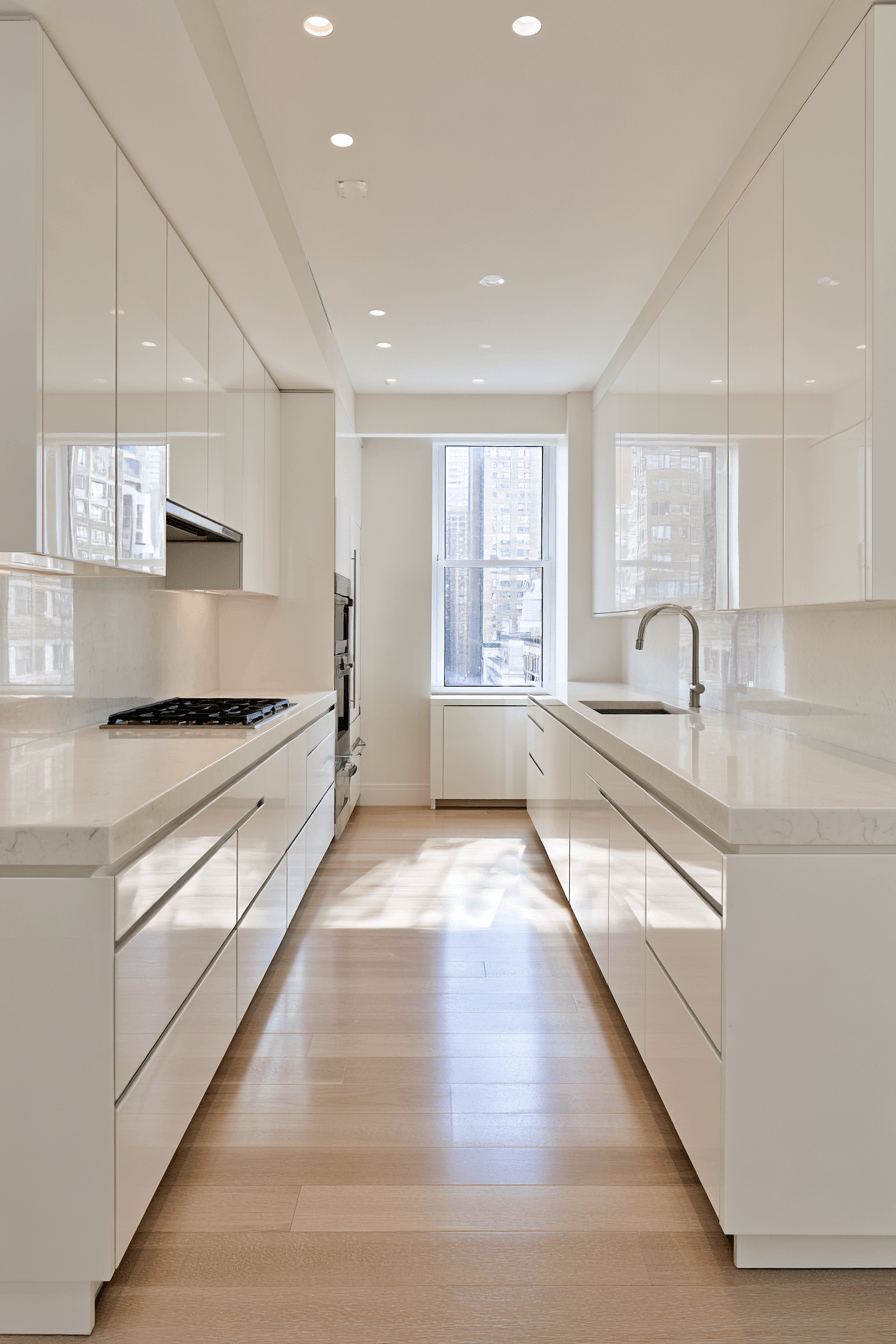
1. The Luminous Galley: Seamless White Gloss Perfection
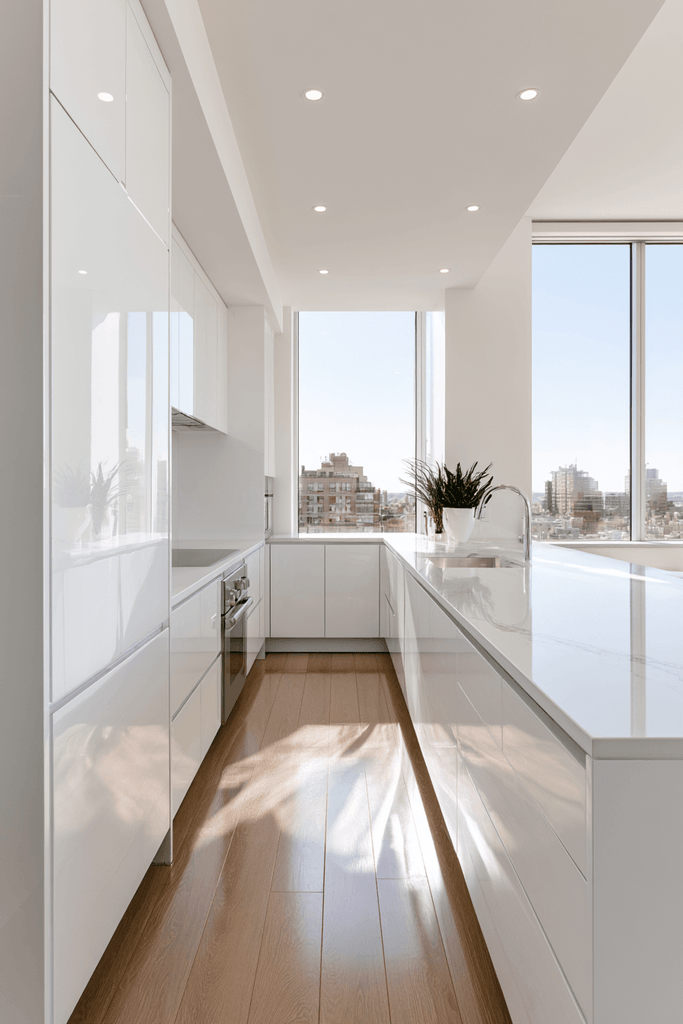
Step into a world of effortless brightness with a galley-style white glossy kitchen where every surface has been designed to capture and reflect the maximum amount of natural daylight. High-gloss lacquered cabinetry runs the full length of both walls, creating a mirror-like corridor of brilliant white that feels simultaneously expansive and intimate. Seamless white quartz countertops with subtle veining extend the full length of the layout without interruption, reinforcing the clean, unbroken visual lines that define this style. Integrated stainless steel appliances sit flush behind the glossy cabinet facades, preserving the seamless aesthetic without sacrificing functionality. Recessed ceiling lights work in tandem with the large windows, layering artificial luminosity over natural daylight to ensure the kitchen radiates brilliance at every hour of the day.
Key Design Tips:
- Choose seamless quartz countertops with minimal veining to preserve the clean, uncluttered aesthetic.
- Opt for fully integrated appliances that sit flush with cabinetry to maintain the uninterrupted gloss surface.
- Position recessed ceiling lights strategically to amplify the mirror-like reflections across cabinet faces.
- In a galley layout, keep one wall dedicated to storage and the other to workspace to maximise flow.
- Use large-format floor tiles in pale tones to visually extend the length of the galley.
2. Island Living: Waterfall Gloss with Warm Brass Accents
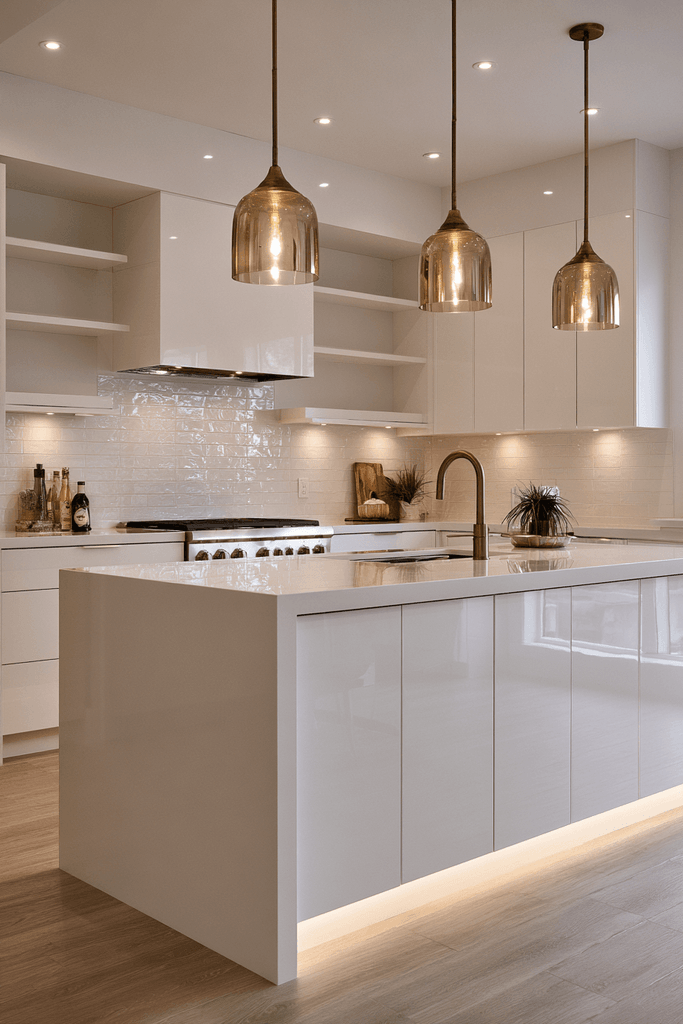
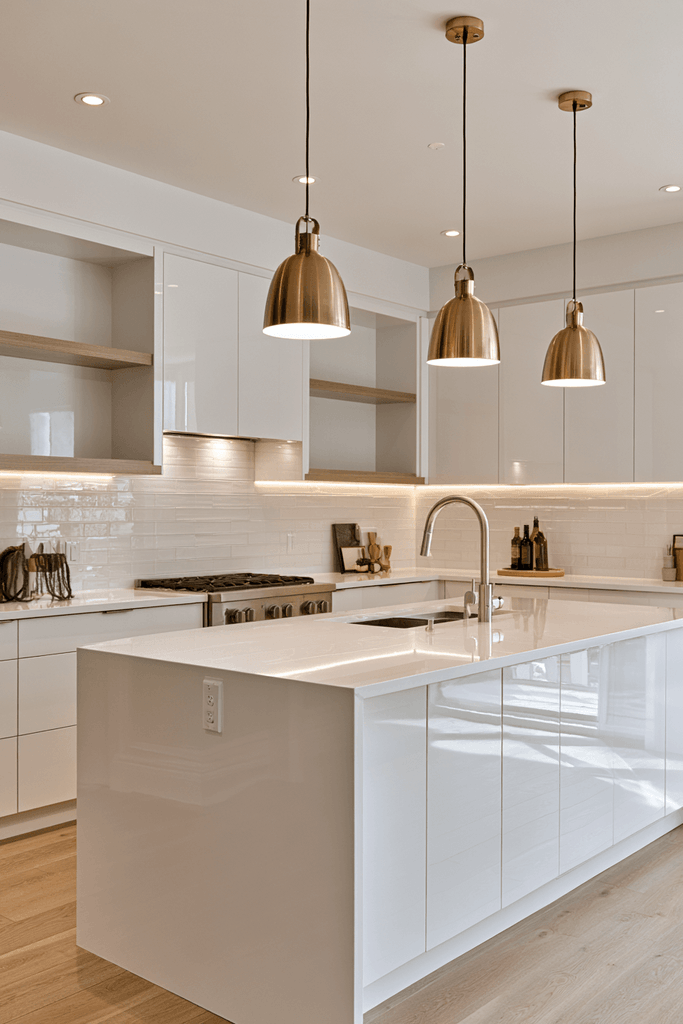
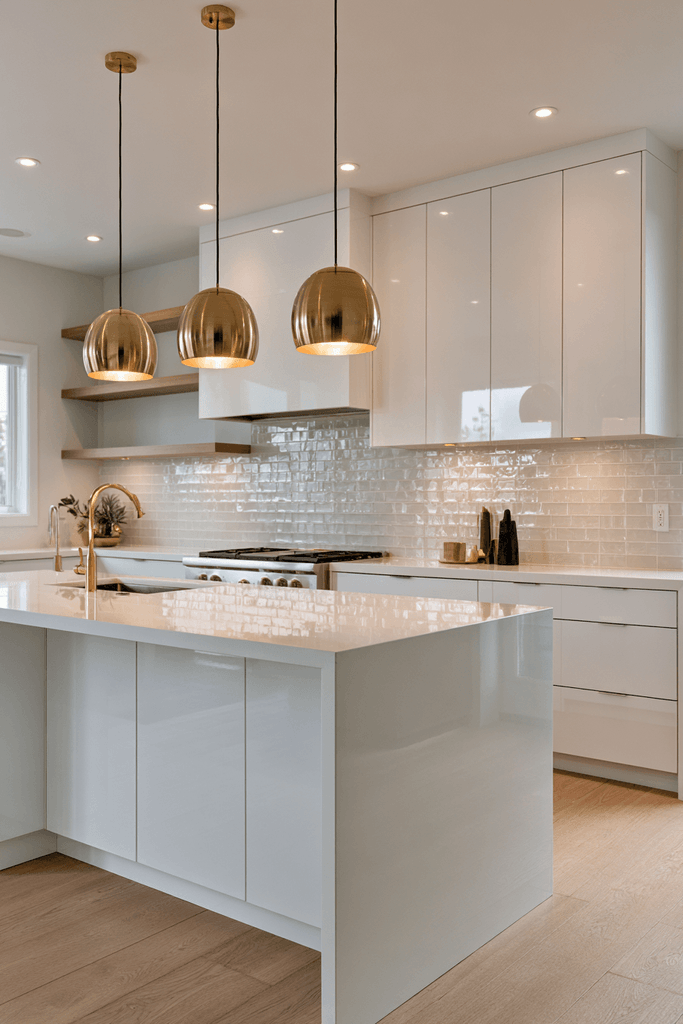
This contemporary white glossy kitchen design centres around a commanding island unit finished in waterfall-edge high-gloss lacquer, where the gloss surface cascades from countertop to floor in one uninterrupted plane of brilliant white. Brushed brass pendant lights hang above the island, casting pools of warm golden light that play beautifully across the reflective surfaces and introduce a sense of curated luxury. Open upper shelving in matte white provides deliberate textural contrast against the gloss lower cabinetry below, preventing the space from feeling overly clinical. A glossy white ceramic subway tile backsplash adds layered visual texture without competing with the dominant gloss palette. The result is a kitchen that feels both cutting-edge and warmly inviting — a balance that is rarely achieved but always coveted.
Key Design Tips:
- Use brushed brass or gold fixtures as accent hardware to warm up an all-white gloss palette.
- Incorporate a waterfall island edge for a sculptural, high-end focal point.
- Mix matte white open shelving with gloss lower cabinets to introduce textural depth.
- Choose glossy subway tiles for the backsplash to add texture while remaining within the white palette.
- Keep island pendant lights at the correct height — approximately 70–80 cm above the countertop surface.
3. Small Space Mastery: The Urban Compact Gloss Kitchen
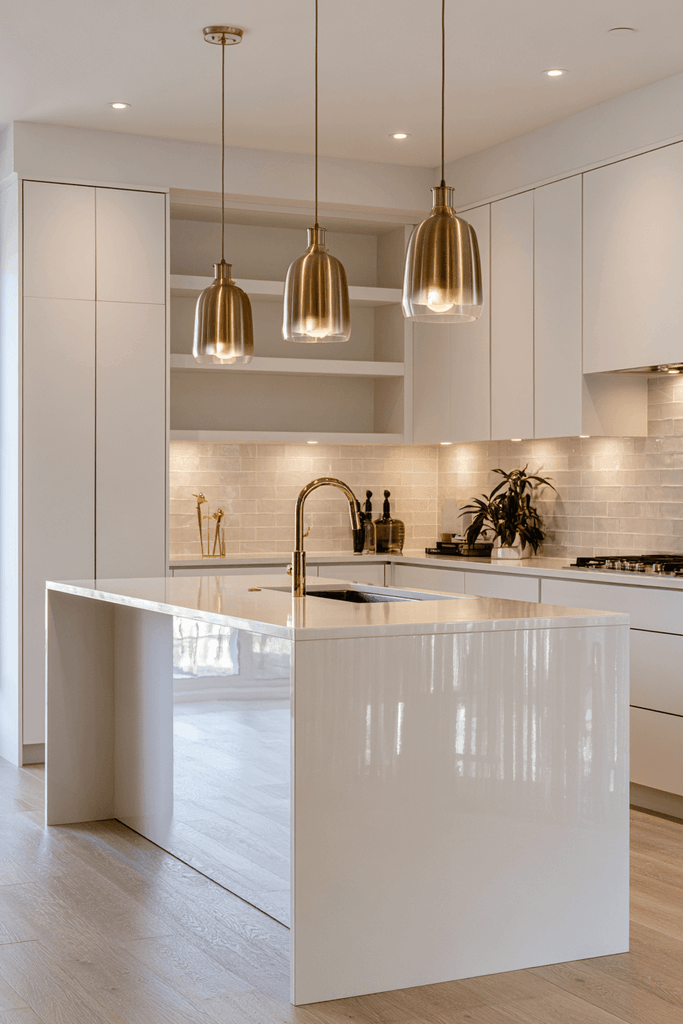
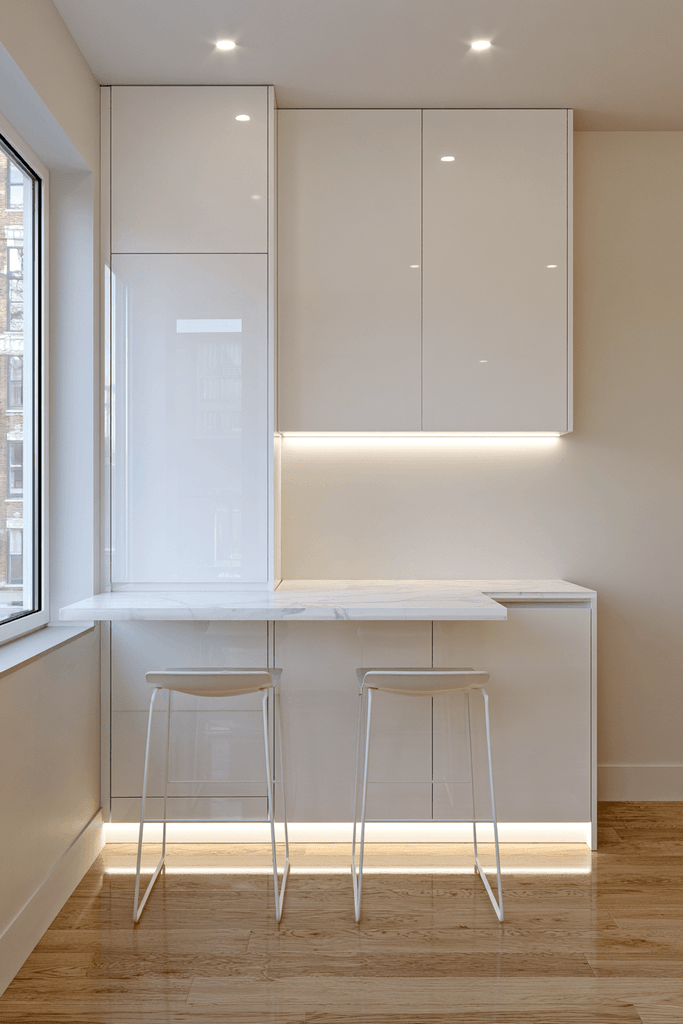
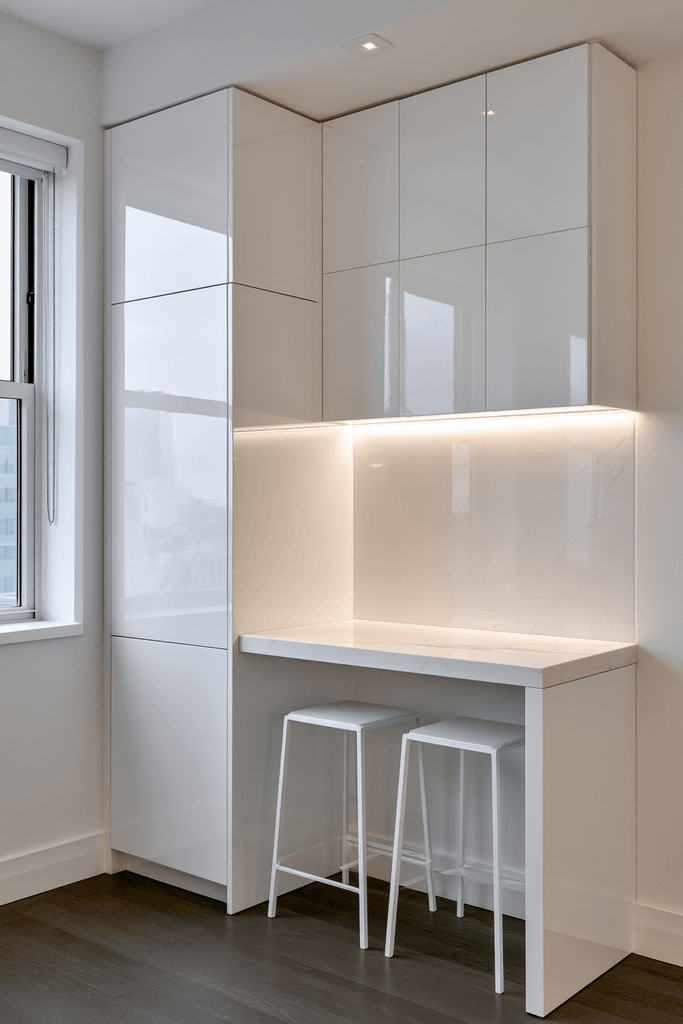
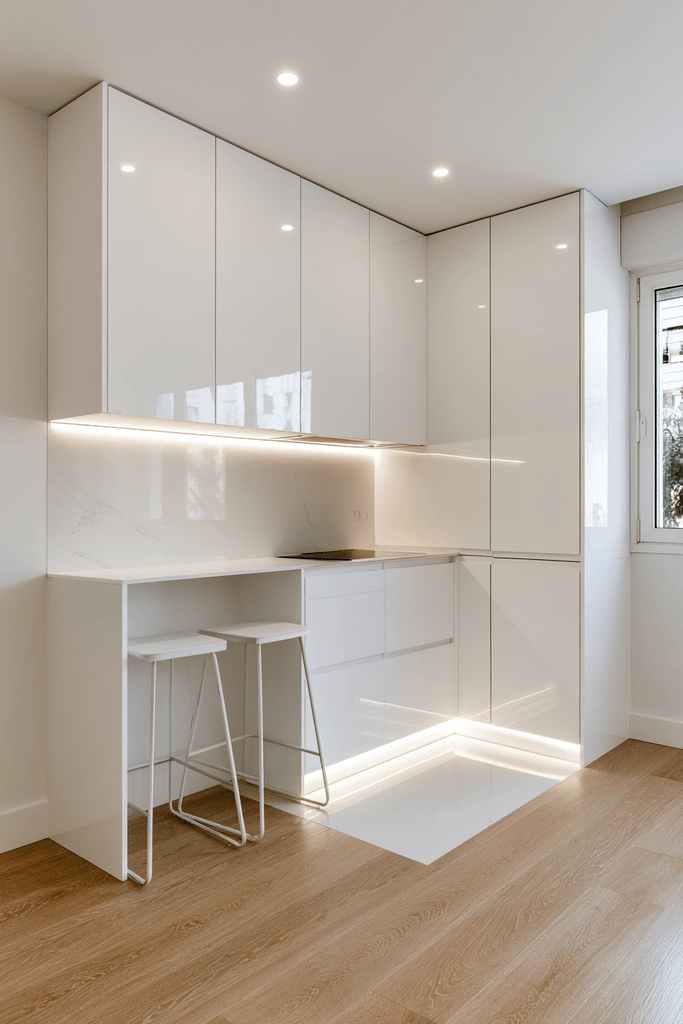
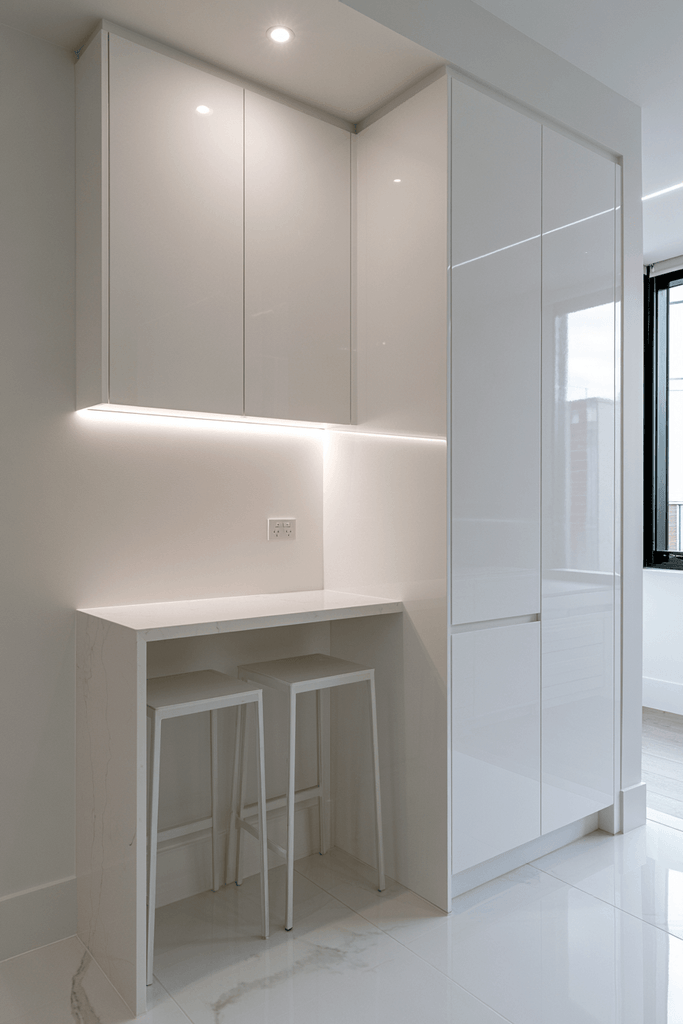
Proof that a small kitchen can feel just as luxurious as a grand one, this compact urban white glossy kitchen is an exercise in intelligent design thinking. Floor-to-ceiling high-gloss white cabinetry draws the eye upward, creating a powerful vertical emphasis that makes the ceiling feel higher and the room feel larger. Handle-free push-to-open cabinet doors eliminate visual interruptions, maintaining a perfectly smooth and unbroken reflective surface across every cabinet front. A slim gloss breakfast bar extends organically from the lower cabinets, accommodating two minimalist bar stools that tuck neatly beneath when not in use. Under-cabinet LED strip lighting casts a soft, even glow across the marble-effect countertop below, adding depth and dimension to the compact layout without requiring additional floor space.
Key Design Tips:
- Install floor-to-ceiling cabinetry to maximise vertical storage and create height in a small kitchen.
- Choose handle-free push-to-open mechanisms to maintain a sleek, uninterrupted gloss surface.
- Use under-cabinet LED lighting to brighten work surfaces without cluttering the space with freestanding lamps.
- A slim breakfast bar doubles as dining and prep space — an essential dual-purpose feature in compact kitchens.
- Allow natural daylight to enter from at least one window to keep the gloss surfaces energised and bright.
4. Bold Contrast: White Gloss Meets Matte Black Drama
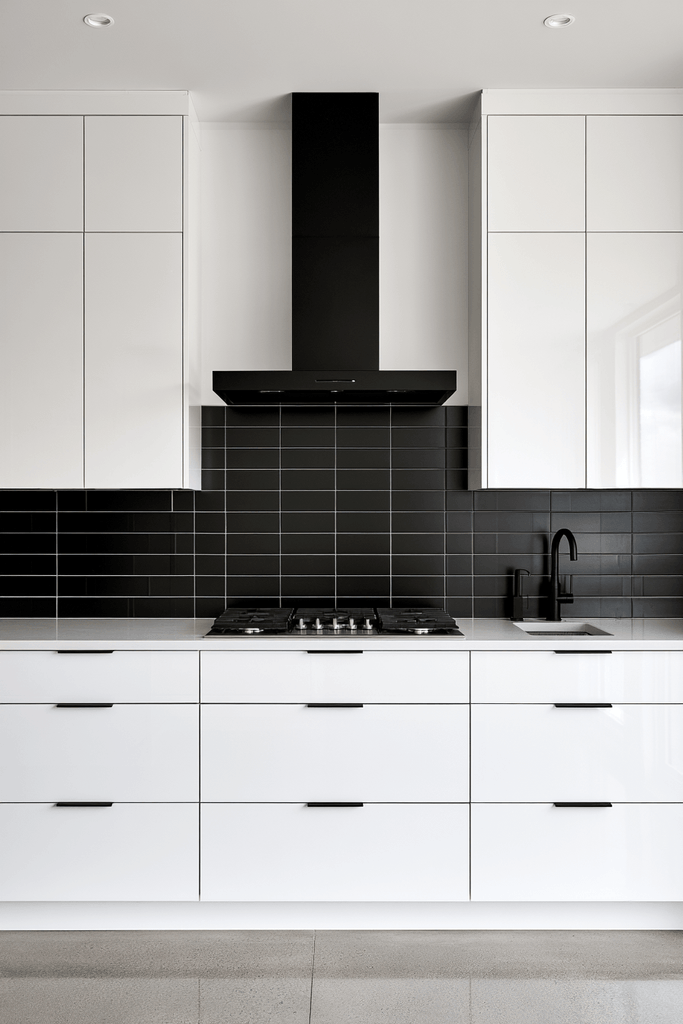
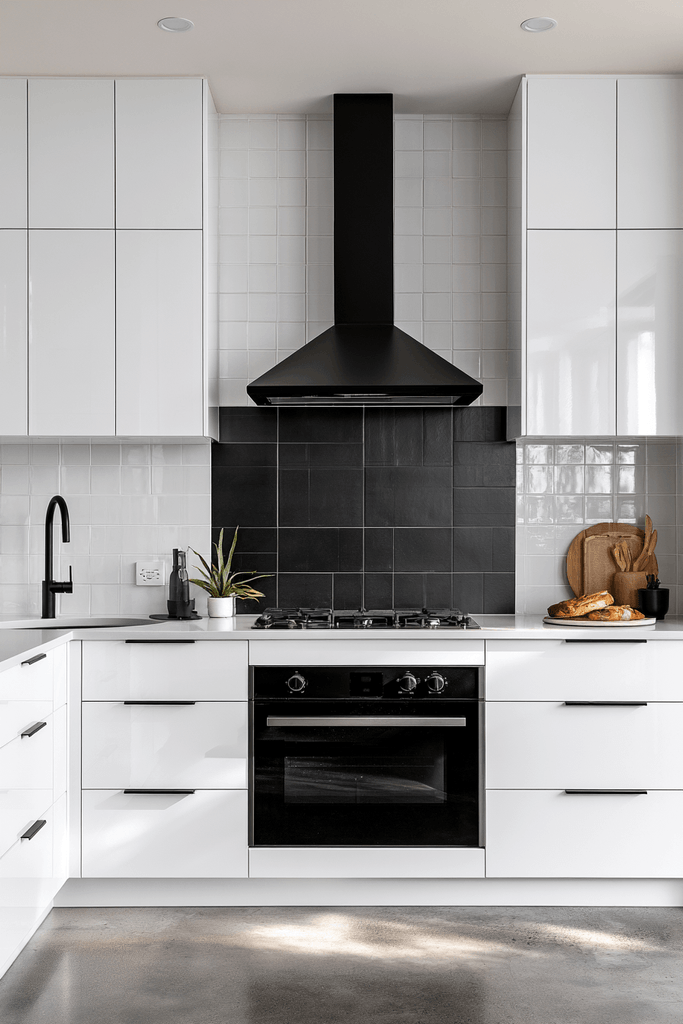
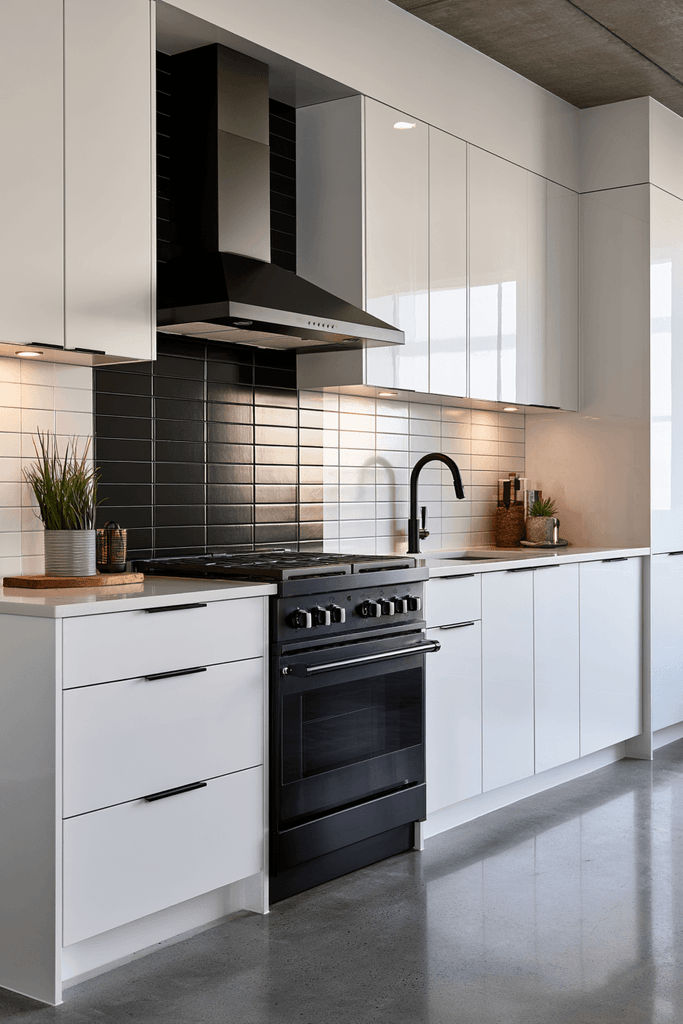
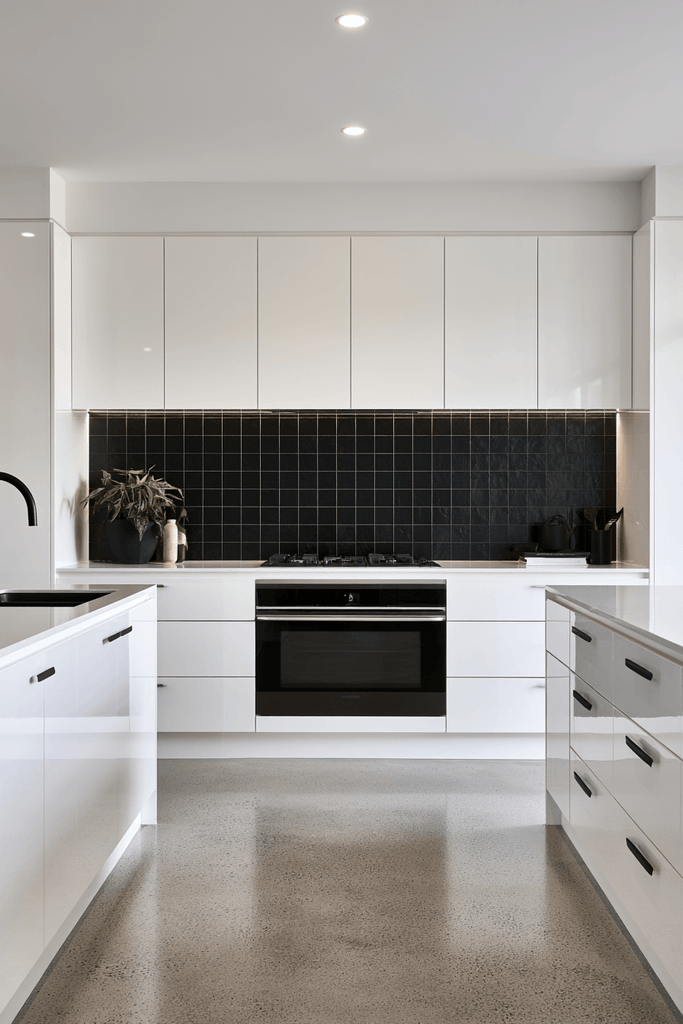
This design refuses to play it safe, and the result is electrifying. A white glossy kitchen takes on a dramatically elevated character through the strategic introduction of large-format matte black tiles as the range backsplash, creating a striking focal point that anchors the space with confidence. Matte black tap fixtures and cabinet handles stand in deliberate contrast to the luminous white gloss surfaces surrounding them, proving that restraint in colour choice does not mean restraint in impact. Polished concrete flooring grounds the bright overhead palette with an industrial rawness that balances the kitchen’s pristine upper zone. The interplay between gloss white cabinetry and dark matte accents creates a kitchen that feels both sophisticated and bold — a space that commands attention from the moment you enter.
Key Design Tips:
- Use matte black tiles exclusively behind the range to create a focused, dramatic focal point.
- Choose matte black hardware (taps, handles, knobs) for cohesive contrast against gloss white surfaces.
- Polished concrete or dark stone flooring prevents an all-white scheme from feeling overly stark.
- Limit dark accents to no more than two or three elements to preserve the dominant white gloss aesthetic.
- Ensure strong overhead lighting to prevent dark accents from making the space feel heavy or dim.
5. Editorial Elegance: The Architectural Digest White Gloss Kitchen
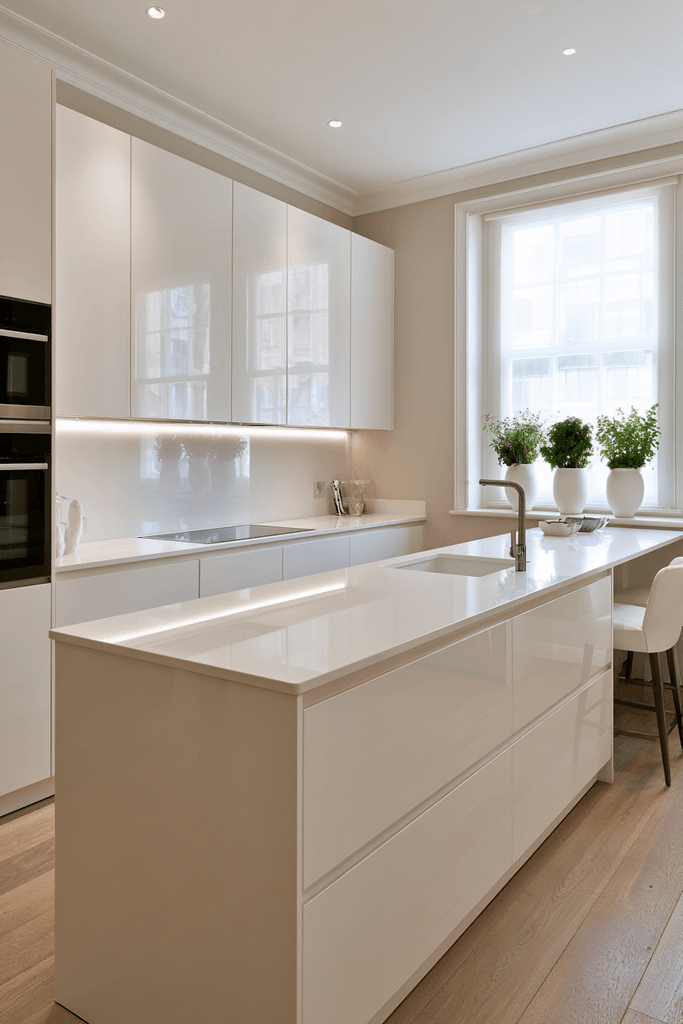
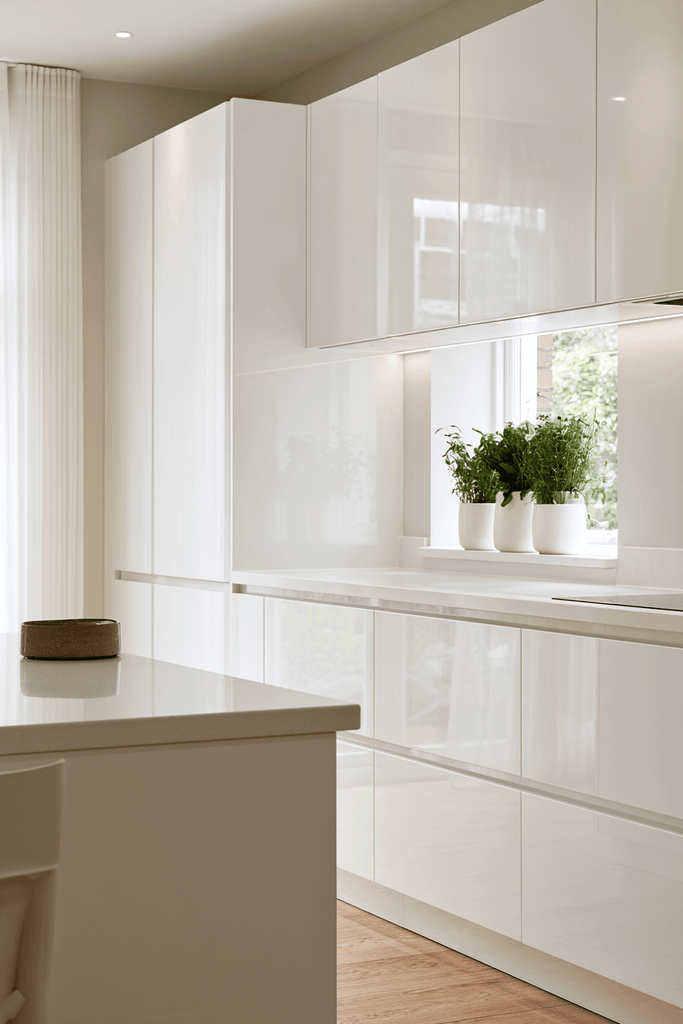
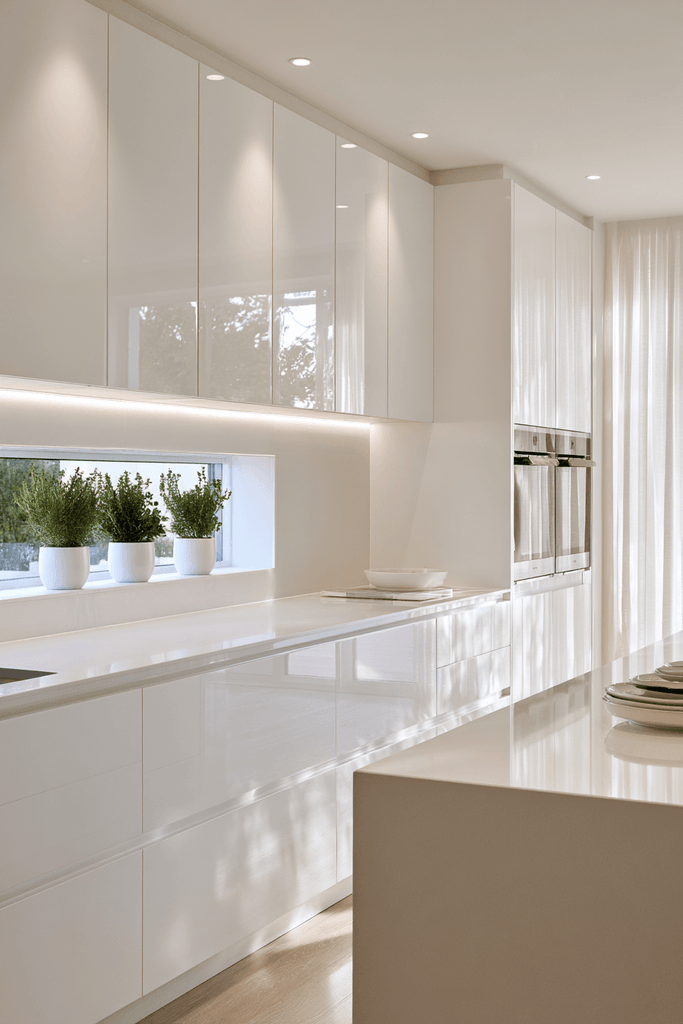
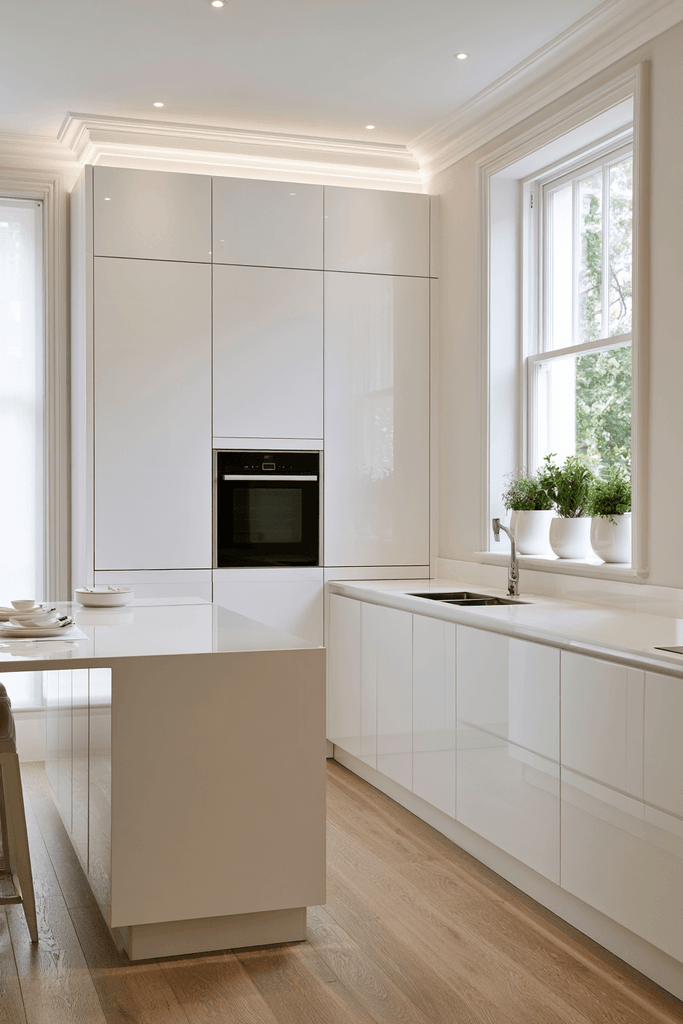
Inspired by the glossy pages of the world’s finest interiors publications, this white glossy kitchen achieves a level of polish and compositional perfection that feels magazine-ready. A long quartz island in crisp white with a gloss finish serves simultaneously as a dedicated prep zone and a casual dining area, making it the functional and visual centrepiece of the space. Integrated appliances disappear seamlessly behind the handleless lacquered cabinet fronts, while soft recessed lighting bathes every surface in a luminous, shadow-free glow. Small moments of nature — fresh herb pots in simple white ceramic vessels on the windowsill — introduce organic warmth without disrupting the pristine environment. Sheer window treatments filter afternoon light into a soft, diffused wash that flatters every reflective surface in the room.
Key Design Tips:
- Add small living elements like potted herbs or succulents to prevent an all-white kitchen from feeling sterile.
- Use sheer window treatments to soften harsh direct sunlight and protect the gloss finish from UV glare.
- A long multi-functional island is essential in a kitchen designed for both cooking and entertaining.
- Integrate all appliances flush with cabinetry for the cleanest, most editorial aesthetic possible.
- Choose white ceramic vessels and accessories to maintain palette consistency throughout the space.
6. Family-Sized Functionality: The U-Shape Gloss Kitchen
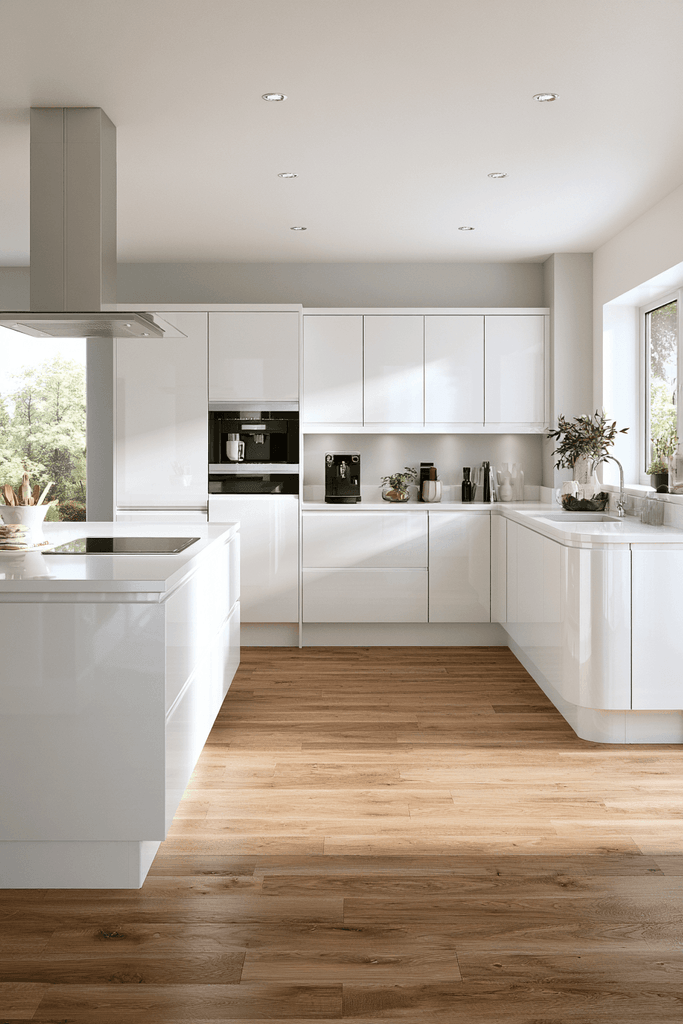
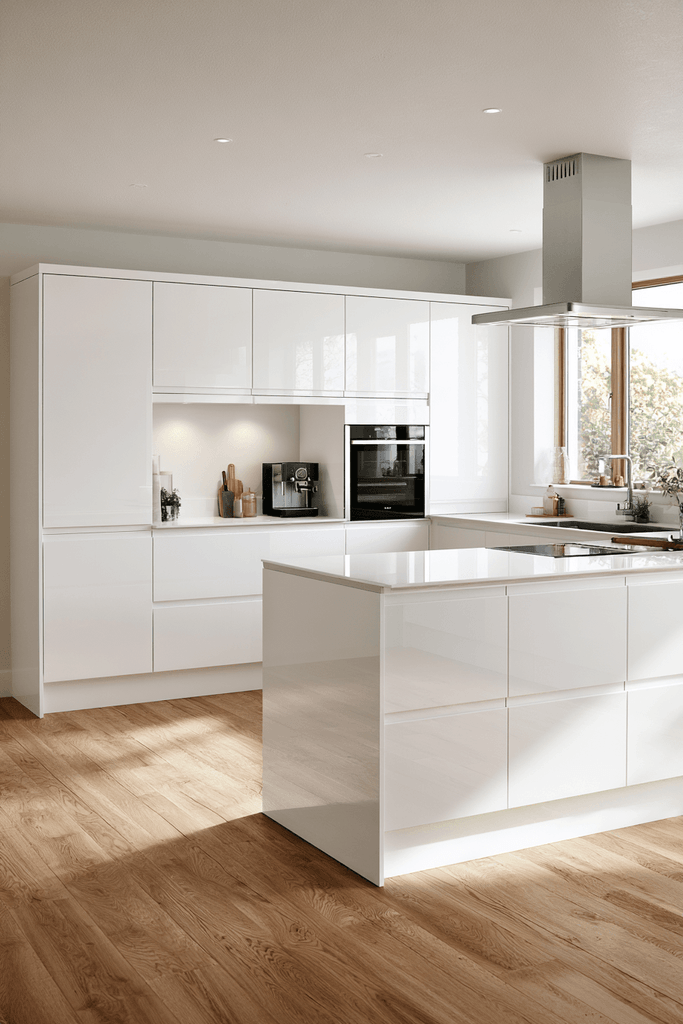
For growing families who need both beauty and practicality, this U-shaped white glossy kitchen delivers generously on both counts. Cabinetry in high-gloss white lacquer extends to the full ceiling height on all three walls, creating an almost seamless cocoon of reflective white that dramatically increases the perceived brightness of the space. A built-in coffee station is integrated invisibly within the cabinet run — a touch of considered luxury that suits modern family mornings. The island features a flush induction cooktop set seamlessly into a gloss white surface, paired with a slimline minimalist extractor hood that floats above without visual bulk. Warm oak flooring provides essential textural warmth beneath the brilliant overhead scheme, introducing a natural material that prevents the space from tipping into clinical territory.
Key Design Tips:
- In a U-shaped kitchen, use ceiling-height cabinetry on all three walls to maximise storage without expanding the footprint.
- Integrate a built-in coffee station to add everyday luxury and reduce countertop clutter.
- Warm wood flooring is essential in a predominantly white gloss kitchen to balance cool reflective tones.
- A flush induction cooktop maintains the clean gloss island surface without interruption.
- Choose a slimline extractor hood to preserve visual lightness above the island cooking zone.
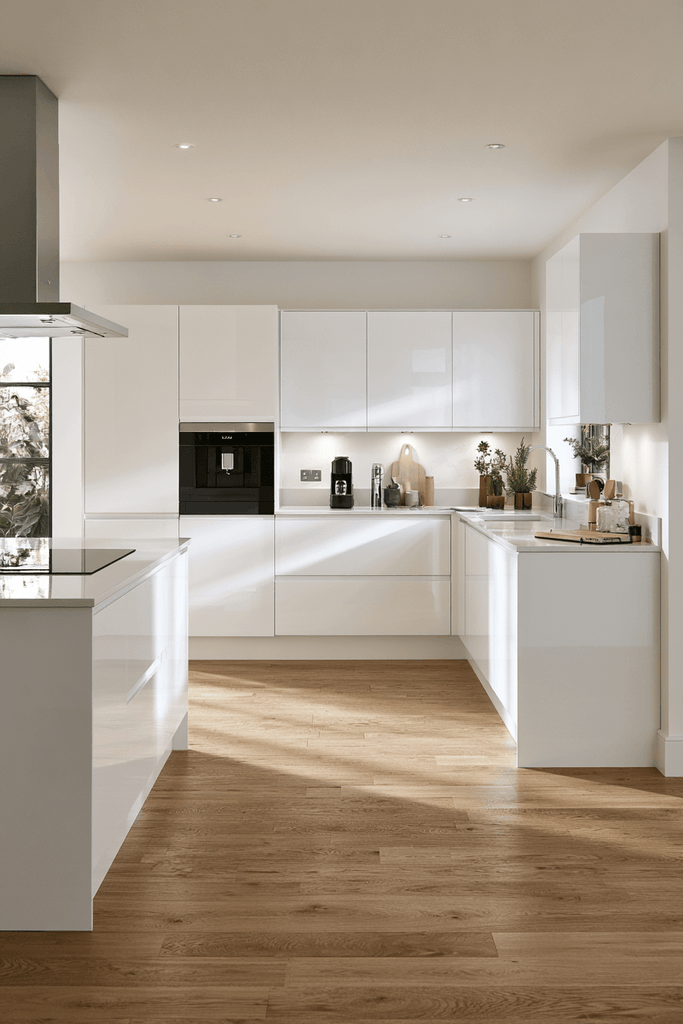
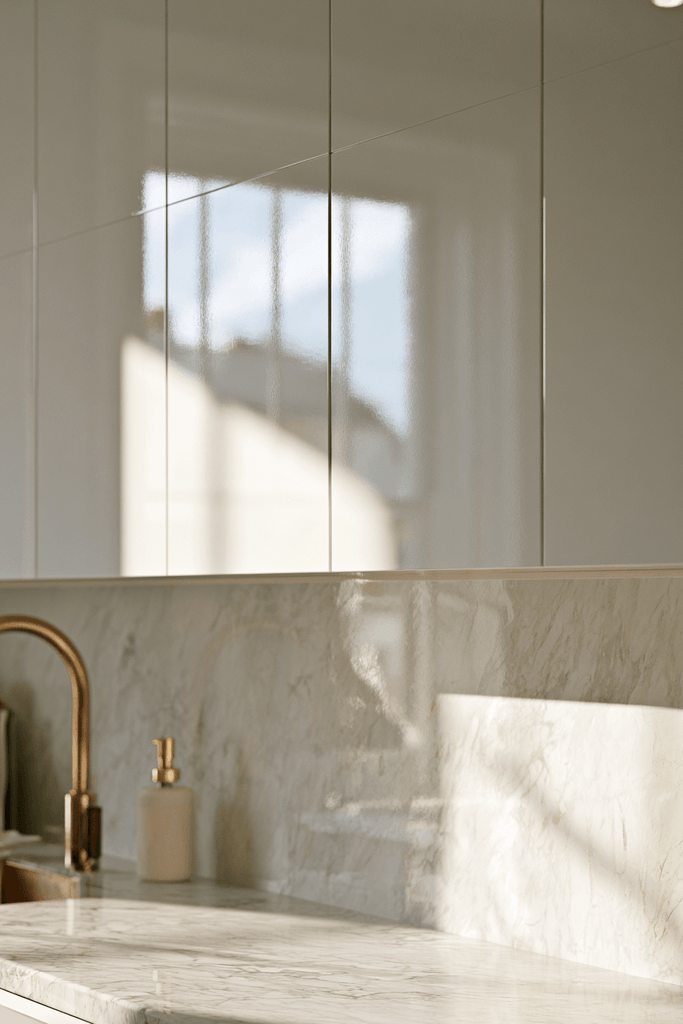
7. Material Close-Up: Calacatta Marble Meets High-Gloss Lacquer
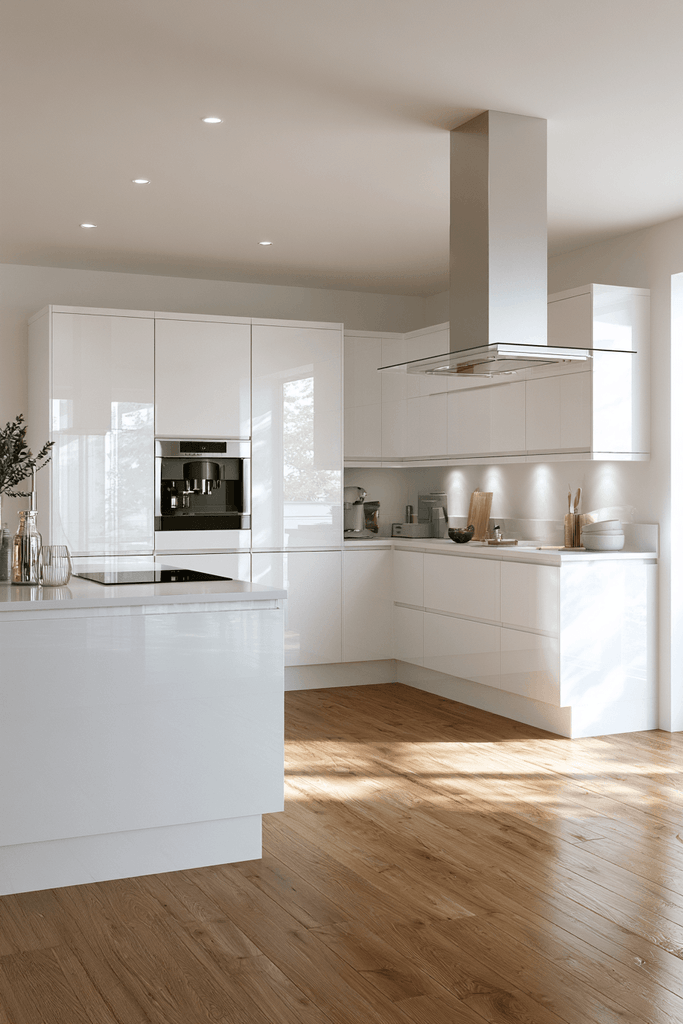
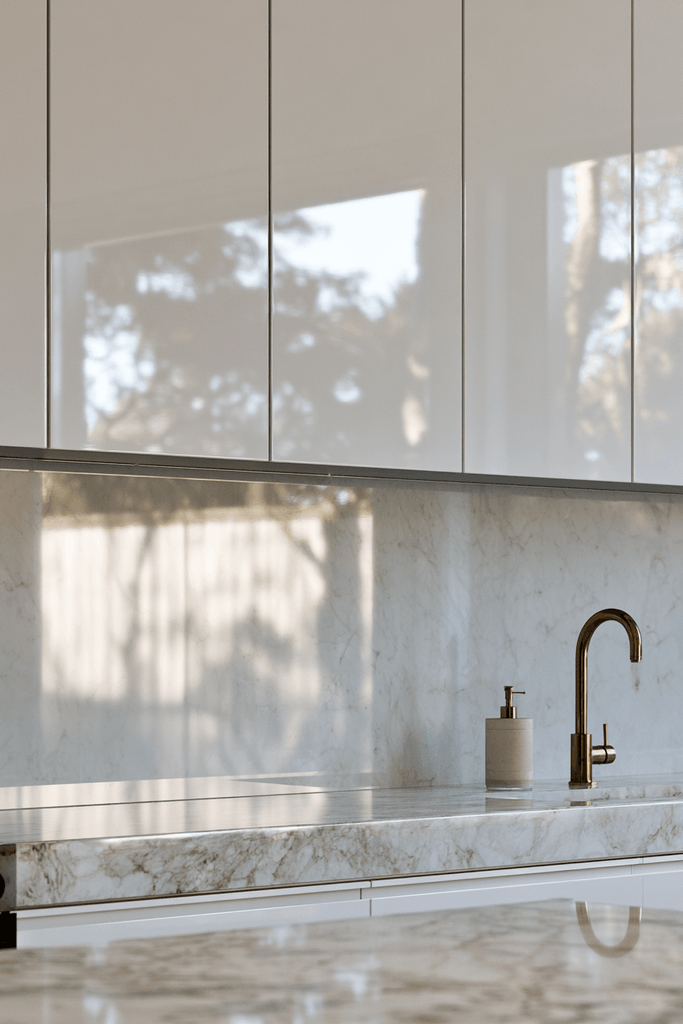
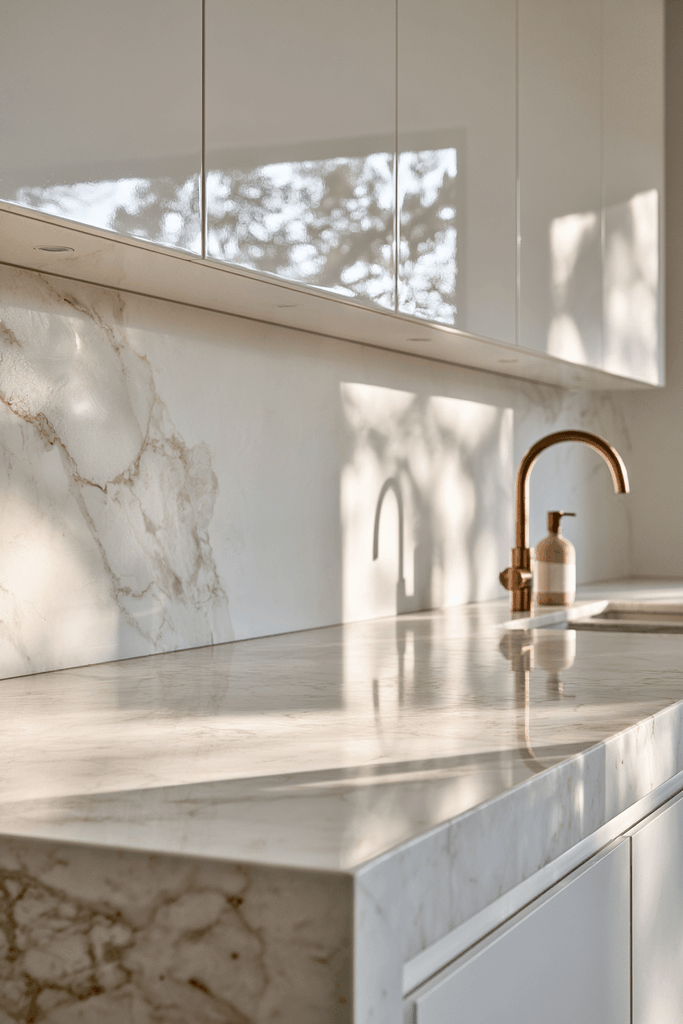
This design celebrates the beauty of surfaces and their dialogue with one another. A high-gloss lacquered cabinet face meets a textured Calacatta marble countertop in a material pairing that is both visually rich and tactilely engaging. The soft veining of the marble — in pale grey and warm gold tones — reflects subtly within the mirror-like surface of the gloss cabinetry above, creating a living, ever-changing interplay of light and pattern across the kitchen’s surfaces. A brushed gold faucet and a simple ceramic soap dispenser occupy the counter edge with quiet elegance, adding material warmth without introducing visual noise. This design rewards close inspection, revealing layers of luxury that grow more beautiful the more carefully you observe them.
Key Design Tips:
- Pair high-gloss cabinetry with natural stone countertops for the ultimate premium material contrast.
- Choose Calacatta marble with warm gold veining to complement brushed brass or gold fixtures beautifully.
- Keep countertop accessories minimal — a brushed gold tap and simple ceramic dispenser are sufficient.
- Ensure stone countertops are properly sealed to maintain their pristine appearance alongside gloss cabinets.
- Use close-up material transitions as design features rather than concealing them with decorative trim.
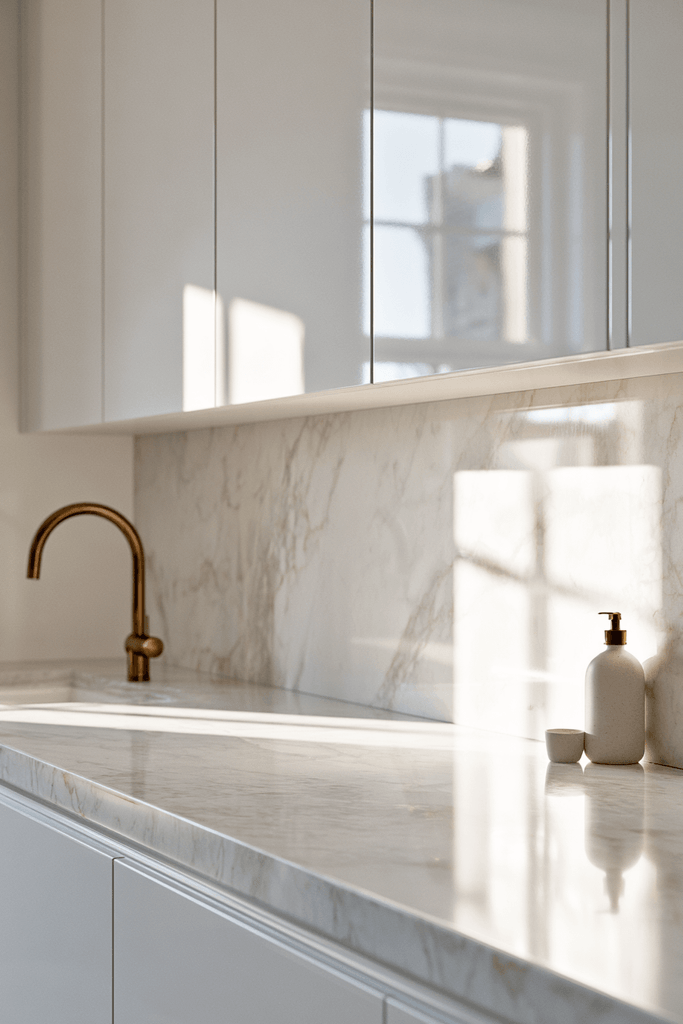
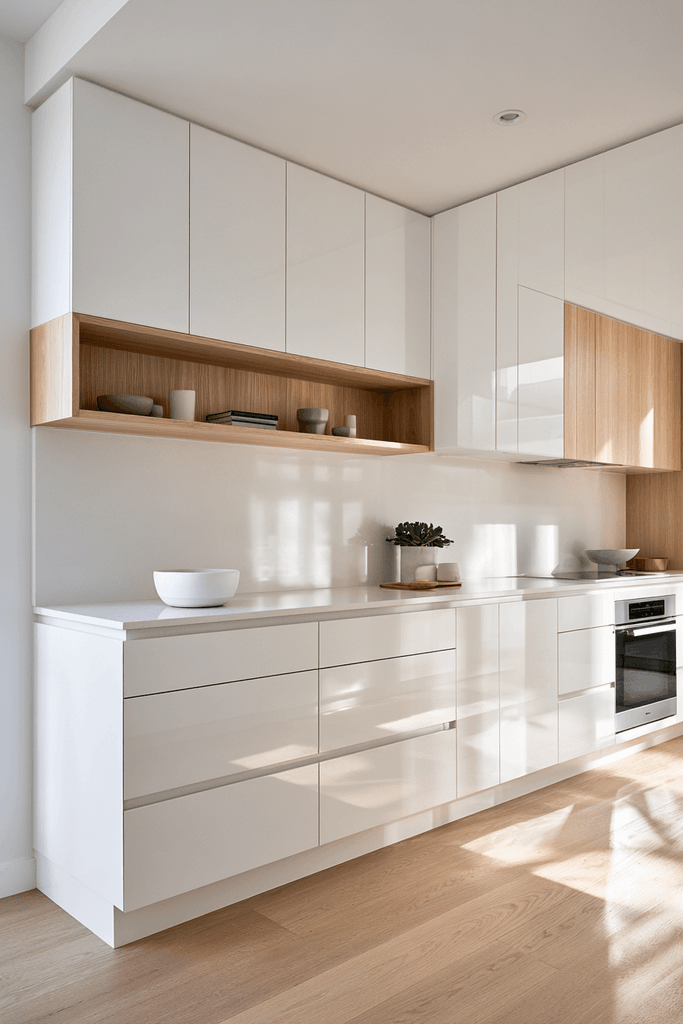
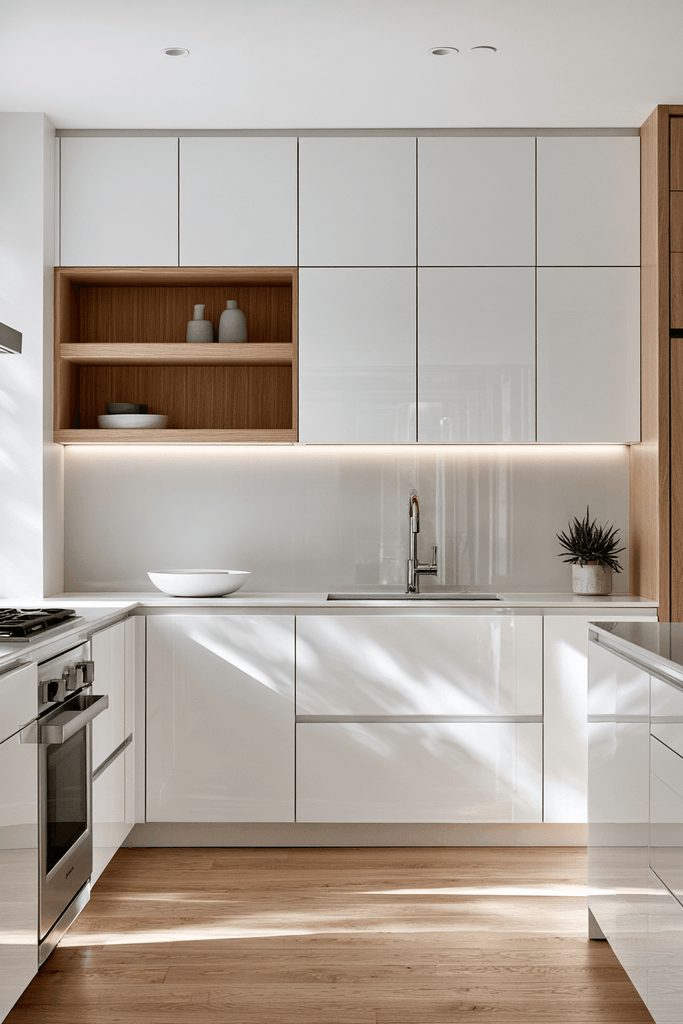
8. Scandi Serenity: White Gloss with Ash Wood Open Shelving
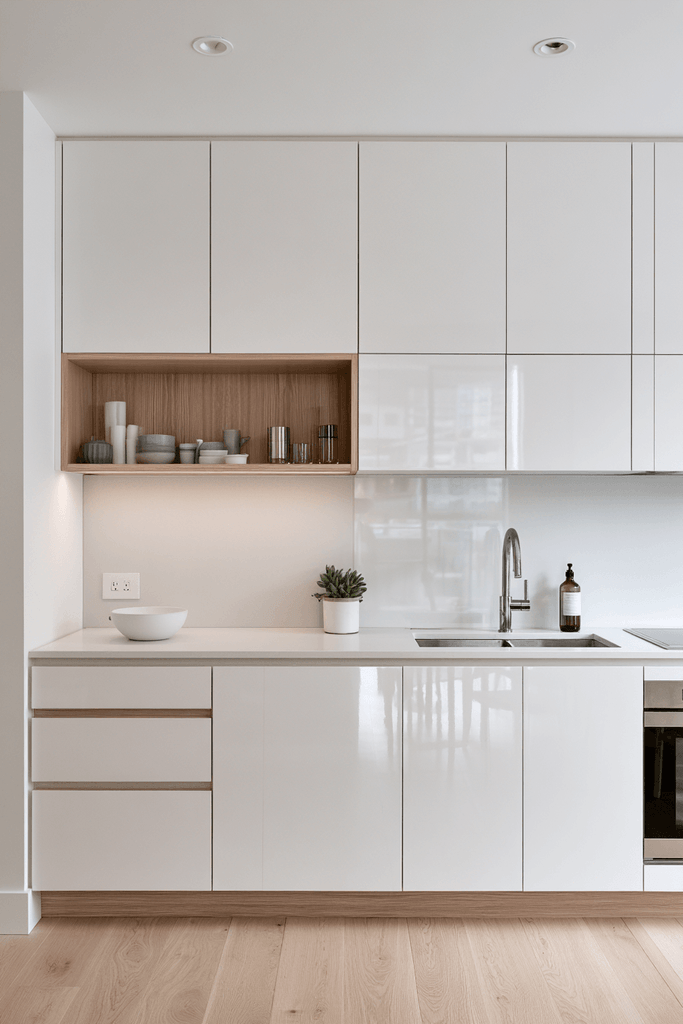
This Scandinavian-influenced white glossy kitchen proves that gloss does not need to mean cold. Flat-front high-gloss white cabinetry in the lower zone is balanced by natural light ash wood open shelving in the upper zone, creating a layered material palette that feels both modern and warmly human. The ash wood tones reflect softly within the gloss cabinet surfaces below, creating a visual conversation between the two materials that feels effortlessly cohesive. Minimalist styling keeps countertops immaculately clear, with only a simple white ceramic bowl and a small potted succulent permitted as decoration. A soft grey and pale wood Scandi palette runs throughout the accessories and soft furnishings, ensuring that every detail feels intentional and serene.
Key Design Tips:
- Use natural wood open shelving in the upper zone to add warmth and organic texture to a gloss white kitchen.
- Maintain a strictly minimal countertop — Scandi design philosophy rewards restraint above all else.
- Choose flat-front handleless cabinetry for the cleanest expression of the Scandinavian aesthetic.
- Style open shelves with considered, purposeful objects only — avoid clutter at all costs.
- Allow pale daylight to do the decorative work; avoid heavy window treatments that block natural light.
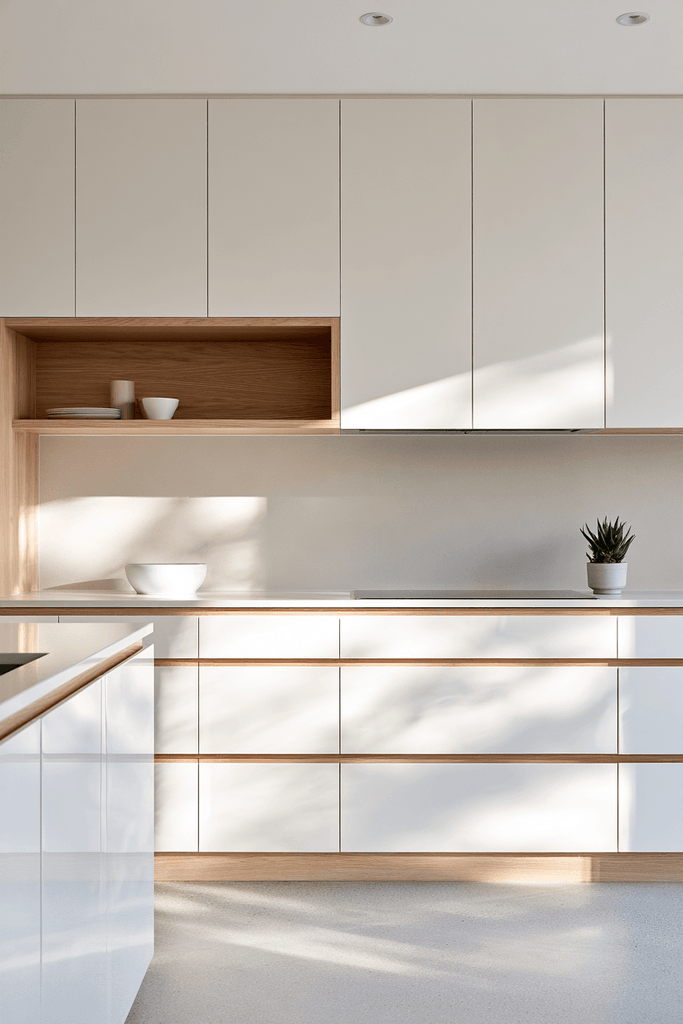
9. The Practical Gourmet: White Gloss with Dedicated Baking Zone
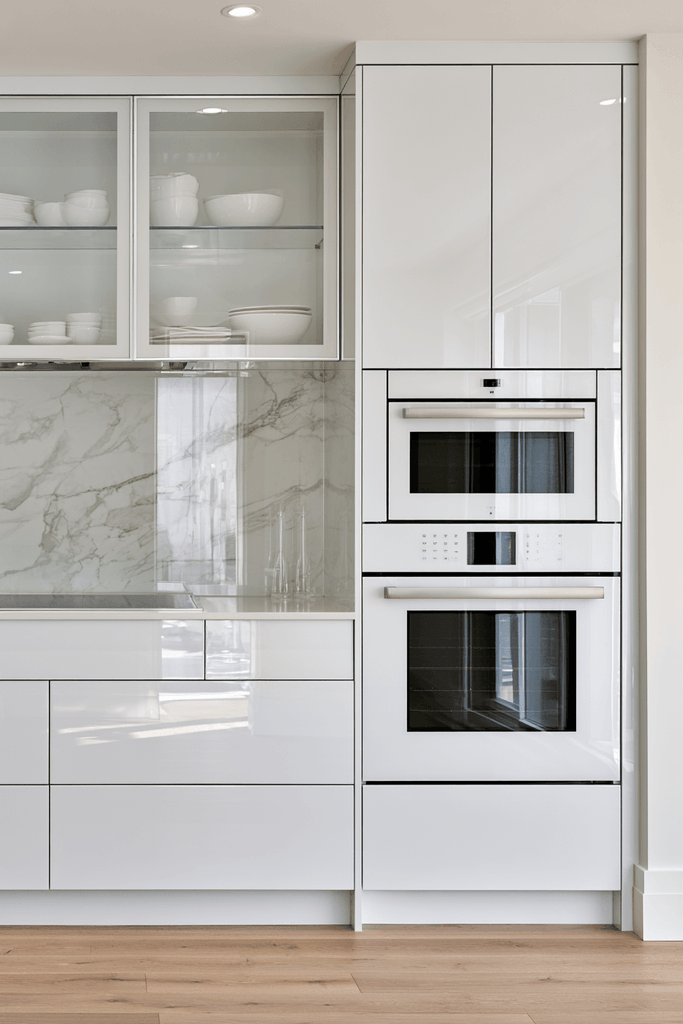
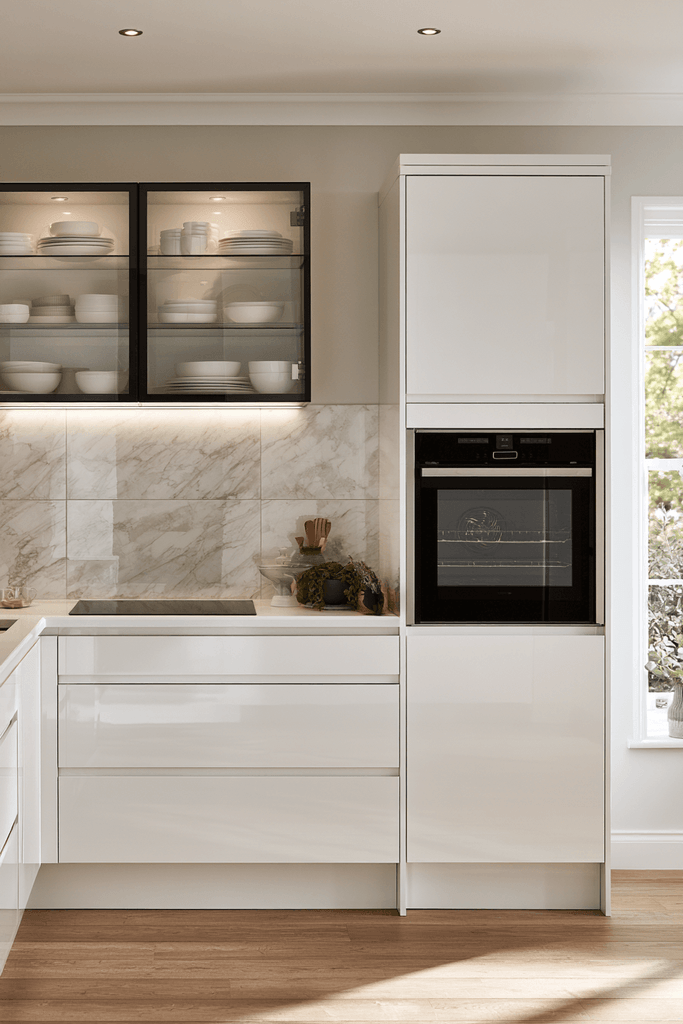
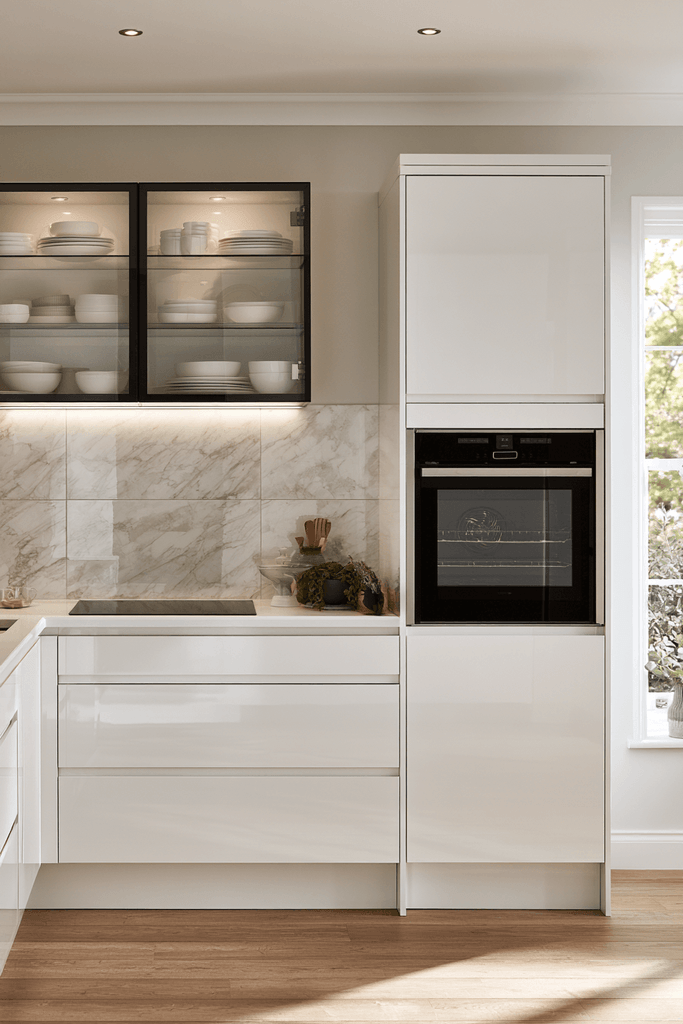
A white glossy kitchen designed for serious home cooks understands that beauty must always serve function. This design features a dedicated baking zone with generous pull-out drawers below a white gloss countertop at the ideal working height, ensuring that the serious baker has every tool and ingredient within effortless reach. A built-in oven tower in matching high-gloss white rises in the corner, housing both oven and warming drawer without interrupting the continuity of the cabinet line. Marble-effect ceramic backsplash tiles behind the hob reflect softly in the glossy surfaces around them, adding elegance to the working heart of the kitchen. A glass-fronted upper cabinet in matching gloss white displays a curated collection of white dishware, transforming everyday storage into a considered design feature.
Key Design Tips:
- Dedicate a specific counter zone to baking at a slightly lower height (approximately 85 cm) for ergonomic comfort.
- Use pull-out deep drawers rather than base cabinets for baking equipment — they offer far better accessibility.
- Marble-effect ceramic tiles provide the look of luxury natural stone with far greater durability in a cooking zone.
- Glass-fronted cabinet doors add visual interest while keeping dishware dust-free and beautifully displayed.
- Ensure oven towers are positioned away from the baking zone to avoid heat interference during preparation.
10. Open Plan Flow: The Social White Gloss Kitchen
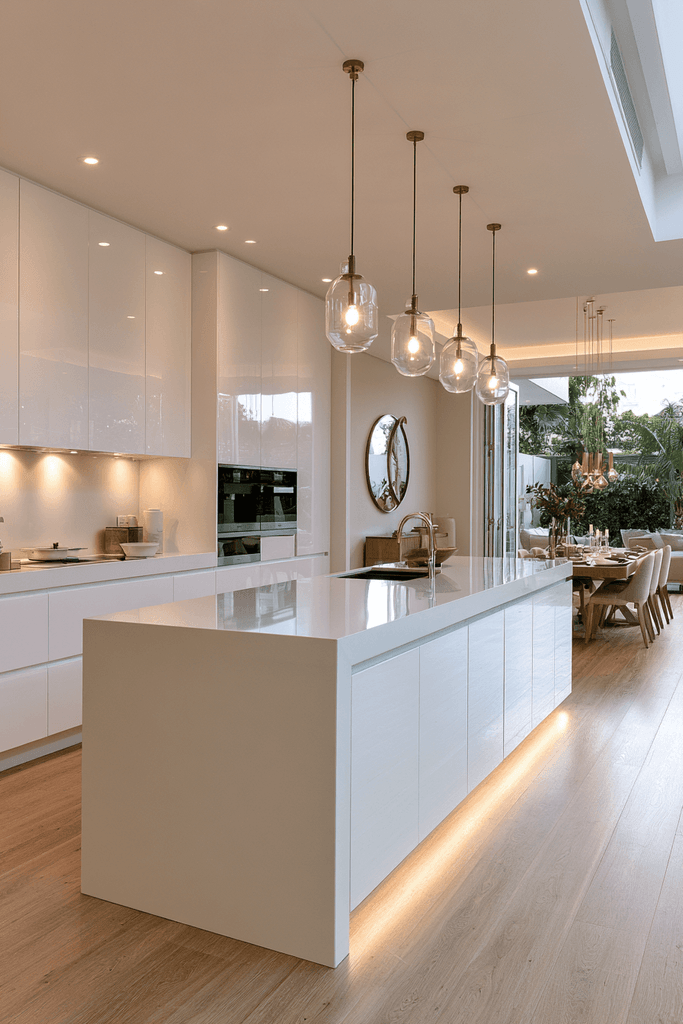
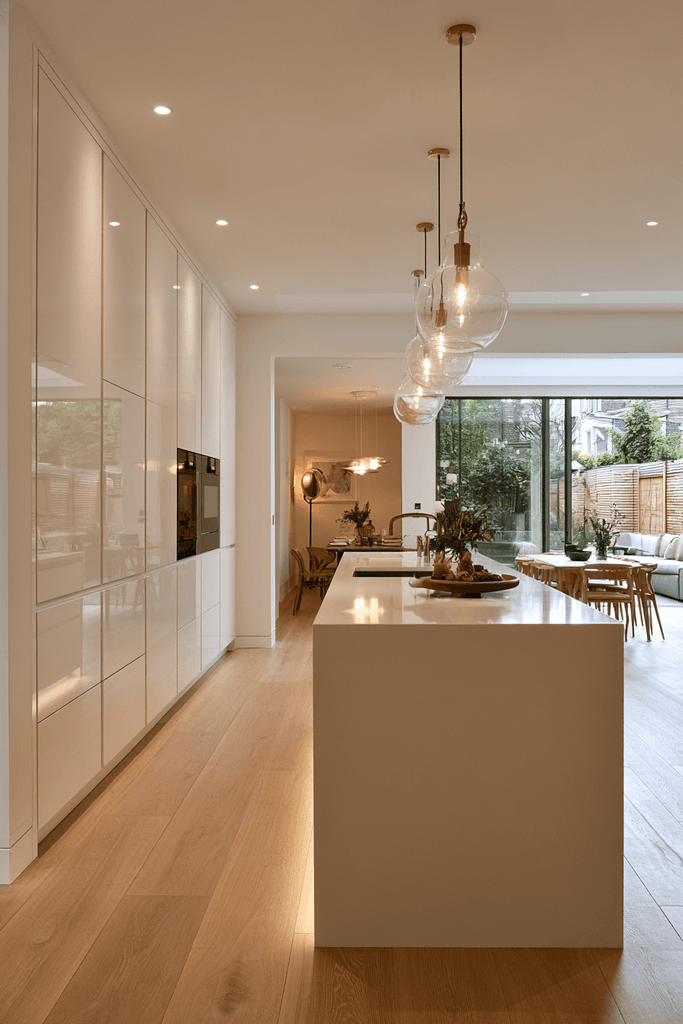
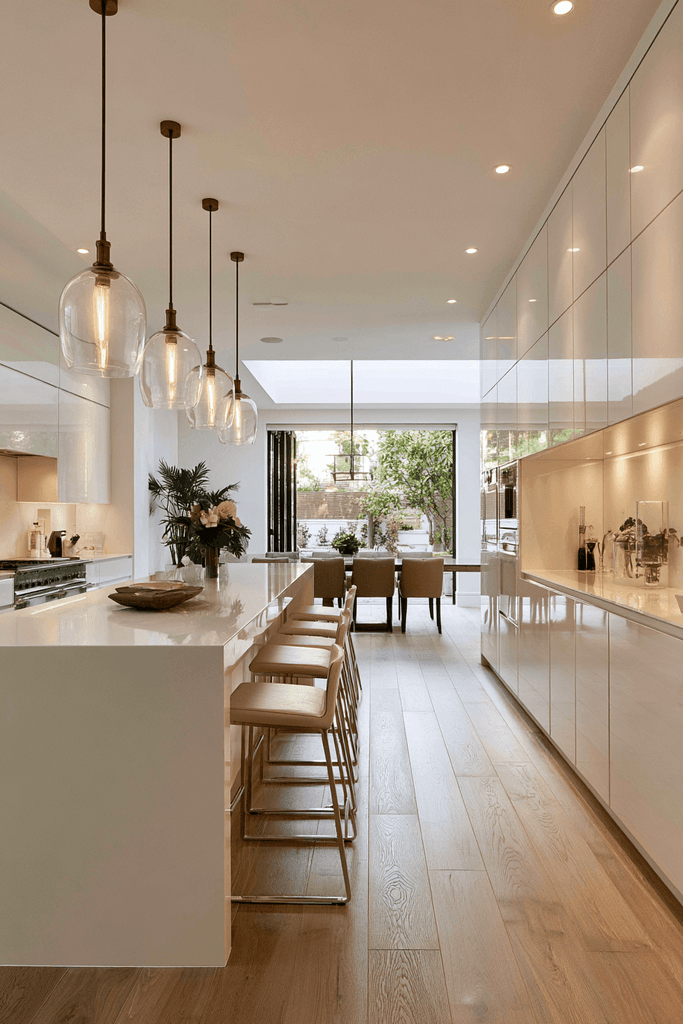
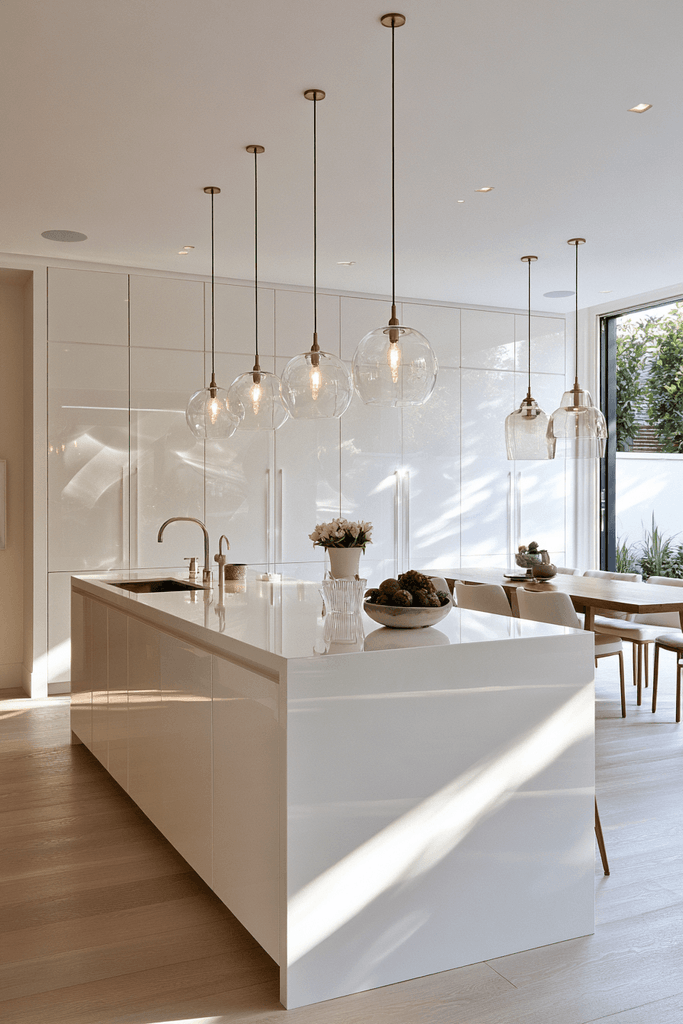
The finest expression of contemporary living, this open-plan white glossy kitchen dissolves the boundary between cooking and socialising with effortless architectural grace. High-gloss lacquered cabinetry anchors one side of the shared space with confidence, its reflective surfaces drawing in light from the large patio doors across the room. A thick waterfall gloss island serves as both the practical centrepiece of the kitchen and the visual bridge connecting the cooking zone to the dining area beyond. Clear glass pendant lights with brushed brass fittings hang above the island at intervals, casting warm pools of light across the reflective cabinet faces in the evening hours. Afternoon sunlight enters through the patio doors and travels across the gloss surfaces in golden waves, animating the entire open-plan space with warmth and luminosity.
Key Design Tips:
- In an open-plan layout, use the kitchen island as the visual and physical connector between cooking and living zones.
- Choose clear glass pendant lights to add warmth without visual weight above the island.
- Position the kitchen along one wall to preserve the visual openness of the shared living and dining space.
- Use the same flooring material throughout the open-plan area to reinforce the sense of continuity and flow.
- Ensure the gloss cabinetry faces the natural light source to maximise reflective brightness across the space.
Why a White Glossy Kitchen Is Always the Right Choice
The white glossy kitchen remains one of the most enduringly popular choices in contemporary interior design for compelling reasons. Its reflective lacquered surfaces transform natural light into a design element in their own right, making spaces feel brighter, larger, and more luxurious regardless of their actual dimensions. The versatility of the white gloss palette is unmatched — it pairs effortlessly with warm wood tones, cool concrete, dramatic matte black, and precious natural stone, meaning it can be adapted to suit almost any design personality or lifestyle requirement.
From a practical standpoint, high-gloss kitchen cabinetry is exceptionally easy to wipe clean, resistant to staining, and durable over time — qualities that make it ideal for busy family kitchens and design-conscious urban apartments alike. The seamless handleless designs increasingly favoured in white glossy kitchens eliminate the crevices and edges where grease and dust typically accumulate, delivering a hygienic and low-maintenance surface that is as hardworking as it is beautiful.
Whether expressed through a Scandi-minimalist aesthetic, a bold black contrast scheme, a family-focused U-shaped layout, or an editorial open-plan living kitchen, the white glossy kitchen consistently delivers a space that feels aspirational yet liveable, timeless yet contemporary. It is a design investment that adds lasting value — both to the quality of your daily life and to the market value of your home.
Conclusion
A white glossy kitchen is far more than a colour choice — it is a complete design philosophy built on light, space, material quality, and enduring elegance. The ten designs explored in this article demonstrate the extraordinary range and versatility of the high-gloss white kitchen aesthetic, from the intimate brightness of a compact galley to the grand social sweep of an open-plan living kitchen. The key takeaways are simple: embrace reflective surfaces to amplify light, pair gloss finishes with contrasting textures and materials for depth, keep styling disciplined and purposeful, and always allow natural light to play its essential role in bringing the space to life. Whether you are planning a full kitchen renovation or simply refreshing key elements of your existing space, the ideas in this article offer a wealth of inspiration to guide your journey toward the white glossy kitchen of your dreams. Take these concepts, make them your own, and create a kitchen that truly reflects who you are.