10 Smart Small Commercial Kitchen Design Layouts That Maximize Every Inch
Whether you’re launching a ghost kitchen, opening a boutique café, or renovating a school cafeteria, the design of your commercial kitchen is the single most important investment you’ll make in your operation. A thoughtfully designed small commercial kitchen isn’t just about fitting equipment into tight square footage — it’s about engineering a workspace where efficiency, hygiene, food safety, and staff performance all converge. The difference between a kitchen that works and one that doesn’t often comes down to layout logic, material choices, lighting strategy, and spatial flow. In this guide, we explore ten distinct small commercial kitchen design concepts — from ghost kitchens and bakery production spaces to food hall stalls and institutional dietary departments — each offering actionable insight for operators, designers, and entrepreneurs who need to do more with less space.
1. The Efficient L-Shaped Café Kitchen
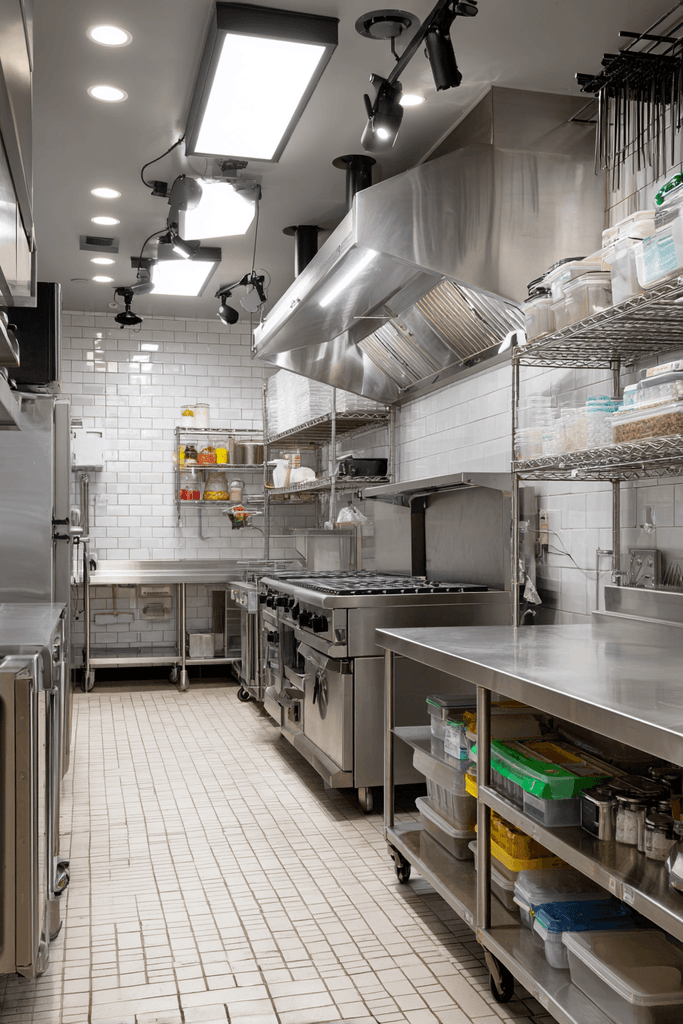
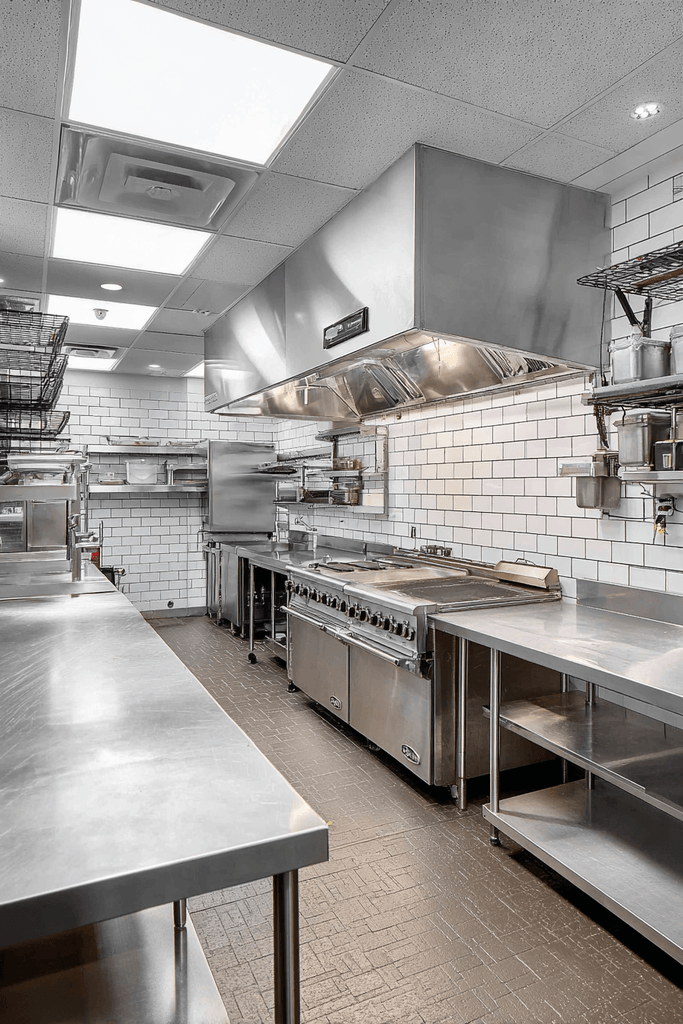
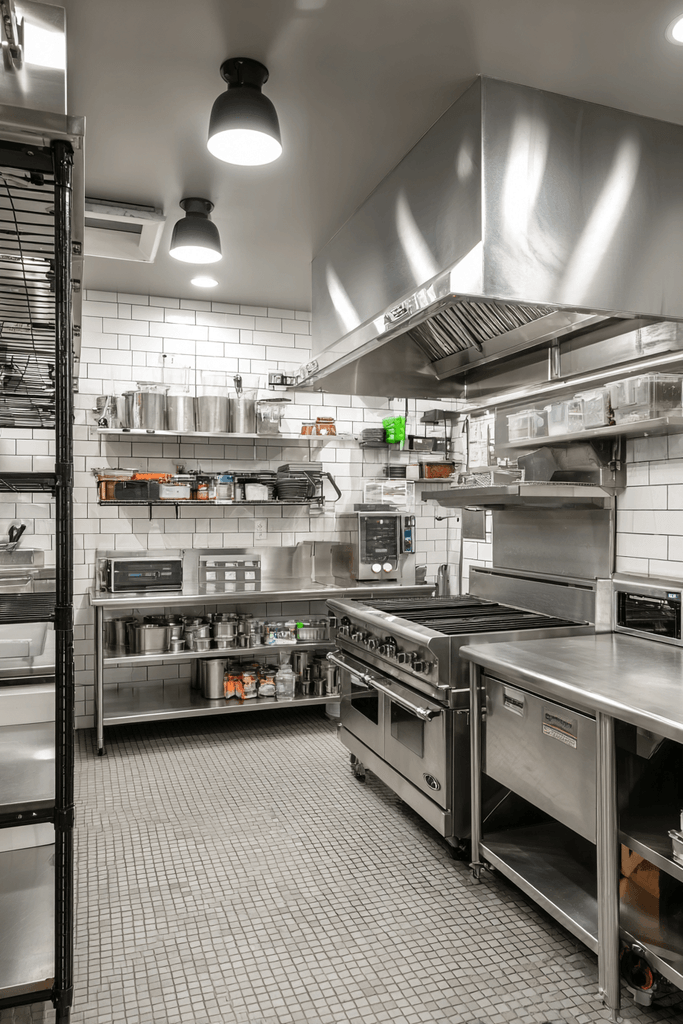
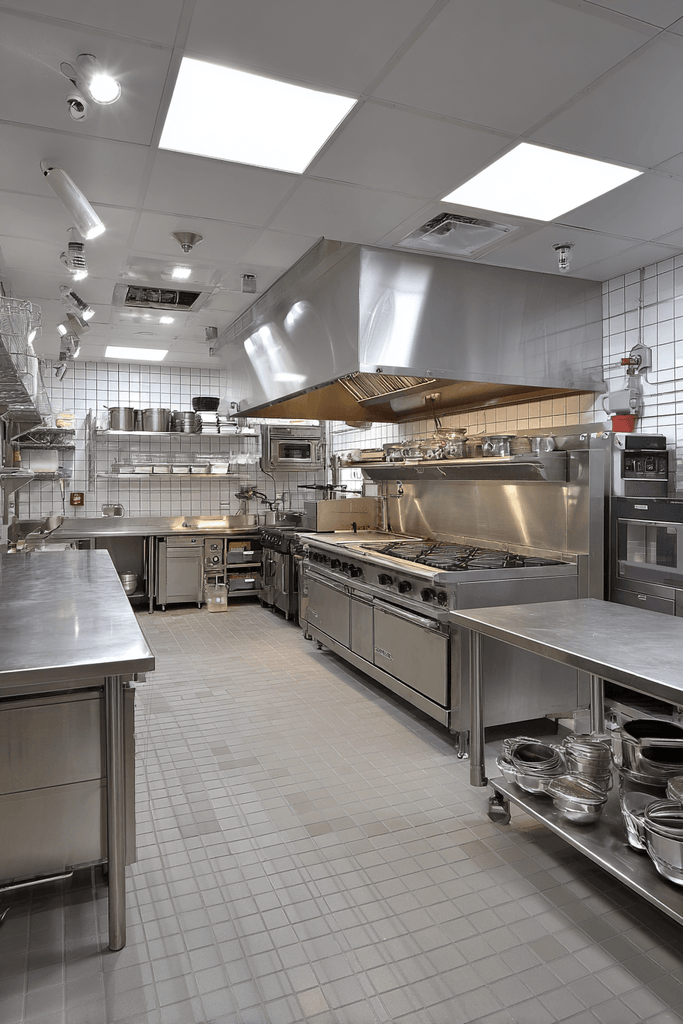
The backbone of many successful small restaurant kitchens is the L-shaped layout, and for good reason. This configuration positions a commercial-grade six-burner range with an overhead ventilation hood along one wall, while stainless steel prep tables extend perpendicularly to form the second leg of the L. White ceramic tile walls amplify overhead fluorescent and LED task lighting, eliminating the shadows that plague poorly lit workstations. Open wire shelving keeps mise en place containers visible and accessible, reducing unnecessary movement during service. The result is a layout that feels purposeful rather than cramped — every surface earns its place.
- Use an L-shaped configuration to separate hot cooking zones from cold prep areas naturally.
- Specify commercial-grade stainless steel for all prep surfaces for durability and NSF compliance.
- Install overhead LED task lighting at 50–70 foot-candles above prep zones to eliminate shadows.
- Mount open wire shelving at ergonomic heights to keep ingredients within arm’s reach.
- Ensure the ventilation hood extends 6 inches beyond the range on all sides for proper capture velocity.
2. The Single-Wall Commissary for Cafés and Food Trucks
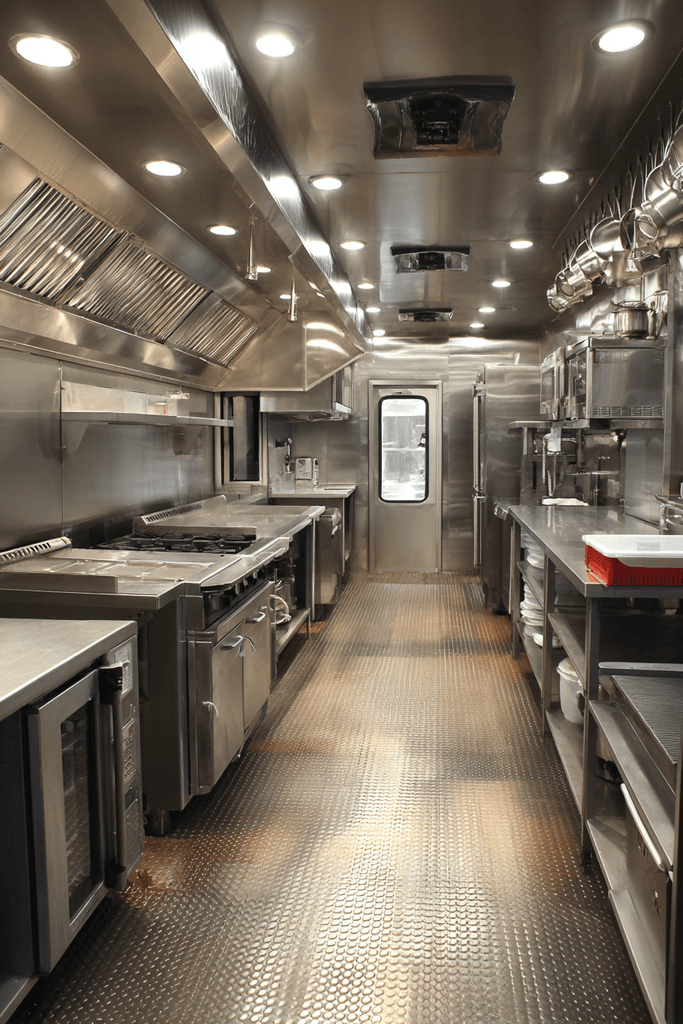
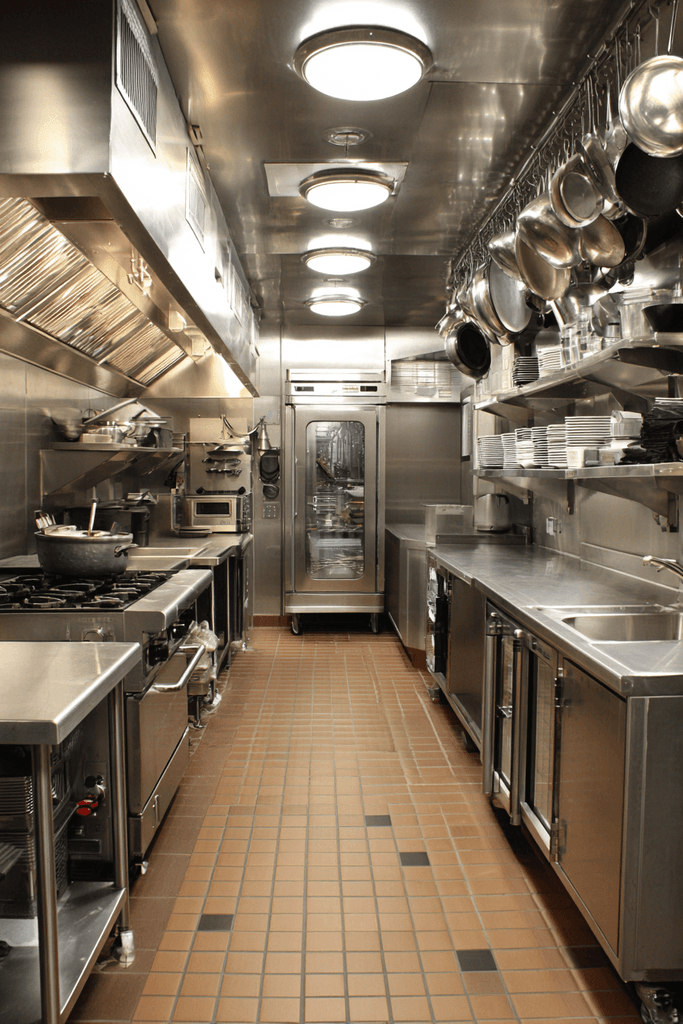
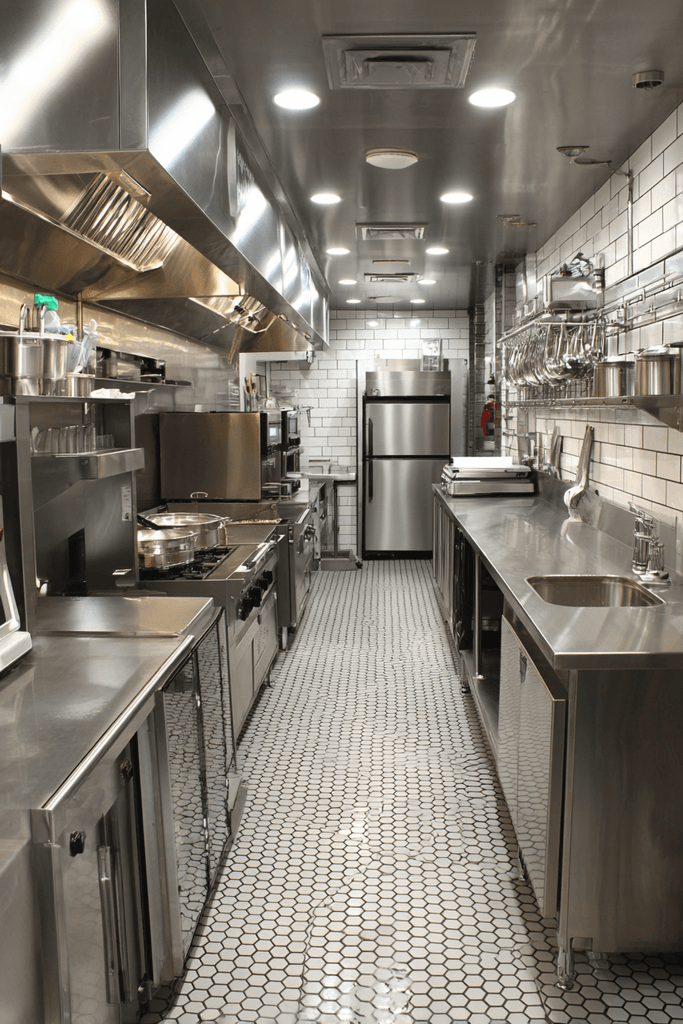
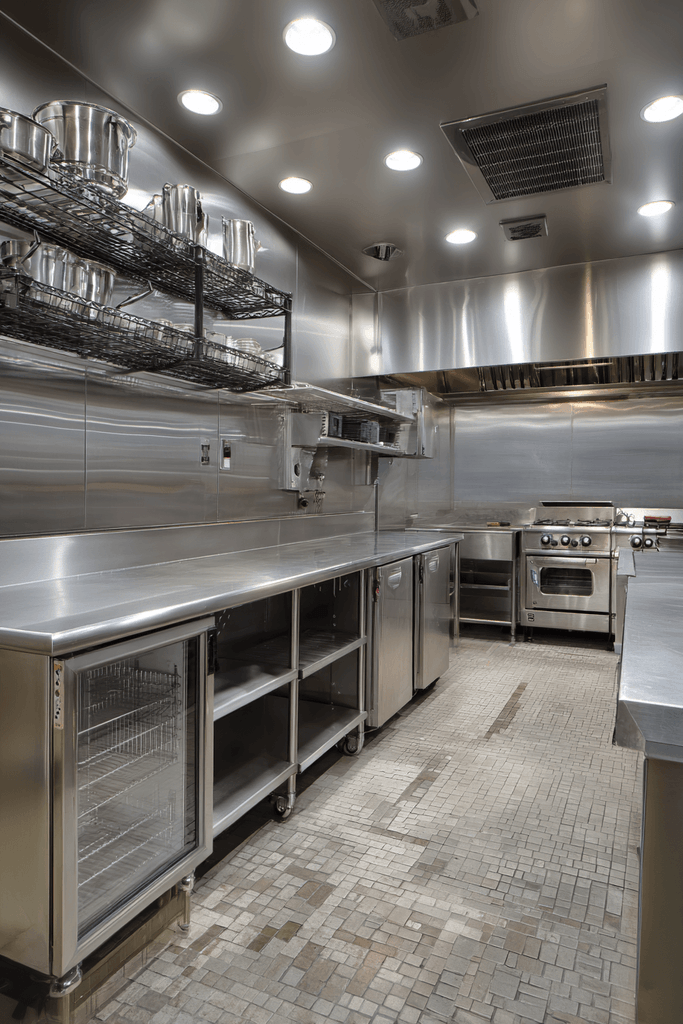
Space-constrained operators — particularly those running a food truck commissary or small café prep kitchen — benefit enormously from the single-wall configuration. By aligning all equipment along one wall, the entire floor area remains open for movement, staging, and cleaning. Undercounter refrigeration units slide seamlessly beneath stainless prep surfaces, keeping cold storage accessible without consuming wall or floor space. A compact commercial dishwasher at the far end creates a logical dirty-to-clean workflow, while wall-mounted pot racks above the range free up valuable counter real estate. Brushed stainless steel finishes throughout give the space a coherent, professional aesthetic that also photographs beautifully for health inspections and marketing.
- Opt for undercounter refrigeration to preserve wall space and maintain clean sightlines.
- Install wall-mounted pot racks directly above the range to reclaim counter surface area.
- Position the dishwasher at the workflow’s end — furthest from the entrance — to maintain a hygienic flow.
- Choose brushed stainless steel over polished to reduce fingerprint visibility during service.
- Seal all floor-to-wall joints with food-safe caulk for easy cleaning and code compliance.
3. The Ghost Kitchen with Modular Workstations
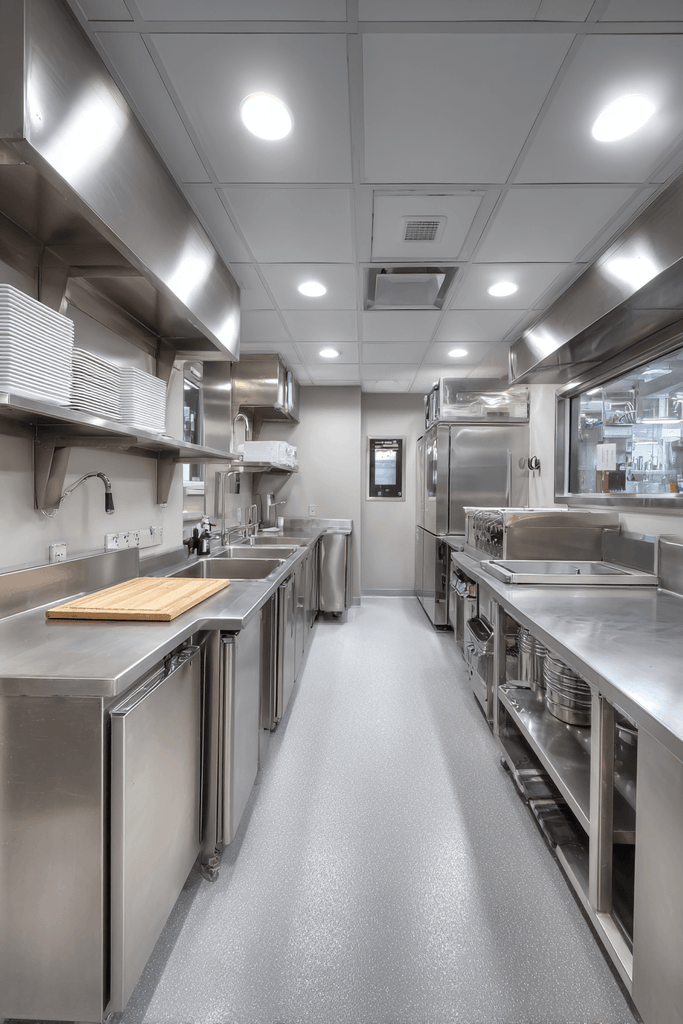
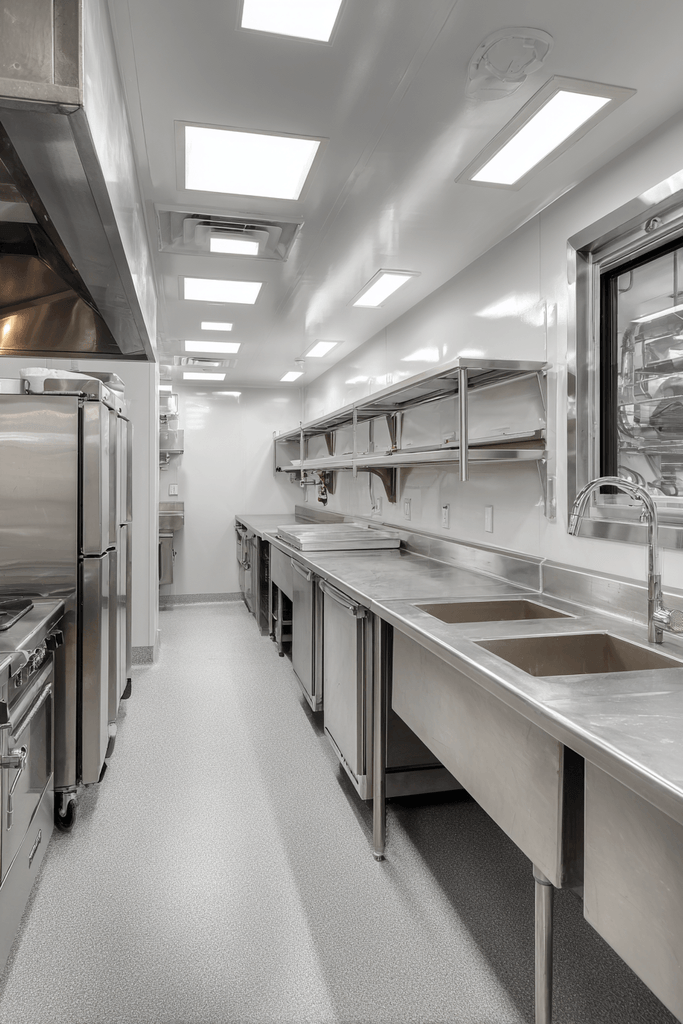
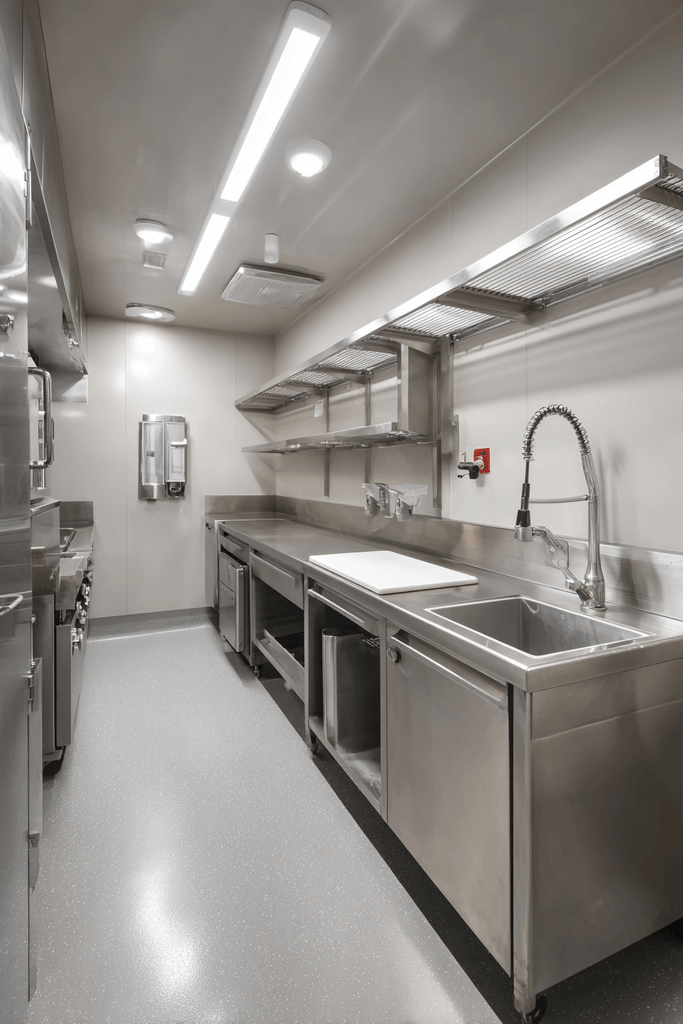
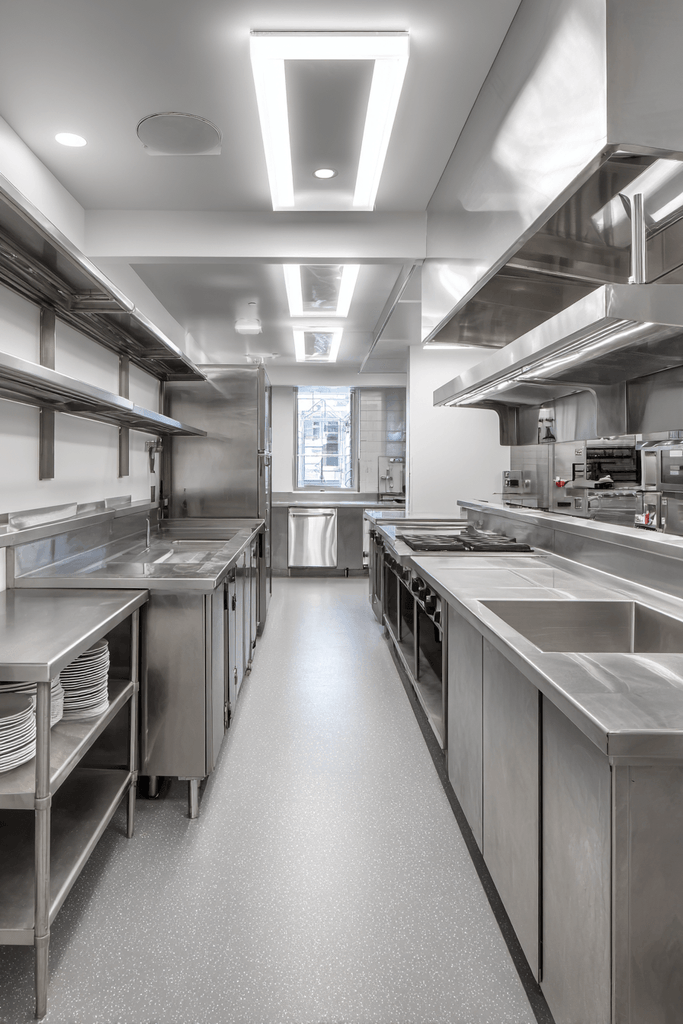
The ghost kitchen model demands maximum operational flexibility within minimal square footage, making modular stainless steel workstations the design solution of choice. Each unit features built-in cutting board inserts and integrated shelving, allowing the kitchen to pivot quickly between different virtual restaurant menus without reconfiguring the space. A two-compartment commercial sink with a pre-rinse sprayer sits adjacent to a compact pass-through window, streamlining the handoff between kitchen and delivery. Light grey non-slip epoxy resin flooring reflects the overhead LED strip lighting, brightening the space while providing the traction and chemical resistance a high-turnover operation demands. Wide-angle perspectives within the footprint reveal a logical progression from prep to cooking to plating — a sequence that reduces ticket times and operator fatigue.
- Invest in modular stainless workstations with swappable cutting board inserts to support menu flexibility.
- Install a pre-rinse sprayer at the sink to dramatically reduce dishwashing time between rushes.
- Choose light grey epoxy resin flooring for its reflectivity, durability, and slip resistance.
- Design around the prep-to-cook-to-plate flow, positioning stations in sequence to minimize cross-traffic.
- Use LED strip lighting beneath shelving to eliminate dark prep zones at counter level.
4. The Narrow Galley Layout for Boutique Restaurants
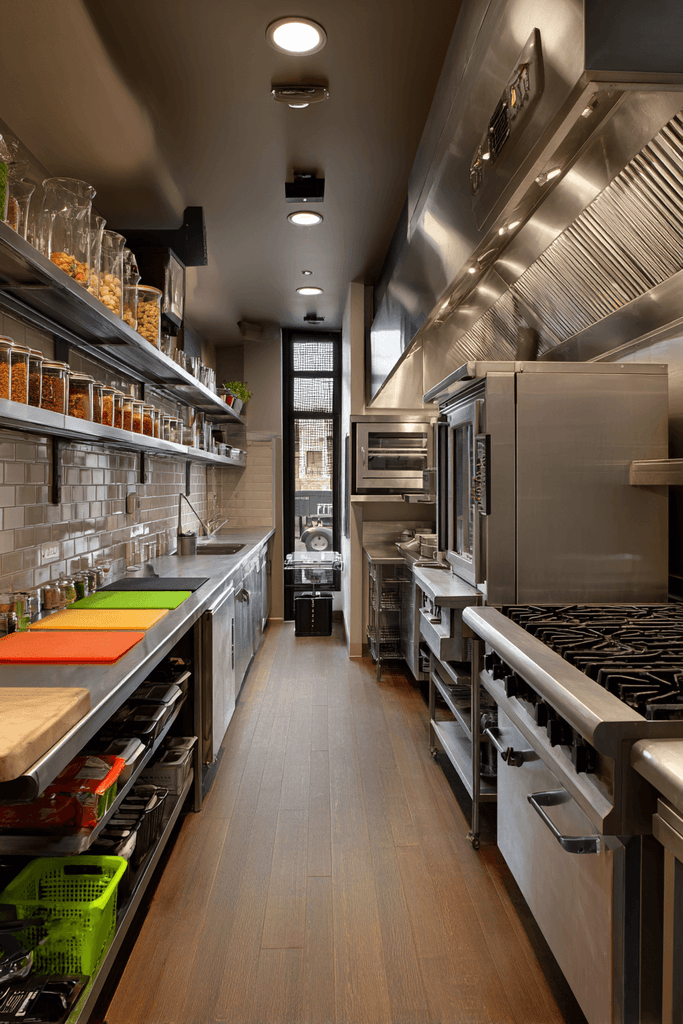
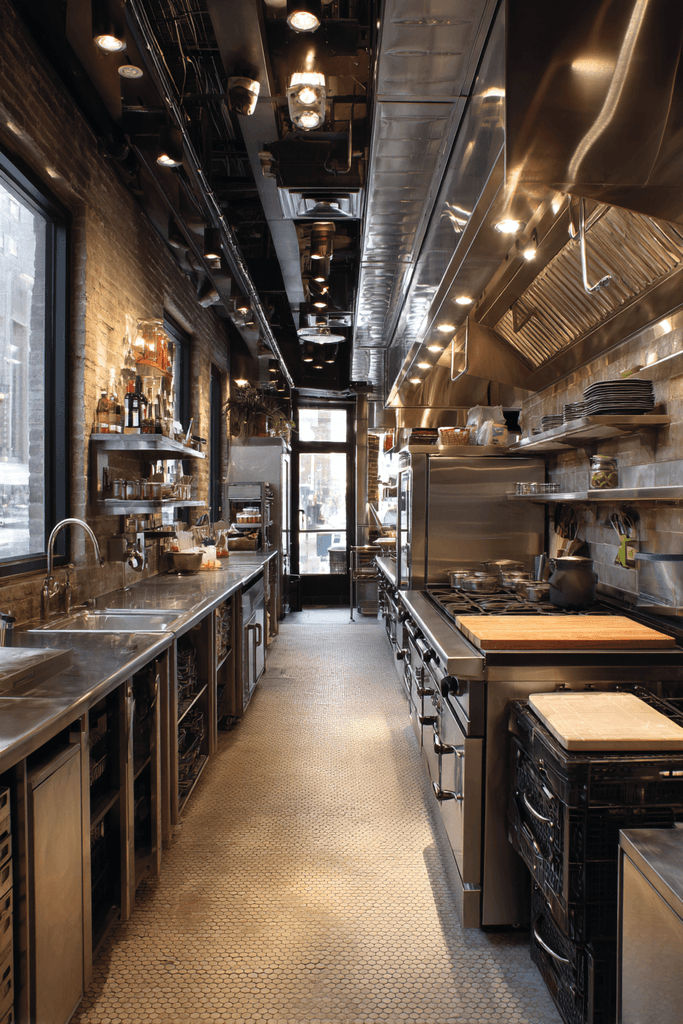
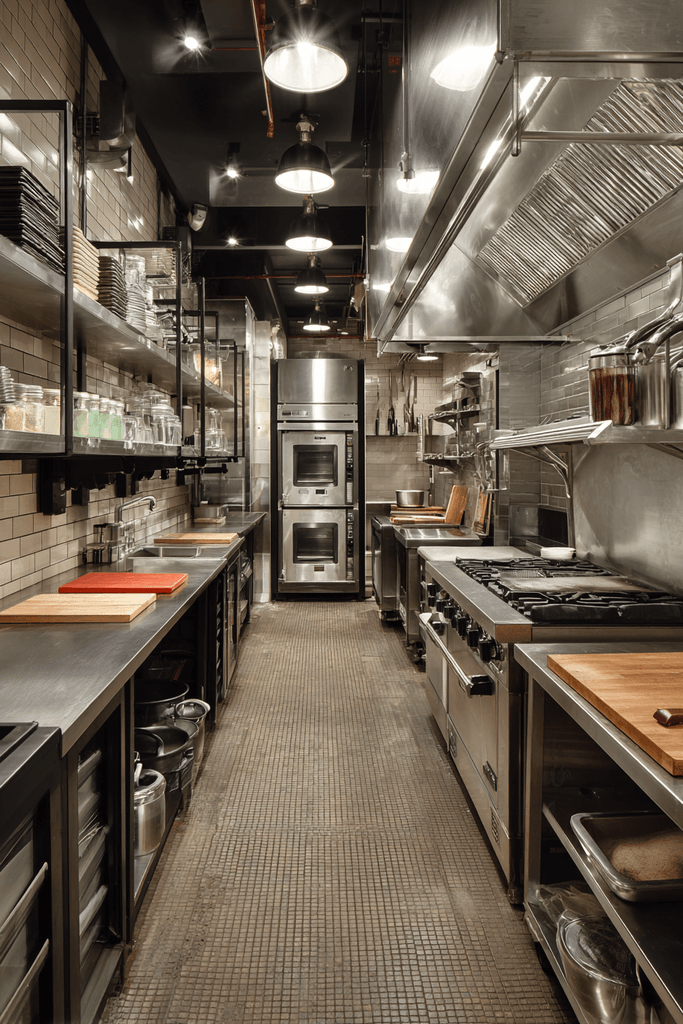
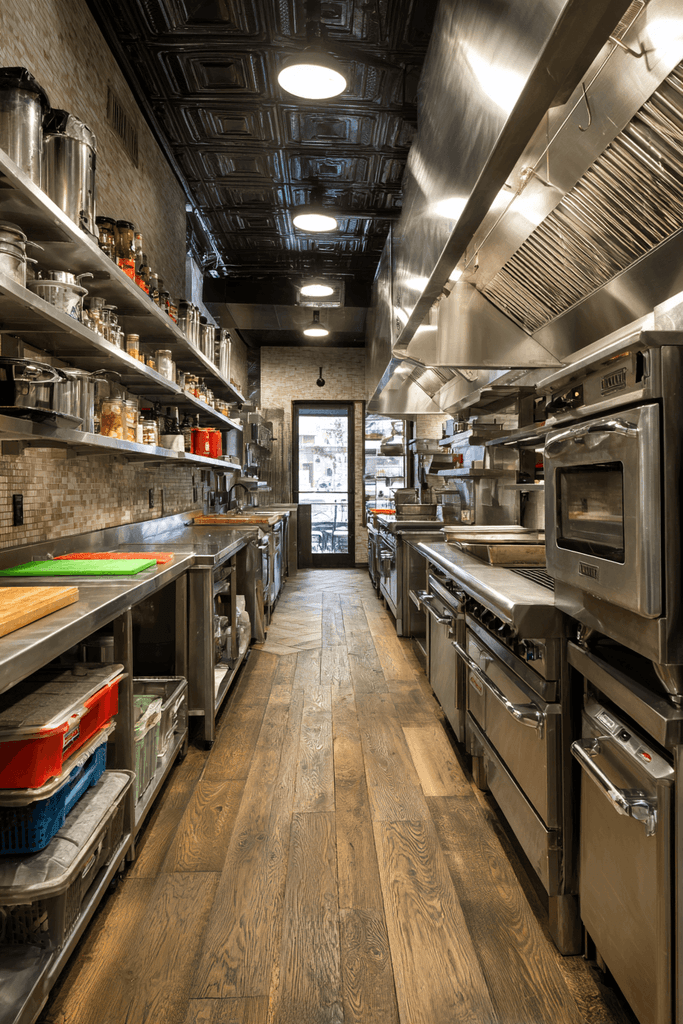
The galley-style kitchen is the workhorse of boutique restaurants operating in urban spaces where every square foot carries a premium. Cooking equipment — a commercial convection oven stacked above a heavy-duty range with commercial grates — lines one wall, while the opposite wall becomes a dedicated cold prep zone. This bilateral configuration keeps hot and cold workflows physically separated, reducing food safety risks and keeping line cooks from crossing paths during service. Color-coded cutting boards and labeled ingredient bins inject a systematic precision that speeds up prep and reinforces HACCP compliance. Soft overhead task lighting gives the kitchen an atmosphere that’s focused yet professional — conditions that translate directly into better food and calmer service.
- Dedicate one galley wall entirely to the cooking line and the opposite to cold prep to prevent cross-contamination.
- Stack a convection oven above the range to maximize the vertical dimension of a narrow space.
- Use color-coded cutting boards (red for meat, green for vegetables, yellow for poultry) as a food safety and workflow tool.
- Label all ingredient bins with both name and allergen information for speed and compliance.
- Maintain a minimum 42-inch aisle width between opposing walls to meet fire code and allow safe passage.
5. The Bakery Production Kitchen
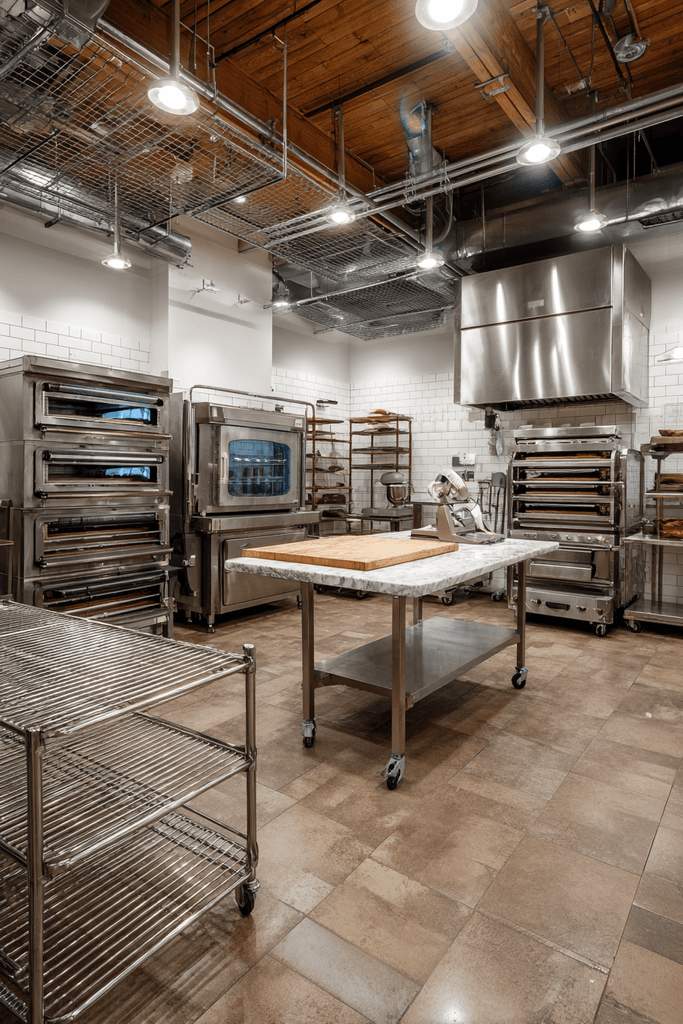
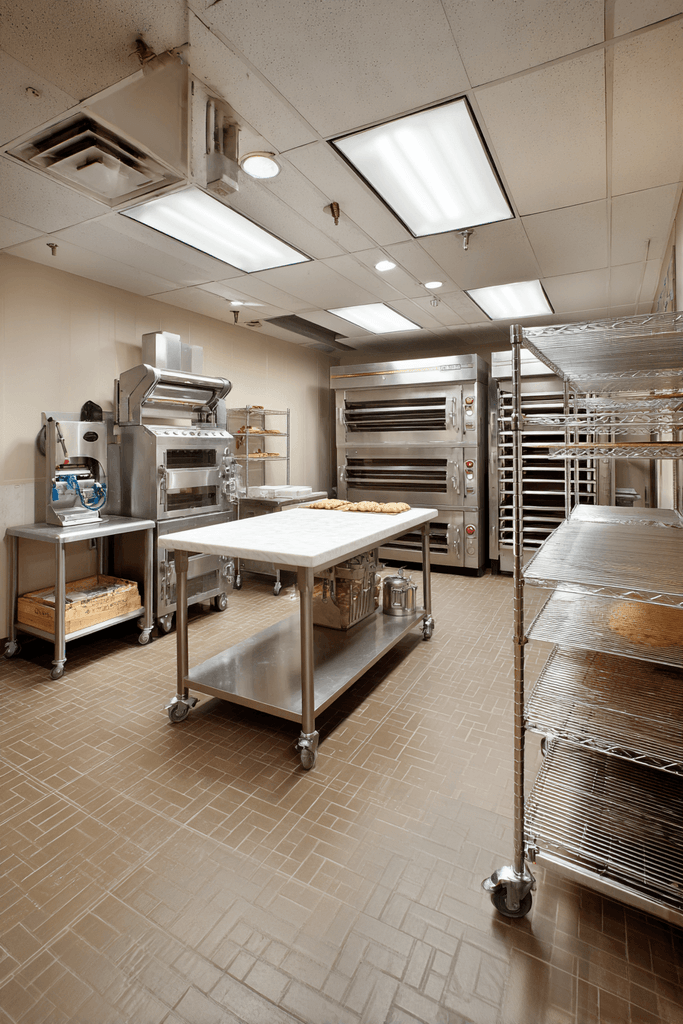
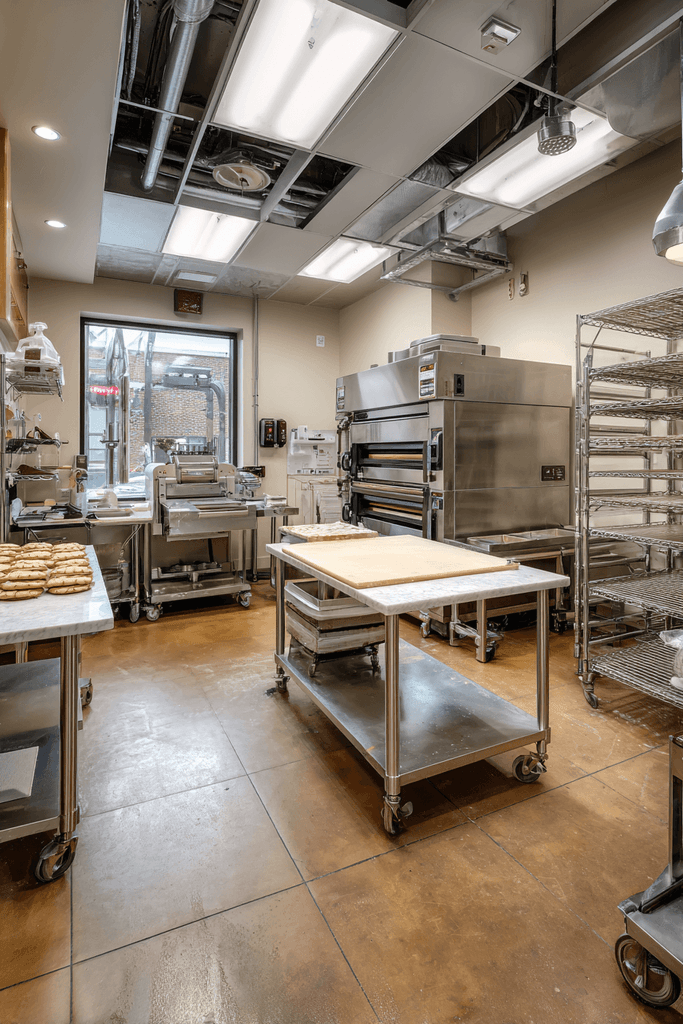
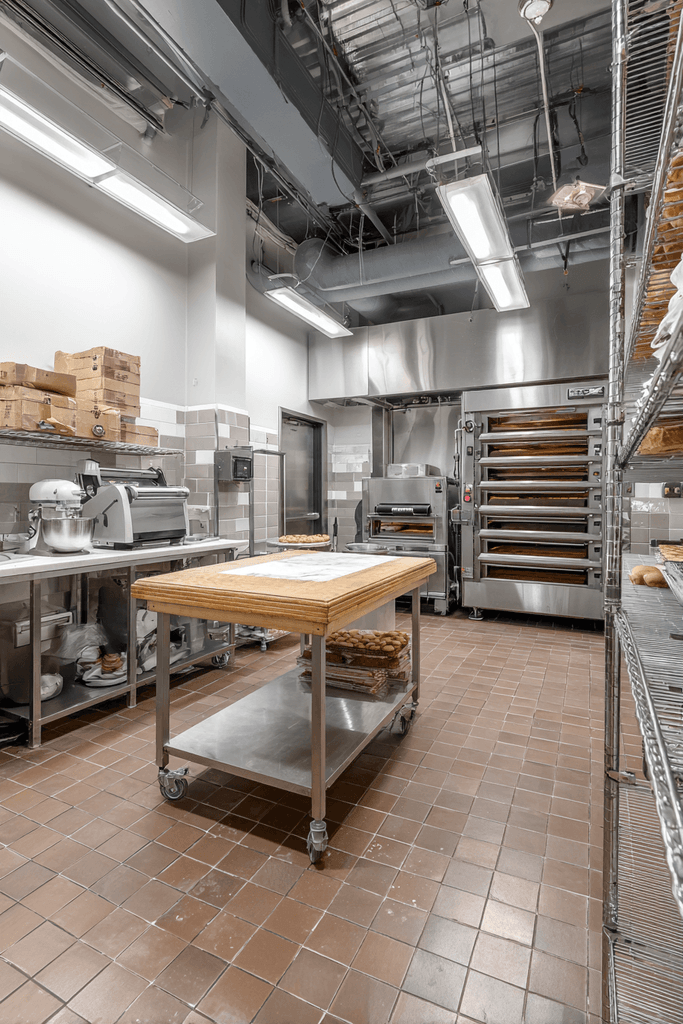
Bakery operations impose unique demands on small commercial kitchen design — heavy equipment, temperature-sensitive ingredients, and complex production workflows all within a compact footprint. A dough sheeter positioned near a commercial mixer on a reinforced stainless worktable creates an efficient lamination station, while deck ovens stacked two-high conserve precious vertical space without sacrificing baking capacity. A dedicated marble-top pastry section provides the cool, smooth working surface essential for chocolate tempering and delicate pastry work. Stainless steel wire cooling racks on wheels add flexible staging areas that can be repositioned as production volumes shift. Balanced natural and artificial lighting gives the space a warm, artisanal quality while maintaining the task illumination required for precision work.
- Install deck ovens stacked vertically to multiply baking capacity without expanding the floor footprint.
- Specify a marble pastry surface for chocolate and pastry work — its natural thermal mass keeps temperature consistent.
- Mount the dough sheeter adjacent to the mixer to create a seamless lamination workflow.
- Use wheeled wire cooling racks as mobile staging elements that adapt to changing production demands.
- Reinforce the worktable supporting heavy mixers with additional bracing to prevent vibration damage to surrounding equipment.
6. The Hot Line Viewed from the Pass
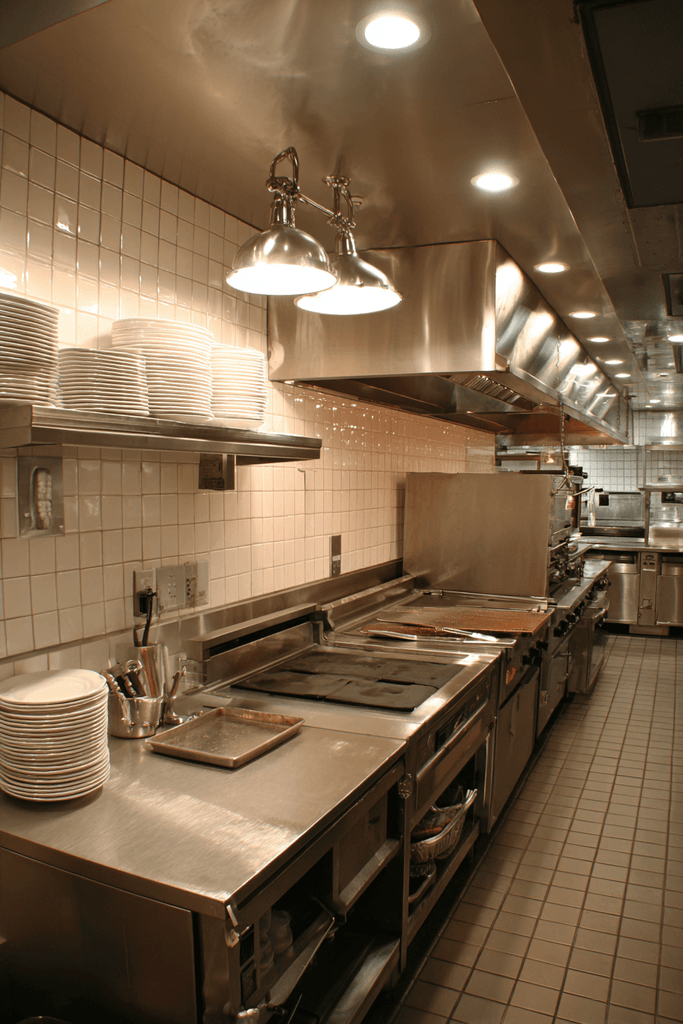
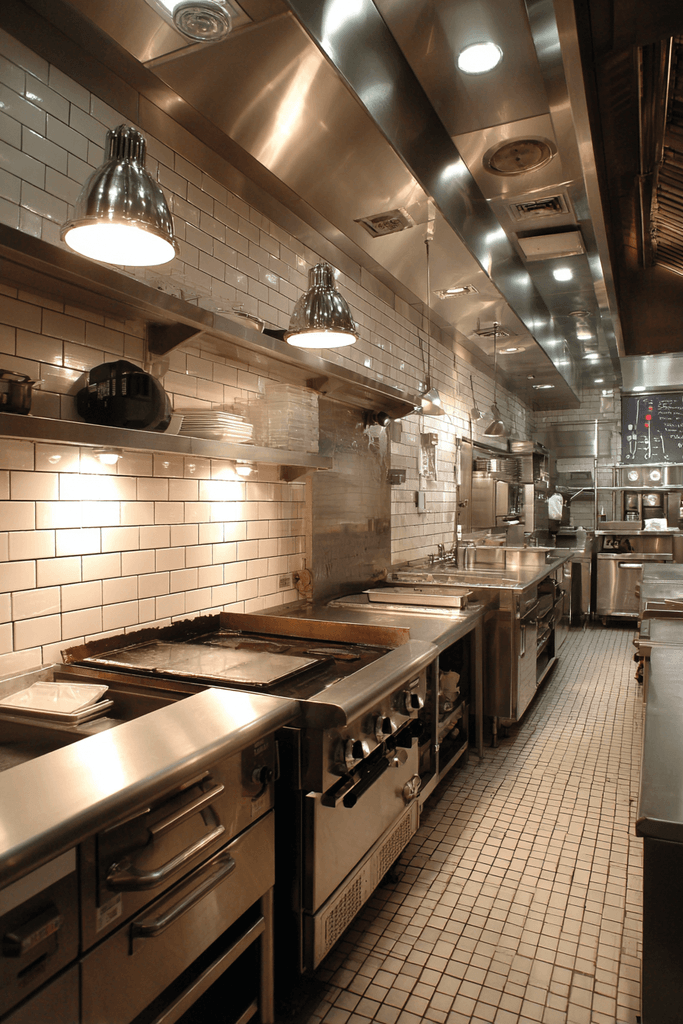
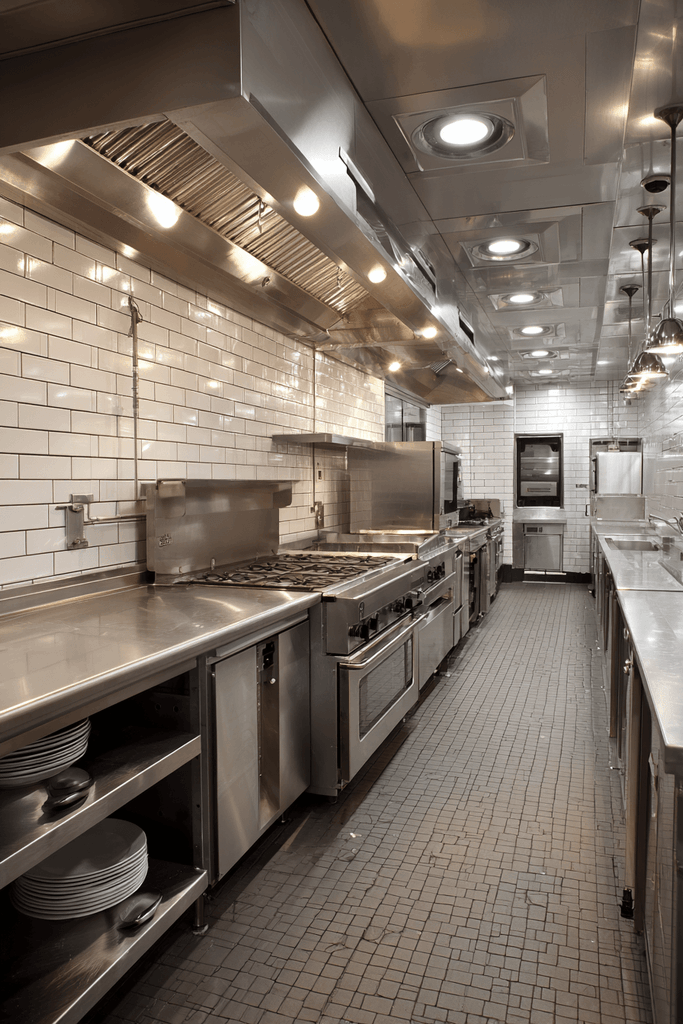
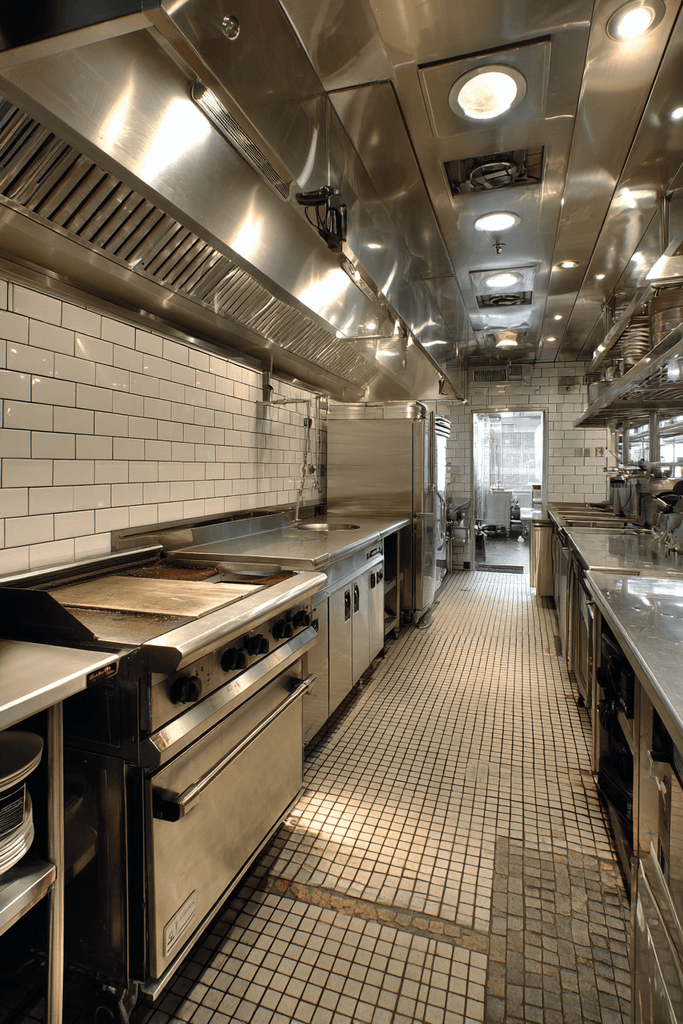
Seeing a kitchen from the pass-through window perspective reveals the truth of its design. A tight but precisely organized hot line — four-burner range, commercial flat-top griddle, and a salamander broiler mounted above — compresses maximum cooking capability into a linear footprint. A stainless steel ticket rail running the full length of the line keeps orders visible and sequenced, while heat lamps above the pass maintain plated dish temperatures during the inevitable gap between cooking and pickup. Non-porous white ceramic wall tiles behind the line reflect task lighting evenly, eliminating the visual fatigue that shadows cause during long service periods. This perspective demonstrates that small commercial kitchen design is ultimately about what happens at the pass — the point where design efficiency translates into guest experience.
- Mount a salamander broiler above the range to add finishing and browning capability without adding floor space.
- Install a full-length ticket rail at eye level so the entire line can read orders simultaneously.
- Position heat lamps directly over the pass, not over cooking surfaces, to maintain dish temperature without affecting cooking zones.
- Choose non-porous ceramic tile for cooking wall backsplashes — grout-free options are easiest to maintain.
- Design the pass-through width to accommodate your largest plate format plus a comfortable handoff margin.
7. The Catering Preparation Facility
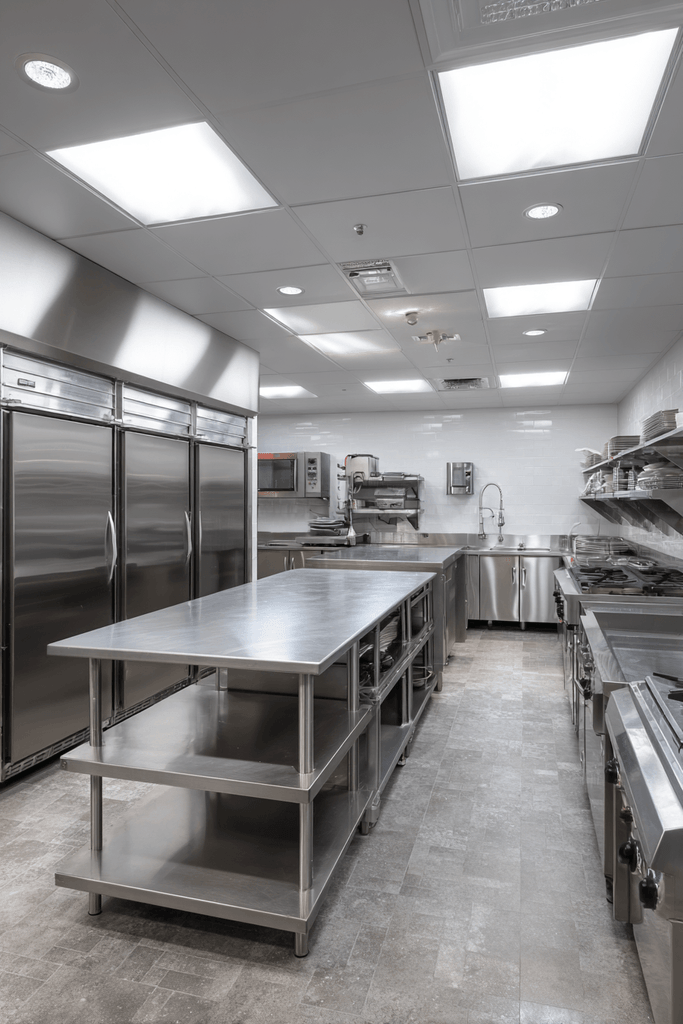
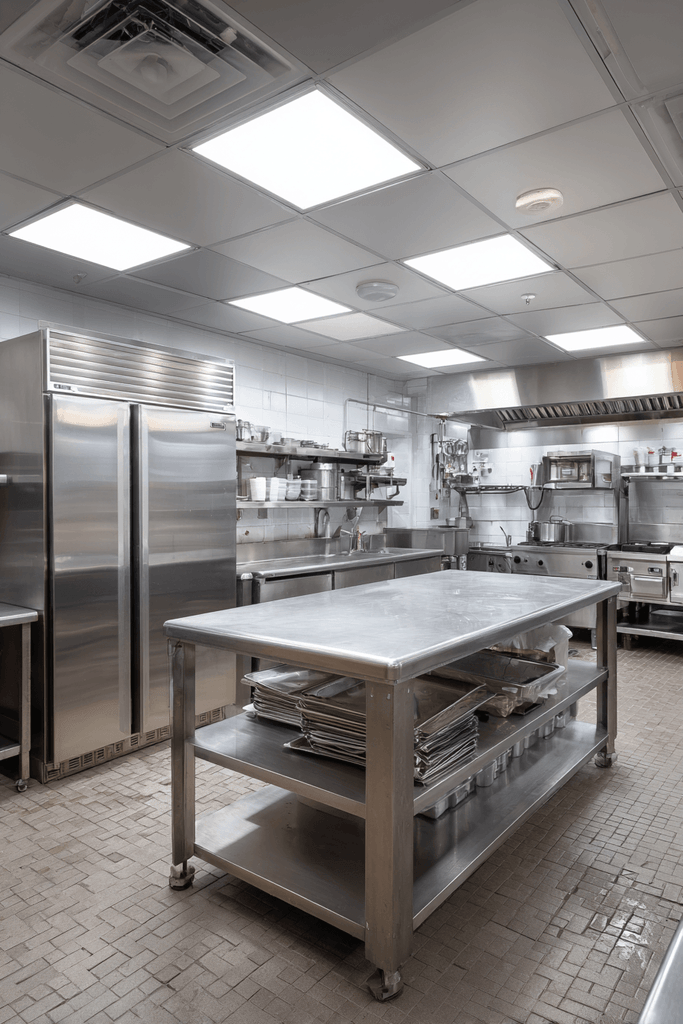
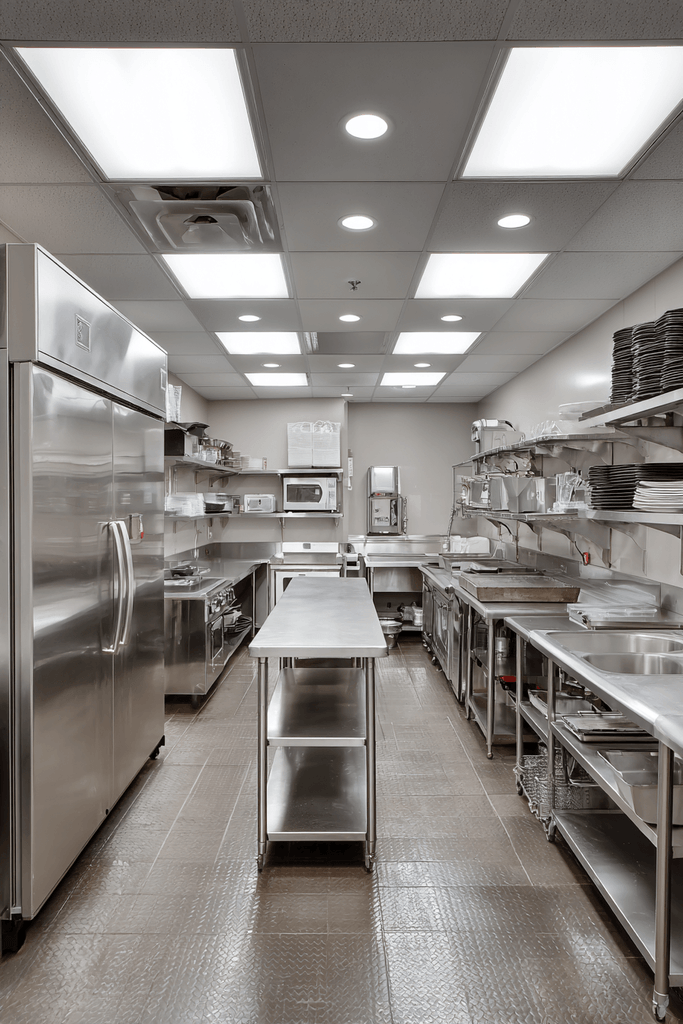
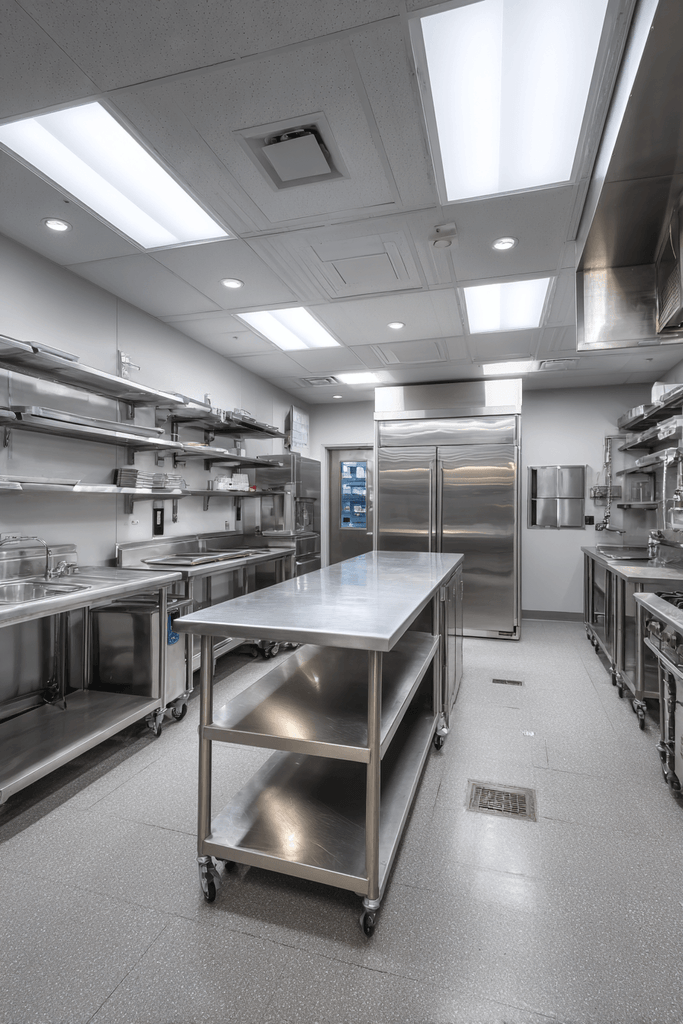
A catering kitchen operates on a fundamentally different rhythm than a restaurant line — production volume is high, timing is compressed, and equipment must handle large batch cooking across diverse menus. A central stainless island with integrated shelving below for sheet pans and hotel pans becomes the operational hub, allowing multiple staff members to work simultaneously without congestion. A commercial reach-in refrigerator and freezer positioned side by side along one wall ensure cold storage is consolidated and accessible. A triple-basin sink with drainboard occupies a dedicated wall zone, meeting the volume demands of large-batch prep and post-production sanitation. Overhead dimmable LED panels give operators control over lighting intensity across different phases of the production day.
- Install a central stainless island as the operational core of a catering prep kitchen — it enables collaborative, multi-person workflow.
- Position reach-in refrigeration and freezing units side by side to consolidate cold storage and simplify inventory management.
- Specify a triple-basin sink with drainboard to handle the sanitation volume that large-batch catering demands.
- Use dimmable LED panels to adjust lighting intensity from high-focus prep to lower-energy cleaning mode.
- Designate clearly labeled zones on the island surface for raw prep, cooked staging, and plating to maintain HACCP discipline.
8. The Open-Concept Food Hall Stall
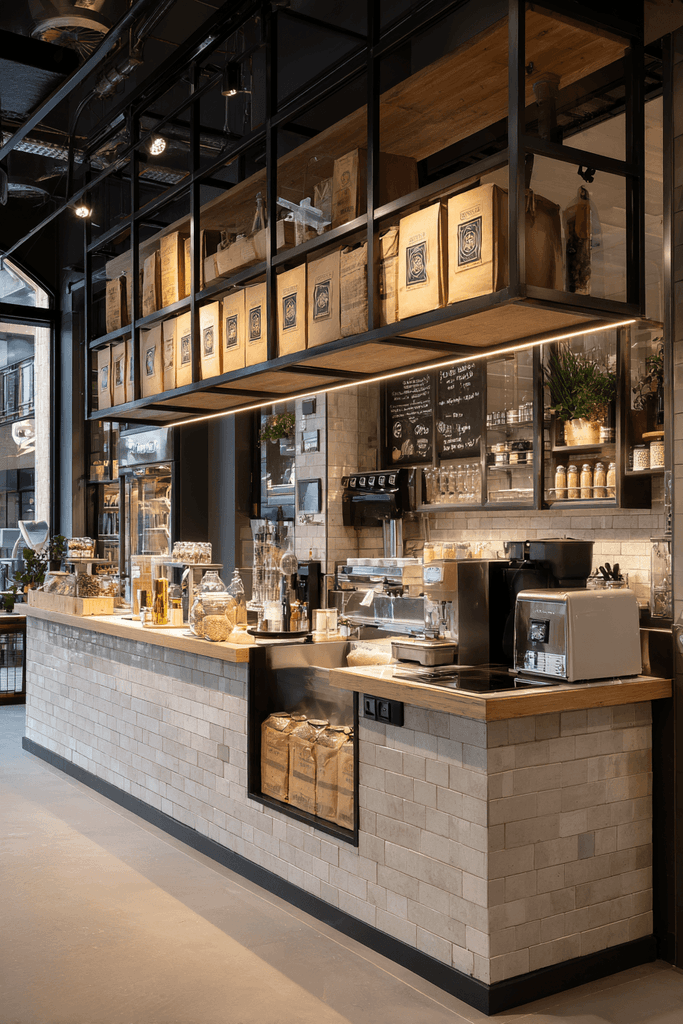
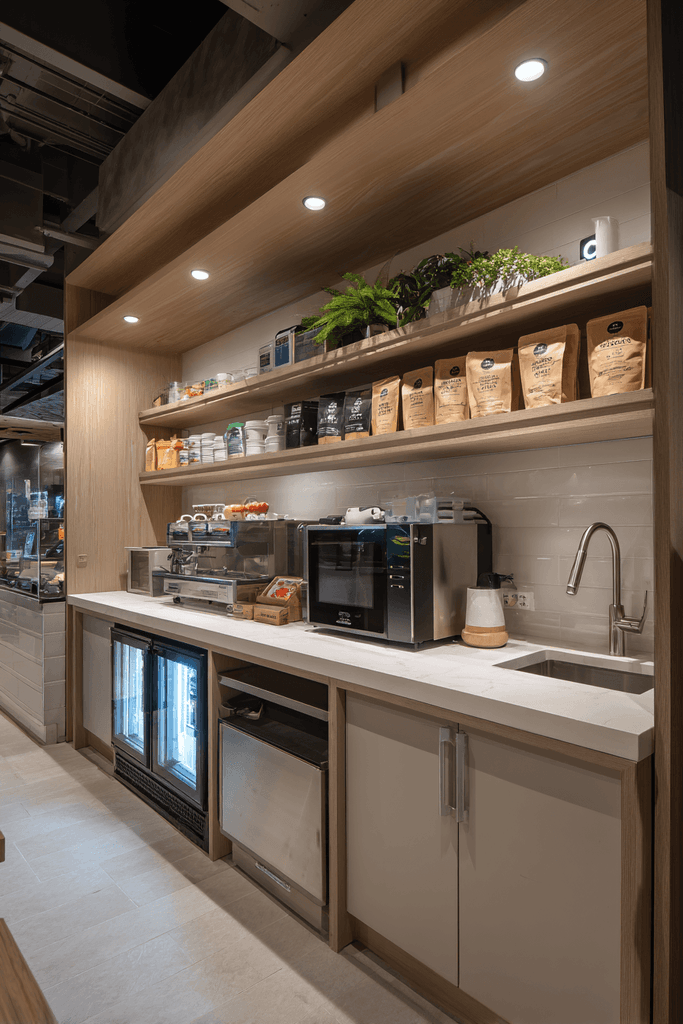
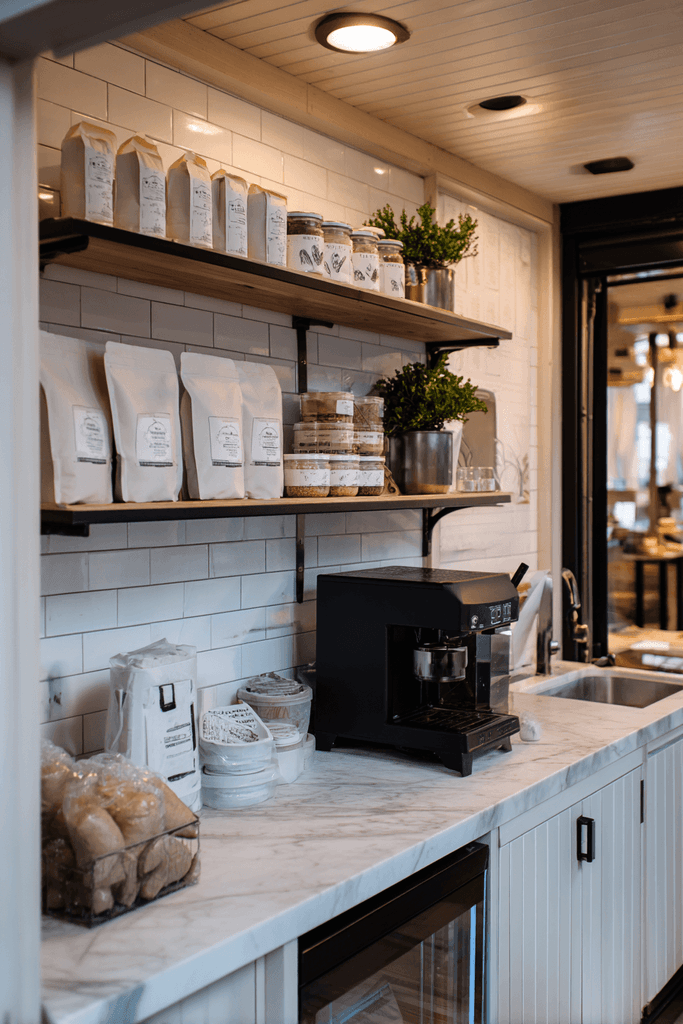
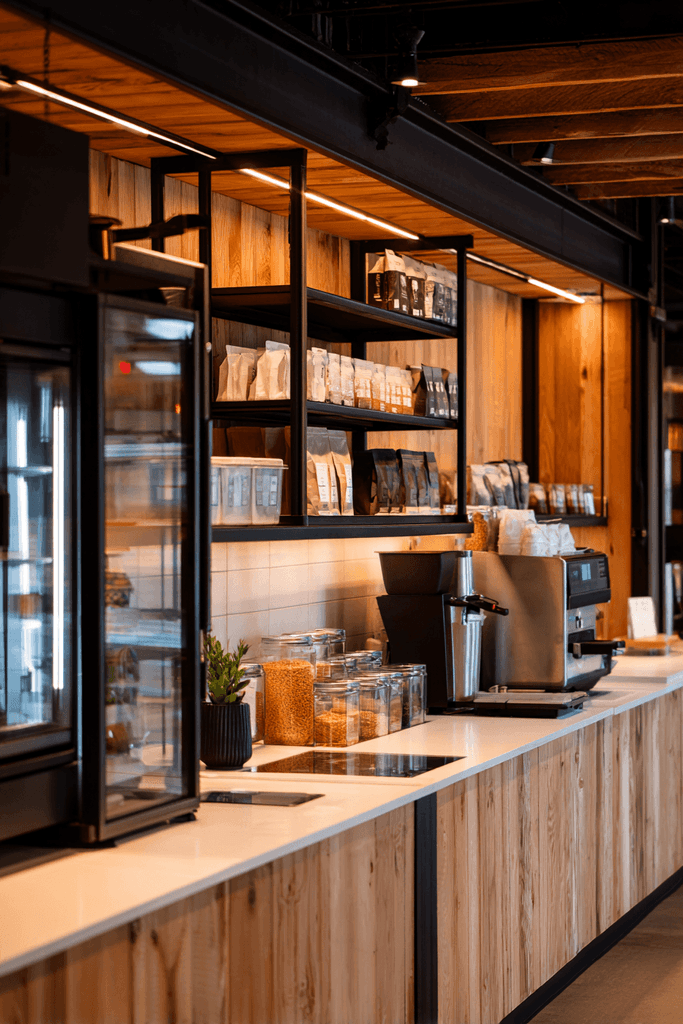
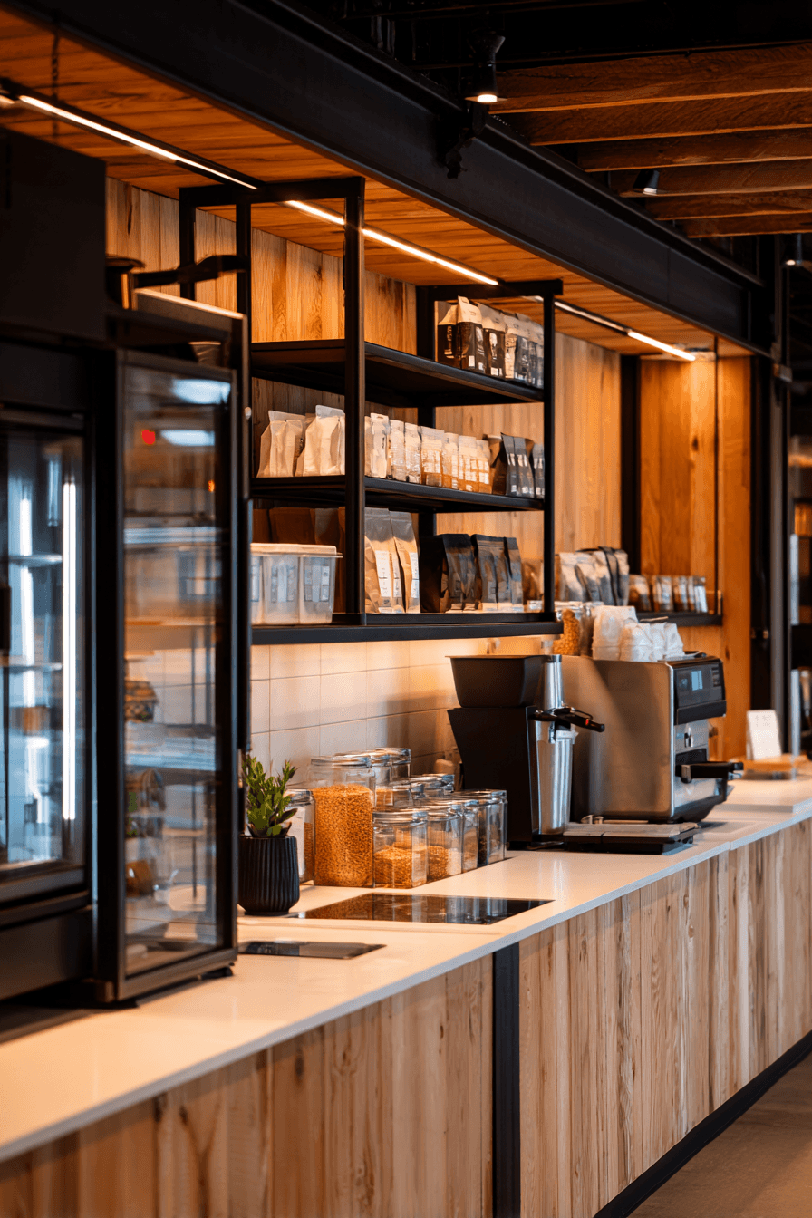
The food hall or market stall kitchen is arguably the most visible small commercial kitchen design challenge — the workspace is on display to customers, meaning every decision is simultaneously functional and aesthetic. A low counter creates the boundary between operator and guest while maintaining an open, inviting atmosphere. Compact under-counter refrigeration, a two-burner induction cooktop, and a countertop convection oven cover the essential cooking functions in minimal square footage. Open wall shelving displaying attractive branded packaging and ingredient containers transforms storage into merchandising. Warm artificial lighting elevates the visual warmth of the stall, making the small-footprint food operation feel curated rather than constrained.
- Choose induction cooktops in open-concept food hall settings — they eliminate open flame risks and reduce ventilation requirements.
- Use open wall shelving to display branded packaging and ingredients, converting storage space into a marketing asset.
- Select a countertop convection oven over a range in guest-visible kitchens to maintain a cleaner, more approachable aesthetic.
- Invest in warm-tone LED lighting (2700–3000K) to create an inviting atmosphere that distinguishes your stall visually.
- Position the handwashing sink where customers can see it — visible hygiene practice builds trust and brand credibility.
9. The Institutional Dietary Kitchen
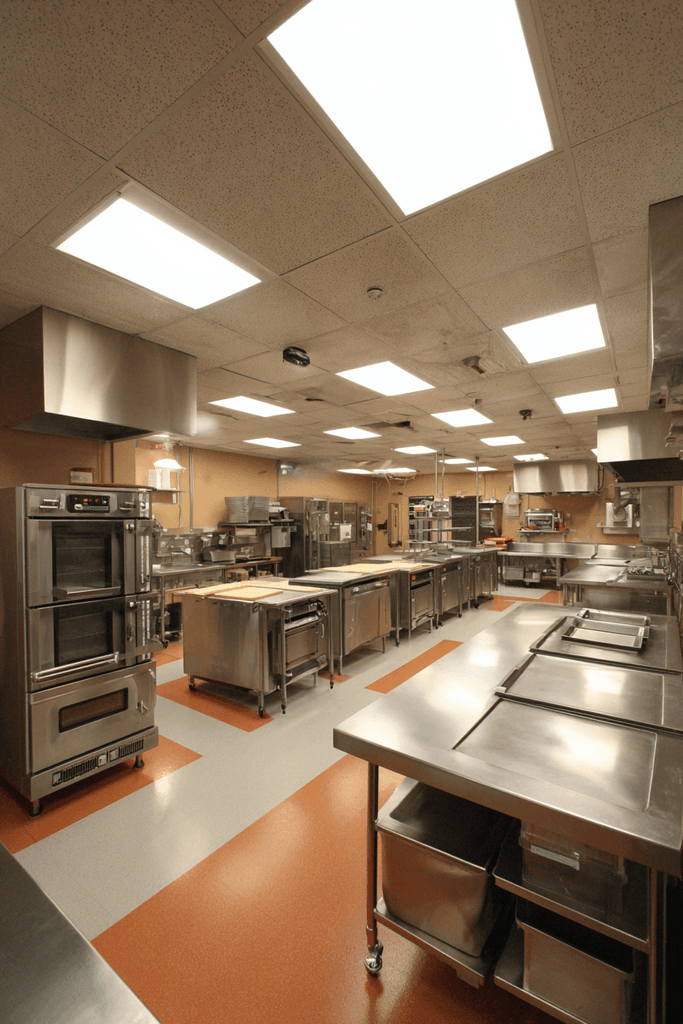
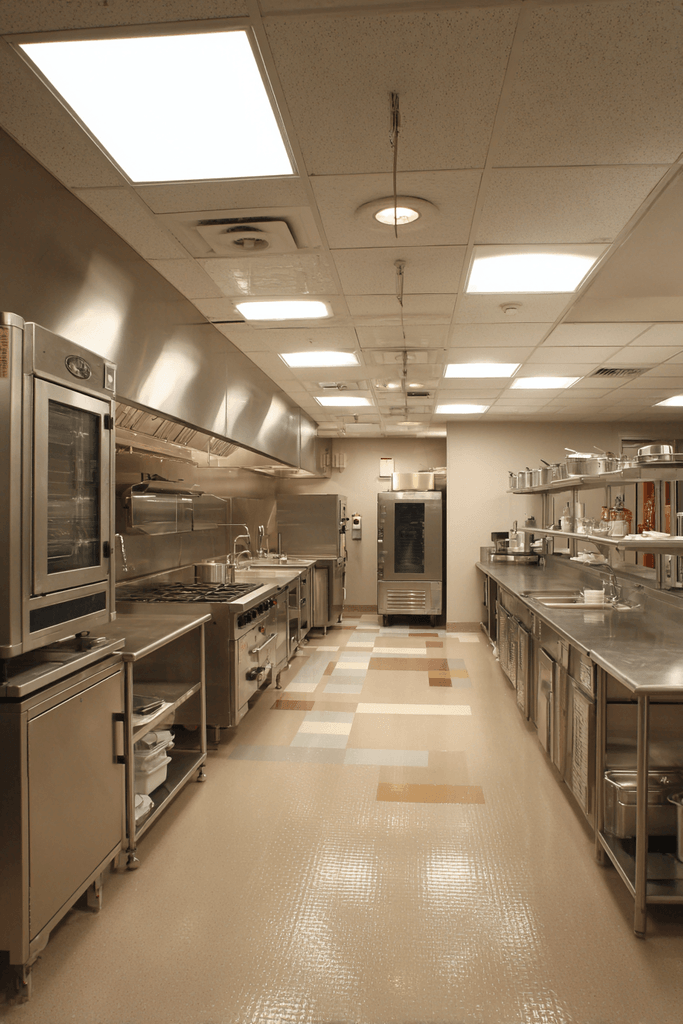
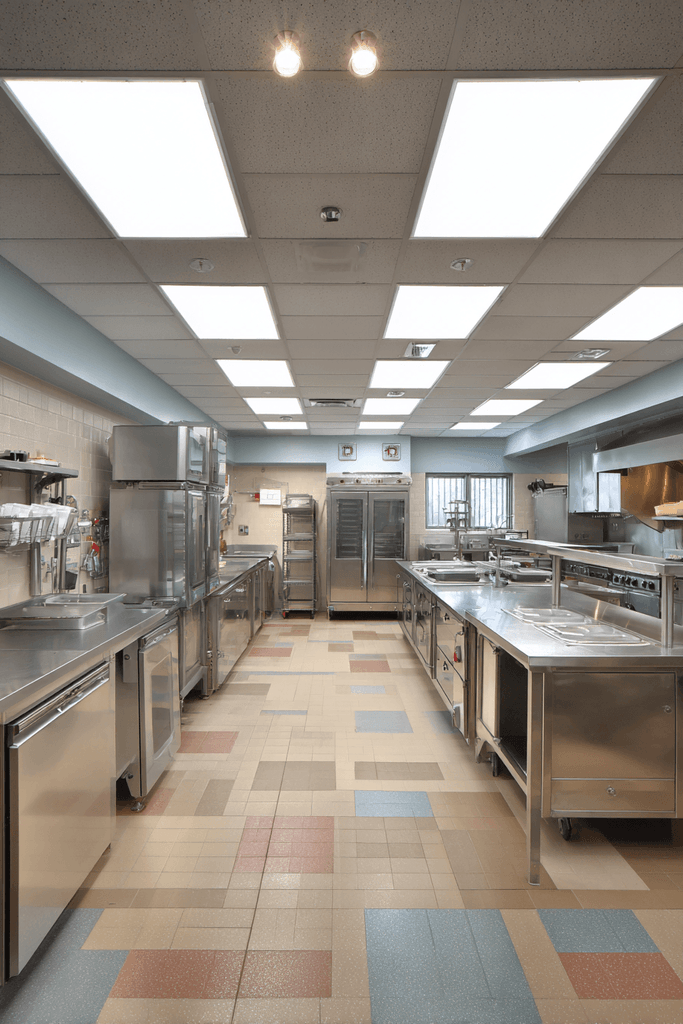
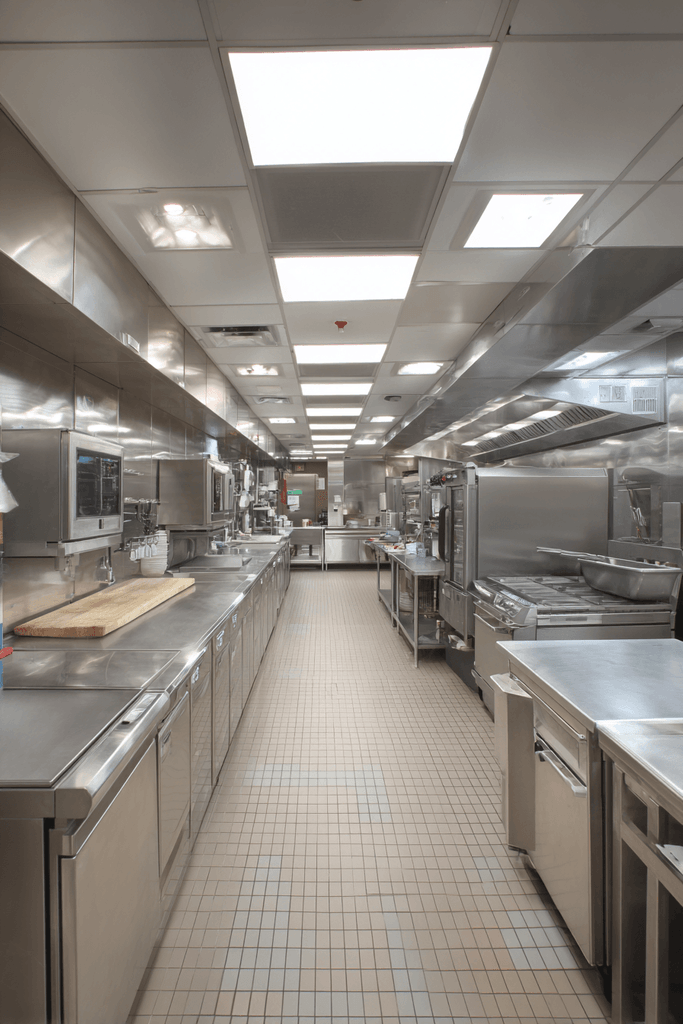
Kitchens serving schools, hospitals, or care facilities must satisfy the most rigorous regulatory standards while delivering consistent, high-volume output across tightly controlled nutritional parameters. Color-coded prep zones marked directly on stainless steel work surfaces enforce allergen separation and HACCP protocol without requiring staff to consult reference documents during service. A commercial steamer, combination oven, and tilt skillet positioned along the cooking wall provide the three primary heat-application methods required for institutional menu diversity. A long stainless prep counter with cutting board inserts runs opposite, providing generous surface area for parallel production workflows. Bright, even overhead fluorescent panel illumination ensures that no prep zone falls below the illumination standards required by health code.
- Mark color-coded prep zones directly on stainless surfaces using food-safe epoxy paint or colored tape to enforce allergen separation.
- Specify a combination oven (combi-oven) as the single most versatile piece of equipment in an institutional cooking lineup.
- Install a tilt skillet for large-batch braising, sautéing, and sauce production that would overwhelm standard range equipment.
- Design overhead lighting to achieve a minimum 50 foot-candles at all prep and cooking surfaces per FDA Food Code.
- Use stainless steel for all countertops, wall cladding, and equipment housings to simplify sanitation and extend service life.
10. The Maximized Vertical Storage Renovation
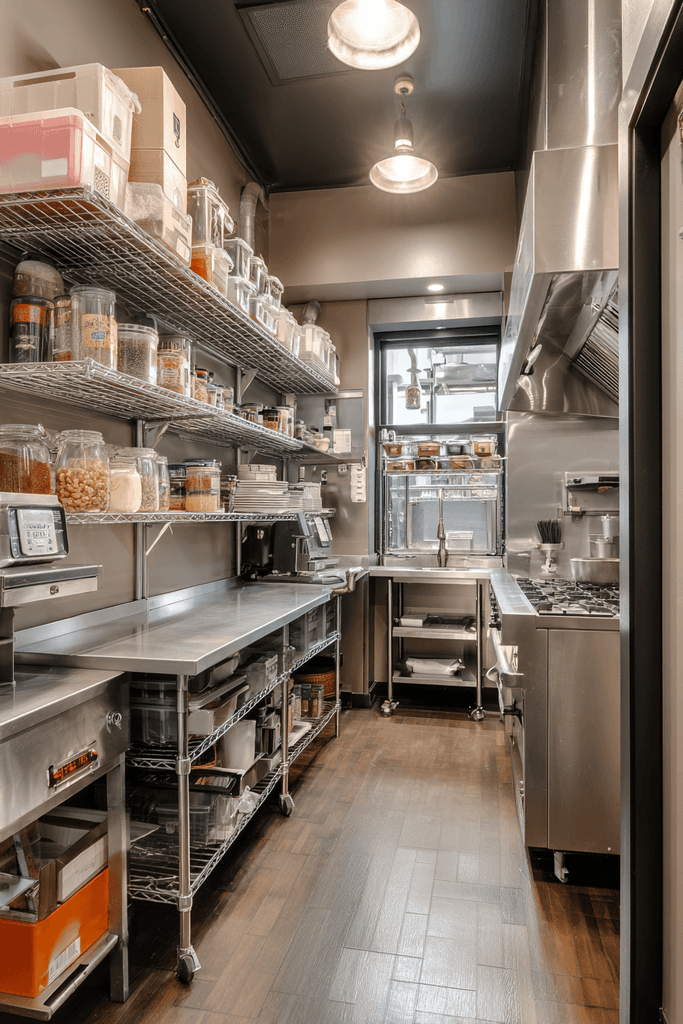
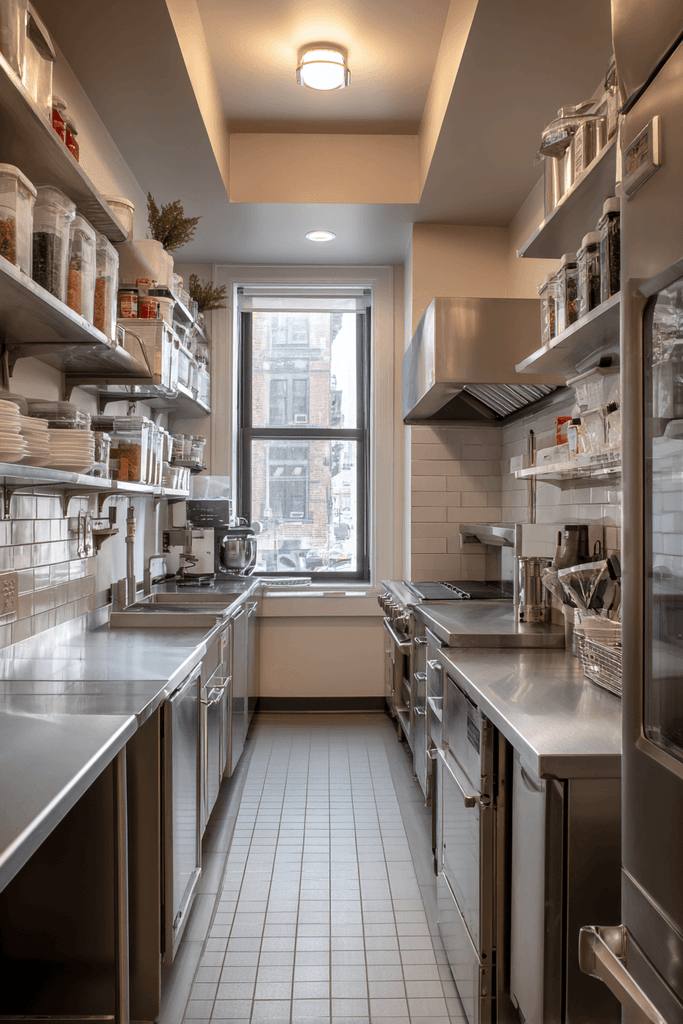
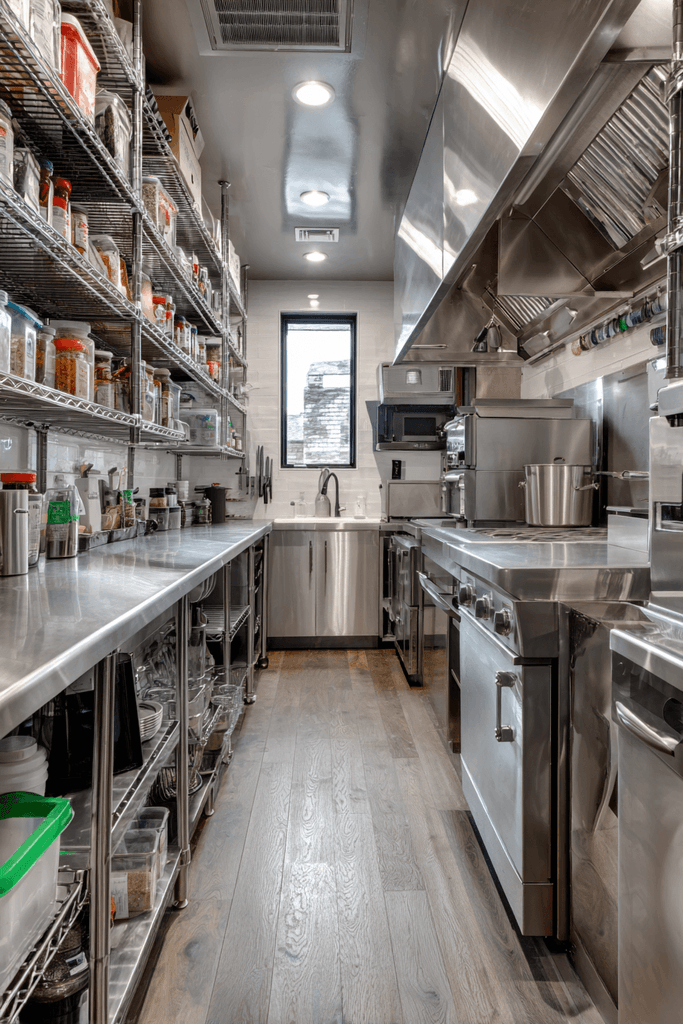
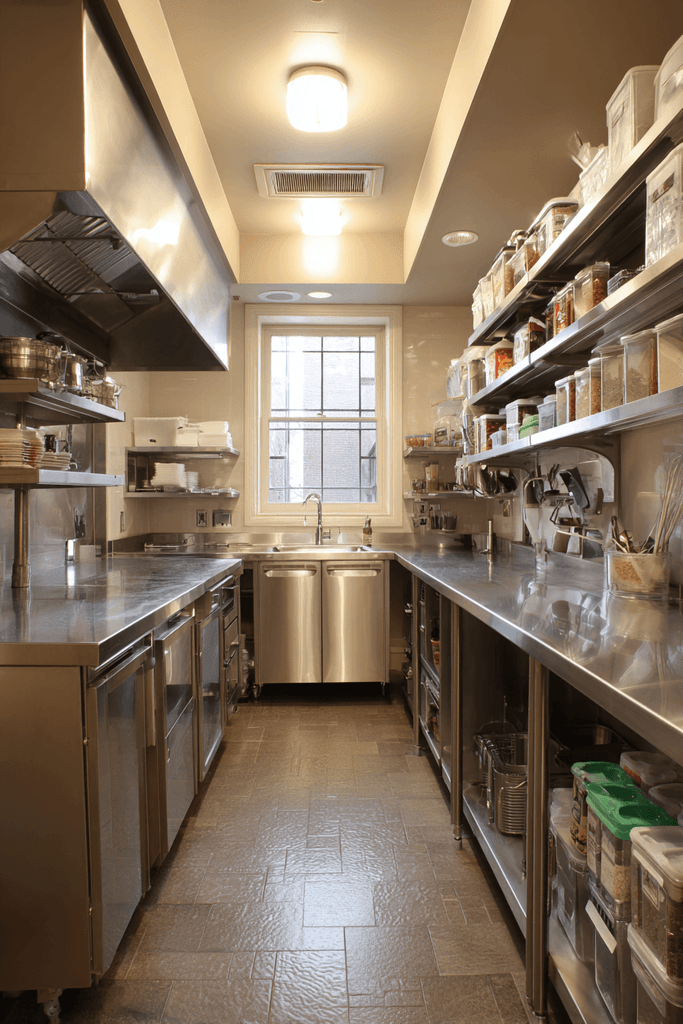
The most transformative small commercial kitchen design move is often the one that happens above eye level. In a 200-square-foot kitchen renovation, floor-to-ceiling stainless steel wall shelving reclaims the vertical dimension that most small kitchens waste entirely. Labeled ingredient containers, smallwares, and equipment organized on the upper shelves keep the prep surface below clear and functional. A compact commercial hood system in brushed stainless steel spans the cooking area precisely, providing full capture velocity coverage without oversizing. A touchless-faucet hand sink near the entry satisfies health code requirements while reducing cross-contamination risk at one of the kitchen’s highest-touch points. A single high window combined with warm LED task lighting creates a layered illumination strategy that feels intentional rather than institutional.
- Install floor-to-ceiling shelving along all non-equipment walls to fully exploit vertical storage potential.
- Label every shelf position and container — mise en place discipline starts with an organized, labeled storage system.
- Choose a brushed stainless hood sized precisely to your cooking equipment — over-sized hoods waste energy; under-sized hoods fail capture.
- Specify a touchless faucet at the hand sink to reduce microbial transfer at the kitchen’s highest-traffic hygiene point.
- Combine a single natural light source with warm LED task lighting (3000K) to create a layered, human-centered illumination strategy.
Why These Small Commercial Kitchen Designs Lead the Industry
Each of the designs explored in this article represents a distinct approach to one of the most demanding challenges in food service: creating a small commercial kitchen layout that performs at a professional level. Whether you’re building a ghost kitchen, a commissary kitchen, a bakery production space, a ghost kitchen design, or an open-concept food stall, the underlying design principles remain consistent — efficient workflow, code-compliant materials, strategic lighting, and intelligent use of both horizontal and vertical space.
The best small restaurant kitchen designs share a commitment to stainless steel surfaces, NSF-certified equipment, proper ventilation, HACCP-compliant zoning, and flexible modular components. Operators who invest in thoughtful commercial kitchen layout planning early see measurable returns in reduced ticket times, lower staff turnover, fewer health code violations, and longer equipment service life. From the galley kitchen layout of a boutique restaurant to the central island configuration of a catering prep facility, every spatial decision is a performance decision.
Understanding the principles behind small commercial kitchen design ideas — vertical storage maximization, workflow sequencing, zone separation, lighting strategy, and material science — equips any operator to build or renovate a kitchen that works as hard as they do.
Conclusion
Designing a small commercial kitchen is ultimately an exercise in clarity — clarity about workflow, about equipment priorities, about the people who will use the space, and about the food that will come out of it. The ten designs explored here demonstrate that square footage is rarely the limiting factor in a kitchen’s success. What matters most is the intelligence applied to every inch of it. Whether you’re drawn to the modular flexibility of a ghost kitchen, the artisanal warmth of a bakery production space, or the systematic precision of an institutional dietary department, the principles are universal: plan the flow first, choose materials that endure, light every surface properly, and never underestimate vertical storage. Take these ideas, adapt them to your specific operation, and build a kitchen that doesn’t just meet code — it inspires the food you make inside it.