10 Brilliant Small Kitchen and Dining Room Ideas for Compact Living
When space is at a premium, the way you design your kitchen and dining area can make all the difference between a home that feels cramped and one that feels thoughtfully curated. The challenge of combining two highly functional zones into a single cohesive layout is one that millions of homeowners and apartment dwellers face every day — and the good news is that small kitchen and dining room ideas have never been more inspiring. From fold-down tables and multifunctional islands to built-in banquettes and bold color contrasts, today’s compact kitchen-diner designs prove that limitations can be the greatest catalyst for creativity. In this article, we explore ten distinct design concepts drawn from a range of styles — Scandinavian minimalism, modern farmhouse, bohemian eclecticism, mid-century modern, and more — each offering practical wisdom and visual inspiration to help you transform your small space into something truly remarkable.
1. The Galley Kitchen with Round Pedestal Dining Table
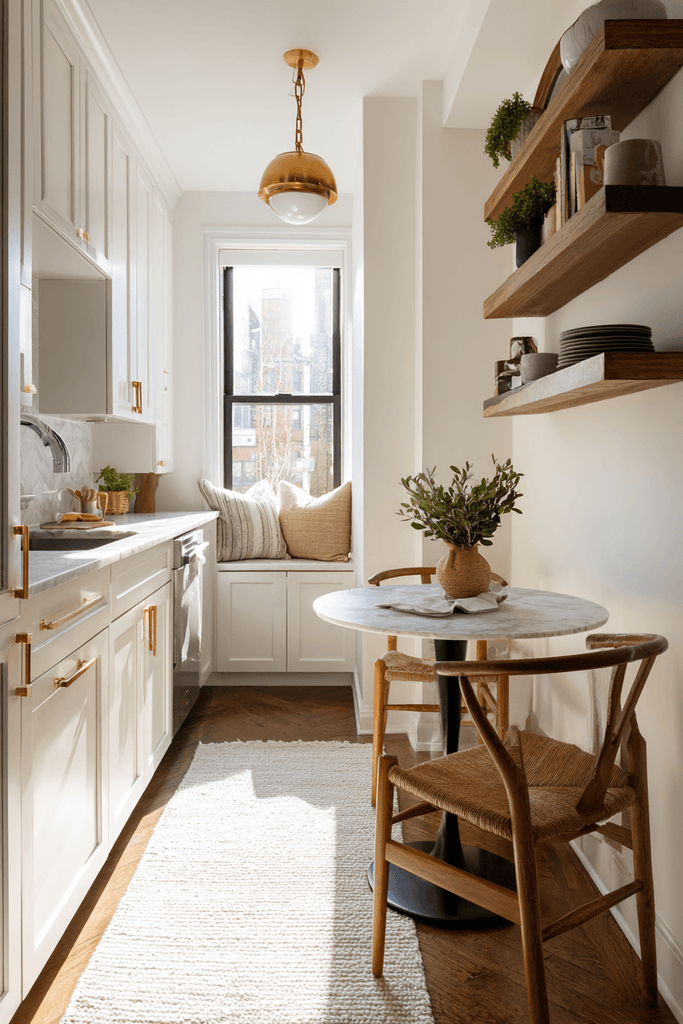
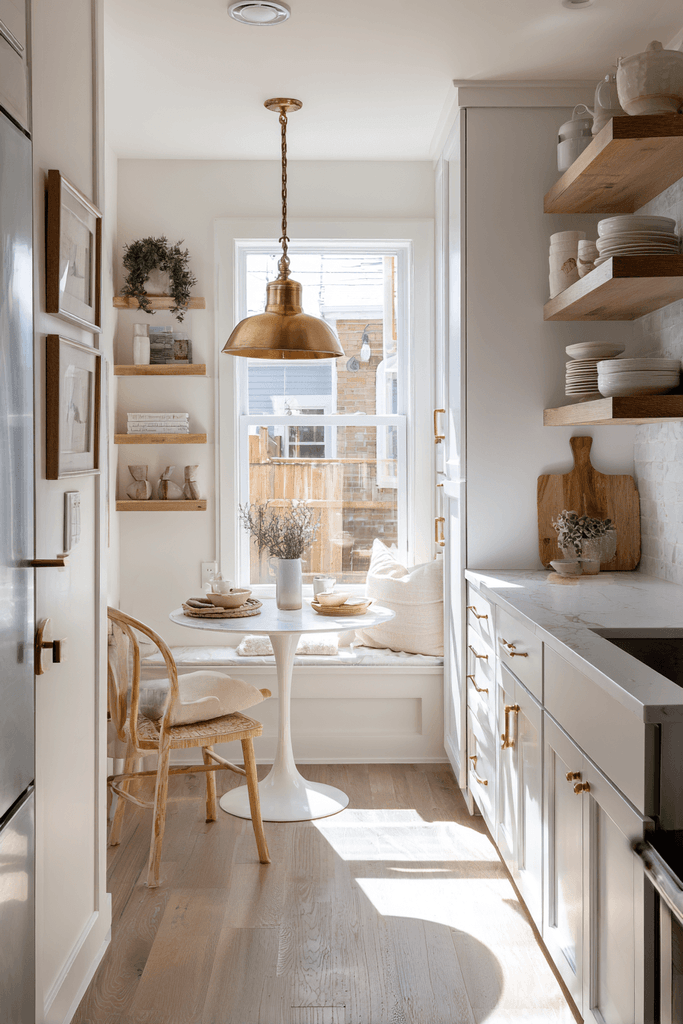
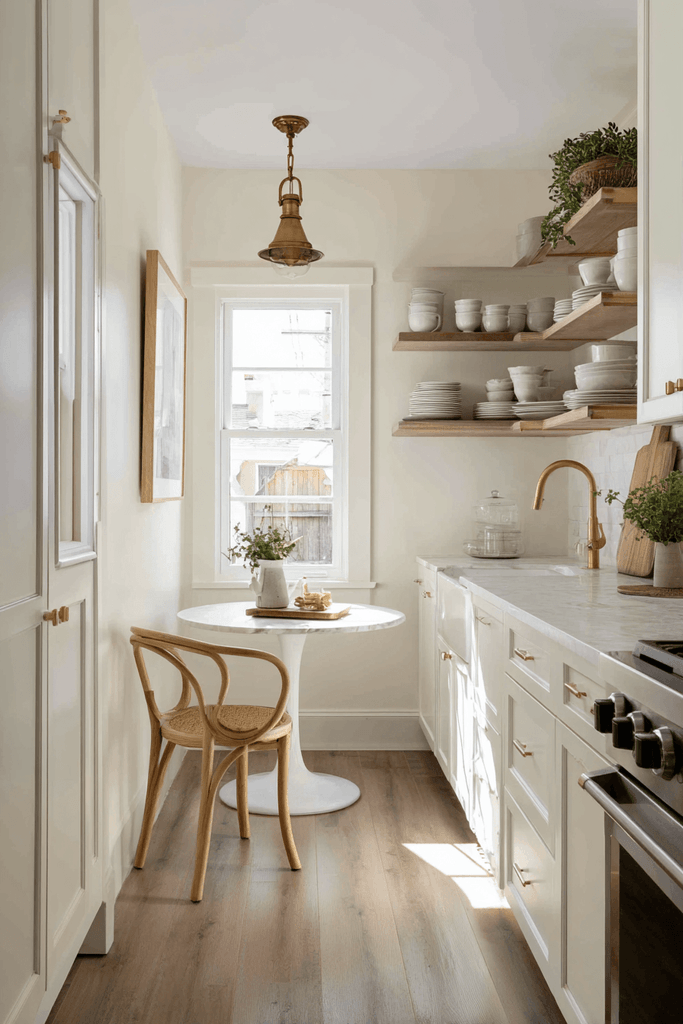
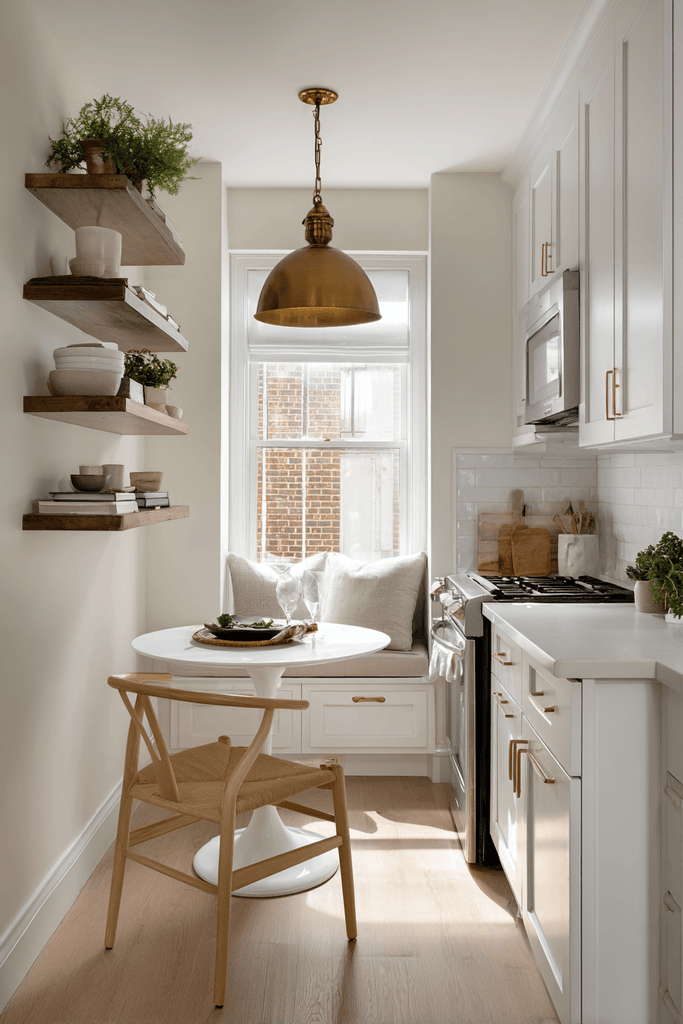
There is something undeniably elegant about a well-executed galley kitchen paired with a round dining table in a compact open-plan layout. In this design, white shaker cabinets dressed with brushed brass hardware line one wall in a clean, unbroken run, maximizing storage while maintaining visual clarity. A round pedestal table with bentwood chairs tucks neatly into the dining zone, its circular form eliminating awkward corners and allowing easy movement around the space. Floating open shelves above the cabinetry display ceramic dishware and potted herbs, adding organic warmth without consuming precious floor space. An aged brass pendant light hangs low over the table, drawing the eye downward and creating an intimate dining atmosphere even within an open-plan setting. Natural daylight streaming through a nearby window softens the overall palette and highlights the efficiency of every design decision made in this beautifully resolved small kitchen and dining room.
Key Design Tips:
- Choose round or oval dining tables in small spaces to improve traffic flow and eliminate sharp corners
- Use open floating shelves to display curated items without the visual weight of upper cabinets
- Brushed brass hardware adds warmth to white cabinetry without overwhelming the palette
- Low-hanging pendant lights define the dining zone within an open-plan layout
- Incorporate living herbs on shelves for both practicality and a natural, fresh aesthetic
2. The Corner Banquette Kitchen-Diner
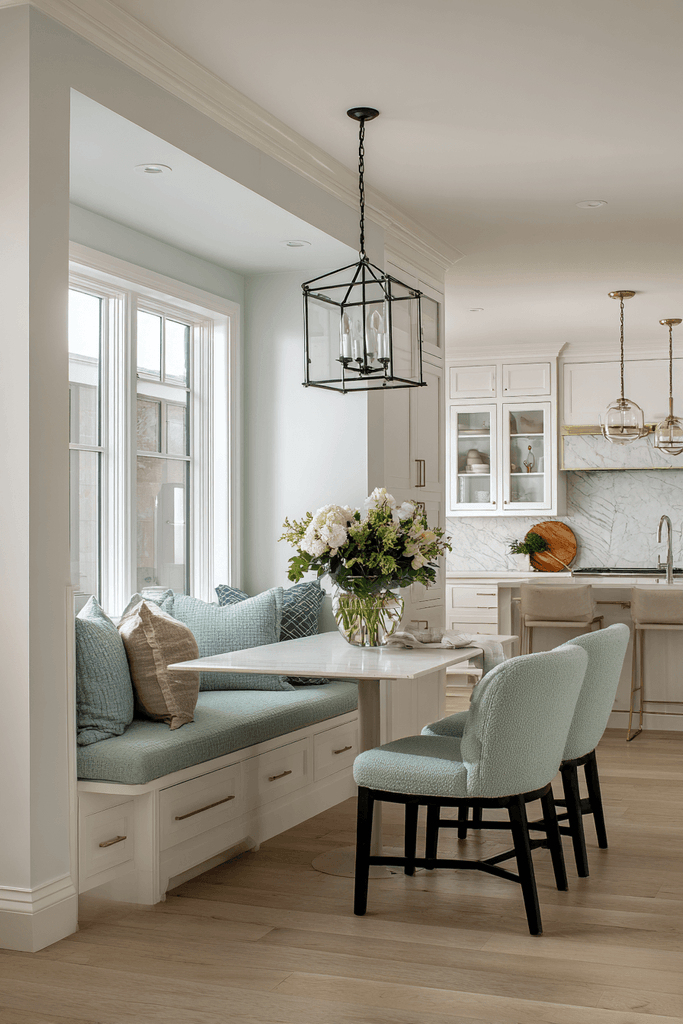
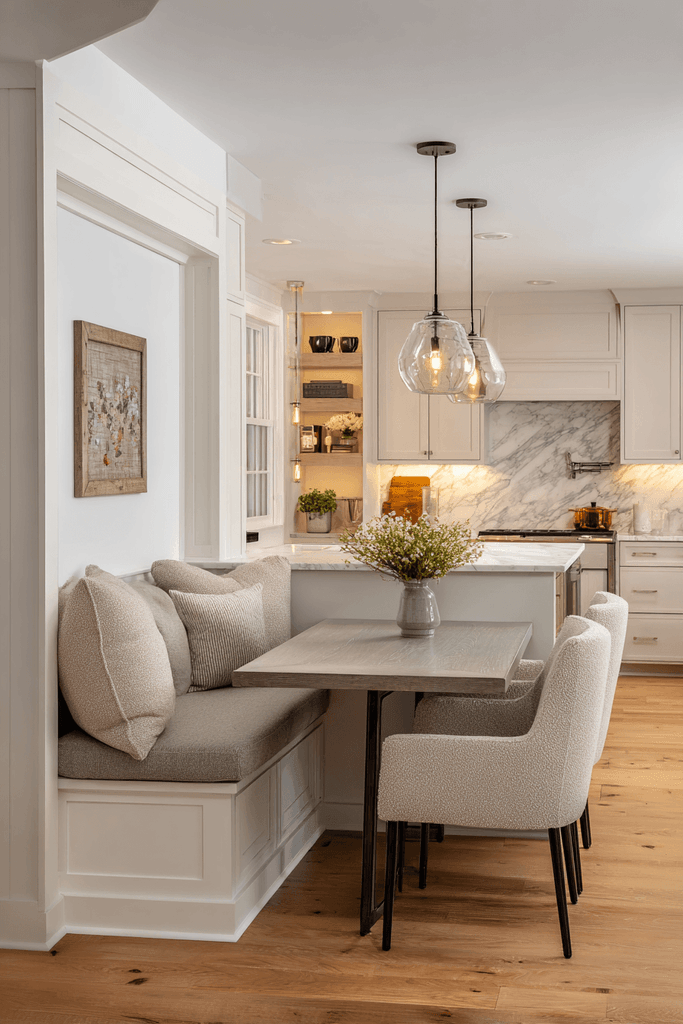
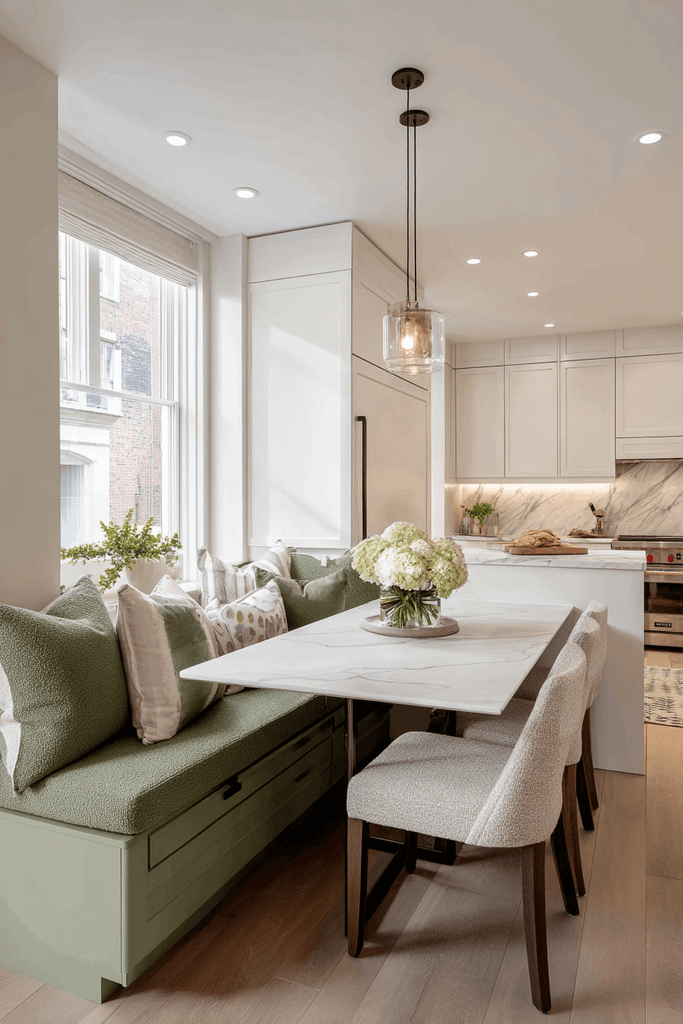
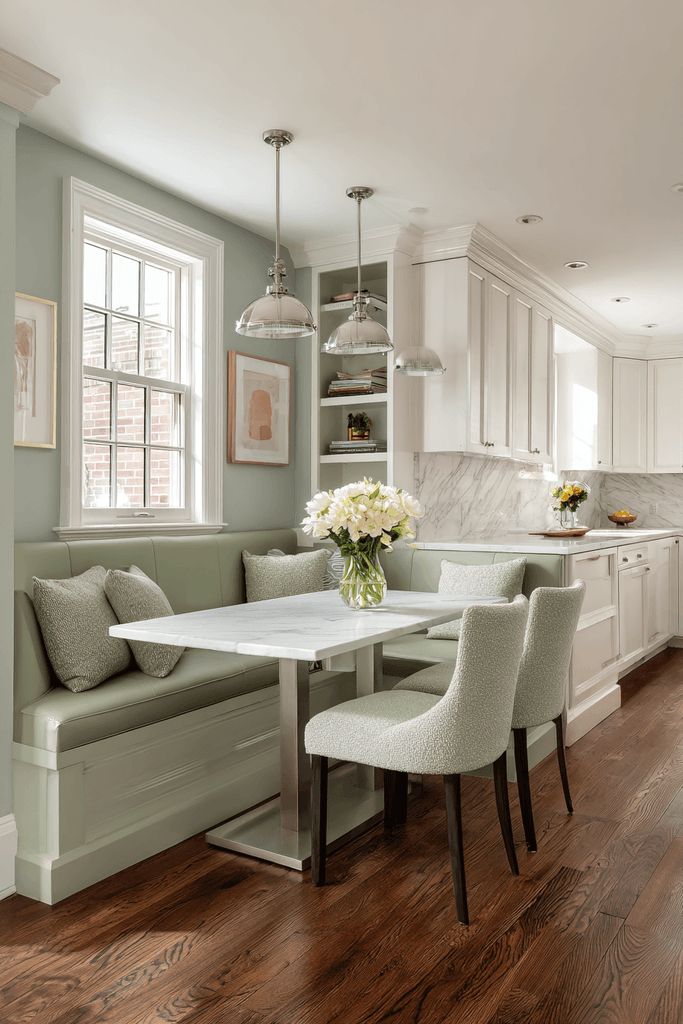
A built-in corner banquette is one of the most space-efficient small kitchen and dining room ideas available to compact home designers. In this concept, cushioned bench seats upholstered in sage green boucle fabric wrap around a corner, paired with a slim rectangular table and a set of opposite chairs. The soft textile warmth of the boucle immediately makes the dining nook feel cozy and intentional rather than improvised. The adjoining kitchen features handleless cabinetry in warm white with a marble subway tile backsplash that adds subtle luxury, while under-cabinet LED lighting ensures the workspace remains well illuminated at all hours. Overhead pendant lighting defines the dining zone with precision, visually separating it from the kitchen without the need for walls or partitions. The result is a cohesive, space-saving design that maximizes every square inch.
Key Design Tips:
- Built-in banquette seating with storage beneath is one of the highest-value additions in a small kitchen-diner
- Sage green boucle fabric adds tactile warmth and pairs beautifully with warm white cabinetry
- Handleless cabinetry creates a sleek, uninterrupted visual line that makes small kitchens feel larger
- Under-cabinet LED lighting is a functional and affordable upgrade that dramatically improves usability
- Use pendant lighting to establish a clear visual boundary between cooking and dining zones
3. Scandinavian Fold-Down Dining Table Design
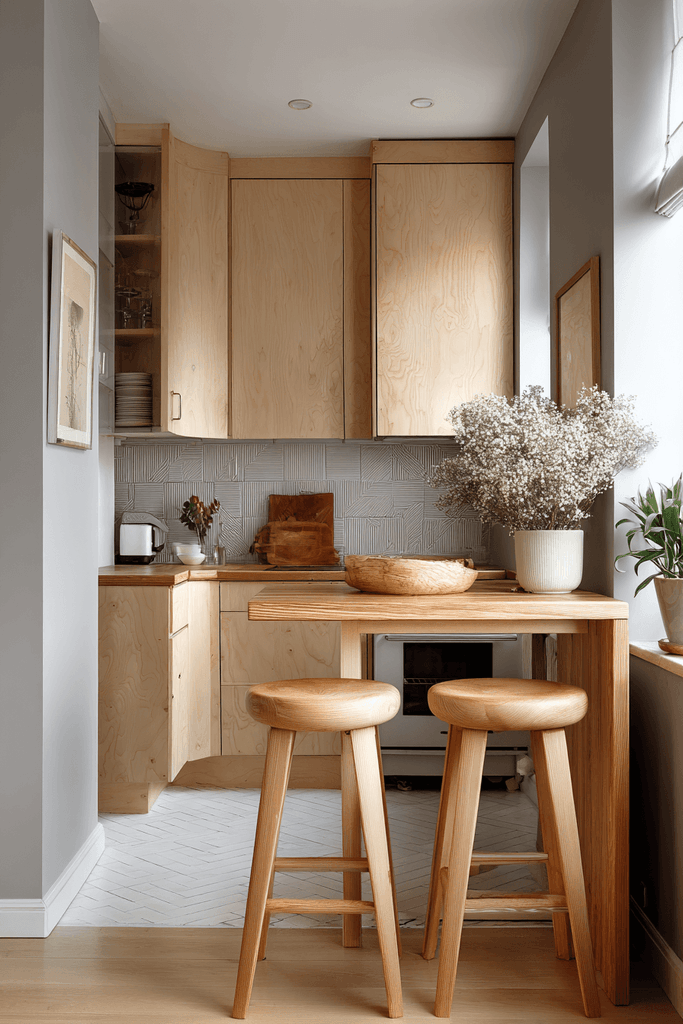
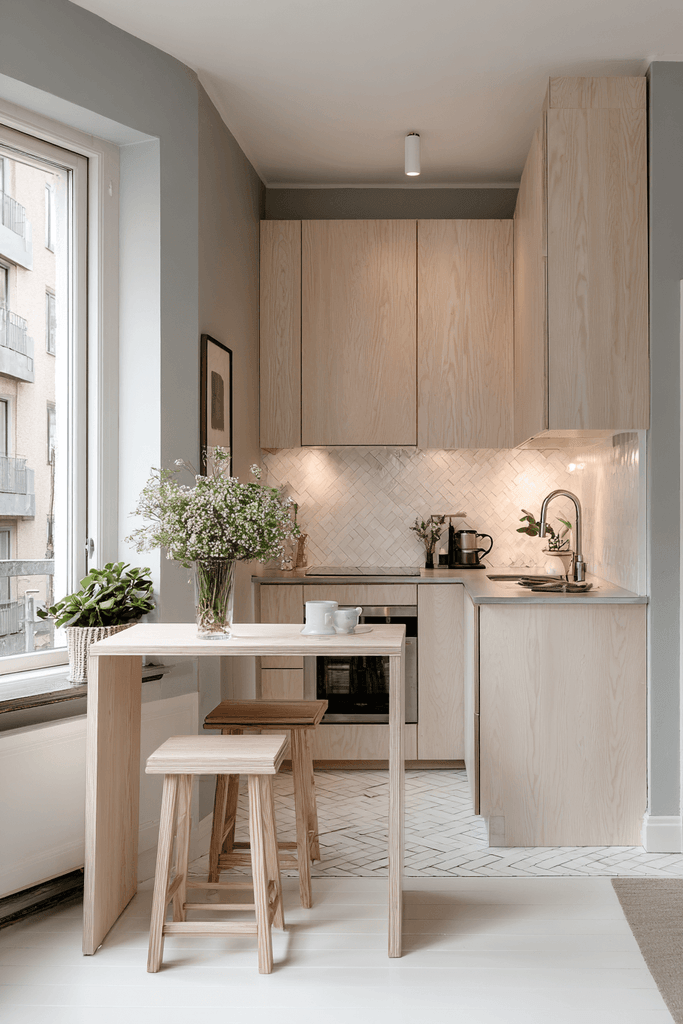
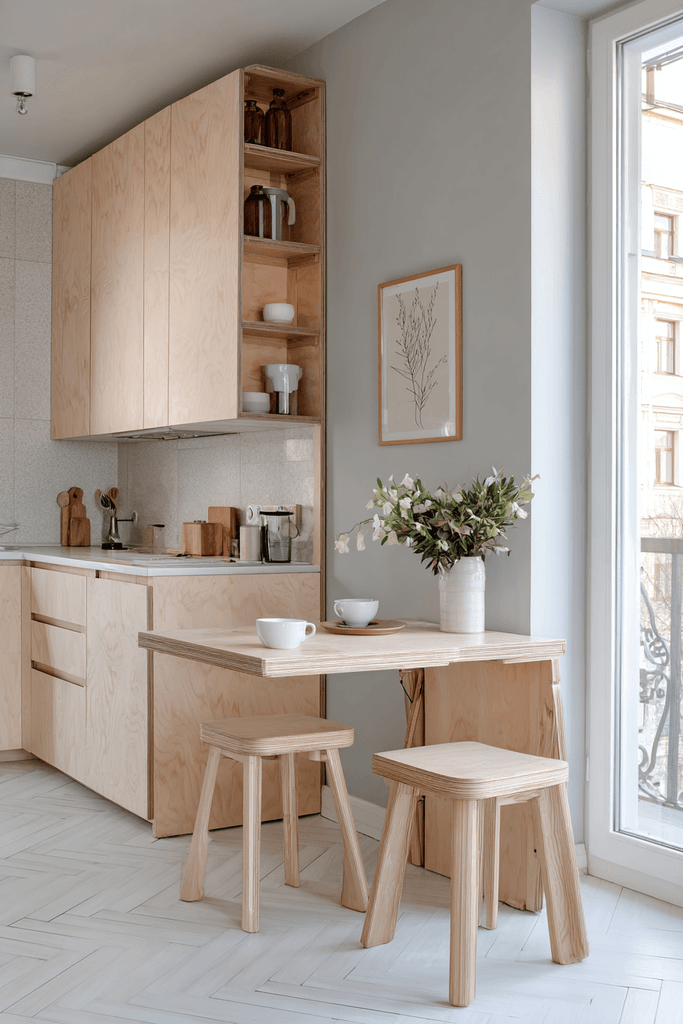
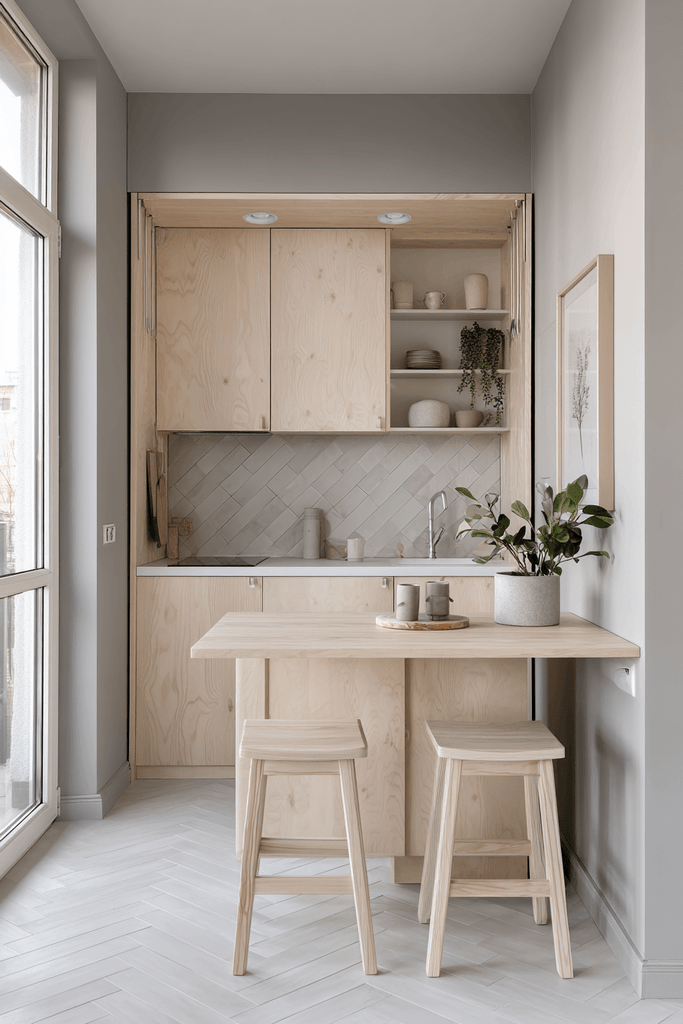
Scandinavian design philosophy — less is more, function is beauty — finds its perfect expression in small kitchen and dining room ideas that embrace minimalism without sacrifice. This layout features light birch wood cabinetry with integrated appliances hidden behind flush panel doors, creating a seamless, uncluttered kitchen wall. The showpiece is a fold-down wall-mounted dining table that doubles as a prep surface — a masterpiece of dual functionality. Two slim bar stools in natural wood tuck cleanly under the counter when not in use, disappearing entirely into the composition. Soft grey walls and a white herringbone tile floor extend the sense of space visually, while diffused daylight through a nearby window highlights the clean lines and natural material textures throughout. This design is ideal for studio apartment dwellers who need their kitchen and dining room to work twice as hard.
Key Design Tips:
- Fold-down wall-mounted dining tables are the ultimate space-saving solution for studio apartments
- Integrated appliances behind flush panel doors maintain a seamless kitchen aesthetic
- Light birch wood cabinetry pairs naturally with grey walls and white tile for a classic Scandinavian palette
- Bar stools that tuck fully under the counter reclaim floor space when not in use
- Herringbone floor patterns add visual interest without introducing color or clutter
4. Modern Farmhouse Kitchen-Diner with Shiplap Accent
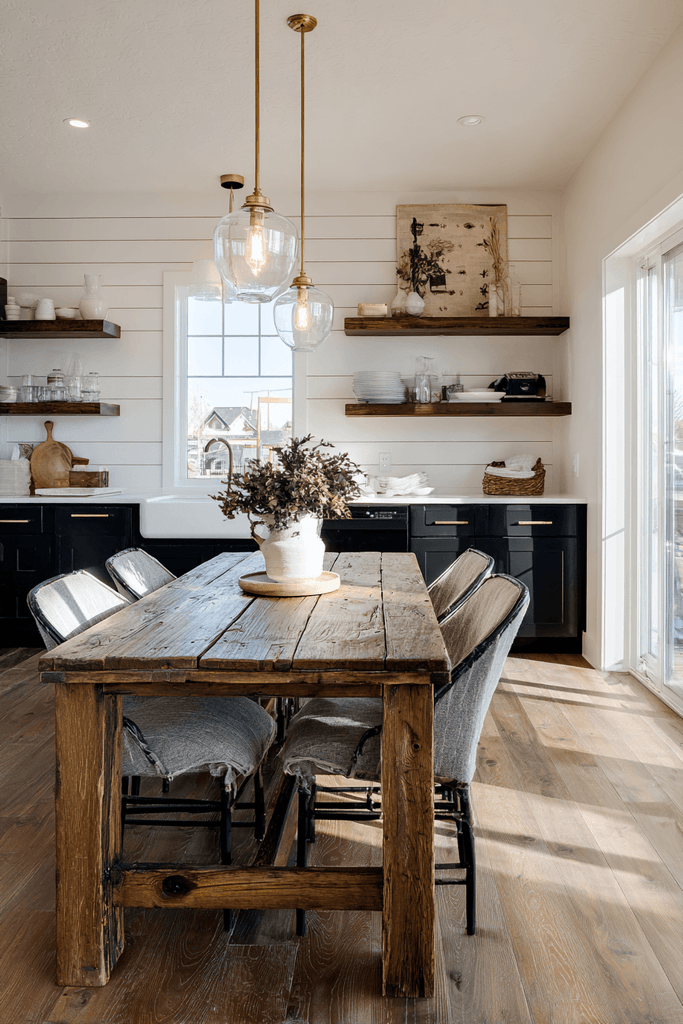
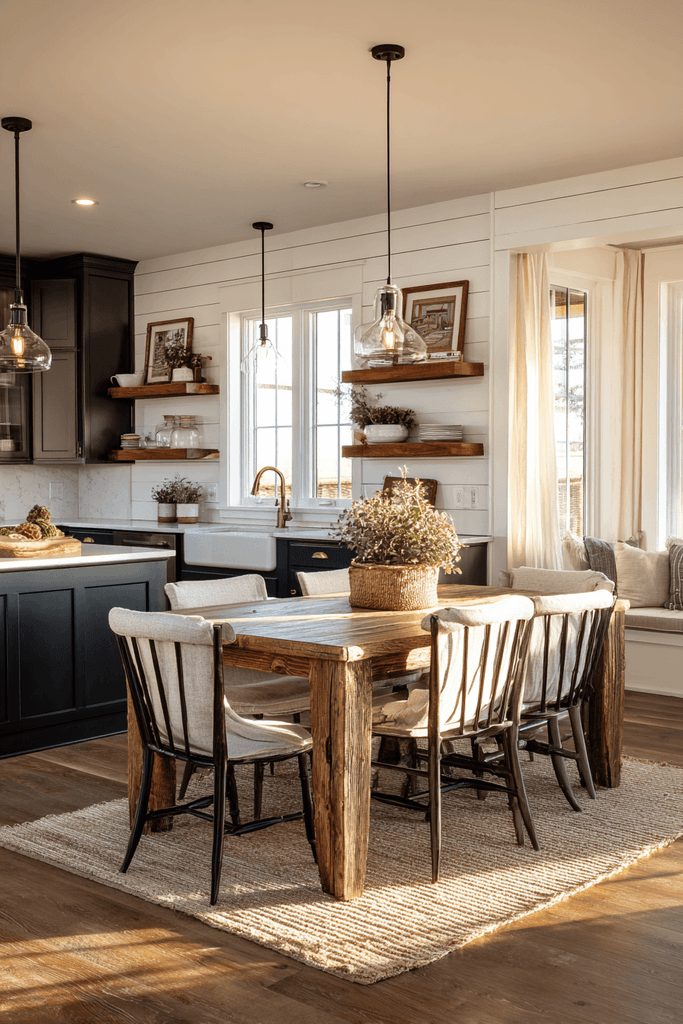
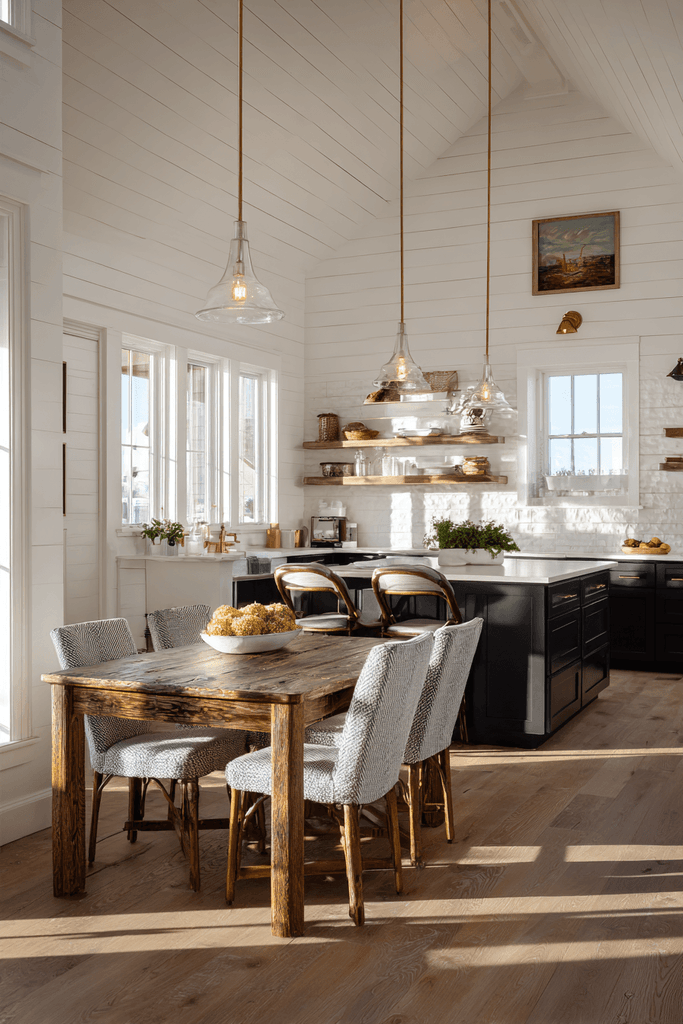
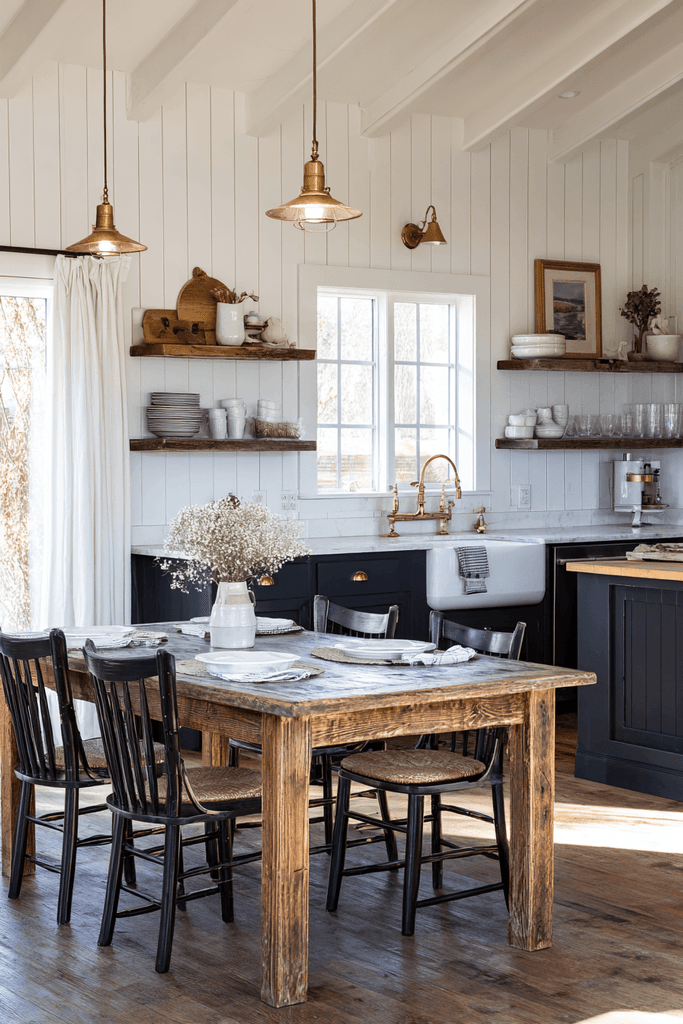
The modern farmhouse aesthetic has earned its enduring popularity because it balances rustic soul with contemporary restraint — and nowhere does it shine more than in small kitchen and dining room ideas. Here, a shiplap accent wall in soft white frames a four-seat dining table crafted from reclaimed pine, immediately anchoring the dining zone with textural depth and warmth. The adjoining kitchen contrasts beautifully with dark navy lower cabinets, open upper shelving, and a white apron-front sink positioned beneath a window — a composition that is both practical and visually striking. Vintage-style pendant lights hang above both the kitchen and dining zones, creating visual continuity across the combined space. Warm golden hour lighting emphasizes the wood grain textures of the reclaimed table and reinforces the cozy, lived-in livability that defines the farmhouse style at its best.
Key Design Tips:
- Shiplap accent walls add architectural character without the cost of structural renovation
- Navy lower cabinets with open upper shelving balance visual weight in small kitchens
- Reclaimed pine dining tables bring organic warmth and character to compact kitchen-diners
- Repeating the same pendant light style across kitchen and dining zones creates visual unity
- An apron-front sink beneath a window combines practical plumbing with a focal point moment
5. Rolling Island as Dining Table in a Narrow Apartment
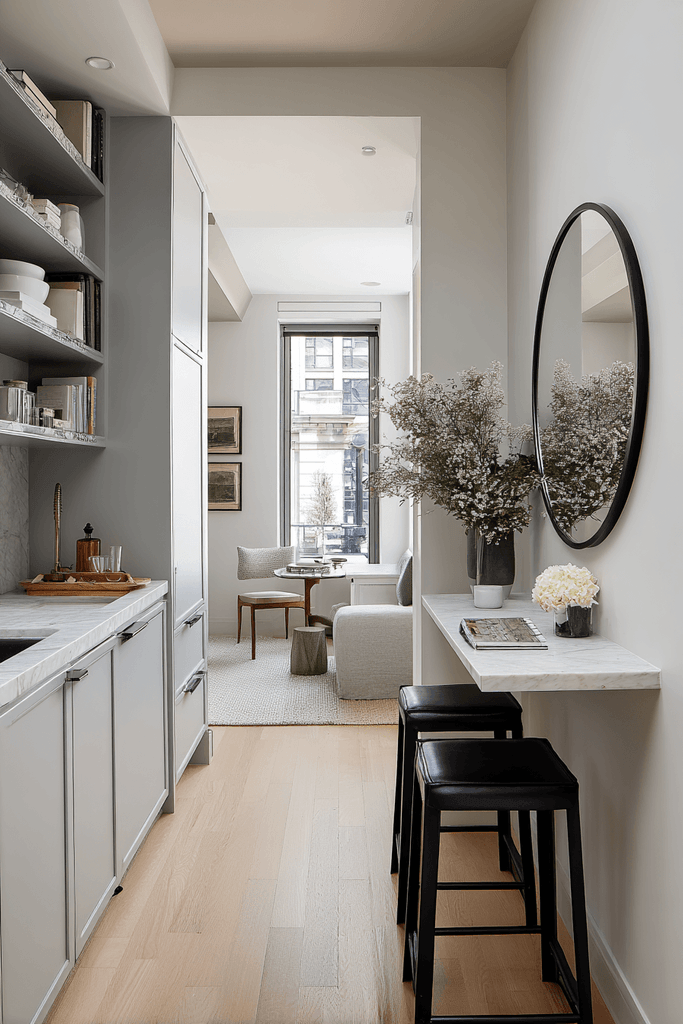
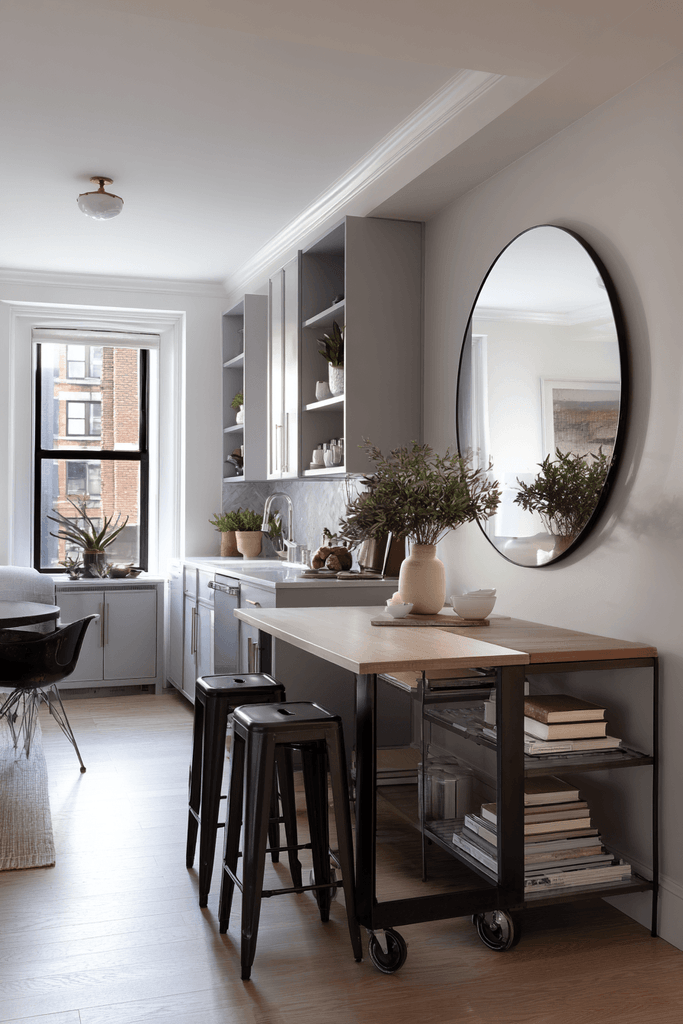
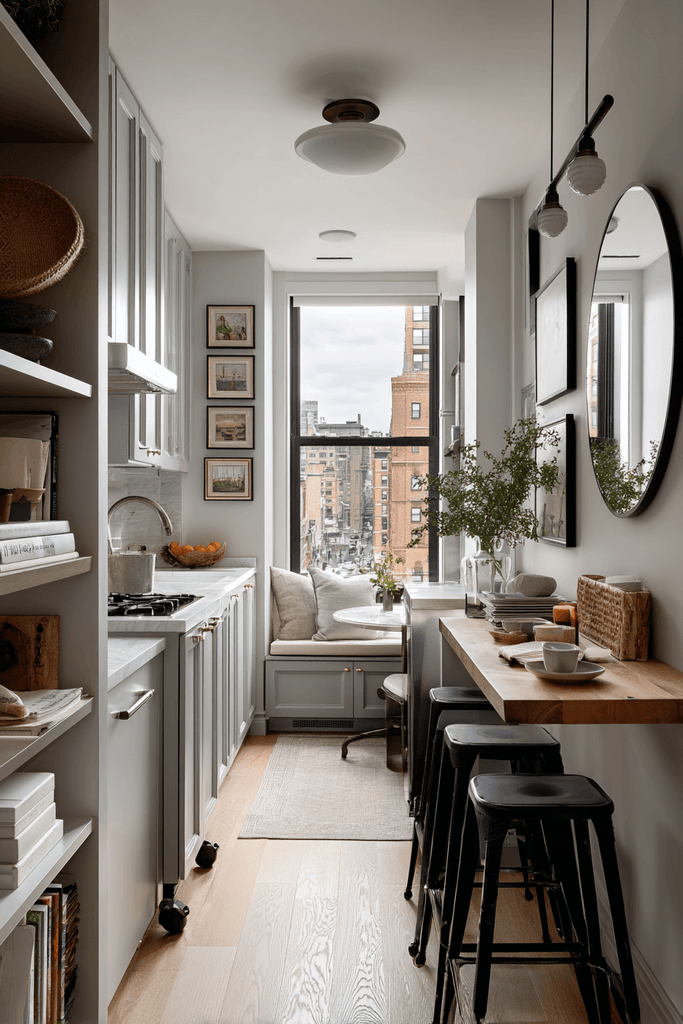
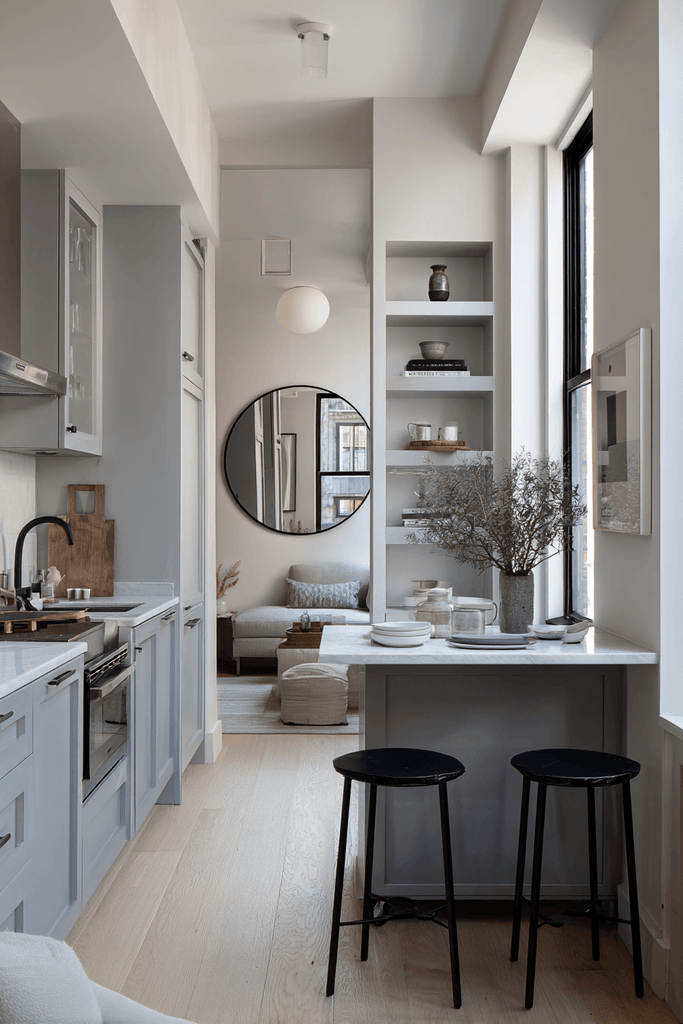
Flexibility is the defining principle of this ingenious approach to small kitchen and dining room ideas. A kitchen island on casters serves as both a prep surface and dining table simultaneously, flanked by two counter-height stools in matte black metal that can be moved freely as needs change. Compact cabinetry in soft grey lines the adjacent wall, with open niches integrated for frequently accessed items — eliminating the need to open cabinet doors constantly. The design’s masterstroke is a large round mirror placed on the dining side of the island, which creates the illusion of significantly more depth and doubles the perceived light in the room. This is one of the most adaptable small kitchen and dining room ideas for renters or those who anticipate future spatial changes.
Key Design Tips:
- A caster-mounted kitchen island offers unmatched flexibility in narrow apartment layouts
- Counter-height stools in matte black are durable, affordable, and visually grounding
- Open cabinetry niches reduce daily friction and keep frequently used items accessible
- A large round mirror on the dining wall amplifies light and creates a convincing illusion of depth
- Soft grey cabinetry is the most versatile neutral for compact kitchen-diners across all styles
6. Drop-Leaf Dining Table in a Studio Kitchen
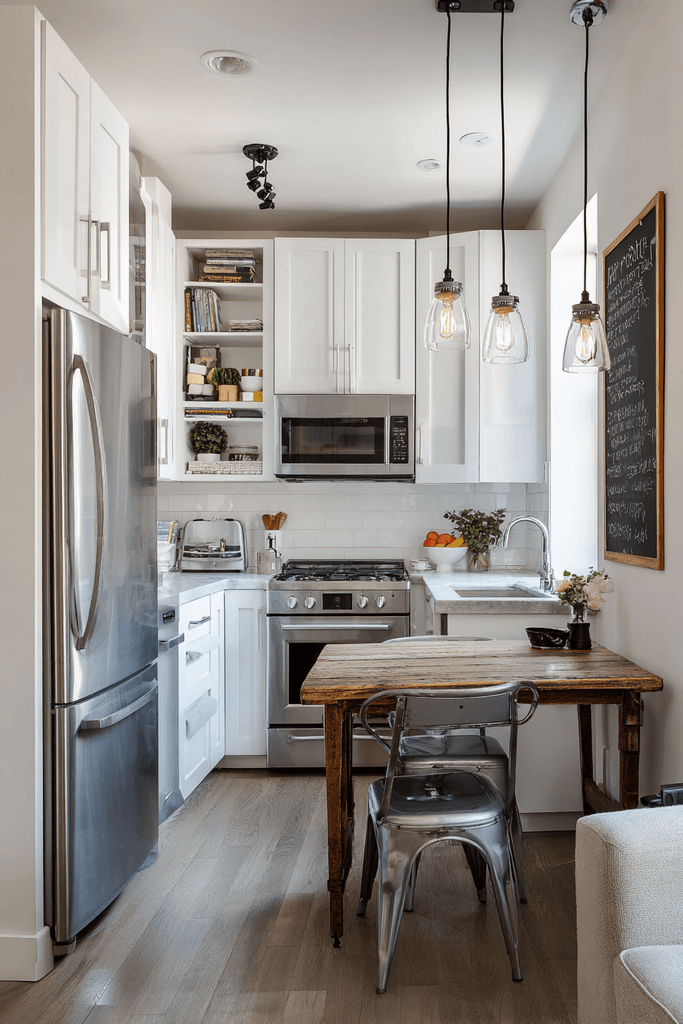
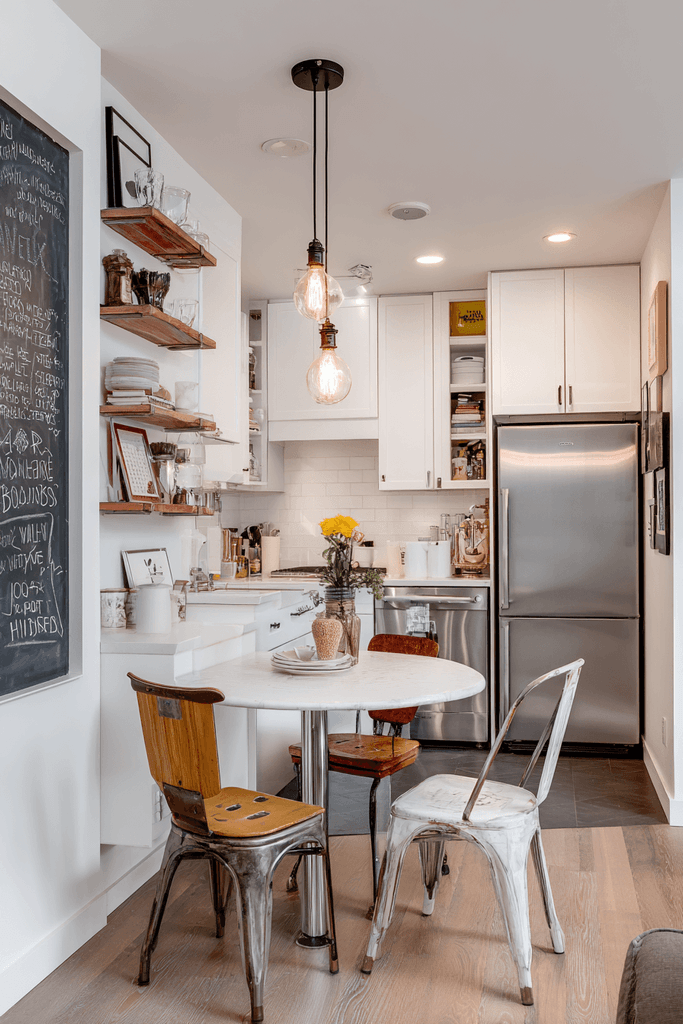
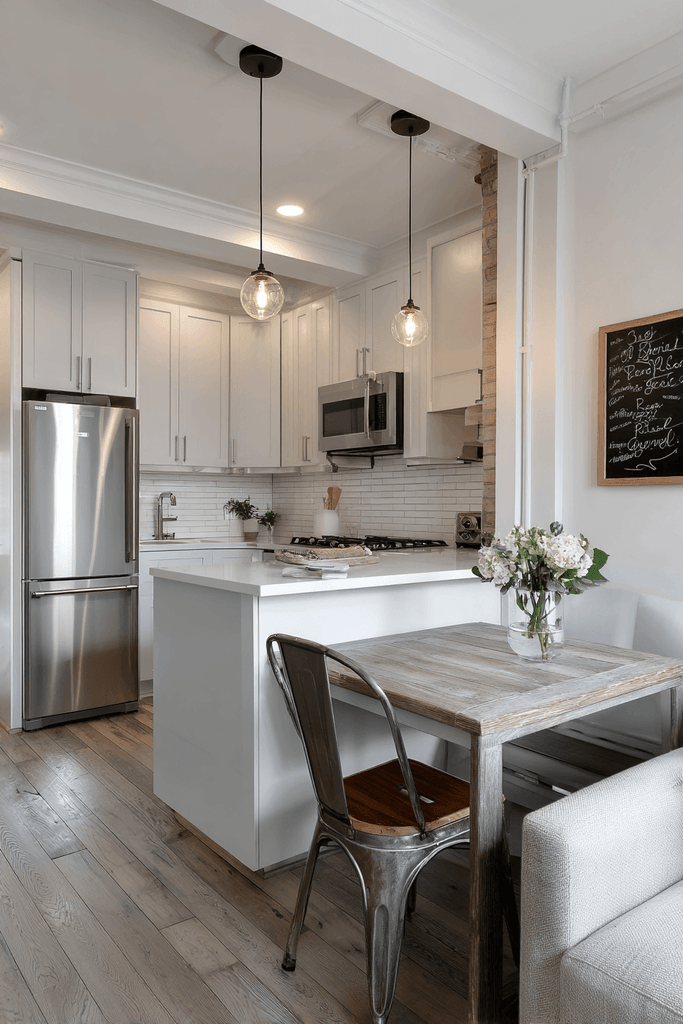
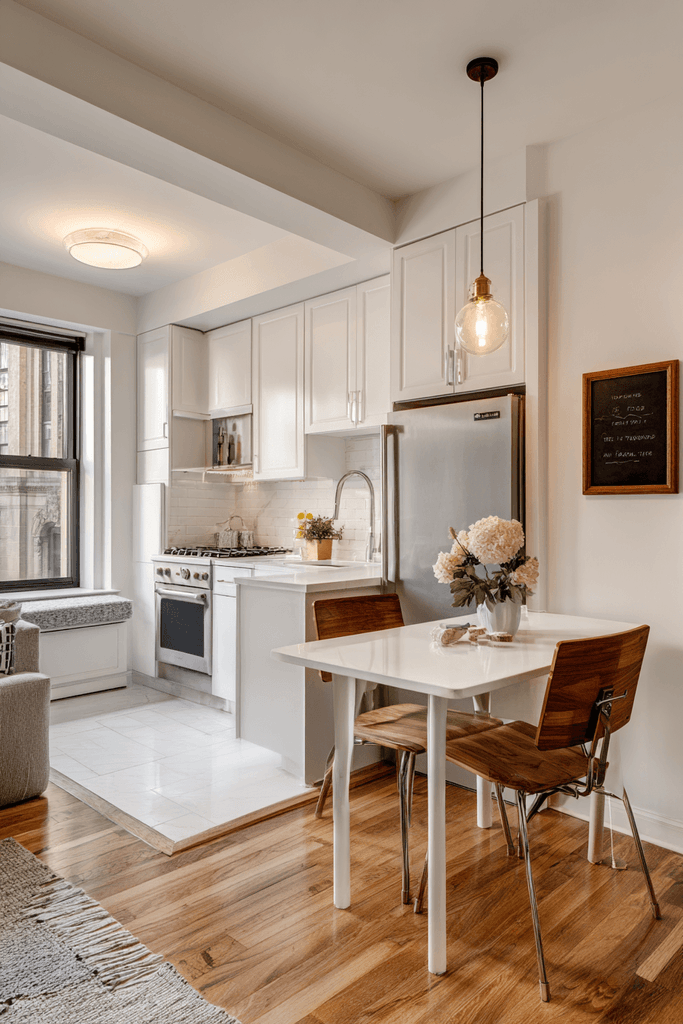
Sometimes the most elegant solution is the simplest. In this studio apartment design, a two-person drop-leaf dining table folds flat against the wall when not in use, paired with mismatched vintage chairs that add eclectic personality to what could easily feel like a utilitarian space. The compact L-shaped kitchen features quartz countertops in soft white and stainless appliances selected for both durability and visual lightness. A chalkboard panel beside the refrigerator adds a layer of functional character — grocery lists, menus, and notes become part of the decor. Warm Edison bulb pendant lighting illuminates the dining area with a flattering amber glow, transforming the simple arrangement into something genuinely inviting. This design proves that the best small kitchen and dining room ideas require ingenuity over investment.
Key Design Tips:
- Drop-leaf dining tables are the most space-efficient solution for true studio apartment living
- Mismatched vintage chairs add personality and can be sourced affordably from second-hand markets
- A chalkboard panel near the refrigerator is a low-cost, high-character functional feature
- Quartz countertops in soft white are low-maintenance and reflect light effectively in small kitchens
- Edison bulb pendants add warmth and visual intimacy to minimal dining arrangements
7. Bohemian Kitchen-Diner with Terracotta and Rattan
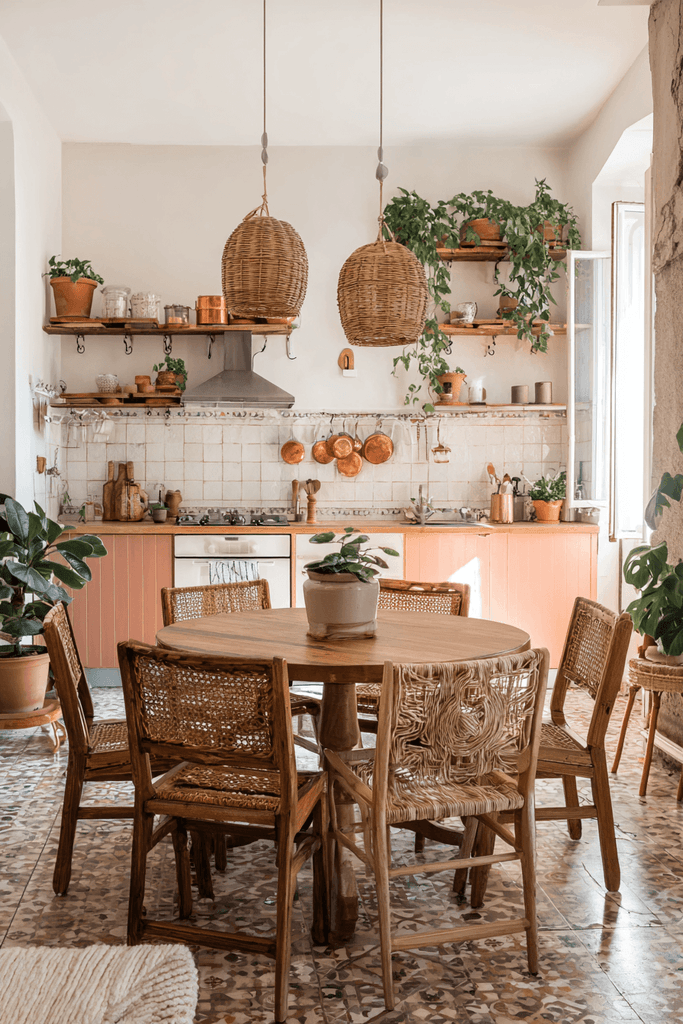
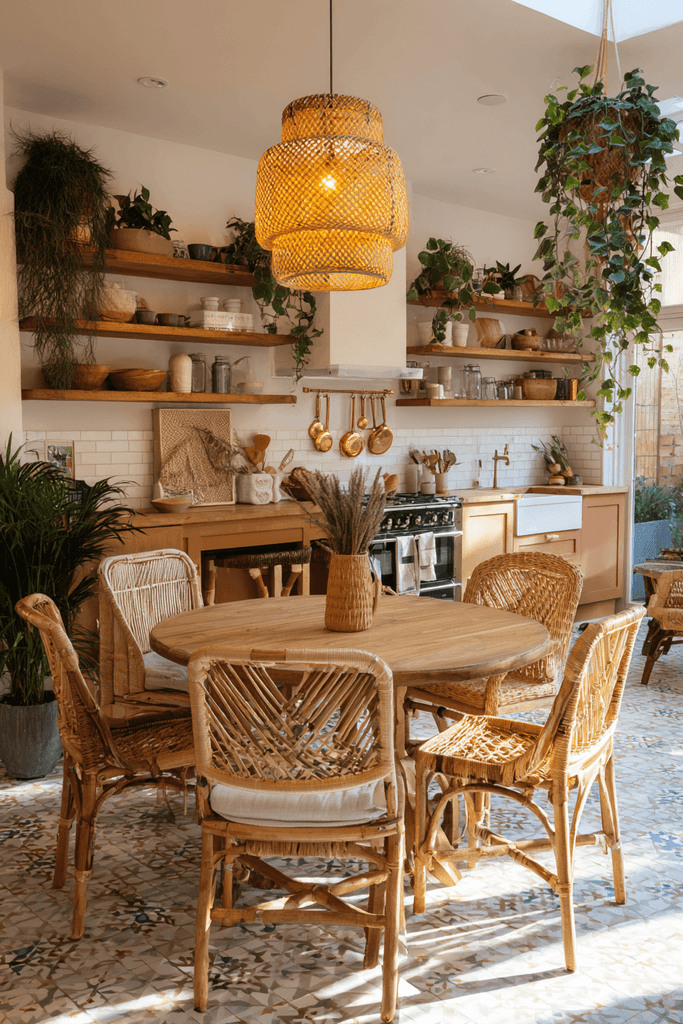
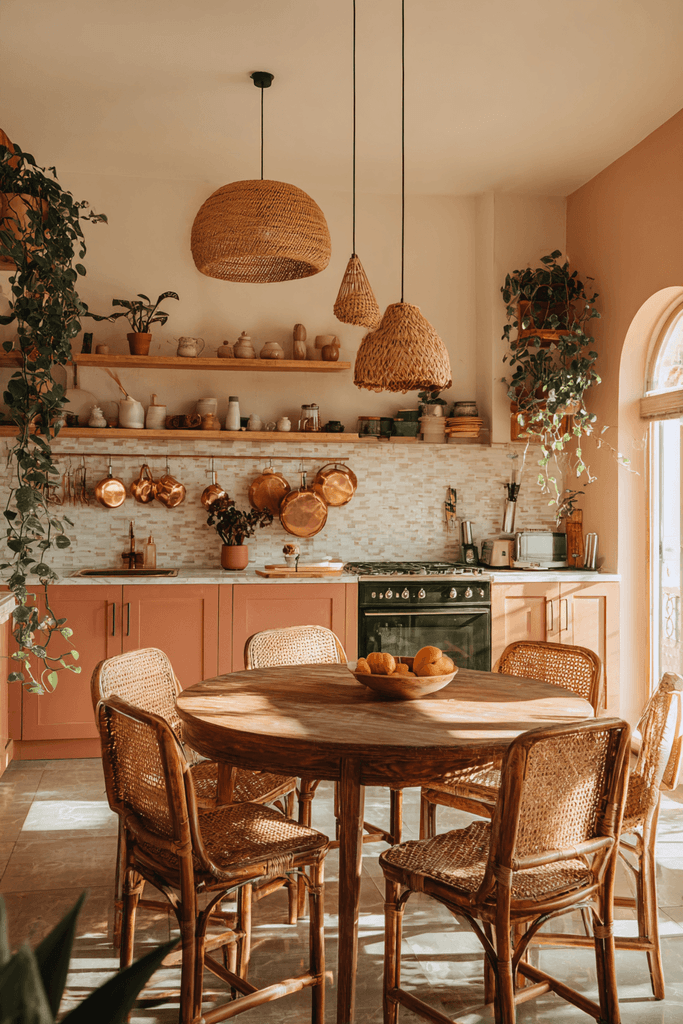
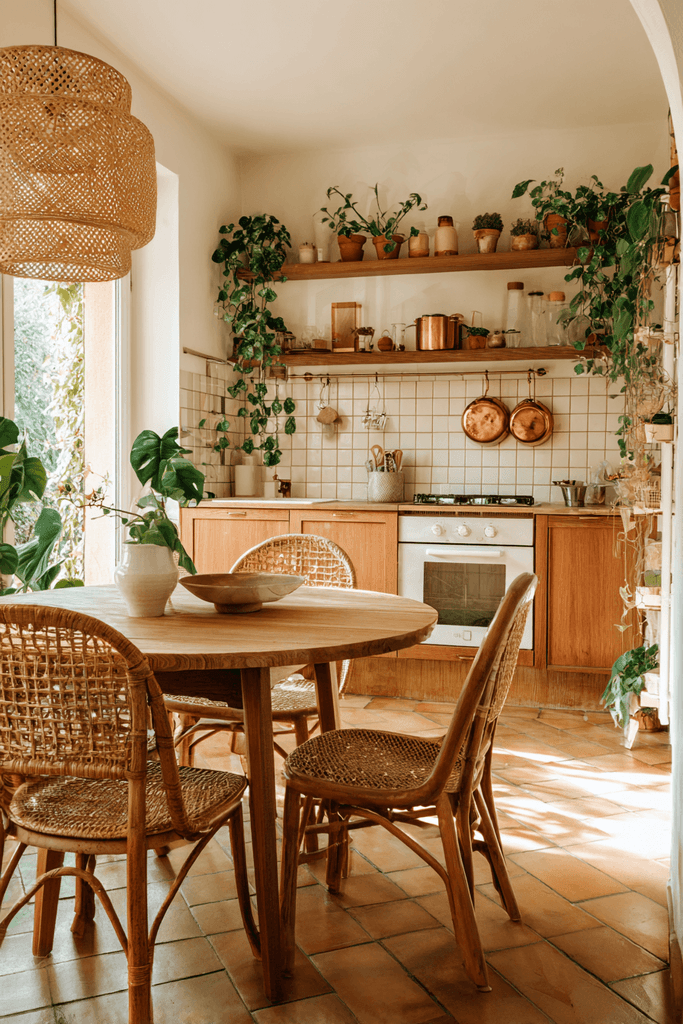
Bohemian design celebrates texture, color, and the beauty of imperfection — qualities that translate wonderfully into small kitchen and dining room ideas with character. Rattan pendant lights hang above a small round wooden dining table surrounded by mismatched wicker and wooden chairs, each piece bringing its own story into the shared space. The kitchen beyond is a feast for the senses: terracotta-painted lower cabinets, a zellige tile backsplash in cream and warm white, and hanging copper pots above the cooktop that function as both storage and sculptural display. Trailing pothos plants cascade from open shelves, adding living texture throughout the vertical plane of the room. Natural morning light floods the entire space, warming the earthy tones and highlighting the organic material palette that makes this one of the most visually rich small kitchen and dining room ideas in this collection.
Key Design Tips:
- Terracotta cabinet paint is an affordable way to introduce color with warmth and sophistication
- Zellige tiles add handmade texture that flat subway tiles cannot replicate
- Hanging copper pots above the cooktop serve as functional art and free up cabinet space
- Rattan and wicker pendants or chairs introduce organic texture without cost or weight
- Trailing plants on open shelves fill vertical space and bring life to kitchen-diner interiors
8. Monochromatic Black and White Kitchen-Diner
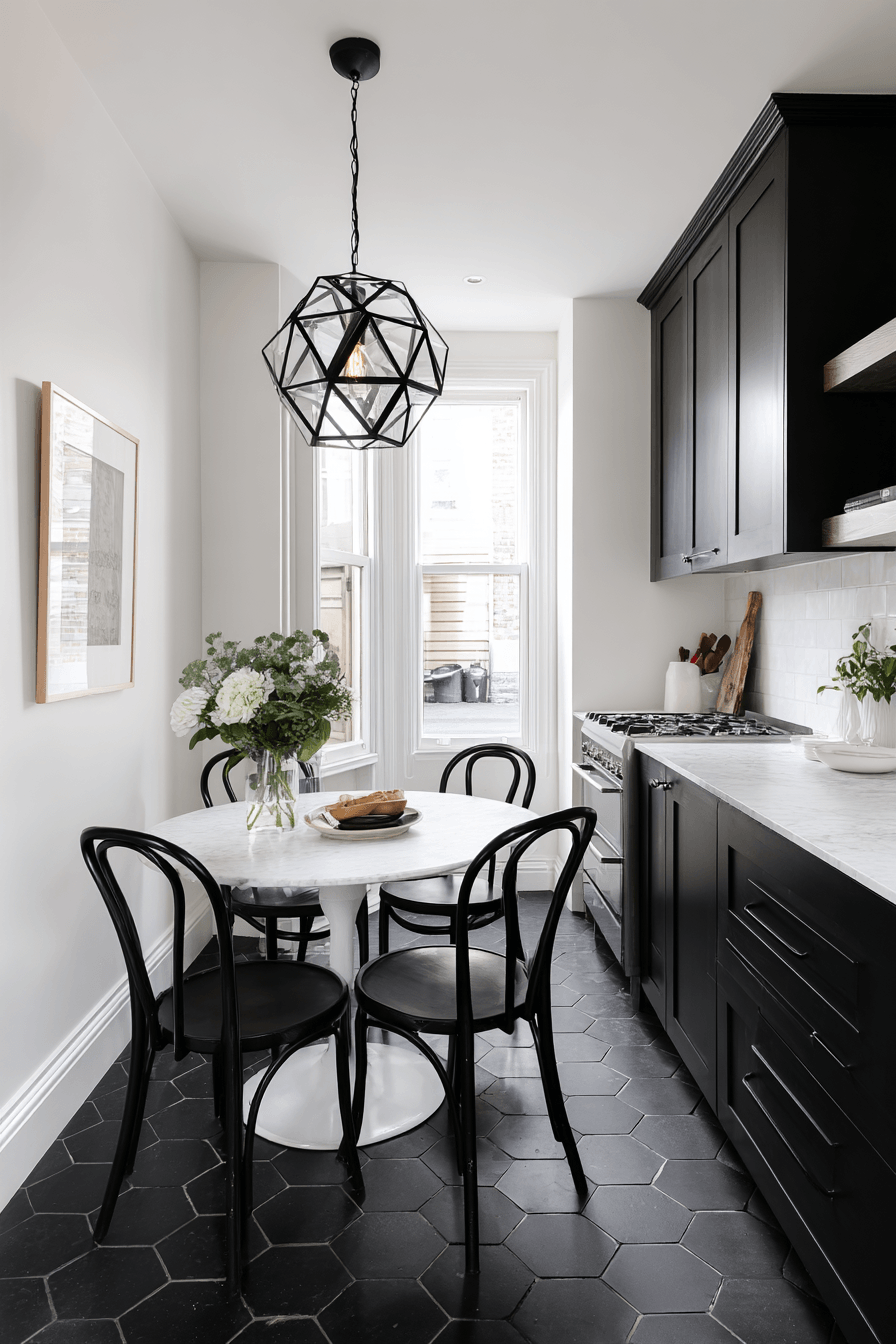
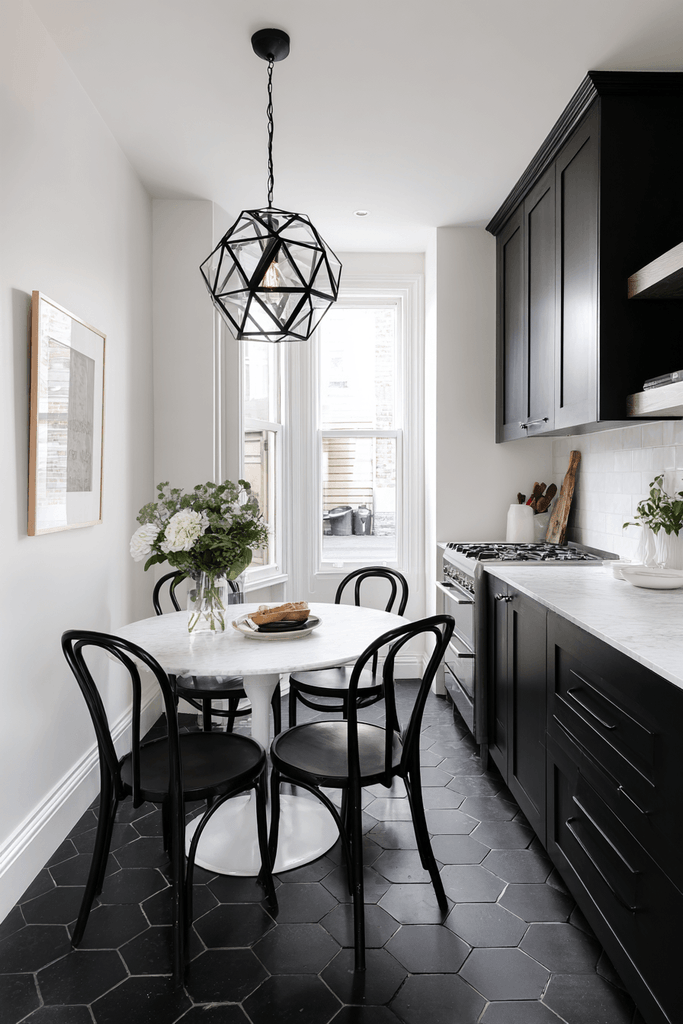
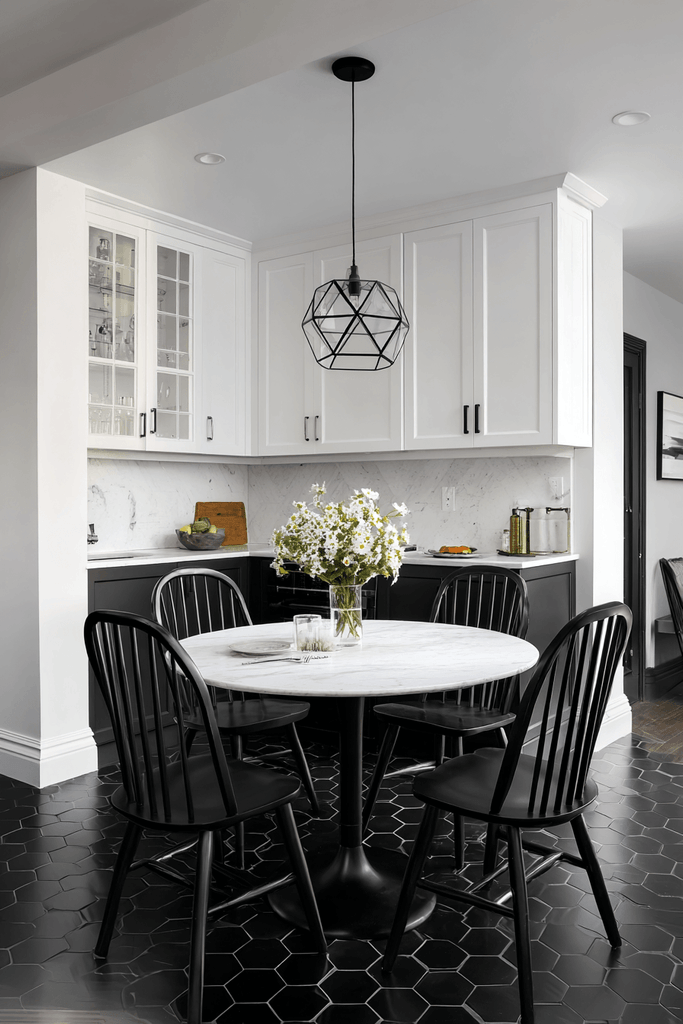
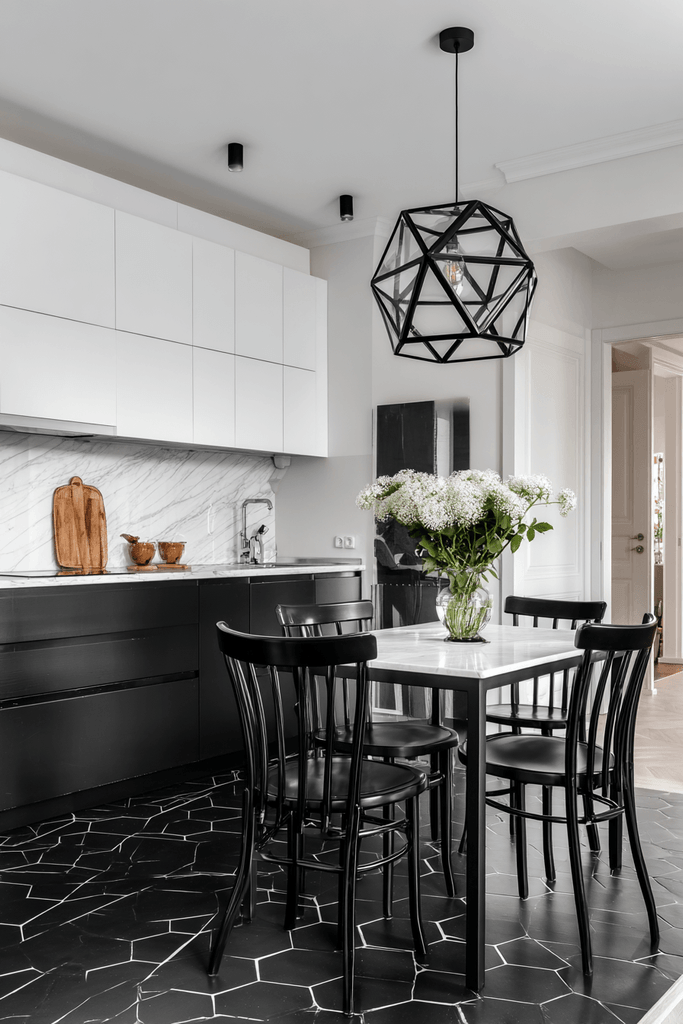
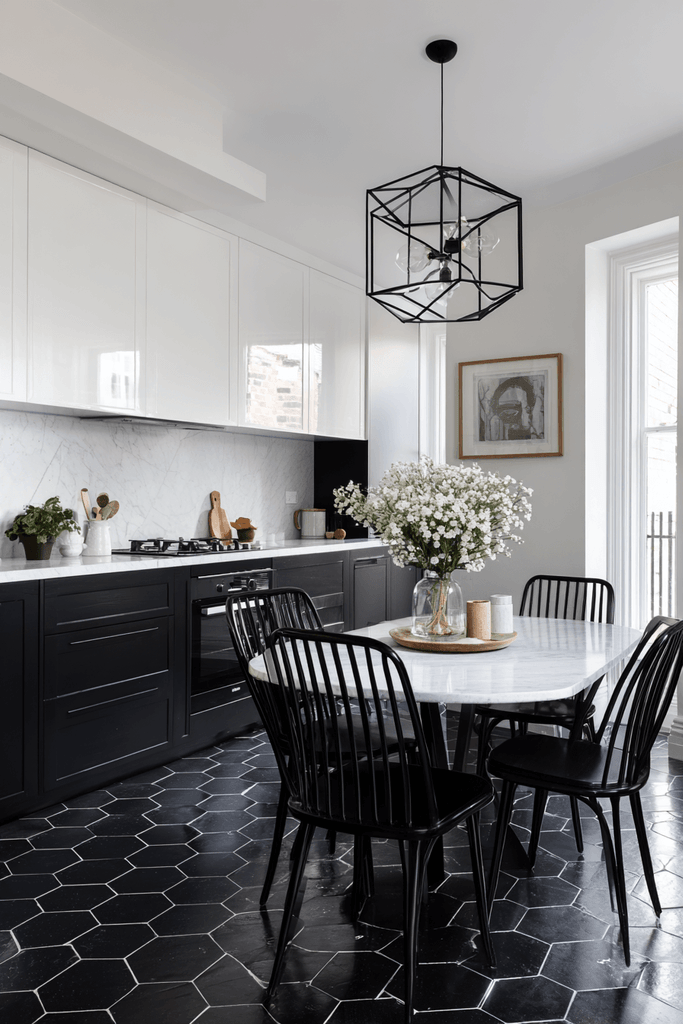
Bold graphic contrast is the foundation of this striking small kitchen and dining room idea. Glossy white upper cabinets contrast sharply with matte black lower cabinetry, creating a visual distinction between storage zones while making the overall composition feel dynamic and considered. A white marble-topped dining table with four black bentwood chairs extends the monochromatic palette into the dining zone with effortless elegance. Underfoot, black hexagonal floor tiles add geometric interest without competing with the strong cabinet palette. A statement geometric pendant light in matte black anchors the dining zone and provides a focal point that draws the eye upward, enhancing the perceived ceiling height. This design demonstrates that small kitchen and dining room ideas can be as bold and design-forward as any large luxury interior.
Key Design Tips:
- Matte finishes on lower cabinets resist fingerprints and complement glossy uppers beautifully
- Marble dining table tops elevate a monochromatic palette without introducing new colors
- Black hexagonal floor tiles are a durable and visually powerful choice for compact kitchen-diners
- Statement geometric pendants in matte black work as sculptural anchors in bold-palette rooms
- Maintain consistency across the entire palette — introduce no more than two core tones for maximum impact
9. Mid-Century Modern Tulip Table Kitchen-Diner
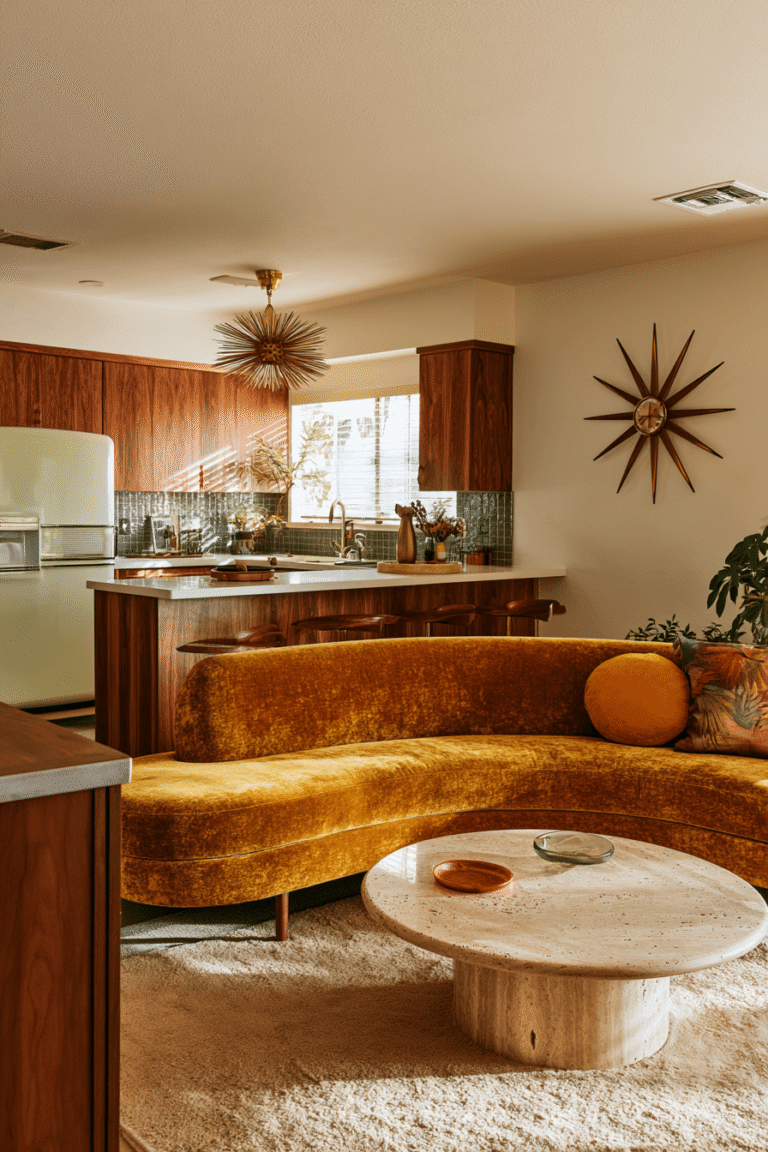
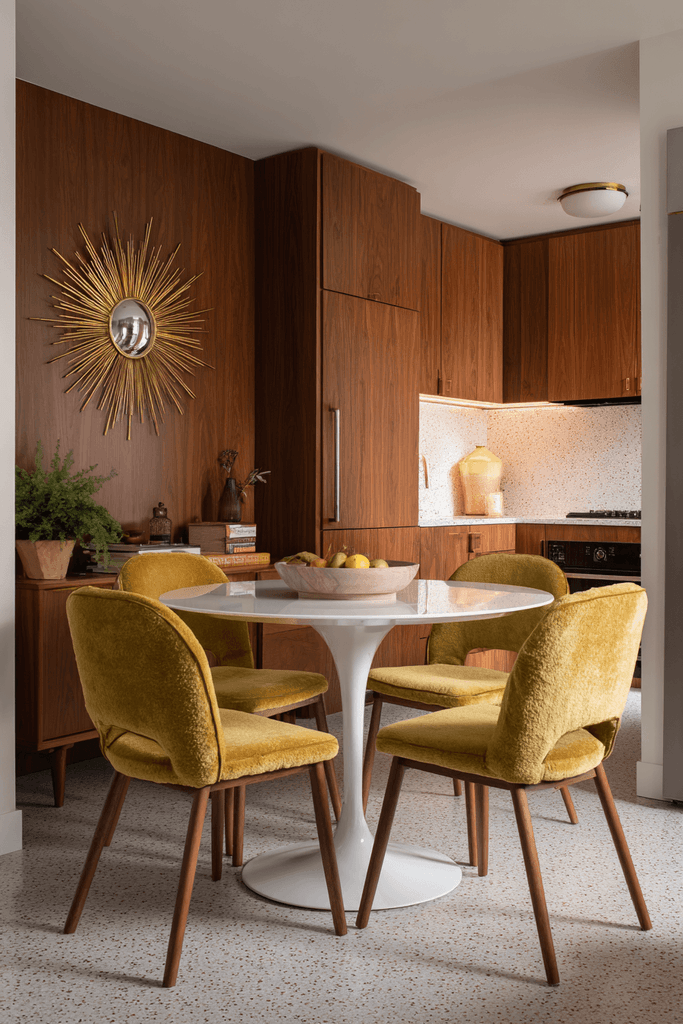
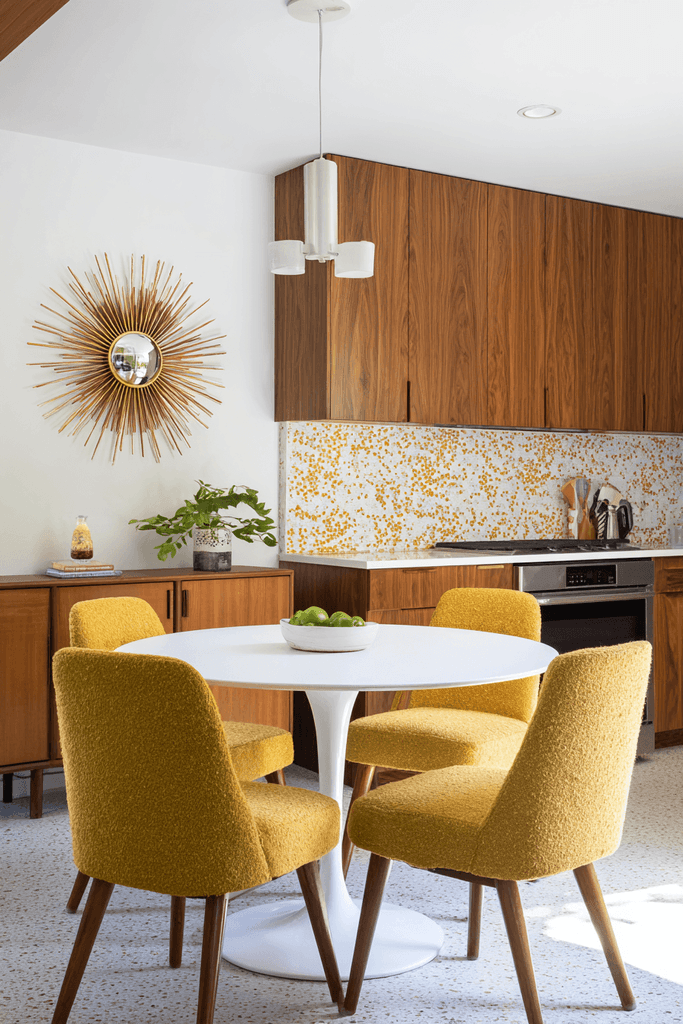
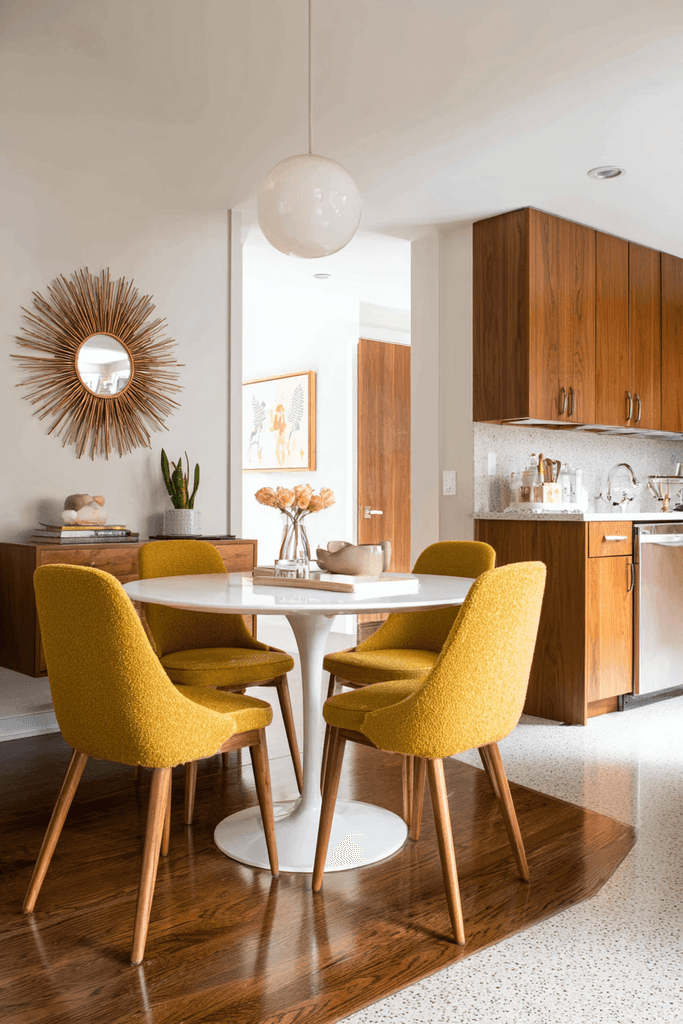
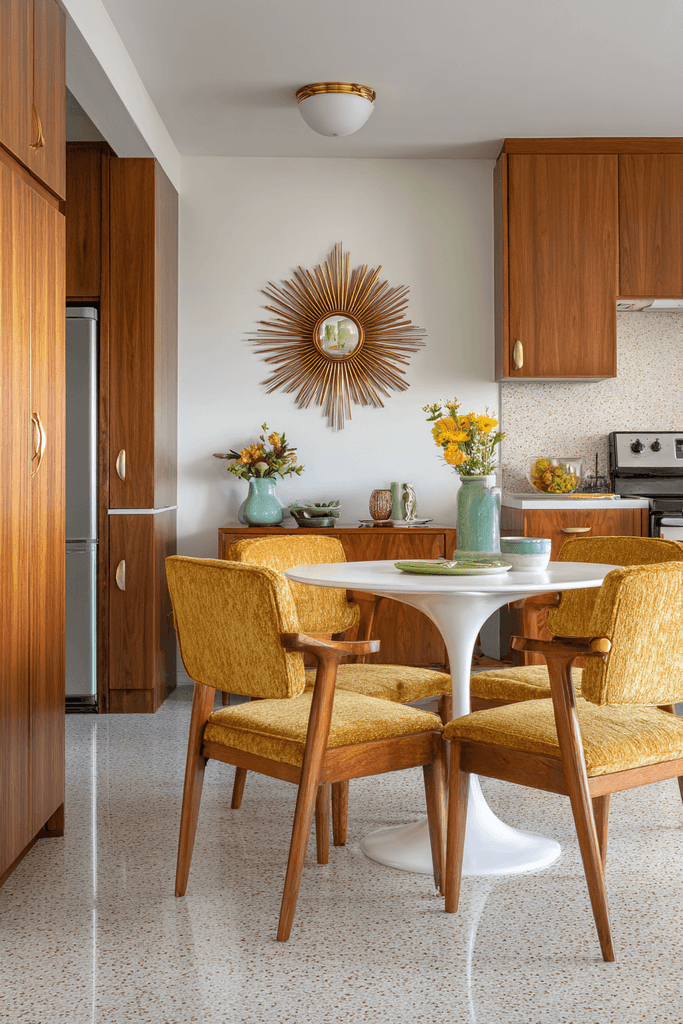
Mid-century modern design endures because it balances sculptural beauty with everyday functionality — a combination that makes it one of the most naturally suited styles for small kitchen and dining room ideas. The dining zone here centers on a white tulip table with four upholstered chairs in mustard yellow boucle, a composition that is simultaneously retro and effortlessly current. The adjacent kitchen features warm walnut veneer cabinetry with a terrazzo countertop and integrated appliances concealed behind flush panel doors — a refined backdrop that allows the dining furniture to take center stage. A sunburst mirror above a low sideboard adds period-accurate decoration while reflecting light into the compact combined space. Soft diffused interior lighting completes the mid-century atmosphere, wrapping the entire room in retro warmth.
Key Design Tips:
- Tulip tables have no legs to navigate around, making them ideal for small dining areas
- Mustard yellow boucle upholstery is the definitive mid-century modern accent color for 2024–2025
- Walnut veneer cabinetry warms up integrated kitchen designs that might otherwise feel cold
- Terrazzo countertops add pattern and personality without competing with bold furniture choices
- Sunburst mirrors are period-correct decorative anchors for mid-century kitchen-diners
10. Victorian Terraced House Kitchen with Bistro Dining
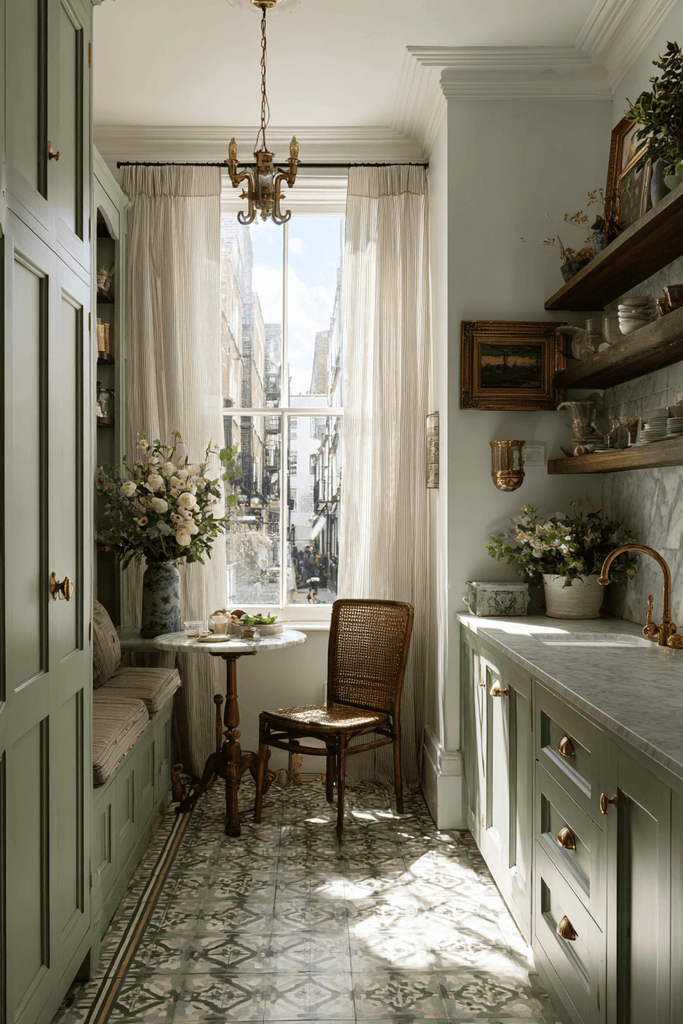
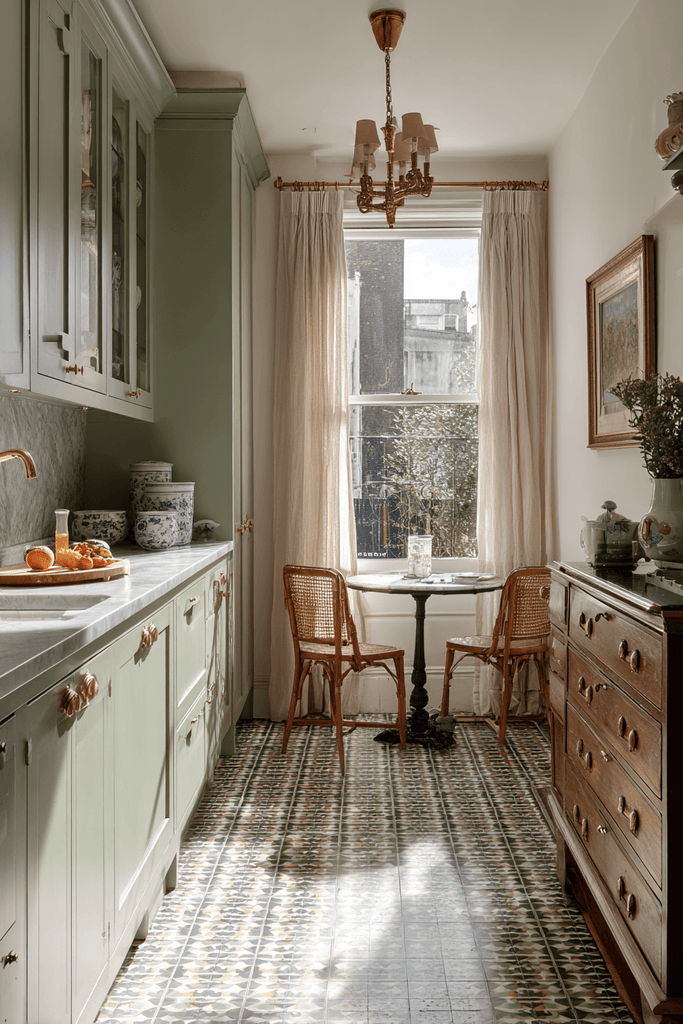
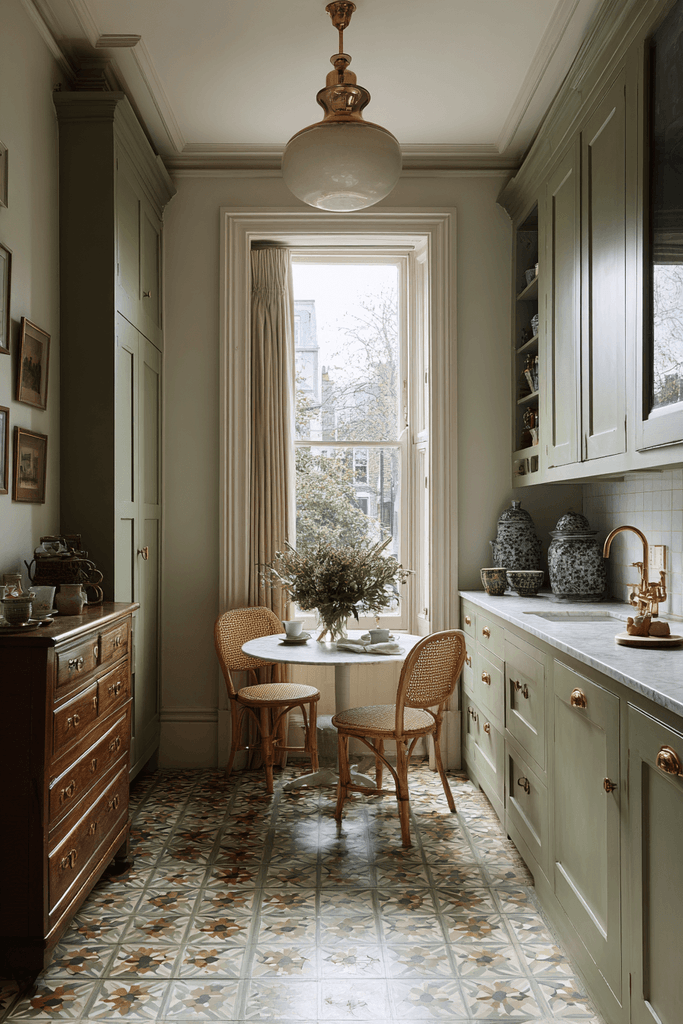
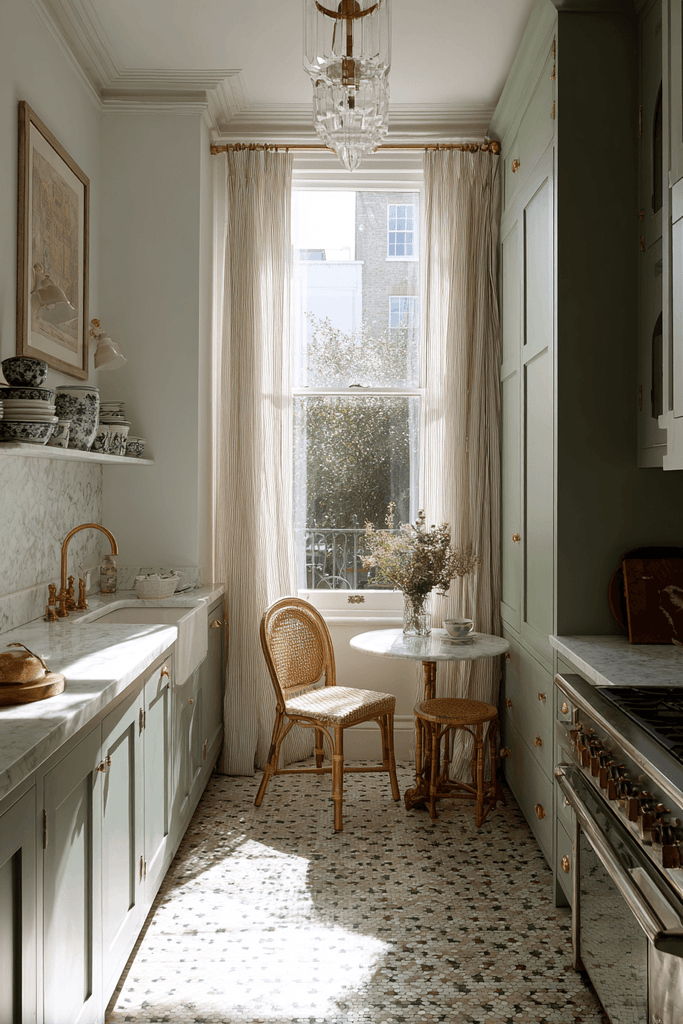
The final design in this collection takes its cues from history, reinterpreting the Victorian terraced home kitchen with sensitivity and charm. Sage green cabinetry with unlacquered brass fixtures and a built-in dresser displaying patterned ceramics creates a kitchen that feels like it has always belonged in the house. A drop chandelier in aged brass illuminates a small marble-topped bistro table with two cane-back chairs positioned beside a sash window dressed with sheer linen curtains. Late afternoon sunlight creates soft shadows across patterned encaustic tile flooring, bringing the entire material palette to life with warmth and depth. This is one of the most intimately charming small kitchen and dining room ideas in the collection — a space where history, craft, and daily life coexist in perfect harmony.
Key Design Tips:
- Sage green cabinetry with brass fixtures is the definitive palette for period-sensitive kitchen renovations
- Unlacquered brass develops a natural patina over time, increasing character with age
- Cane-back bistro chairs are lightweight, stackable, and aesthetically timeless
- Encaustic tile floors add authentic period texture that luxury vinyl or porcelain cannot replicate
- Sheer linen curtains at sash windows soften natural light without blocking it
Why These Small Kitchen and Dining Room Ideas Are the Best
Across these ten designs, a clear set of principles emerges that distinguishes truly successful small kitchen and dining room ideas from merely adequate ones. The best designs are those that treat multifunctionality as a design feature rather than a compromise — where a rolling island becomes a dining table, a fold-down surface becomes a prep zone, and a banquette becomes concealed storage. These open-plan kitchen dining room ideas, small kitchen dining area layouts, and combined kitchen and eating space designs all share a commitment to intentionality: every piece of furniture, every material choice, and every lighting decision serves a purpose.
The use of space-saving kitchen furniture, such as drop-leaf tables, counter-height stools, and built-in seating, is a consistent thread connecting the most effective layouts. Similarly, the strategic use of mirrors, pale palettes, and integrated appliances repeatedly demonstrates how visual lightness can make a compact combined kitchen and dining room feel significantly more spacious. Whether you are drawn to the rustic warmth of the modern farmhouse, the playful eclecticism of bohemian style, or the refined geometry of monochromatic black and white, there is a small kitchen diner idea in this collection that speaks to your aesthetic and your lifestyle.
Conclusion
Designing a small kitchen and dining room that functions beautifully and feels genuinely inspiring is entirely achievable — and these ten ideas prove it with clarity and style. The key takeaways are simple: embrace multifunctional furniture, use lighting intentionally to define zones, select a consistent material palette, and never underestimate the power of a well-placed mirror or a pendant light to transform the character of a compact combined space. Whether you are renovating a Victorian terraced home, decorating a studio apartment, or refreshing a narrow townhouse kitchen-diner, the right combination of ideas can make your small space feel like your most considered and personal room in the house. Start with one idea that excites you most, experiment with confidence, and let your space evolve into something uniquely yours.