Super Small Kitchen Ideas: 10 Smart Designs That Make Every Inch Count
A small kitchen is not a limitation — it is an invitation to think more creatively, design more intentionally, and live more efficiently. Whether you’re working with a narrow galley in a city apartment, a single-wall layout in a tiny house, or a compact corner kitchen in a studio, the right design decisions can transform even the tightest footprint into a space that feels generous, functional, and genuinely beautiful. The best small kitchen ideas combine smart storage, clever spatial planning, and a strong aesthetic identity to prove that square footage is just one measure of a kitchen’s success. In this article, we explore ten distinct design concepts — from Scandinavian minimalism to bohemian cottage warmth to Japanese-inspired micro-kitchen precision — each offering a unique blueprint for making a super small kitchen work harder and look better than you ever thought possible.
1. The Galley Kitchen That Maximizes Every Narrow Inch
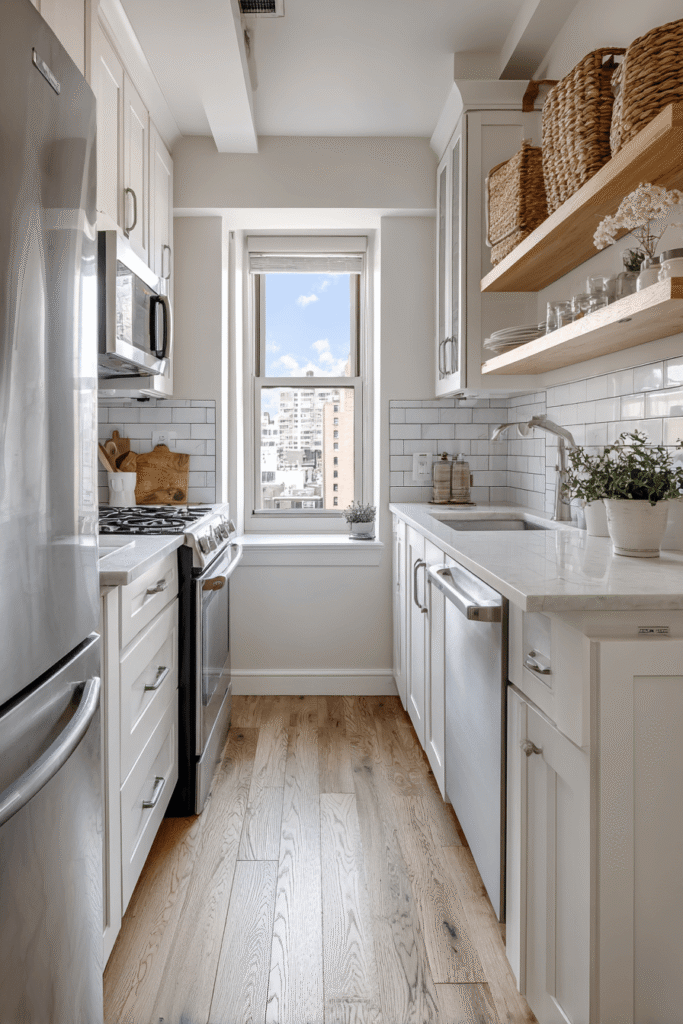
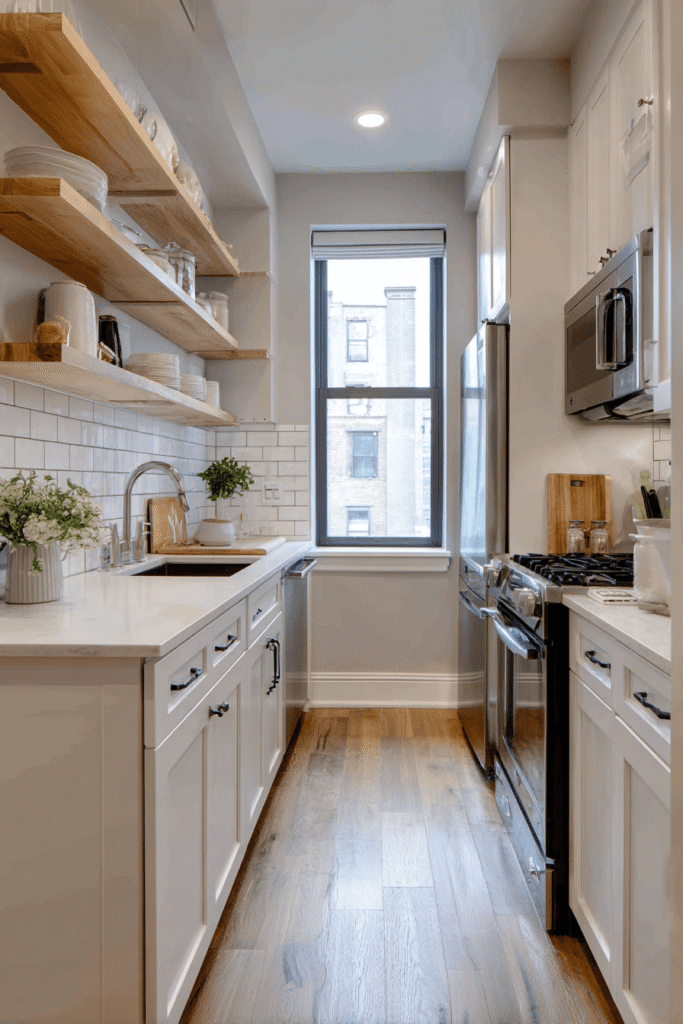
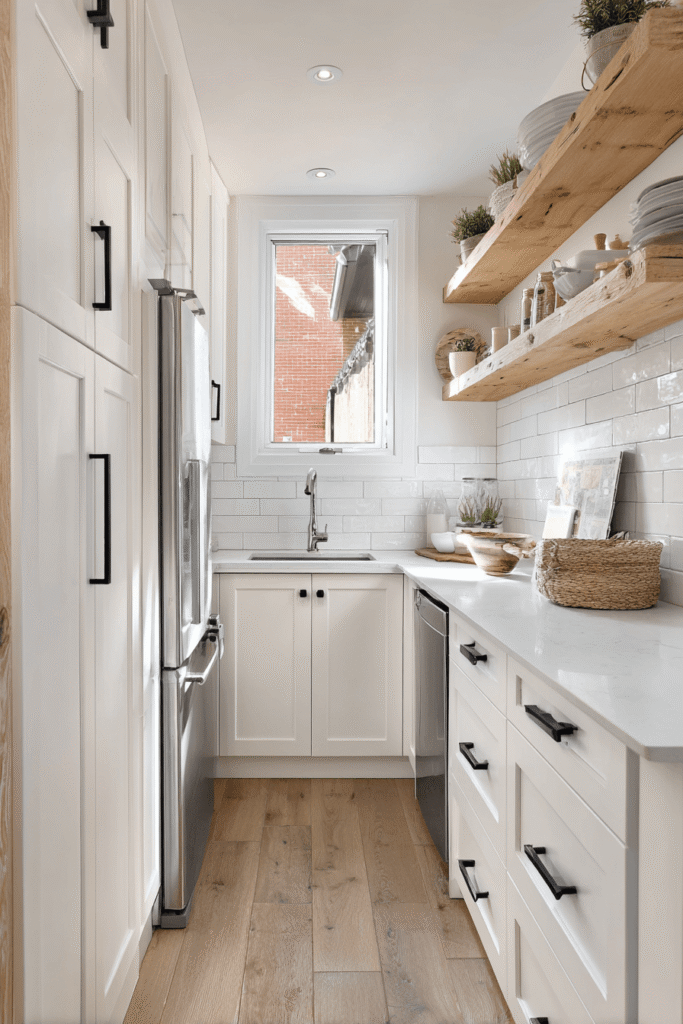
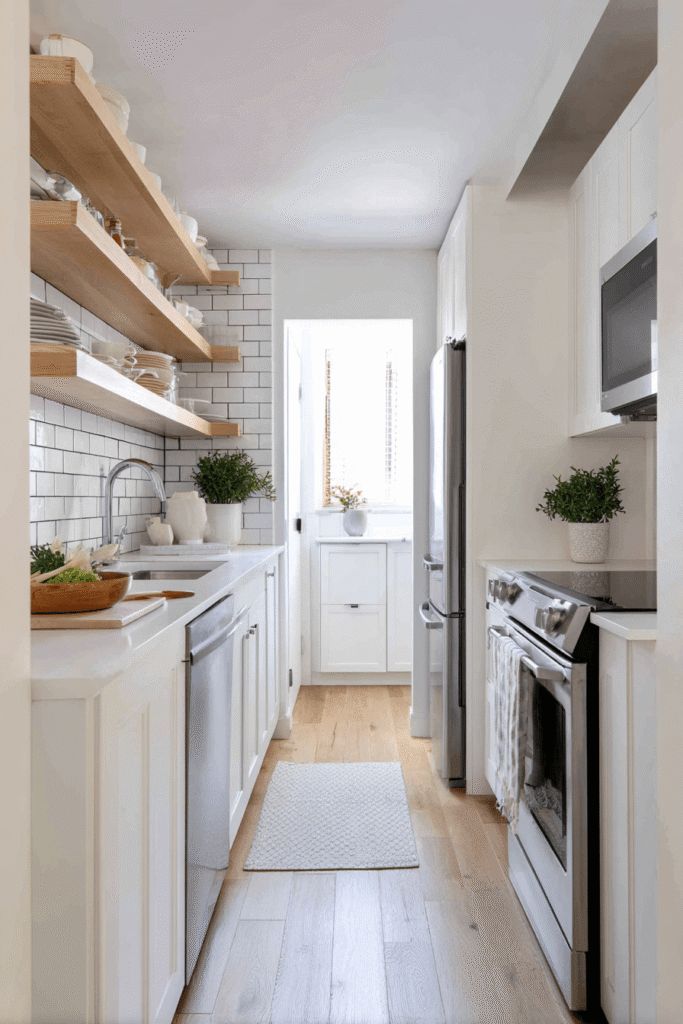
Few layouts are as efficient in a super small kitchen as the classic galley, and this concept executes it flawlessly. Floor-to-ceiling white shaker cabinets run the full length of one wall, while the opposite side features open floating shelves in natural birch wood that keep the layout feeling airy rather than enclosed. Compact stainless steel appliances are seamlessly integrated beneath the counter, maintaining a streamlined visual rhythm, while a slim pull-out pantry cabinet — flush between the refrigerator and wall — turns a typically wasted gap into meaningful storage. A small window above the sink allows soft natural daylight to wash over the white subway tile backsplash with matte black grout, giving the narrow corridor both brightness and contrast. The result is a galley kitchen that feels polished, purposeful, and surprisingly spacious.
- Use floor-to-ceiling cabinetry to maximize vertical storage in a narrow galley layout.
- Choose white shaker cabinets paired with open birch shelving to balance storage with visual lightness.
- Install pull-out pantry inserts in gap spaces beside the refrigerator to recover lost square footage.
- Select a white subway tile backsplash with dark grout for classic contrast that never feels overdone.
- Integrate compact appliances below the counter to preserve continuous countertop workspace.
2. The Fold-Down Studio Kitchen With Hidden Functionality
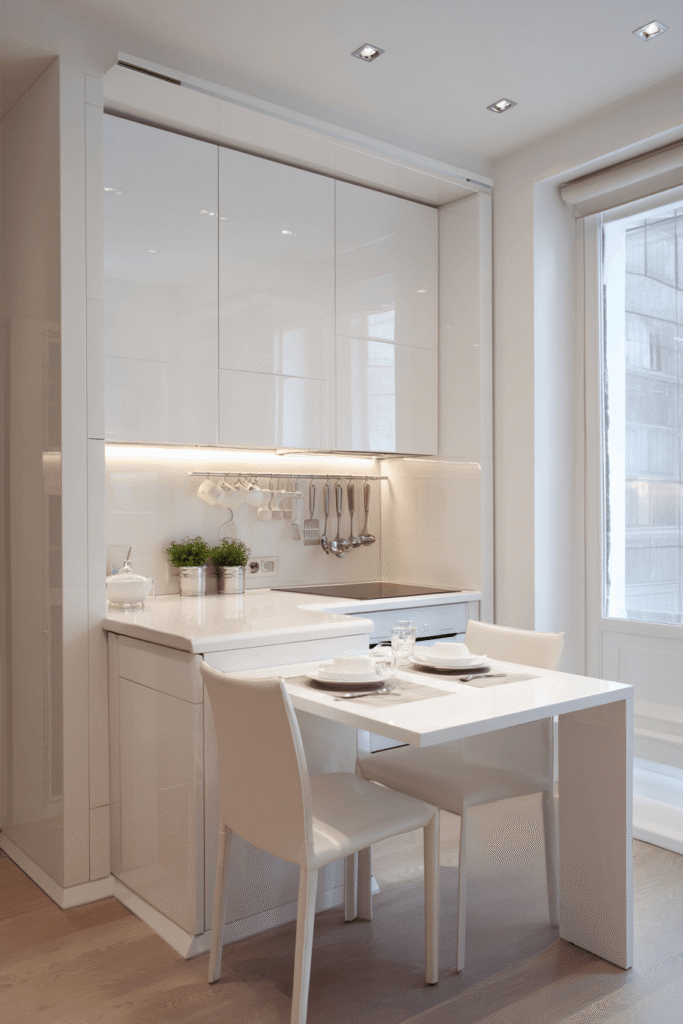
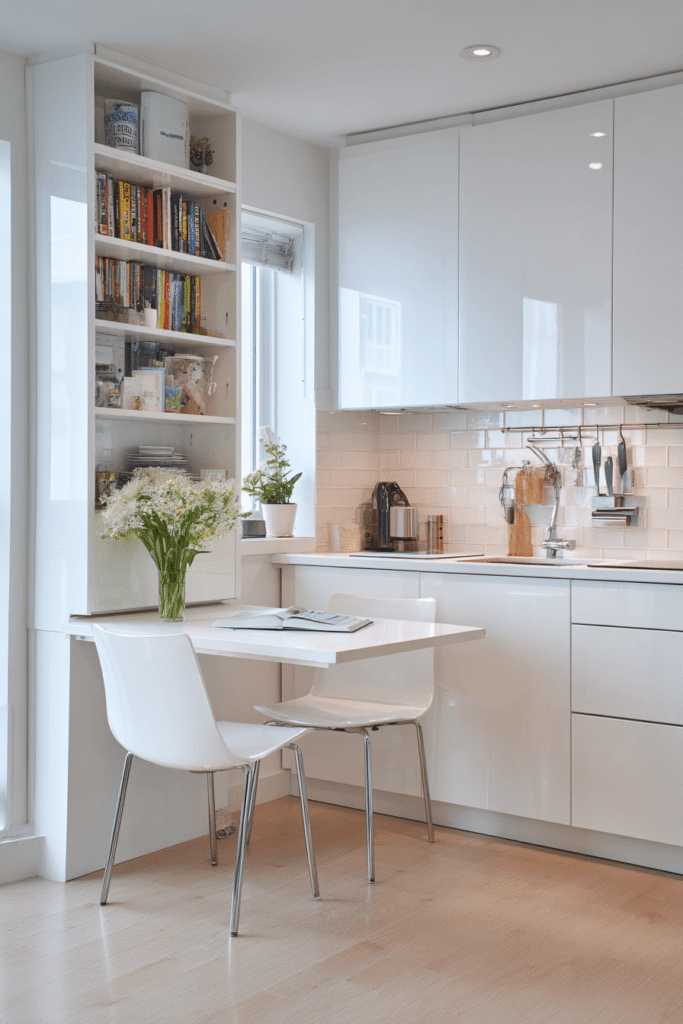
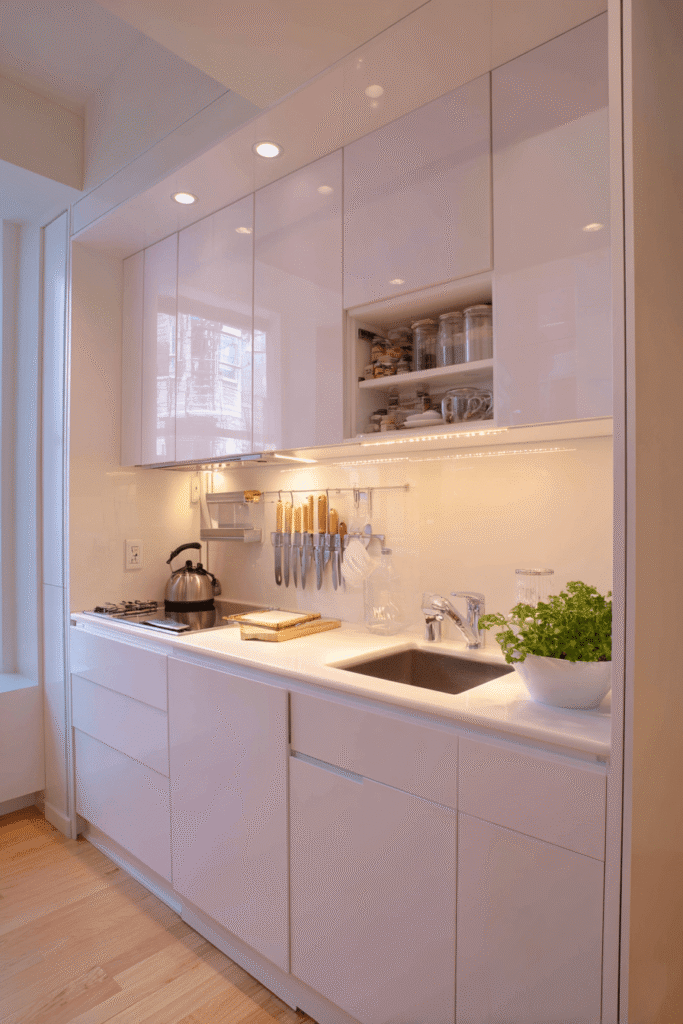
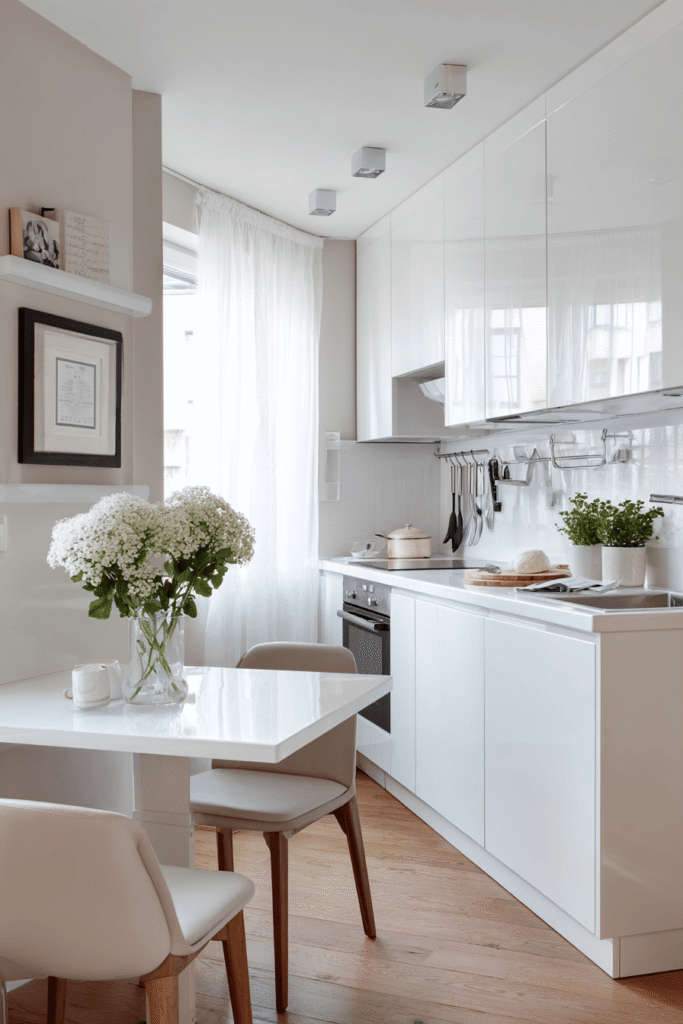
This concept solves the most persistent challenge in a studio apartment kitchen: how to eat, prep, and store without any dedicated dining space. A fold-down wall-mounted dining table doubles as a prep surface when not in use, disappearing completely against the wall between meals. White lacquered cabinets with push-to-open mechanisms eliminate hardware entirely, creating a seamlessly clean visual field that feels far more spacious than the square footage suggests. A two-burner induction cooktop set into a slim warm-white quartz countertop keeps the cooking zone compact without feeling like a compromise. Magnetic knife strips and a hanging rail system on the backsplash keep utensils within reach without surrendering any counter space. Photographed in soft diffused morning light, this kitchen demonstrates that multi-functional furniture is the single greatest asset in a small kitchen design.
- Install a fold-down wall-mounted table that serves as both a dining surface and a prep extension.
- Choose push-to-open cabinet hardware to eliminate visual clutter from pulls and knobs.
- Use a two-burner induction cooktop to reduce the cooking footprint without limiting cooking capability.
- Mount a magnetic knife strip and rail system on the backsplash to free up every centimeter of counter.
3. The Navy and Oak Urban Apartment Kitchen With a Rolling Island
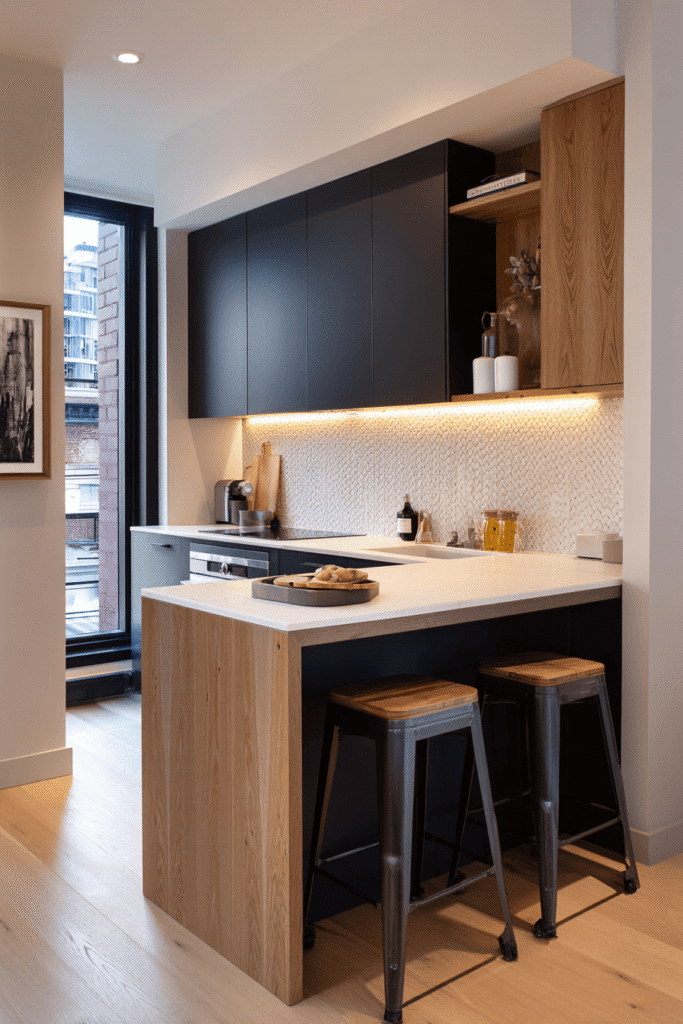
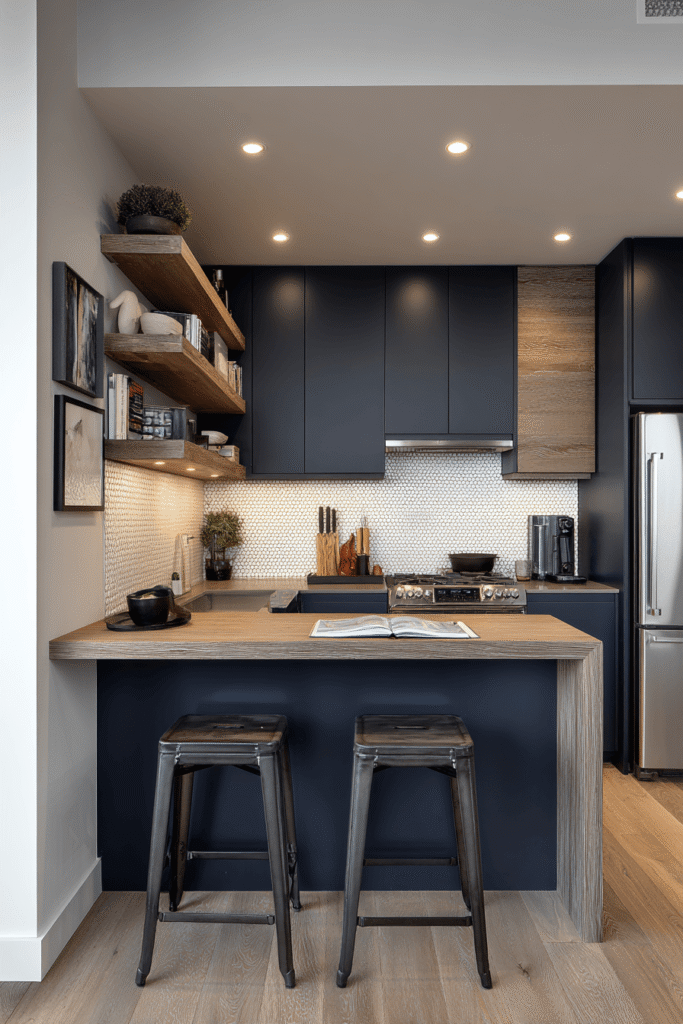
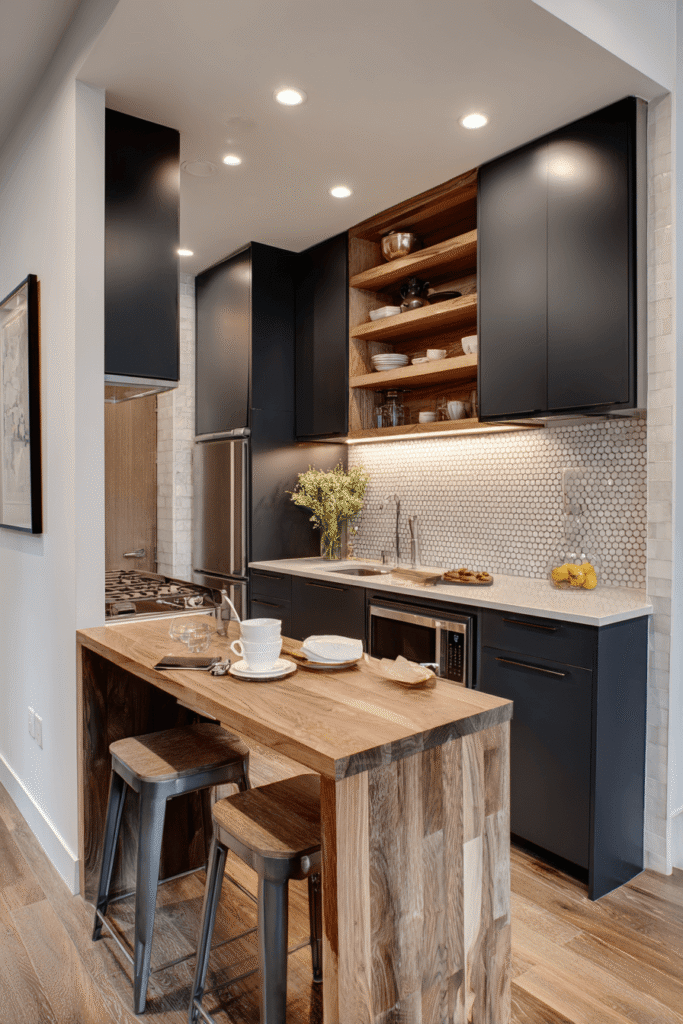
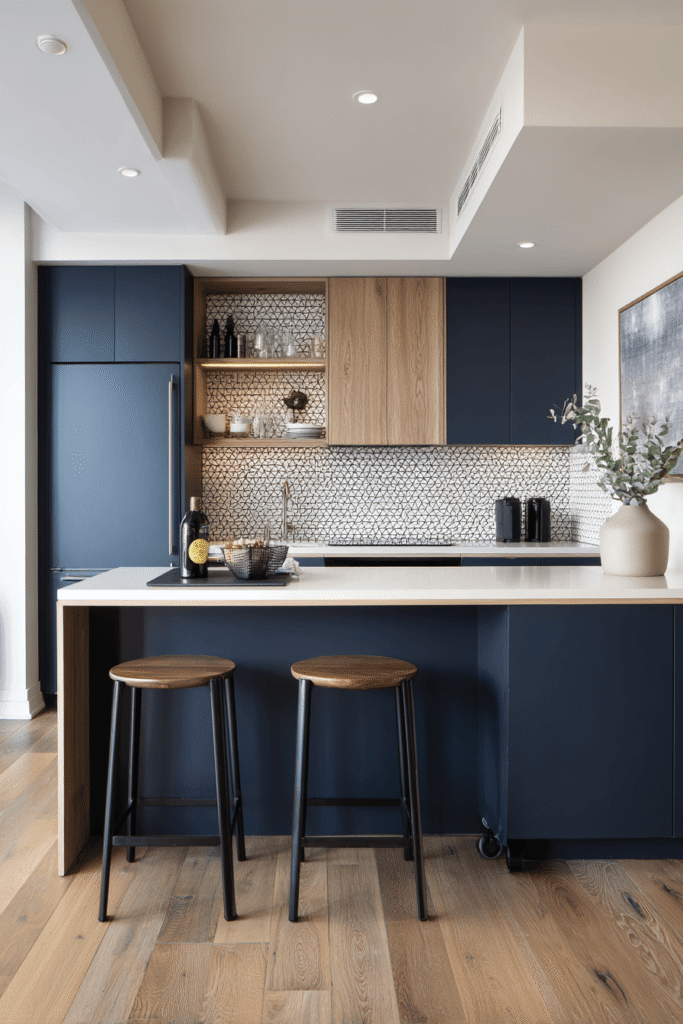
Dark lower cabinets in navy blue are paired with open upper shelving in aged oak to create a two-tone kitchen that avoids the heavy, closed-in feeling that often plagues small dark kitchens. The key move here is a slender waterfall-edge island on locking casters, which provides flexible prep space and breakfast bar seating for two — and can be rolled out of the way entirely when more floor space is needed. A penny tile backsplash in warm off-white adds tactile richness and visual texture without creating noise or fragmentation. Recessed ceiling lights and under-cabinet LED strips layer the illumination, ensuring the dark lower cabinets don’t absorb the room’s light and make the footprint feel compressed. This is a kitchen that demonstrates how strategic use of color, mobile furniture, and layered lighting can make a small space feel both curated and highly livable.
- Pair dark lower cabinets with open upper shelving to prevent the heavy, enclosed feeling in small kitchens.
- Invest in a caster-mounted island that can be repositioned or stored as needed to maintain floor flexibility.
- Use penny tile in warm off-white for texture that reads as detail rather than visual noise.
- Layer recessed ceiling lights with under-cabinet LEDs to maintain brightness across dark cabinetry.
4. The Tiny House Single-Wall Kitchen in Sage Green
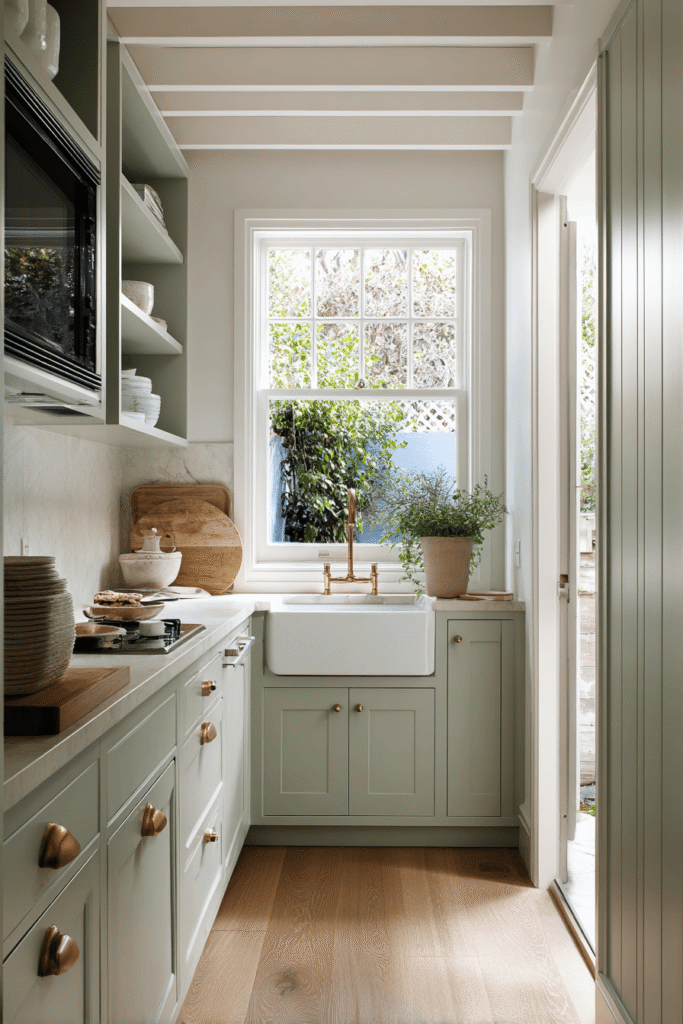
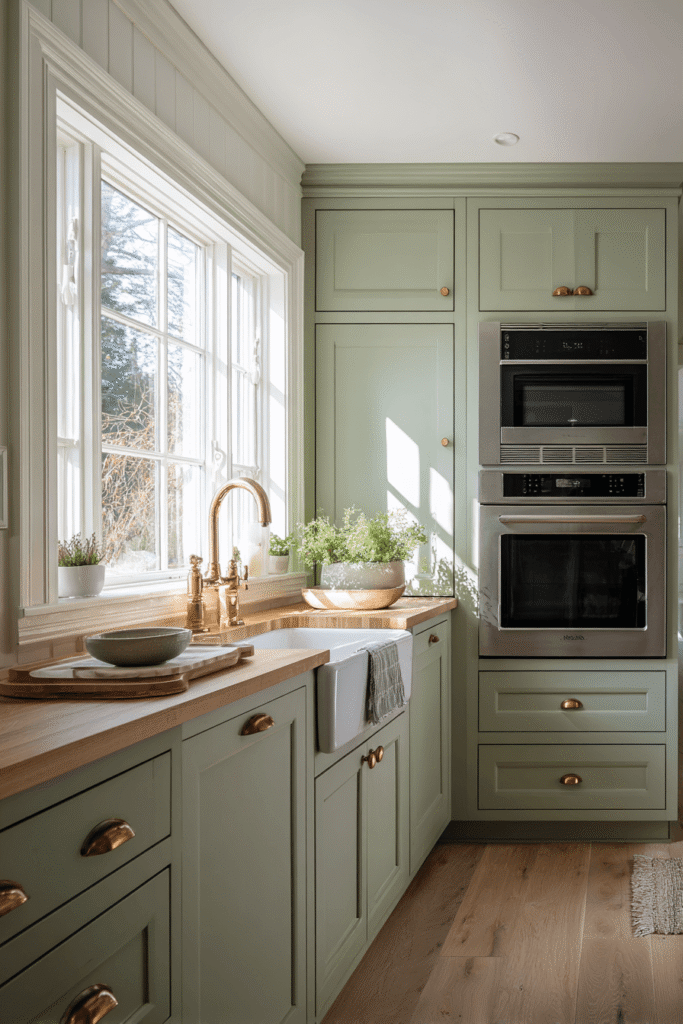
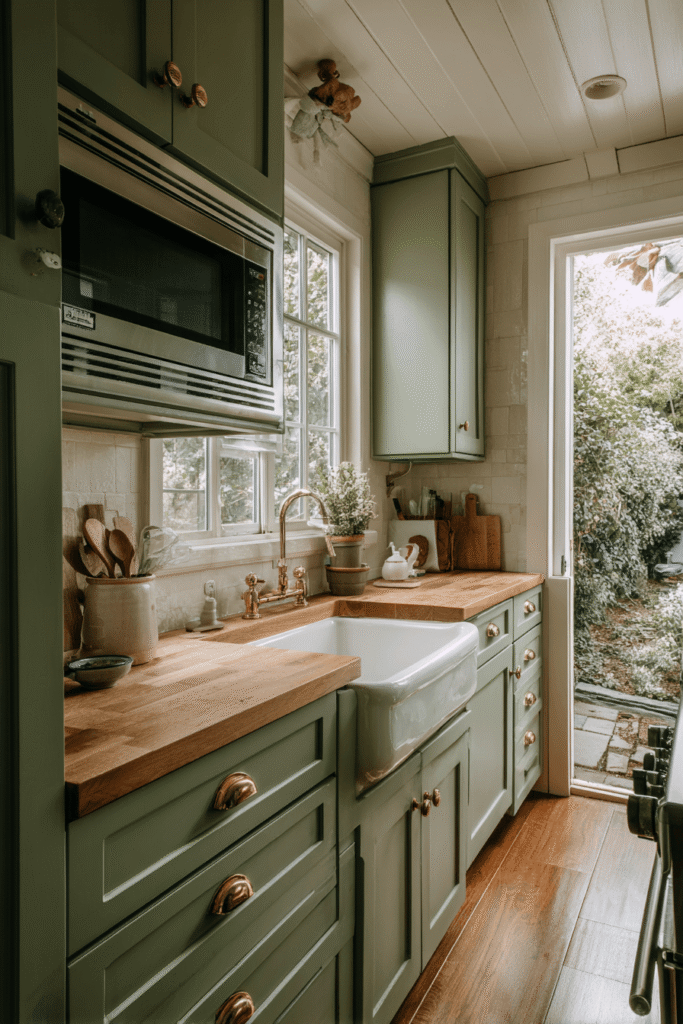
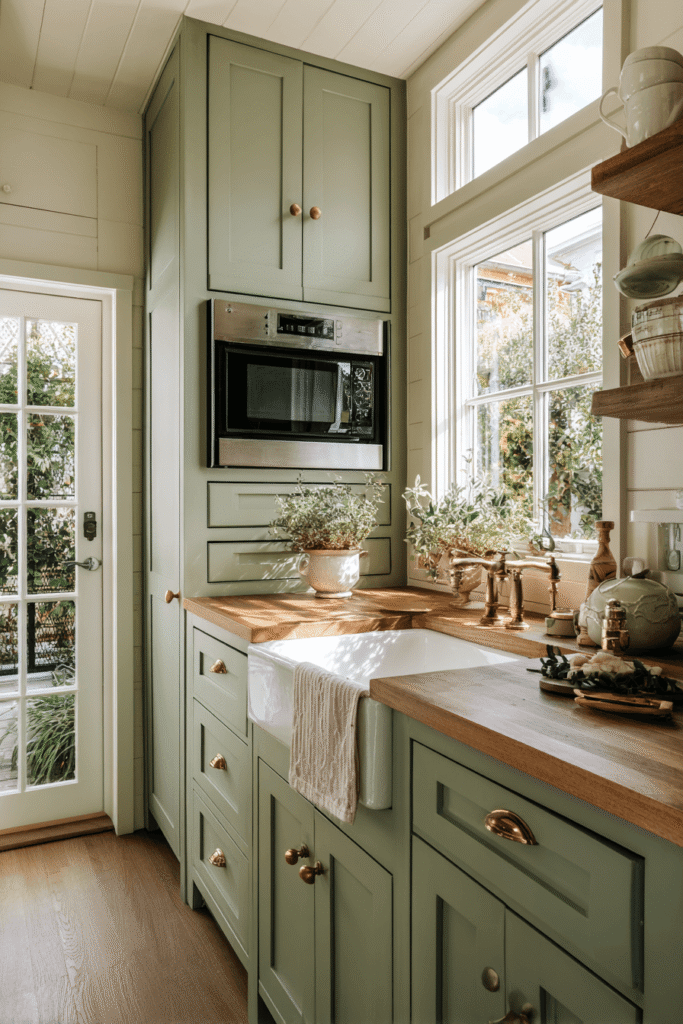
Designed for a tiny house, this single-wall kitchen achieves remarkable functionality through vertical thinking. Sage green shaker cabinets with brass cup pulls run floor to ceiling, using every centimeter of vertical storage along a single wall. A built-in combination microwave and oven stacked vertically conserves horizontal counter space — a critical decision when the entire kitchen occupies just one run of wall. A deep single-basin farmhouse sink positioned below a window brings in natural light and creates a connection to the small garden beyond. Butcher block countertop in warm honey oak adds organic texture and warmth to balance the cool sage tones. This kitchen is a masterclass in the idea that single-wall layouts, when executed with precision, rival larger multi-wall kitchens in total usable space — especially when vertical storage is treated as seriously as horizontal.
- Stack a combination microwave-oven vertically to preserve horizontal counter space on a single-wall run.
- Use floor-to-ceiling cabinetry in a soft sage green to maximize storage while adding color character.
- Pair sage cabinets with brass hardware for a warm, artisan contrast that elevates the design.
- Select a deep single-basin farmhouse sink to maximize washing space without doubling the footprint.
5. The Scandinavian Minimalist Kitchen With Panel-Matched Appliances
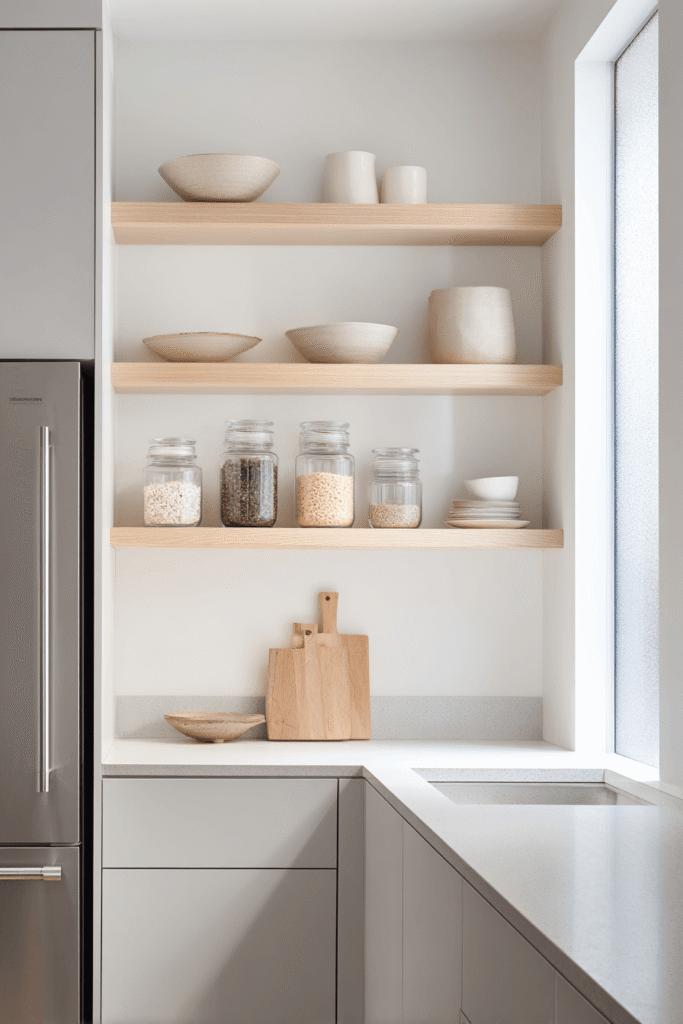
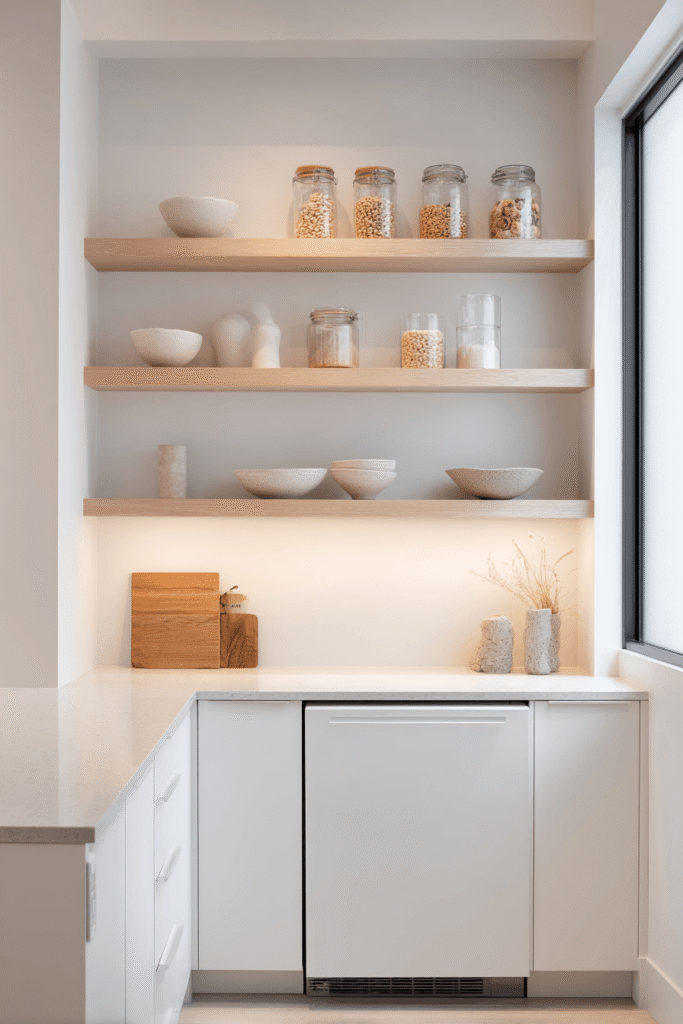
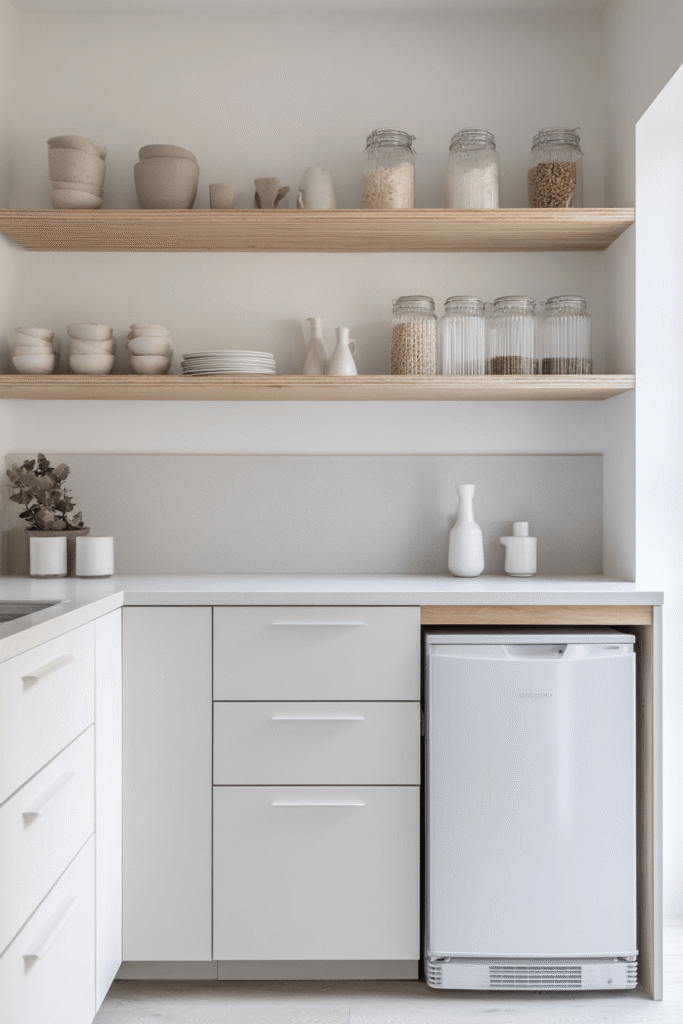
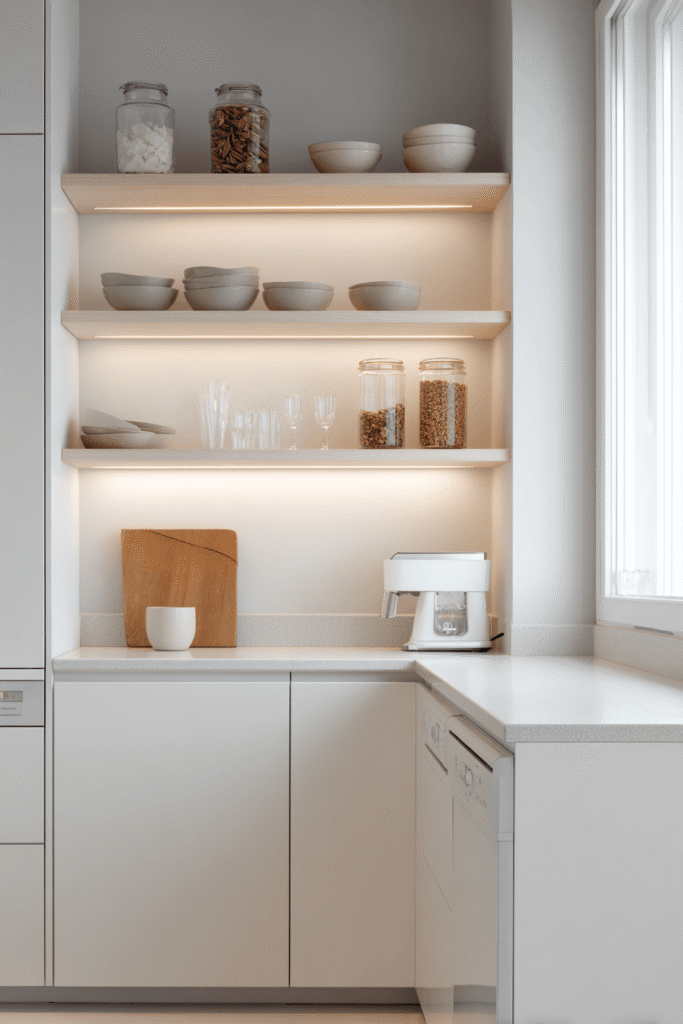
This Scandinavian-inspired kitchen takes the concept of visual continuity to its logical conclusion. Flat-front white cabinets and a continuous light grey quartz countertop wrap the perimeter, creating an unbroken horizontal line that visually expands the room. An integrated slim dishwasher and compact under-counter refrigerator are hidden behind panel-matched cabinet fronts, making appliances disappear entirely into the design. Open birch shelves above the countertop display curated ceramics and glass jars with visible dry goods — adding warmth and lived-in character to an otherwise clinical aesthetic. Soft diffused daylight from a frosted side window creates even, shadow-free illumination that reinforces the clean Nordic atmosphere. This is small kitchen design at its most disciplined: every surface, every appliance, every object serves the whole.
- Choose panel-matched appliance fronts to integrate the dishwasher and refrigerator seamlessly.
- Use a continuous countertop material that wraps the perimeter for a visually expansive horizontal line.
- Display curated open shelving items — ceramics, glass jars — to add warmth to a minimal design.
- Prioritize diffused, shadow-free lighting to support the flat, clean Nordic aesthetic.
6. The Renter-Friendly Budget Kitchen Transformation
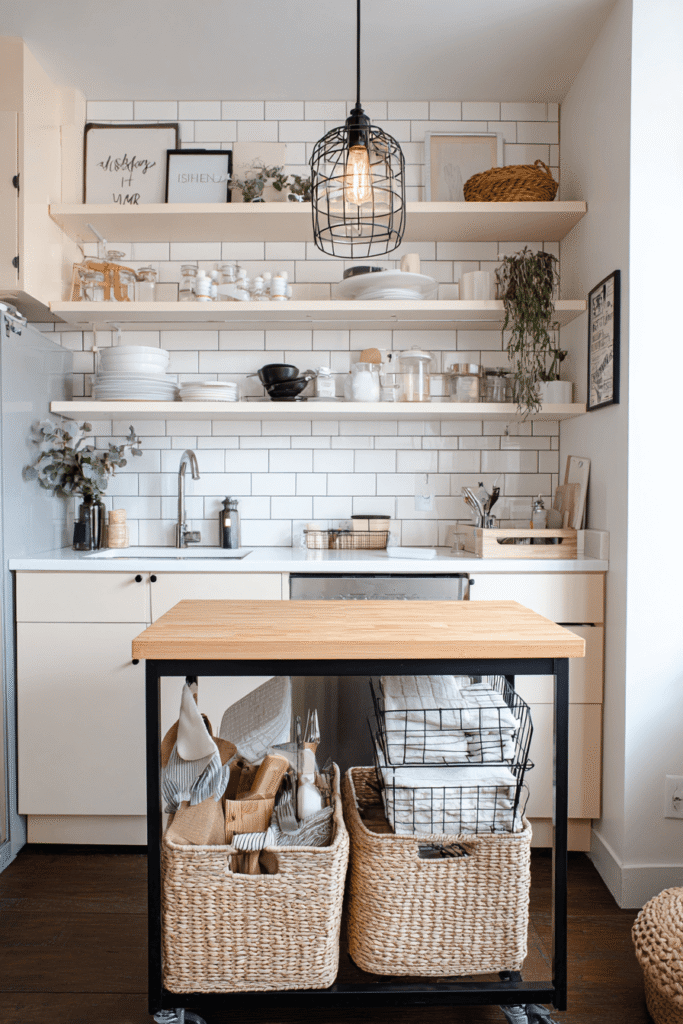
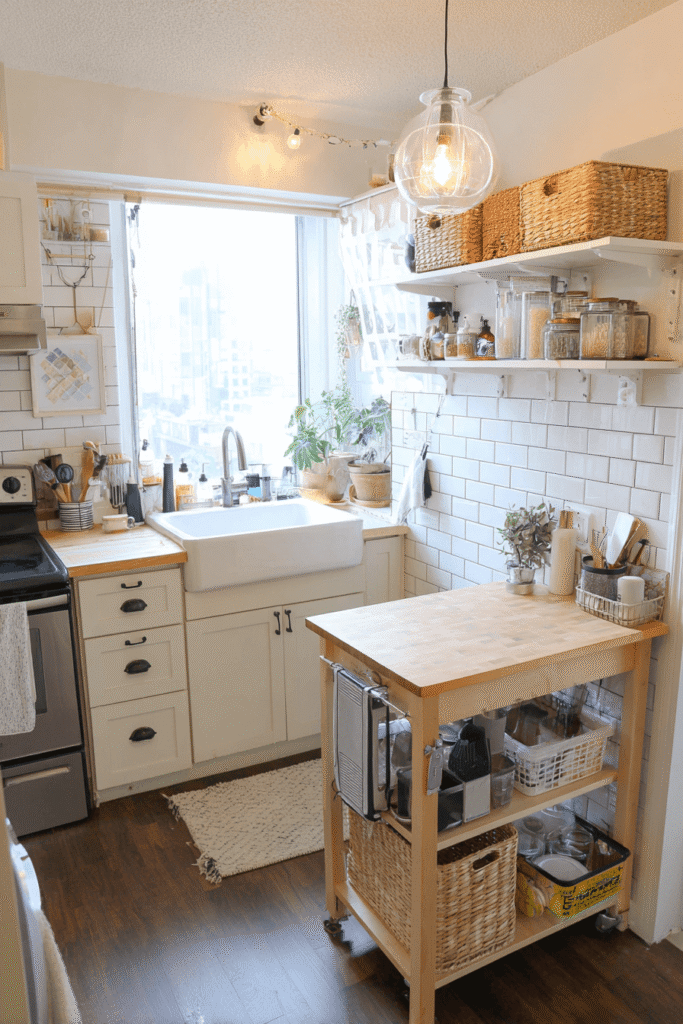
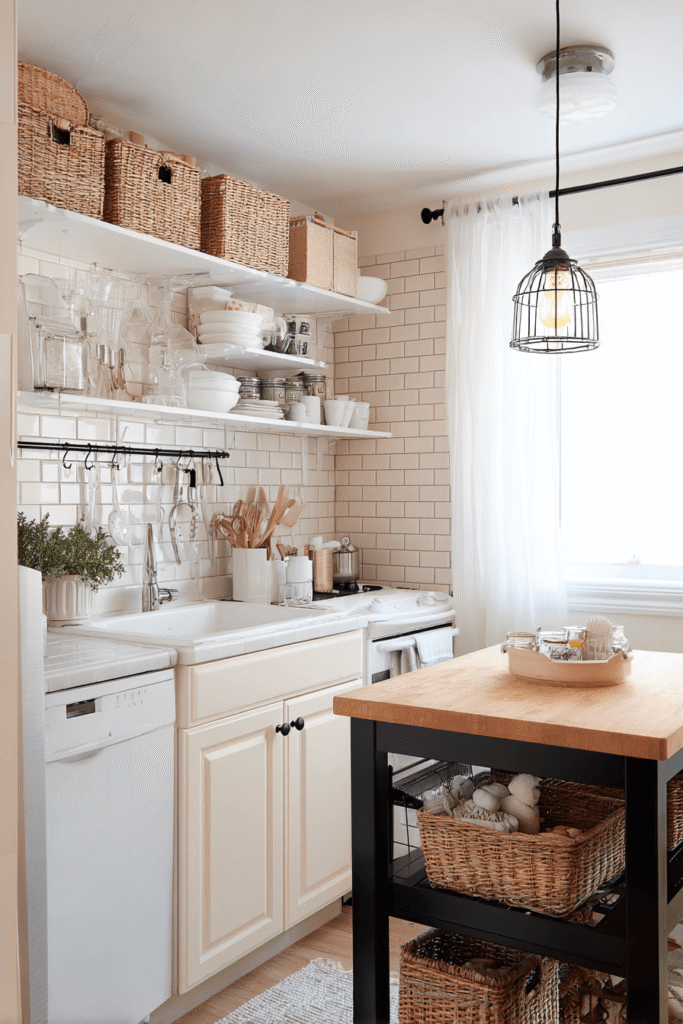
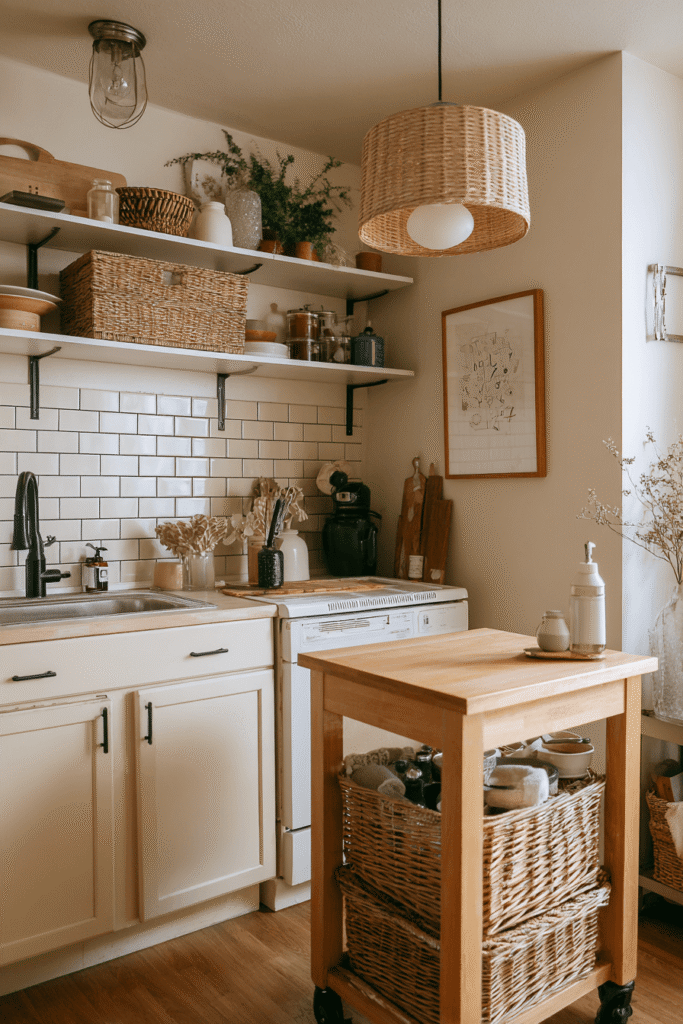
Not every small kitchen makeover requires a renovation permit. This concept shows exactly what is achievable in a rental apartment with zero permanent changes. Peel-and-stick subway tile in soft cream refreshes the backsplash without damaging the original surface. Stick-on cabinet hardware in matte black replaces dated pulls overnight. A freestanding butcher block cart serves as a mobile island with storage below, solving the counter space problem without any installation. Tension rods under the sink organize cleaning supplies vertically, turning a chaotic cabinet into a functional system. Wicker baskets on open shelves add warmth while hiding visual clutter. Warm Edison bulb pendant lighting above the cart creates an intimate, welcoming glow. This is the most accessible small kitchen idea in this collection — achievable on a weekend with a modest budget.
- Use peel-and-stick backsplash tile for a high-impact visual refresh with no damage to rental walls.
- Swap hardware with stick-on matte black pulls to modernize cabinets instantly.
- Invest in a freestanding butcher block cart as a portable island that moves with you when you leave.
- Install tension rods under the sink to create vertical organization for cleaning supplies.
7. The Vertical Pegboard Kitchen That Draws the Eye Upward
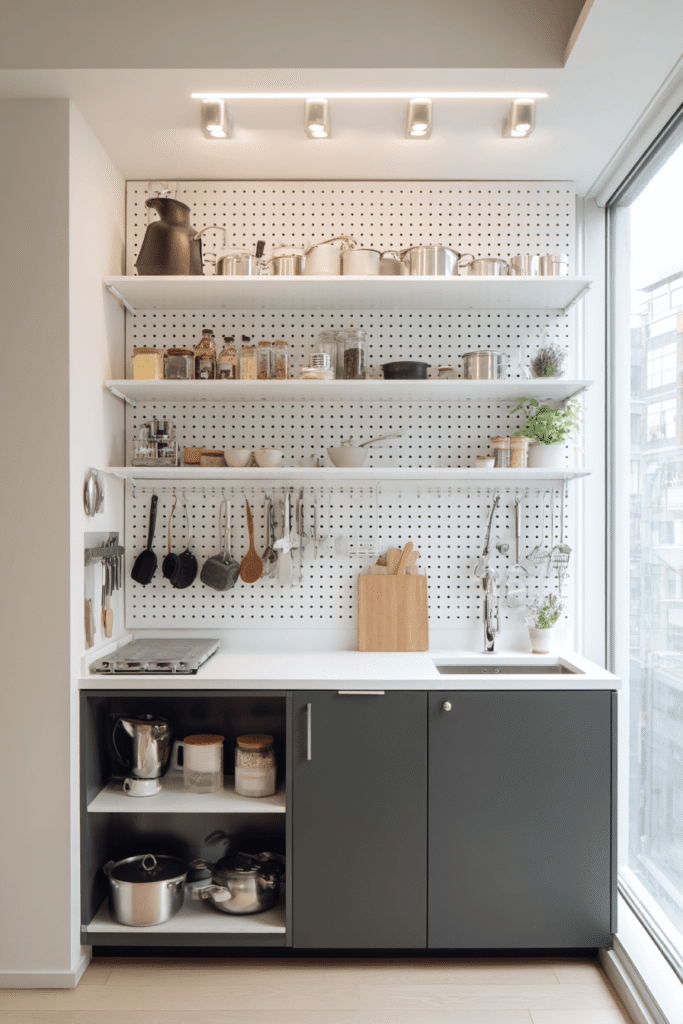
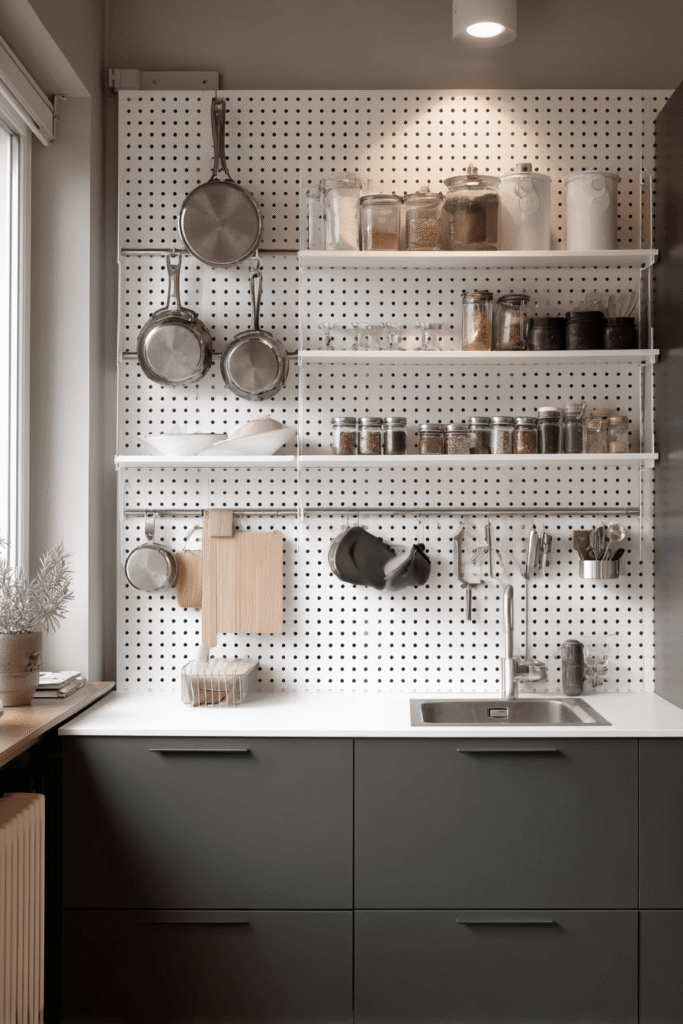
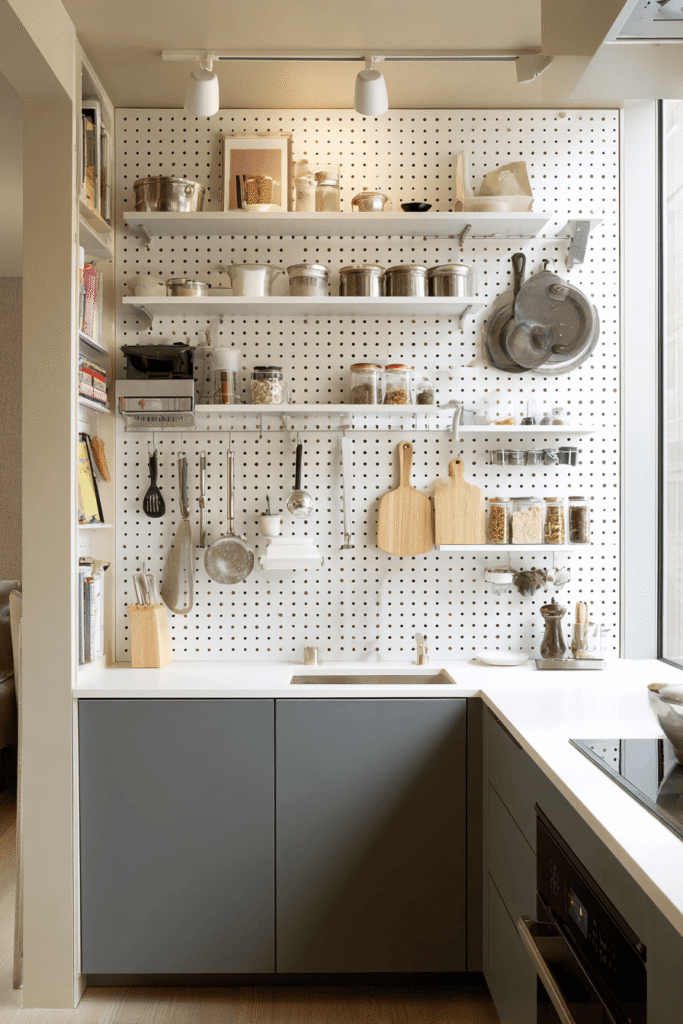
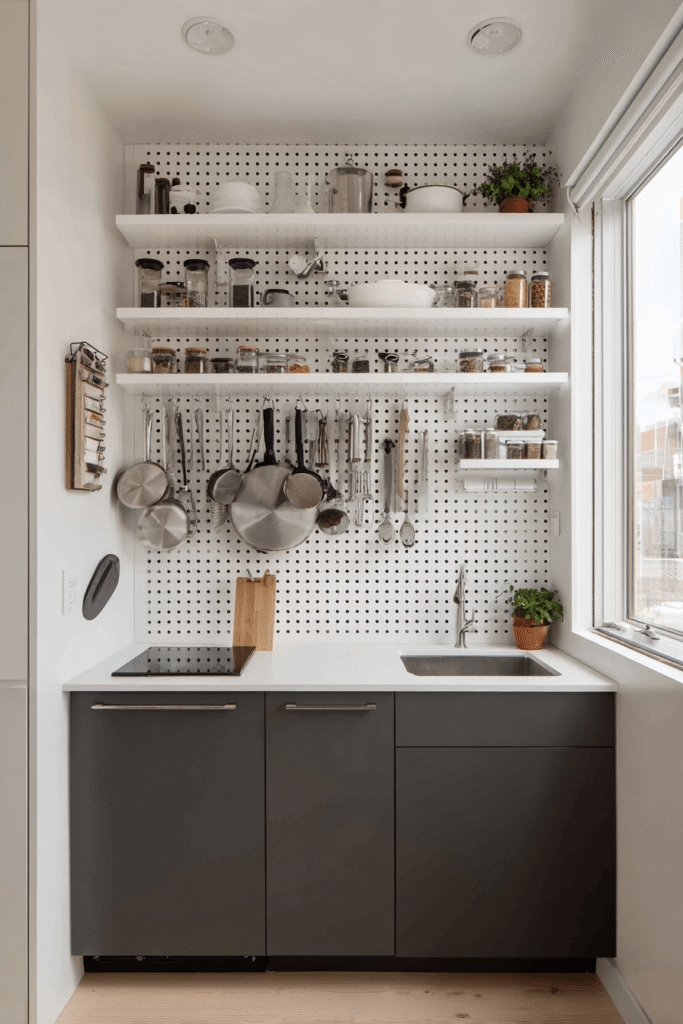
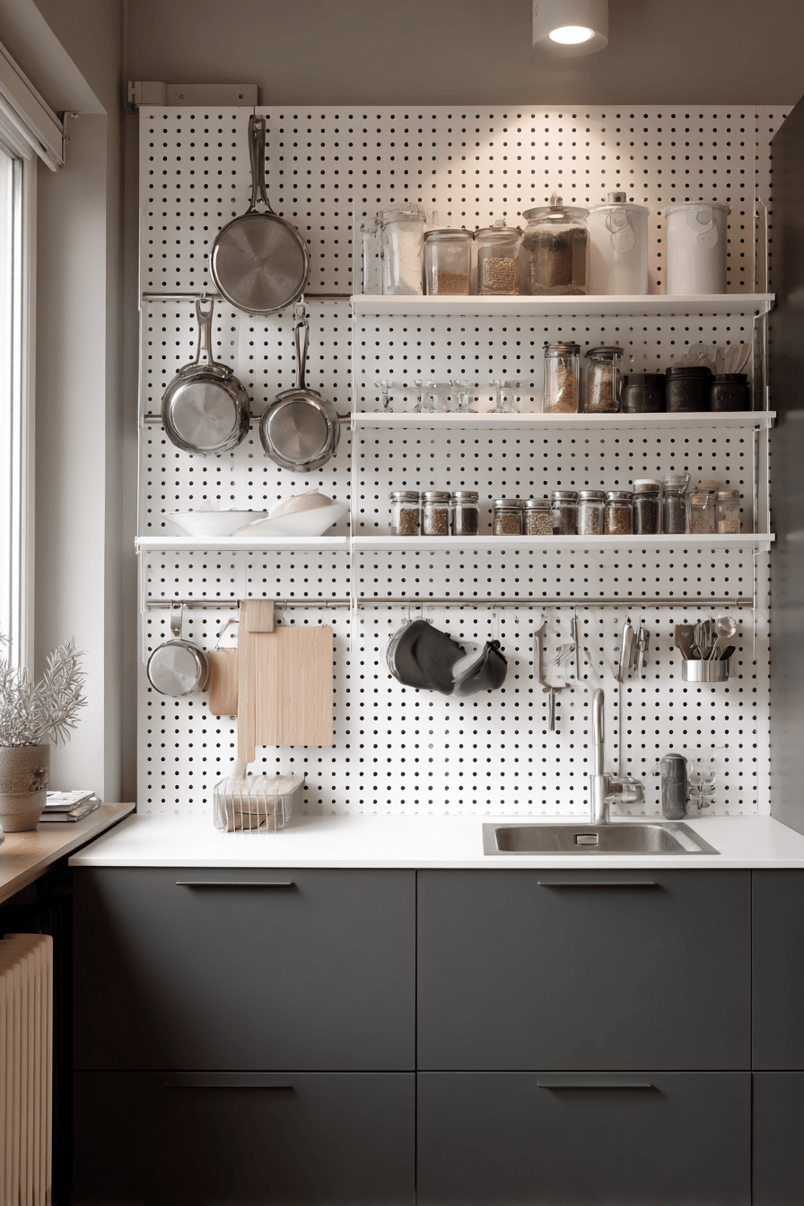
When counter space is critically limited, the answer is always the same: go vertical. This design centers on a wall-to-wall pegboard panel in white powder-coated steel mounted above the countertop, holding pots, utensils, cutting boards, and spice shelves in a fully customizable, endlessly reconfigurable system. Below, charcoal lower cabinets with open white upper shelves create a two-tone composition that keeps the visual field moving upward. A large-format white porcelain slab backsplash — running as a single continuous piece — reduces visual breaks and makes the wall feel taller. Soft overhead lighting and a window above the sink layer the illumination. This kitchen is a lesson in treating walls as functional real estate, not decorative surfaces.
- Install a white pegboard panel system above the countertop to create a fully flexible wall storage solution.
- Use large-format porcelain slab for the backsplash to eliminate grout lines and add perceived height.
- Combine dark lower cabinets with open white upper shelving to draw the eye vertically.
- Hang pots, utensils, and cutting boards on the pegboard to keep every counter inch free.
8. The Bohemian Cottage Kitchen With Artisan Warmth
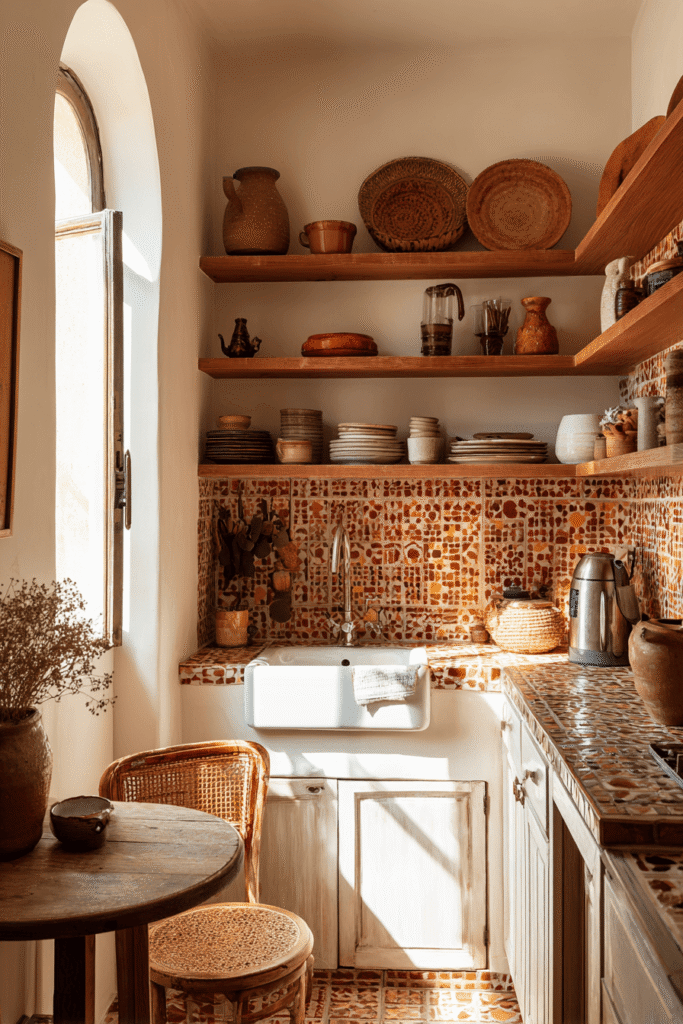
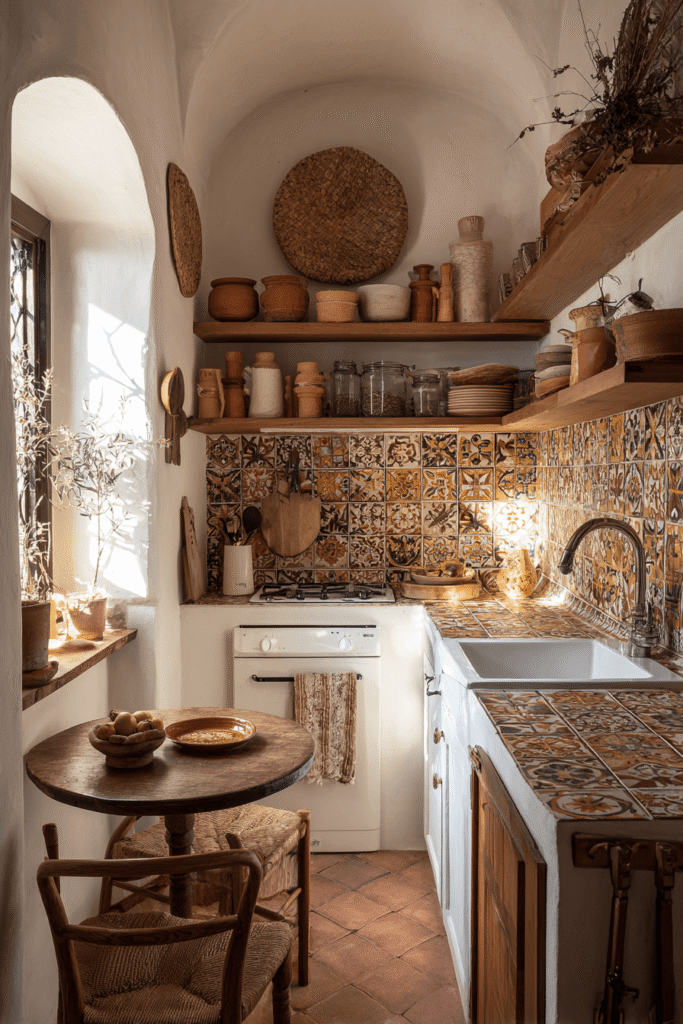
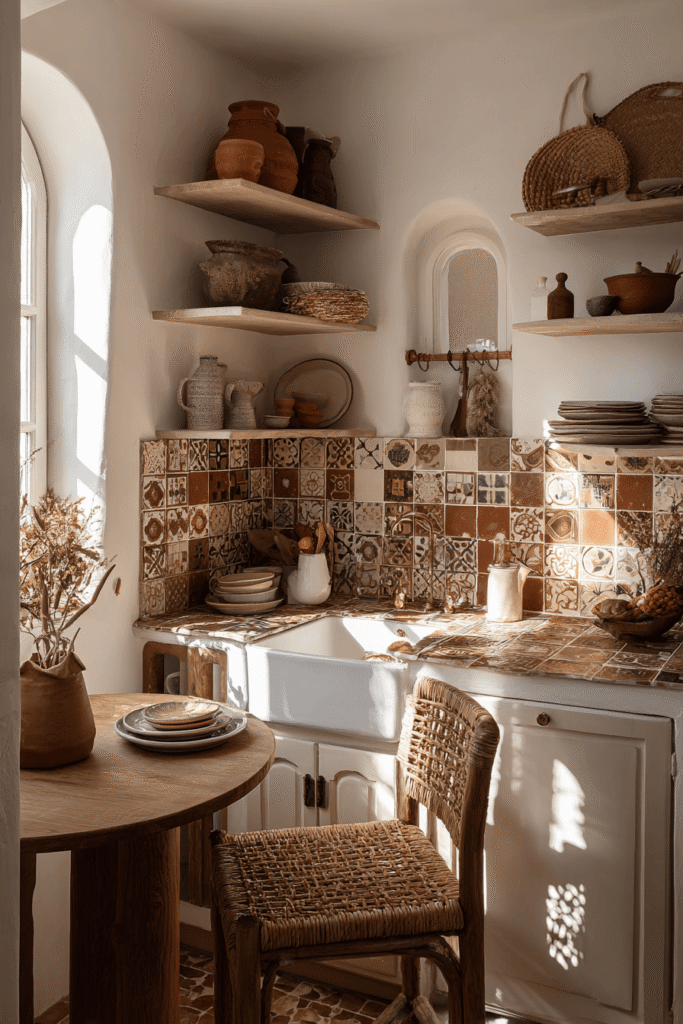
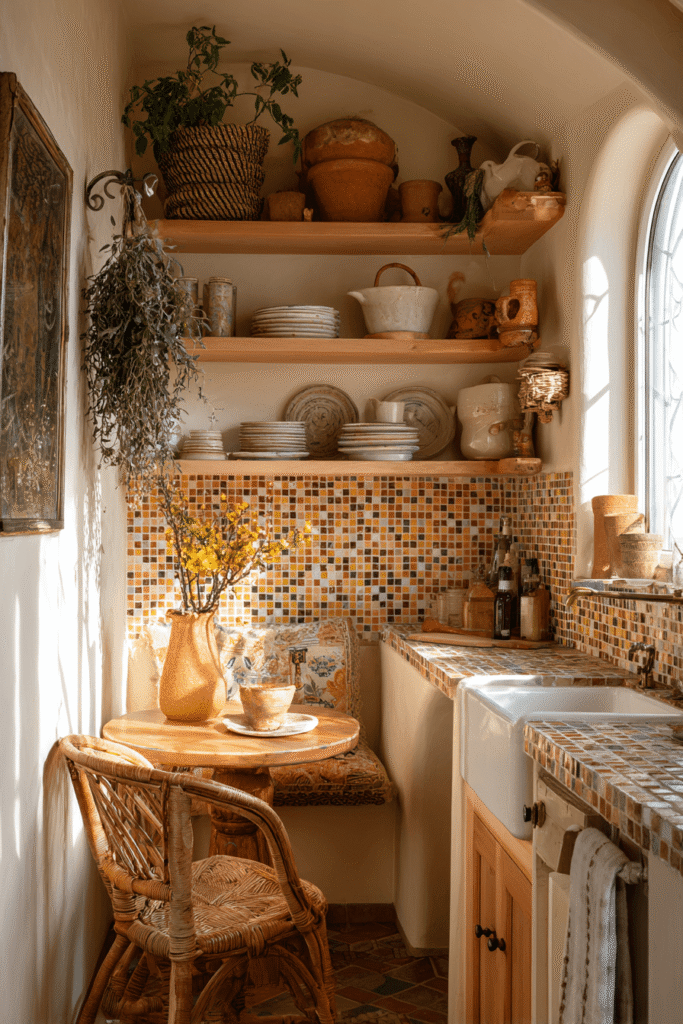
This small kitchen abandons minimalism entirely in favor of layered texture, handmade character, and organic warmth. Open terracotta-toned shelving holds handmade ceramic dishware alongside hanging dried herbs and woven basket storage. A compact apron-front sink in aged white porcelain anchors the space with quiet authority. The mosaic tile backsplash — in rust, cream, and olive — gives the kitchen its defining artisan identity without overwhelming the small footprint. A small round wooden table with a single rattan chair fits into a corner breakfast nook, turning a potentially wasted corner into the most charming seat in the house. Golden hour light streams through a small arched window, casting warm amber light across every handcrafted surface. This concept proves that personality and richness of detail can make a small kitchen feel far larger than it measures.
- Use open terracotta shelving to display handmade ceramics and create instant bohemian warmth.
- Choose a mosaic tile backsplash in earth tones — rust, cream, olive — for artisan character without visual overwhelm.
- Add a small round table and rattan chair to a corner nook to create a breakfast space in dead space.
- Hang dried herbs from shelves or ceiling hooks to layer texture and fragrance into the design.
9. The Industrial Loft Micro-Kitchen in Charcoal and Steel
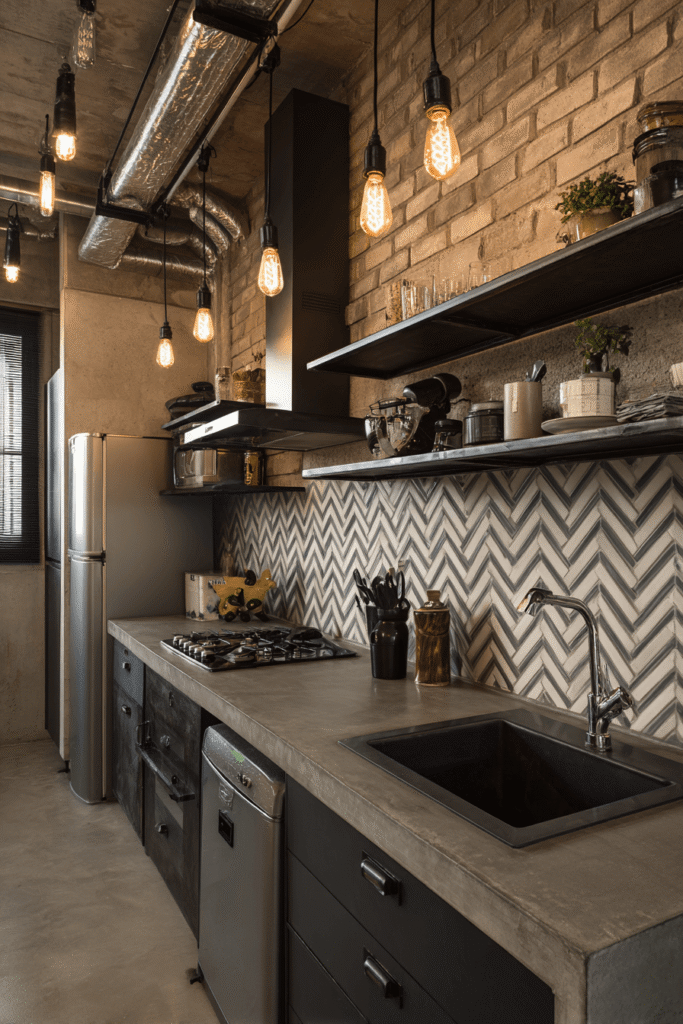
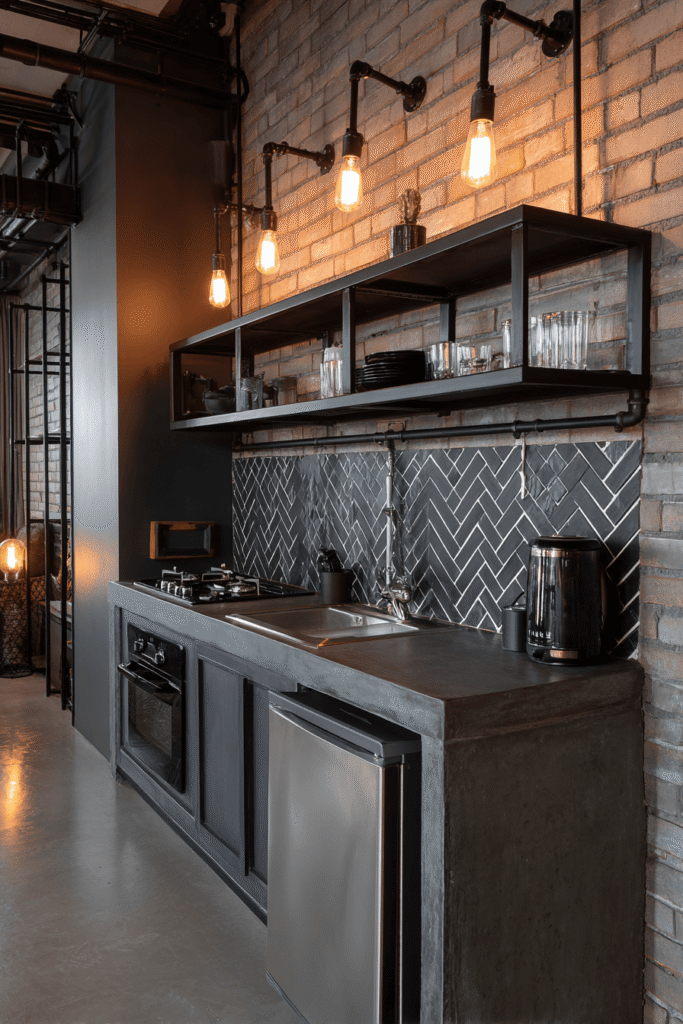
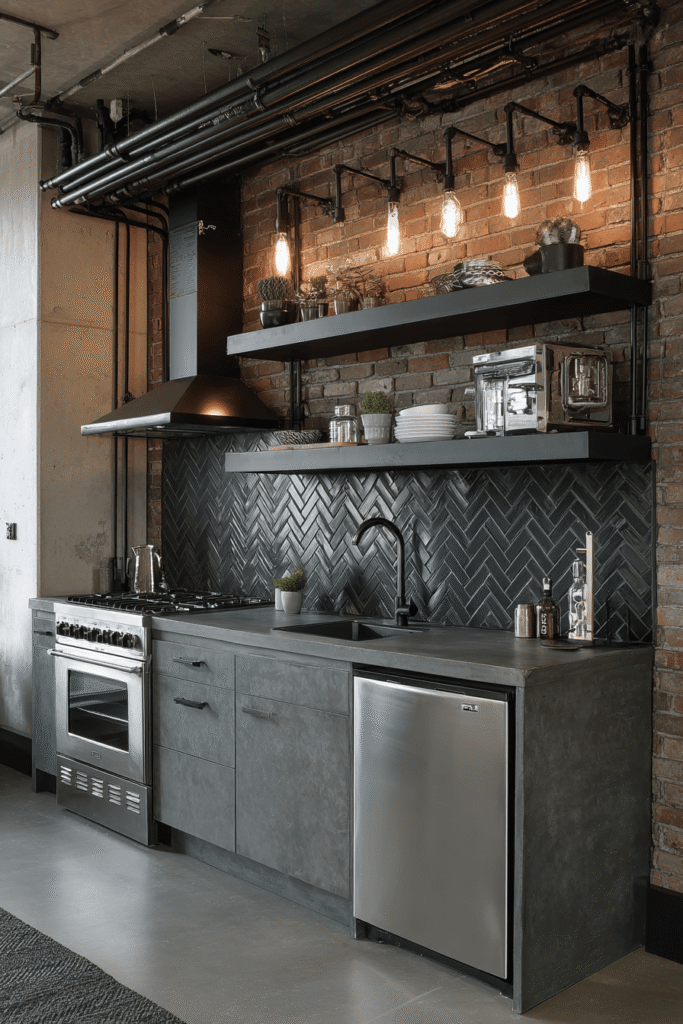
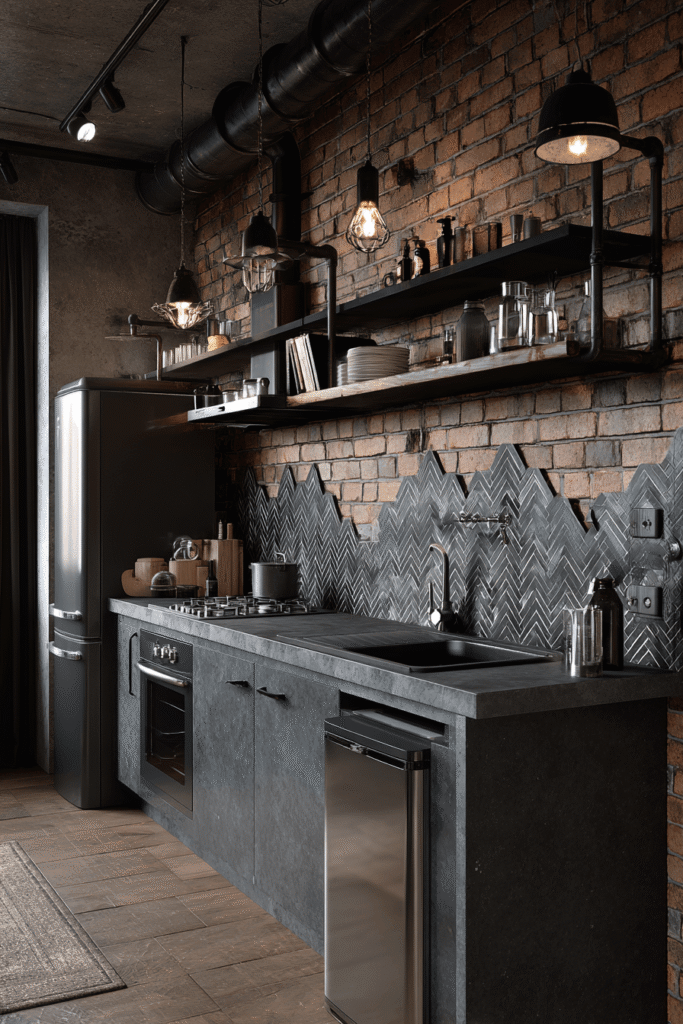
This design brings industrial-loft character into a compact open-plan kitchen with remarkable conviction. Matte black steel open shelving floats above a dark slate grey concrete-look countertop, establishing a moody, high-contrast aesthetic. A slim six-foot kitchen run houses a two-burner gas range, under-counter refrigerator, and deep single sink — all in brushed stainless steel — with every element performing at full scale despite the compressed footprint. Exposed black pipe shelving brackets and Edison bulb pendant fixtures reinforce the industrial narrative. The herringbone cement tile backsplash in charcoal and white provides the space’s single textural moment. Set against exposed brick, this kitchen demonstrates that strong material choices and a committed aesthetic identity can make a small kitchen feel intentional rather than inadequate.
- Choose matte black open steel shelving for storage that doubles as an industrial aesthetic statement.
- Use concrete-look countertops in slate grey to maintain the industrial material palette throughout.
- Install herringbone cement tile in a two-tone palette for texture without breaking the moody atmosphere.
- Commit to brushed stainless steel for all appliances to create a cohesive, professional kitchen finish.
10. The Japanese-Inspired Micro-Apartment Kitchen in Calm Neutrals
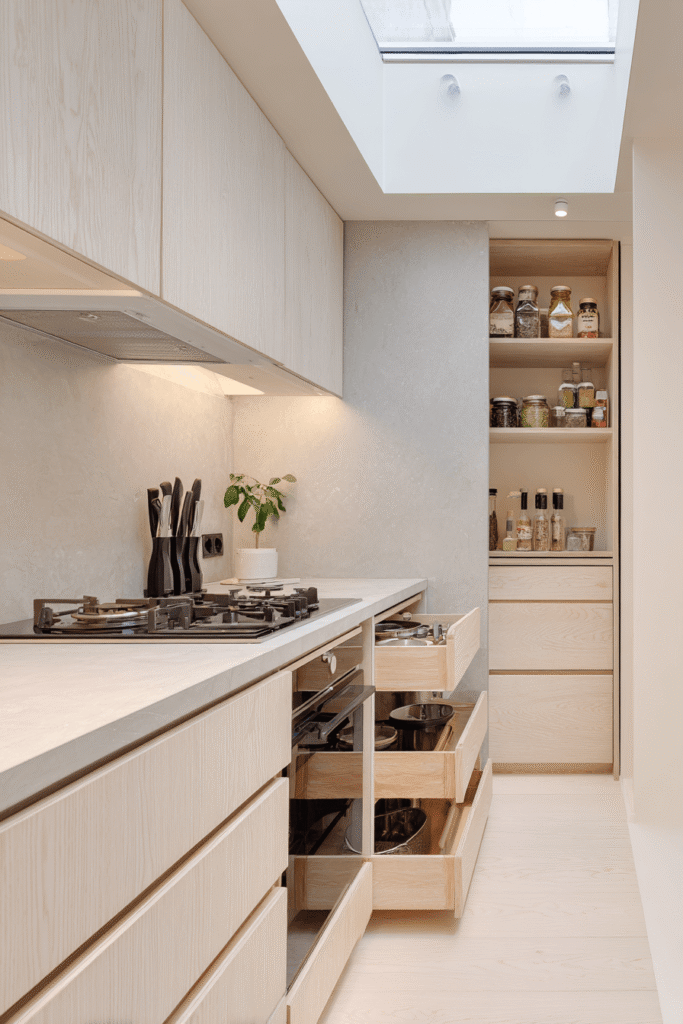
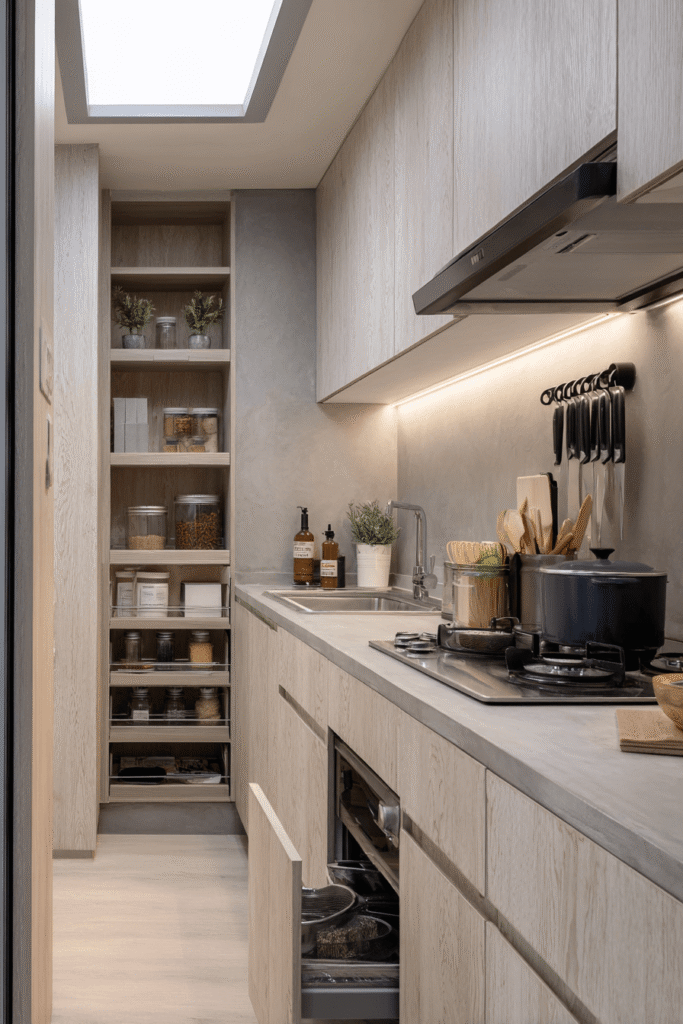
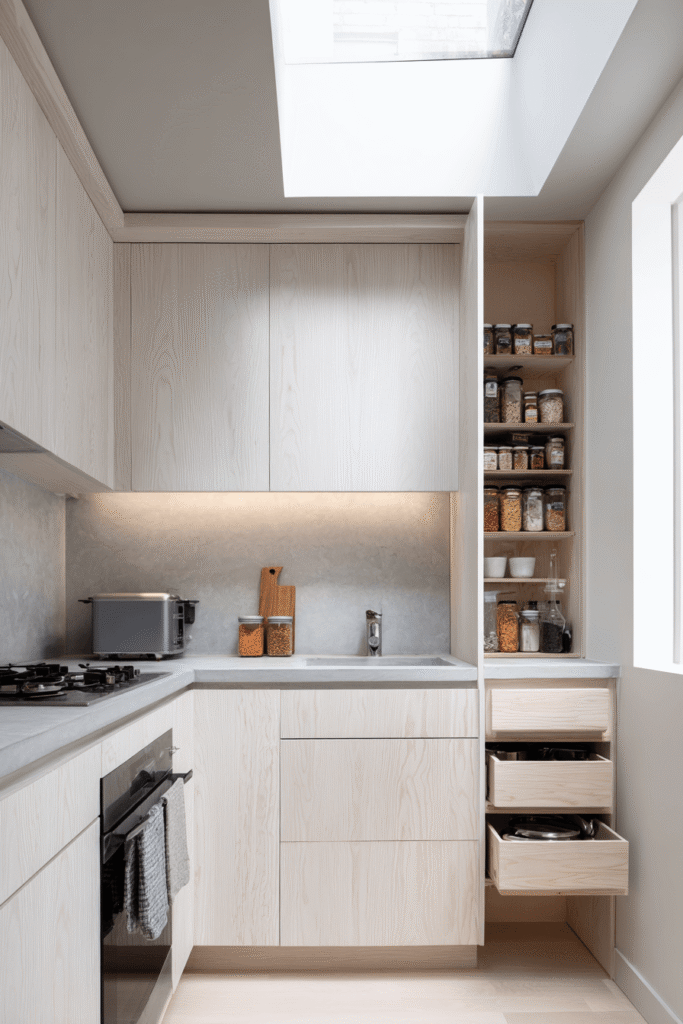
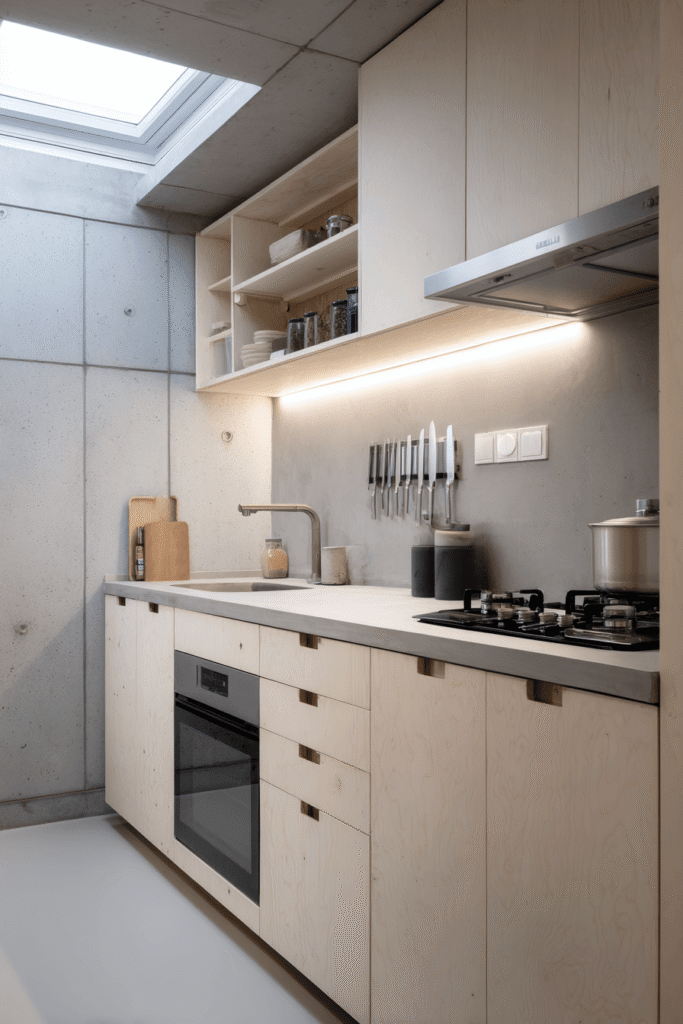
The final concept draws from Japanese design principles of ma (negative space) and purposeful restraint to create a micro-kitchen of extraordinary calm. Pale wood grain laminate cabinets with integrated handles run in a continuous, unbroken line, concealing a deep pull-out drawer system for pots, dry goods, and everything in between. A slim built-in spice rack is recessed directly into the wall beside the stove — eliminating the countertop spice cluster entirely. The backsplash is a seamless slab of light grey microcement that continues onto the countertop, creating a single unbroken surface that is both visually serene and effortlessly cleanable. A magnetic knife strip in brushed steel runs along a cabinet side panel. A skylight above floods the entire kitchen in soft, even natural light. This is the most refined small kitchen idea in this collection: a design philosophy, not just a floor plan.
- Use microcement as a seamless surface across both backsplash and countertop for visual continuity and easy cleaning.
- Recess a slim spice rack into the wall beside the stove to eliminate counter clutter entirely.
- Choose pale wood grain laminate with integrated handles for a calm, uninterrupted cabinet line.
- Install a skylight if possible — nothing expands a compact kitchen more effectively than overhead natural light.
Why These Are the Best Super Small Kitchen Ideas
Each of these ten designs addresses the core challenges of small kitchen living — limited counter space, inadequate storage, poor lighting, and the psychological weight of a confined footprint — through a different design philosophy. Whether you’re drawn to the Scandinavian minimalist kitchen with its panel-matched appliances and clean Nordic aesthetic, the bohemian cottage kitchen with its layered textures and artisan warmth, or the Japanese-inspired micro-kitchen with its seamless microcement surfaces and recessed spice storage, every concept here demonstrates that a small kitchen can be a design statement rather than a design compromise.
These ideas span the full spectrum of small kitchen design: galley kitchen layouts, single-wall kitchen ideas, renter-friendly kitchen makeovers, tiny house kitchen solutions, mobile kitchen islands, vertical storage systems, industrial kitchen aesthetics, Scandinavian kitchen minimalism, bohemian kitchen style, and Japanese kitchen design. Together they represent the best of what thoughtful small kitchen planning can achieve — using smart storage, strategic lighting, material continuity, multi-functional furniture, and strong aesthetic identity to make every square foot feel intentional, comfortable, and genuinely inspiring.
The common thread across all ten is this: the best small kitchen designs don’t fight the space — they work with it, treating constraints as creative prompts rather than obstacles.
Conclusion
Super small kitchens don’t need more square footage — they need smarter thinking. From the fold-down dining tables of a studio apartment to the pegboard walls of a vertically organized urban kitchen, from the Scandinavian discipline of hidden appliances to the bohemian joy of open terracotta shelves, these ten ideas prove that a compact kitchen can be every bit as beautiful, functional, and personal as any larger space. The key takeaways are consistent across every concept: go vertical before going wide, choose materials that create visual continuity, layer your lighting, embrace multi-functional furniture, and commit fully to a single aesthetic direction. Whether you’re renovating, renting, or simply reimagining what your kitchen could be, these super small kitchen ideas offer a starting point, a blueprint, and — most importantly — proof that size is never the final word in great kitchen design. Now it’s your turn to make your small kitchen work for you.