10 Brilliant Little Kitchen Design Ideas to Transform Your Compact Cooking Space
A small kitchen is not a limitation — it is an invitation to design smarter. In today’s homes, where open-plan living, studio apartments, and compact urban layouts are increasingly the norm, the little kitchen has become one of the most creatively exciting spaces in interior design. The challenge of working within tight square footage pushes designers and homeowners alike to think intentionally about every shelf, surface, tile, and light fitting. The result, when done well, is a space that feels purposeful, personal, and surprisingly generous. Whether your style leans toward rustic farmhouse warmth, sleek Scandinavian minimalism, bold industrial edge, or joyful eclectic color, there is a little kitchen design philosophy that will speak to you. In this article, we explore ten distinct small kitchen ideas — each one a fully realized design world — offering inspiration, practical guidance, and actionable tips to help you make the most of every inch.
1. Farmhouse Charm with Natural Oak and Handmade Ceramic Tile
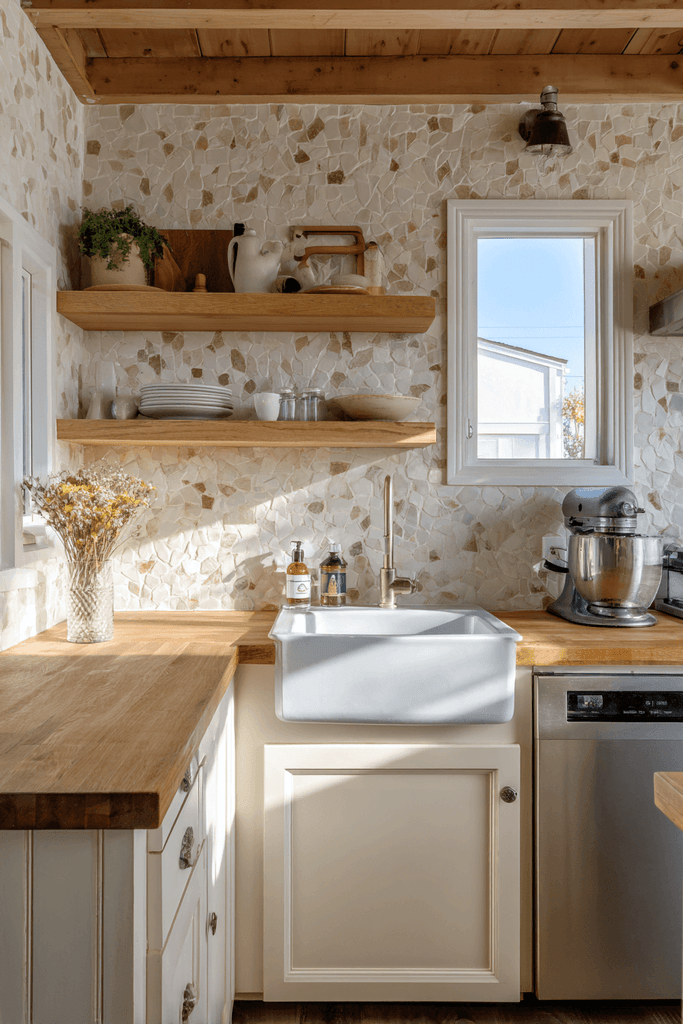
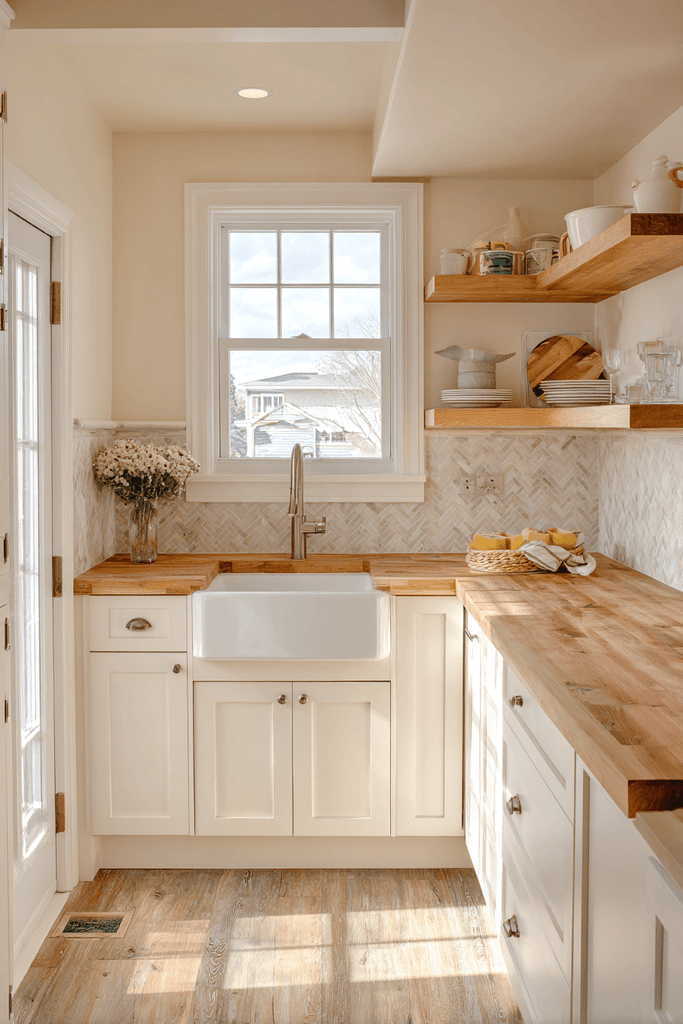
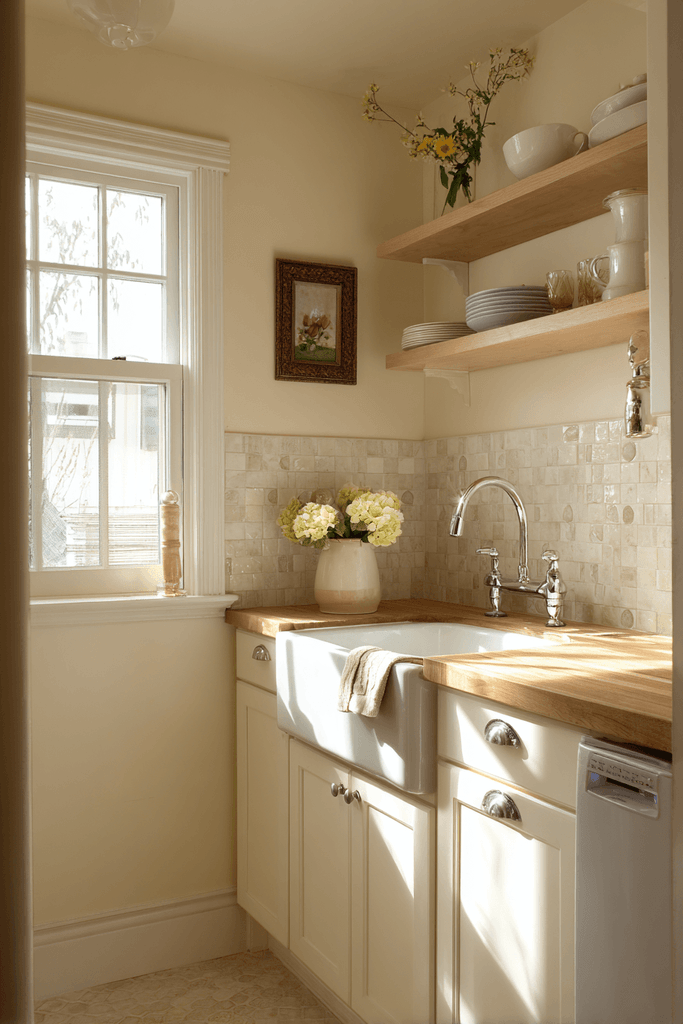
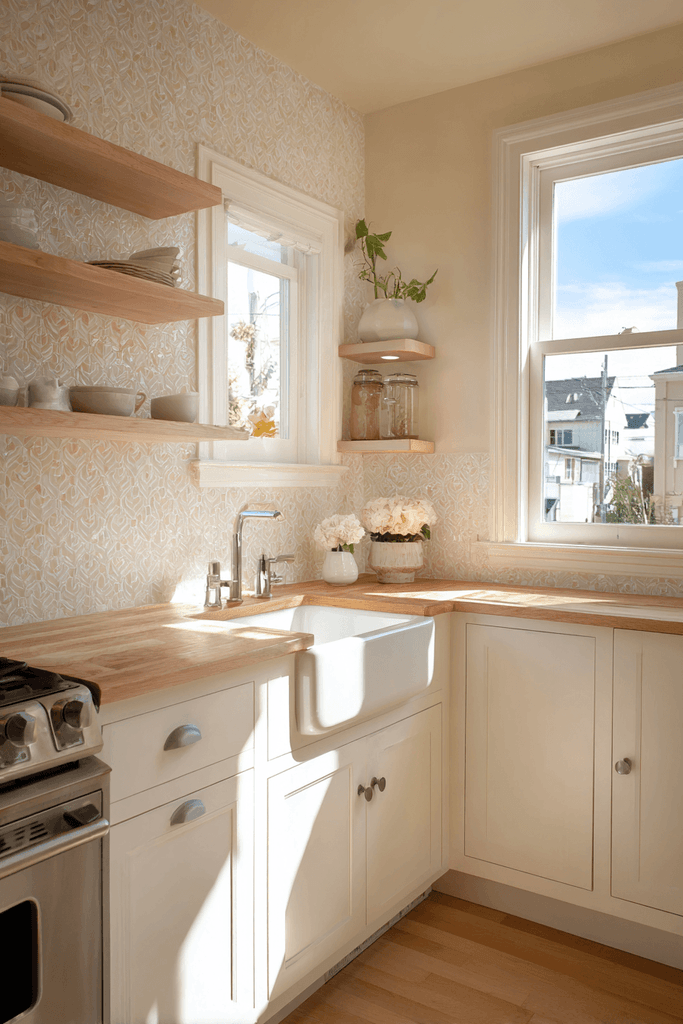
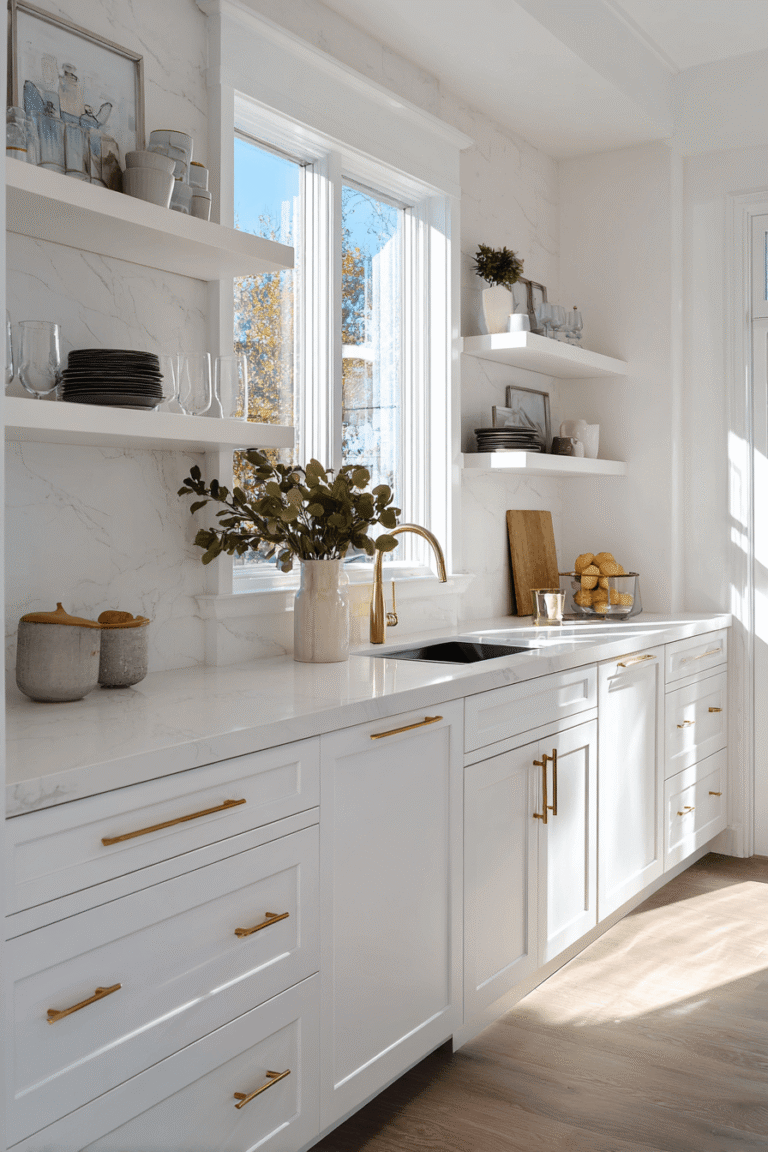
There is something deeply comforting about a kitchen that feels like it has always been there. This little kitchen design leans into that feeling with open floating shelves in natural white oak suspended above a compact farmhouse sink, walls finished in soft cream, and a handmade ceramic tile backsplash in irregular off-white tones that catches the morning light beautifully. The butcher block countertop runs along one wall, maximizing prep space in a tight layout while adding warmth and texture that no stone surface can quite replicate. Morning sunlight filters through a small window above the sink, casting gentle shadows across the functional surfaces and making the kitchen feel alive even on the quietest days. It is a design rooted in honest materials — nothing is hidden, everything serves a purpose, and the result is as beautiful as it is practical.
Key Design Tips:
- Choose white oak for floating shelves to add natural warmth without visual weight.
- Handmade ceramic tiles with slight variation in tone create a backsplash that feels artisanal and unique.
- Butcher block countertops are ideal for small kitchens — warm, durable, and easy to repair.
- Keep wall colors in soft cream or warm white to reflect light and make the space feel open.
- A single well-positioned window above the sink is worth more than any overhead fixture for daytime ambiance.
2. Sleek Galley Kitchen with Floor-to-Ceiling Cabinetry
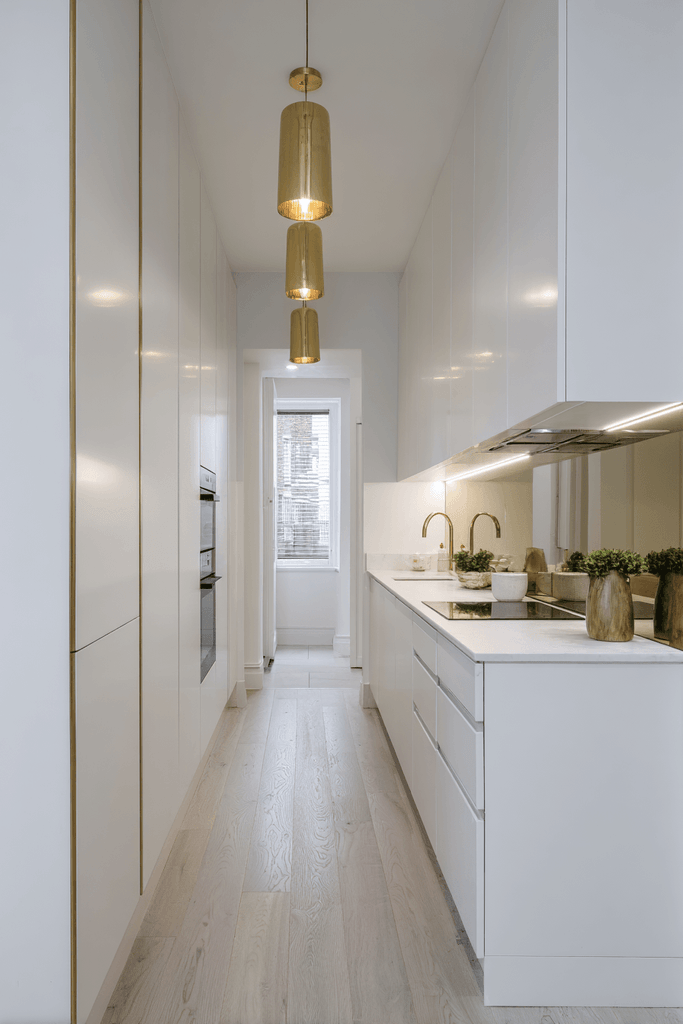
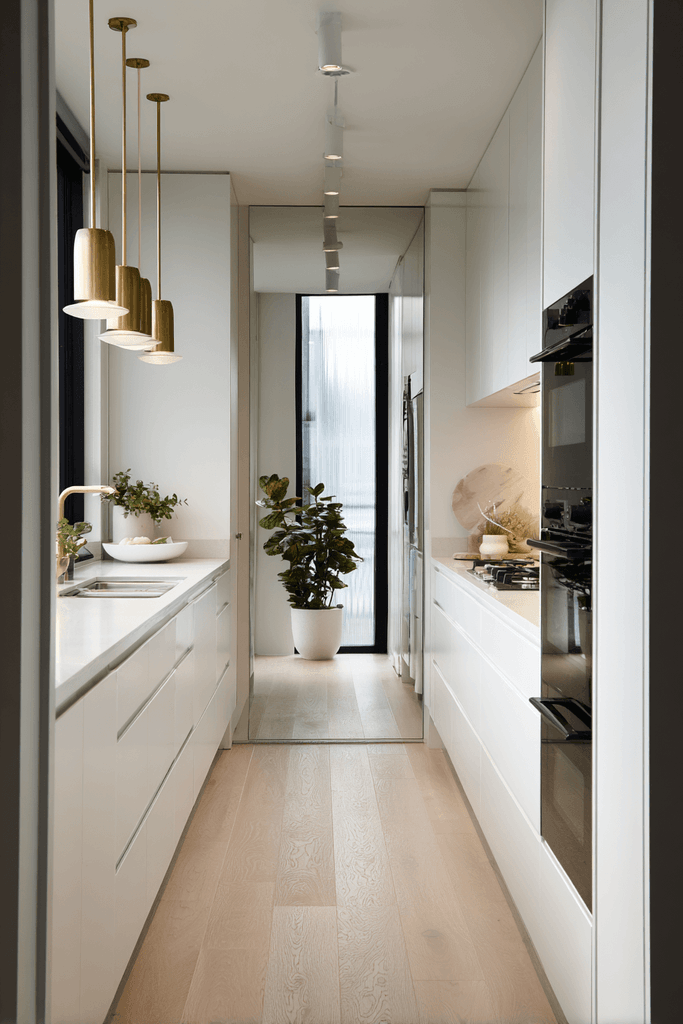
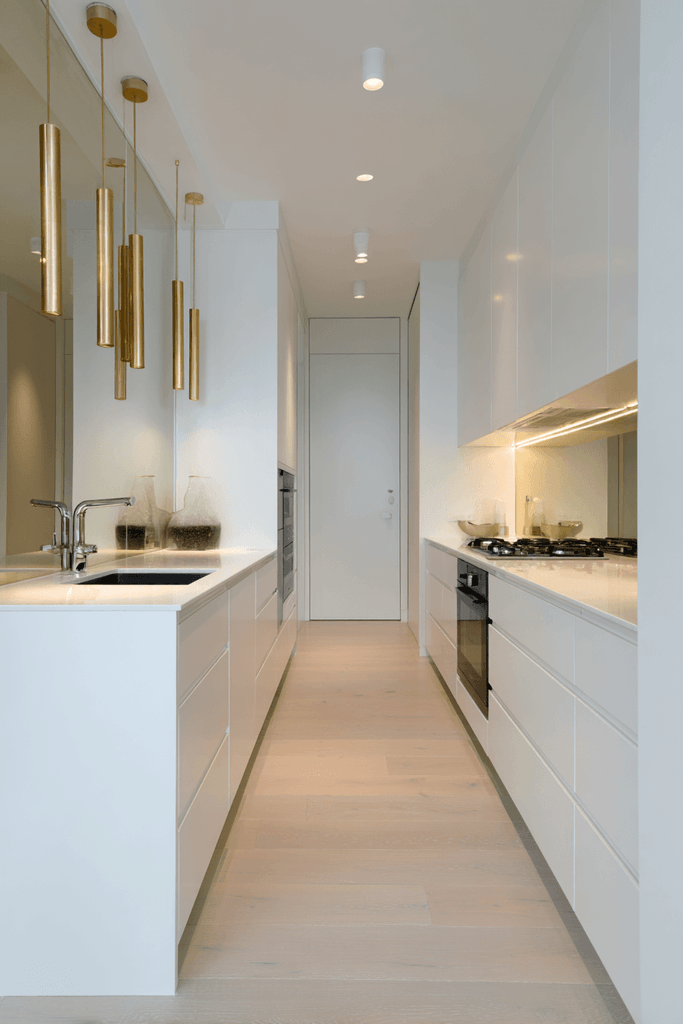
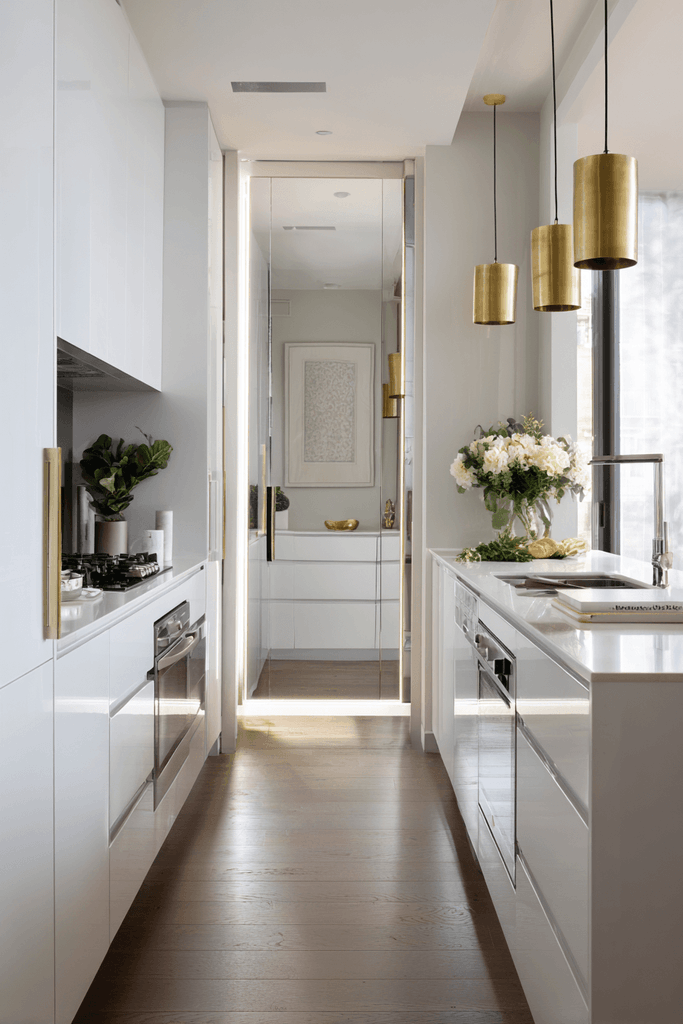
The galley layout is one of the most efficient configurations for a little kitchen, and this design executes it with quiet brilliance. Handleless matte white cabinetry extends floor to ceiling, eliminating any visual interruption and creating a seamless wall of storage that maximizes every centimeter of vertical space. Slim integrated appliances disappear behind matching panel fronts, preserving the clean aesthetic while delivering full functionality. A mirrored backsplash runs the full length of the galley, visually doubling the perceived width of the space — a clever trick that transforms a potentially claustrophobic corridor into a bright, airy cooking zone. Brushed brass pendant lighting overhead adds warmth and prevents the all-white palette from feeling clinical. This is small kitchen design at its most disciplined: precise, purposeful, and quietly luxurious.
Key Design Tips:
- Floor-to-ceiling cabinetry in a galley kitchen eliminates wasted wall space above upper cabinets.
- Handleless or recessed-grip cabinetry keeps the visual line clean and uninterrupted.
- A mirrored backsplash is one of the most effective tools for visually expanding a narrow kitchen.
- Integrate all appliances behind panel fronts for a cohesive, furniture-like aesthetic.
- Warm metallic pendant lighting in brass or bronze prevents an all-white scheme from feeling sterile.
3. Cozy Studio Kitchen in Sage Green and Natural Pine
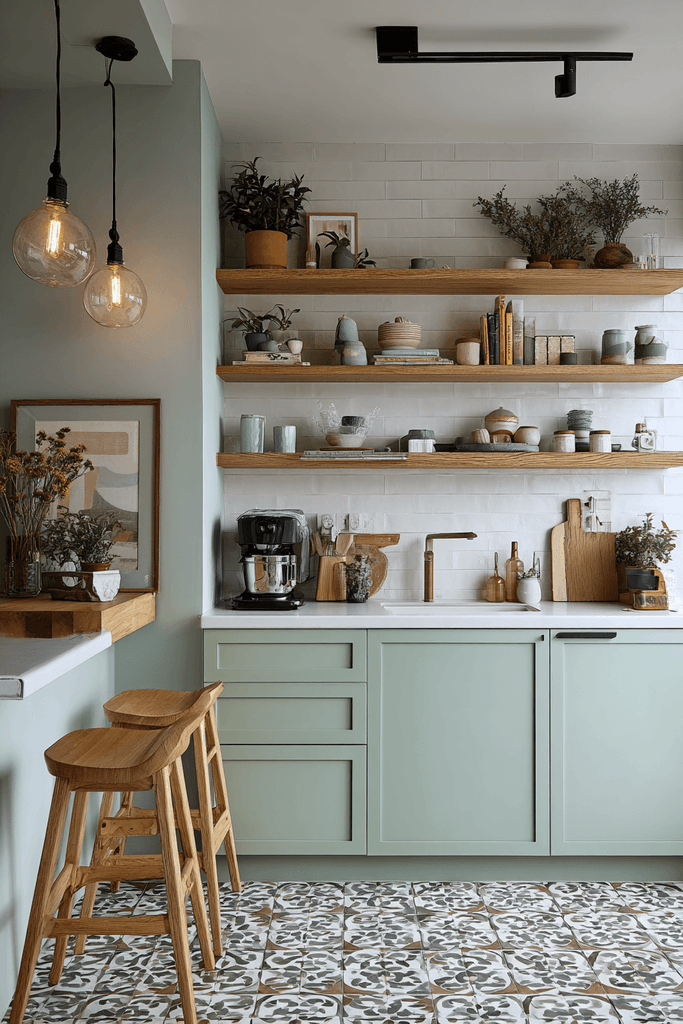
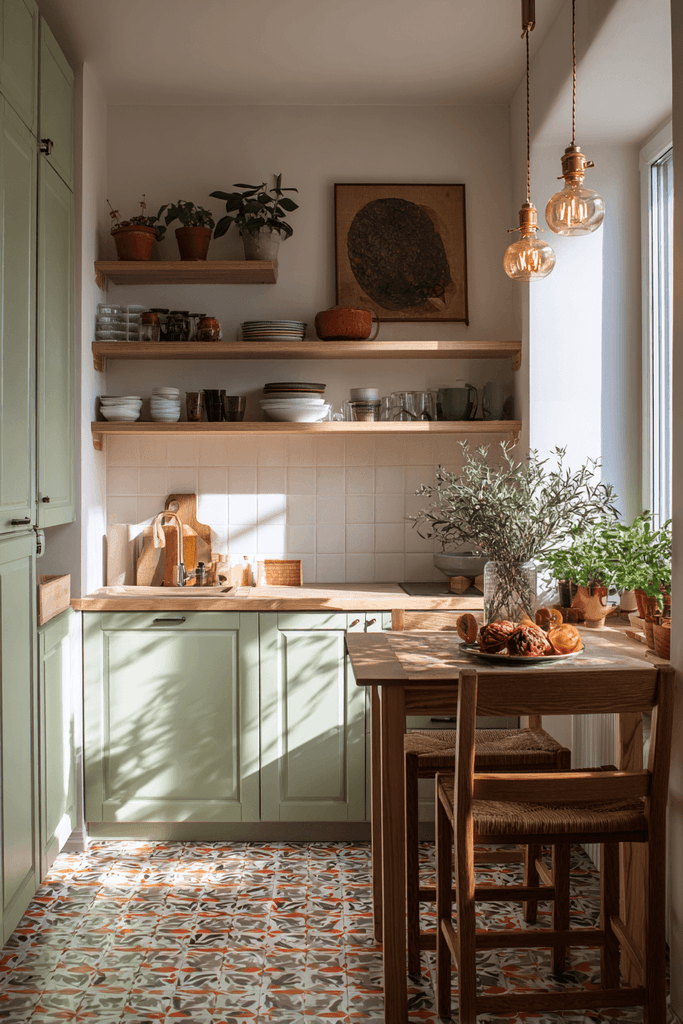
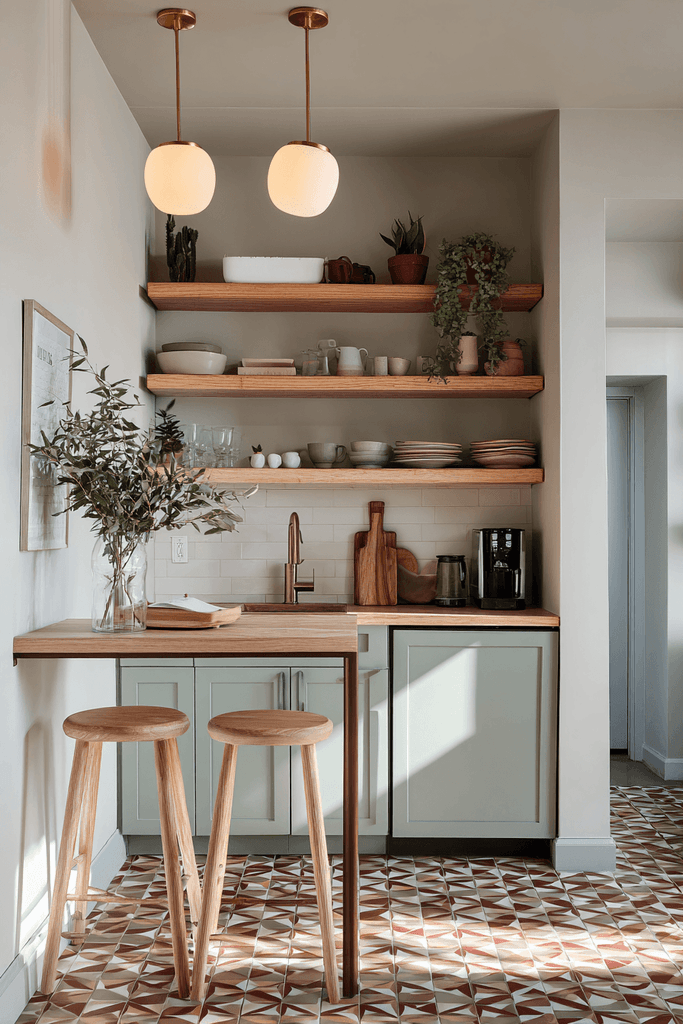
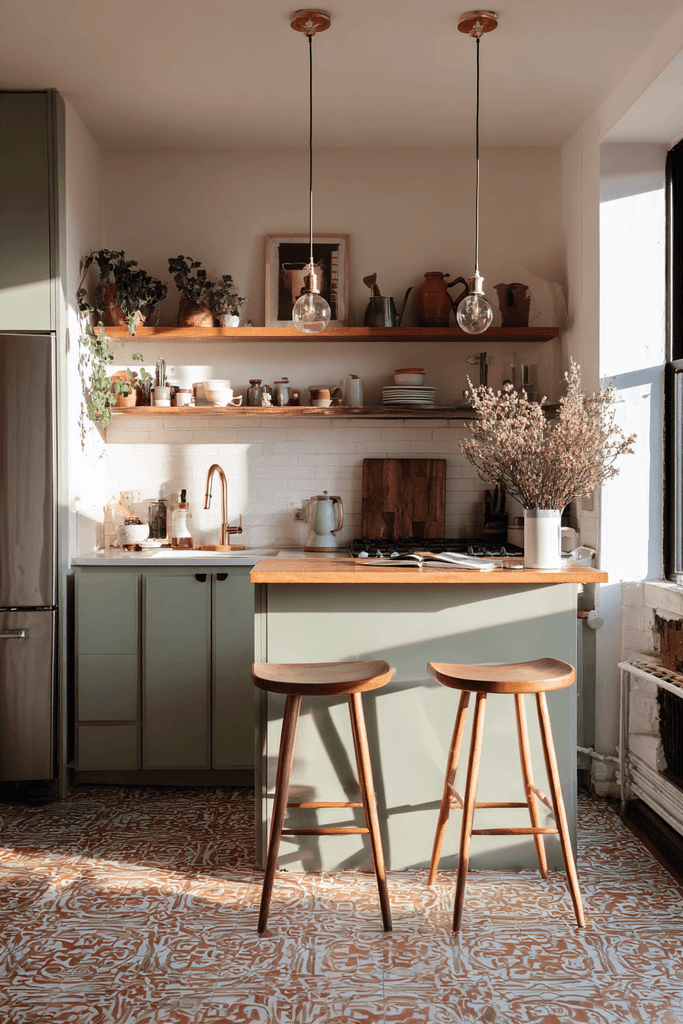
This little kitchen design is for those who believe a kitchen should feel lived in from day one. Sage green lower cabinets paired with open upper shelving in natural pine strike a balance between color confidence and organic warmth, while everyday ceramics and potted herbs styled on the shelves give the space immediate personality. A patterned cement tile floor in terracotta and cream anchors the small footprint with bold graphic energy that draws the eye downward and makes the kitchen feel intentional rather than compact. A petite two-person breakfast bar extends along the kitchen perimeter, turning even the smallest cooking space into a place for connection and casual dining. Warm Edison bulb pendant lighting bathes the whole scene in golden-hour ambiance that softens the edges of a busy day.
Key Design Tips:
- Sage green is one of the most versatile cabinet colors — it pairs beautifully with natural wood, terracotta, and cream.
- Open pine shelving above closed lower cabinets strikes the ideal balance between storage and display.
- Patterned cement tiles in a small kitchen add character without overwhelming the space.
- A simple breakfast bar along the kitchen perimeter adds dining functionality without consuming floor space.
- Style open shelves with a mix of ceramics, glassware, and living plants for an effortlessly curated look.
4. Scandinavian Simplicity with Pale Birch and Quartz
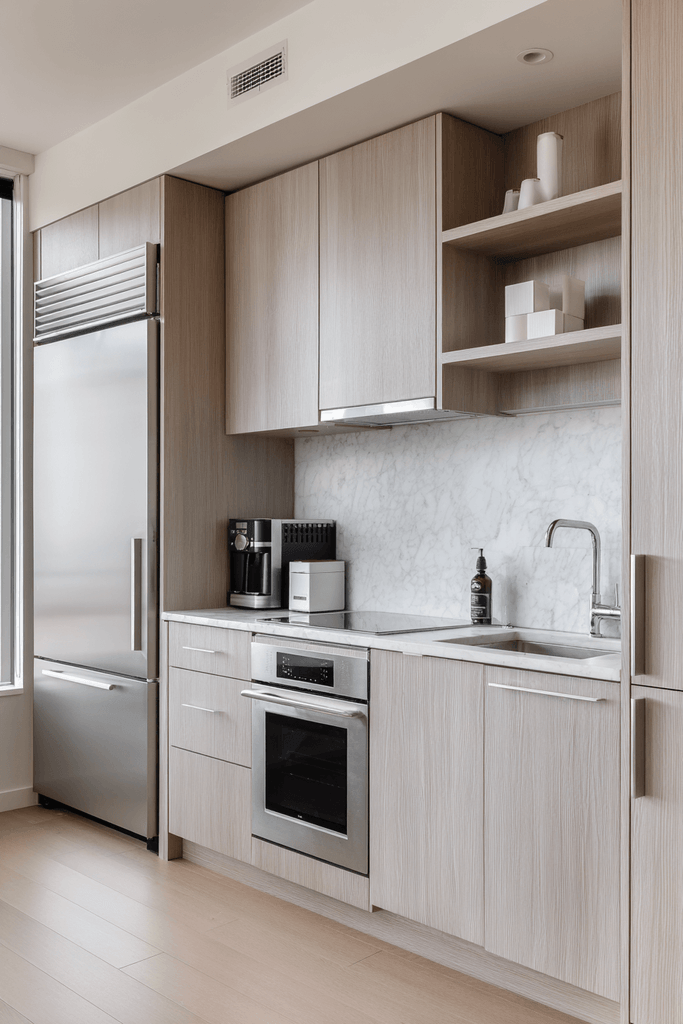
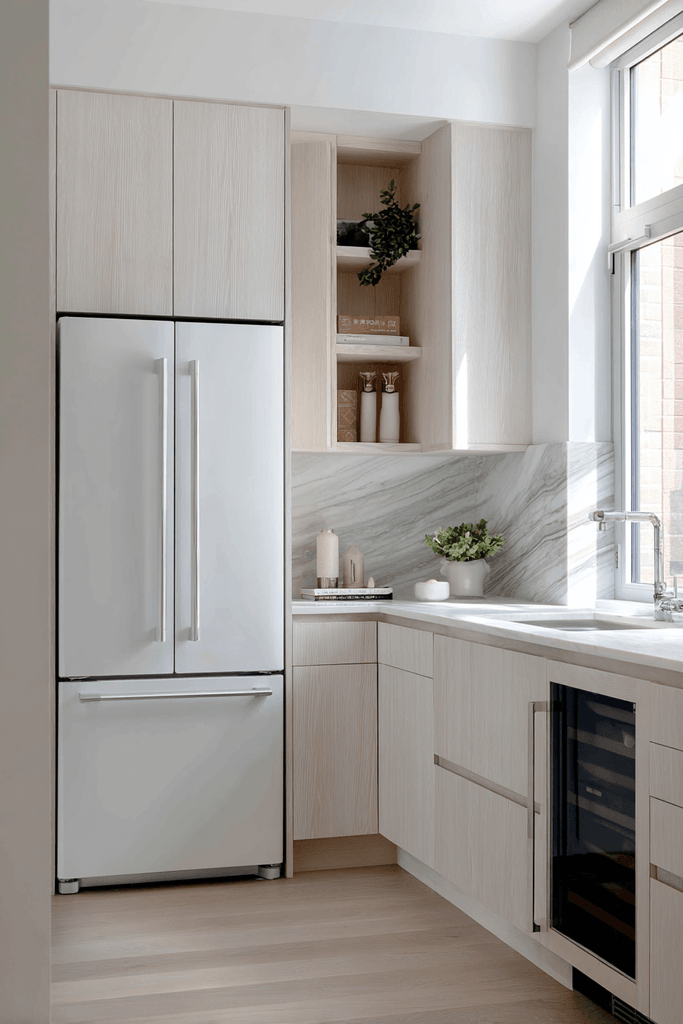
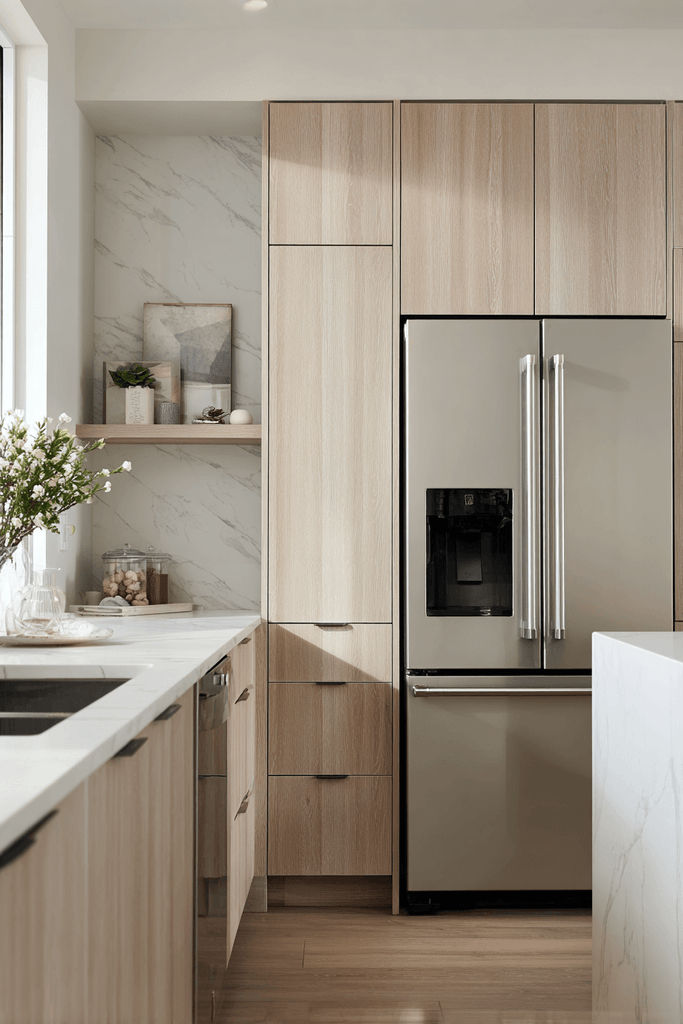
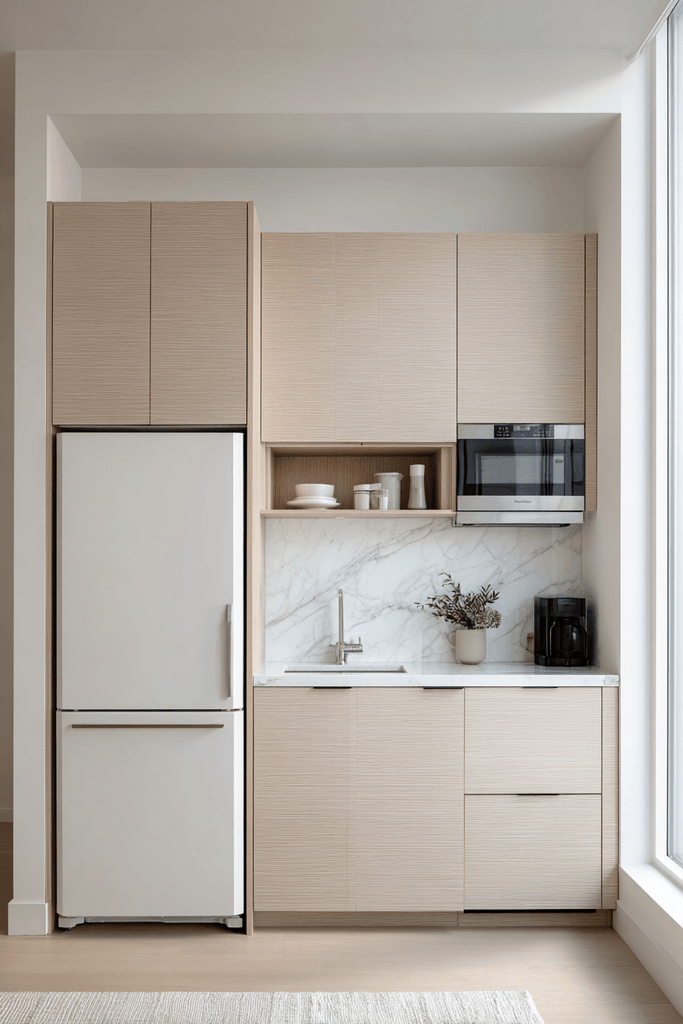
Rooted in the Nordic tradition of functional beauty, this little kitchen design pairs flat-front birch cabinets in pale greige with integrated appliances tucked behind matching panel fronts — a layout where nothing shouts and everything works. Thin white quartz countertops with subtle grey veining extend into a minimalist backsplash, eliminating the visual break between surface and wall for an effect that feels almost architectural. A compact pull-out pantry unit sits flush beside the refrigerator, solving the storage challenge without introducing any visual clutter. Soft diffused daylight from a north-facing window renders the natural wood grain and matte surfaces in even, accurate tones that change beautifully with the time of day. It is a kitchen designed for clarity — of space, of purpose, and of material honesty.
Key Design Tips:
- Choose pale greige or warm grey for birch cabinet fronts to keep the palette cohesive and calm.
- Quartz countertops with subtle veining bridge the gap between minimal and refined.
- A continuous countertop-to-backsplash surface in matching material reduces visual noise significantly.
- Pull-out pantry units are the most efficient solution for deep storage in a compact kitchen footprint.
- North-facing natural light is ideal for small kitchens — it renders material colors accurately throughout the day.
5. Bold Navy Blue Shaker Cabinets in an L-Shaped Layout
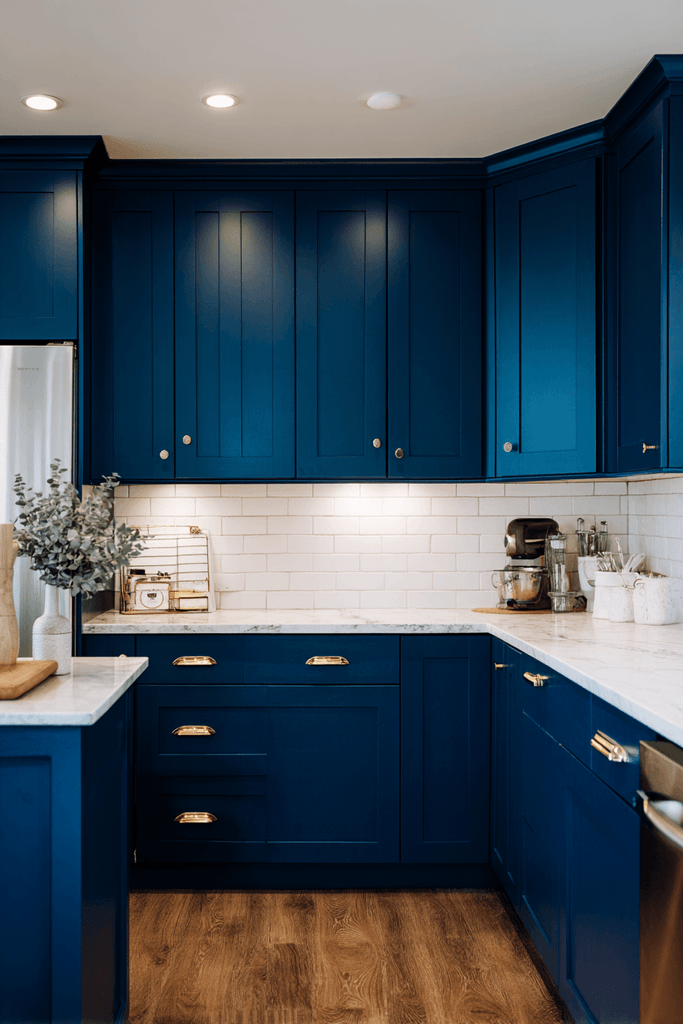
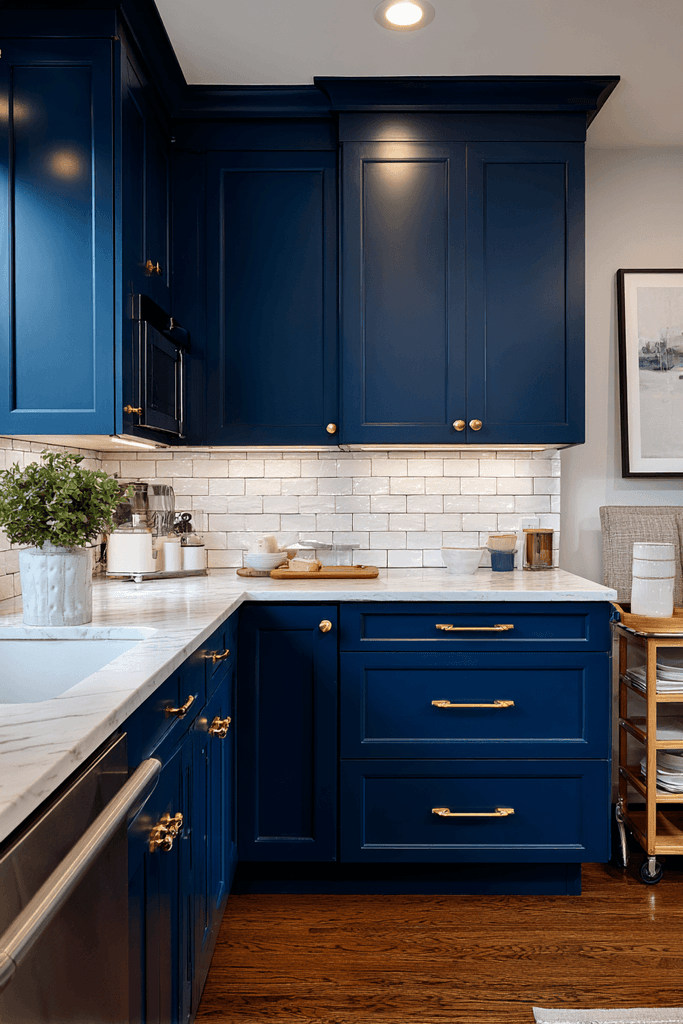
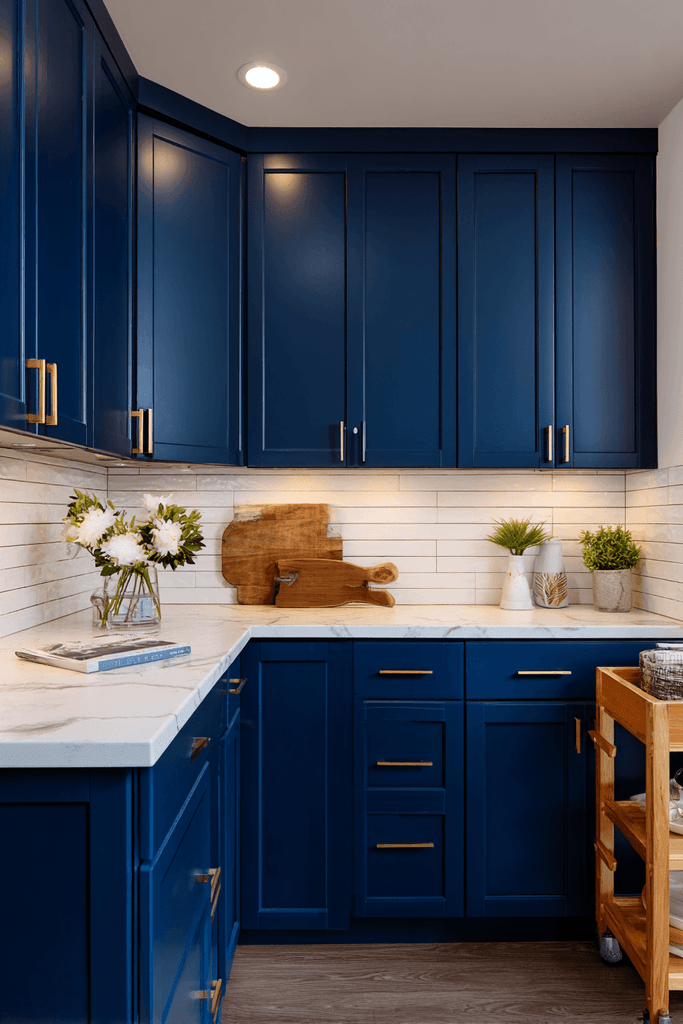
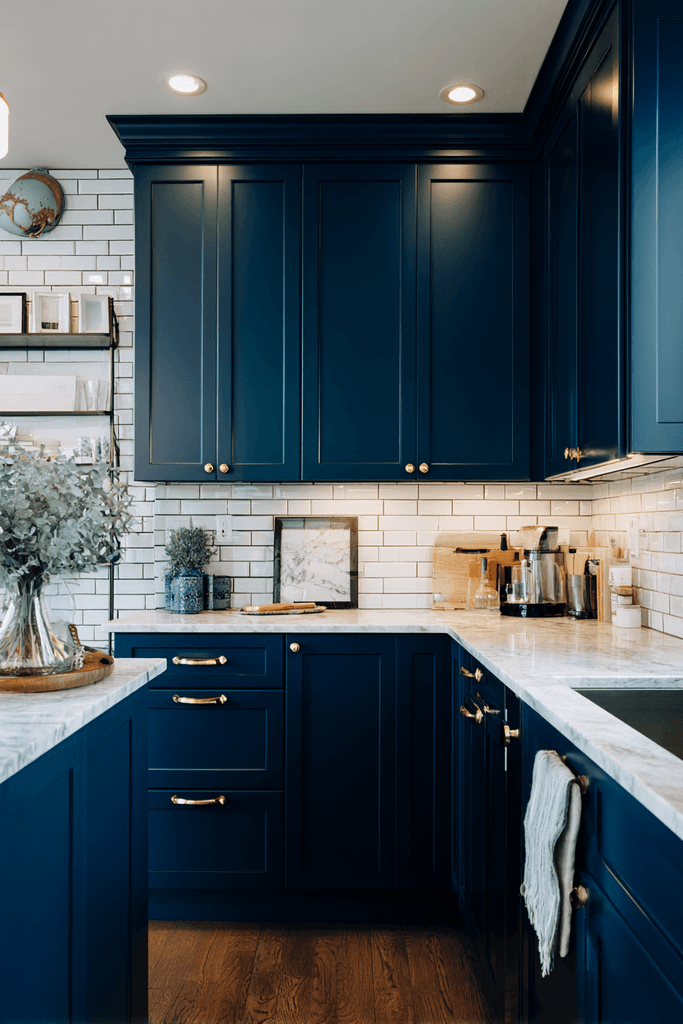
Compact does not mean timid, and this little kitchen design proves it with deep navy blue shaker cabinets finished with polished brass hardware in a space-efficient L-shaped configuration. The combination of navy and brass is both classic and current — a pairing that has graced the pages of every major interior design publication for good reason. White subway tile with charcoal grout provides sharp contrast against the rich cabinetry, while a small marble-effect quartz countertop wrapping the corner adds a note of quiet luxury. A slim rolling cart in natural wood serves as flexible additional prep space — moved where needed, styled when not. Under-cabinet LED strips illuminate the work surfaces evenly, making the kitchen as functional at midnight as it is beautiful at noon.
Key Design Tips:
- Navy blue is one of the most timeless cabinet colors — it adds depth without making a small kitchen feel darker.
- Polished brass hardware elevates navy cabinetry from striking to genuinely elegant.
- Subway tile with dark grout is a practical choice — it hides everyday splashes while adding strong visual definition.
- A rolling prep cart is the most versatile small kitchen accessory — it adds surface when needed and tucks away cleanly.
- Layer recessed overhead lighting with under-cabinet LED strips for a fully flexible lighting system.
6. Urban Industrial Loft Kitchen with Steel and Concrete
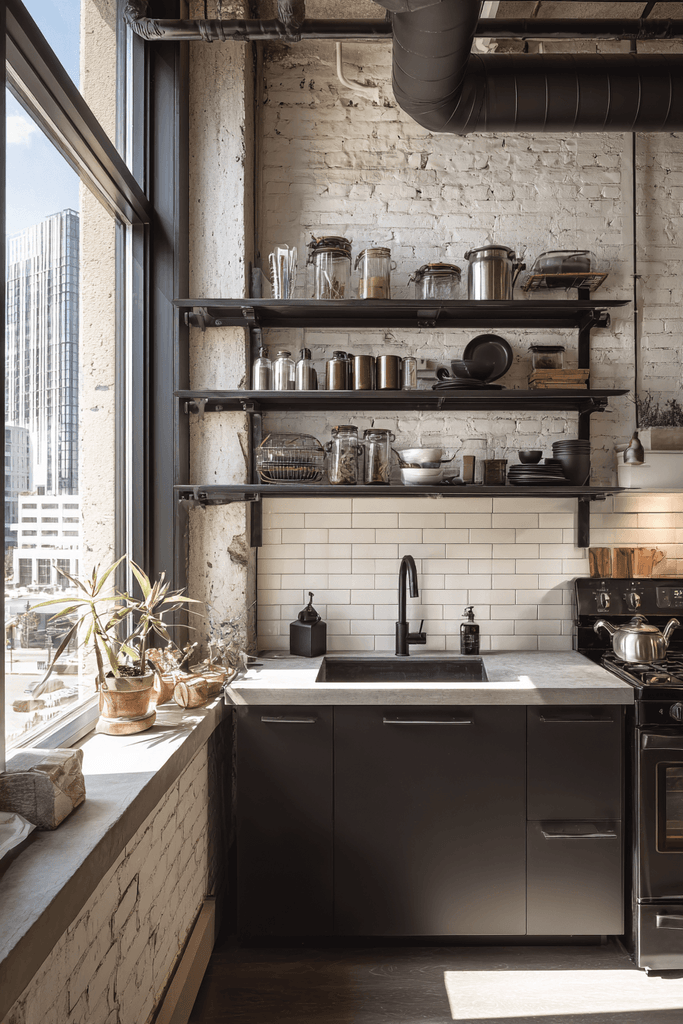
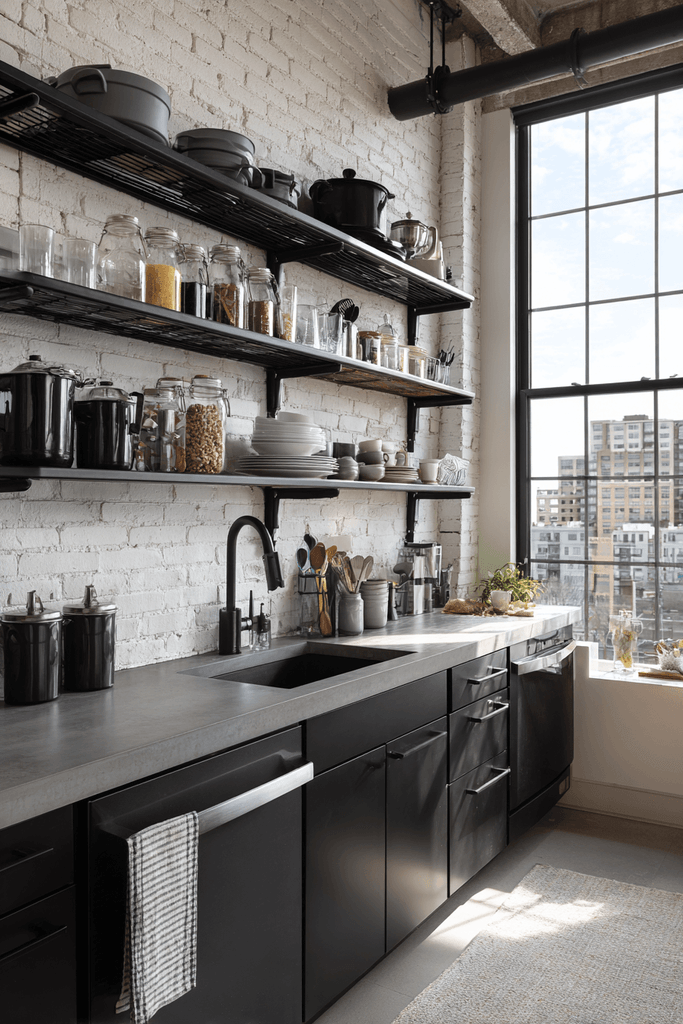
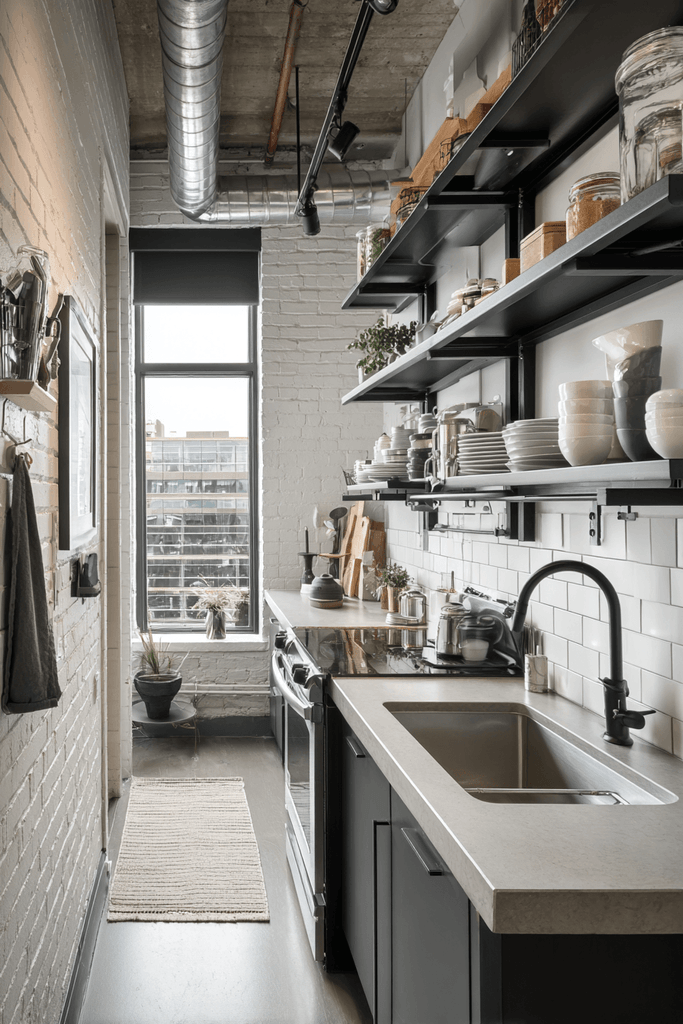
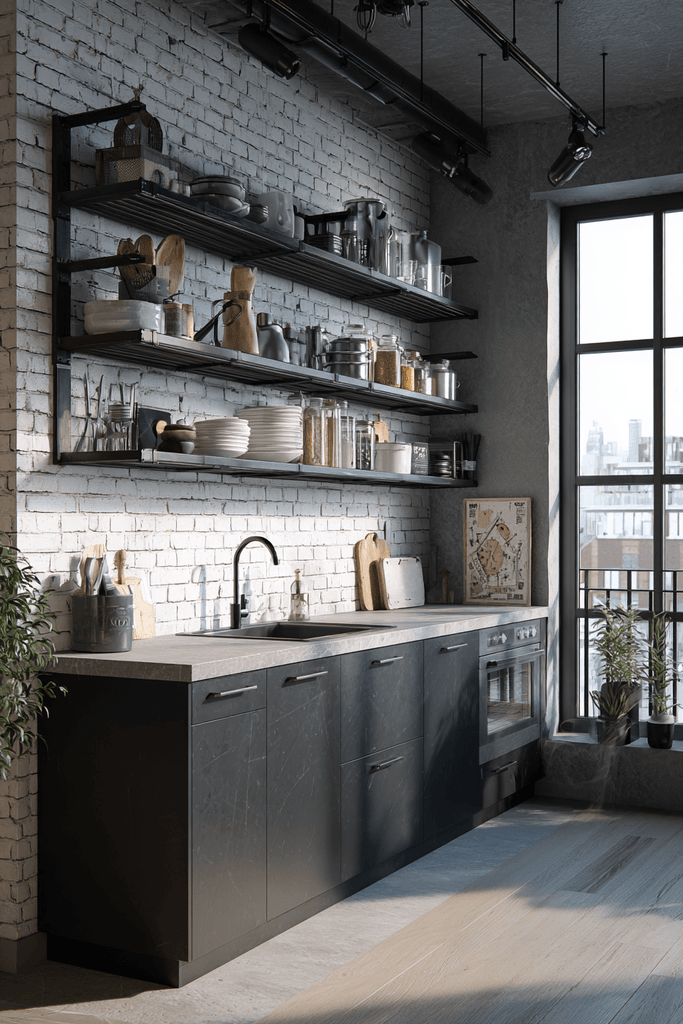
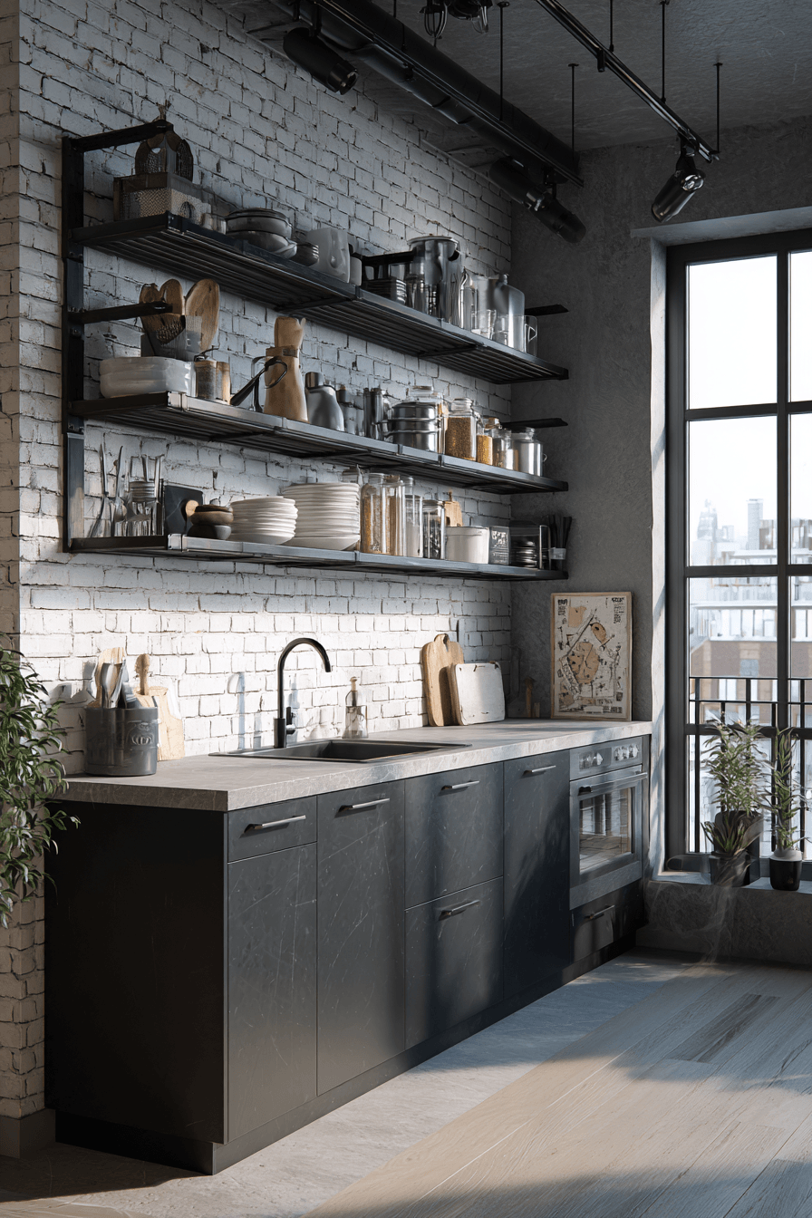
This little kitchen design draws its character from the language of industrial architecture — exposed black steel open shelving holding neatly organized cookware and pantry staples, concrete-effect laminate countertops paired with a matte black faucet and undermount stainless sink, and matte anthracite lower cabinets set against white painted brick walls that give the tiny kitchen an authentic urban loft energy. Nothing here is pretending to be something it is not: the materials are honest, the organization is visible, and the aesthetic rewards those who appreciate function as form. A large window floods the kitchen with natural daylight, highlighting the interplay of hard textures — steel, brick, laminate, and stone — in a way that no artificial lighting can replicate.
Key Design Tips:
- Black steel open shelving is both a storage solution and a design statement — keep it well-organized.
- Concrete-effect laminate is an affordable alternative to real concrete that offers the same visual impact.
- Matte black fixtures and fittings maintain visual consistency in an industrial palette.
- White painted brick adds texture and brightness that balance the weight of dark cabinetry.
- In an industrial kitchen, embrace visible organization — neatly stored items become part of the aesthetic.
7. Japanese-Minimalist Kitchen in Pale Ash Wood
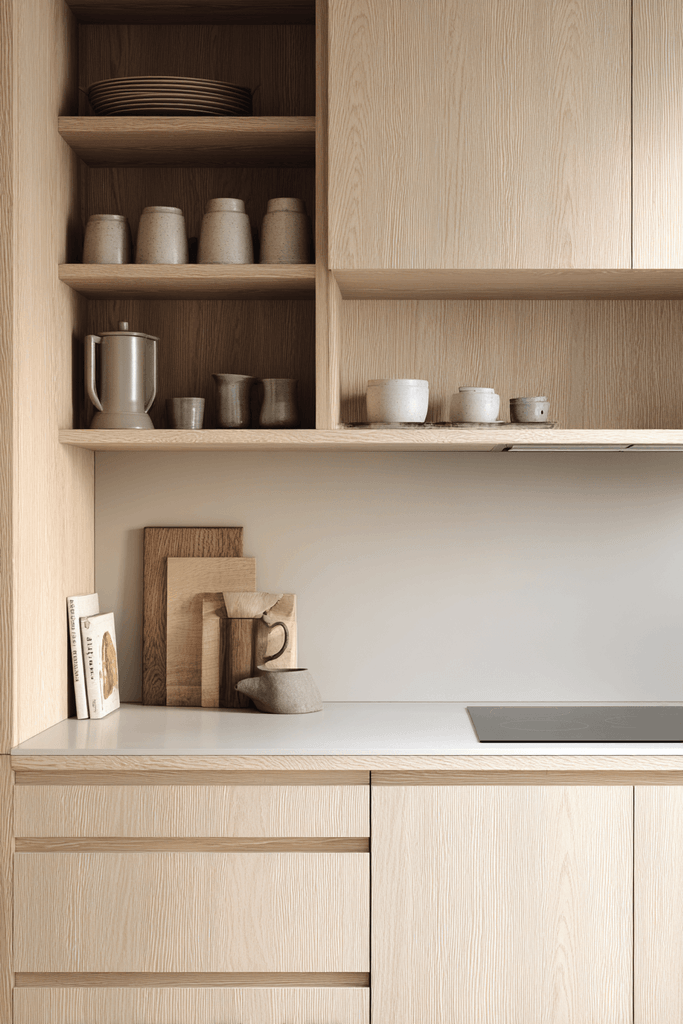
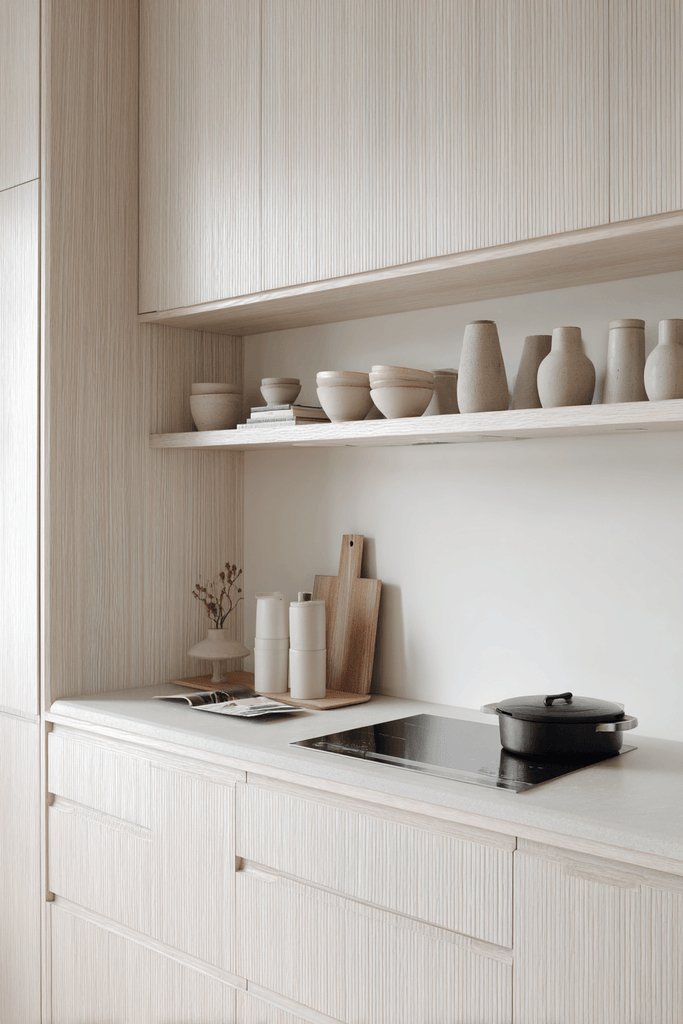
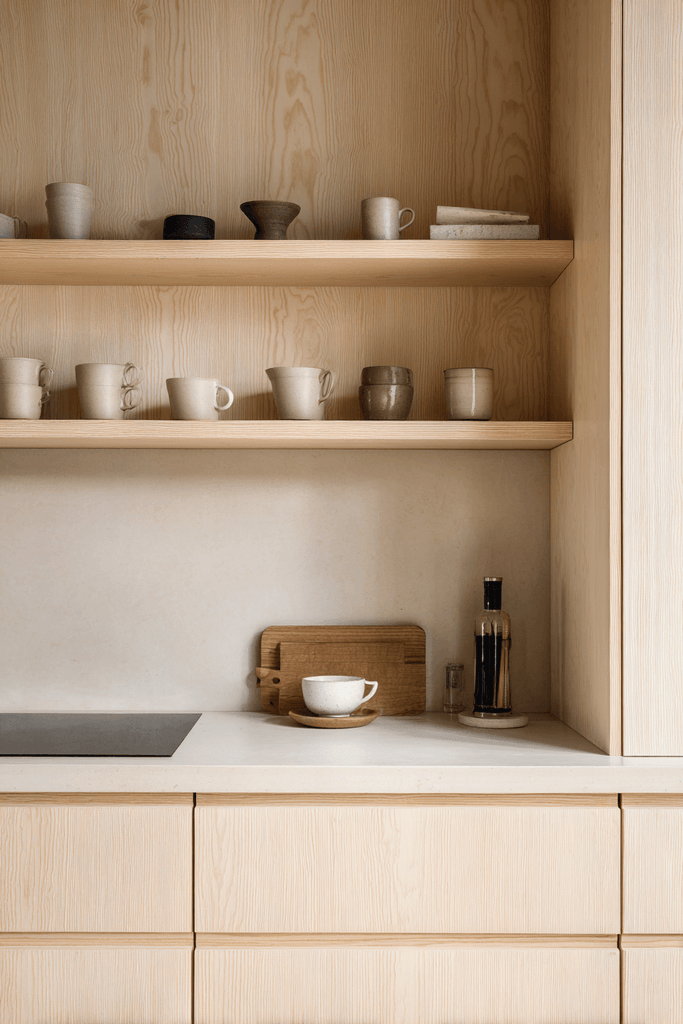
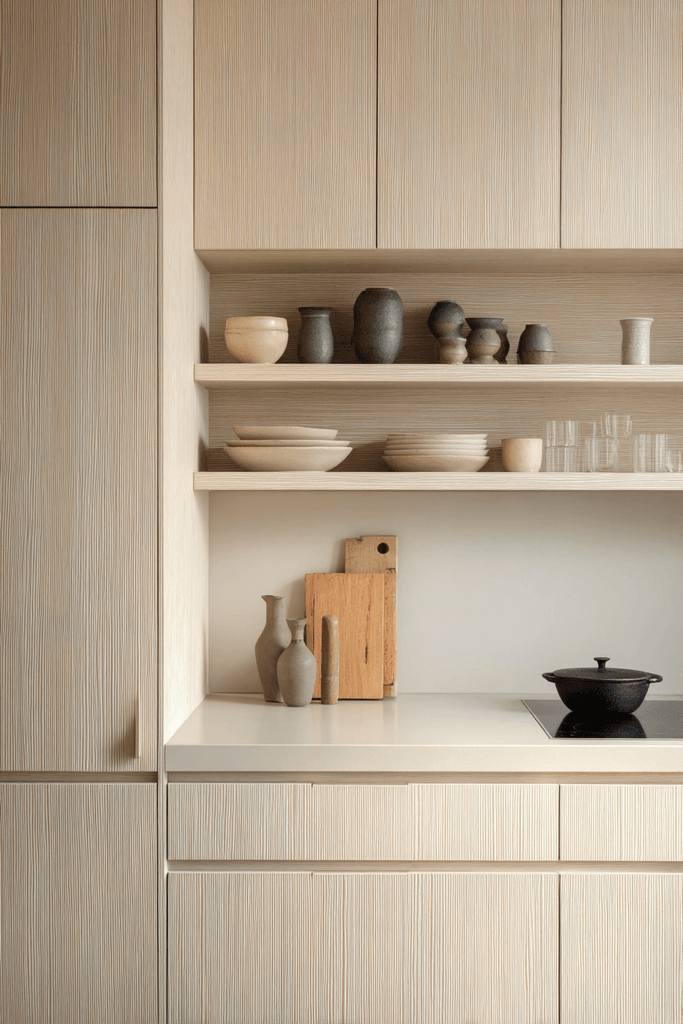
Stillness is the design intention here. This little kitchen design is organized around a single clean run of pale ash wood grain cabinets with recessed finger-pull handles and zero visible hardware — a configuration that reduces visual noise to its absolute minimum. A slim induction cooktop sits flush into the countertop beside a modest prep area, and a single floating shelf above holds a curated selection of everyday ceramics: nothing more, nothing less. Soft, even diffused indoor lighting renders the grain of the ash cabinetry and the matte countertop surface with quiet precision, honoring the material rather than dramatizing it. This is a kitchen philosophy as much as a kitchen design — an approach that asks you to own less, arrange more carefully, and find deep satisfaction in the beauty of restraint.
Key Design Tips:
- Recessed finger-pull handles eliminate visual hardware entirely, producing the cleanest possible cabinet face.
- Ash wood grain in a pale, light tone brings warmth without weight — ideal for small spaces.
- A flush induction cooktop integrates seamlessly into the countertop for a seamless surface.
- Limit open shelving to a single well-curated shelf to prevent visual clutter in a minimalist scheme.
- Soft, even diffused lighting — no harsh spots — is essential to the calm that Japanese-inspired design requires.
8. Cottage-Style Kitchen with Beadboard and Vintage Crockery
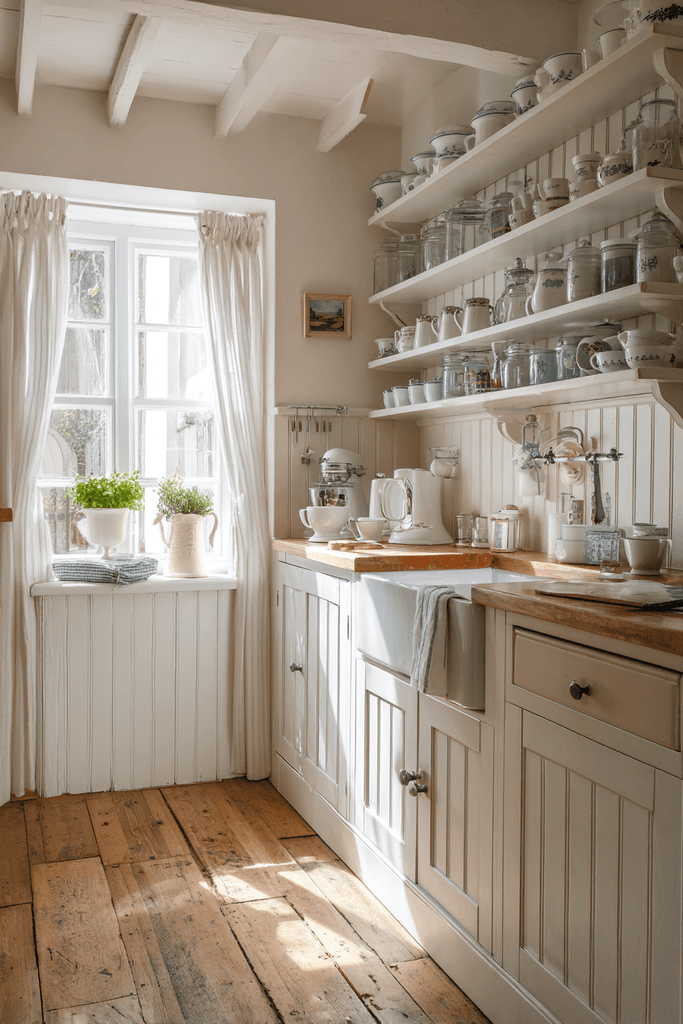
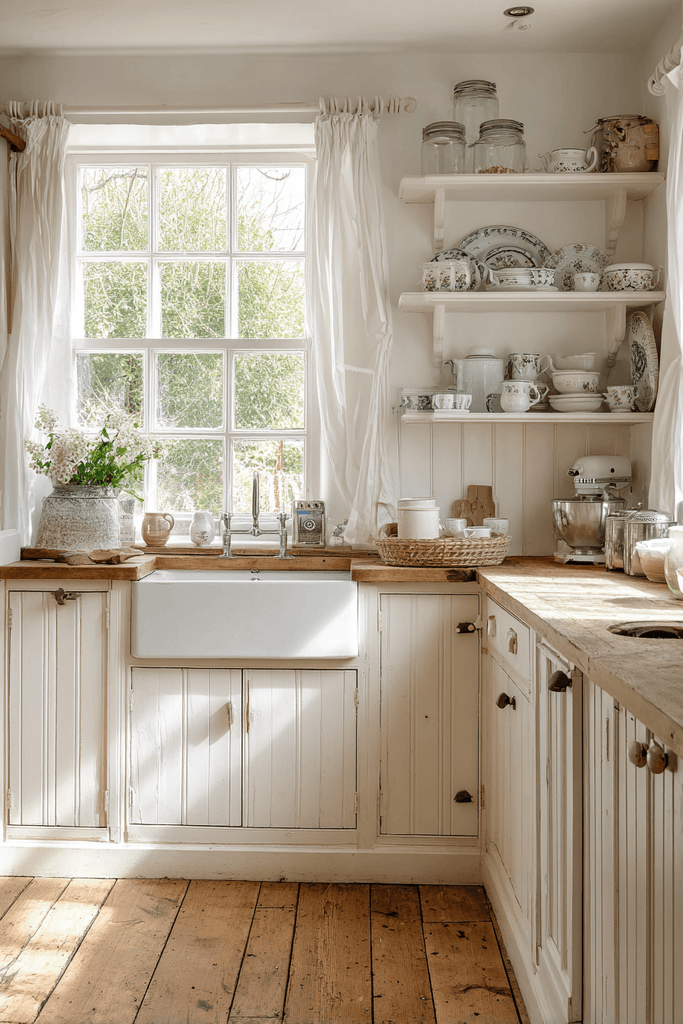
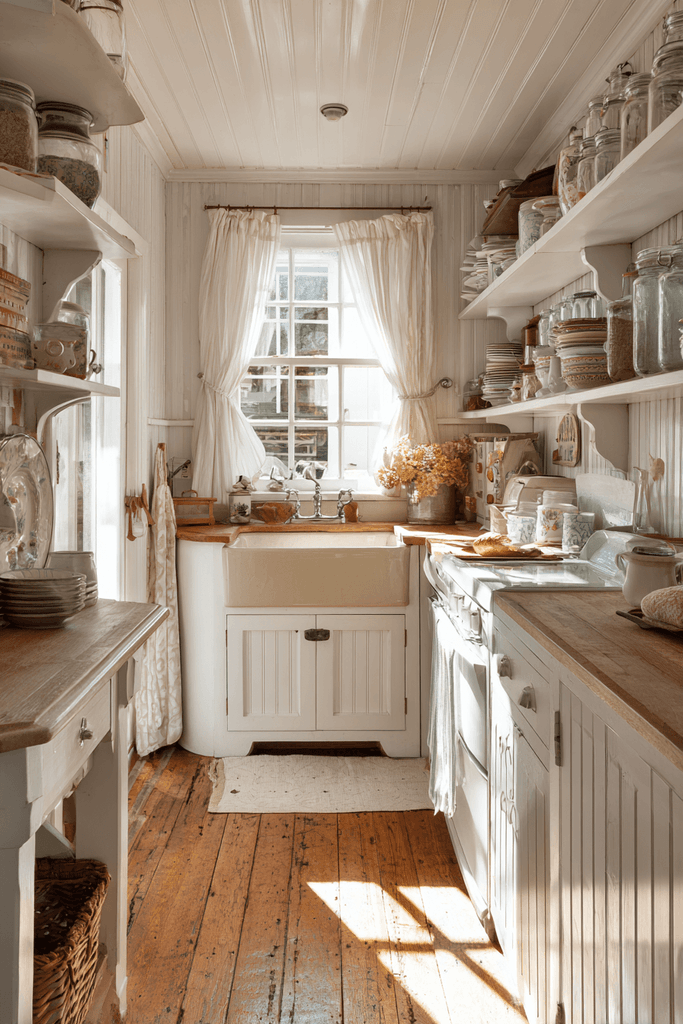
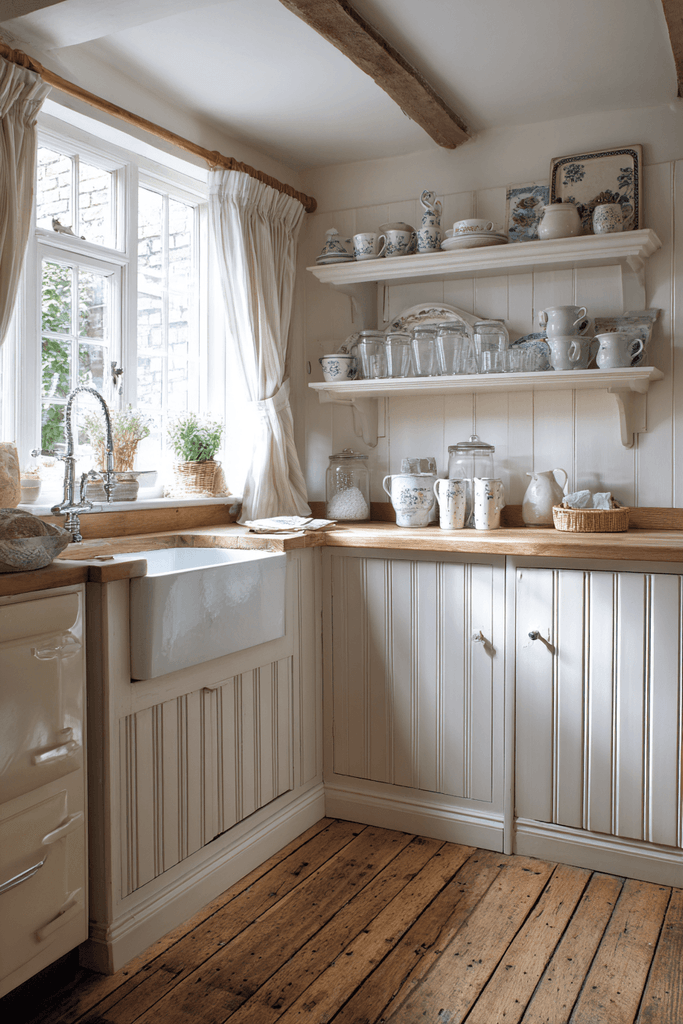
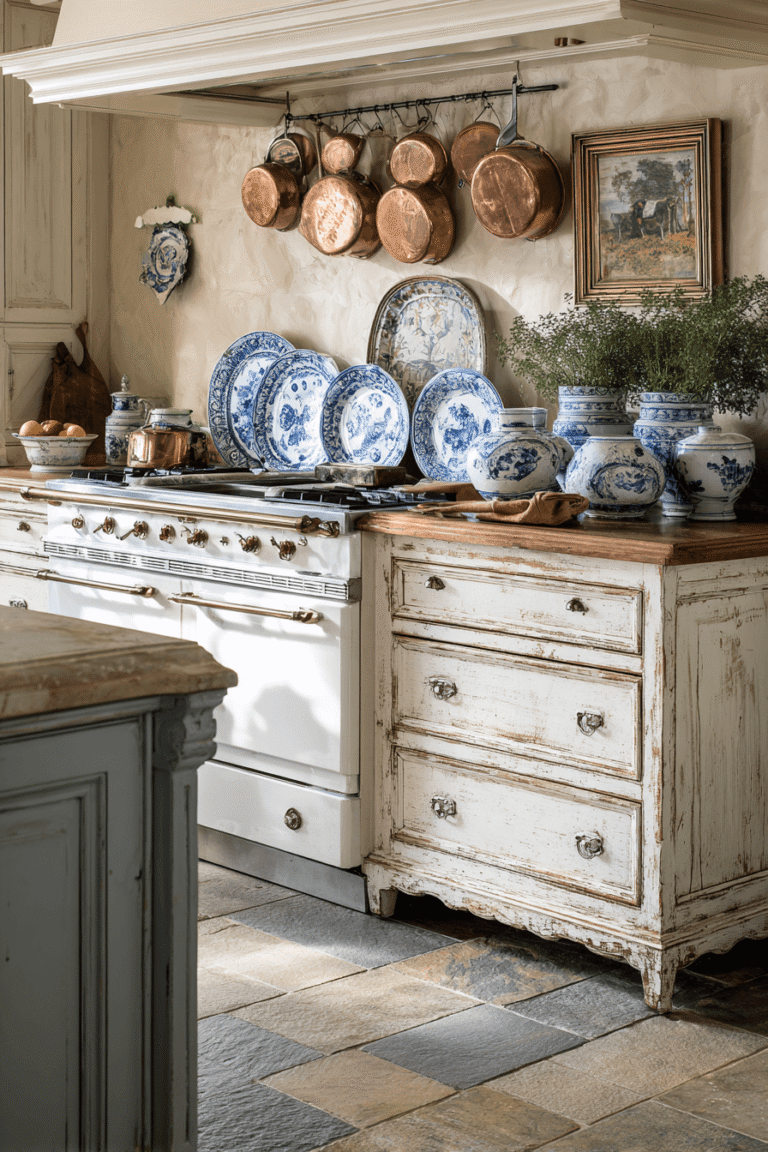
This is a kitchen that tells a story. Painted white beadboard cabinet fronts and open shelves displaying mismatched vintage crockery and glass storage jars create a space that feels collected, loved, and genuinely personal. A small apron-front sink in aged cream sits below a window framed with simple white linen curtains — the kind of detail that immediately evokes Sunday morning light and slow cooking. Reclaimed timber flooring in warm honey tones adds character underfoot, grounding the design in something tactile and real. Natural morning light floods the kitchen interior through the window, creating soft warm highlights across the beadboard texture and the everyday objects that make this little kitchen feel like the heart of a home.
Key Design Tips:
- Beadboard cabinet fronts in white paint add texture and vintage character without visual complexity.
- Mismatched vintage crockery on open shelves creates a collected, personal aesthetic that cannot be bought all at once.
- An apron-front sink in cream or aged white is one of the most transformative single purchases in a cottage kitchen.
- Simple white linen curtains at a kitchen window add softness without blocking light.
- Reclaimed timber flooring brings irreplaceable warmth and history to a small kitchen space.
9. Peninsula Breakfast Bar Kitchen with Herringbone Tile
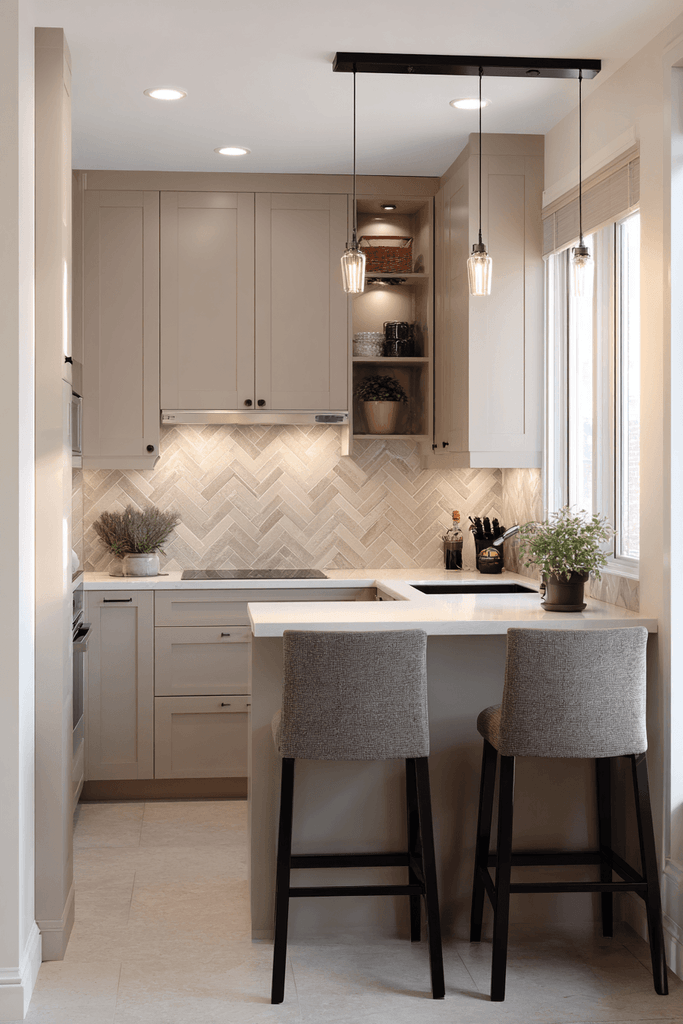
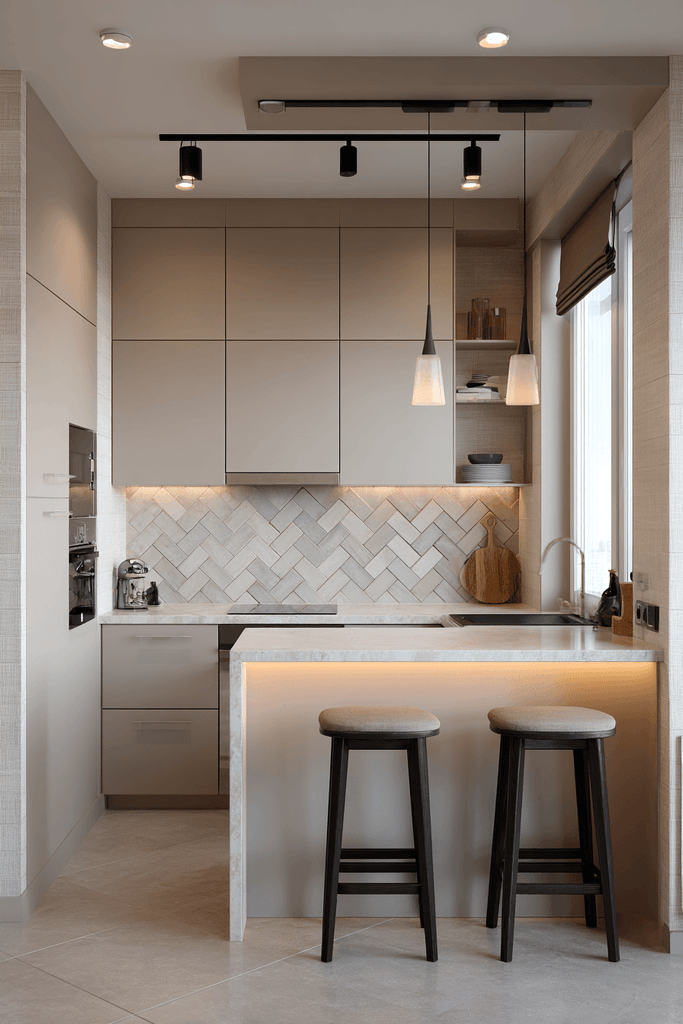
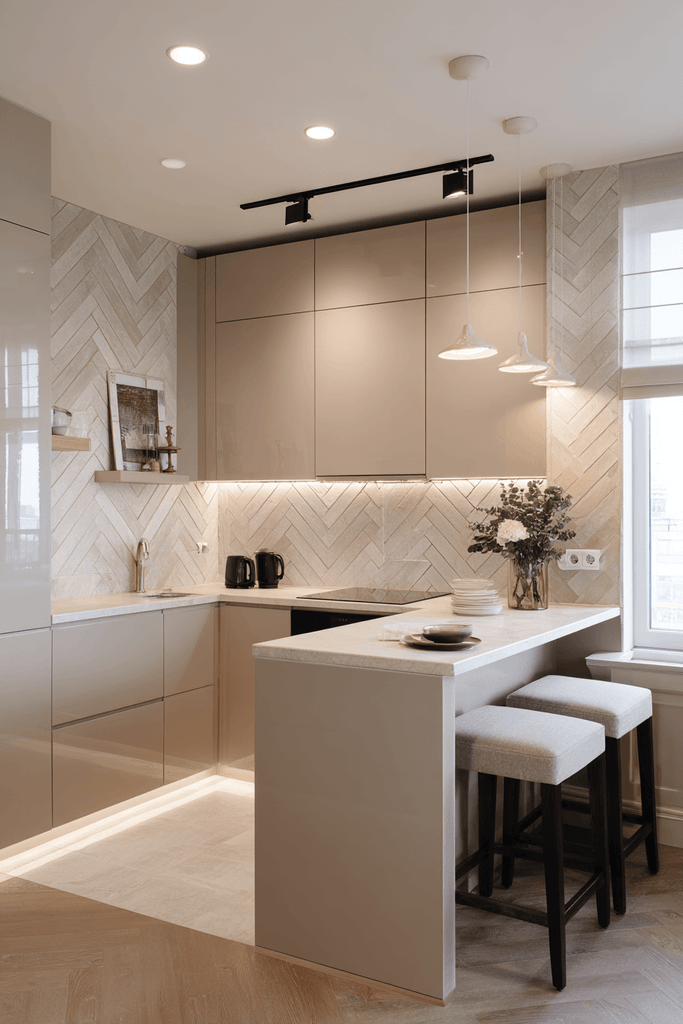
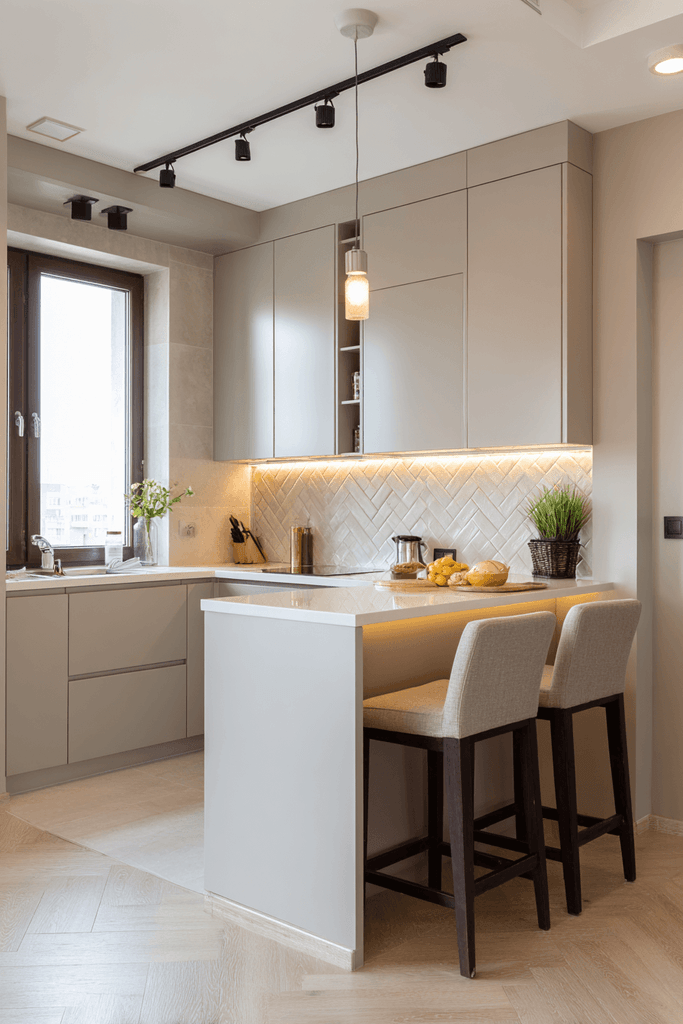
This little kitchen design solves two problems at once: it maximizes prep surface and creates an informal dining zone in a compact open-plan setting, all through the clever addition of a peninsula breakfast bar extending from the main cabinetry run. Cabinets in warm taupe with integrated toe-kick lighting glow softly against a herringbone porcelain tile backsplash in light greige tones — a pairing that feels simultaneously classic and contemporary. Overhead, a slim black rail system holds hooks and a magnetic knife strip, keeping frequently used tools within reach without consuming drawer space. Wide-angle interior photography of this kitchen reveals how much a well-planned peninsula can transform the lived experience of a small cooking space — making it feel not just larger, but genuinely more generous.
Key Design Tips:
- A peninsula breakfast bar is the most efficient way to add dining capacity to a little kitchen without a separate table.
- Integrated toe-kick lighting adds a layer of ambient warmth that makes the kitchen feel inviting at any hour.
- Herringbone tile in a neutral greige tone is a timeless backsplash choice that works across many cabinet colors.
- A wall-mounted rail system with hooks keeps tools accessible without using up drawer or counter space.
- Warm taupe cabinetry is a sophisticated neutral that pairs well with both warm and cool accent tones.
10. Colorful Eclectic Kitchen with Patchwork Cabinet Fronts
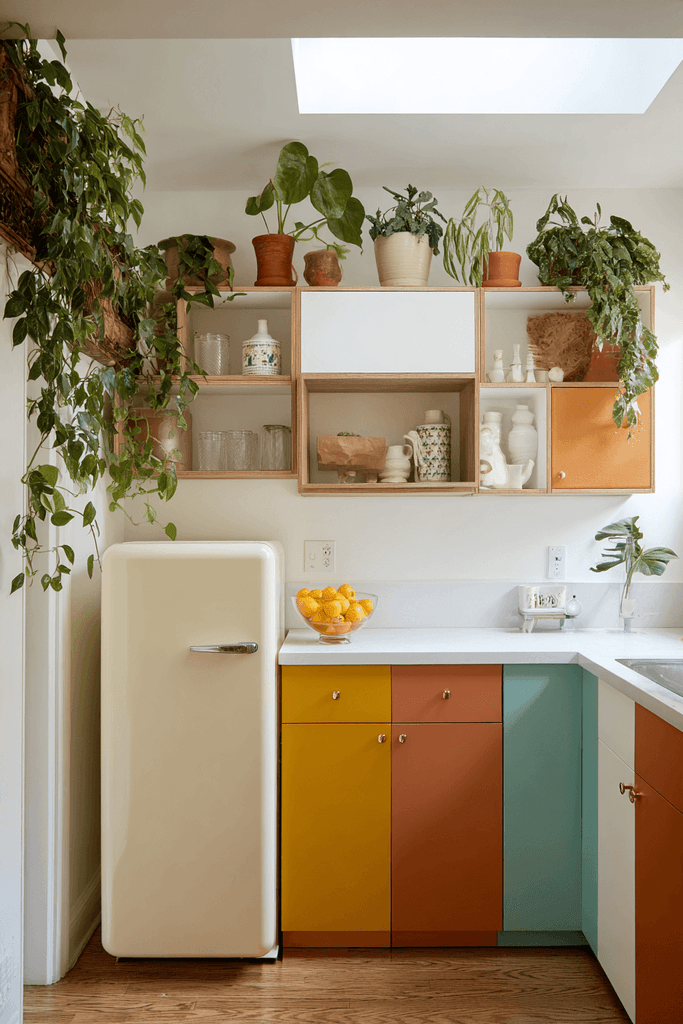
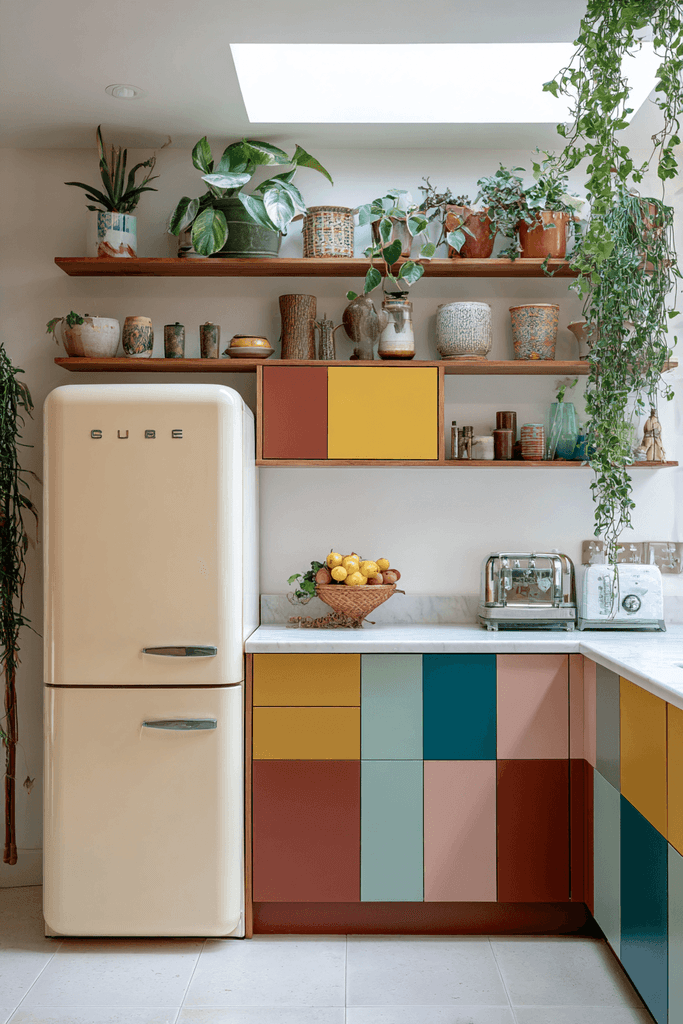
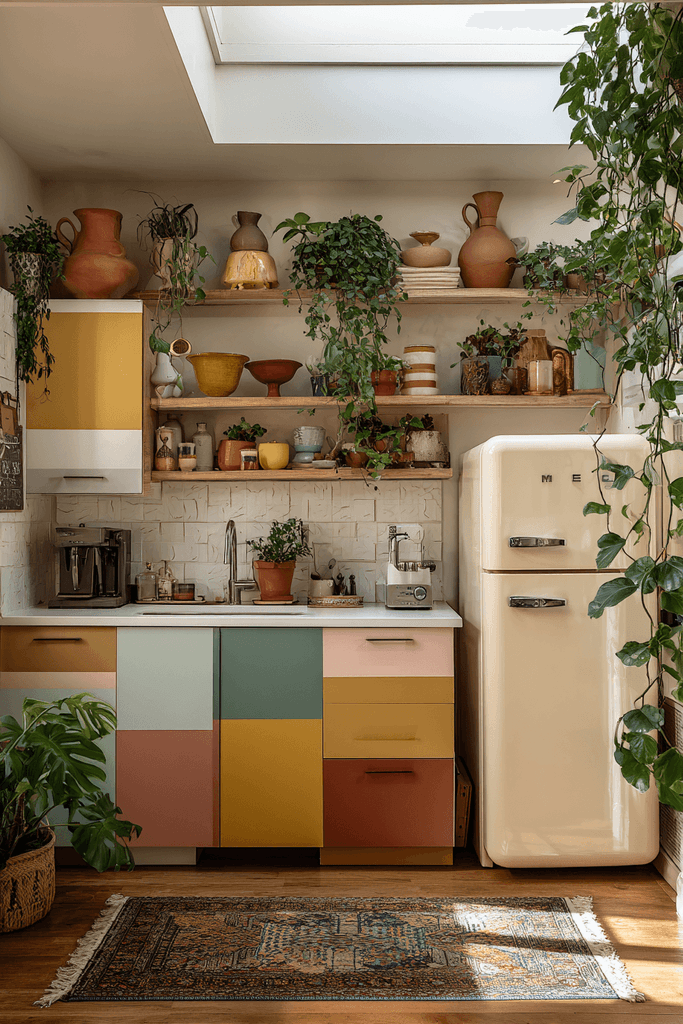
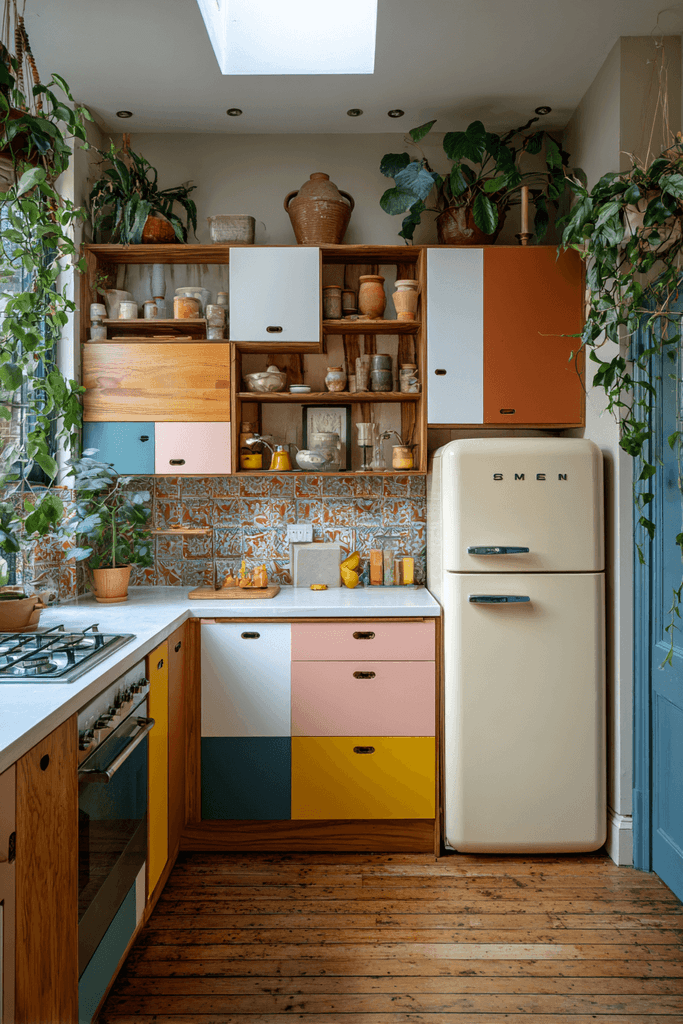
The most joyful of all little kitchen designs, this space embraces color as its organizing principle. Mismatched lower cabinet fronts in terracotta, mustard, and dusty teal are arranged in a playful patchwork configuration, unified by a continuous white quartz countertop that ties the composition together without taming it. Open shelving above displays handmade pottery and trailing pothos plants, softening the overall energy with organic texture. A small vintage-style fridge in cream anchors one corner with personality and warmth. A skylight overhead floods the space with bright diffused natural daylight, rendering each cabinet color with accuracy and celebrating the handmade quality of every surface. This is a kitchen designed not for perfection but for pleasure — a daily reminder that small spaces can contain enormous delight.
Key Design Tips:
- Patchwork cabinet colors work best when unified by a single continuous countertop in a neutral tone.
- Limit your eclectic palette to three colors maximum — terracotta, mustard, and teal is a proven combination.
- Trailing indoor plants on open shelves add living texture that softens bold color schemes beautifully.
- A skylight is the single best investment for a small interior kitchen that lacks windows on multiple walls.
- Vintage or retro-style appliances in cream or pastel tones complement an eclectic color palette naturally.
Why These Little Kitchen Designs Are Among the Best
The ten little kitchen ideas explored in this article represent the full breadth of what small kitchen design can achieve when intention meets creativity. From the farmhouse kitchen aesthetic with its natural oak and handmade ceramic tiles, to the Scandinavian kitchen layout built on pale birch and quartz, to the Japanese minimalist kitchen in ash wood with flush induction cooking — each design demonstrates that a compact cooking space is not defined by what it lacks, but by how thoughtfully it uses what it has.
The galley kitchen with floor-to-ceiling storage and mirrored backsplash shows how spatial illusion through design can make a narrow room feel generous. The navy blue shaker kitchen and industrial loft kitchen prove that small kitchens can carry bold design statements without feeling overwhelmed. The cottage kitchen and eclectic patchwork kitchen demonstrate that personality and color have a home in even the tightest footprints. Meanwhile, the peninsula breakfast bar kitchen, the sage green studio kitchen, and the Scandinavian pull-out pantry kitchen each solve real practical problems — storage, dining, workflow, light — through smart, considered design.
Across all ten, the common thread is this: great small kitchen design begins not with square footage but with clarity of vision. Whether you are working with a tiny apartment kitchen, a narrow galley, a compact L-shape, or a single-wall layout, the principles remain consistent — maximize vertical storage, use light intelligently, choose materials with honesty and care, and never underestimate the power of a single well-chosen detail to elevate an entire space.
Conclusion
The little kitchen has never been more relevant — or more exciting — as a design challenge. As homes become smaller and design literacy grows, the compact kitchen has emerged as one of the most creative spaces in contemporary interiors. The ten designs explored here — from rustic farmhouse warmth to bold industrial edge, from quiet Japanese minimalism to joyful eclectic color — each offer a complete and considered vision of what a small kitchen can be. Take what resonates, adapt what inspires, and remember: the best kitchen is not the largest one. It is the one designed with the greatest care for how you actually live, cook, and gather. Start with one idea, one material, one color — and let the space tell you the rest.