Extra Small Kitchen Ideas: 10 Brilliant Ways to Maximize Every Inch
If you live with a tiny kitchen, you already know the daily puzzle of making it work — but what if your compact cooking space could be both highly functional and genuinely beautiful? Extra small kitchen ideas have evolved far beyond simple storage hacks. Today’s most inspiring petite kitchens prove that limited square footage is not a design limitation — it’s a creative challenge that, when met with intention, produces spaces of remarkable ingenuity and style. From narrow galley corridors to micro-apartment niches, the designs explored in this article span a wide range of aesthetics, budgets, and spatial constraints, all united by one philosophy: every inch counts, and every inch can be extraordinary.
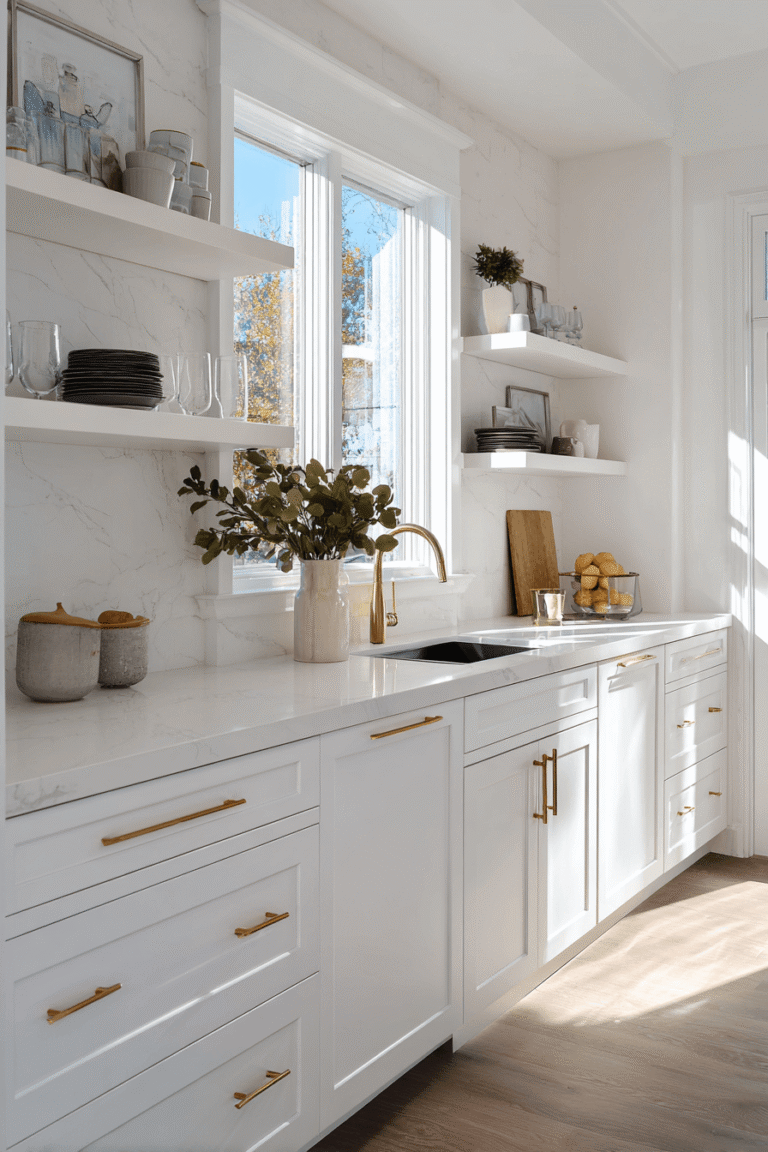
1. The Vertical Galley: Floor-to-Ceiling White Shaker Storage
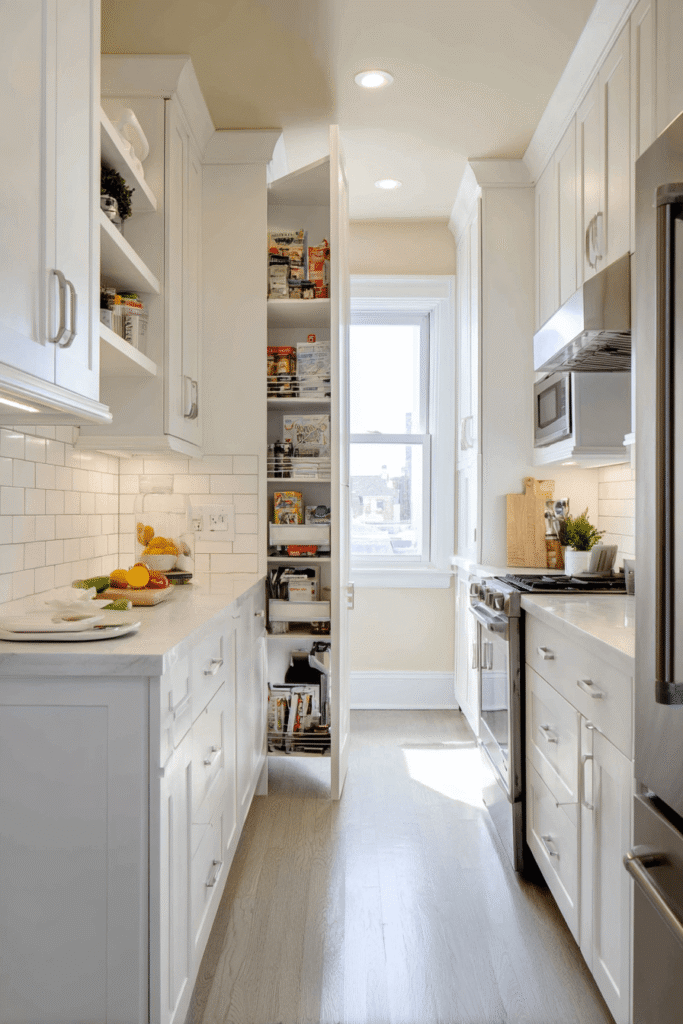
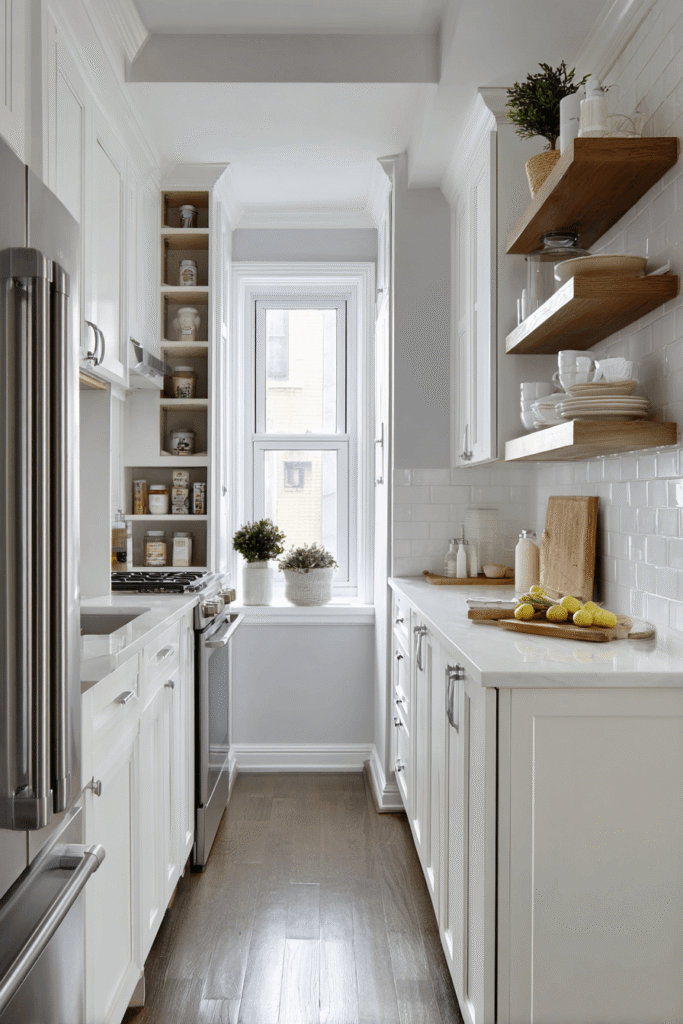
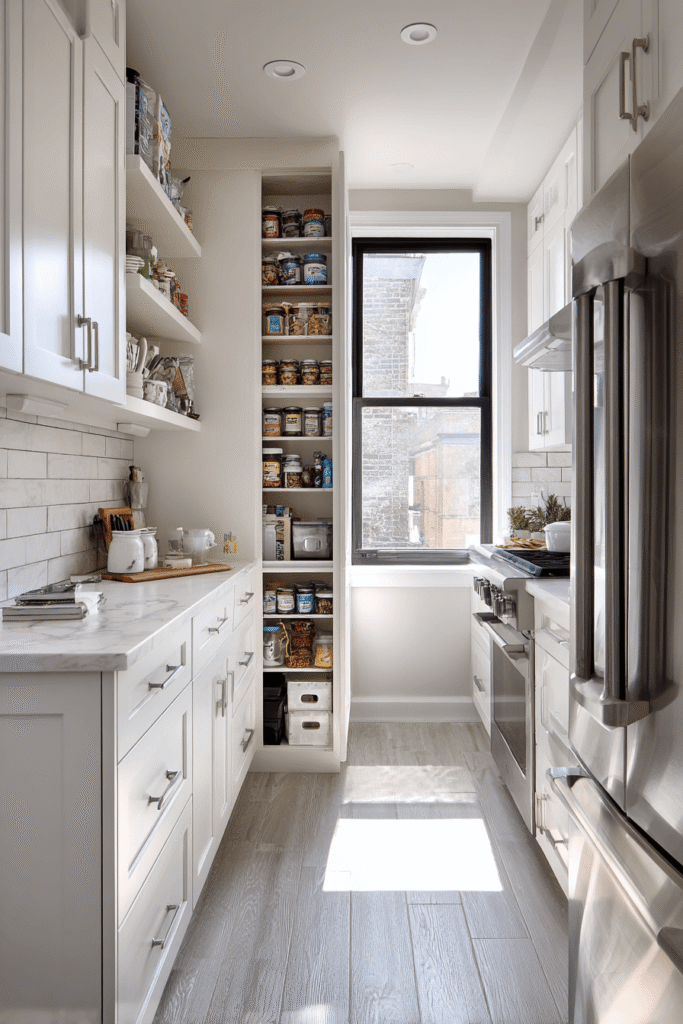
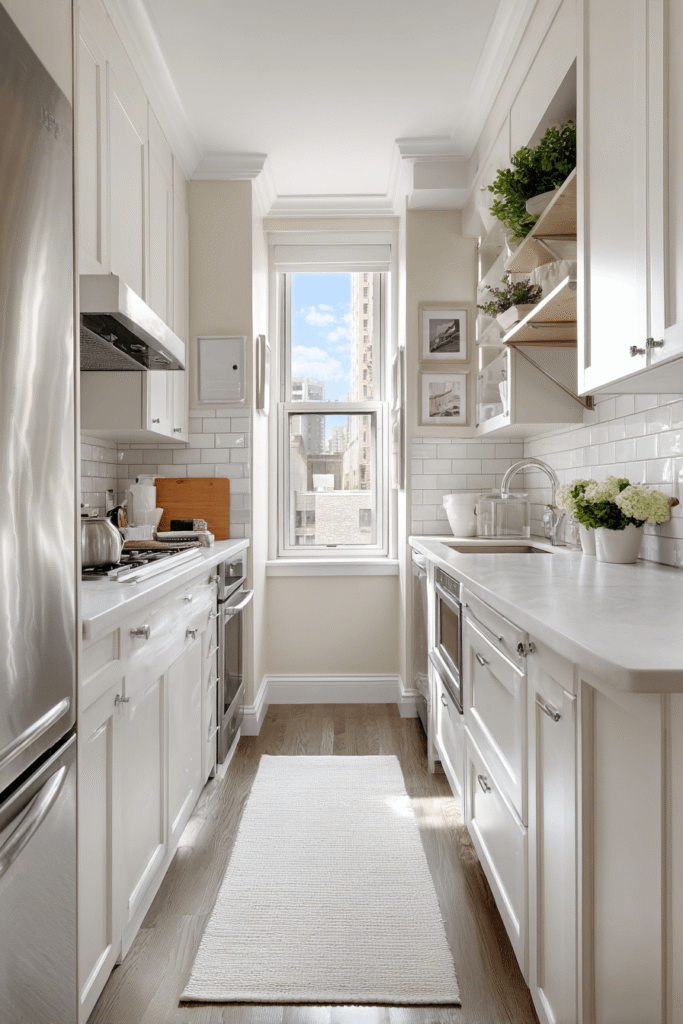
In a narrow galley kitchen, the only direction to go is up. This layout makes a compelling case for floor-to-ceiling white shaker cabinets that transform every vertical surface into a storage opportunity. A slim pull-out pantry column beside the refrigerator quietly handles bulk dry goods without consuming a single extra inch of floor space. Floating open shelves above the countertop keep everyday essentials within easy reach while adding visual breathing room. A soft white subway tile backsplash reflects natural daylight from the window above the sink, making the corridor feel brighter and longer than its footprint suggests.
Key Design Tips:
- Install cabinets that run all the way to the ceiling to eliminate dead space above
- Use a pull-out pantry column to maximize narrow gaps beside appliances
- Choose white or light-toned shaker doors to keep long narrow kitchens feeling open
- Add floating shelves for accessible, display-friendly everyday storage
- Incorporate a reflective backsplash tile to bounce light down the length of the galley
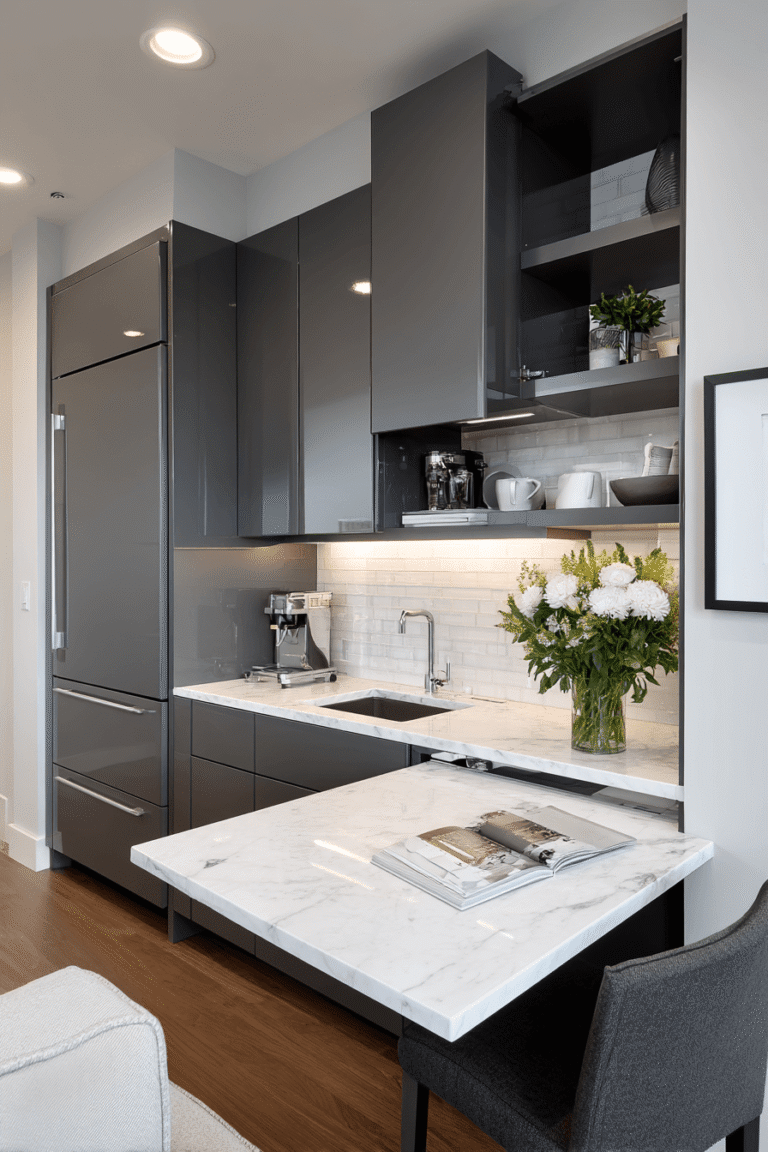
2. The Studio Single-Wall: Seamless Integration for Compact Living
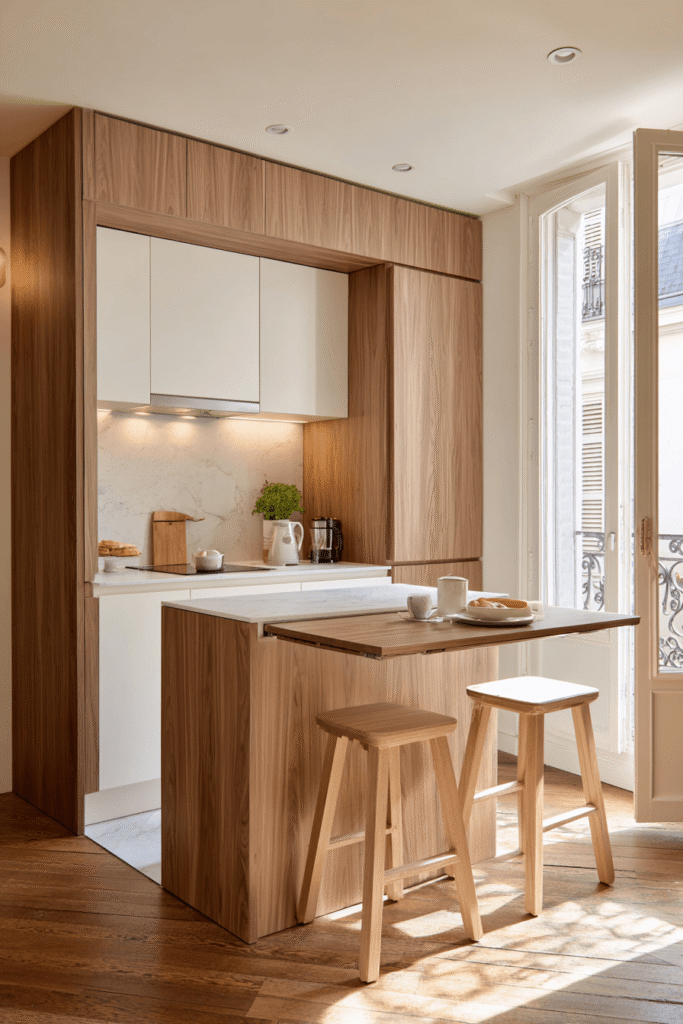
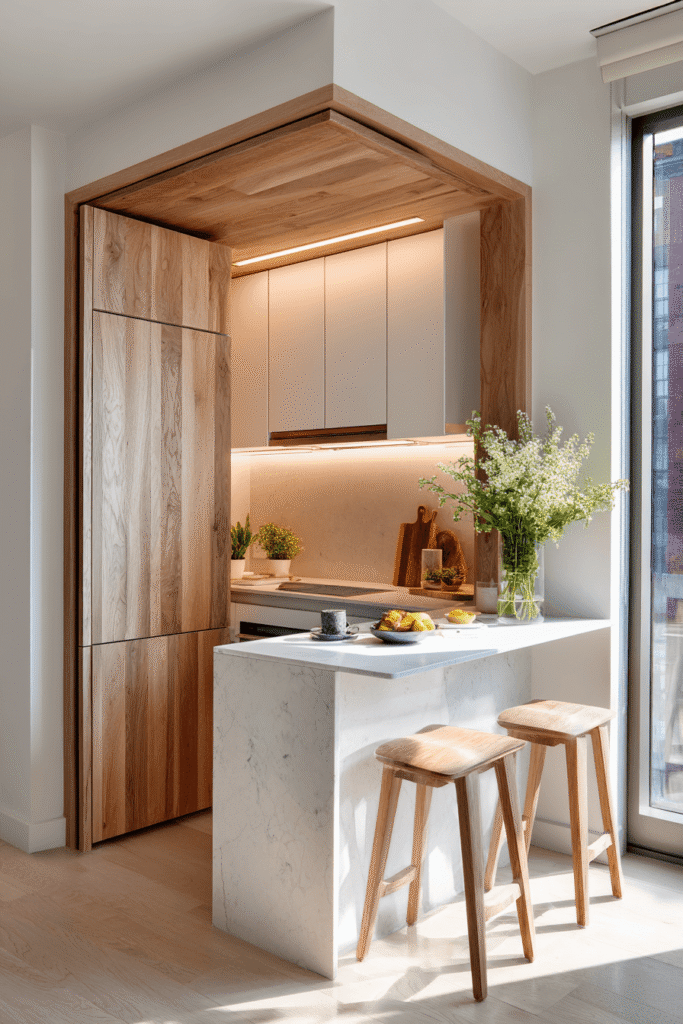
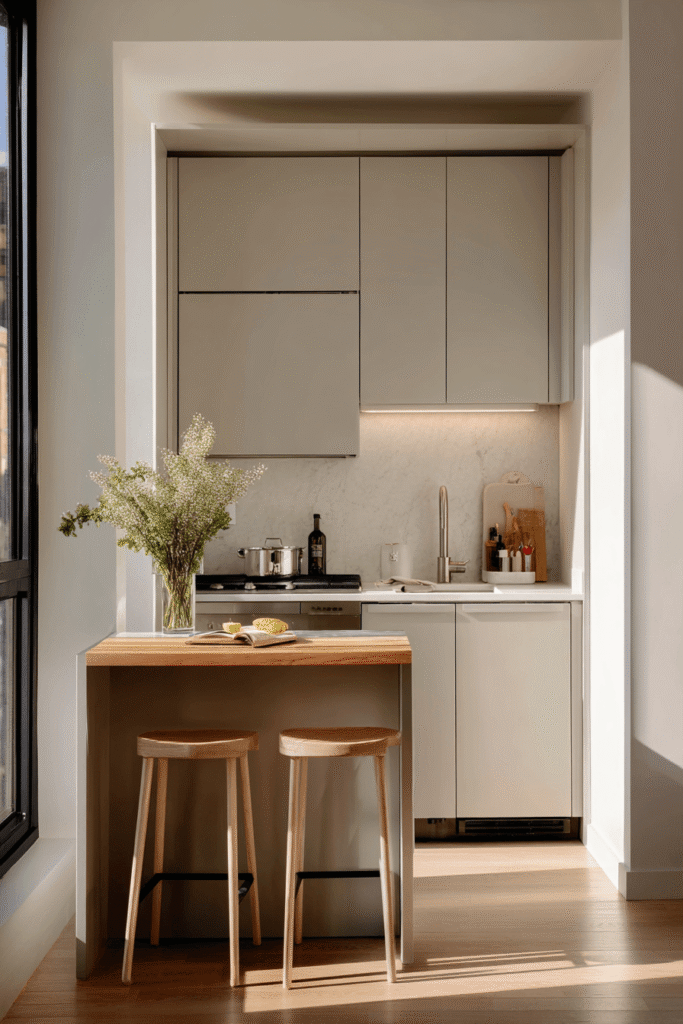
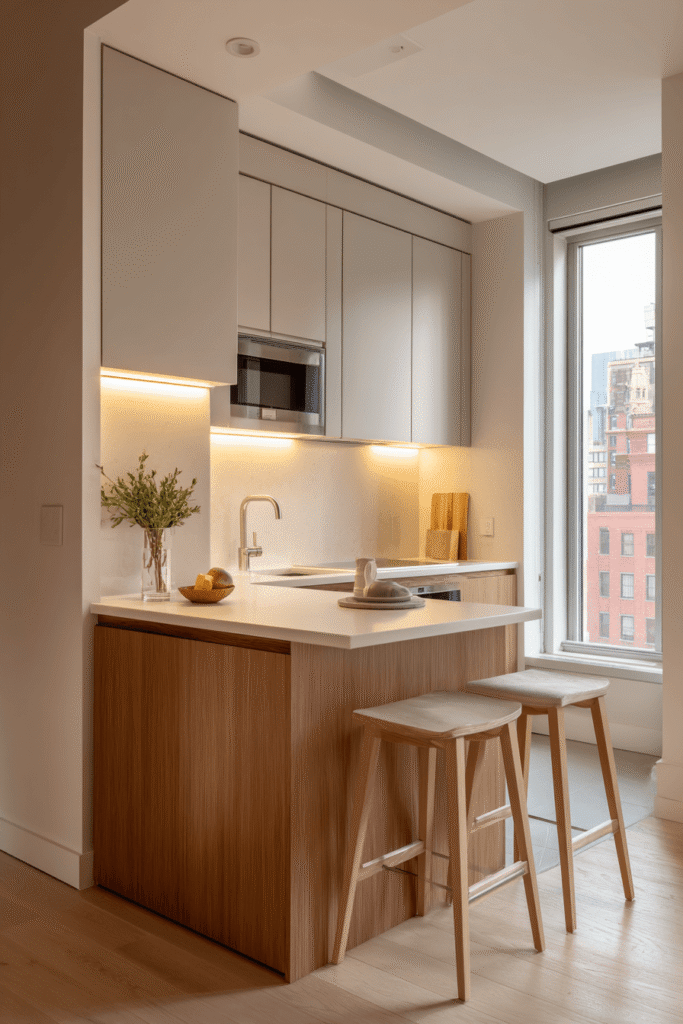
A single-wall kitchen inside a studio apartment demands a seamless, uncluttered approach — and this design delivers it masterfully. Integrated appliances disappear behind continuous cabinetry panels, preserving the visual calm that small open-plan spaces desperately need. The real showstopper is a fold-down wooden breakfast bar mounted directly to the wall, serving simultaneously as a meal prep surface and a dining area for two, with slim bar stools tucked neatly beneath when not in use. Warm LED under-cabinet lighting bathes the quartz countertop in a soft glow while diffused daylight from a nearby window completes the layered lighting scheme.
Key Design Tips:
- Use panel-ready integrated appliances to maintain a sleek, unbroken cabinet line
- Install a fold-down wall-mounted breakfast bar to serve dual prep and dining functions
- Layer under-cabinet LED lighting with natural daylight for a warm, functional atmosphere
- Opt for quartz countertops — durable, low-maintenance, and visually clean
- Keep bar stools slim-profile and tuck-able to preserve walkway space
3. The Two-Tone L-Shape: Sage Green Meets Open White Shelving
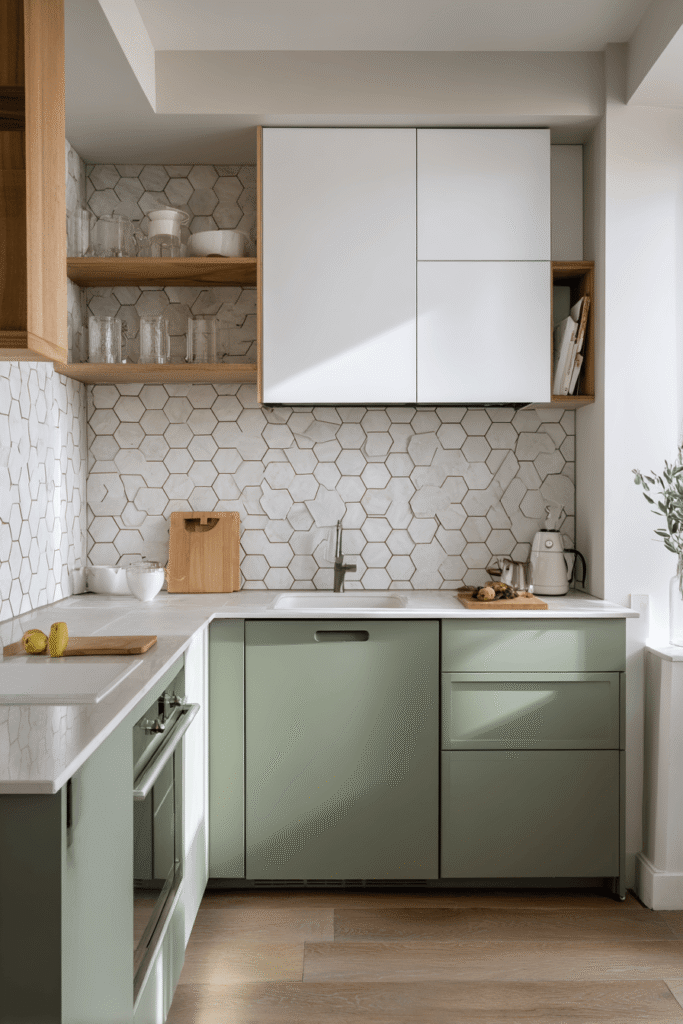
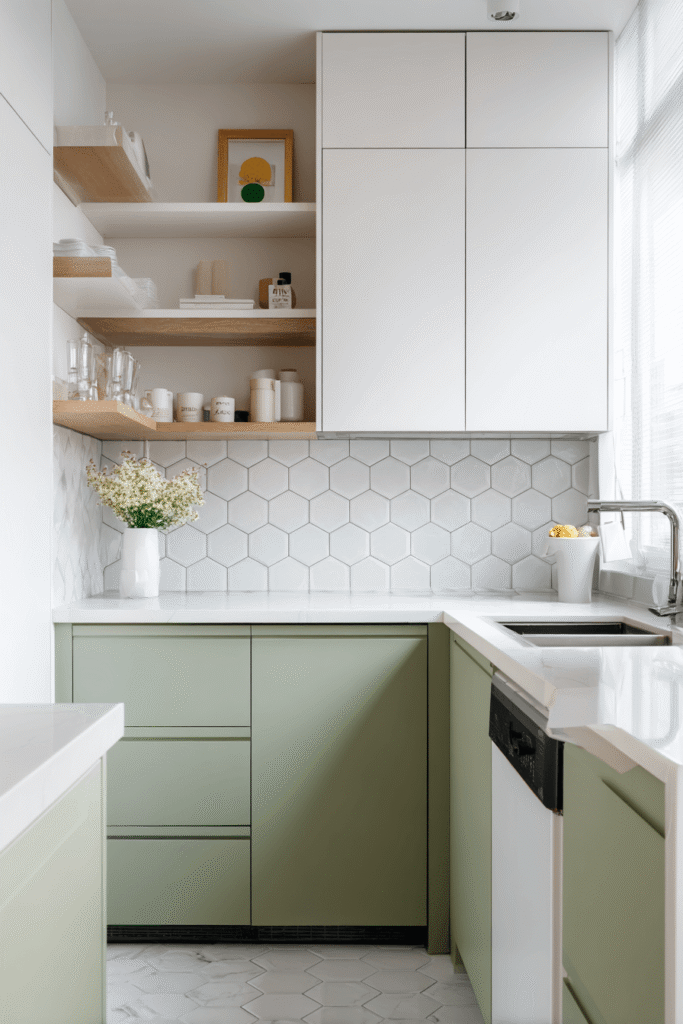
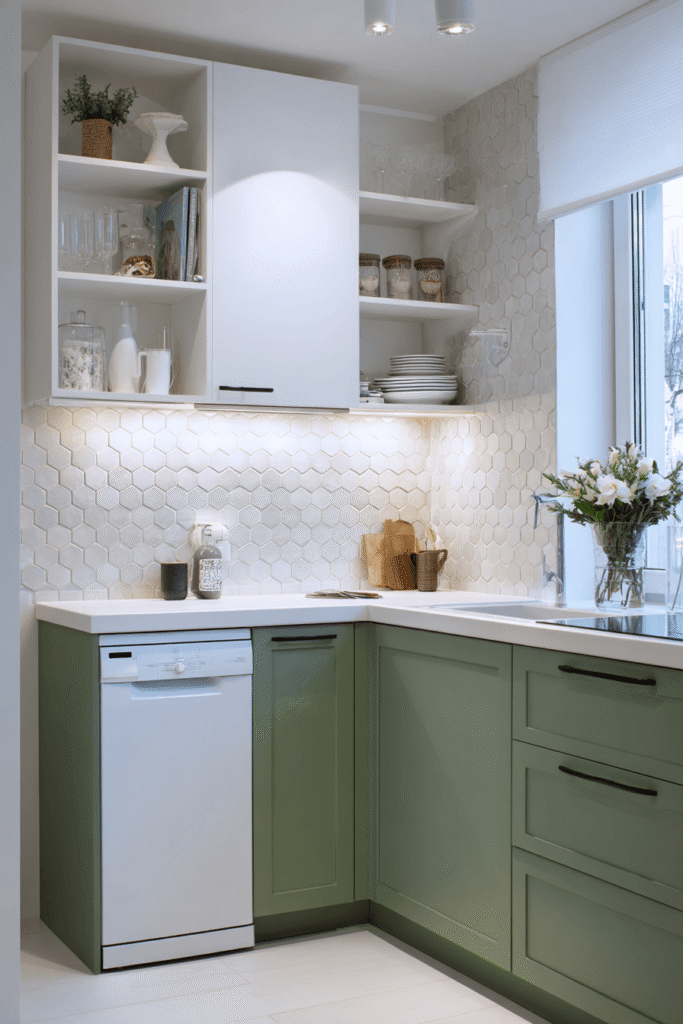
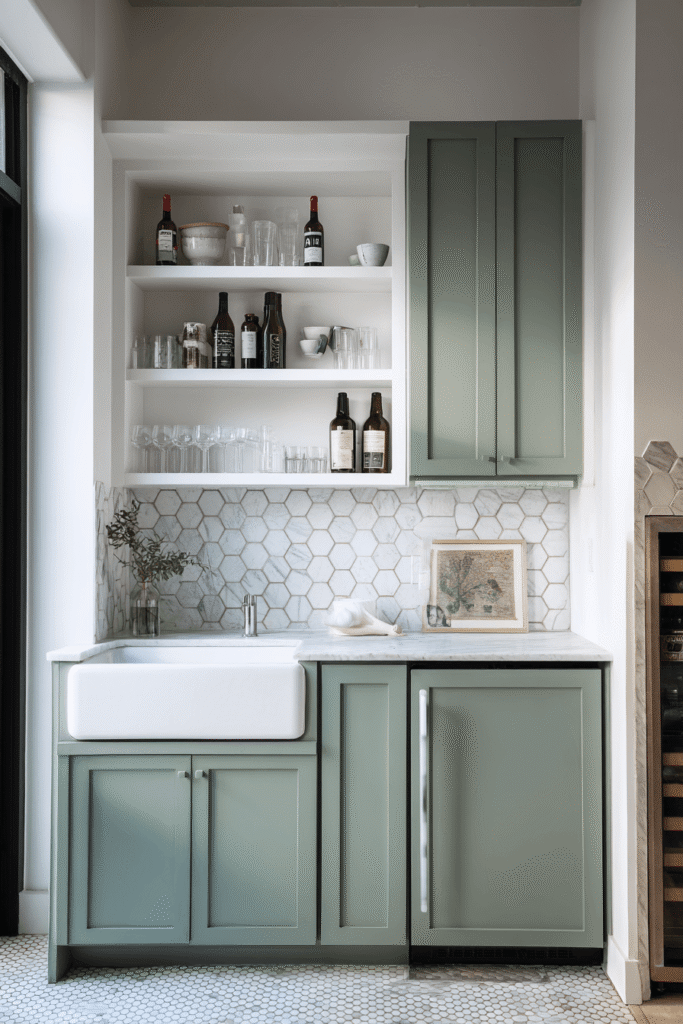
This compact L-shaped kitchen proves that small does not mean boring. Matte sage green lower cabinets bring a grounded, organic energy to the space while open white upper shelving keeps the eye moving upward without visual weight. A corner sink makes intelligent use of the most awkward spot in an L-shaped layout, and a slim dishwasher panel integrated seamlessly into the cabinetry run removes visual clutter entirely. Hexagonal white ceramic tile on the backsplash introduces subtle geometric texture with natural grout line variation that gives the space an artisanal, hand-crafted quality.
Key Design Tips:
- Choose two-tone cabinetry — darker lowers, lighter or open uppers — to add depth without heaviness
- Use a corner sink to reclaim one of the most underused spots in compact L-shaped layouts
- Select hexagonal tile for the backsplash to introduce gentle texture and pattern
- Integrate dishwashers behind matching cabinet panels for a cohesive, seamless look
- Replace some upper cabinets with open shelving to prevent a boxed-in feeling
4. The Bold Dark Navy: Open Brass Shelving as a Visual Statement
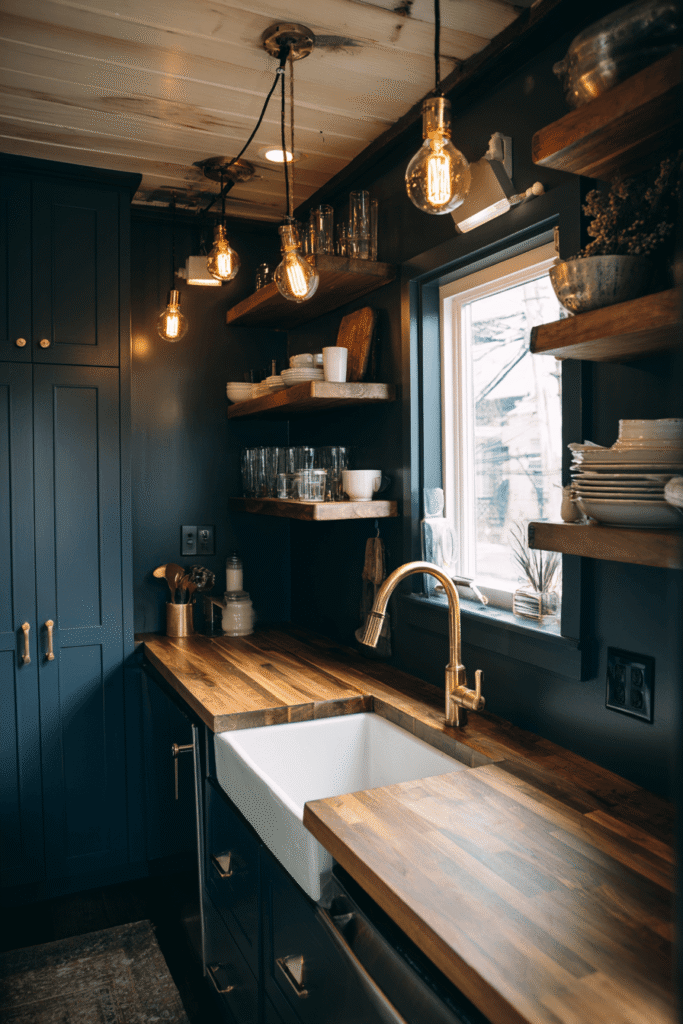
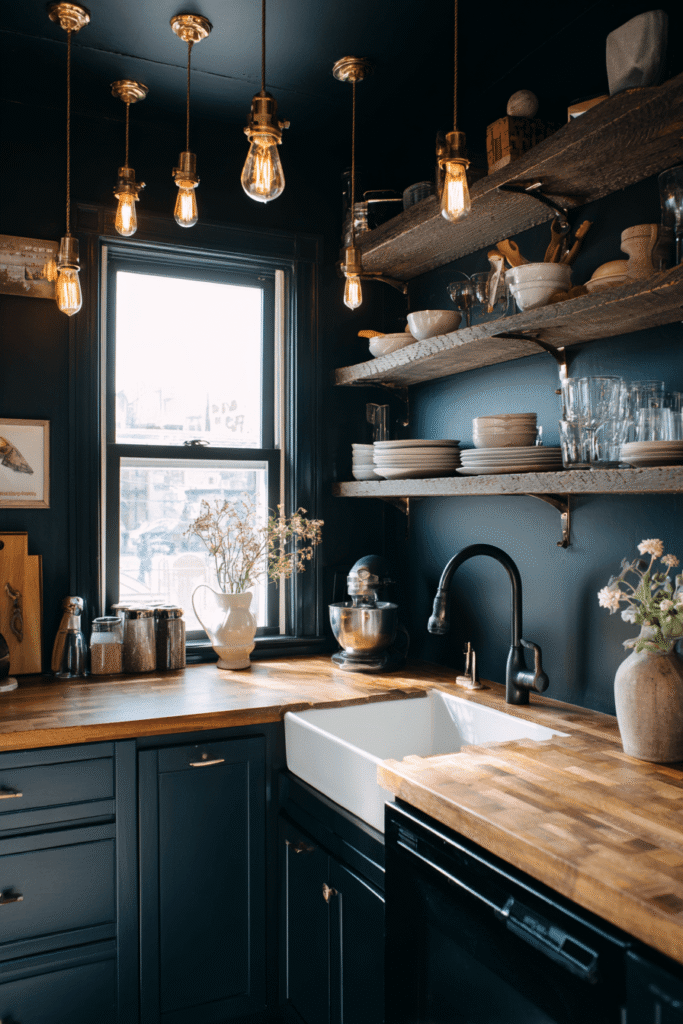
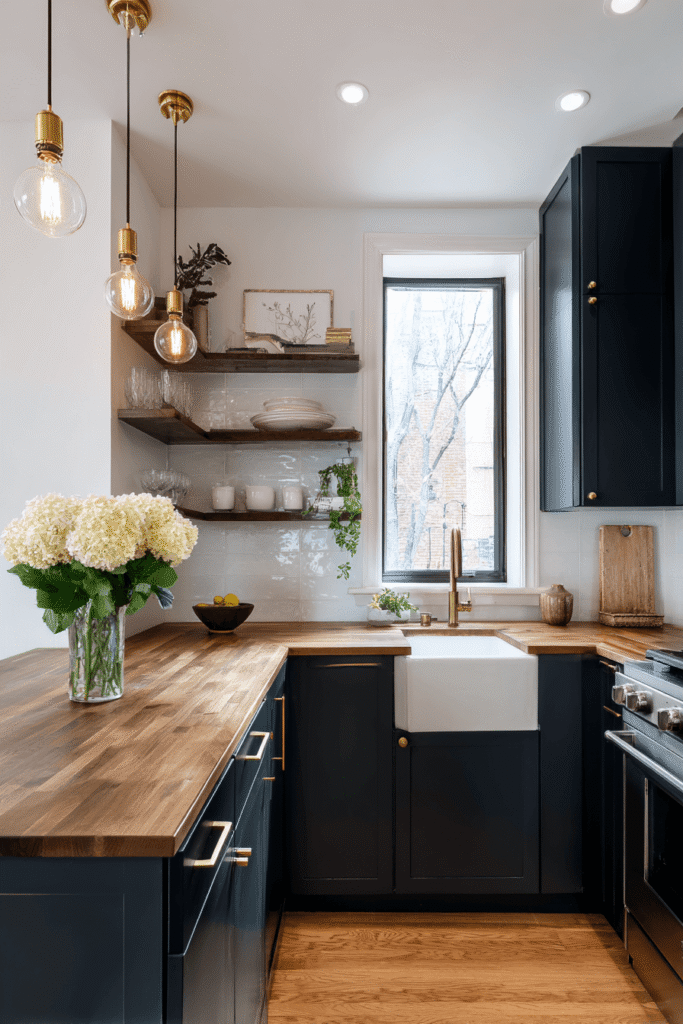
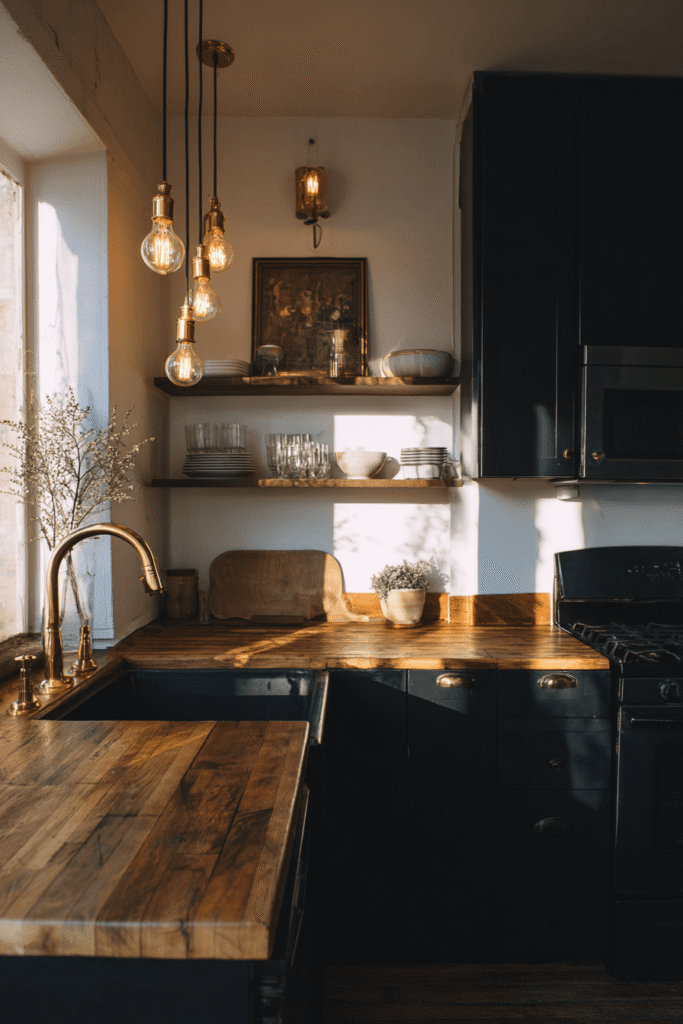
Who says a small kitchen must be light and neutral? This petite rental kitchen leans boldly into deep navy cabinetry, using the dramatic color as an anchor while open brass-finished shelves replace upper cabinets entirely to keep the upper walls visually free. A compact apron-front sink sits in a short run of butcher block countertop, and vintage Edison-bulb pendants hung at staggered heights add warmth and personality. Golden hour light pouring through a small window enriches the material palette, making this one of the most atmospheric extra small kitchen ideas in the collection.
Key Design Tips:
- Don’t fear dark cabinetry in small kitchens — depth can feel luxurious rather than heavy
- Replace upper cabinets with open shelving in a warm metal finish to maintain visual airiness
- Use staggered pendant lighting at varying heights to create dimension in low-ceiling spaces
- Pair dark cabinetry with warm natural materials like butcher block for balance
- Embrace bold choices in rental kitchens through removable or surface-level modifications
5. The Organized Minimalist: Pegboards, Magnetic Strips, and Rolling Carts

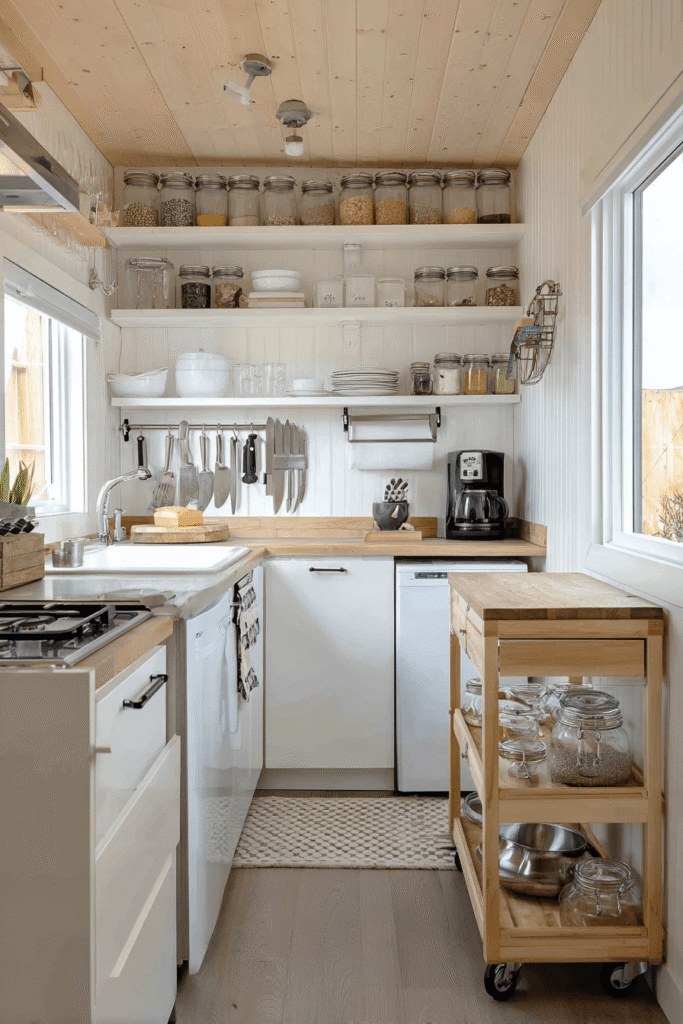
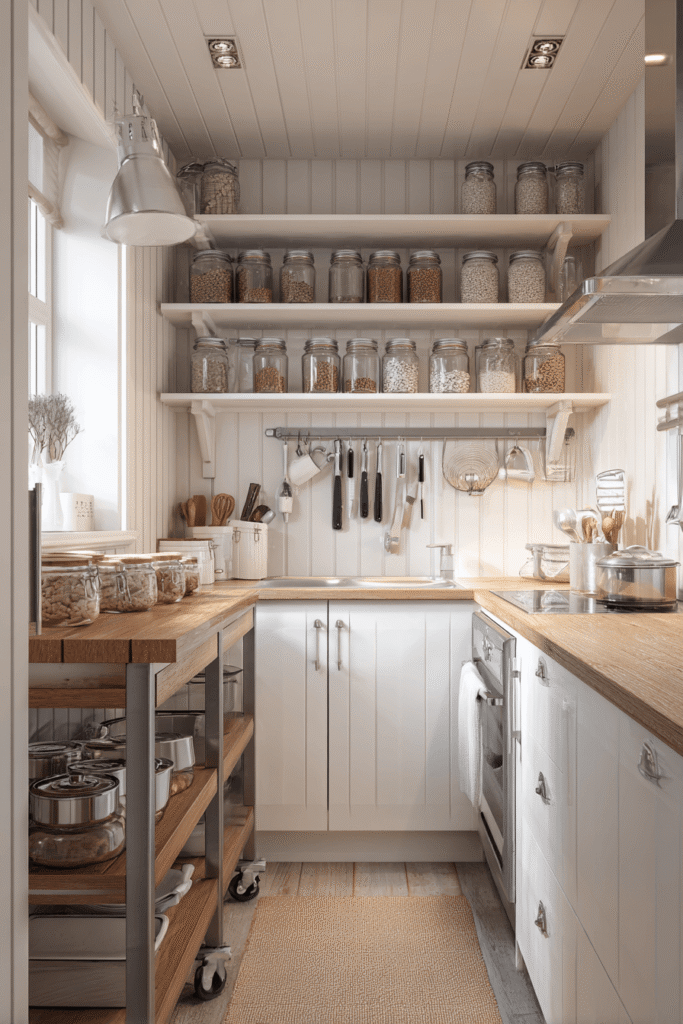
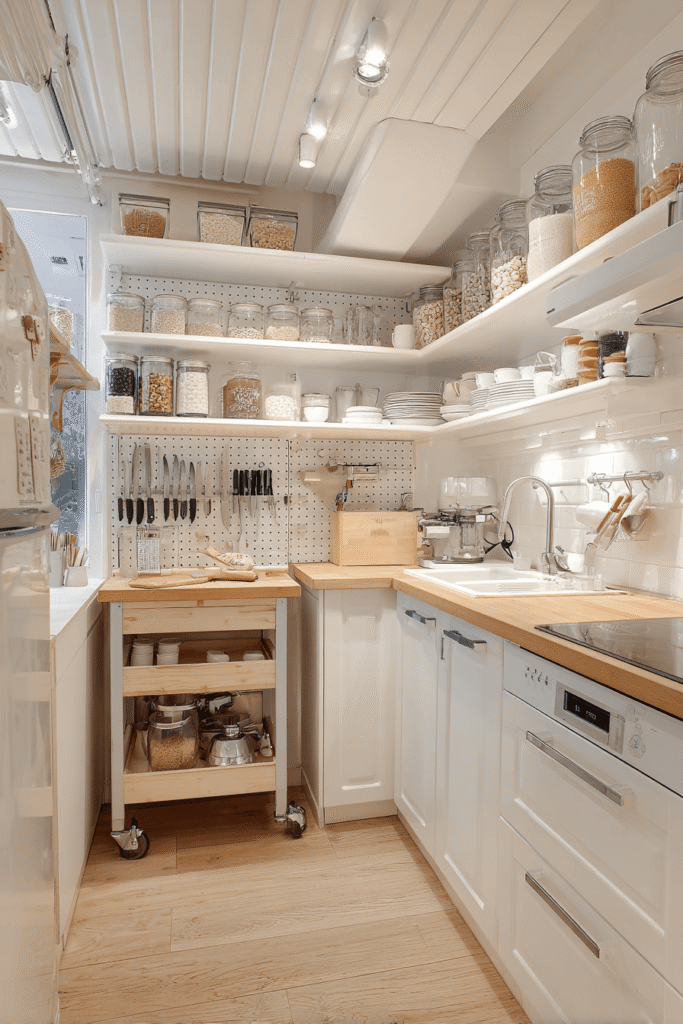
Functionality is the design in this supremely practical extra small kitchen, where every tool has a dedicated home and nothing wastes space. Magnetic knife strips, a mounted pegboard hung with utensils, and a rolling butcher block cart that slides under the counter when not needed form a trio of flexible storage solutions that adapt to the cook’s rhythm. White beadboard paneling on the lower cabinet faces introduces texture without pattern complexity, and open shelves above hold labeled glass canisters that are as beautiful as they are useful. Soft recessed overhead lighting combined with natural daylight creates even, glare-free illumination across the entire workspace.
Key Design Tips:
- Mount a pegboard for hanging tools — it’s infinitely customizable and space-free
- Use magnetic knife strips to free up valuable drawer and counter real estate
- Invest in a locking-caster rolling cart with a butcher block top for flexible prep space
- Label glass canisters on open shelves for an organized, editorial pantry display
- Use beadboard paneling on lower cabinets to add texture without pattern overwhelm
6. The Japandi Compact: Ash Wood, Concrete, and Quiet Luxury
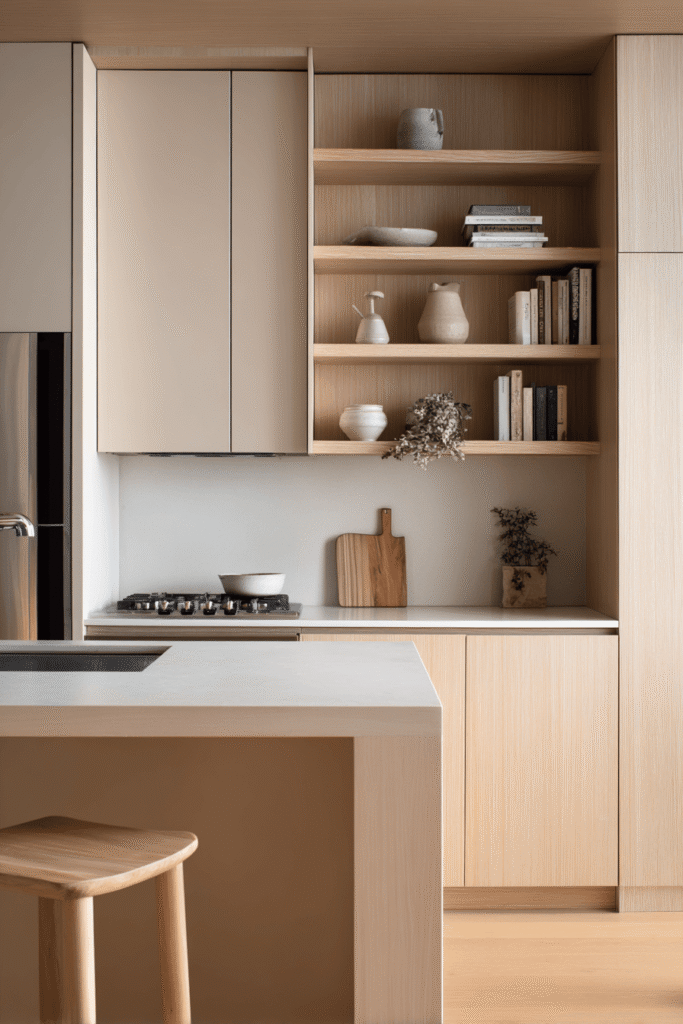
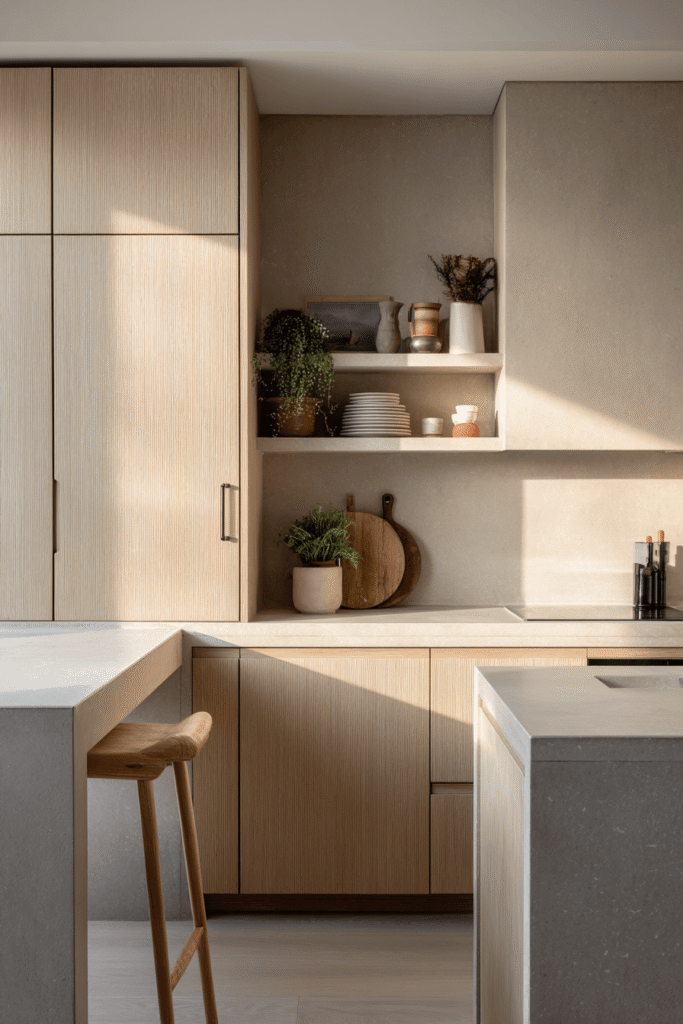
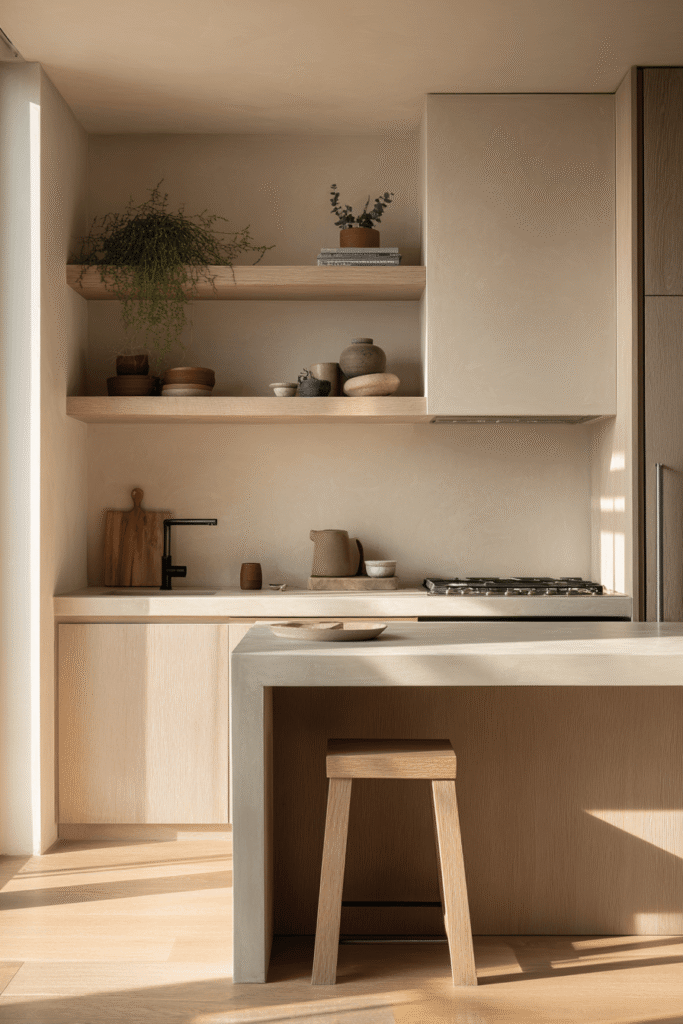
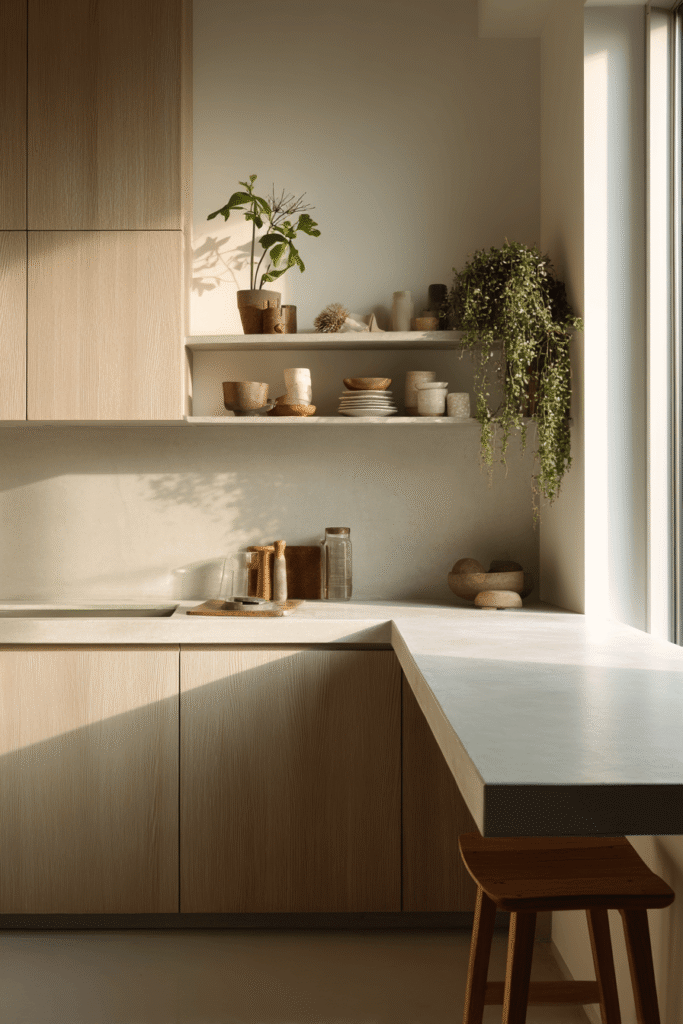
Japandi design — the hybrid of Japanese minimalism and Scandinavian warmth — finds its ideal expression in a small kitchen where restraint is not just aesthetic but practical. Flat-front ash wood cabinetry in a warm greige tone runs in a single integrated column, with no upper cabinets interrupting the open walls. A honed light concrete waterfall countertop extends just enough to become a slim breakfast ledge with a single stool. One long floating shelf holds carefully chosen ceramics and trailing plants. Soft diffused morning light reveals the precise joinery and quiet materiality of this refined, extra small kitchen concept.
Key Design Tips:
- Embrace flat-front cabinetry in warm natural wood tones for Japandi authenticity
- Eliminate upper cabinets entirely and use a single long shelf for curated display
- Extend the countertop slightly as a waterfall breakfast ledge — functional and sculptural
- Choose honed rather than polished stone for a matte, tactile Japandi-appropriate finish
- Incorporate living plants and handmade ceramics as the only decorative elements
7. The Cottage Kitchen: Reclaimed Pine Shelving and Farmhouse Warmth
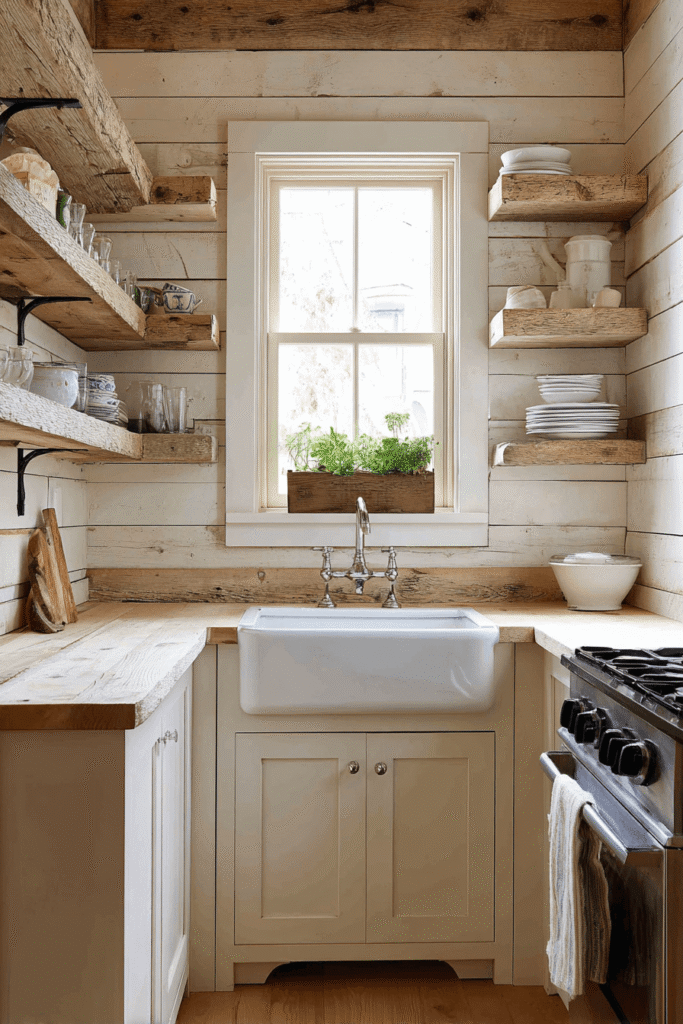
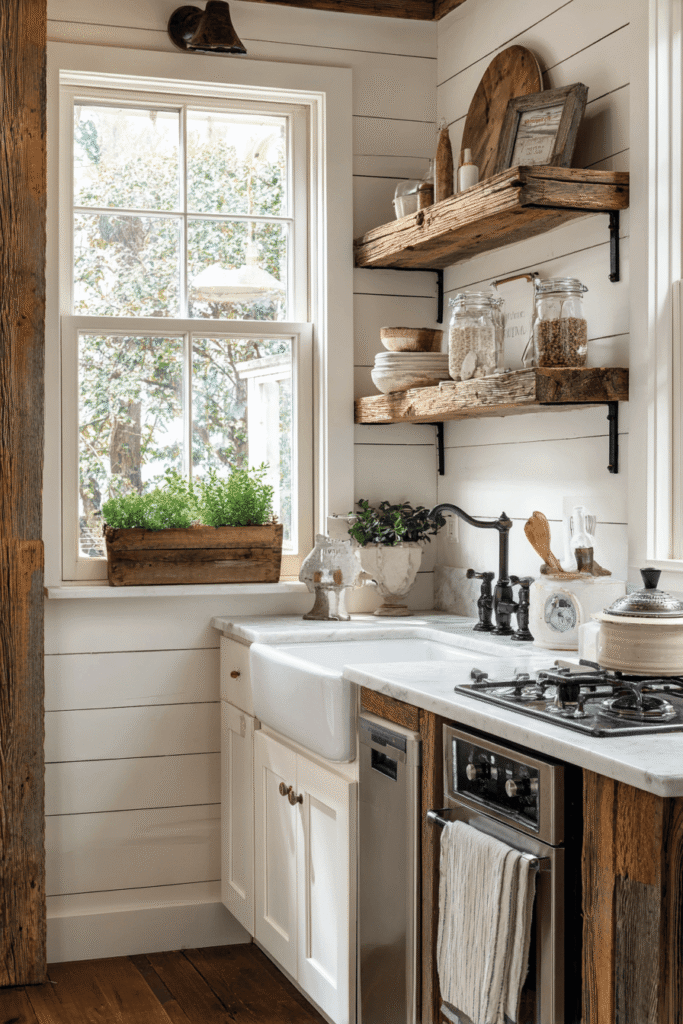
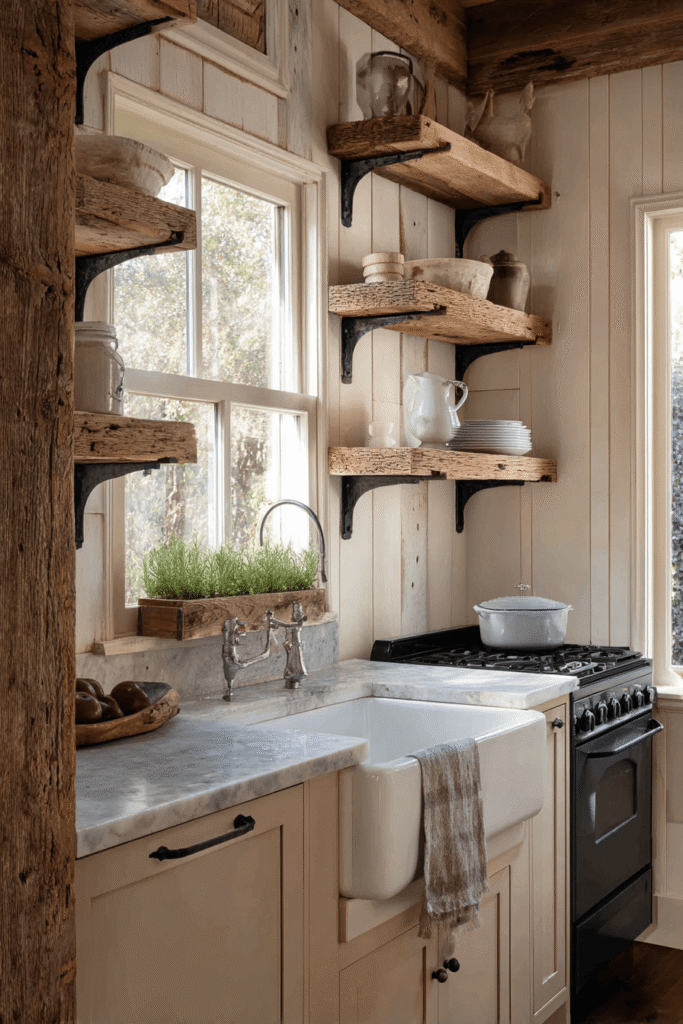
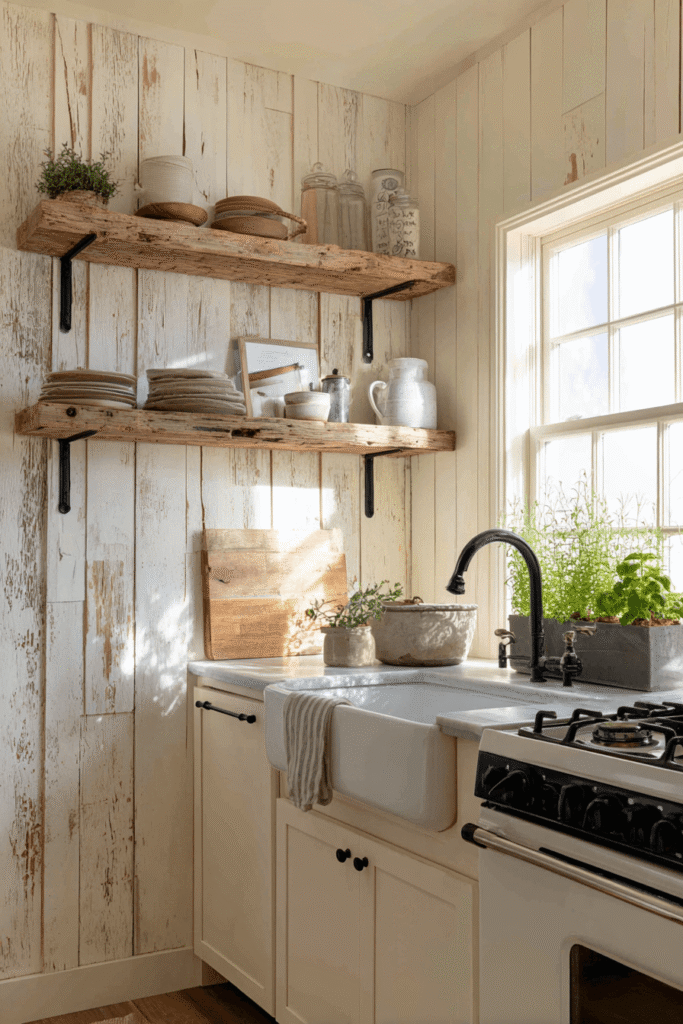
Charm is the currency of this cottage-style small kitchen, where reclaimed pine planks with visible knots and natural color variation form open shelves mounted on black iron brackets. A fireclay apron-front sink anchors the space beneath a small window with a herb garden growing on the sill — a detail that is both decorative and edible. Shiplap wall treatment painted in warm white surrounds the cooking area, and a compact two-burner range fits neatly within the tight footprint. Natural backlight from the window catches the rustic surface textures, making this one of the most photographable extra small kitchen ideas in the article.
Key Design Tips:
- Source reclaimed pine or similar character wood for open shelves — imperfections add soul
- Mount shelves on black iron brackets for a farmhouse-industrial contrast
- Install a fireclay apron-front sink as a focal point that feels generous in a small kitchen
- Grow herbs on the windowsill for a functional, fragrant, and visually lush detail
- Use shiplap or beadboard paneling in warm white to add depth without darkening the space
8. The Micro-Apartment Marvel: Library Ladders and Hidden Dining Tables
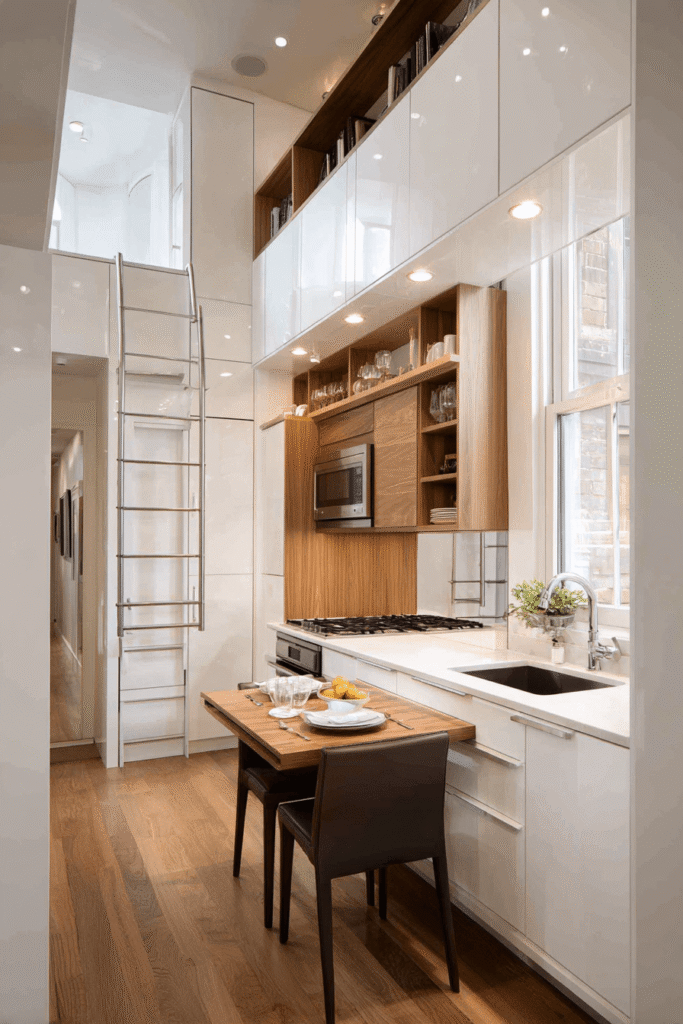
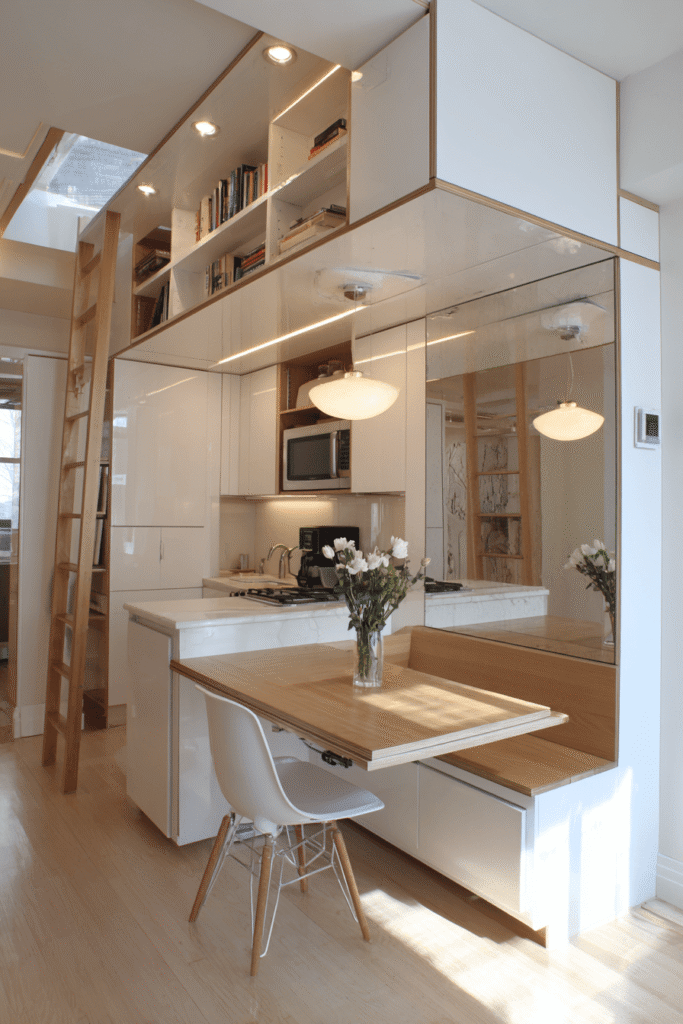
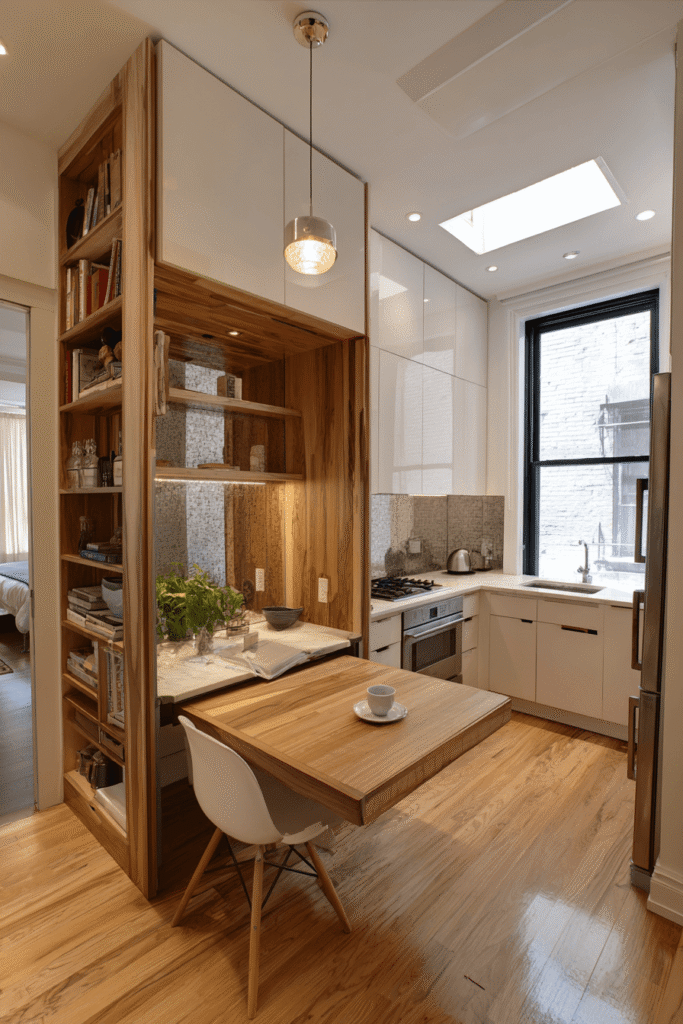
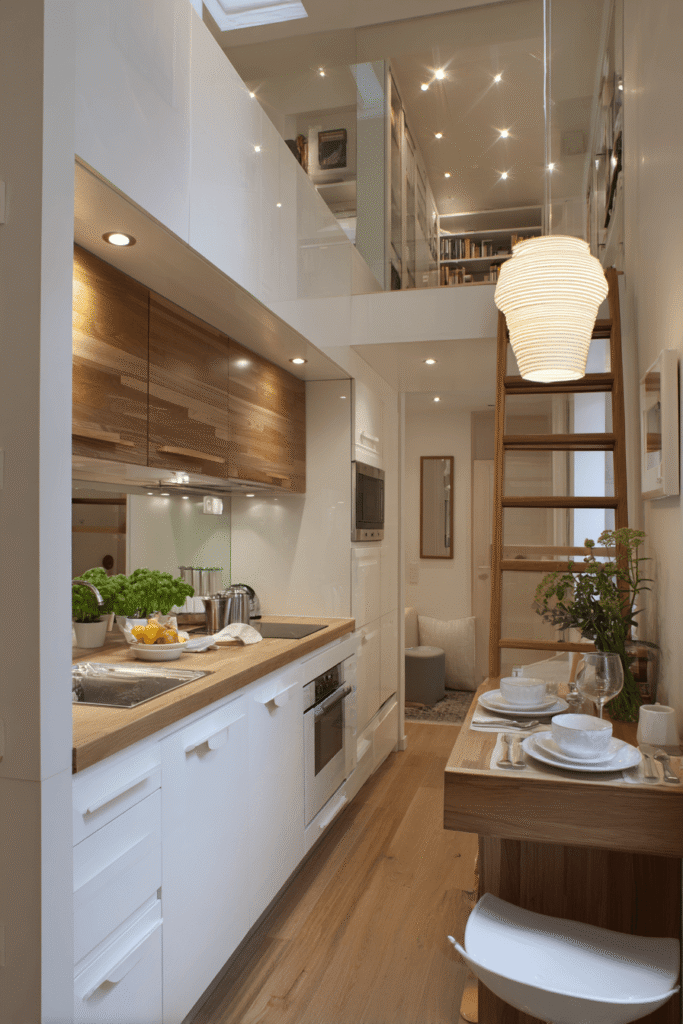
Engineering meets design in this micro-apartment kitchen where a pull-out dining table conceals completely within a cabinet drawer when not needed, freeing the entire floor plan until mealtime. Floor-to-ceiling upper cabinets accessed by a slim rolling library ladder make every inch of height storage-capable. Most remarkably, a mirrored backsplash panel behind the cooktop visually doubles the perceived depth of the narrow space — a clever optical illusion that costs less than a renovation. Warm pendant lighting supplements cool skylight daylight from above for a sophisticated layered scheme.
Key Design Tips:
- Install a fully retractable pull-out dining table that disappears into cabinetry when not in use
- Use a rolling library ladder to access upper cabinets that reach the ceiling
- Apply a mirrored backsplash panel behind the cooktop to visually expand a narrow kitchen
- Layer pendant warmth with cool natural skylight for balanced, dynamic illumination
- Think vertically first — every inch of ceiling height is potential storage in a micro kitchen
9. The Brownstone Heritage: Exposed Brick, Marble, and Matte Black Cohesion

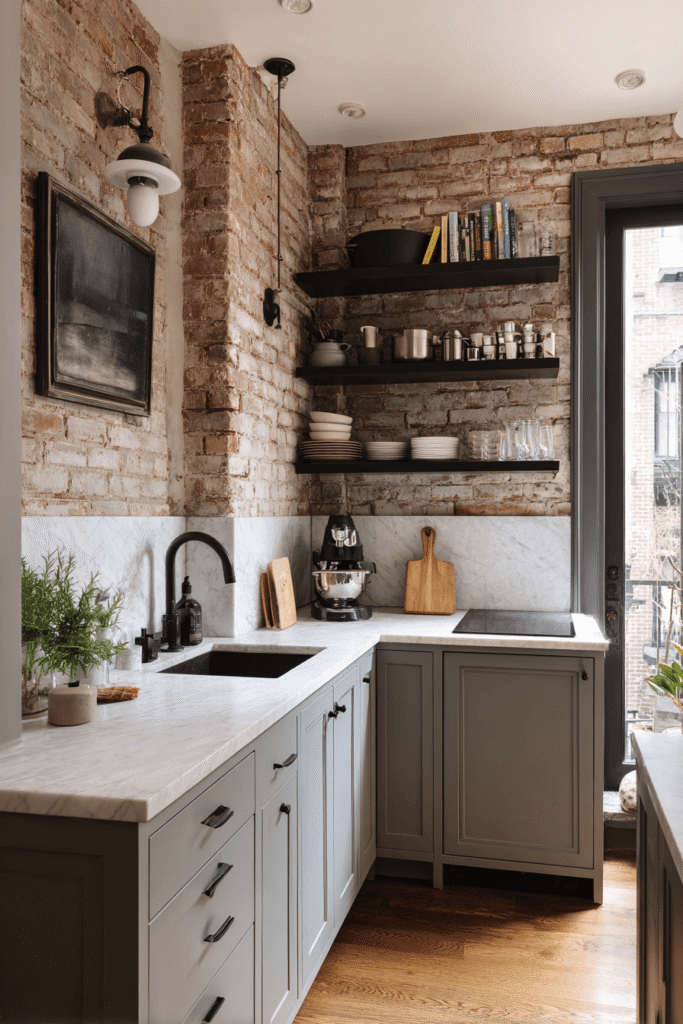
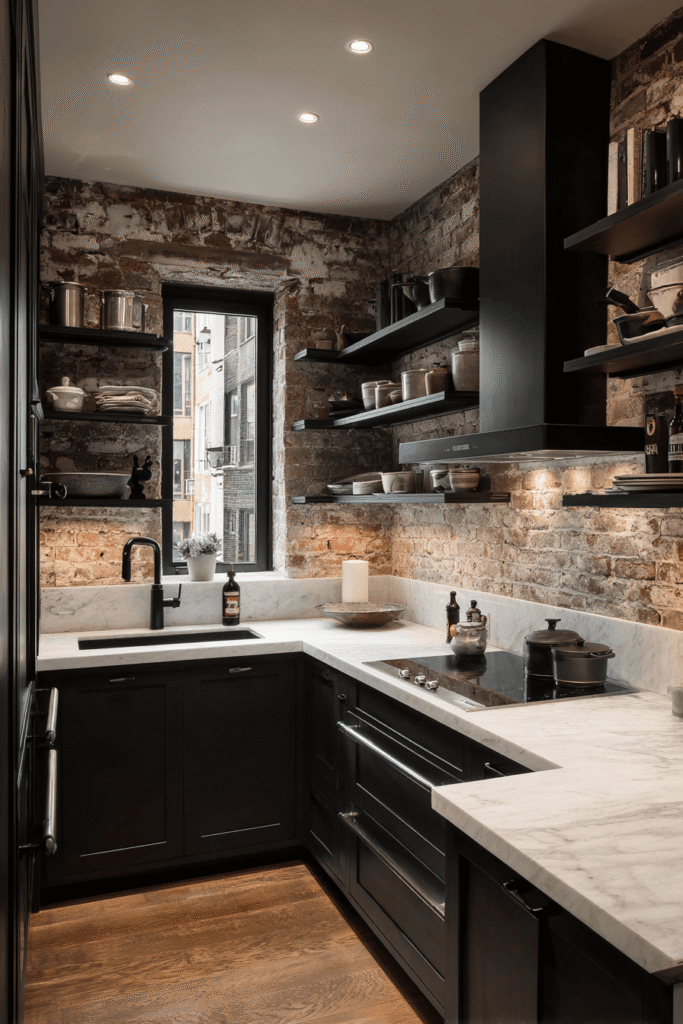
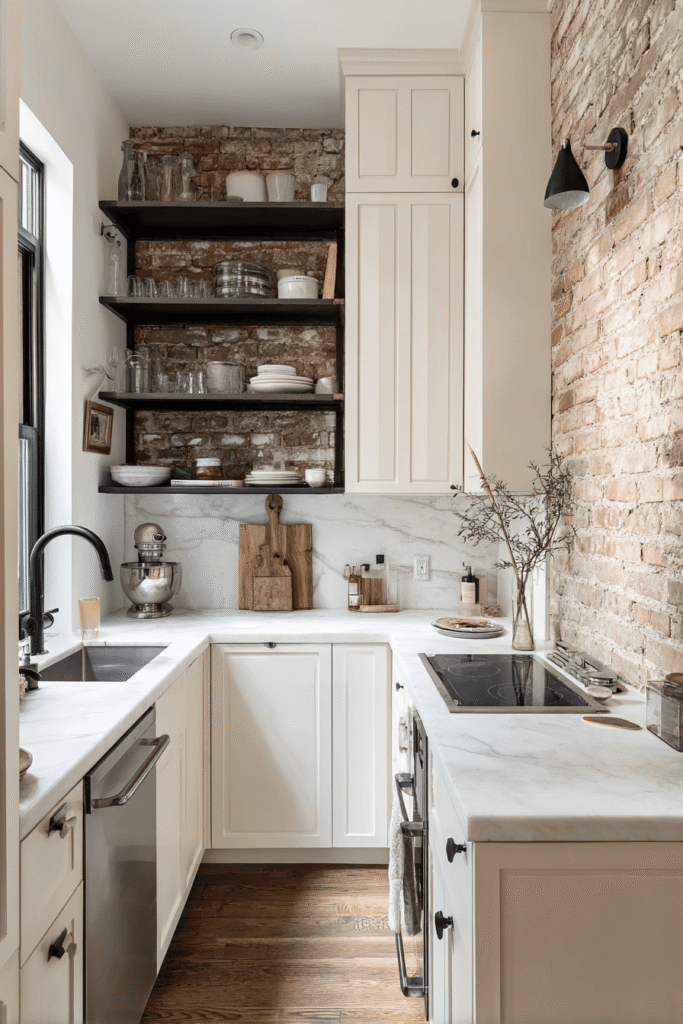
Original exposed brick on one wall gives this compact brownstone kitchen a material richness that no renovation could replicate. Open black-iron shelving holds cookware and pantry items against the textured brick backdrop while slim white marble countertops run along two walls of the L-shaped layout. A flush-mounted two-burner induction cooktop maximizes surface continuity, and matte black cabinet hardware plus a brushed black faucet tie the entire material story together. This is extra small kitchen design elevated to art — where history and restraint produce something genuinely remarkable.
Key Design Tips:
- Preserve and expose original brick walls — they are an irreplaceable texture asset
- Pair raw brick with slim marble countertops for a high-low material contrast that reads luxurious
- Use matte black hardware and fixtures as a unifying thread across an eclectic material palette
- Choose a flush induction cooktop to keep counter surfaces visually uninterrupted
- Mount open iron shelving against textured walls to let the backdrop become part of the display
10. The Family-Friendly Functional: Pull-Out Drawers, Rolling Islands, and Cement Tile

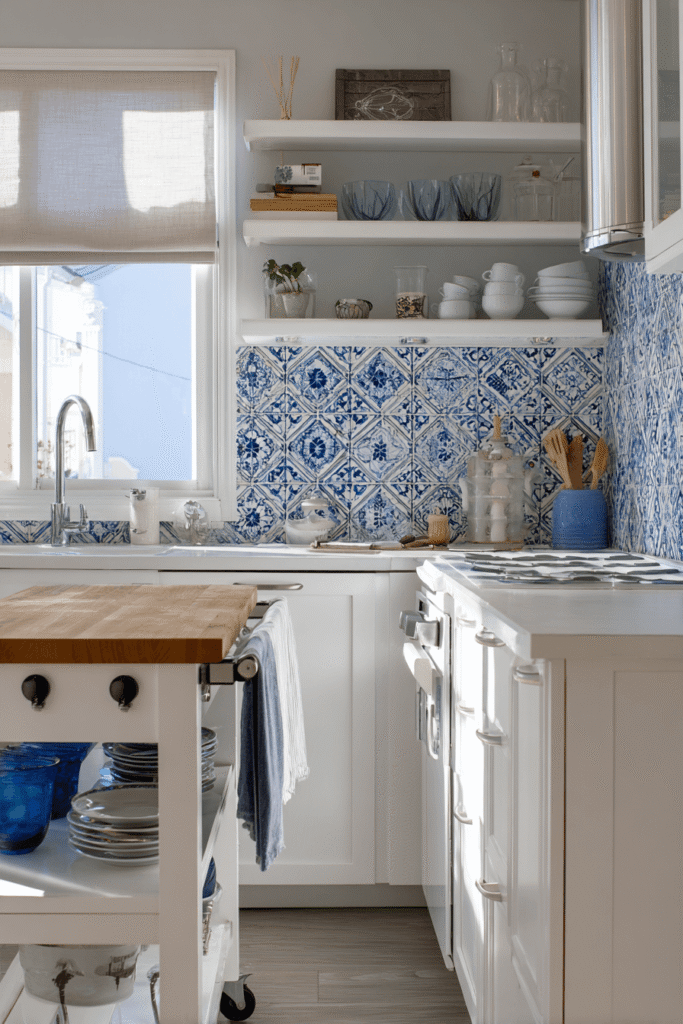
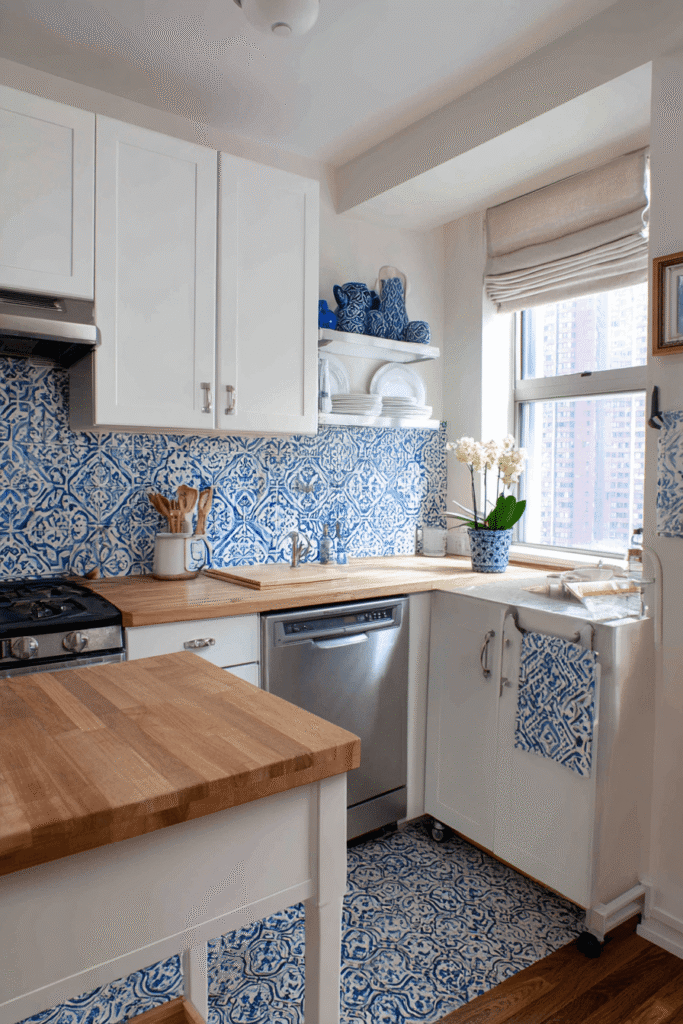
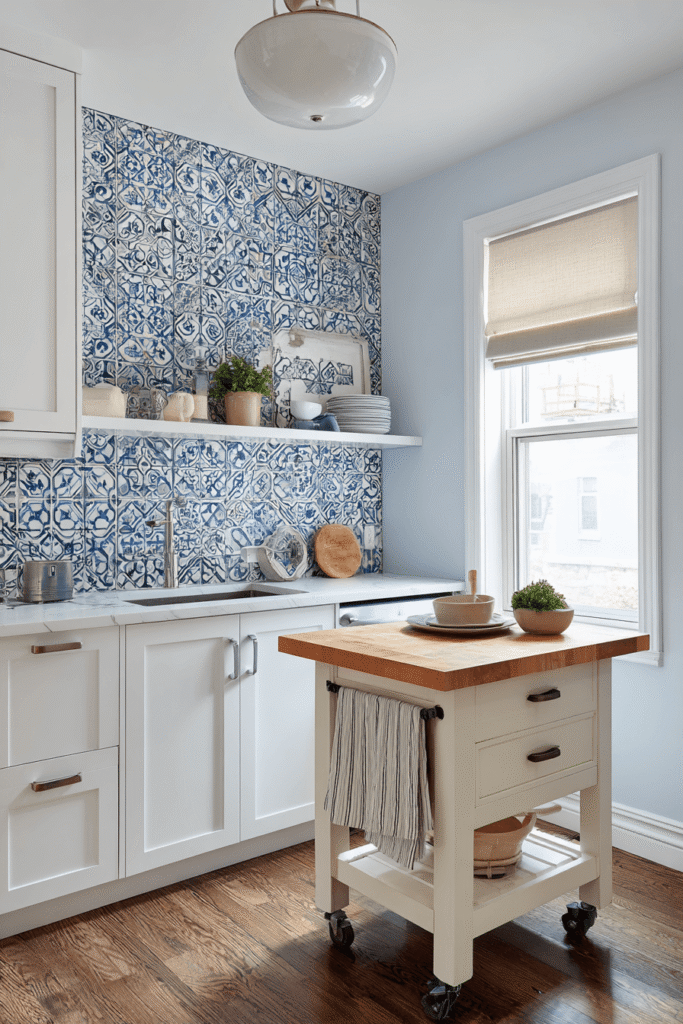
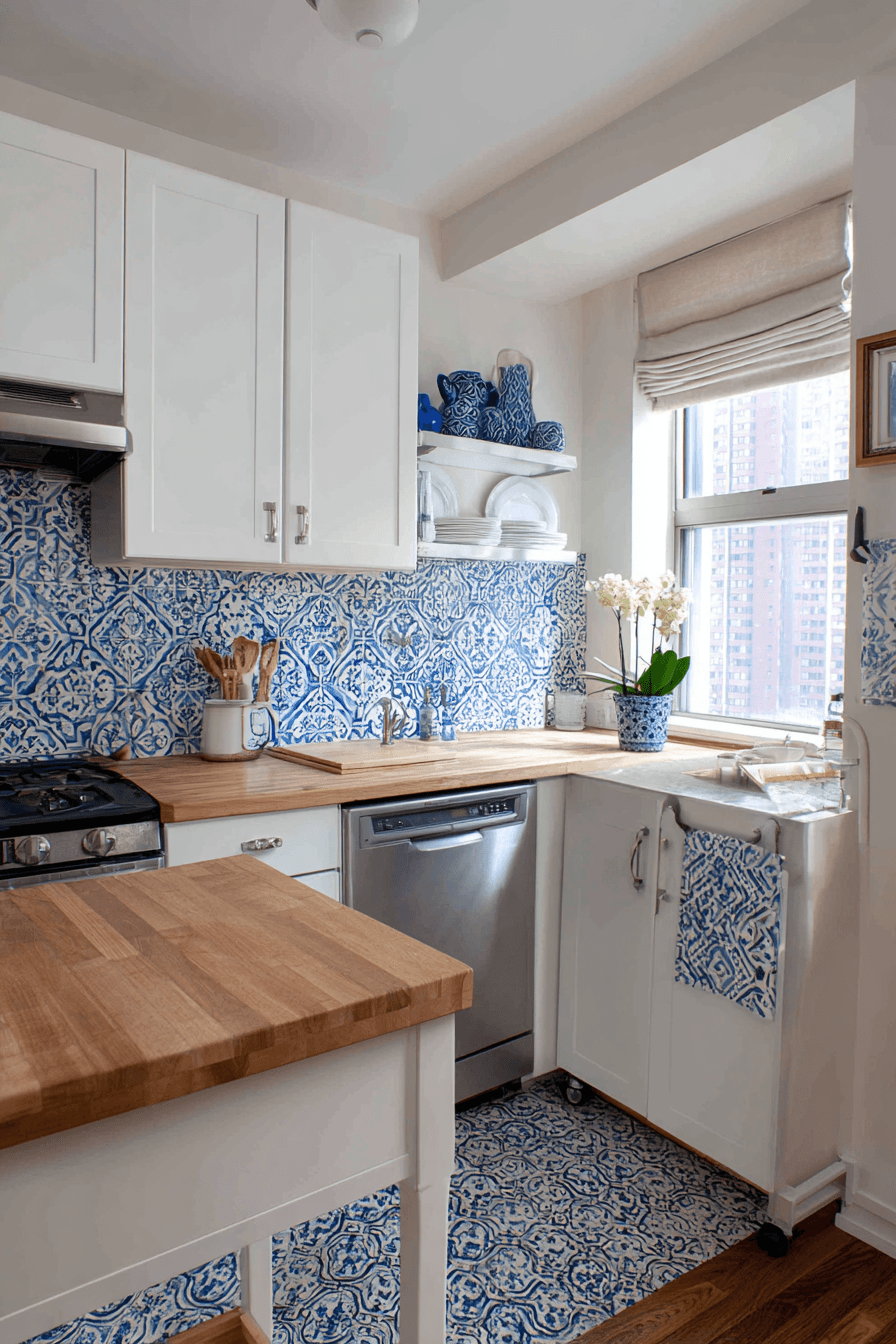
Practical, durable, and genuinely cheerful, this extra small kitchen is designed for real family life. Deep pull-out drawers replace traditional lower cabinet shelves throughout, making pots, pans, and pantry items accessible without crouching or searching. A compact island on locking casters with a butcher block top and towel hooks provides flexible prep space that can be repositioned or rolled away entirely. Blue and white geometric cement tile on the backsplash brings authentic handmade character to the space while a linen roller shade at the window keeps the light soft and the mood relaxed.
Key Design Tips:
- Replace lower cabinet shelves with deep pull-out drawers for dramatically better accessibility
- Choose a locking-caster island with a butcher block top for flexible, moveable prep space
- Install handmade cement tile on the backsplash for pattern, color, and artisanal texture
- Add simple towel hooks to the island sides — they reclaim drawer space for other tools
- Use a simple linen roller shade for soft, diffused light that flatters a colorful kitchen
Why These Are the Best Extra Small Kitchen Ideas
These ten designs collectively represent the full spectrum of what modern small kitchen design can achieve. Whether you’re working with a tiny galley kitchen, a micro-apartment layout, a studio open-plan space, or a compact cottage kitchen, the ideas above demonstrate that great design is not a function of square footage. Clever storage solutions like pull-out pantry columns, rolling kitchen islands, ceiling-height cabinetry, and fold-down dining tables address the practical demands of small-space cooking. Aesthetic strategies — from Japandi minimalism to farmhouse warmth to bold navy cabinetry — prove that compact kitchens can have as much personality as any grand culinary space. The consistent themes across all ten concepts: maximize vertical storage, choose multi-functional furniture, layer lighting intentionally, and let your material palette do the heavy lifting. These are not compromises — they are the hallmarks of intelligent, thoughtful kitchen design for small spaces.
Conclusion
Extra small kitchen ideas have never been more exciting or more varied. The ten designs explored throughout this article demonstrate that the most beautiful, functional small kitchens are born not from large budgets or generous square footage, but from clear thinking, creative problem-solving, and a commitment to quality over quantity. Whether you’re drawn to the quiet luxury of a Japandi ash-wood kitchen, the rustic charm of a cottage with reclaimed pine shelves, or the bold confidence of a navy-and-brass urban compact kitchen, there is a design language here for every home and every lifestyle. Start with your biggest pain point — storage, prep space, or dining — and let that guide your first decision. The rest, as these ten rooms prove beautifully, has a way of falling into place.