10 Inspiring Simple Modern Kitchen Design Ideas for a Clean, Functional Home
The kitchen is the beating heart of every home — a space where function meets creativity, and daily rituals transform into moments of joy. A simple modern kitchen strikes the perfect balance between sleek aesthetics and practical efficiency, proving that less truly is more. Whether you live in a sprawling suburban home or a compact urban apartment, modern kitchen design offers an extraordinary range of solutions tailored to every lifestyle and personality. From bold color contrasts to serene all-white palettes, from handleless cabinetry to warm wood veneers, the ten designs explored in this article represent the very best of contemporary kitchen thinking. Each concept is thoughtfully composed to inspire homeowners, renters, and design enthusiasts alike — offering a fresh perspective on how a well-designed kitchen can elevate your everyday life.
1. The Handleless White Haven with Waterfall Island
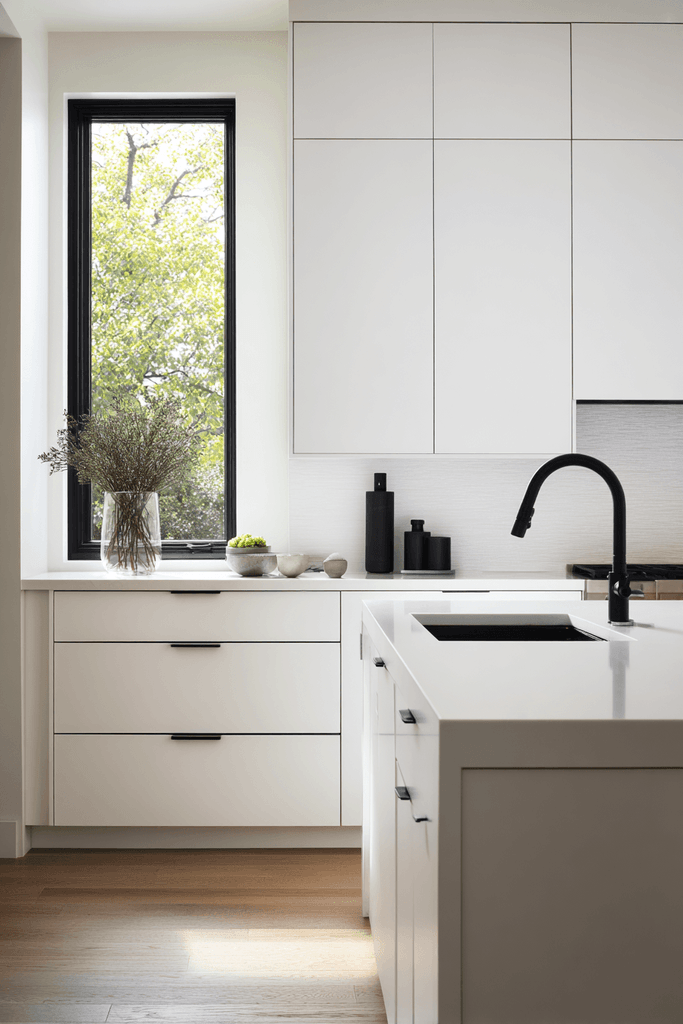
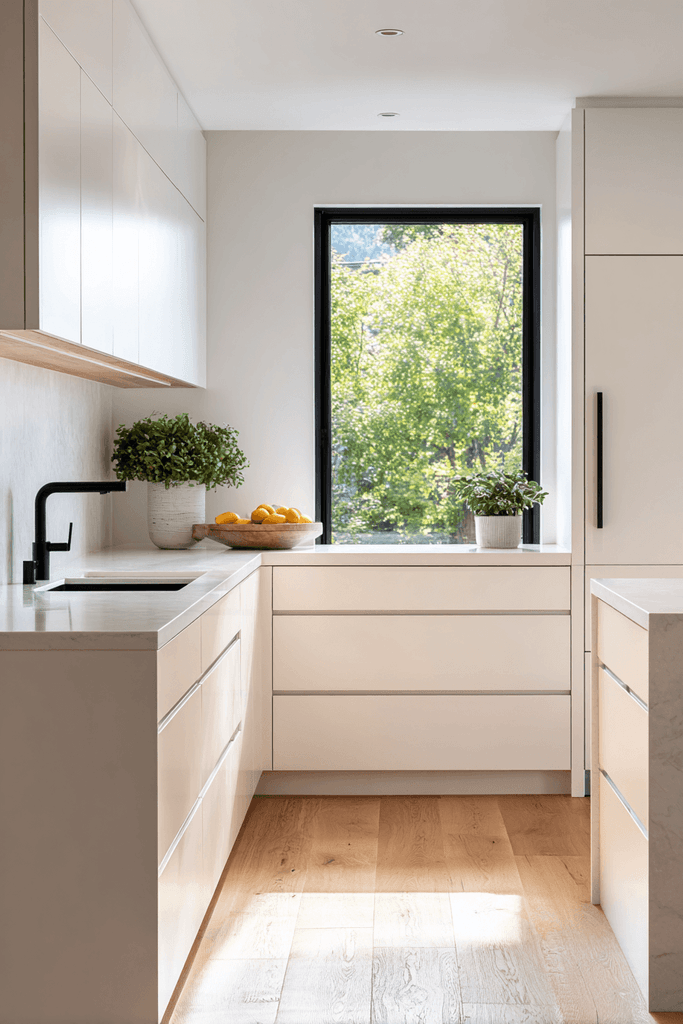
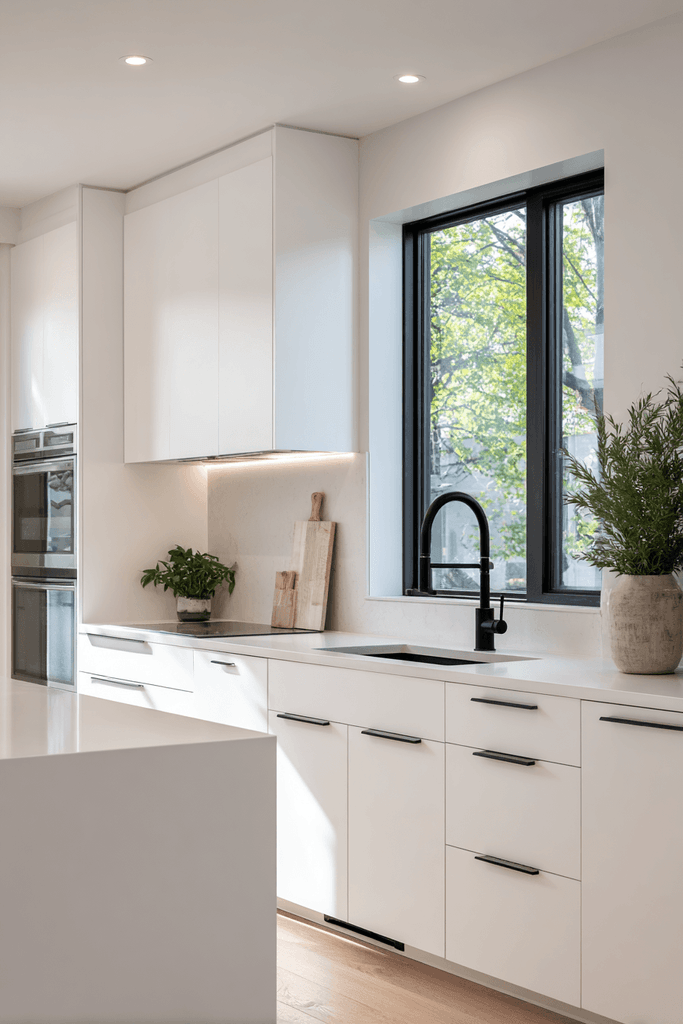
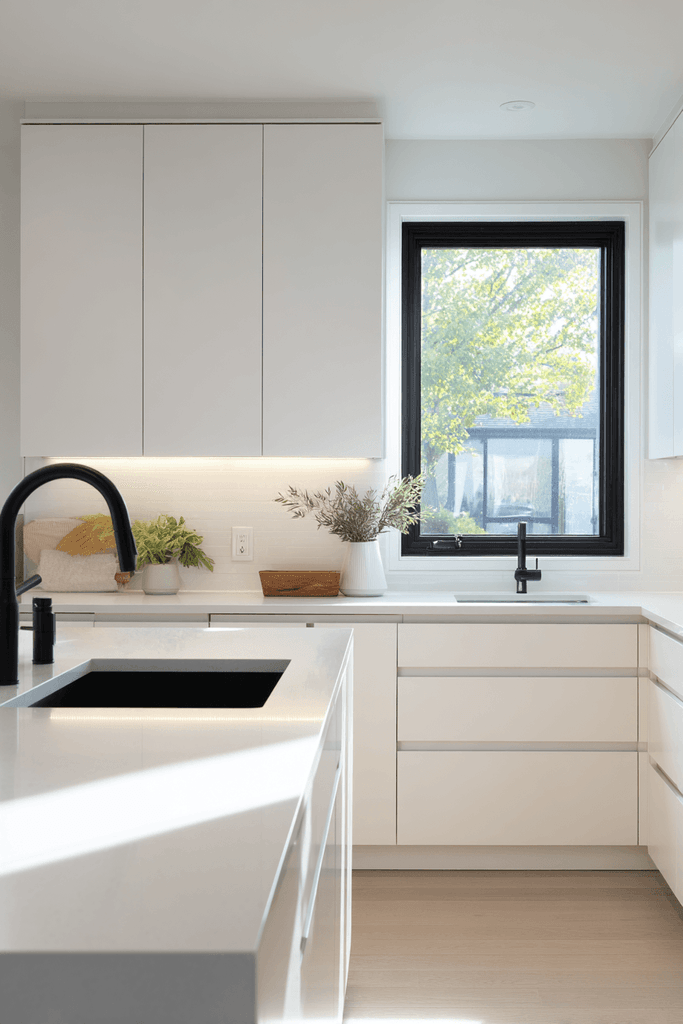
There is something deeply satisfying about a kitchen where every surface is intentional and every detail earns its place. This design centers on flat-front white cabinetry with integrated handleless drawers, creating an uninterrupted visual flow that immediately signals calm and order. The soft warm white quartz countertop extends into a compact waterfall-edge island, adding a sculptural focal point without crowding the space. A matte black faucet introduces a moment of refined contrast — sharp, purposeful, and modern. Beneath the upper cabinets, LED strip lighting casts a warm ambient glow that subtly defines the work surface without overwhelming the room’s natural softness. Wide windows above the sink allow daylight to flood in, illuminating the clean lines and the deliberate absence of clutter.
Key Design Tips:
- Choose handleless flat-front doors to maximize the sense of visual continuity
- Use a waterfall-edge island to add architectural interest without bulk
- Install under-cabinet LED lighting on a dimmer for versatile ambiance
- Keep countertops completely clear to preserve the minimal aesthetic
- Opt for a matte black faucet as a single bold contrast element
2. Open Shelving and Greige Cabinets with Subway Tile Drama
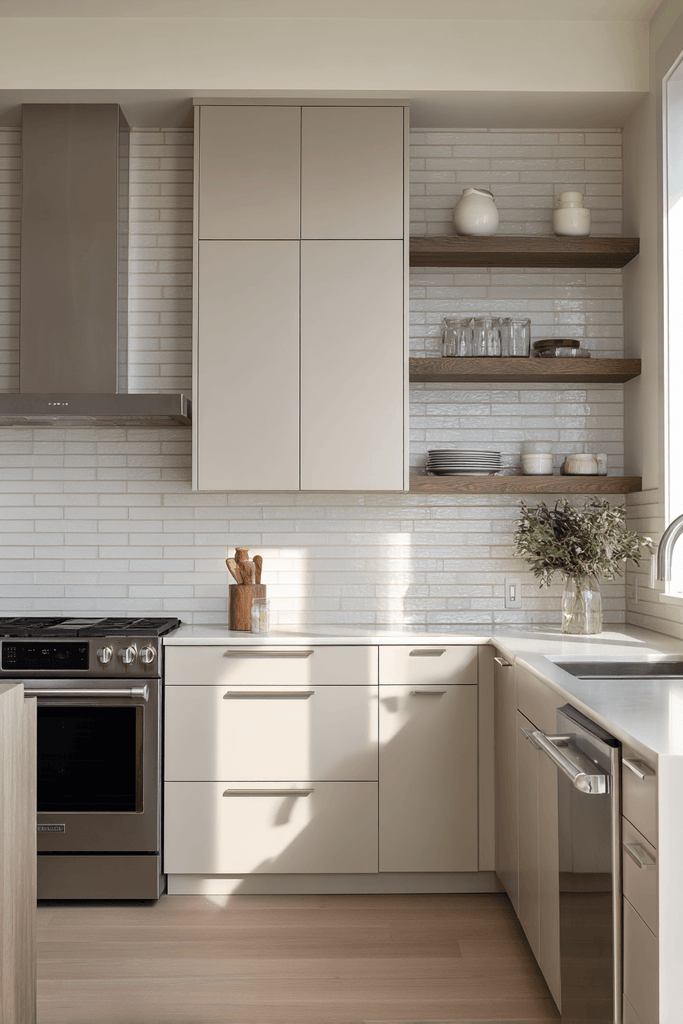
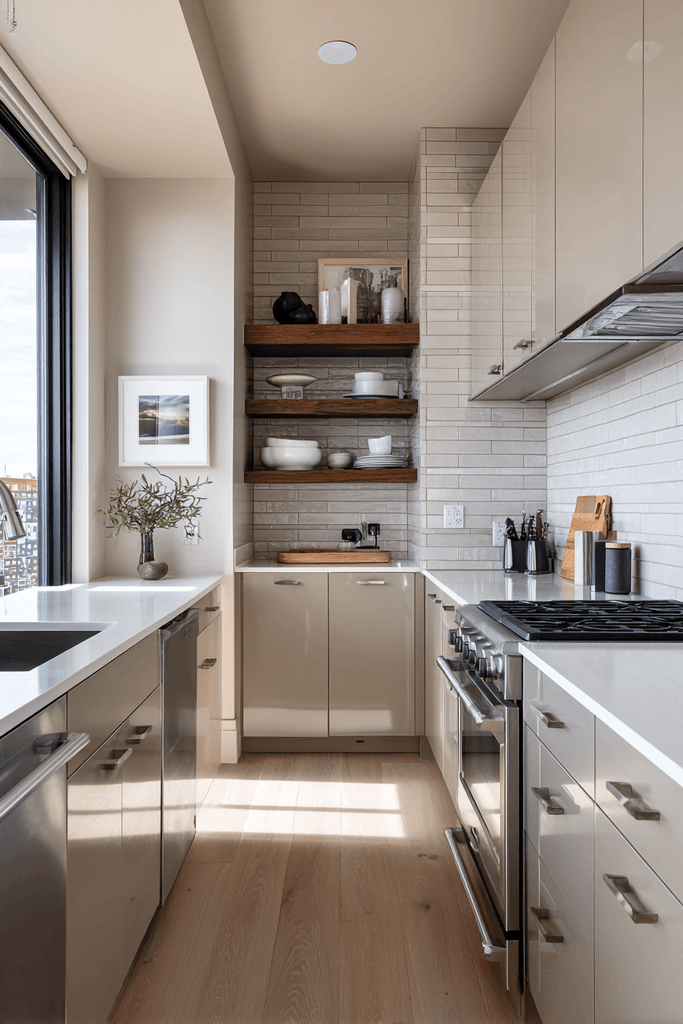
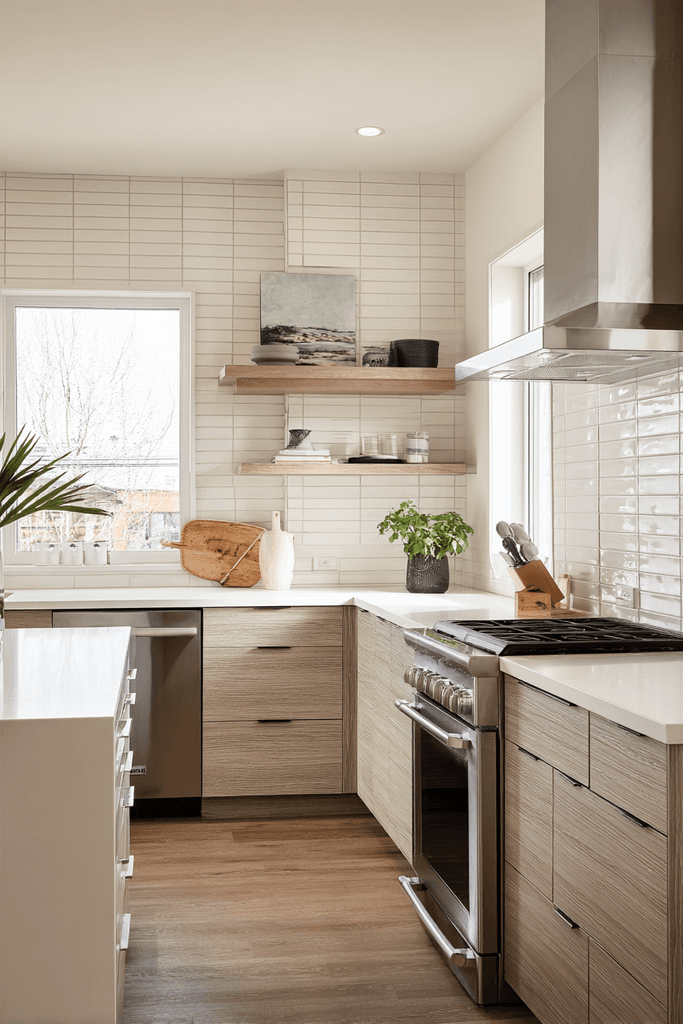
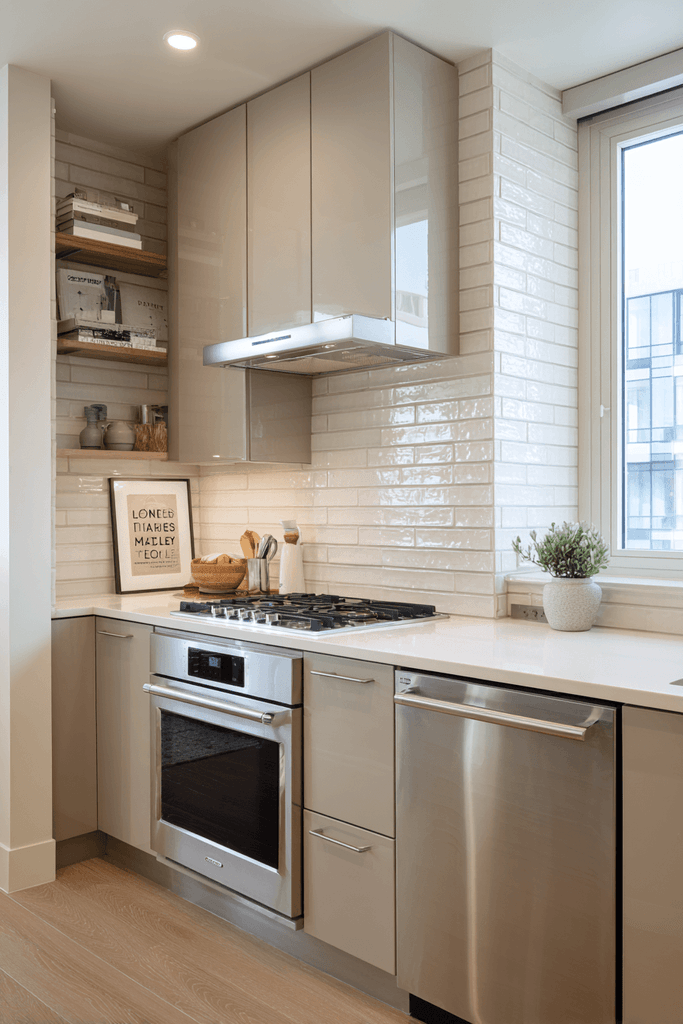
This kitchen achieves a rare and beautiful balance between openness and structure. Warm greige cabinetry — a sophisticated blend of grey and beige — wraps the upper and lower walls, while open lower shelving breaks the rhythm and introduces a sense of lightness and accessibility. The stacked vertical subway tile backsplash, extending all the way to the ceiling, is a masterclass in visual proportion: it draws the eye upward, making the space feel taller and more expansive. Stainless steel appliances blend seamlessly into the composition, their reflective surfaces bouncing natural light from the nearby window. This is a kitchen that feels both curated and lived-in — a workspace designed for real cooking without sacrificing an ounce of style.
Key Design Tips:
- Extend the backsplash tile to ceiling height to create the illusion of greater volume
- Mix open and closed storage to balance display with concealment
- Choose greige tones for a timeless, versatile base that works with both warm and cool accents
- Let stainless steel appliances contribute to the reflective, light-enhancing quality of the space
- Keep open shelves styled with only a few intentional objects to avoid visual noise
3. Two-Tone Charcoal and White with a Peninsula Breakfast Bar
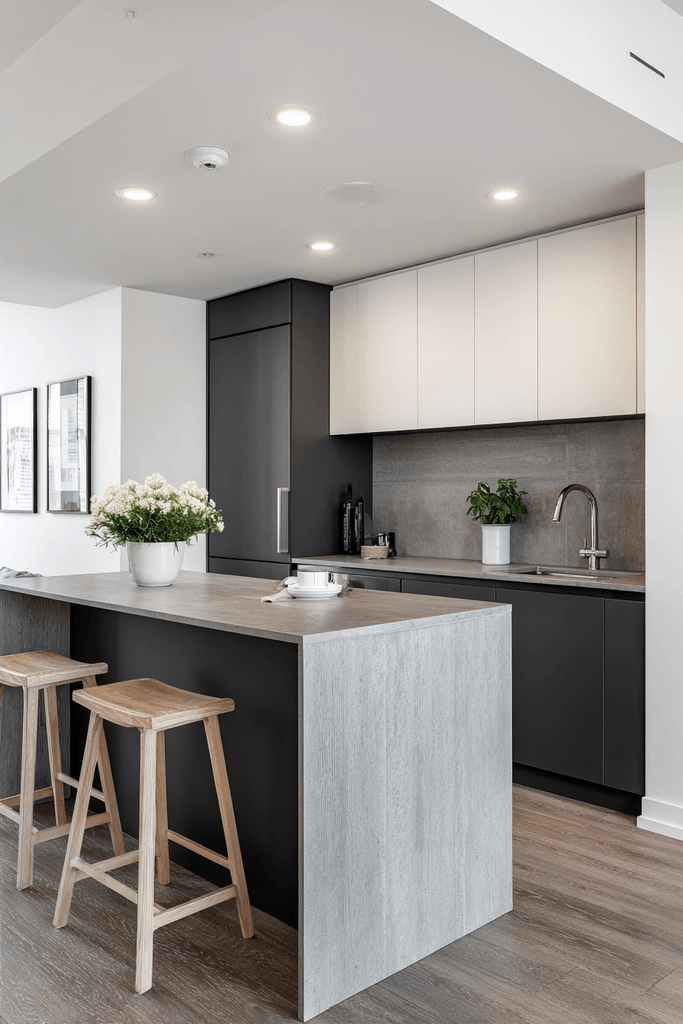
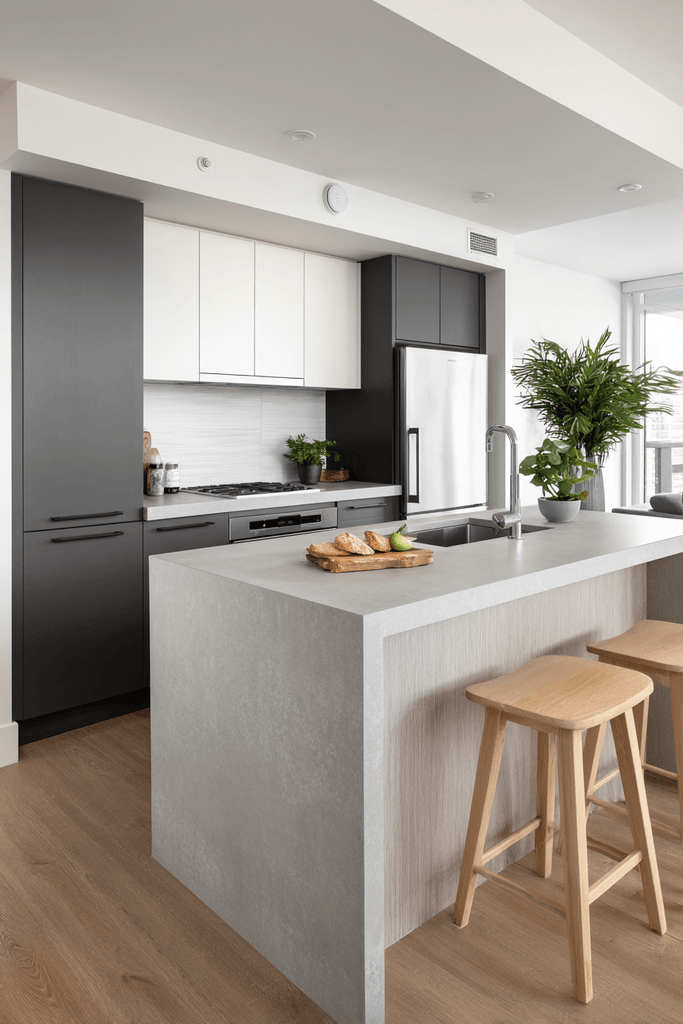
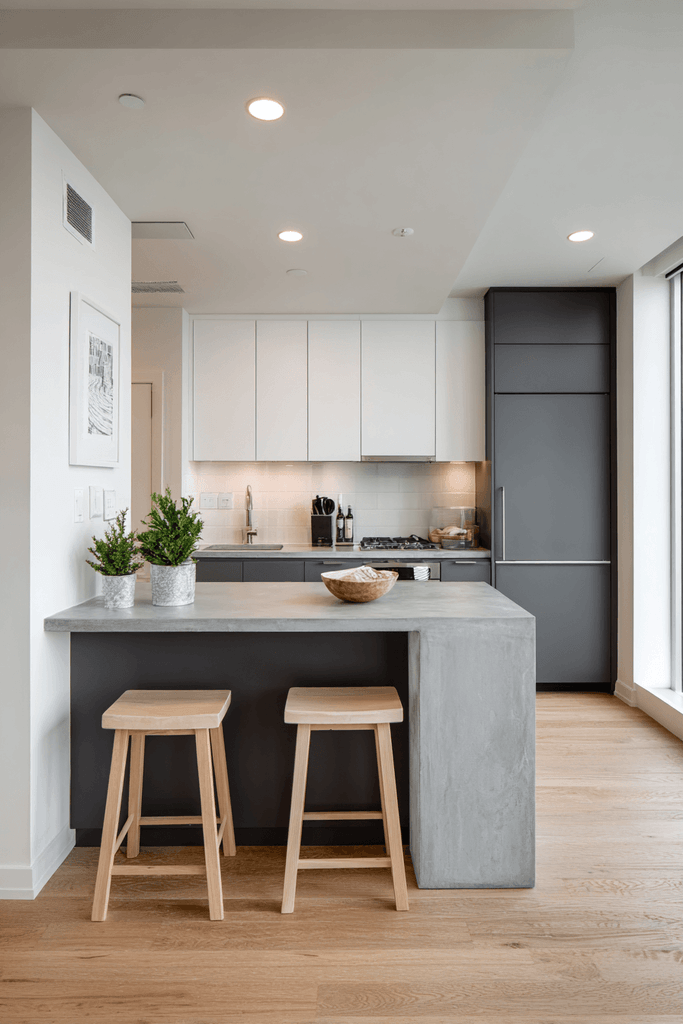
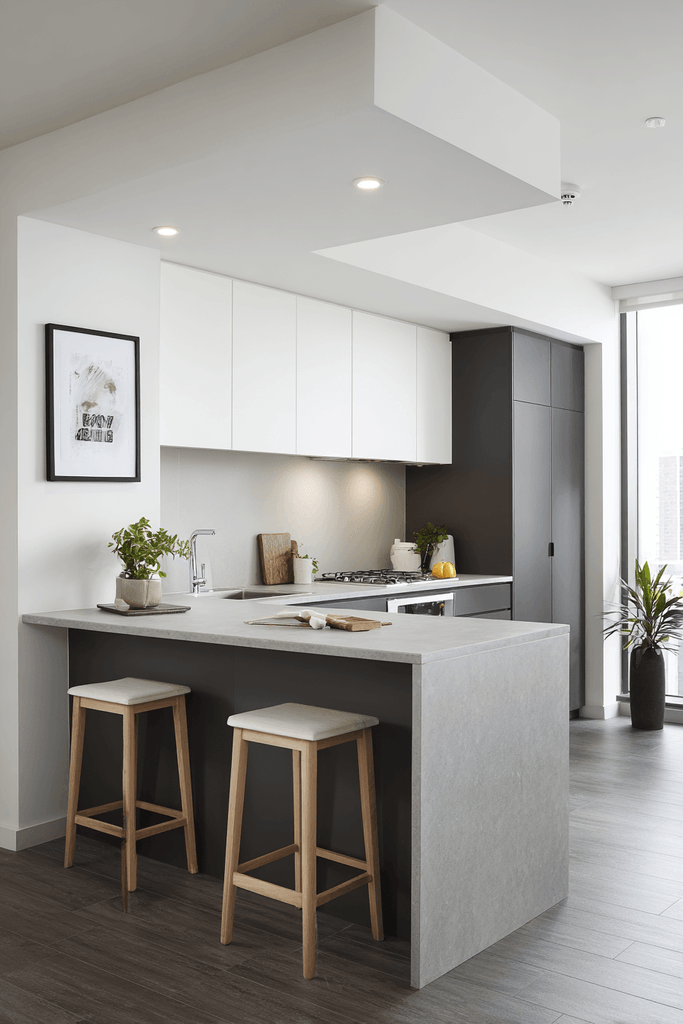
Compact living demands clever design, and this kitchen delivers with confident style. The two-tone cabinetry pairing — matte charcoal lowers and crisp white uppers — creates a grounding visual weight below while keeping the upper half of the room feeling open and airy. A light grey concrete-look countertop bridges the two tones beautifully, adding texture and an industrial edge without heaviness. The slim peninsula serves double duty as a prep surface and casual dining spot, anchored by two minimalist bar stools in natural wood that soften the palette with organic warmth. Recessed ceiling lights work in harmony with the daylight entering through the window, ensuring the space is always beautifully illuminated regardless of the time of day.
Key Design Tips:
- Use darker tones on lower cabinets to ground the space without making it feel heavy
- A peninsula or breakfast bar dramatically increases functionality in compact kitchens
- Choose concrete-effect countertops for an industrial-modern look that disguises everyday use
- Natural wood stools introduce warmth and texture into a cooler palette
- Recessed lighting provides clean, shadow-free illumination ideal for task-focused spaces
4. Full-Height Pale Oak Veneer with Garden Views
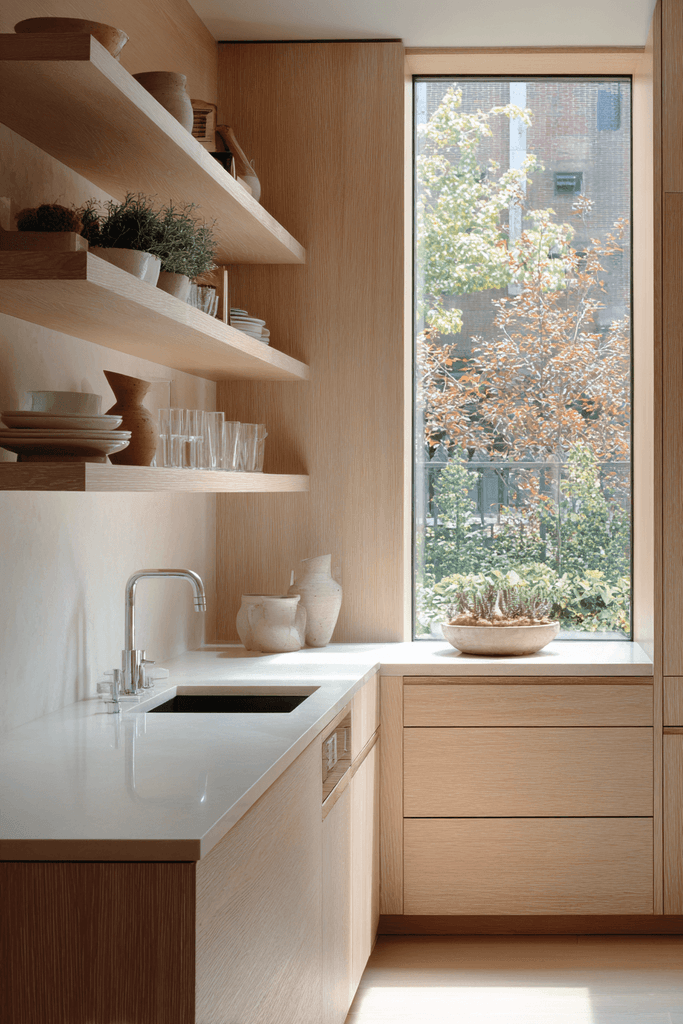
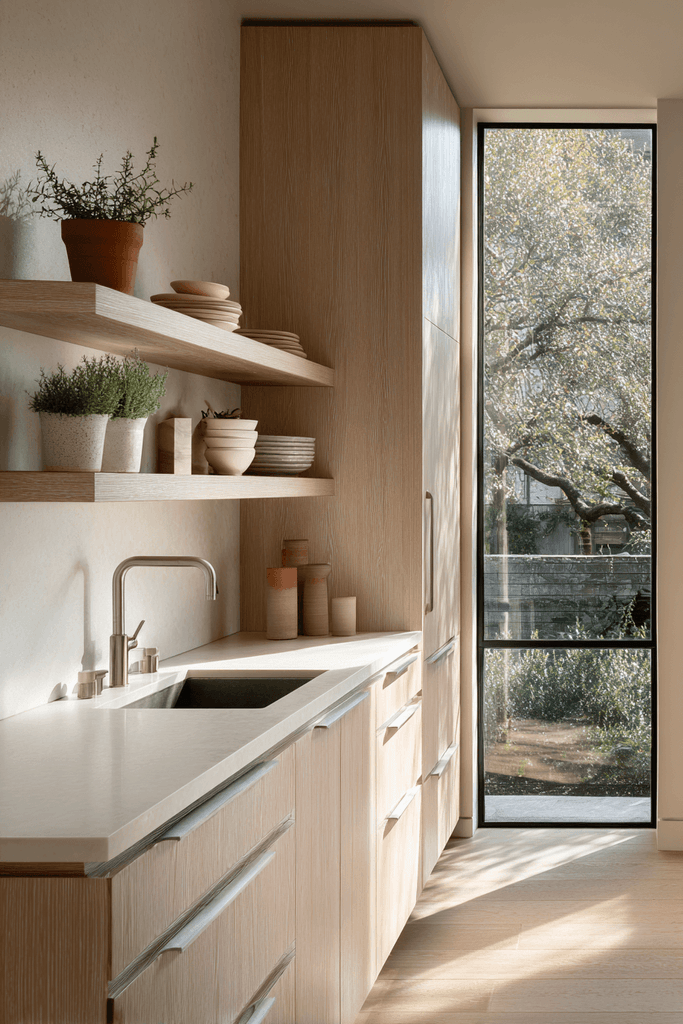
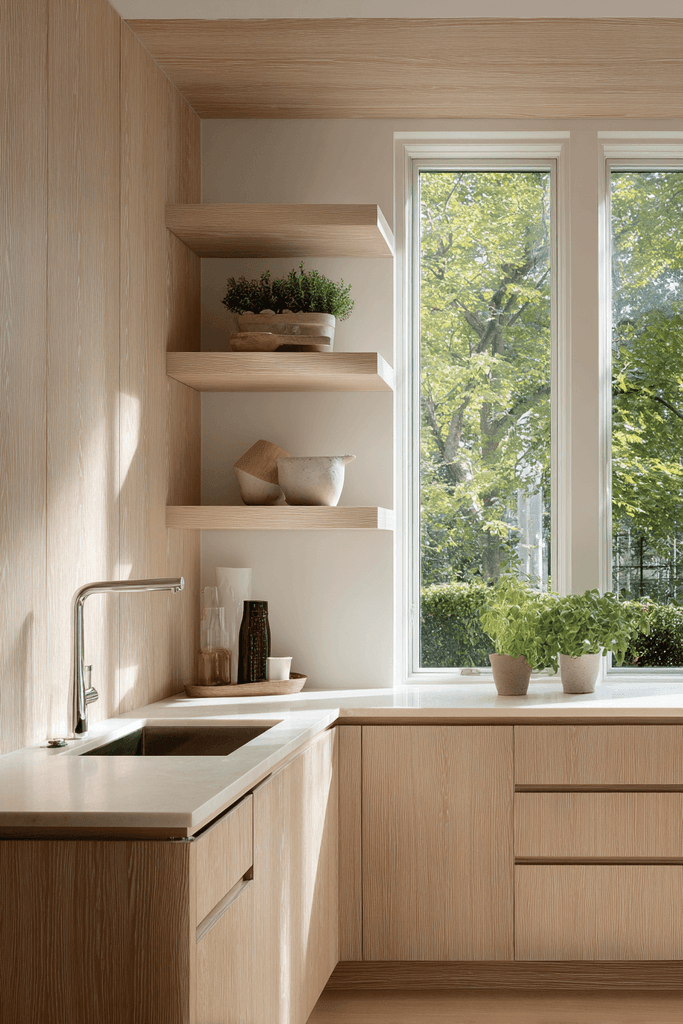
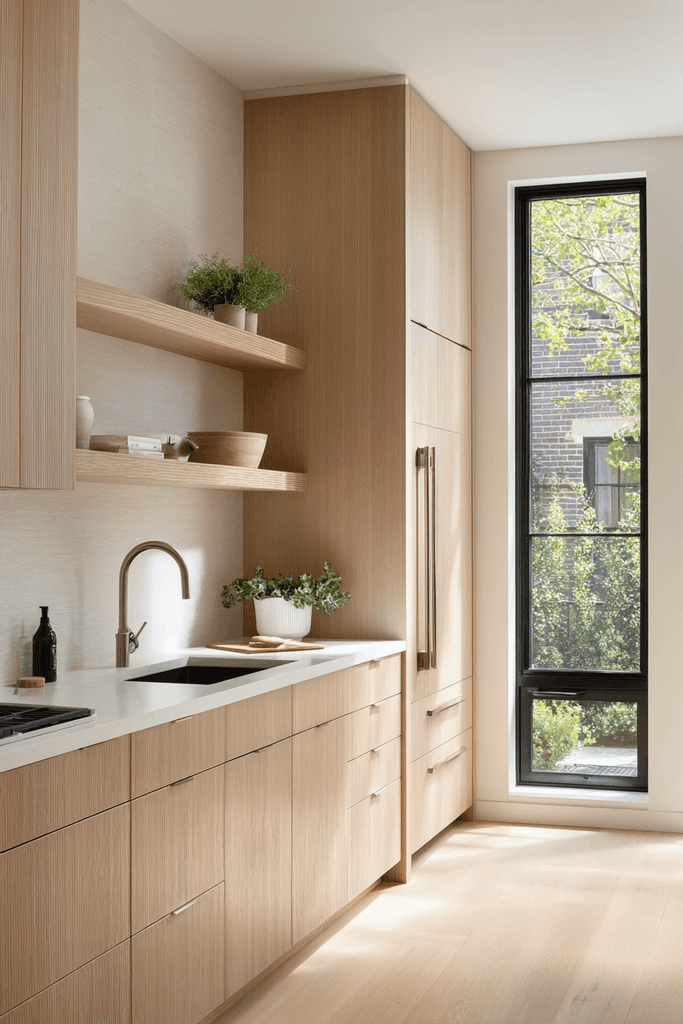
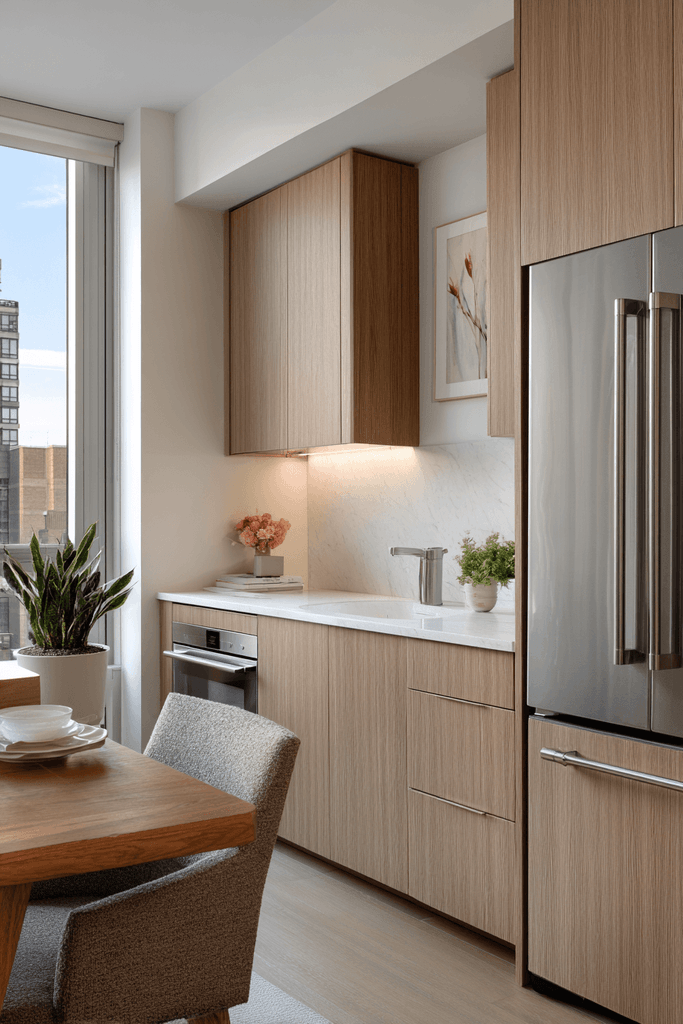
This kitchen is a study in warmth, materiality, and the power of bringing the outside in. Full-height pale oak wood veneer cabinetry wraps the room like fine furniture, blurring the line between kitchen and living space. Integrated appliances disappear behind matching panels, preserving the seamless, gallery-like aesthetic. A large window above the single-basin undermount sink frames a view of the garden, flooding the workspace with soft, changing natural light throughout the day. Floating shelves — thin and unobtrusive — hold a curated selection of ceramics and potted herbs, adding life and personality without disrupting the calm. This is the Architectural Digest kitchen: quietly luxurious, deeply considered, and effortlessly beautiful.
Key Design Tips:
- Choose integrated appliances to maintain a seamless, furniture-like cabinet run
- Position the sink beneath a garden-facing window to make daily tasks more enjoyable
- Use pale wood veneer rather than solid wood for a more contemporary, flat-fronted appearance
- Float shelves as thin as possible to keep them from visually competing with the cabinetry
- Style shelves with ceramics and living plants for organic, personal warmth
5. Galley Layout with Sage Green Tile and Chrome Accents
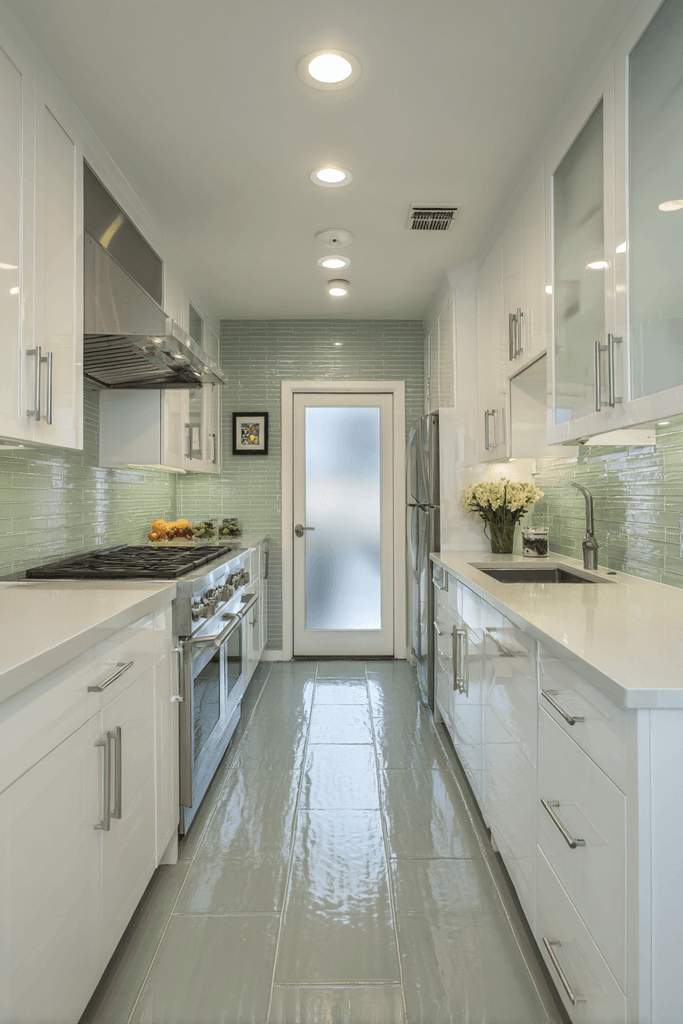
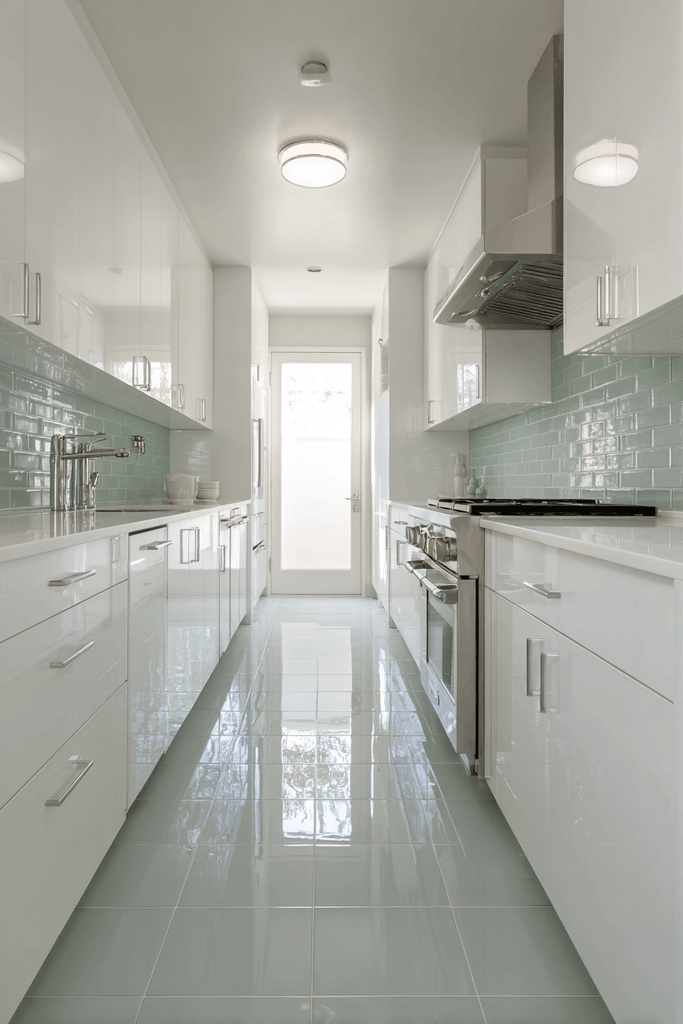
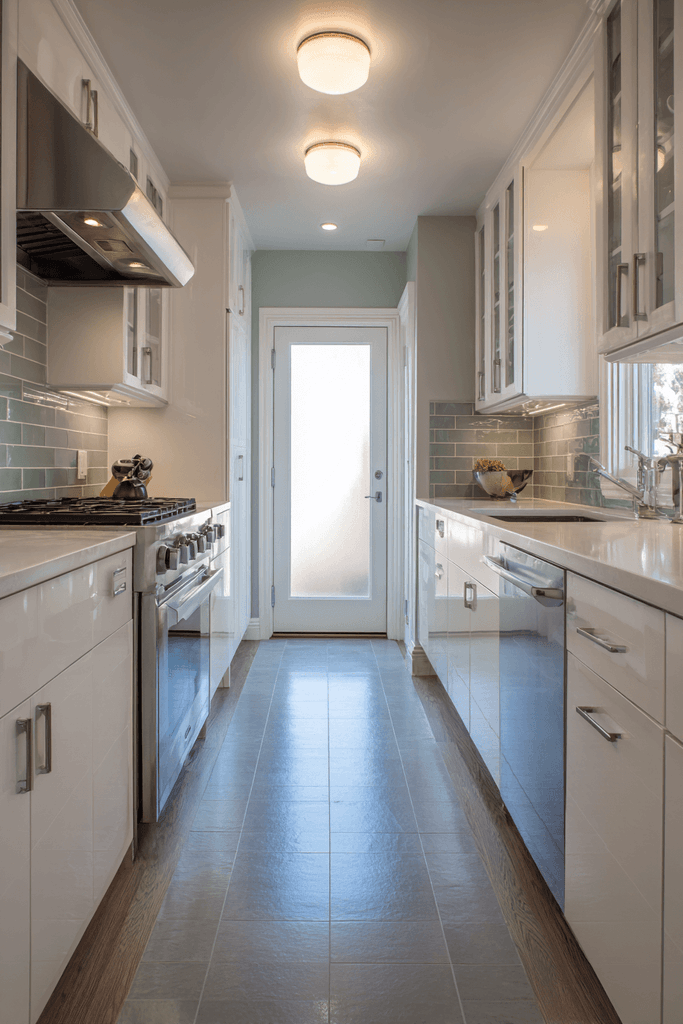
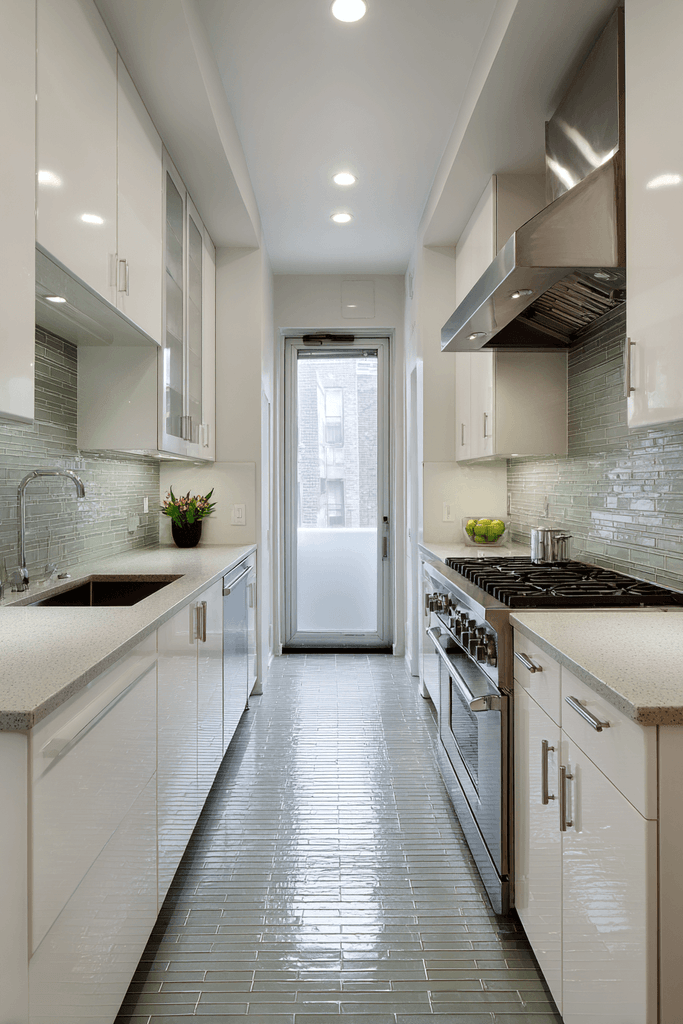
The efficient galley kitchen is one of the most functional layouts in residential design, and this version elevates it to an art form. White lacquer cabinetry lines both sides of the corridor, its reflective finish maximizing the perceived brightness of the space. The continuous sage green tile backsplash introduces a breath of subtle color — neither bold nor timid, it whispers of nature and calm without demanding attention. Polished chrome hardware and a professional-style range hood serve as the room’s design heroes, gleaming under the soft light that enters from a frosted glass door at the galley’s end. The symmetry of the layout is deeply satisfying — everything in its place, everything within reach.
Key Design Tips:
- Sage green backsplash tiles are a sophisticated, enduring alternative to classic white
- A frosted glass door at the end of a galley introduces light without sacrificing privacy
- Symmetrical layouts in galley kitchens create strong visual rhythm and ease of movement
- Professional-style range hoods serve as functional sculpture — invest in one that performs and impresses
- Chrome hardware pairs beautifully with both white lacquer and natural stone
6. Navy and White Cabinetry with Calacatta Marble and Brass Accents
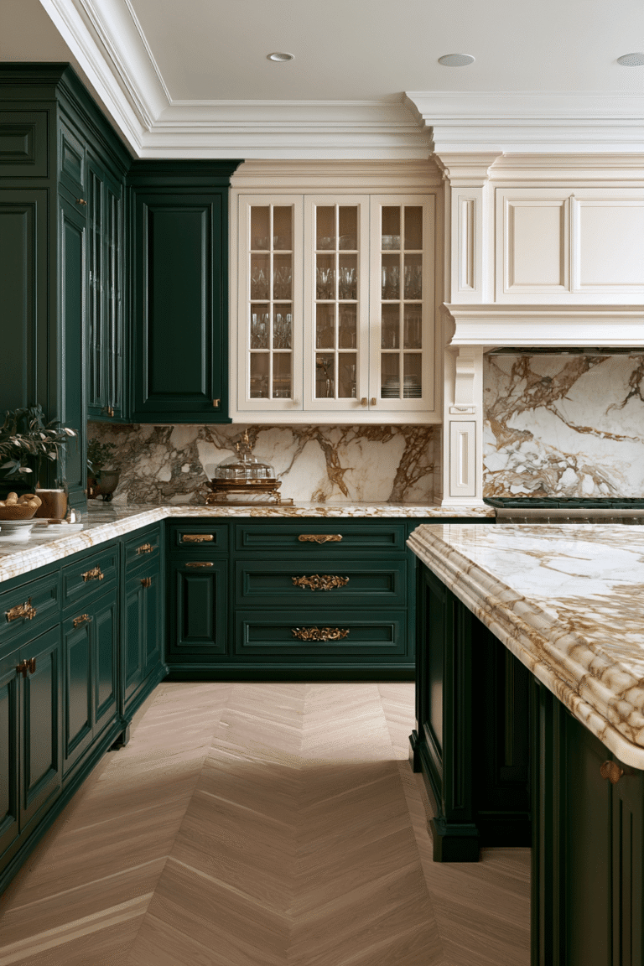
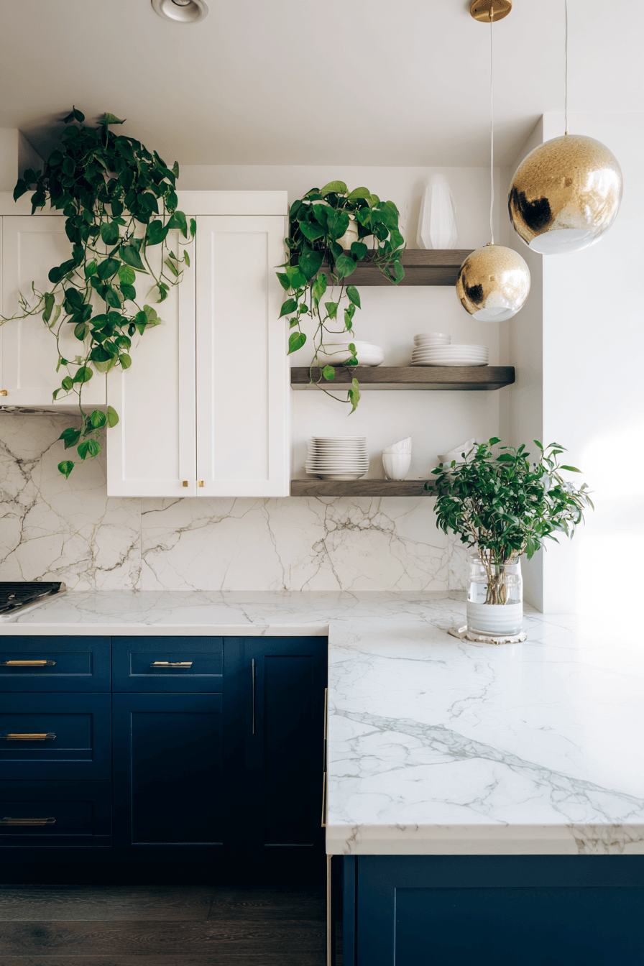
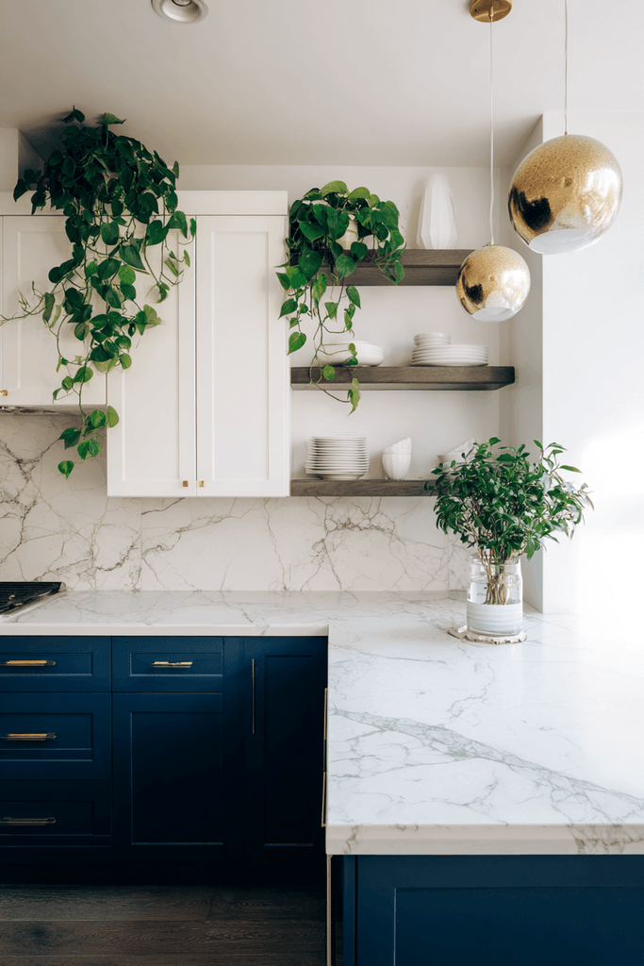
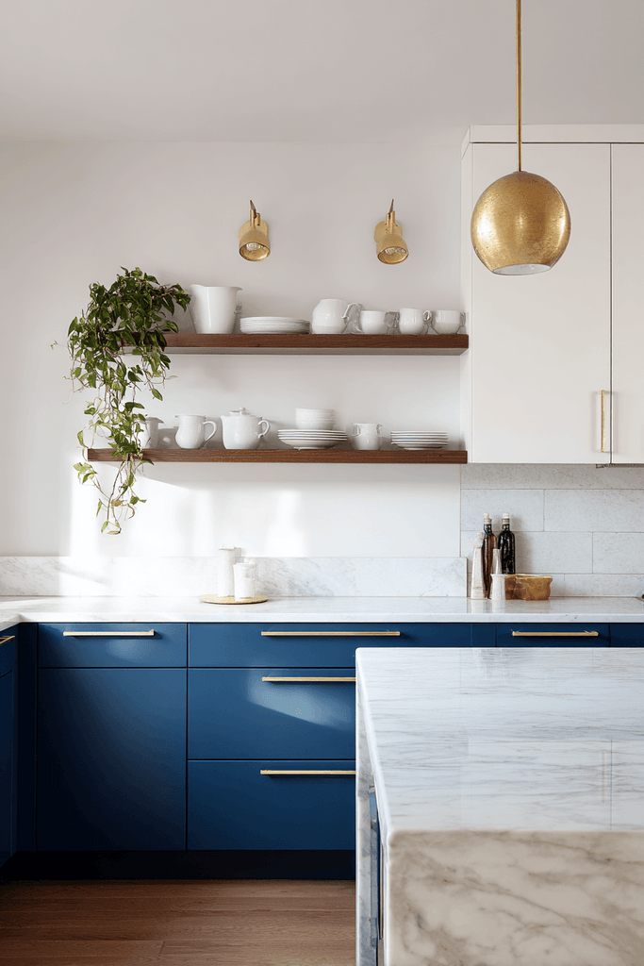
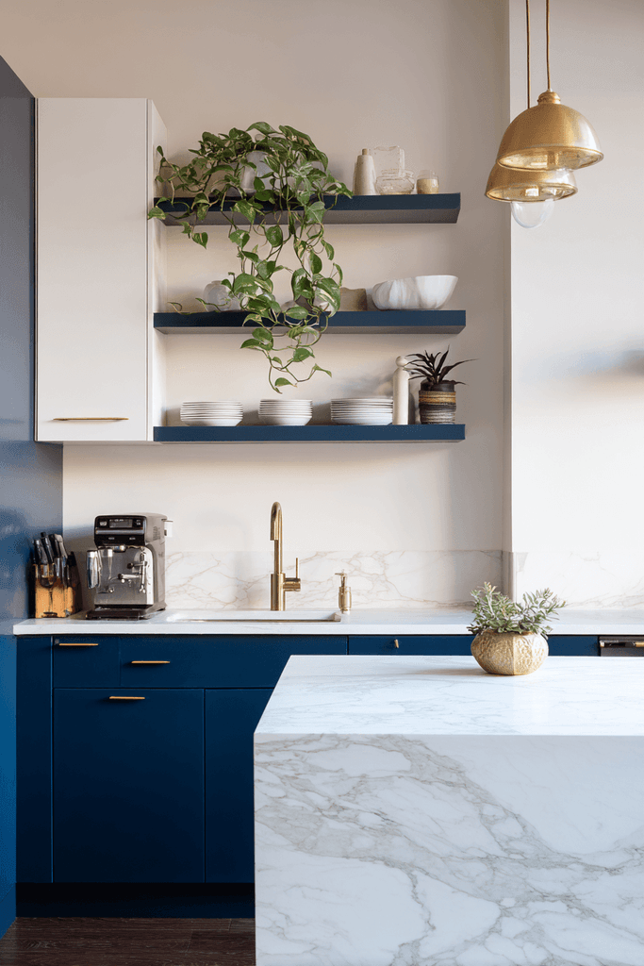
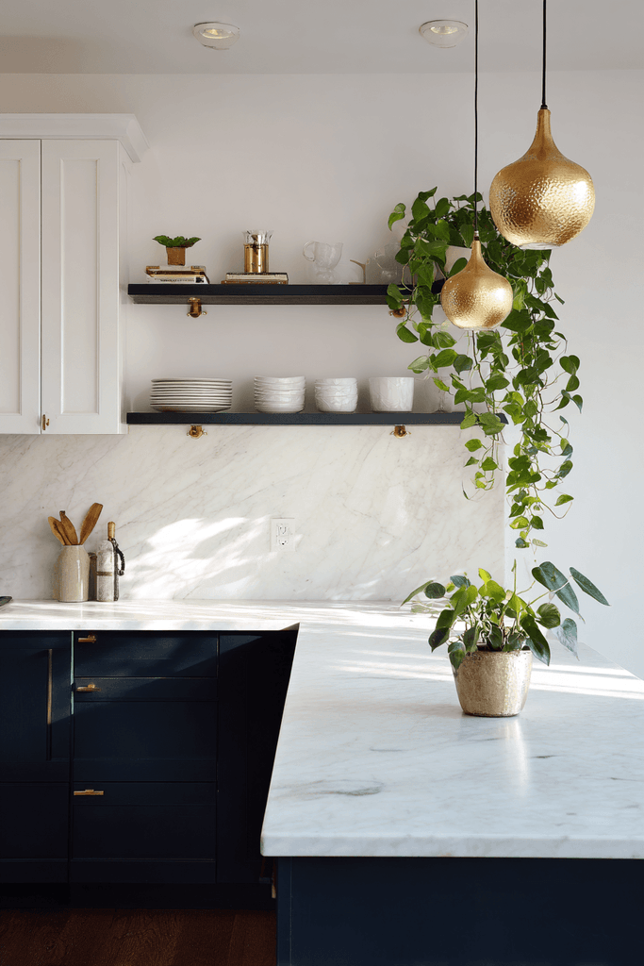
Rich, layered, and quietly dramatic, this kitchen rewards every glance with a new detail. Navy blue lower cabinets anchor the space with depth and confidence, while crisp white upper cabinets keep the composition breathing. The honed Calacatta marble countertop with its soft grey veining is a material statement of the highest order — tactile, luxurious, and utterly timeless. Brushed brass open shelf brackets introduce warmth and a hint of glamour, holding simple white dishware and a trailing pothos plant. Above the narrow island, warm pendant lights cast pools of golden light that accentuate the richness of the color and material palette.
Key Design Tips:
- Navy blue cabinetry works best when balanced by white or light-toned upper cabinets
- Honed marble has a softer, more matte finish than polished — ideal for kitchens with high daily use
- Brushed brass hardware and shelving brackets add warmth to cool, dark palettes
- Trailing plants on open shelves add life and movement to an otherwise structured composition
- Pendant lights above an island should be scaled to the island’s length — one per 60cm is a reliable rule
7. Shaker Cabinetry and Butcher Block with Farmhouse Sink
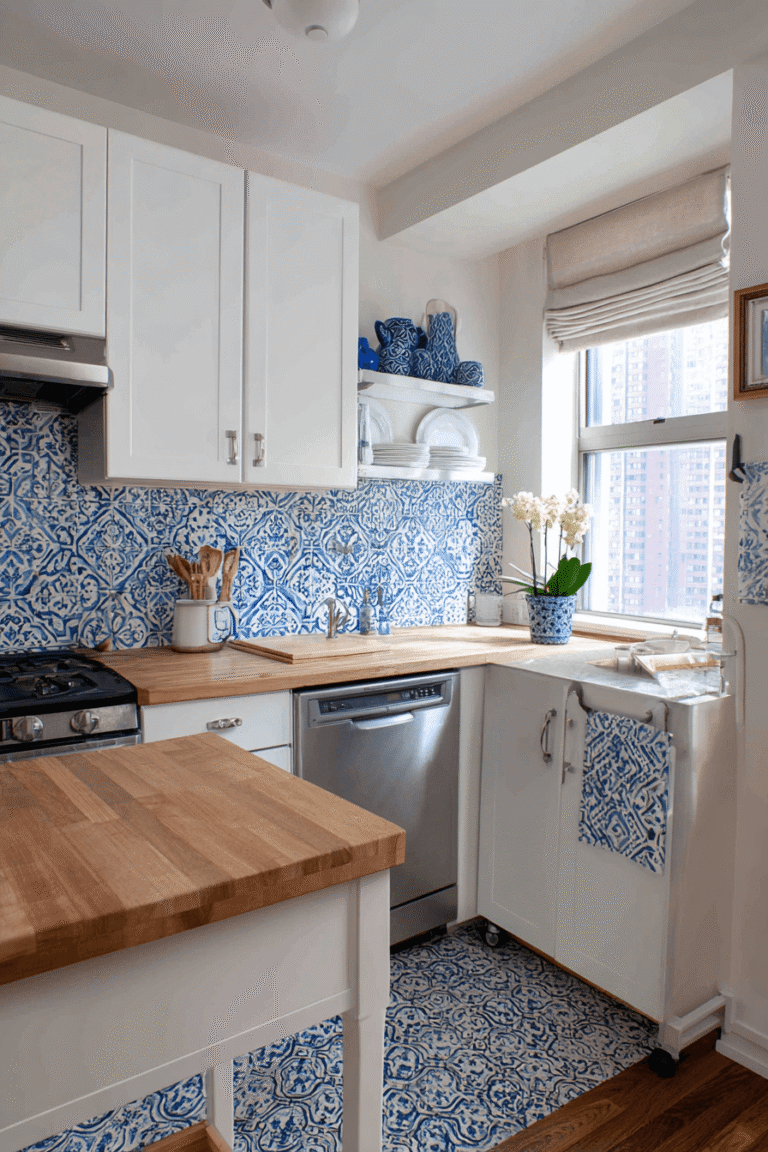
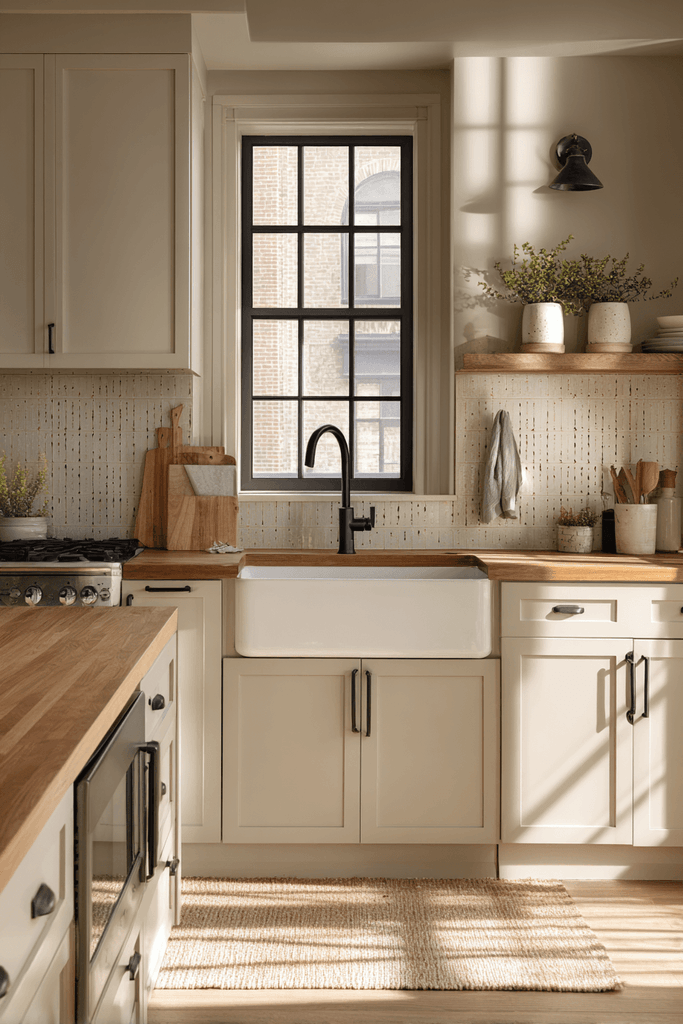
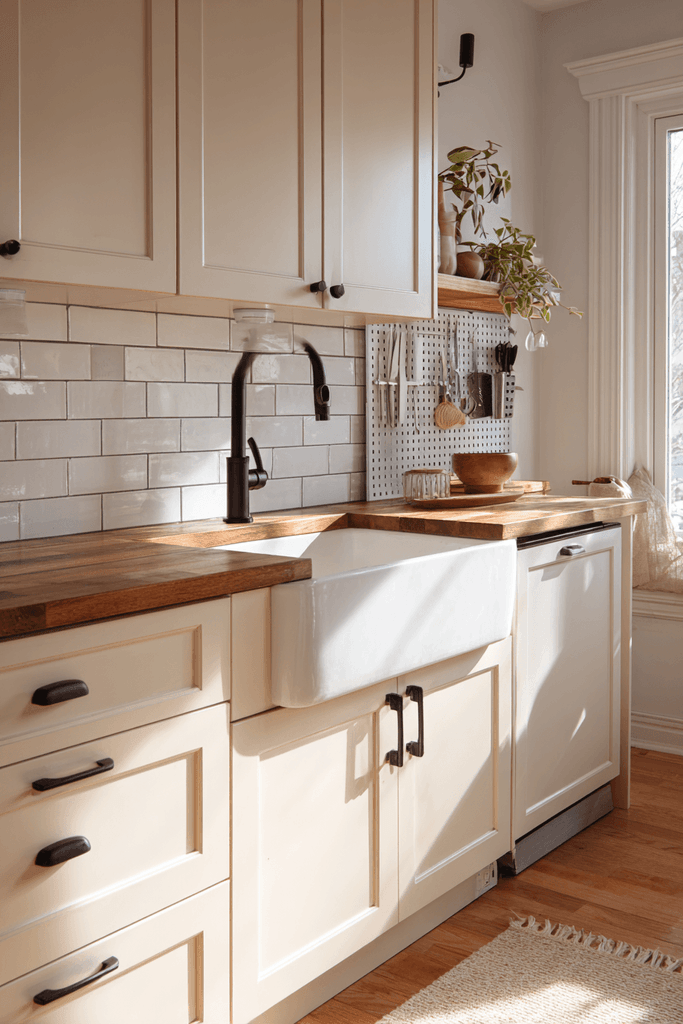
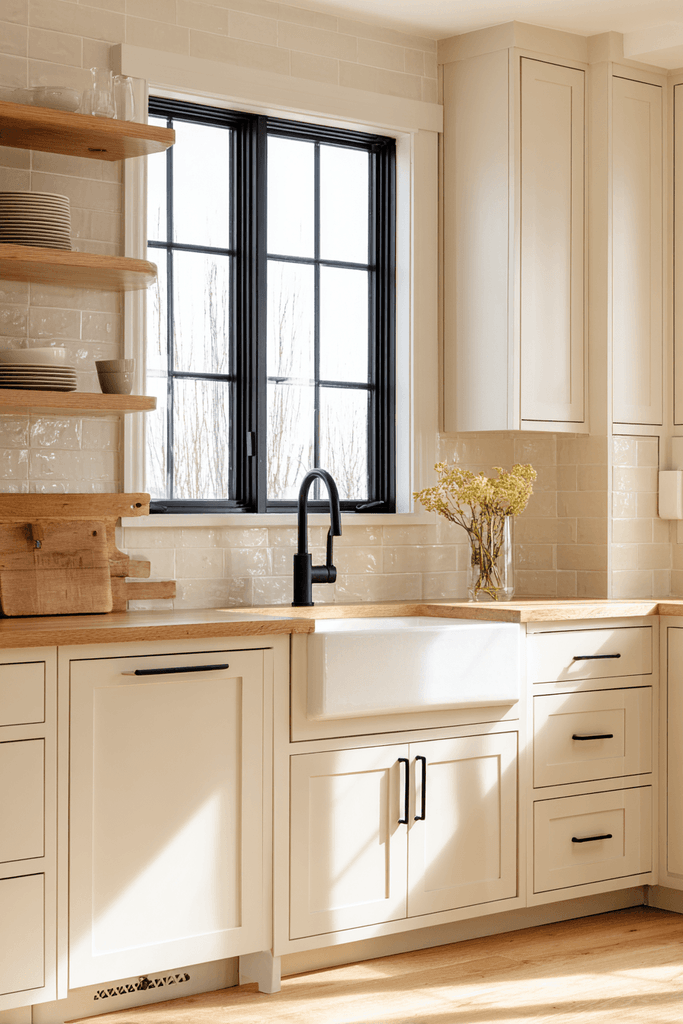
This kitchen speaks the language of warmth, practicality, and enduring family comfort. Shaker-style cabinetry in a warm off-white has a timeless, almost elemental simplicity that suits both classic and contemporary interiors. The light brown butcher block countertop section beside the sink introduces natural texture and a tactile richness that no engineered stone can replicate. The large apron farmhouse sink is an unmistakable design statement — generous in scale, deeply practical, and instantly characterful. A pegboard panel near the cooking zone solves the age-old storage problem with genuine wit, keeping tools visible and accessible without consuming precious drawer or cabinet space.
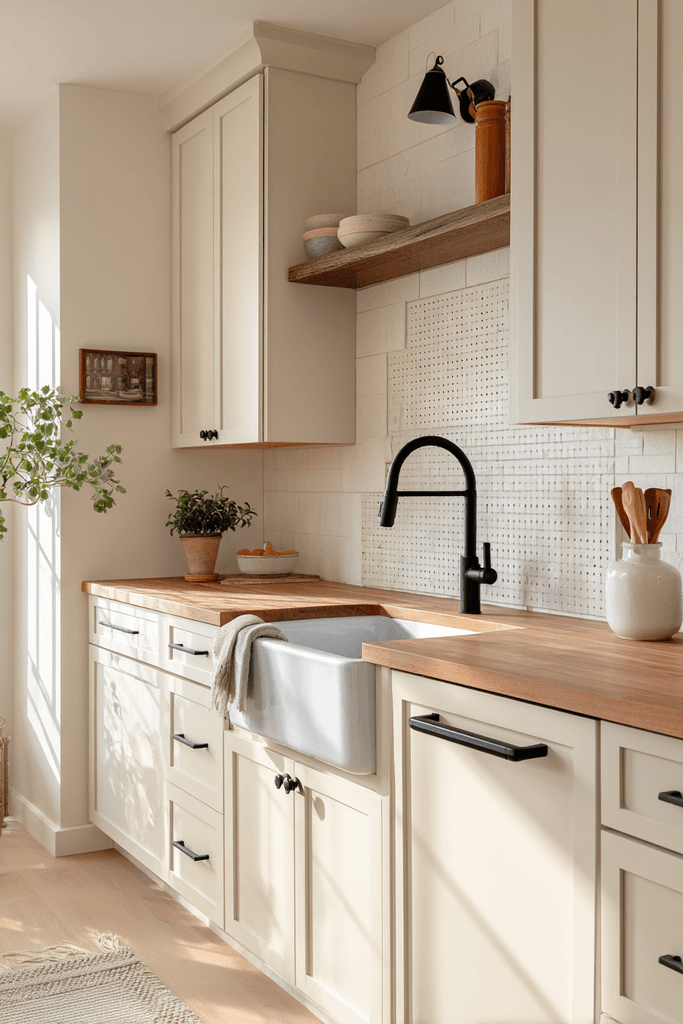
Key Design Tips:
- Shaker cabinetry is the most versatile door style — it bridges traditional and contemporary with ease
- Combine butcher block with stone or quartz countertops for variety without visual confusion
- A farmhouse sink is a high-impact, long-lasting investment that elevates any kitchen
- Pegboards are an underrated, highly flexible storage solution for busy cooking zones
- Golden hour light streaming through west-facing windows transforms a simple kitchen into something magical
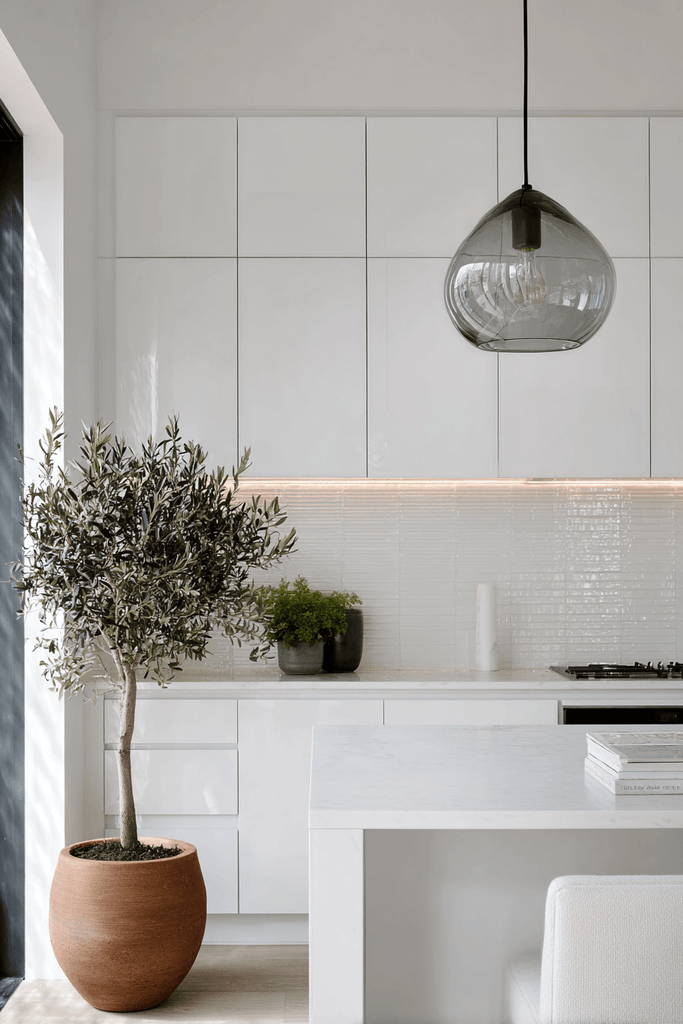
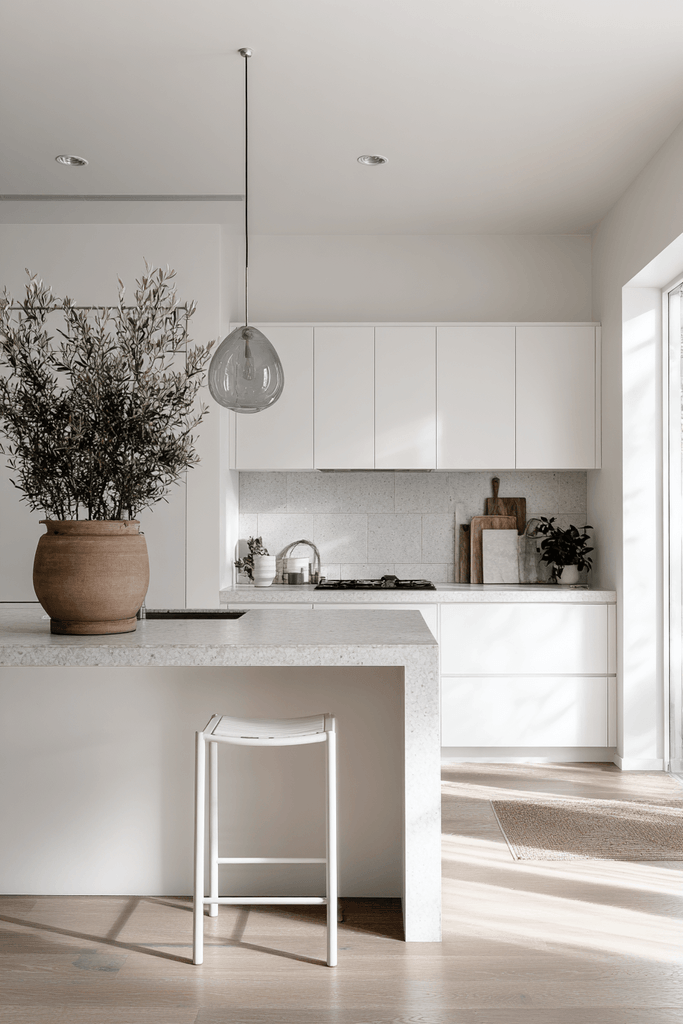
8. All-White Kitchen with Tonal Texture Play and Olive Tree Accent
White on white is not the absence of design — it is design at its most disciplined and refined. This kitchen achieves extraordinary depth through subtle textural variation: matte cabinet doors absorb light quietly, honed stone countertops offer a soft tactile surface, and gloss metro tile backsplash reflects and animates. A single smoked glass pendant light over the slim breakfast bar is the room’s one dramatic gesture — restrained, but unforgettable. The masterstroke is a potted olive tree in a terracotta planter, placed where it can be seen from the breakfast bar: a reminder that nature, even a single branch, transforms a room.
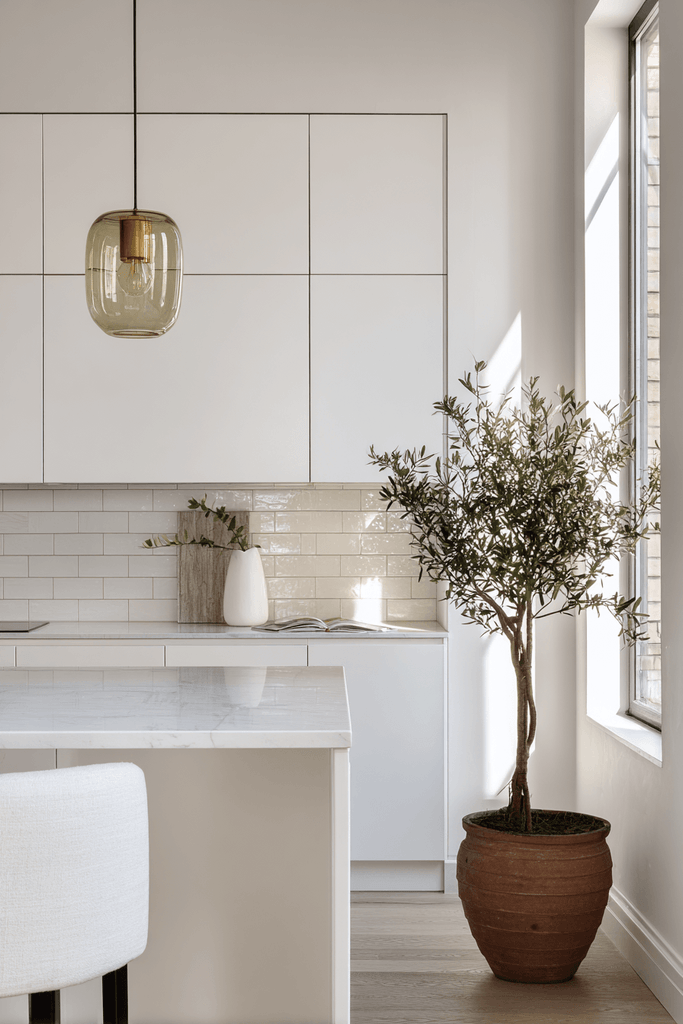
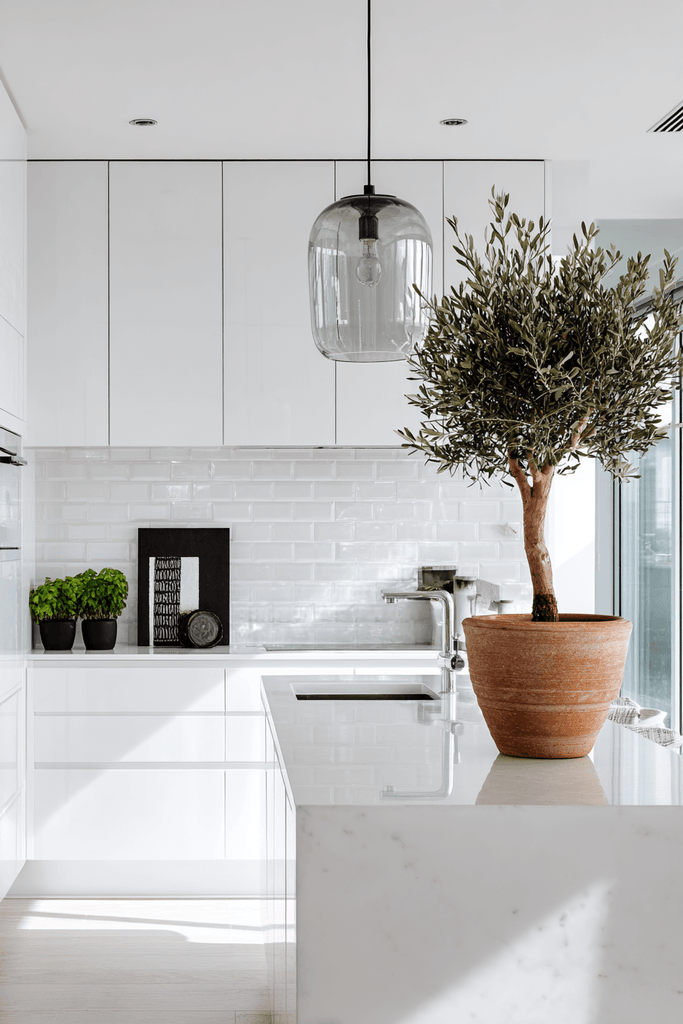
Key Design Tips:
- Build an all-white kitchen around textural variation rather than color contrast
- Smoked or tinted glass pendants add drama without introducing color
- A honed stone finish on countertops is more forgiving of daily wear than polished surfaces
- One living plant — particularly a sculptural olive tree — adds more character than a dozen decorative objects
- Keep window treatments minimal or absent in all-white kitchens to protect the luminosity
9. Floor-to-Ceiling Linen Cabinets with Pull-Out Pantry in a Studio
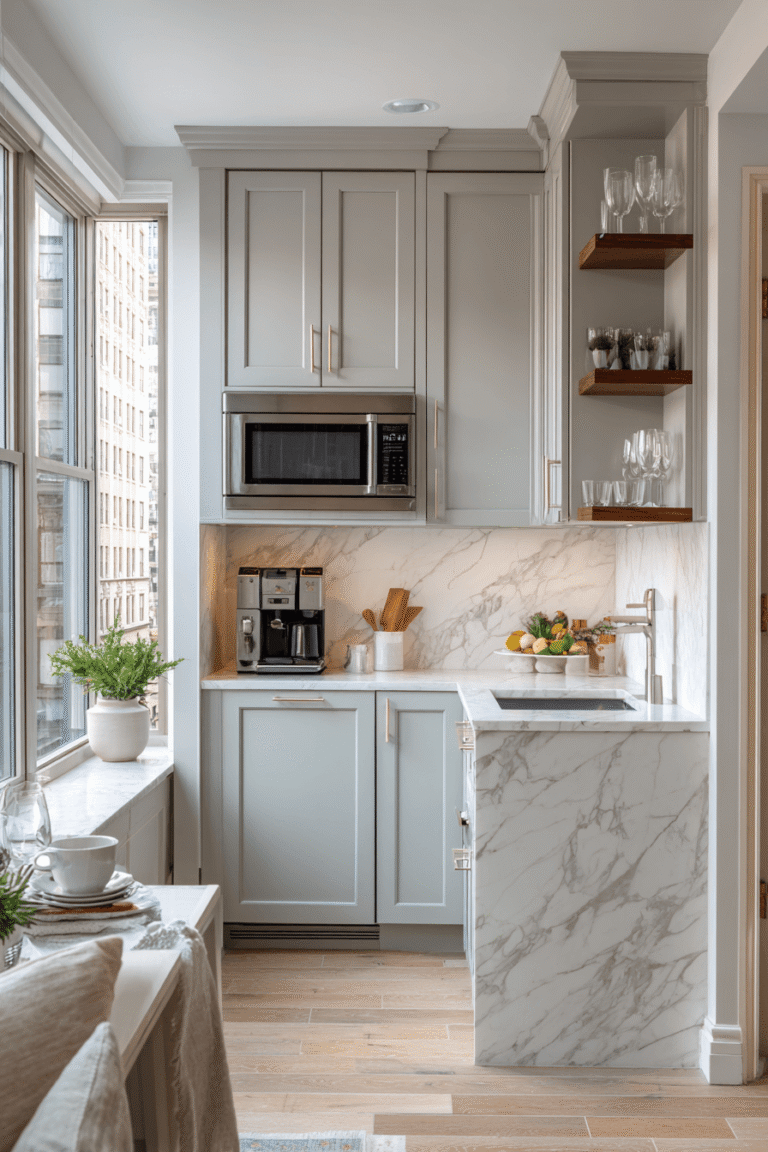
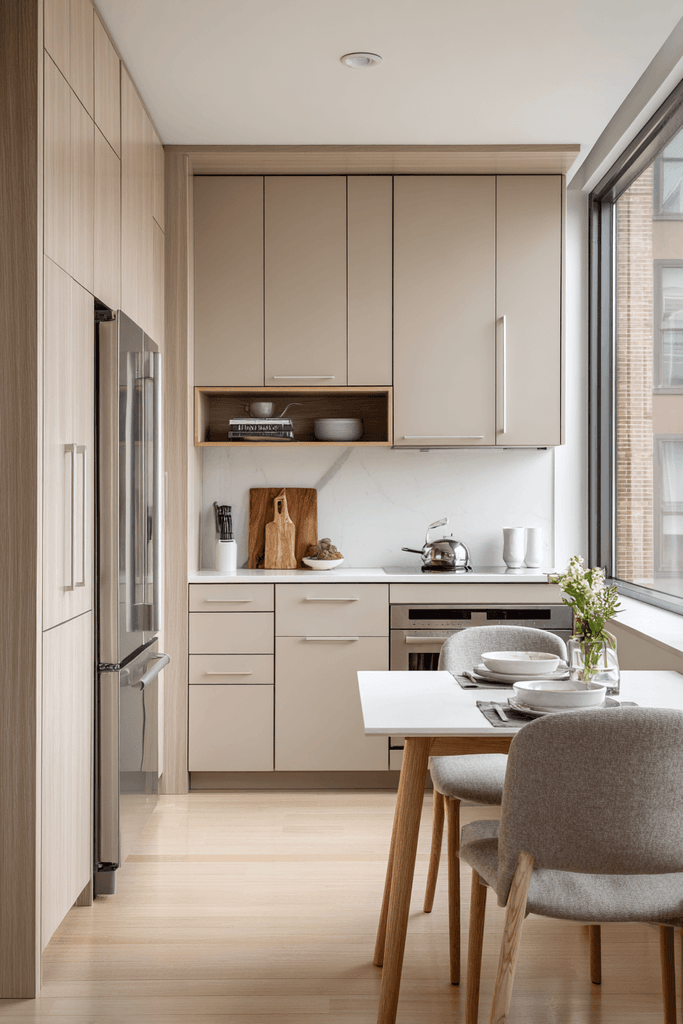
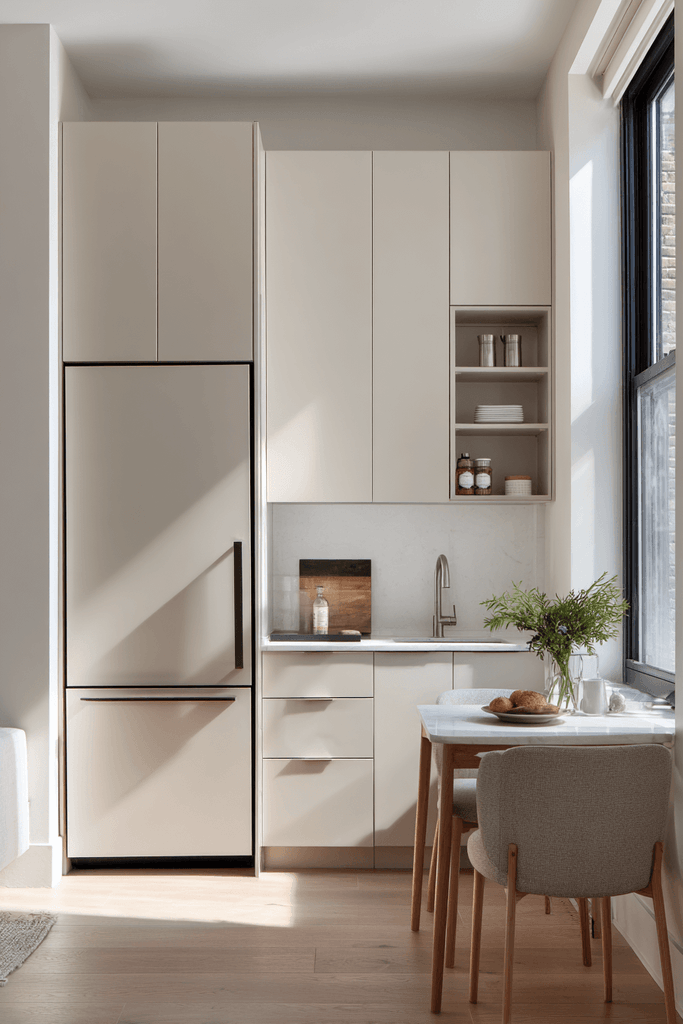
When square footage is scarce, vertical space becomes the designer’s most powerful tool. This kitchen makes the most of every centimeter with floor-to-ceiling cabinetry in a warm linen tone, creating a seamless wall of storage that reads as architecture rather than furniture. A flush pull-out pantry column beside the refrigerator is the kind of intelligent detail that makes a real difference to daily life. Thin-profile light quartz countertops extend into a small dining ledge for two — a stroke of planning genius that eliminates the need for a separate dining surface entirely. Morning light through a single window is all that is needed to make this compact kitchen feel generous, warm, and complete.
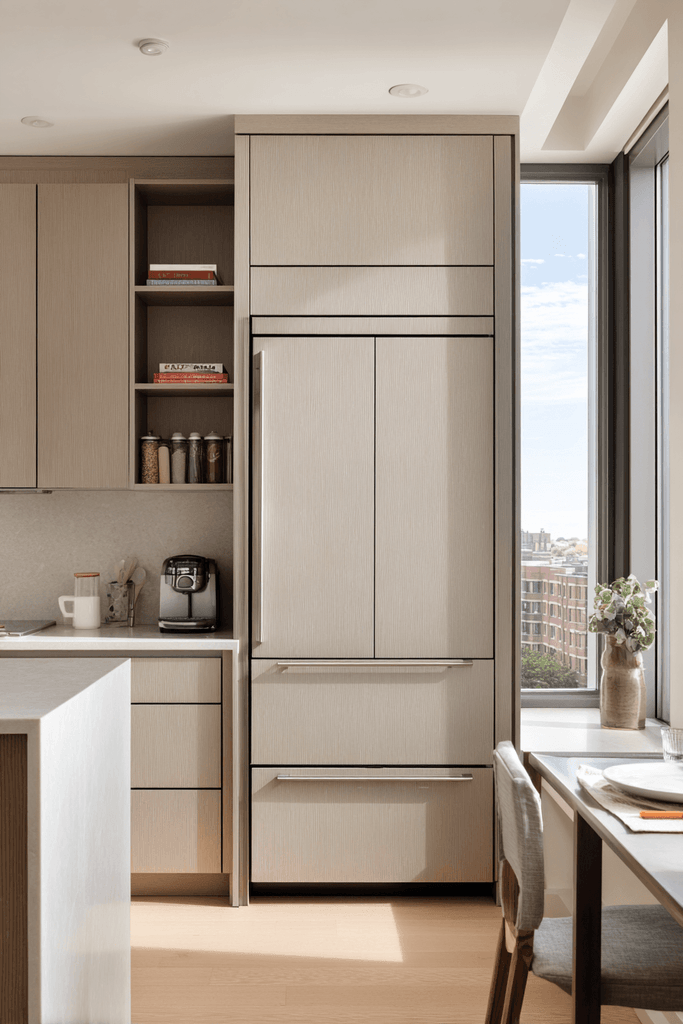
Key Design Tips:
- Floor-to-ceiling cabinetry in a single tone maximizes storage while maintaining visual calm
- A pull-out pantry column is the single most efficient storage upgrade in a compact kitchen
- Extend countertops into a dining ledge to eliminate the need for a separate table
- Linen and warm neutral tones are more forgiving and livable than stark white in small spaces
- A single well-positioned window is often more valuable than multiple smaller ones
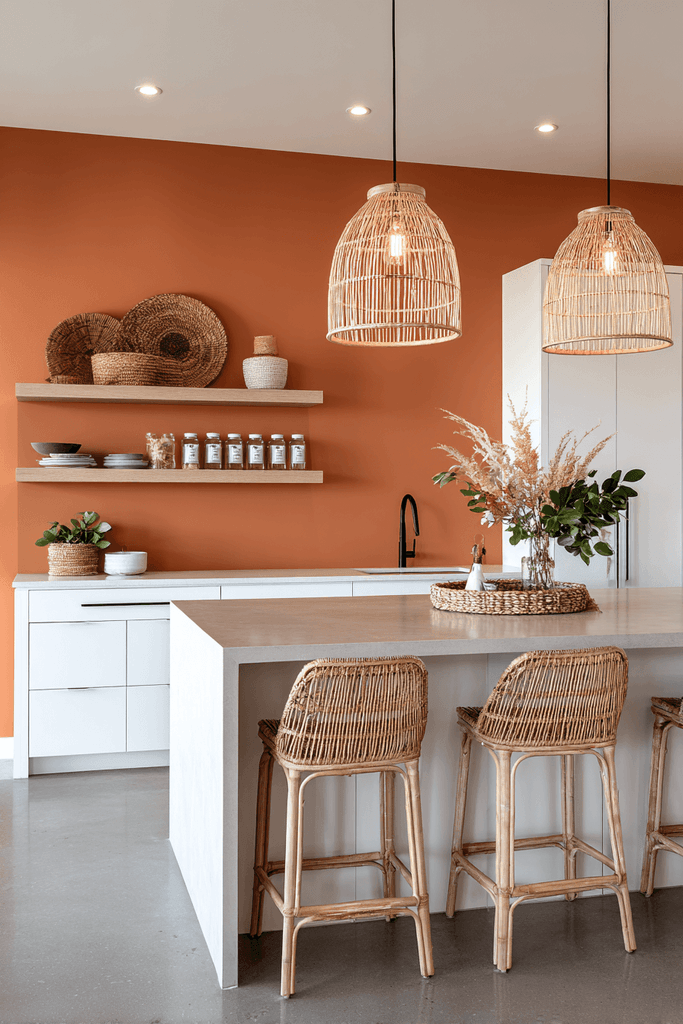
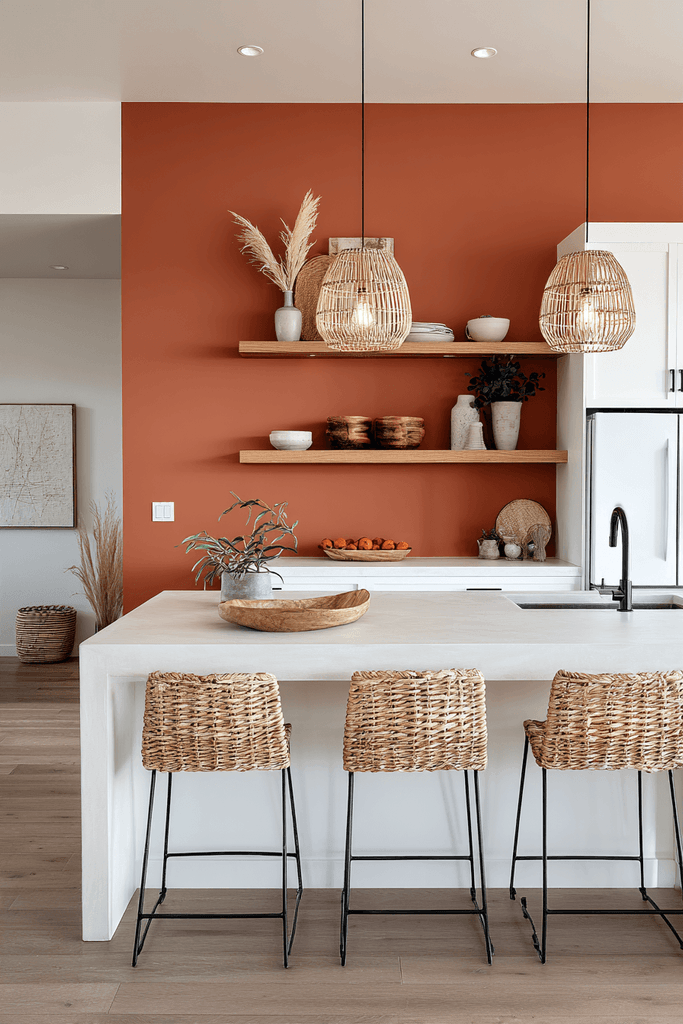
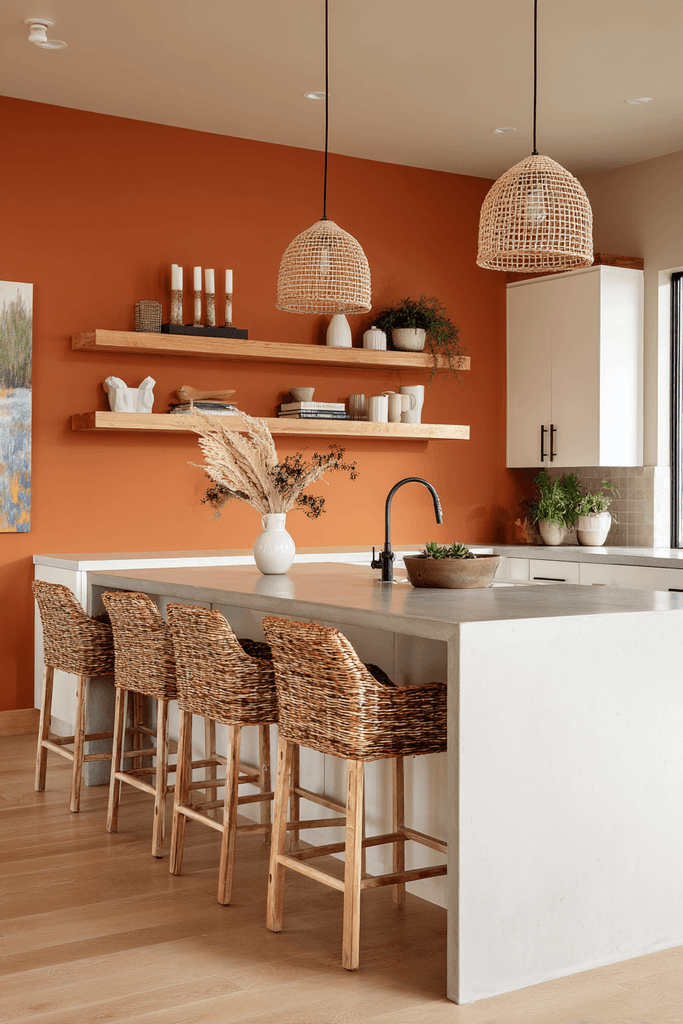
10. Terracotta Accent Wall with White Cabinetry, Concrete Counters, and Rattan Stools
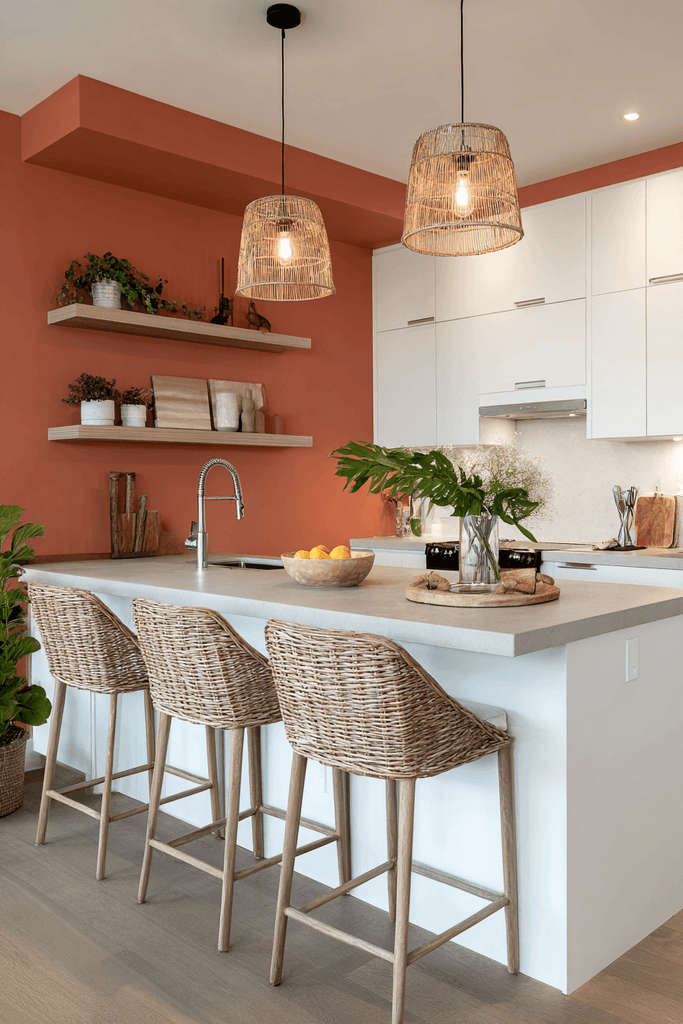
The final design in this collection is the most expressive — a kitchen that celebrates personality without sacrificing simplicity. A bold terracotta accent wall behind open shelving creates a warm, earthy backdrop that makes every object placed against it look considered and beautiful. Flat-front white cabinetry and a poured concrete countertop keep the framework clean and contemporary, allowing the terracotta to do the emotional heavy lifting. Woven rattan bar stools at the white island introduce natural texture that echoes the earthiness of the wall without mimicking it. Above, Edison-style pendant lights cast a honeyed glow that makes the entire room feel like an invitation.
Key Design Tips:
- A single terracotta or warm-toned accent wall can transform a neutral kitchen into something deeply personal
- Pair earthy accent walls with white cabinetry to prevent the palette from feeling heavy
- Concrete countertops work beautifully in both industrial and warm-toned, organic kitchens
- Rattan and woven textures bridge natural and modern aesthetics with remarkable ease
- Edison bulb pendants are best used in spaces with warm palettes — they amplify the coziness exponentially
Why These Simple Modern Kitchen Designs Are the Best
Across all ten of these designs, a consistent philosophy emerges: purposeful simplicity always wins. Each kitchen draws its power not from excess, but from the intelligent selection of materials, proportions, and light. Whether it is the clean lines of a handleless white kitchen, the layered richness of navy and Calacatta marble, or the expressive warmth of terracotta and concrete, every design proves that a simple modern kitchen is never boring — it is, in fact, the most exciting canvas in the home. These kitchens excel because they balance contemporary kitchen design principles with real-world livability. They incorporate minimalist kitchen ideas, functional kitchen layouts, modern kitchen cabinetry, and kitchen color schemes that remain relevant season after season. From small modern kitchen solutions and galley kitchen design to open-concept kitchen layouts and kitchen island ideas, the range covered here reflects the true diversity of modern living. They demonstrate that the best kitchen renovation ideas are those grounded in clarity, quality materials, and a deep understanding of how people actually use their kitchens every single day.
Conclusion
A simple modern kitchen is one of the most rewarding spaces to design, because its constraints are also its greatest strengths. The discipline of minimalism, the focus on quality over quantity, and the respect for natural light and honest materials all combine to produce kitchens that are not only beautiful to look at but genuinely pleasurable to live with. Whether you are drawn to the quiet elegance of an all-white palette, the grounded warmth of wood veneer, or the bold character of navy and terracotta, the ten designs in this article offer a starting point for your own creative journey. Take the ideas that resonate, adapt the tips that suit your space, and trust that a thoughtfully designed kitchen — however simple — will reward you with beauty and function every single day.