10 Timeless Kitchen Standard Designs That Define Functional Beauty
The kitchen is the heartbeat of every home — a space where practicality meets personality, and where thoughtful design can transform daily routines into genuinely enjoyable experiences. Whether you’re building from the ground up or refreshing an existing layout, understanding what constitutes a kitchen standard is the foundation of every successful design decision. From cabinetry heights and workflow triangles to material choices and lighting strategies, the principles behind a well-planned kitchen are both universal and deeply personal. This article explores ten standout kitchen concepts — each rooted in residential standards — to help you find the design language that speaks to your lifestyle, your space, and your vision for the ultimate functional kitchen.
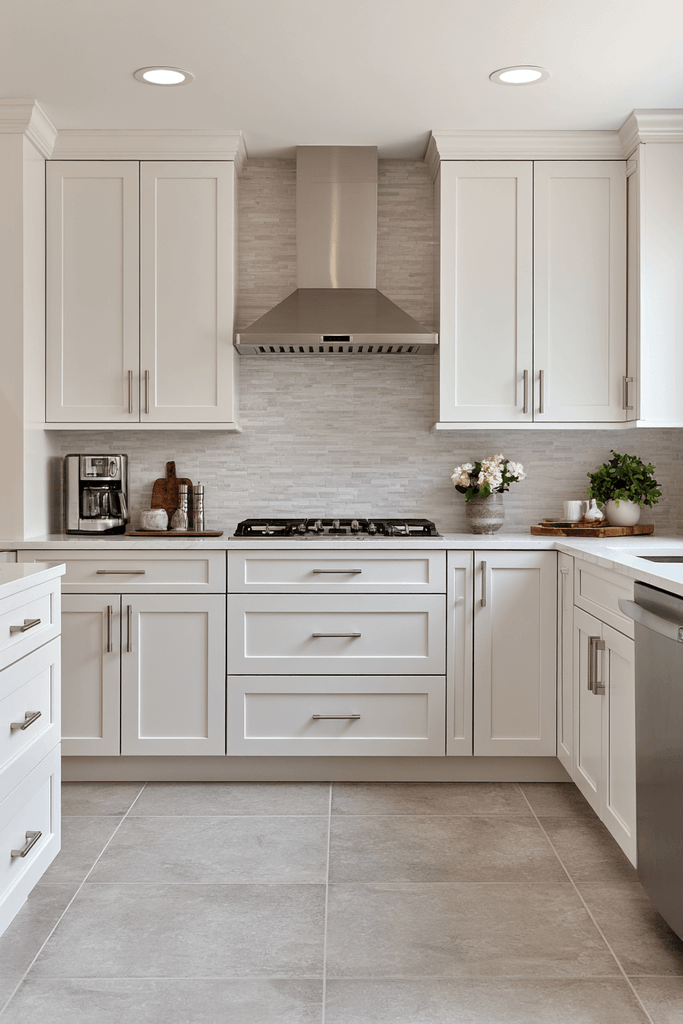
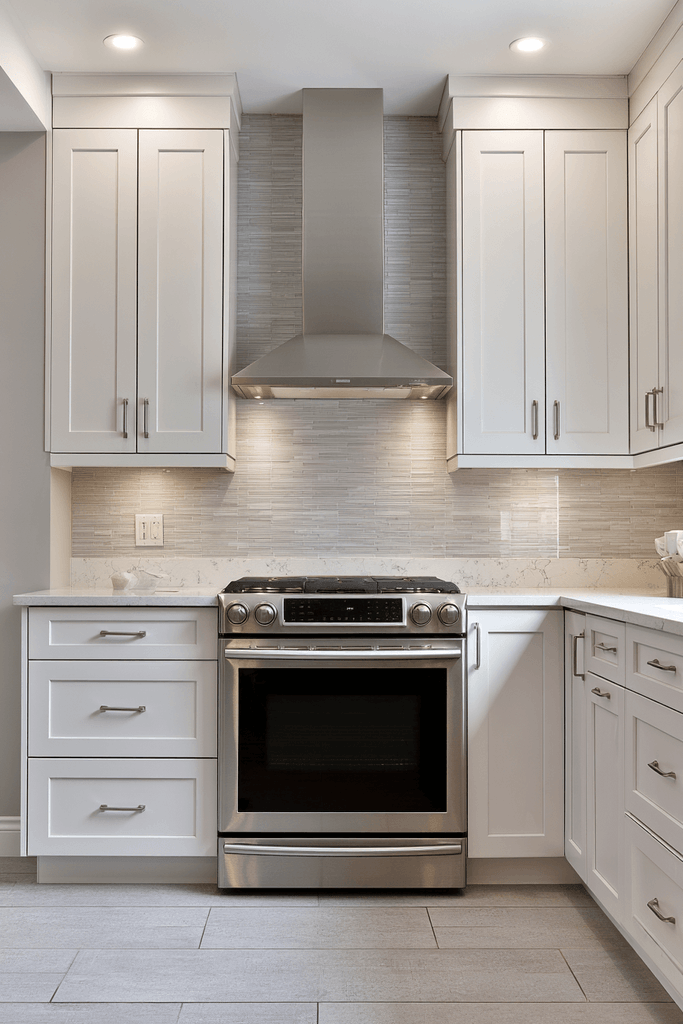
1. The Classic White Shaker Kitchen: The Gold Standard of Practical Design
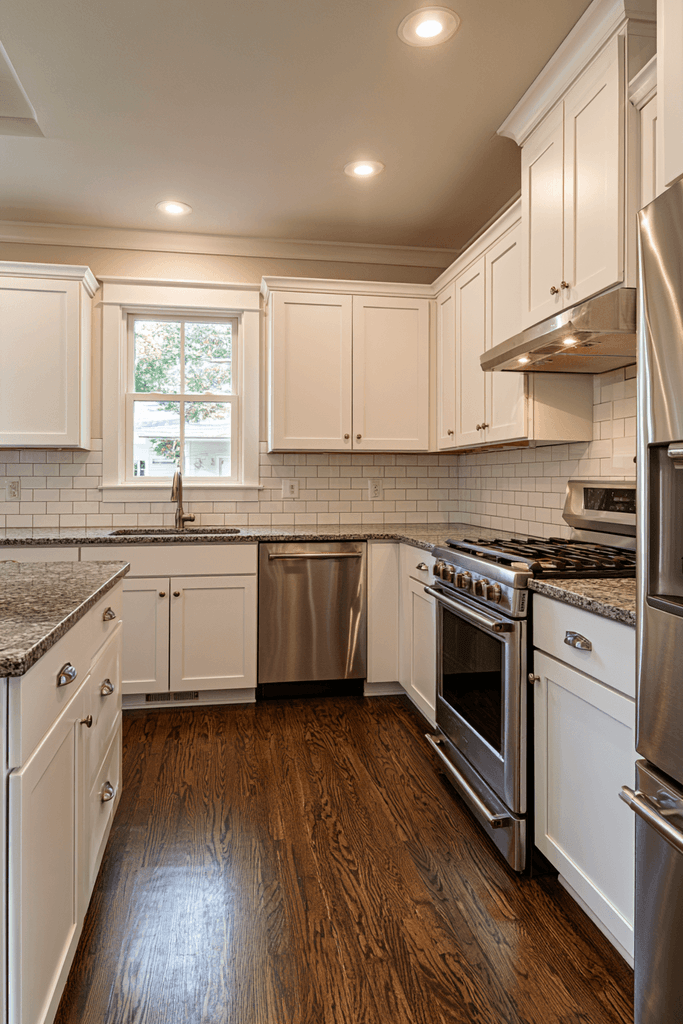
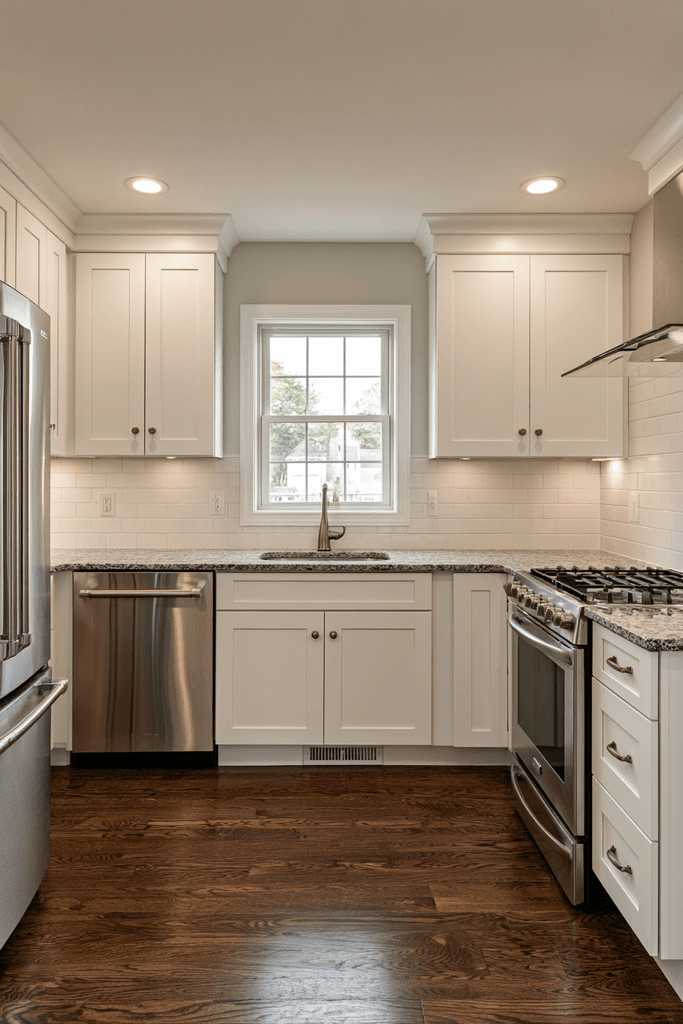
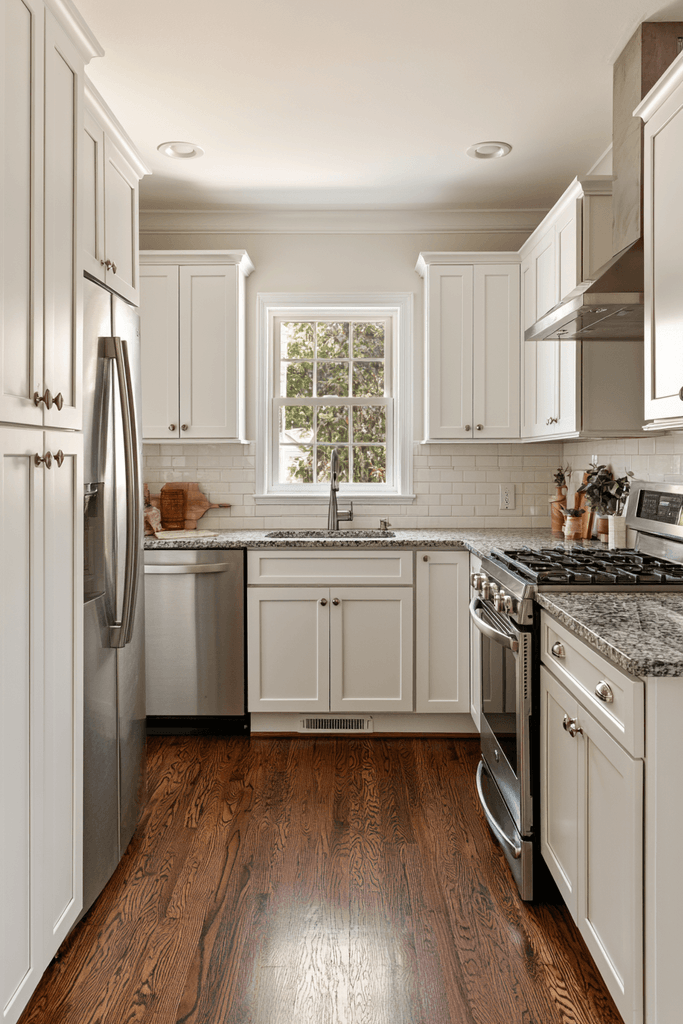
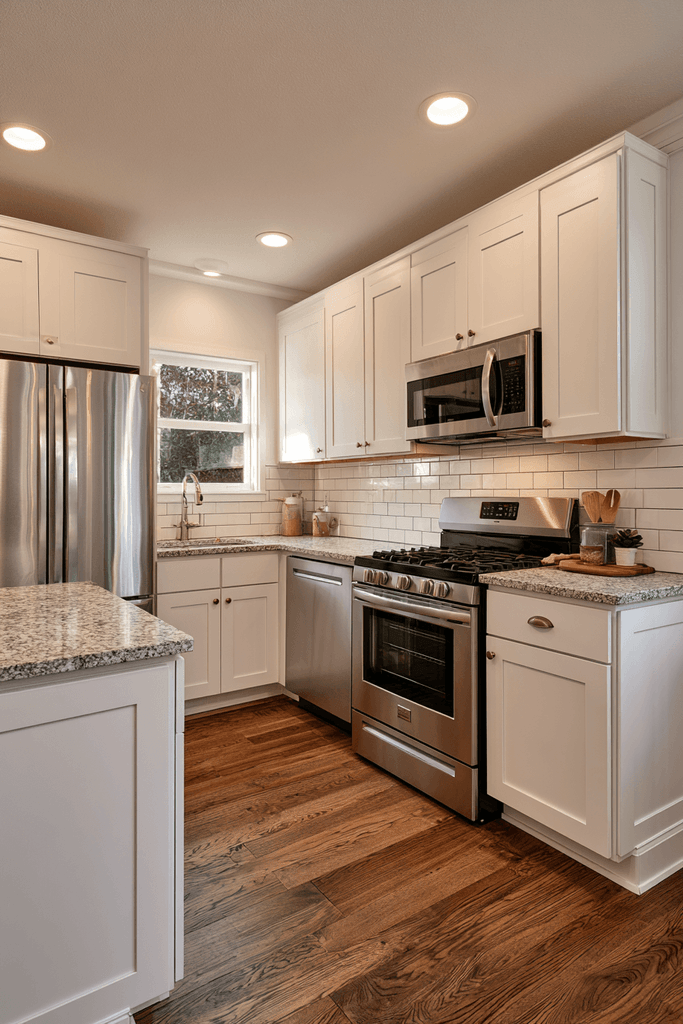
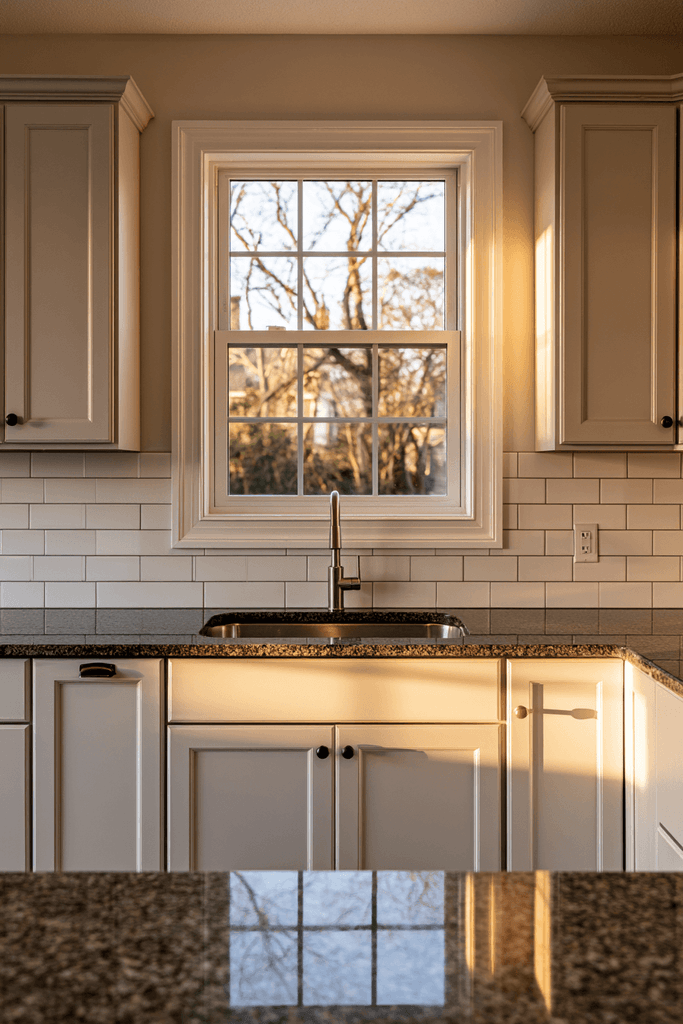
Few kitchen styles have proven as enduringly popular as the classic white Shaker cabinet kitchen, and for good reason. This design opens with crisp white recessed-panel cabinet doors paired with brushed nickel hardware — a combination that feels both timeless and immediately welcoming. Speckled grey granite countertops anchor the space with natural elegance, while a full stainless steel appliance package — built-in refrigerator, four-burner gas range, and dishwasher — delivers the kind of reliable performance that serious cooks demand. A white subway tile backsplash stretches cleanly between cabinet runs, completing the look with unfussy sophistication. Natural daylight pours in from a window positioned above the sink, illuminating every surface and reinforcing the clean, airy character of the room.
Key Design Tips:
- Choose brushed nickel or matte black hardware to complement white Shaker doors without overpowering them.
- Opt for speckled or veined granite to introduce subtle visual texture against clean white cabinetry.
- Position the sink under a window to maximize natural light in the primary workspace.
- Keep the backsplash simple — classic subway tile in a brick pattern never goes out of style.
2. The L-Shaped Layout: A Standard That Works Every Time
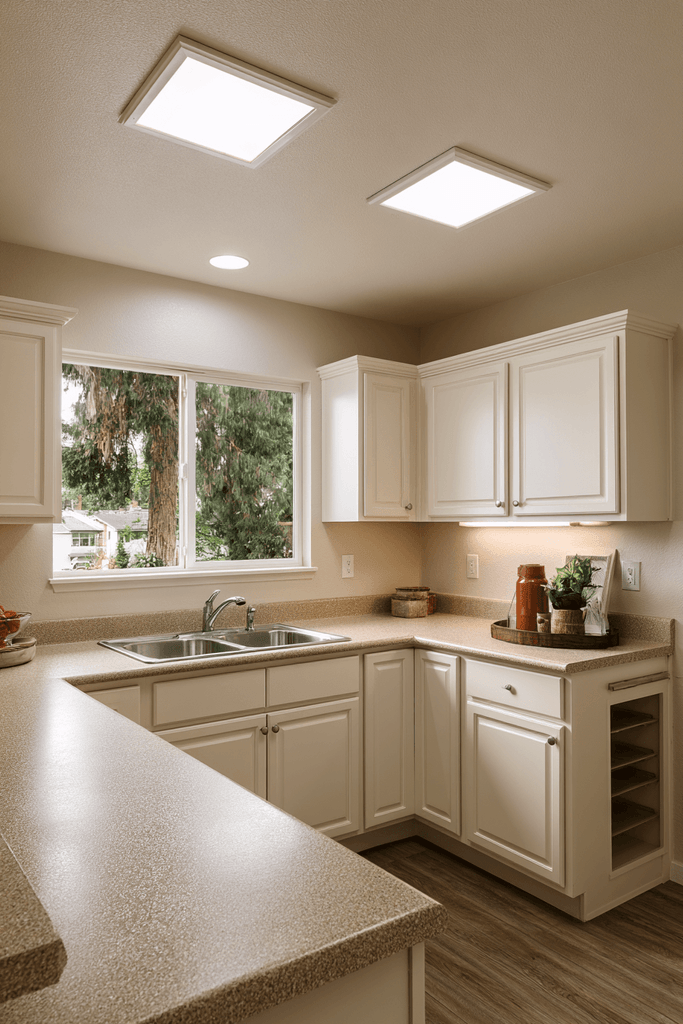
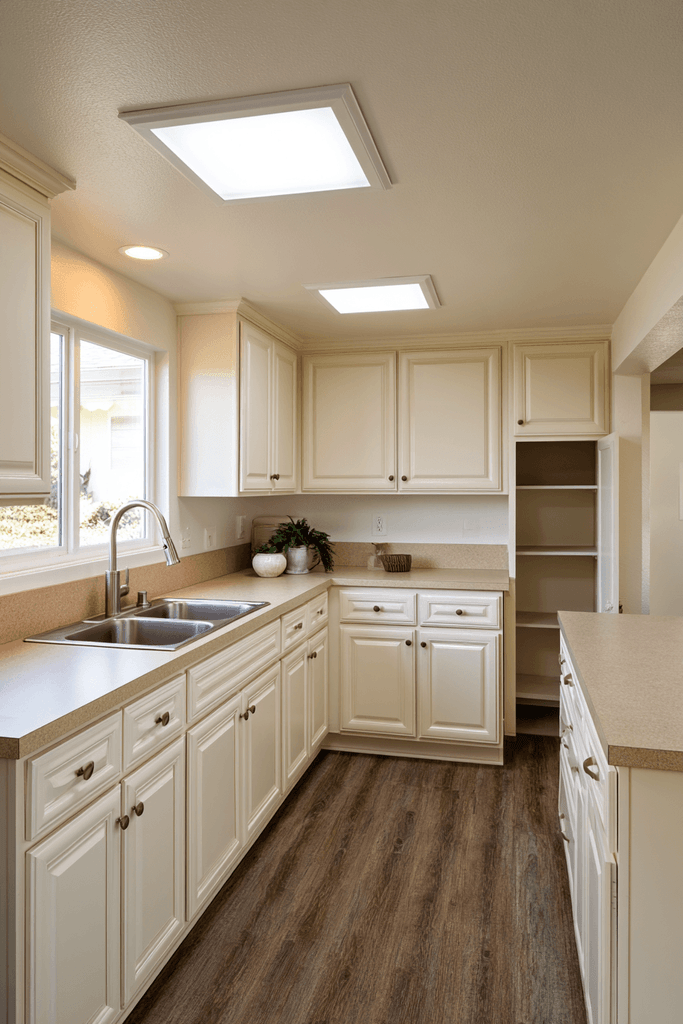
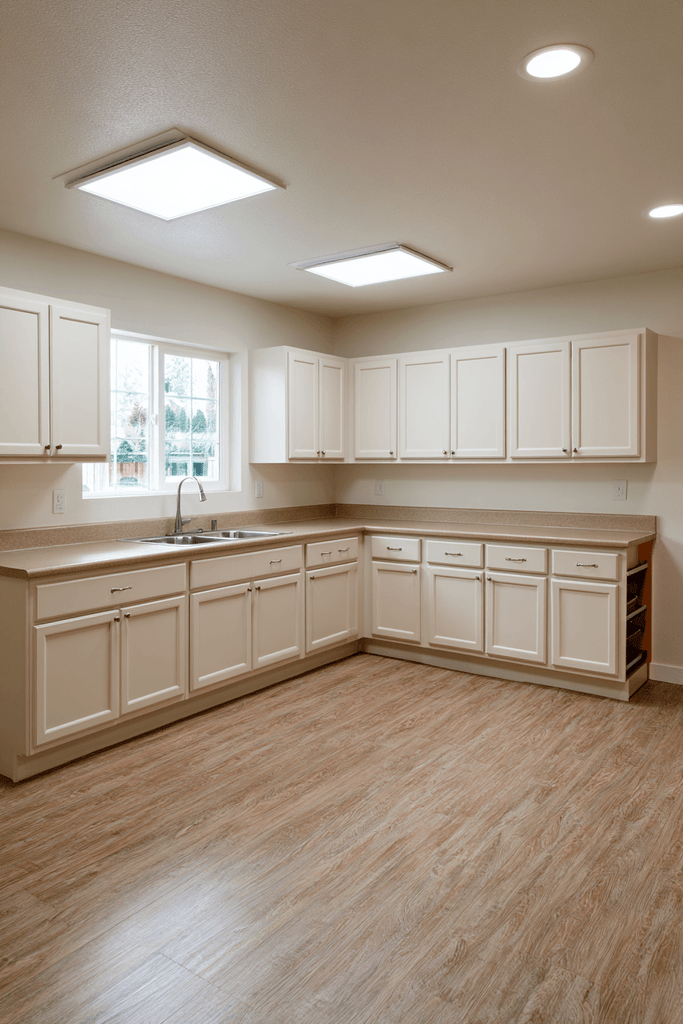
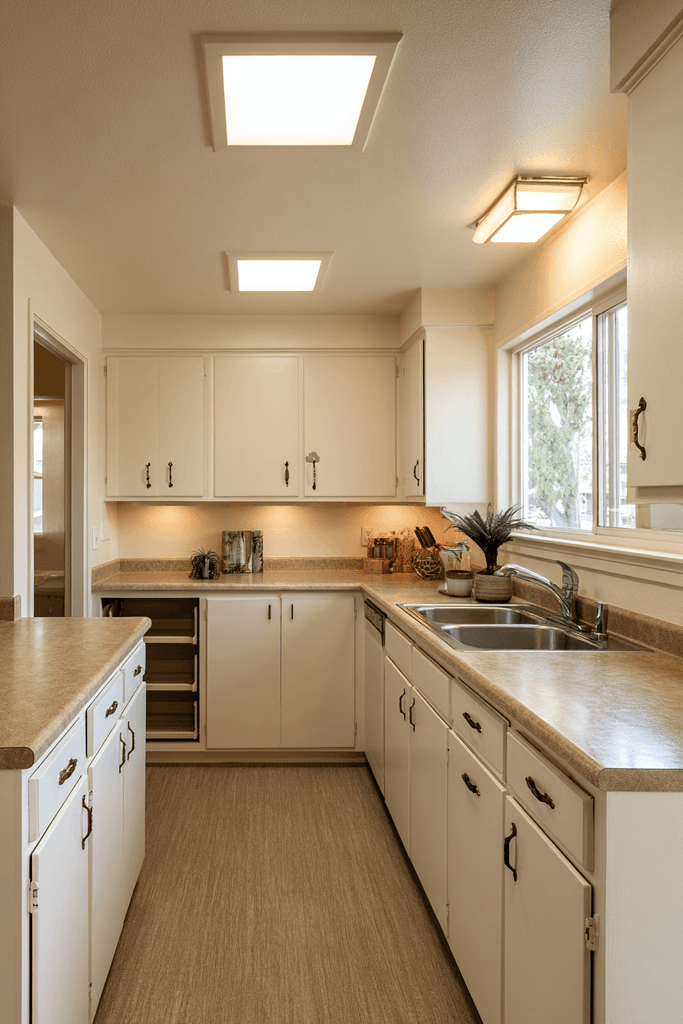
The L-shaped kitchen configuration is one of the most practical and widely adopted floor plans in residential design, and this interpretation showcases exactly why. Warm off-white upper and lower cabinetry creates a soft, livable atmosphere, while laminate countertops in a neutral beige tone offer durable, budget-conscious workspace. A stainless steel double-basin sink sits comfortably under a window, and a well-organized pull-out pantry cabinet at the end of the cabinet run adds serious storage efficiency. Overhead fluorescent lighting panels provide even, consistent task illumination across the full workspace — a practical choice that prioritizes function without sacrificing comfort.
Key Design Tips:
- Use the corner of the L-shape to house a lazy Susan or pull-out cabinet for maximum accessibility.
- Select laminate countertops in warm neutrals for a cohesive, easy-to-maintain look.
- Install a pull-out pantry at the end of the cabinet run to keep dry goods organized and accessible.
- Ensure overhead lighting covers the full counter length to eliminate shadowed work zones.
3. Maple Cabinetry and Quartz Countertops: Proportional Perfection
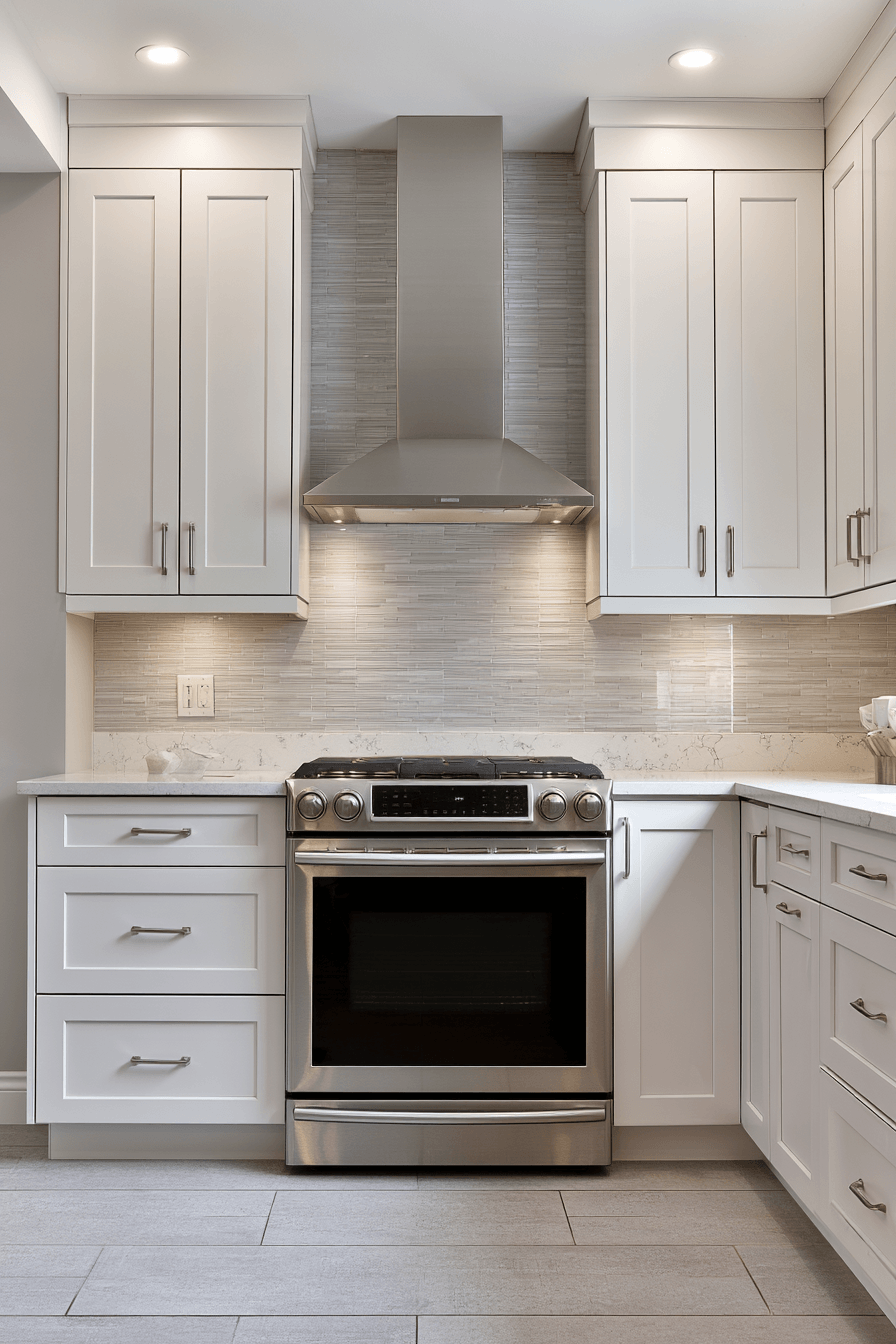
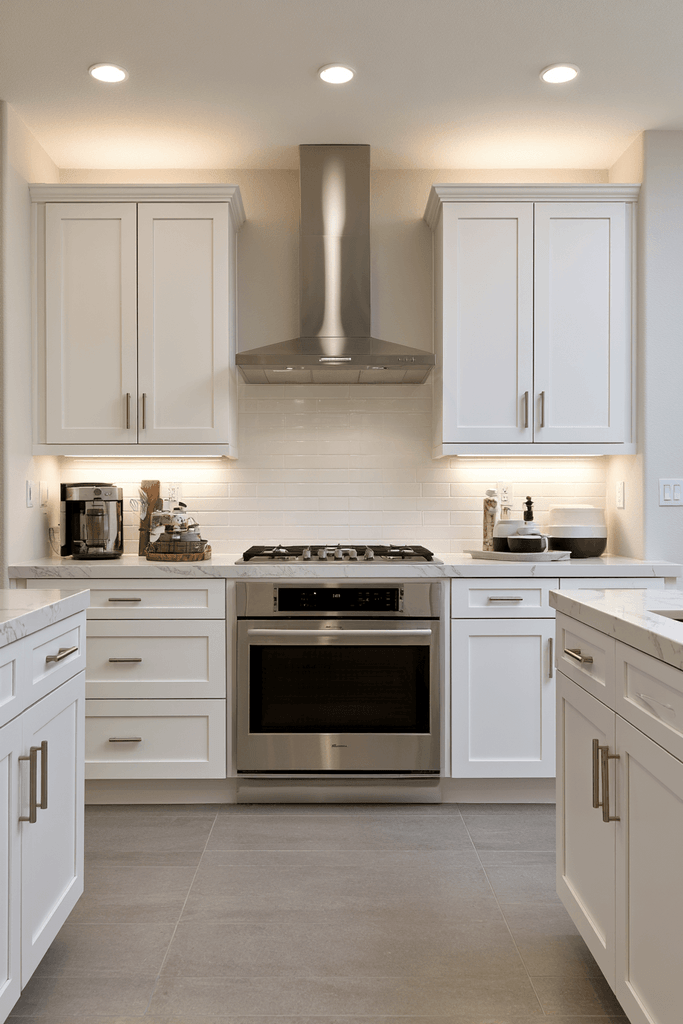
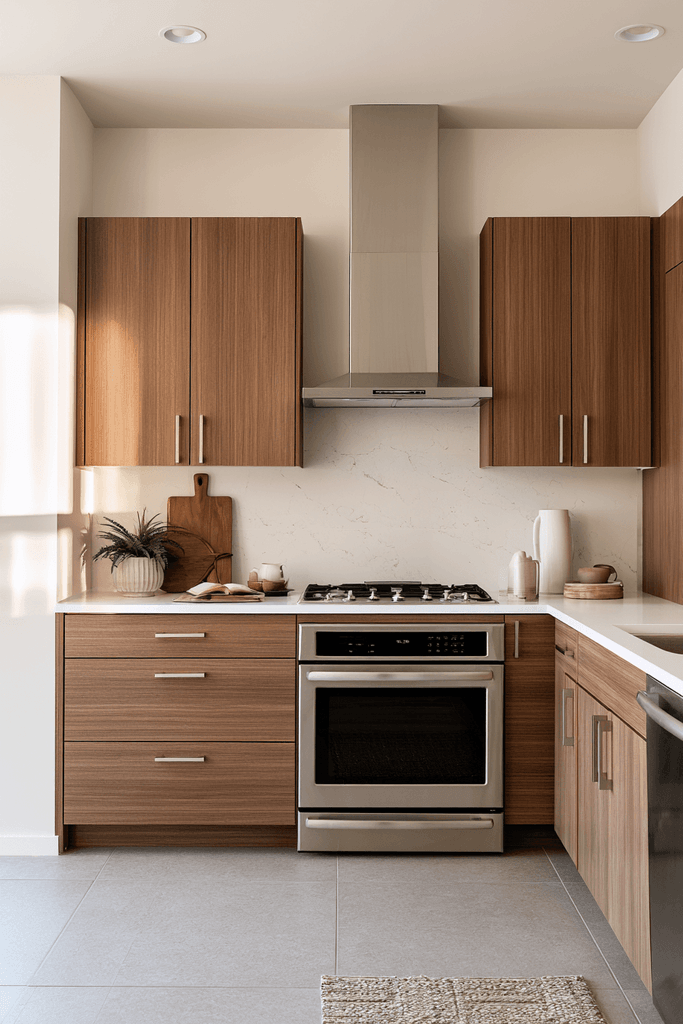
This kitchen hits every residential specification benchmark with precision. Flat-front maple cabinets in a natural finish run at standard 36-inch upper and lower heights, fitted with satin nickel pulls that complement the warm wood tone beautifully. Quartz countertops in warm white with subtle grey veining bring softness and durability to the workspace, while a 30-inch stainless steel range hood anchors the cooking zone visually. Light warm-grey ceramic floor tiles ground the entire composition. The classic workflow triangle — refrigerator, sink, cooktop — is optimally positioned, making this kitchen as efficient to work in as it is pleasant to look at.
Key Design Tips:
- Stick to the standard workflow triangle to ensure efficient movement between the refrigerator, sink, and stove.
- Pair warm wood cabinetry with warm white quartz for a cohesive, inviting material palette.
- Choose a range hood proportional to your cooktop width — 30 inches for a standard range is the reliable rule.
- Use light-toned ceramic tile flooring to visually expand narrower kitchen spaces.
4. The Galley Kitchen: Efficiency Elevated
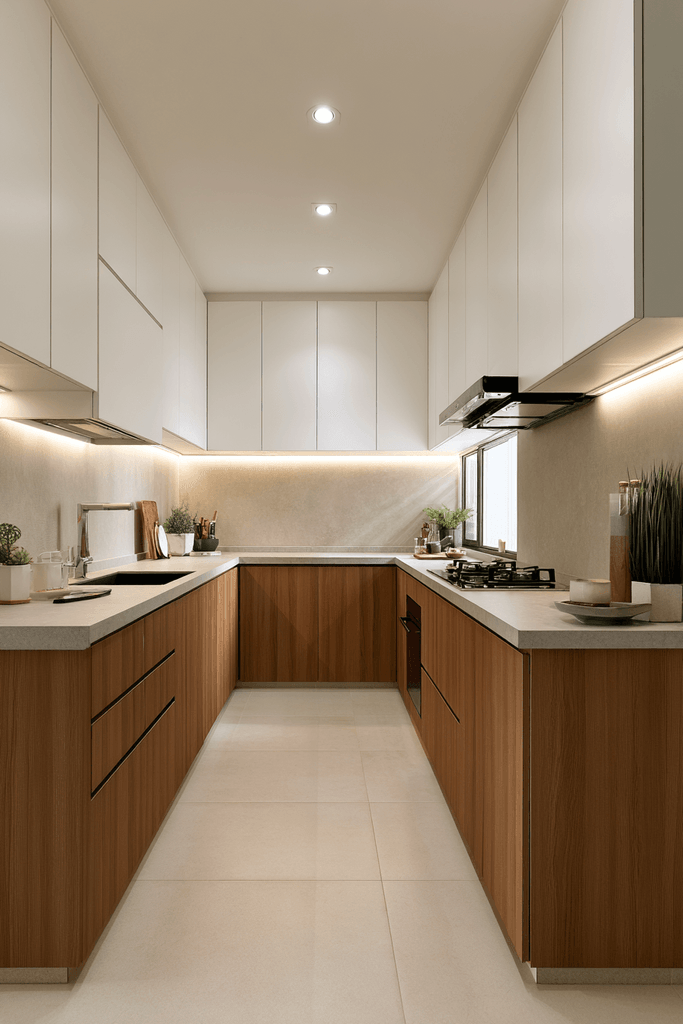
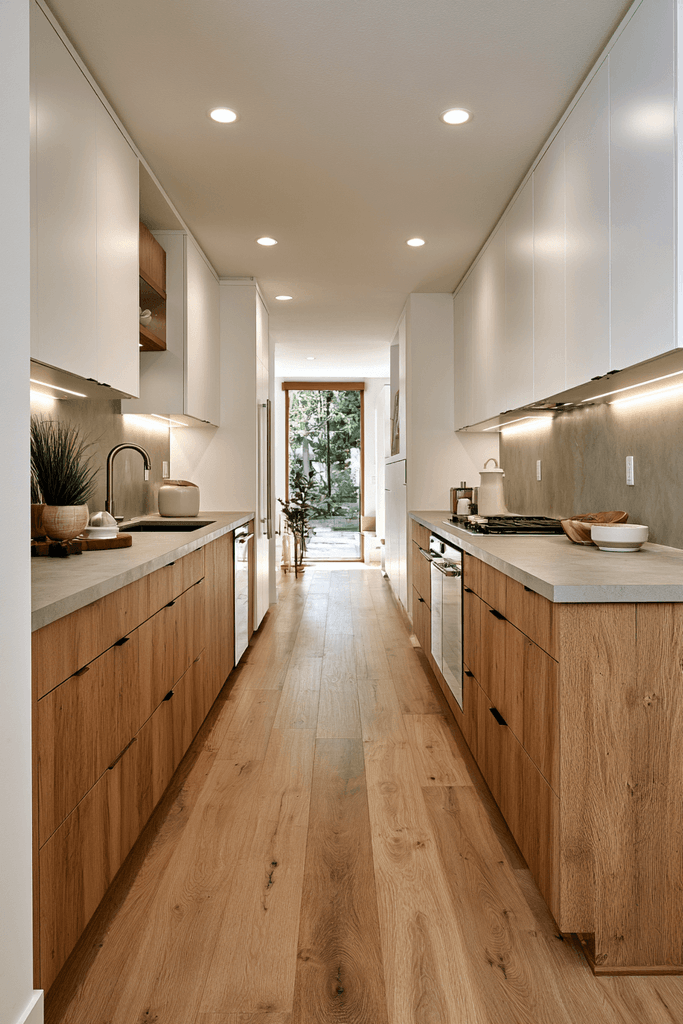
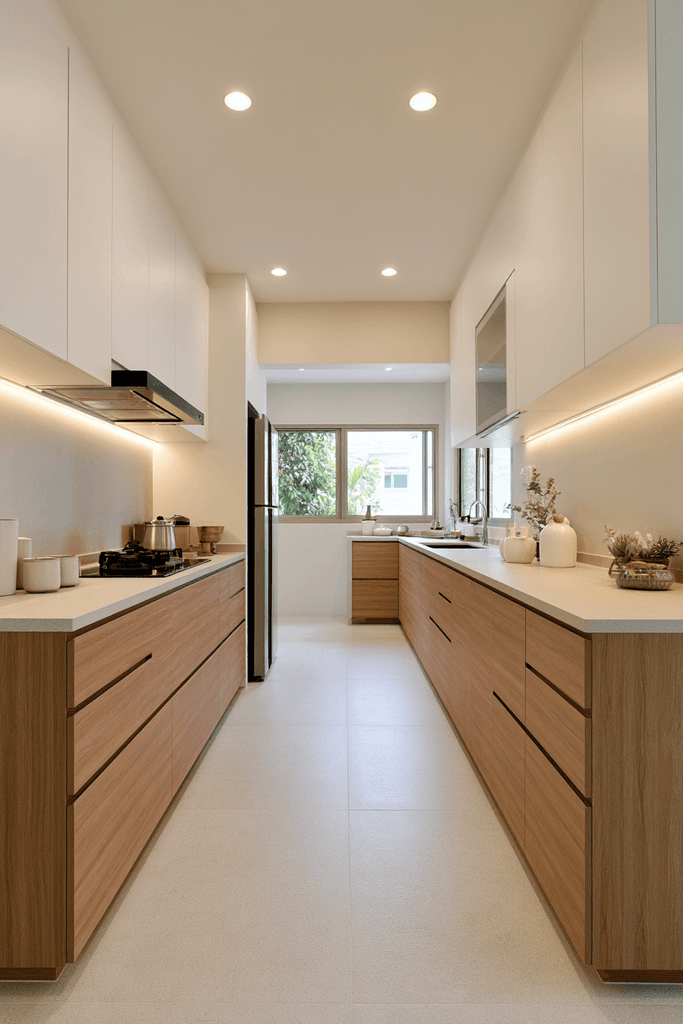
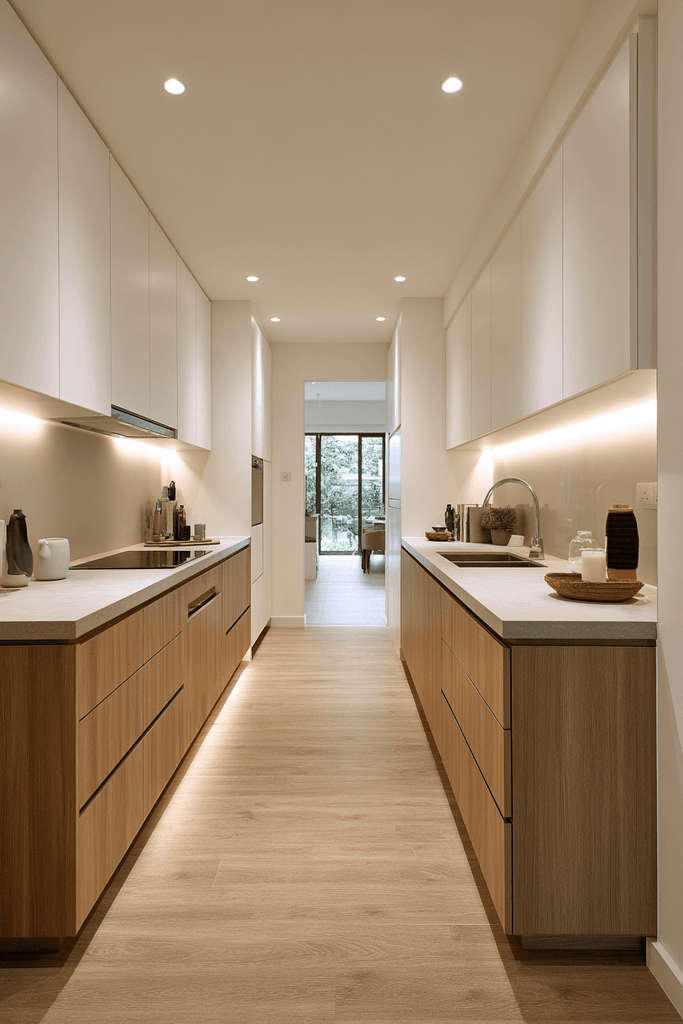
The galley kitchen has a reputation for efficiency, and this two-toned iteration proves the format deserves far more credit than it often receives. White upper cabinets contrast crisply against medium oak lower cabinetry, creating visual depth within a narrow footprint. Light concrete-finish laminate countertops stretch along both parallel walls, providing generous workspace across every inch of the layout. Recessed ceiling lights, evenly spaced, cast consistent task illumination that eliminates shadows from corner to corner. A straight-on photographic perspective reveals just how much a well-planned galley kitchen can achieve — every fixture properly positioned, every proportion carefully considered.
Key Design Tips:
- Use two-tone cabinetry (light uppers, darker lowers) in galley kitchens to add visual interest without cluttering a narrow space.
- Install recessed ceiling lights at regular intervals to maintain even illumination throughout the full length of the kitchen.
- Keep countertop surfaces clutter-free in galley layouts — every inch of workspace counts.
- Choose light-toned laminate countertops to reflect light and keep the space feeling open.
5. The U-Shaped Kitchen: Symmetry and Workflow Combined
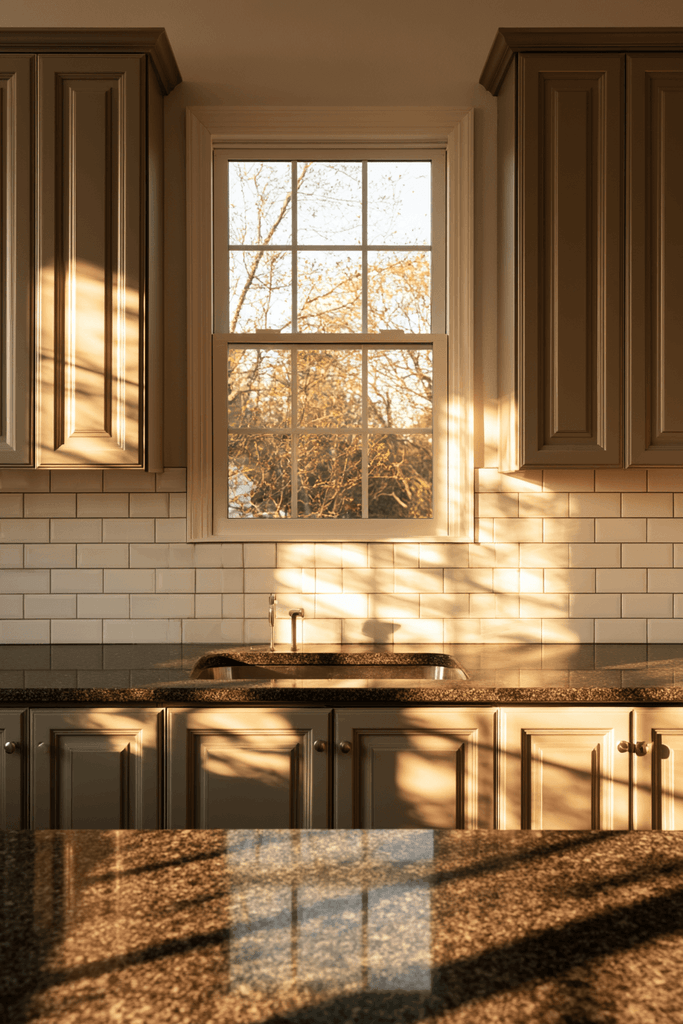
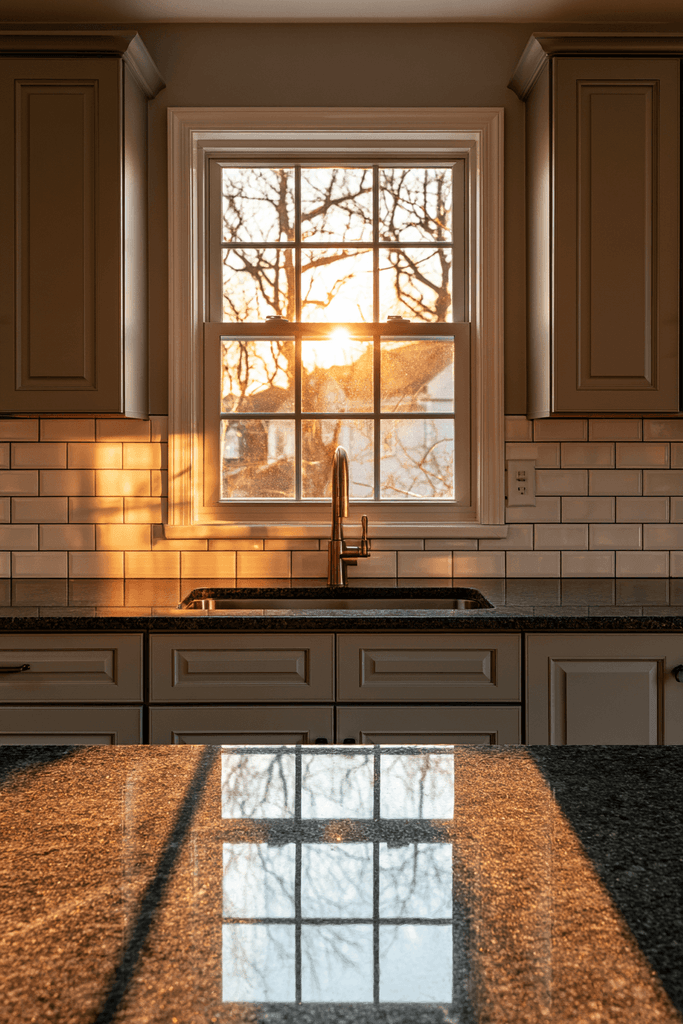
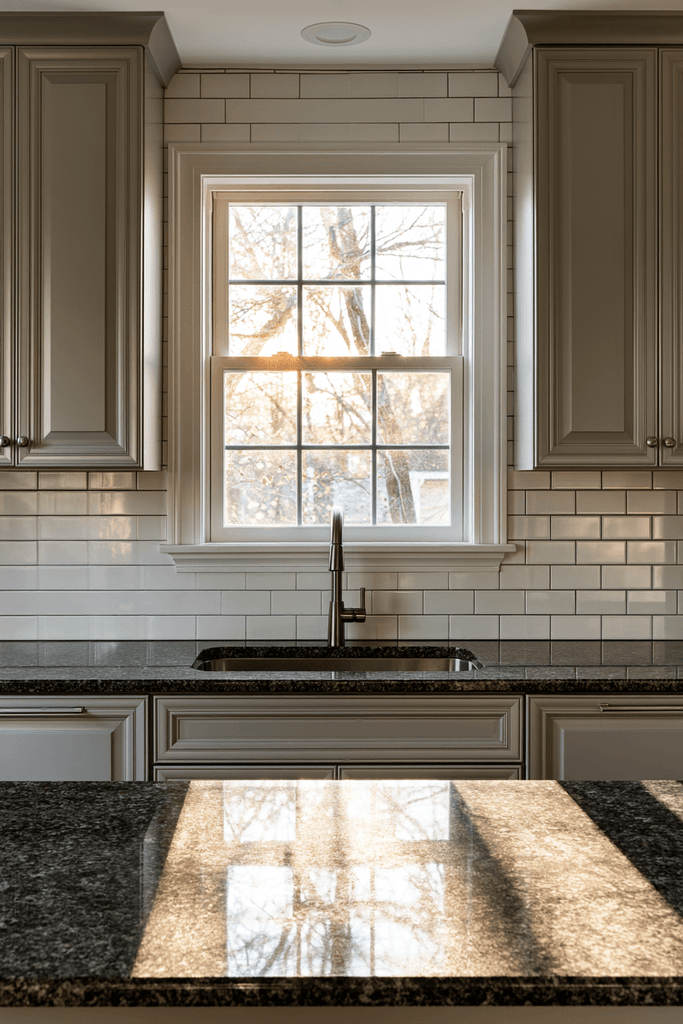
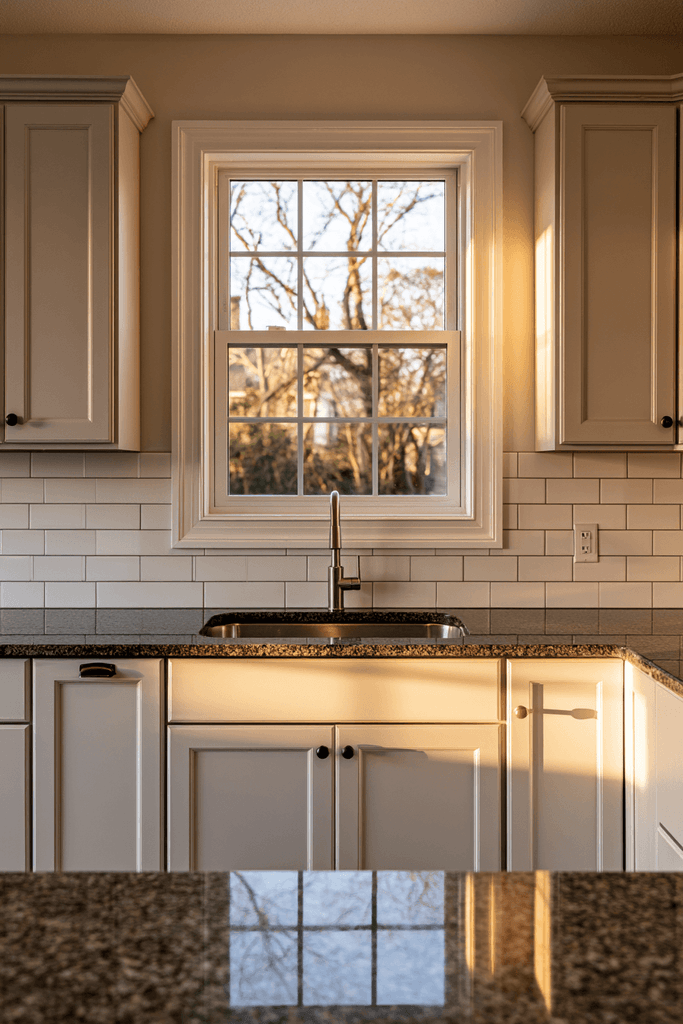
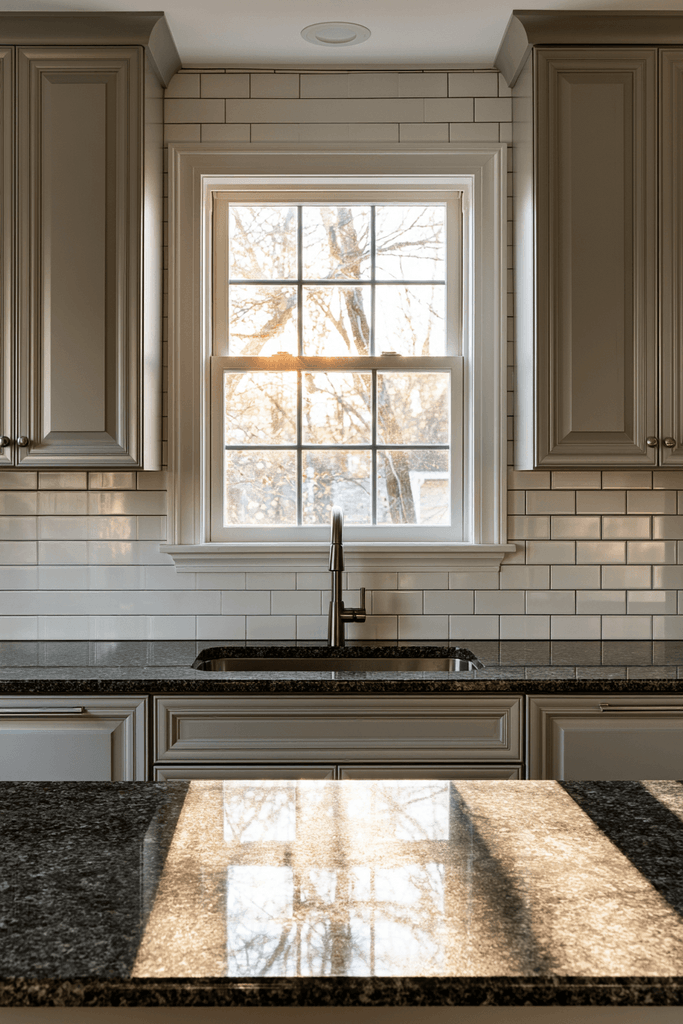
A U-shaped kitchen represents the pinnacle of workspace efficiency, surrounding the cook on three sides with continuous countertop and cabinetry. This design features medium-toned grey raised-panel cabinets — a sophisticated choice that avoids the starkness of pure white while remaining universally appealing. Dark granite countertops contrast beautifully against the grey cabinetry, with a stainless steel undermount sink centered beneath the window to create a perfectly symmetrical focal point. Pull-out pantry units flank the refrigerator, adding smart storage on both sides. Golden hour light streaming through the window casts warm, dynamic shadows across the counter surface, making this kitchen as photogenic as it is functional.
Key Design Tips:
- Center the sink under a window in a U-shaped kitchen to anchor the design with strong visual symmetry.
- Use pull-out pantry units flanking the refrigerator for organized, accessible dry and canned goods storage.
- Choose dark granite countertops against medium or grey cabinetry for a sophisticated, high-contrast look.
- Take advantage of the U-shape’s natural workflow efficiency — keep the cooking zone on one arm and prep zone on the other.
6. The New-Construction Standard: Ceiling-Height Cabinets and Brass Accents
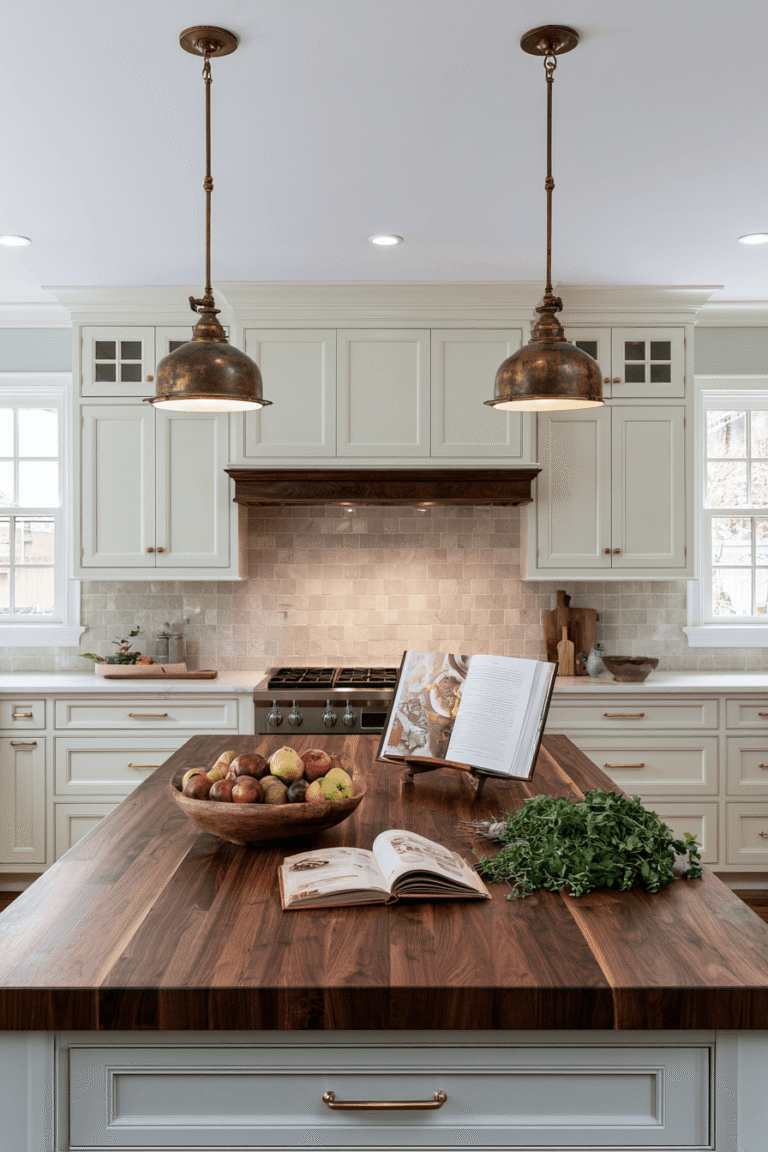
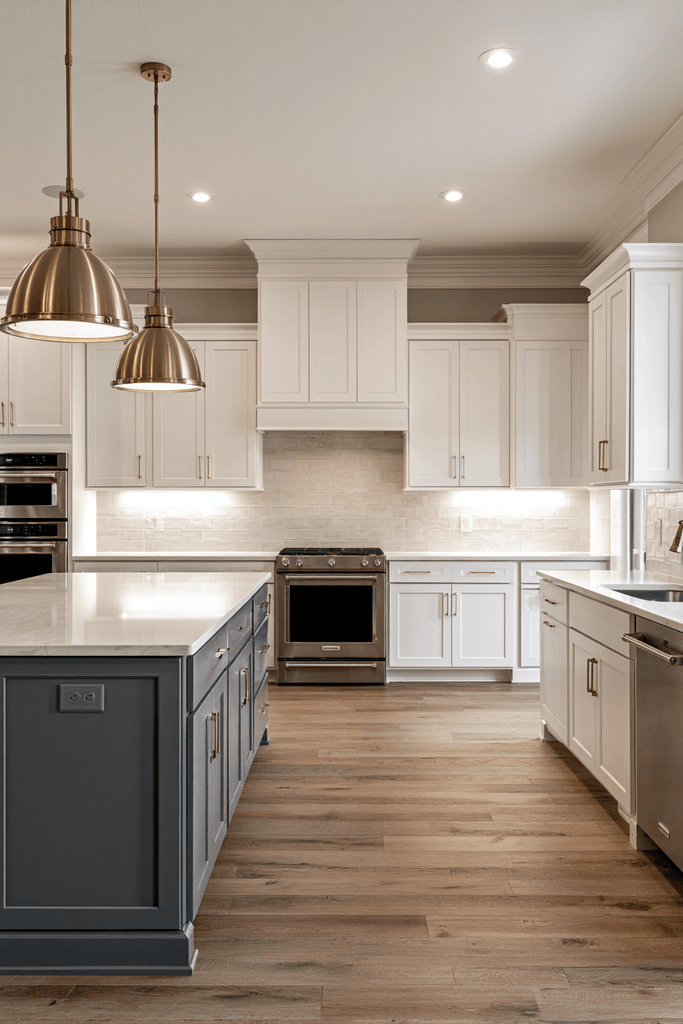
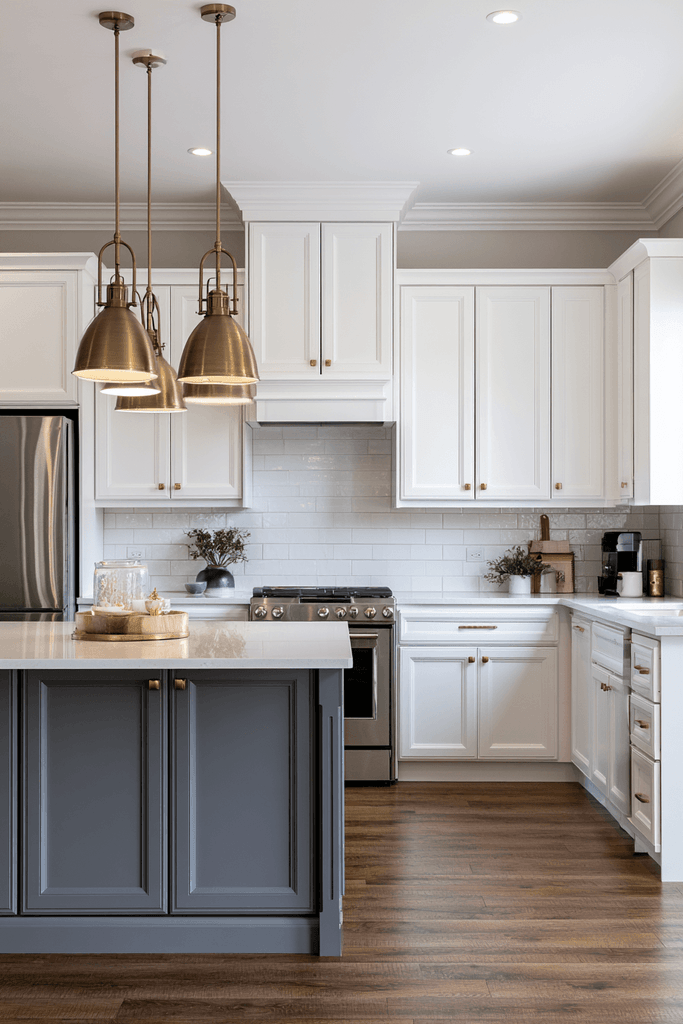
There is something undeniably aspirational about a new-construction kitchen built to full residential specification. Nine-foot ceilings allow white MDF Shaker cabinets to extend floor-to-ceiling, finished with elegant crown moulding that fills every vertical inch with purpose. Standard 25-inch deep white quartz countertops provide ample workspace, while a classic 4-inch ceramic tile backsplash in a brick pattern adds quiet texture without competing for attention. The central island — with a contrasting grey base and brushed brass pendant lights hanging above — introduces warmth and personality to an otherwise clean palette. The full stainless steel appliance package integrates seamlessly into the cabinetry line, maintaining visual continuity throughout.
Key Design Tips:
- Extend cabinetry to ceiling height in rooms with 9-foot or taller ceilings to maximize storage and visual impact.
- Use crown moulding at the top of upper cabinets to create a polished, built-in appearance.
- Introduce a contrasting island base color (grey against white perimeter cabinets) to define the island as a design feature.
- Hang pendant lights in a warm metal finish — brushed brass or aged bronze — to soften an otherwise crisp, white kitchen.
7. The Mid-Range Renovation: Sage Green and Butcher Block Warmth
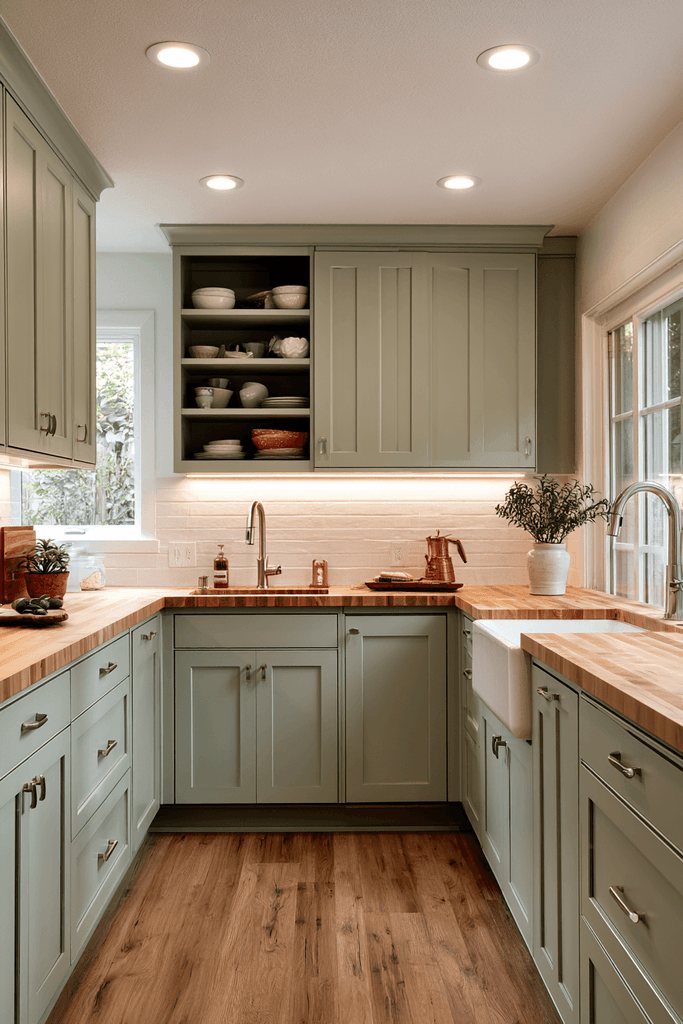
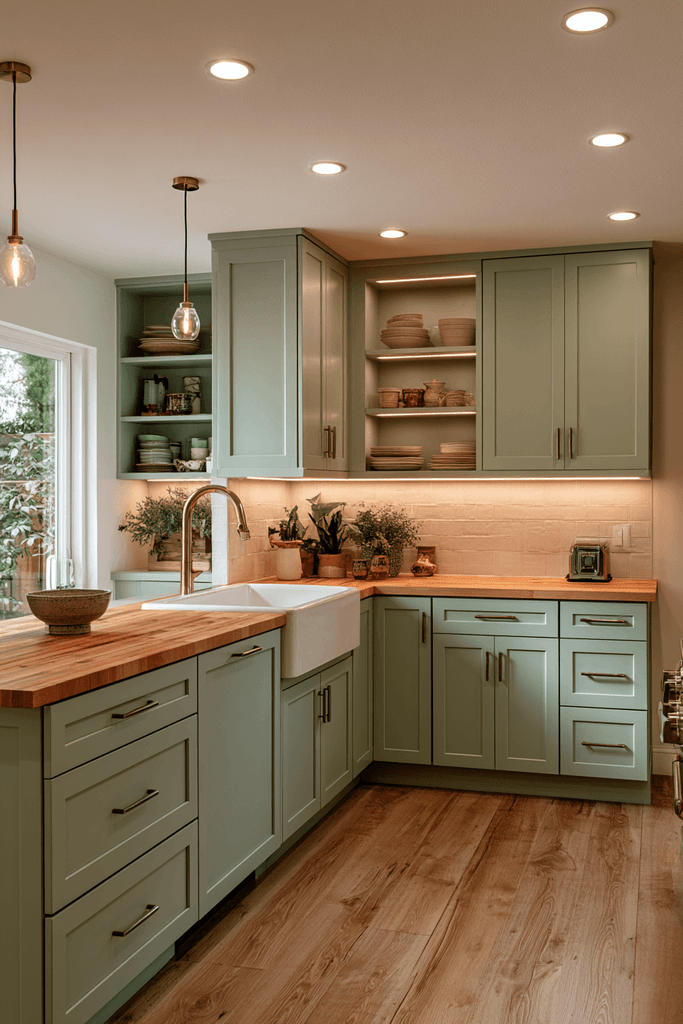
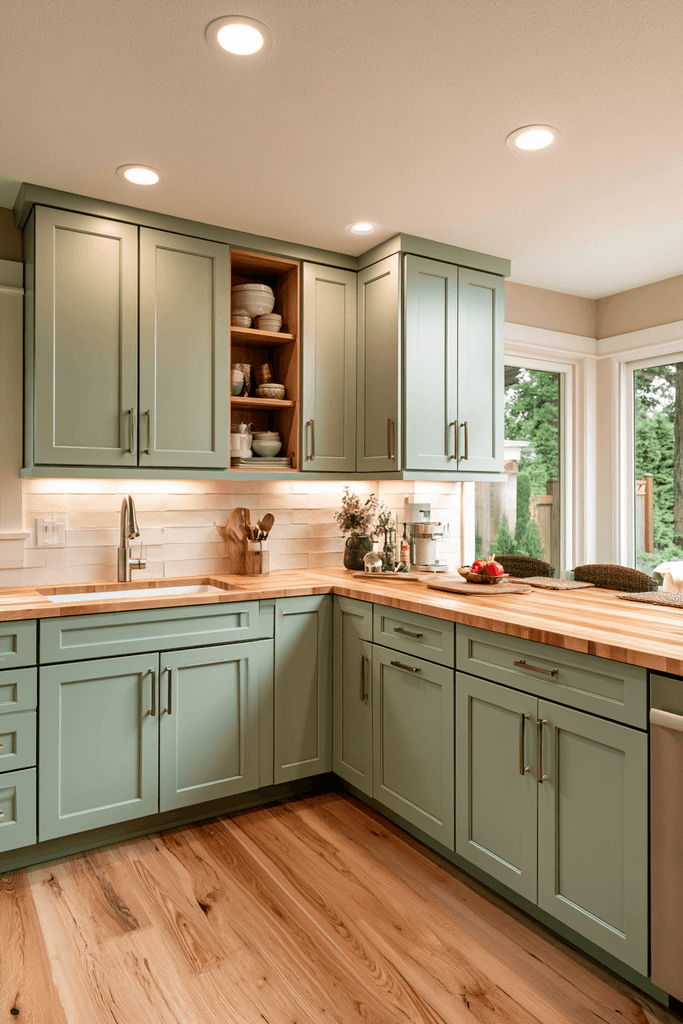
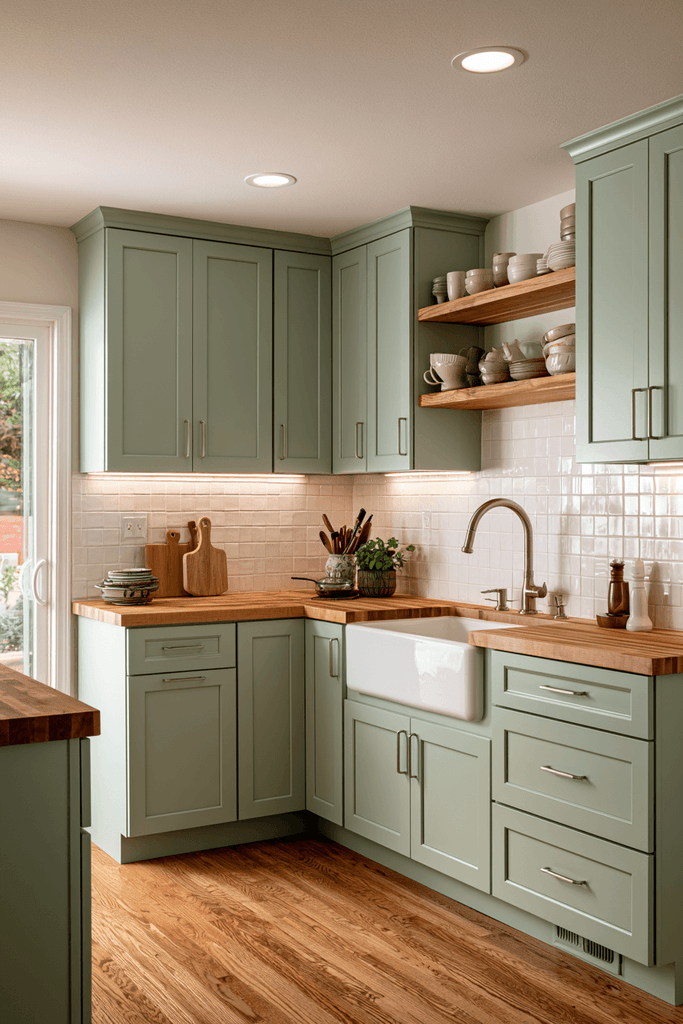
Not every kitchen standard demands a luxury budget — and this mid-range renovation proves that thoughtful material choices create remarkable results at any price point. Semi-custom cabinetry in a soft sage green introduces an unexpected, on-trend color that feels both fresh and deeply livable. Natural maple butcher block countertops add organic warmth and a tactile quality that cold stone simply cannot replicate. A farmhouse-style single basin sink complements the down-to-earth aesthetic, while open shelving replaces one upper cabinet section to display everyday dishware with casual charm. Under-cabinet LED strip lighting supplements recessed ceiling fixtures, ensuring the work surface is always well lit.
Key Design Tips:
- Consider sage green or other muted, nature-inspired cabinet colors for a contemporary update that stays timeless.
- Pair butcher block countertops with a farmhouse sink for a cohesive, organic material story.
- Replace one section of upper cabinets with open shelving to break up the visual weight of a full cabinet run.
- Layer under-cabinet LED strips with recessed ceiling lighting for complete, shadow-free task illumination.
8. The Cooking Zone Standard: Six-Burner Range and Statement Details
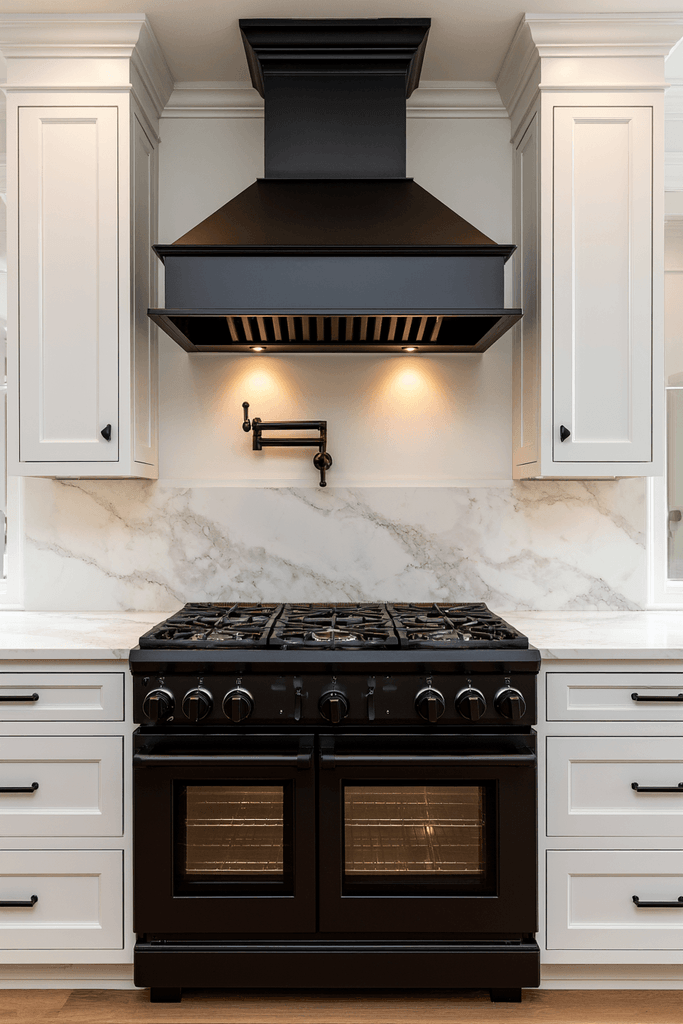
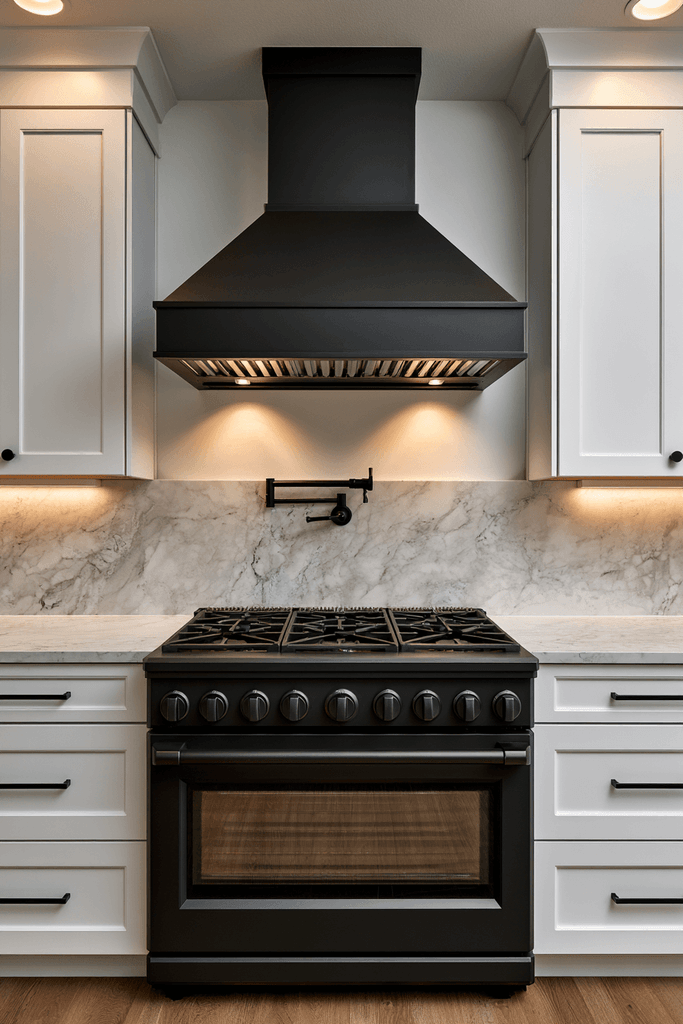
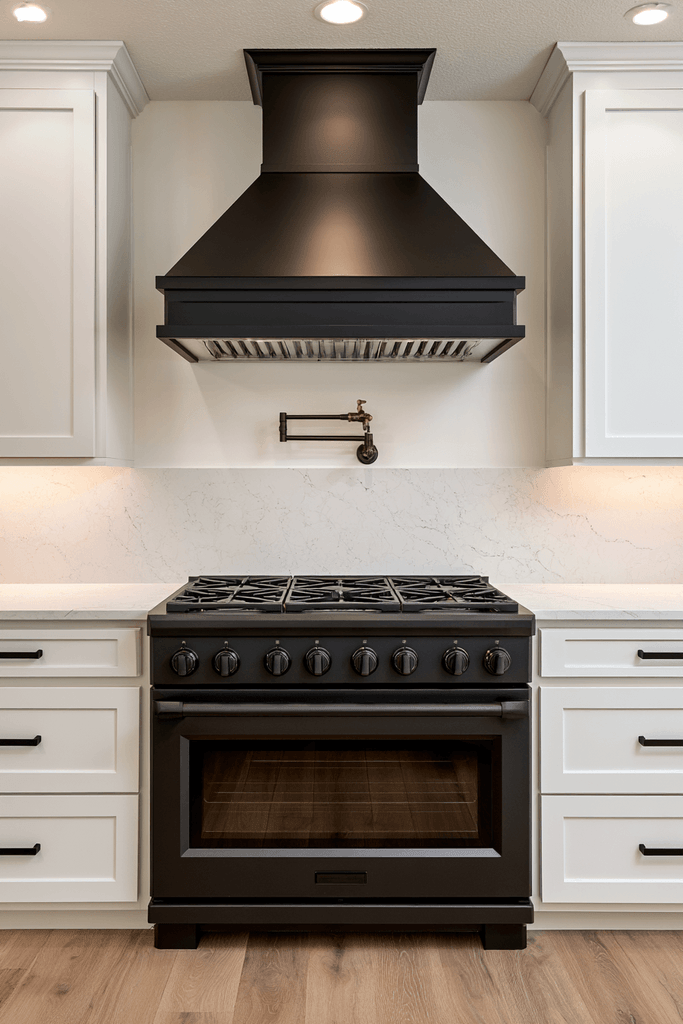
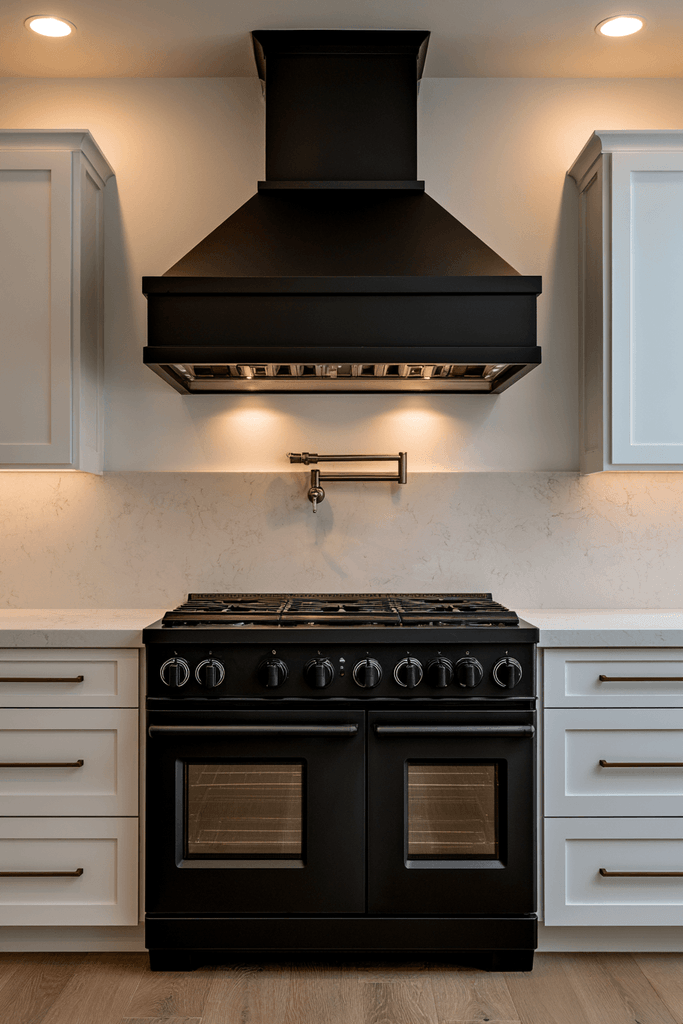
Every exceptional kitchen is built around a well-engineered cooking zone, and this design places that workzone at the absolute center of the design narrative. A 36-inch six-burner gas range in matte black commands the space with authority, matched by a matte black range hood above for a bold, cohesive statement. Flanking white base cabinets with pull-out drawer organizers keep cookware and utensils within immediate reach. Marble-look quartz countertops extending to a matching 6-inch backsplash create a seamless, luxurious surface that’s surprisingly low-maintenance. A stainless steel pot filler mounted above the range adds professional-grade convenience — an upgrade that serious home cooks quickly consider indispensable.
Key Design Tips:
- Choose a matte black range and matching hood for a bold, design-forward cooking zone focal point.
- Install a pot filler above the range to eliminate heavy pot-carrying from sink to stove.
- Use marble-look quartz for countertops and backsplash in the cooking zone — the continuous surface looks luxurious and cleans easily.
- Invest in deep pull-out drawer organizers beneath the range to keep pots, pans, and lids neatly sorted.
9. The Storage Wall: Floor-to-Ceiling Cabinetry Done Right
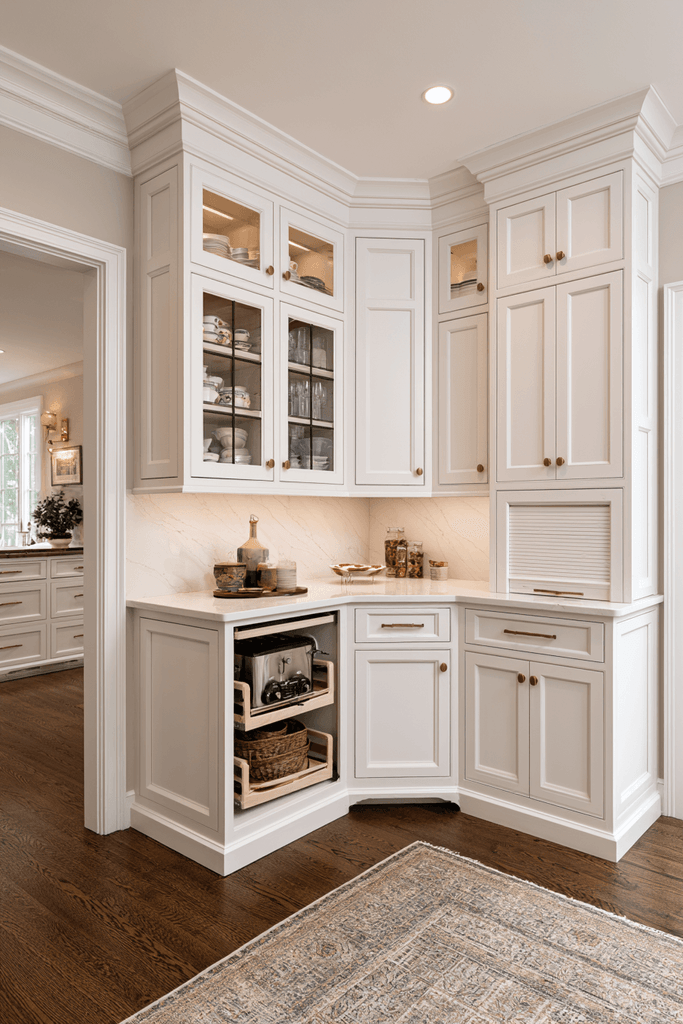
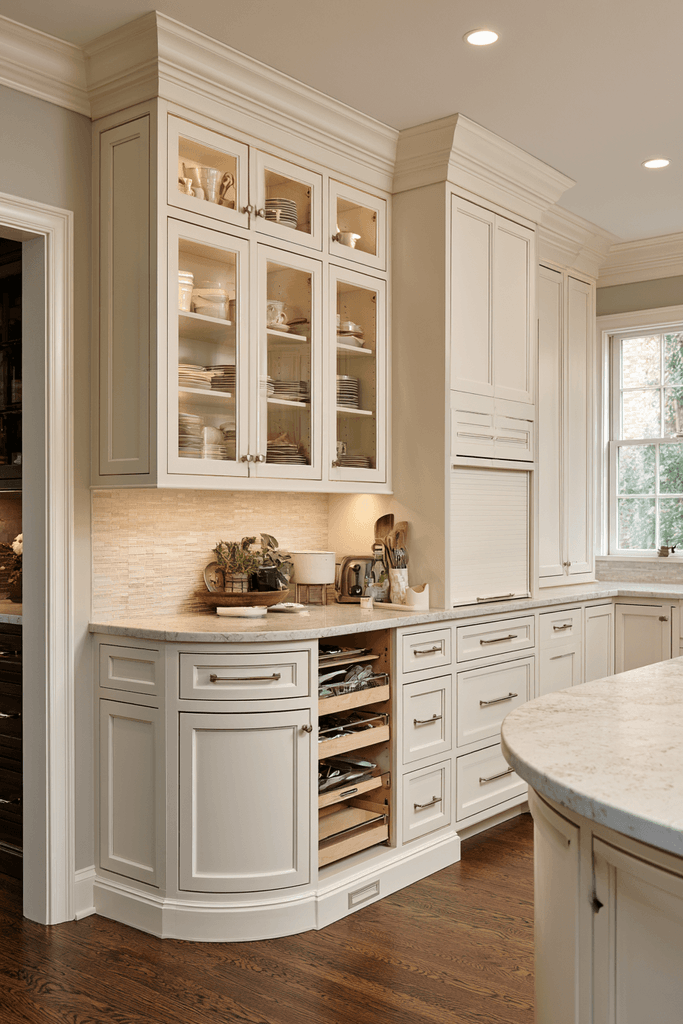
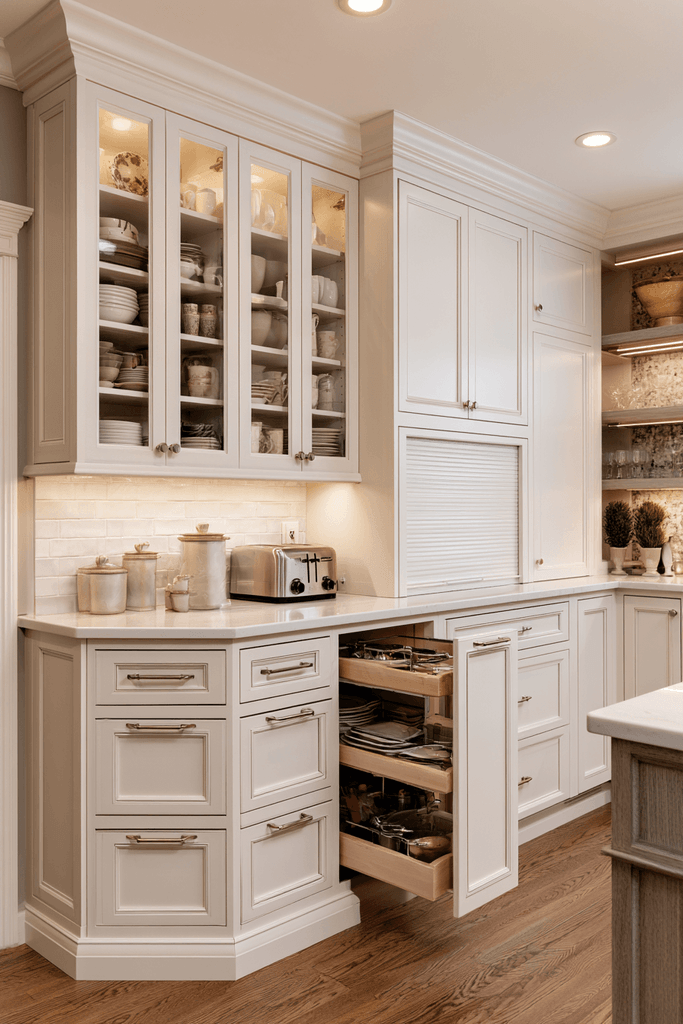
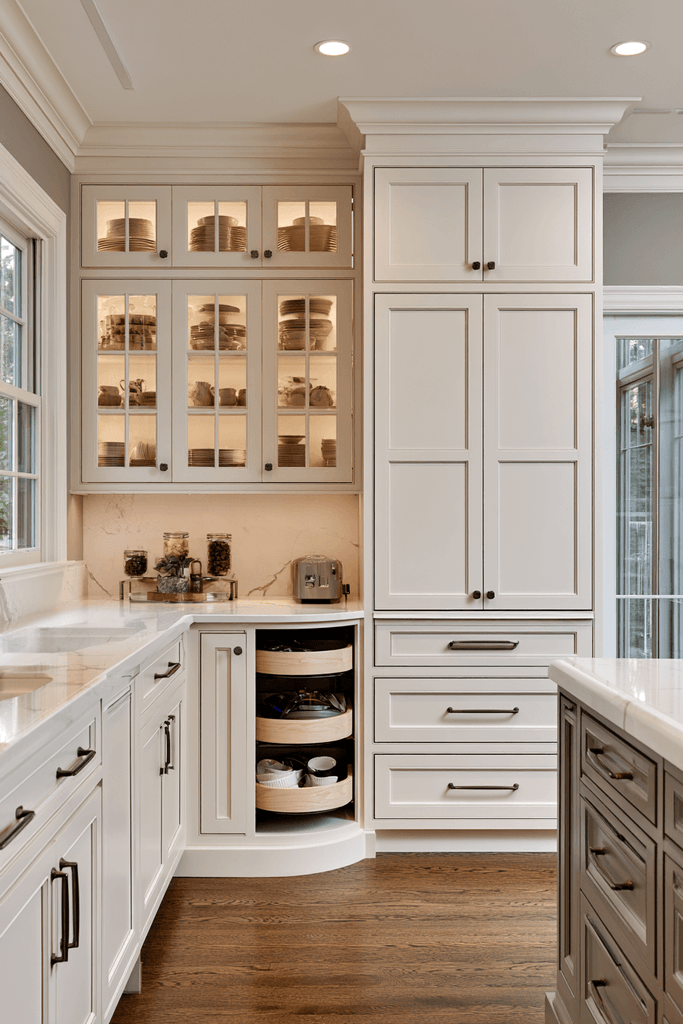
Maximizing storage is a core principle of any kitchen standard, and this floor-to-ceiling storage wall demonstrates what’s possible when cabinetry is planned with both function and beauty in mind. Warm white cabinets mix glass-front uppers — displaying neatly organized dishware — with solid-door lowers fitted with pull-out shelving systems. A dedicated appliance garage with a roll-up door keeps countertop appliances accessible but out of sight, maintaining a clean visual baseline. A lazy Susan corner cabinet ensures zero wasted space in what is traditionally the most awkward storage zone. Crown moulding finishes the cabinet run at ceiling height, unifying the wall into one cohesive, architectural storage statement.
Key Design Tips:
- Mix glass-front and solid-door upper cabinets to display curated items while keeping everyday clutter hidden.
- Install a roll-up appliance garage to conceal countertop appliances and maintain a clean workspace aesthetic.
- Always include a lazy Susan in corner lower cabinets — it’s the most efficient use of an otherwise dead zone.
- Run crown moulding continuously across the top of all upper cabinetry for a built-in, finished appearance.
10. The Open-Plan Kitchen Standard: Connecting Kitchen and Dining Seamlessly
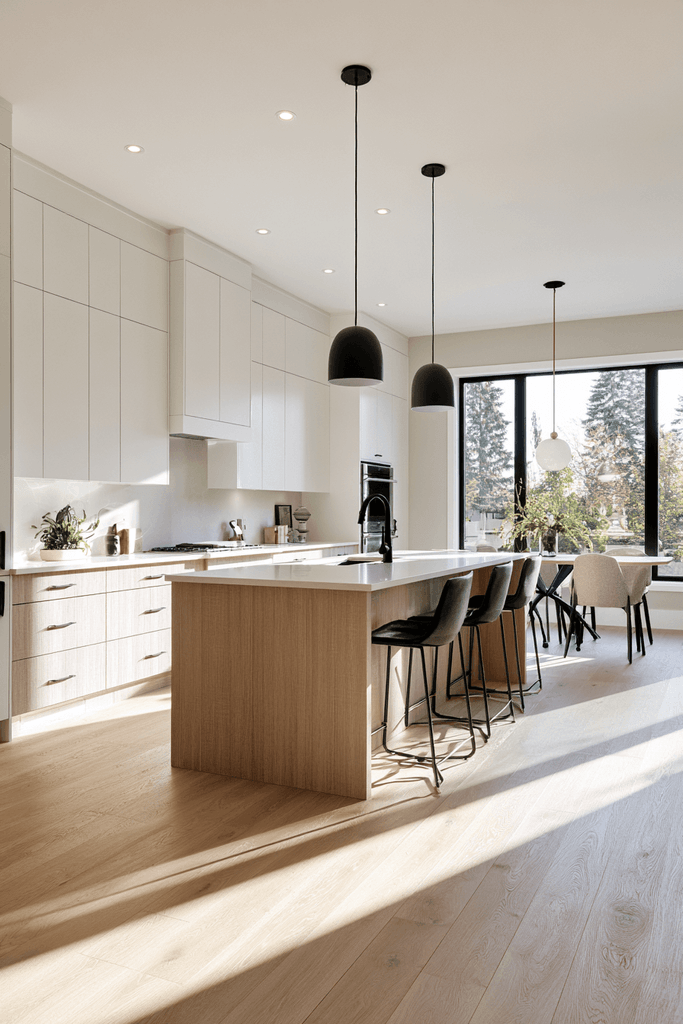
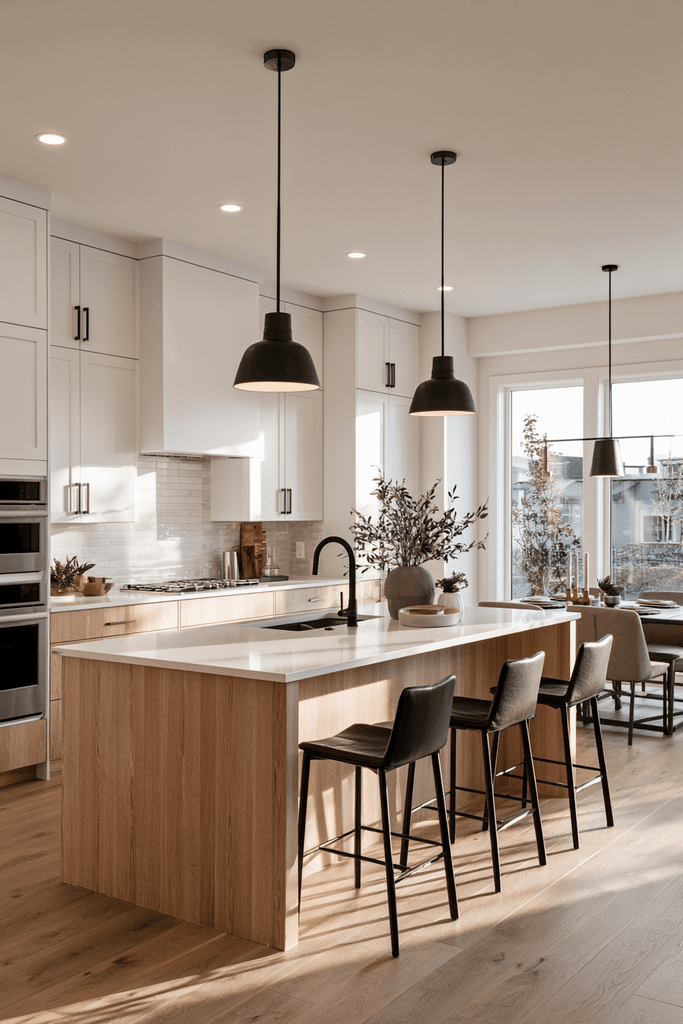
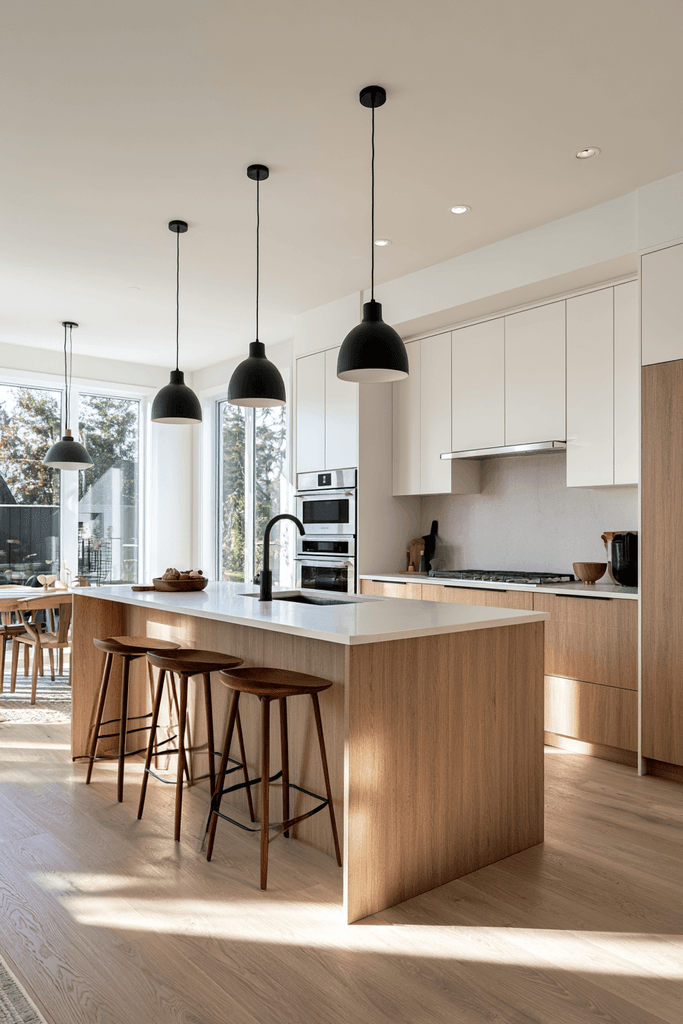
The open-plan kitchen has become the defining residential standard of modern suburban home design, and this family-friendly iteration exemplifies the format at its best. White and light wood cabinetry creates an airy, welcoming backdrop, while quartz countertops and a central island with bar seating for three blur the boundary between kitchen workspace and social gathering zone. Matte black pendant lights hang at standard height above the island, grounding the design with intentional contrast. Stainless steel appliances integrate cleanly into the cabinetry line, and wide windows flood both kitchen and adjacent dining area with generous afternoon light. The result is a cohesive, connected living environment where cooking and conversation happen simultaneously and effortlessly.
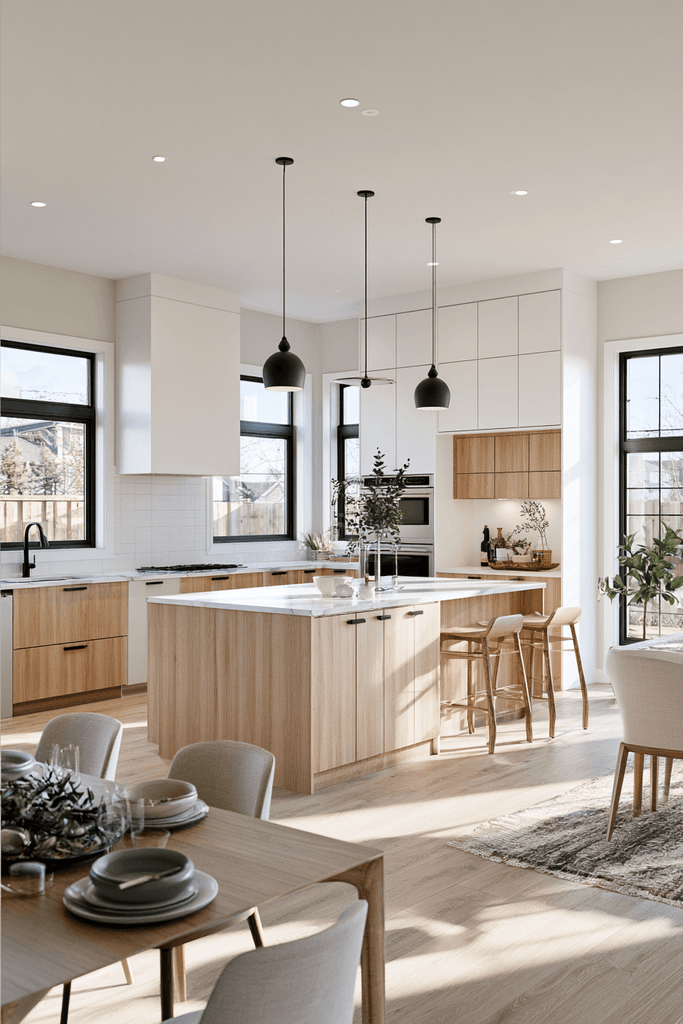
Key Design Tips:
- Design the island with bar seating on the dining side to create a natural social anchor in an open-plan kitchen.
- Hang pendant lights at standard height (approximately 30–36 inches above the countertop) for proper task lighting and visual scale.
- Maintain a consistent material palette across kitchen and dining zones to reinforce the open-plan connection.
- Integrate appliances into the cabinetry line to keep the visual flow uninterrupted across the open space.
Why These Kitchen Standard Designs Stand the Test of Time
What unites these ten kitchen concepts is a shared commitment to the foundational principles of residential kitchen design standards: functional workflow, proportional cabinetry, durable material selection, and purposeful lighting. Whether the palette skews classic white Shaker, contemporary sage green, or bold matte black, every design succeeds because it respects the work triangle, prioritizes adequate storage, and layers natural and artificial light intelligently. These are not trend-driven concepts — they are kitchen design standards built on decades of proven residential practice.
From standard kitchen layouts like the L-shape, galley, U-shape, and open plan to kitchen cabinet standards, countertop material selection, and appliance package specifications, each design in this article reflects the kind of considered decision-making that separates a kitchen that merely functions from one that genuinely inspires. Key elements across all ten concepts include soft-close drawer hardware, pull-out pantry systems, undermount sinks, quartz and granite countertops, recessed ceiling lighting, under-cabinet LED strips, and integrated appliance packages — the building blocks of any kitchen that earns the word standard as a compliment rather than a limitation.
Conclusion
A truly great kitchen is not defined by luxury alone — it is defined by how thoughtfully every element serves the people who use it every day. The ten kitchen standard designs explored in this article offer a roadmap for every budget, every floor plan, and every aesthetic preference. Whether you’re drawn to the timeless simplicity of white Shaker cabinetry, the organic warmth of butcher block and sage green, or the professional authority of a matte black six-burner range, the core principles remain the same: plan for workflow, invest in storage, choose durable materials, and layer your lighting. Take these ideas, adapt them to your own space, and build the kitchen that becomes the true heart of your home.