10 One Bedroom Apartment Layout Ideas With Function & Style
A one bedroom apartment is far more than a compact living situation — it is a canvas for thoughtful design, a daily exercise in spatial intelligence, and an opportunity to express your personality within every square foot available. Whether you are a minimalist who craves clean lines and breathing room, a bohemian soul drawn to layered textures and earthy warmth, or an urban professional seeking multifunctional furniture that adapts to your lifestyle, the way you approach your apartment layout can completely transform how you feel at home. In this article, we explore ten distinct one bedroom apartment layout ideas — from Scandinavian simplicity and Japanese-inspired calm to industrial loft aesthetics and coastal breezy interiors — each offering actionable design strategies to help you create a space that is both beautiful and brilliantly functional.
1. The Open-Plan Divider: Defining Zones Without Walls
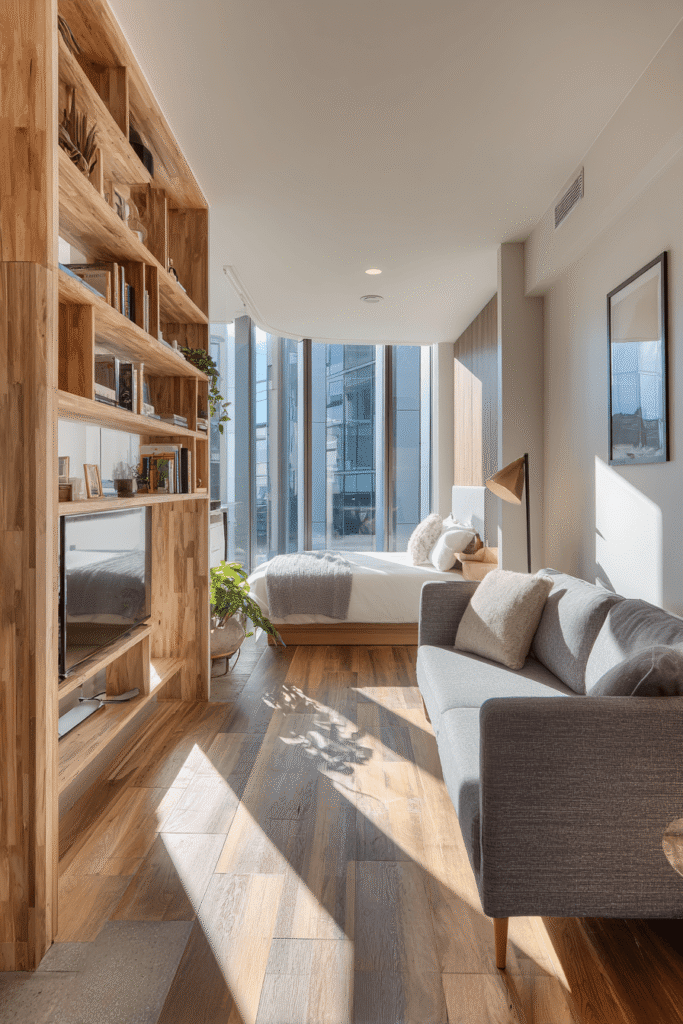
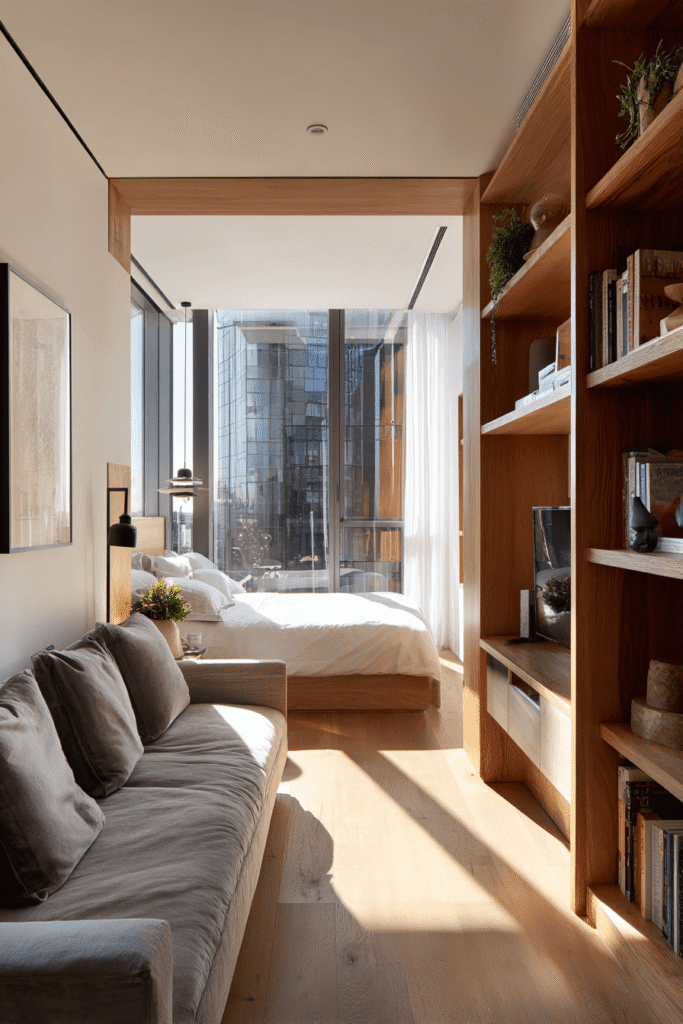
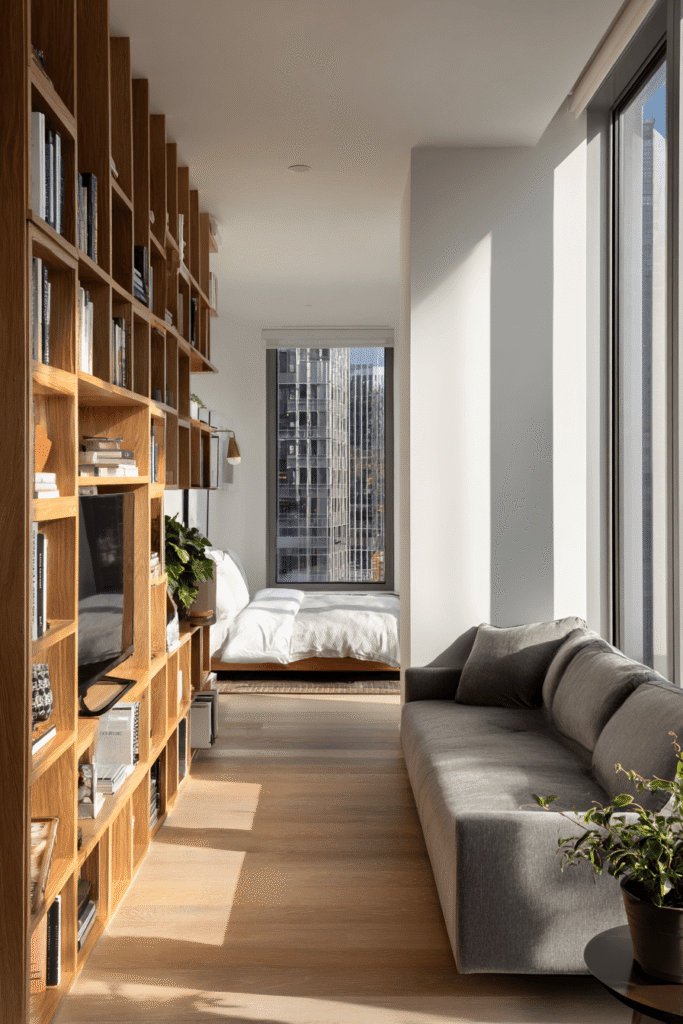

One of the most elegant solutions for a one bedroom apartment layout is using a low-profile wooden bookshelf divider to separate the living and sleeping zones without sacrificing openness or natural light flow. In this design, a slim-profile grey linen sofa faces a wall-mounted TV unit with integrated storage, keeping the living zone uncluttered and visually grounded. Warm oak flooring runs continuously throughout, a powerful trick that visually expands the footprint and creates a seamless spatial narrative. When late afternoon light streams through floor-to-ceiling windows, it casts long, dramatic shadows across the room — adding depth and dimension that no artificial light source can replicate. The result is a layout that feels curated, airy, and intuitively organized.
- Use a low bookshelf rather than a solid partition to define zones while maintaining visual flow.
- Invest in a wall-mounted TV unit with built-in storage to keep surfaces clean and walls functional.
- Choose continuous flooring in a warm tone like oak to visually expand a compact footprint.
- Position seating to face natural light sources during the day for a more energizing atmosphere.
2. The Sleeping Alcove: Smart Storage Meets Defined Rest Zones
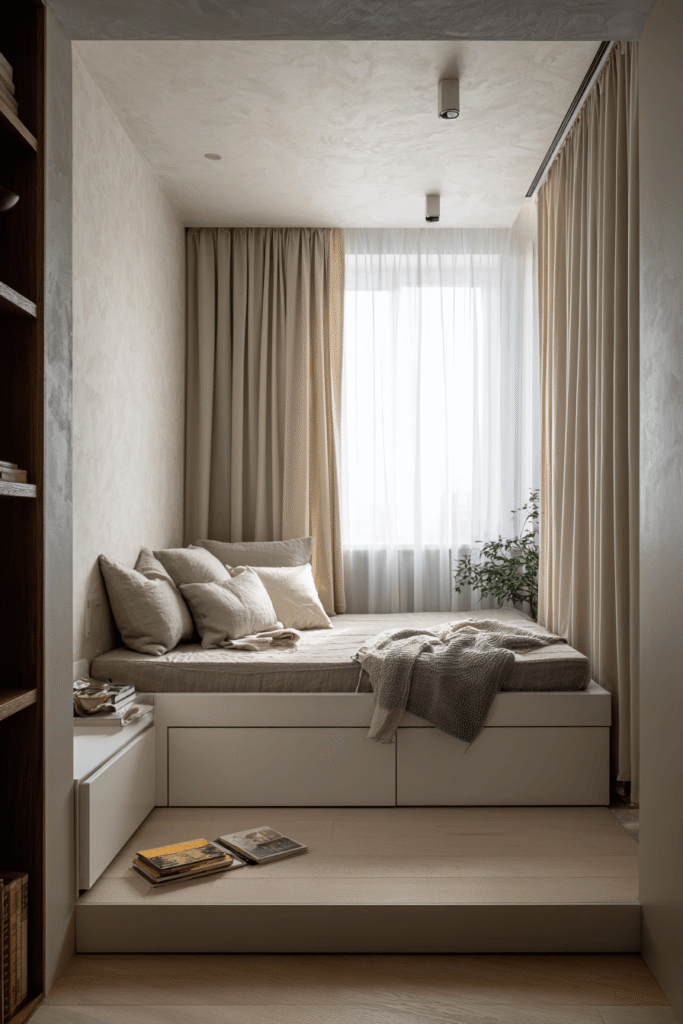
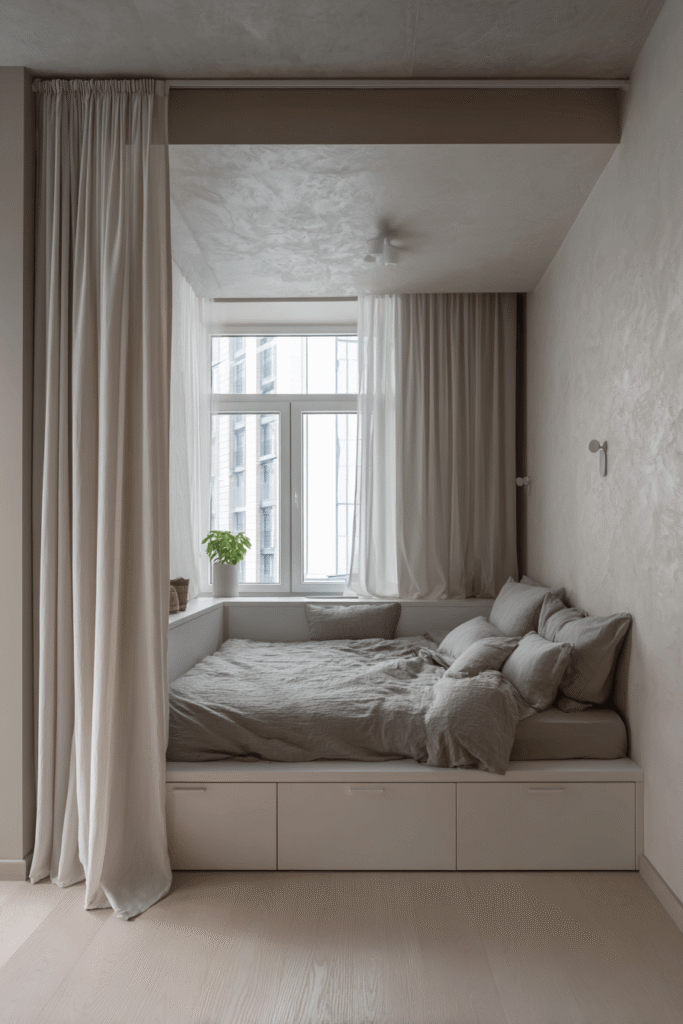
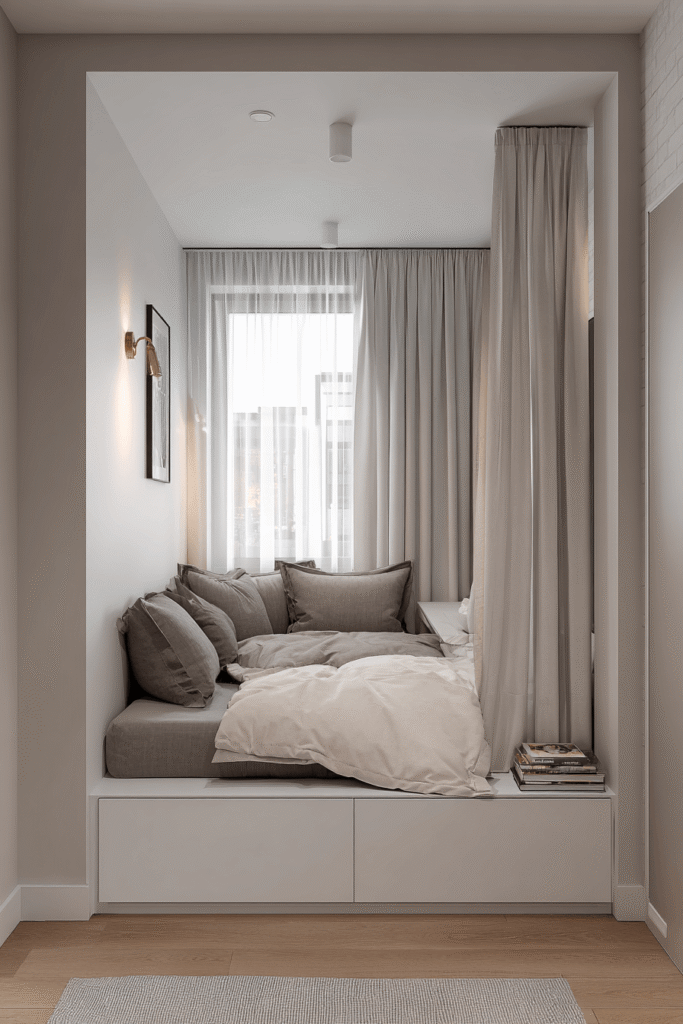
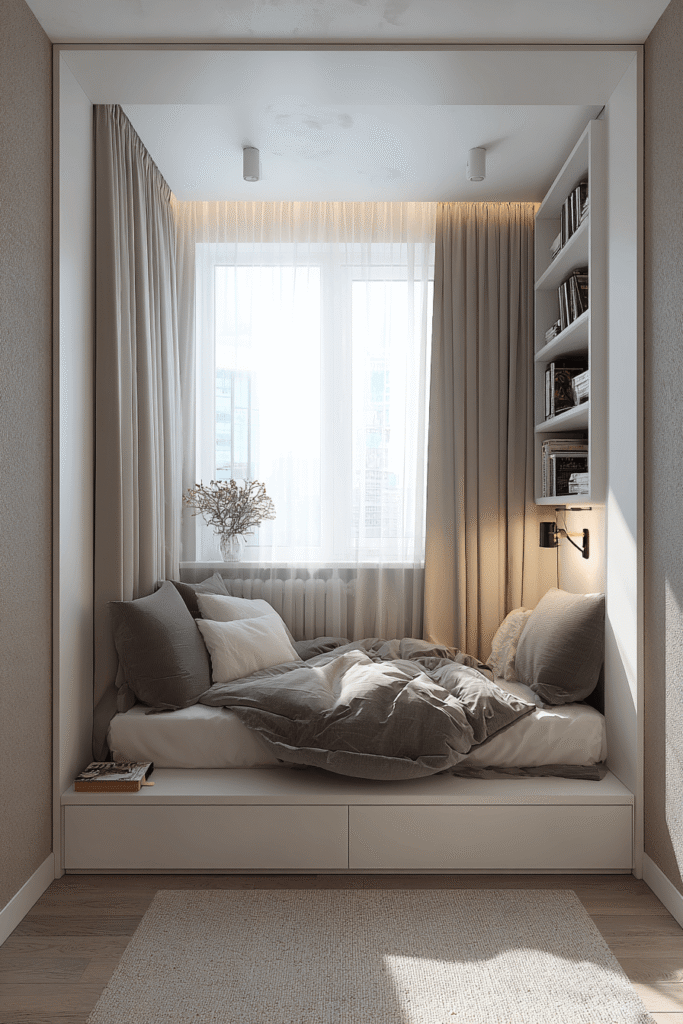
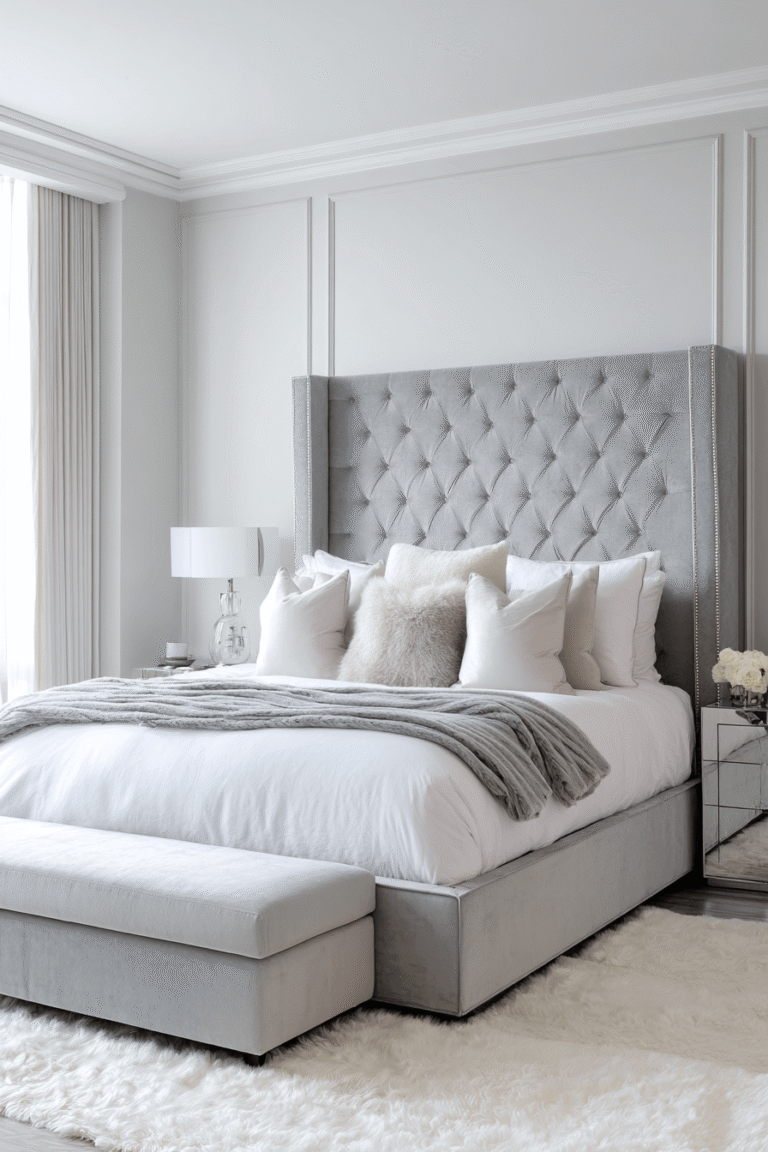
A well-designed sleeping alcove transforms a one bedroom apartment layout from chaotic to composed. Here, a platform bed with built-in under-bed storage drawers in a matte white finish does double duty — providing a restful sleep environment while eliminating the need for bulky standalone dressers. Sheer linen curtains on a ceiling-mounted track subtly define the bedroom zone from the living area, offering privacy without the visual weight of a solid wall. Neutral walls in warm greige with a subtle textured finish tie both spaces together with quiet sophistication. Soft morning light diffuses gently across every surface, highlighting how each design decision prioritizes both beauty and practicality.
- Install ceiling-mounted curtain tracks for a flexible, elegant zone divider.
- Choose a platform bed with storage drawers to eliminate the need for a separate chest of drawers.
- Apply a warm greige textured finish on walls to create visual continuity between zones.
- Allow morning light to enter unobstructed for a naturally energizing wake-up experience.
3. Modern Scandinavian Simplicity: Less Is Always More


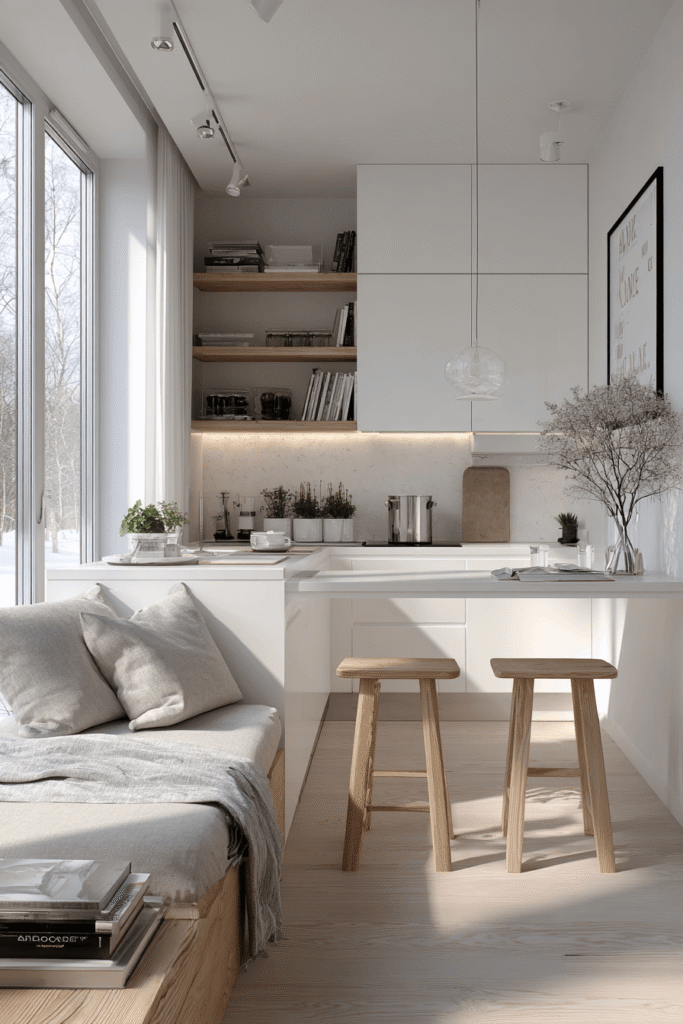
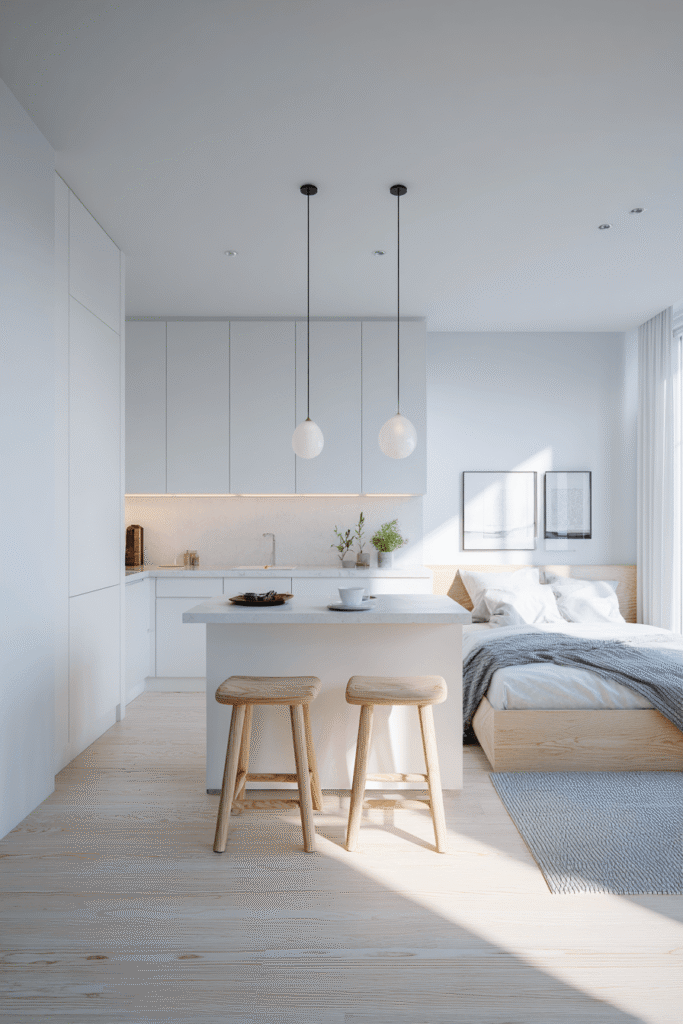
The modern Scandinavian one bedroom apartment layout is a masterclass in restraint and functionality. Handleless white cabinetry runs along one kitchen wall, while a compact island doubles as a dining table with two low-profile wooden stools tucked neatly beneath — a brilliant dual-purpose solution for tight floor plans. The bedroom corner is anchored by a platform bed in natural birch flanked by slim floating nightstands that keep the visual weight minimal. Cool, north-facing natural light creates an even, shadowless illumination that highlights clean lines, natural wood textures, and the generous negative space that defines true Scandinavian design. Every element earns its place in this layout.
- Opt for handleless cabinetry for a seamless, clutter-free kitchen aesthetic.
- Use a compact island that functions as both workspace and dining surface.
- Choose floating nightstands to keep floor space visible and the room feeling larger.
- Embrace negative space — resist the urge to fill every corner.
4. The Murphy Bed Solution: Multifunctional Urban Living
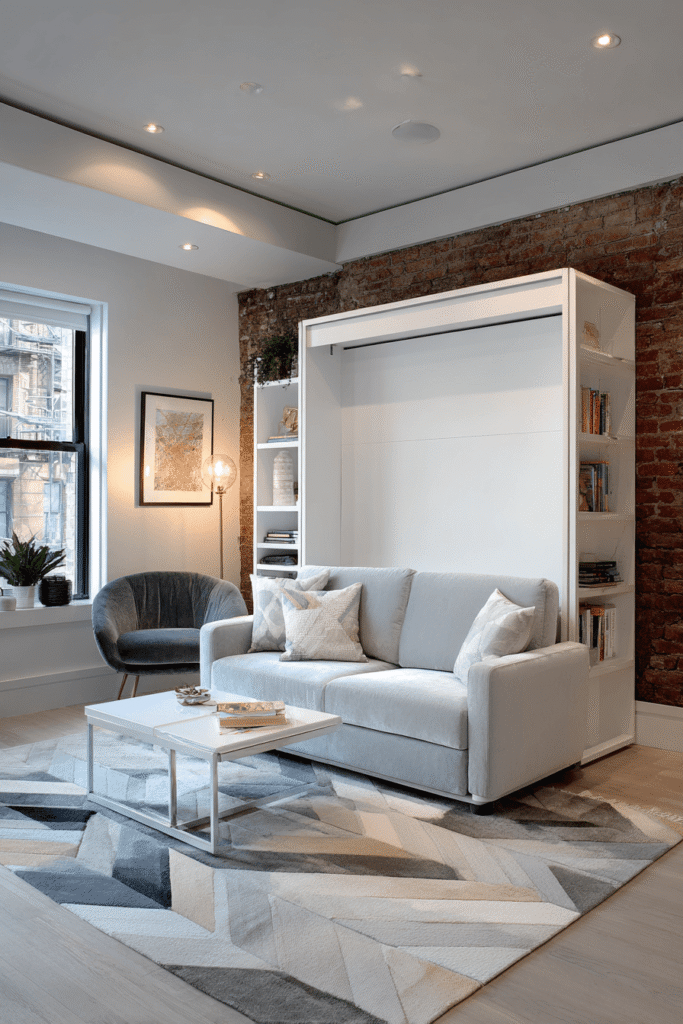

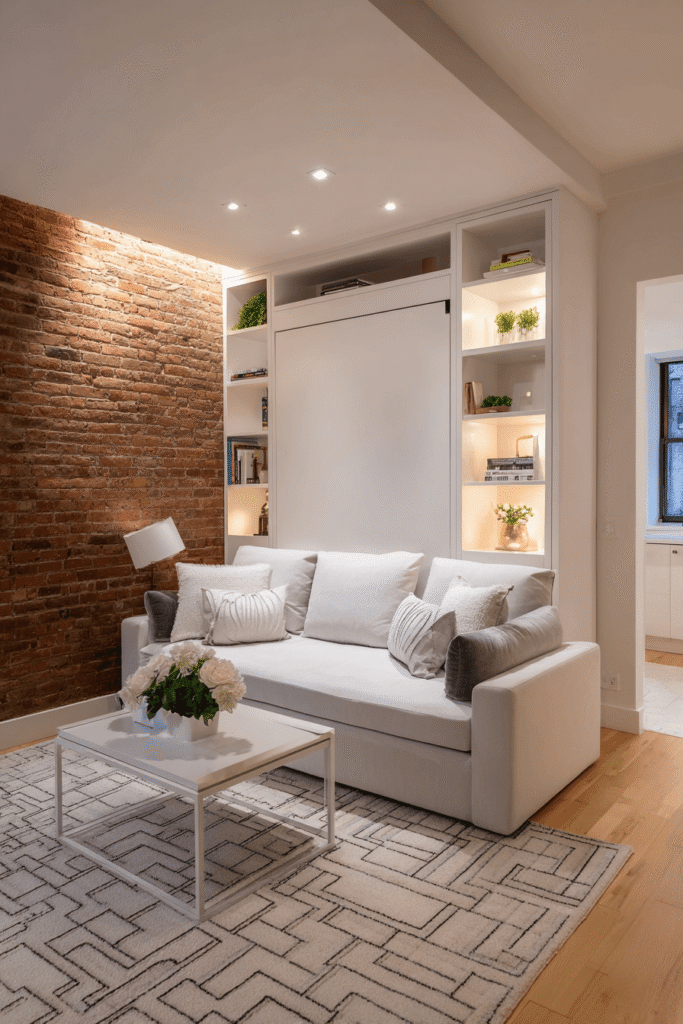
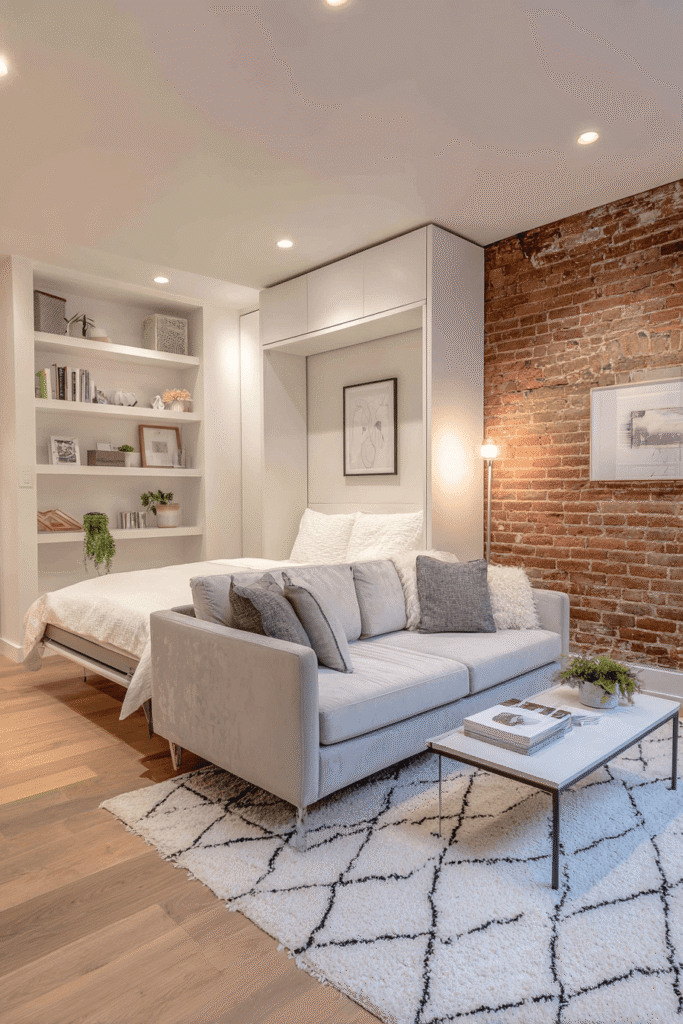
Urban apartments demand ingenuity, and the Murphy bed with integrated shelving is perhaps the single most transformative furniture investment you can make in a one bedroom apartment layout. By day, it folds seamlessly into a clean wall unit; by night, it becomes a fully functional sleeping area. The daytime living space centers on a compact velvet loveseat and a slim nesting coffee table set on a geometric wool rug — a sophisticated, space-conscious arrangement. An exposed brick accent wall introduces texture and warmth against the predominantly white interior, while recessed ceiling fixtures and a single floor lamp layer ambient lighting for an intimate evening atmosphere. This layout proves that small does not mean limited.
- Invest in a Murphy bed with built-in shelving to reclaim your living space during the day.
- Use a nesting coffee table set that can be easily stored when the bed is deployed.
- Introduce an exposed brick or textured accent wall to add character without visual clutter.
- Layer ambient and task lighting for mood flexibility across morning and evening.
5. Bohemian Warmth: Layered Textiles and Earthy Soul

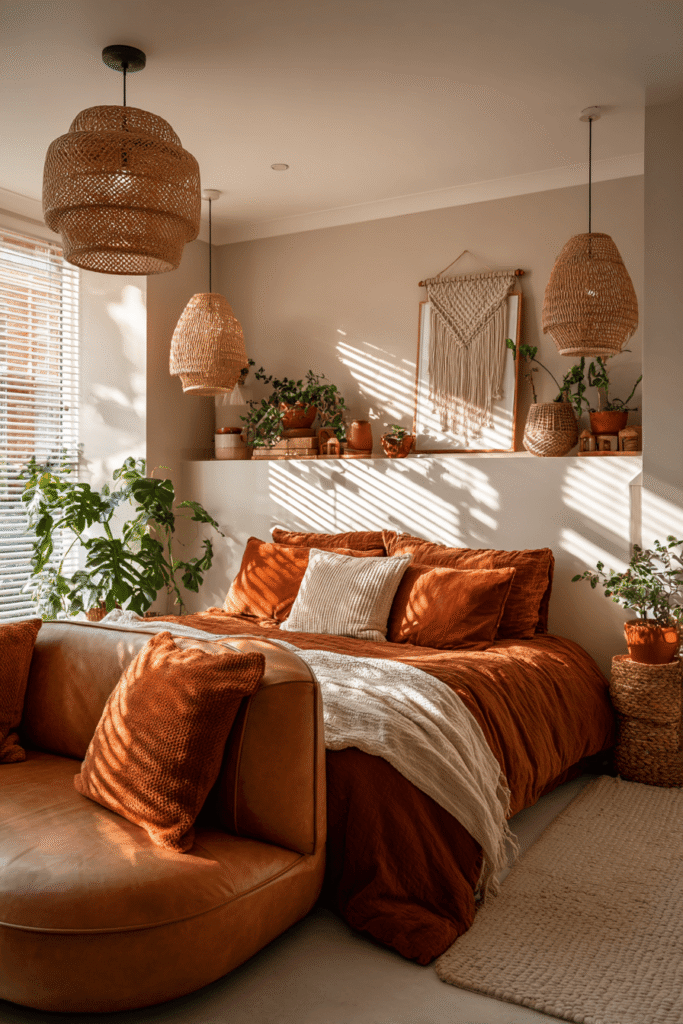

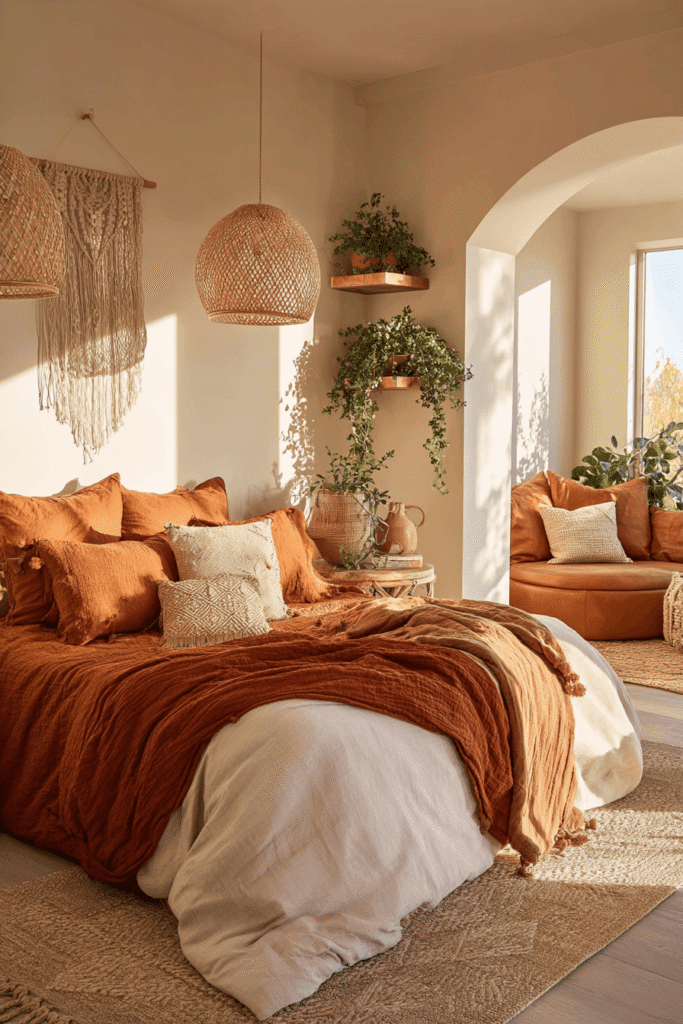
The bohemian one bedroom apartment layout is a celebration of texture, warmth, and organic beauty. A queen bed dressed in terracotta linen and rust-toned throw blankets anchors the sleeping zone with rich, earthy color, while rattan pendant lights and a macramé wall hanging bring handcrafted artisanal charm. The adjoining living area features a low curved sofa in aged caramel leather adorned with woven cushions — inviting and tactile in equal measure. Trailing plants in terracotta pots breathe life into window ledges and corner shelves, blurring the boundary between interior and nature. At golden hour, amber light saturates the space in warmth that no paint color can manufacture.
- Layer linen, rattan, and macramé for a textural bohemian foundation.
- Use terracotta and rust tones as your anchor colors, balanced by warm neutrals.
- Place trailing plants at varying heights to add organic movement and freshness.
- Embrace golden hour lighting by positioning key seating areas near west-facing windows.
6. Industrial Loft Aesthetic: Raw Materials, Refined Layout


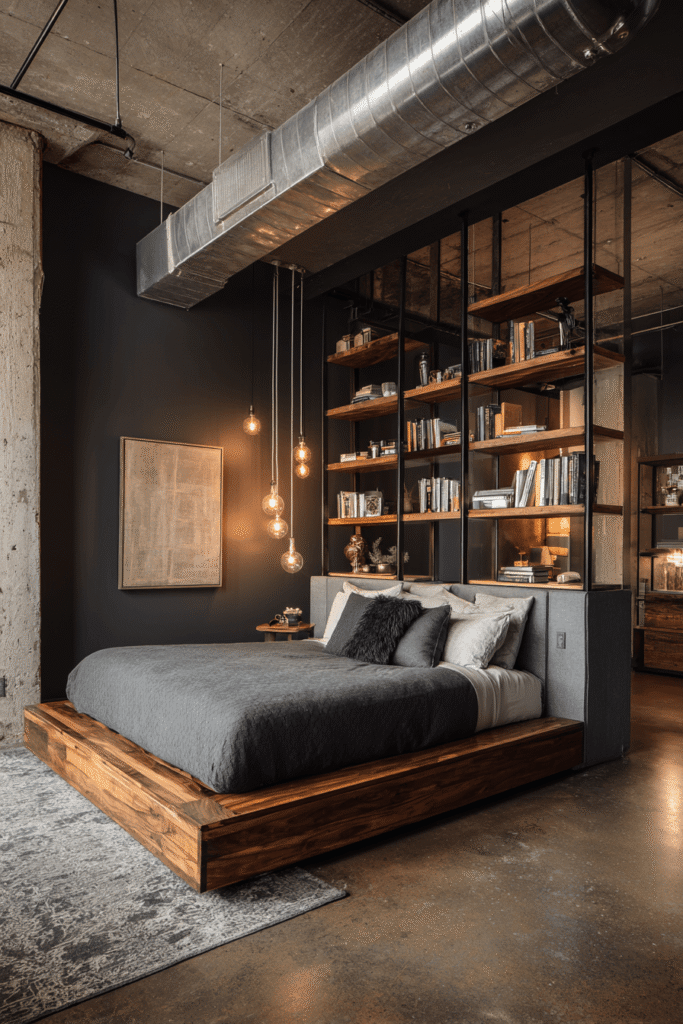
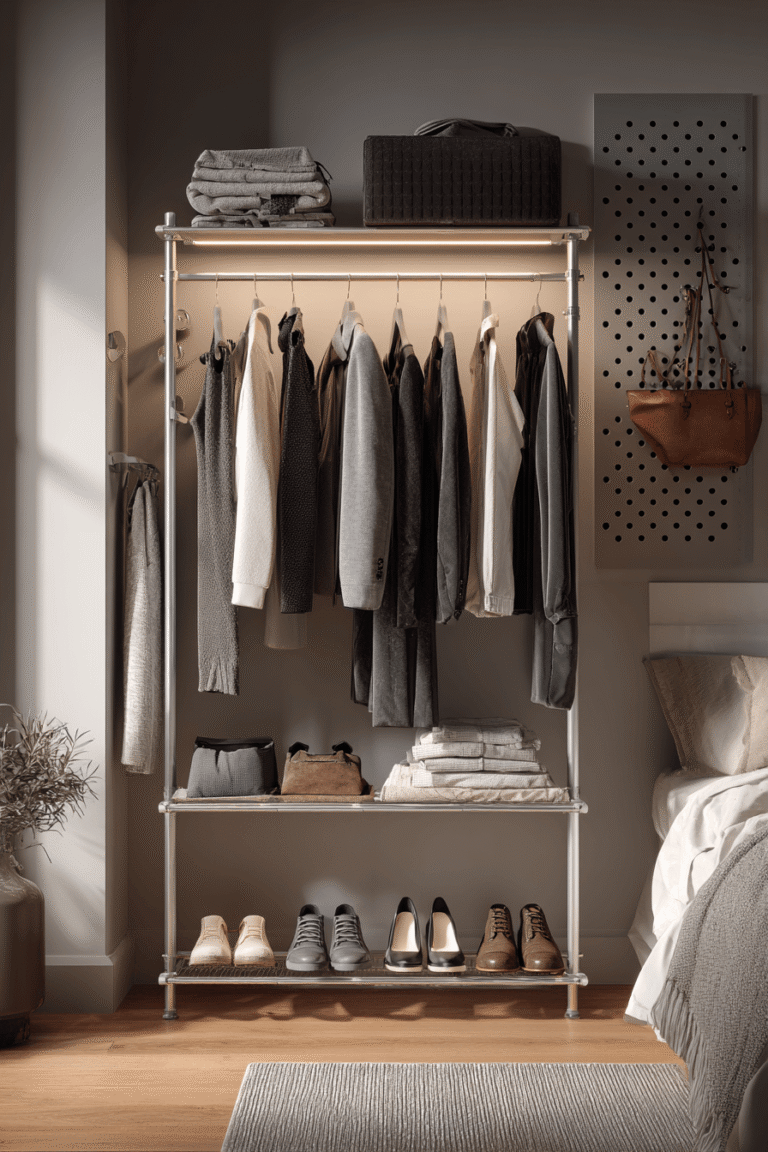
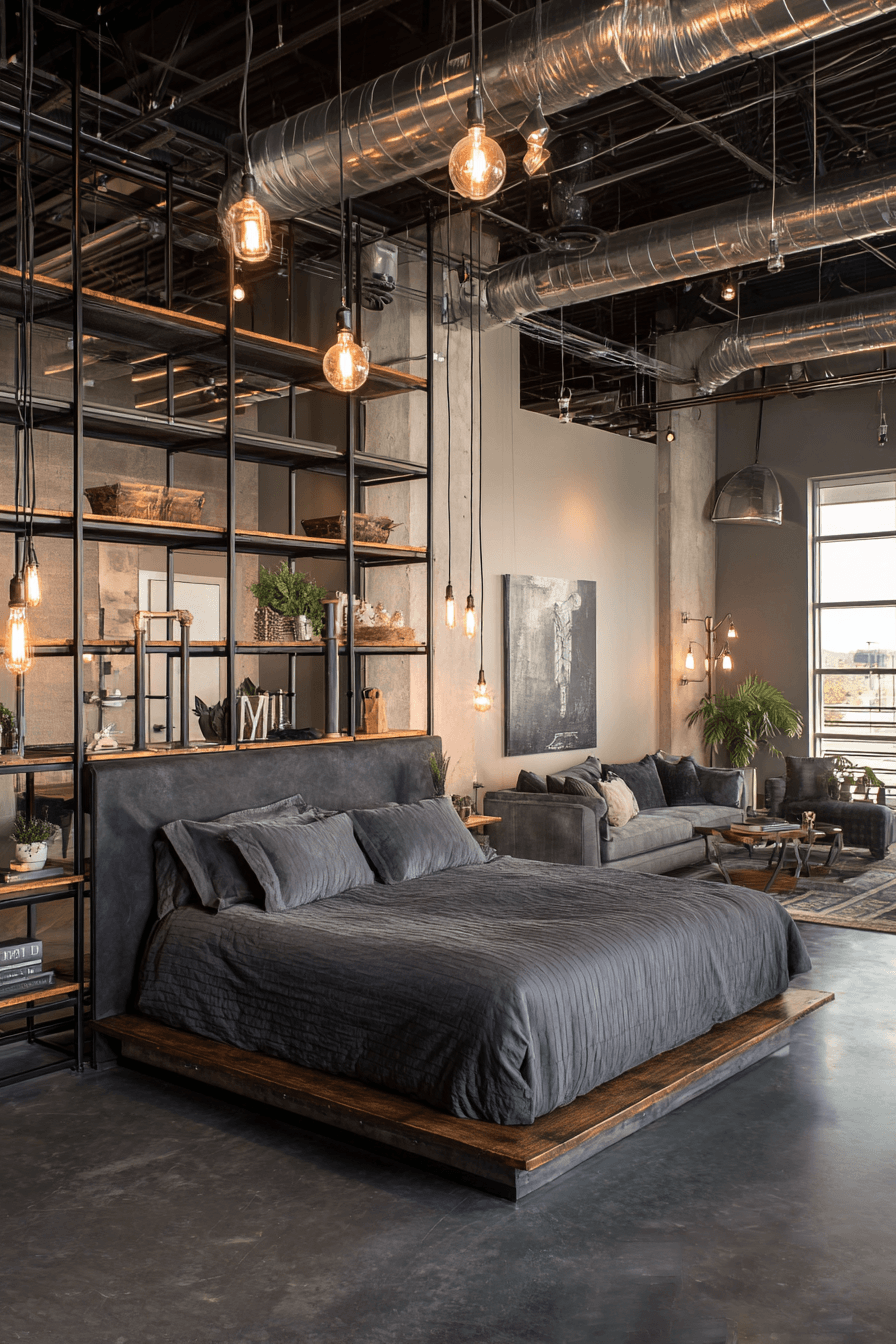
The industrial one bedroom apartment layout leans into urban rawness with polished concrete floors, exposed ductwork, and a moody, dramatic atmosphere that feels distinctly metropolitan. A king-sized platform bed with a dark steel frame and charcoal upholstered headboard commands the sleeping zone with quiet authority. A freestanding metal shelving unit with wooden shelf inserts serves the dual purpose of room divider and organized storage — a characteristic industrial solution. Edison bulb pendant lights hang at varying heights, introducing a warm, ambient glow that softens the hard material palette. This layout is proof that raw textures, when composed thoughtfully, deliver extraordinary spatial depth.
- Use polished concrete or concrete-effect flooring as the foundational industrial element.
- Choose a dark steel bed frame to anchor the sleeping zone with architectural presence.
- Hang Edison bulb pendants at varying heights for layered, atmospheric lighting.
- Incorporate wooden elements within metal shelving to warm the industrial material palette.
7. The Narrow Floor Plan: Built-In Storage as Architecture


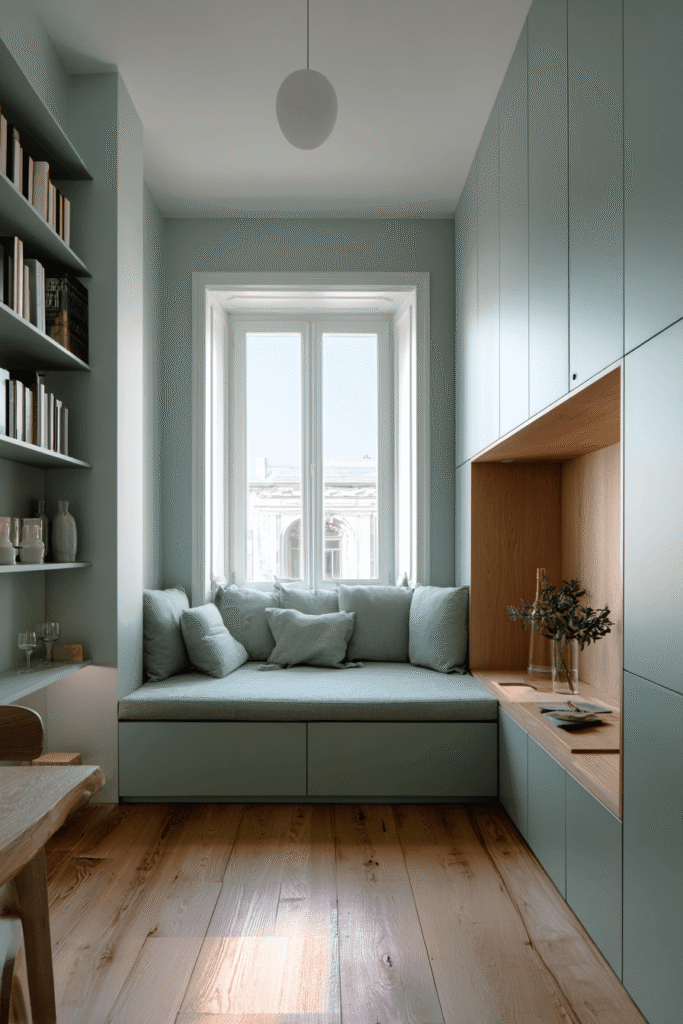

A narrow one bedroom apartment layout requires strategic thinking — and built-in cabinetry is your most powerful tool. Floor-to-ceiling cabinetry in soft sage green lining one full wall provides storage from the kitchen through to the bedroom transition zone, eliminating the need for standalone furniture that would crowd the corridor-like floor plan. A daybed in the sleeping area doubles as guest seating, maximizing versatility without adding visual weight. Natural light from a single large window reflects generously off light oak flooring, amplifying brightness throughout. The result is a narrow layout that feels proportionate, functional, and unexpectedly generous.
- Install floor-to-ceiling built-in cabinetry along one wall to maximize storage without floor intrusion.
- Choose sage green or other muted tones for built-ins to add color without overwhelming a tight space.
- Use a daybed to serve dual purpose as sleeping space and daytime guest seating.
- Maximize natural light reflection by pairing light oak flooring with pale wall tones.
8. Japanese Minimalism: Calm by Design
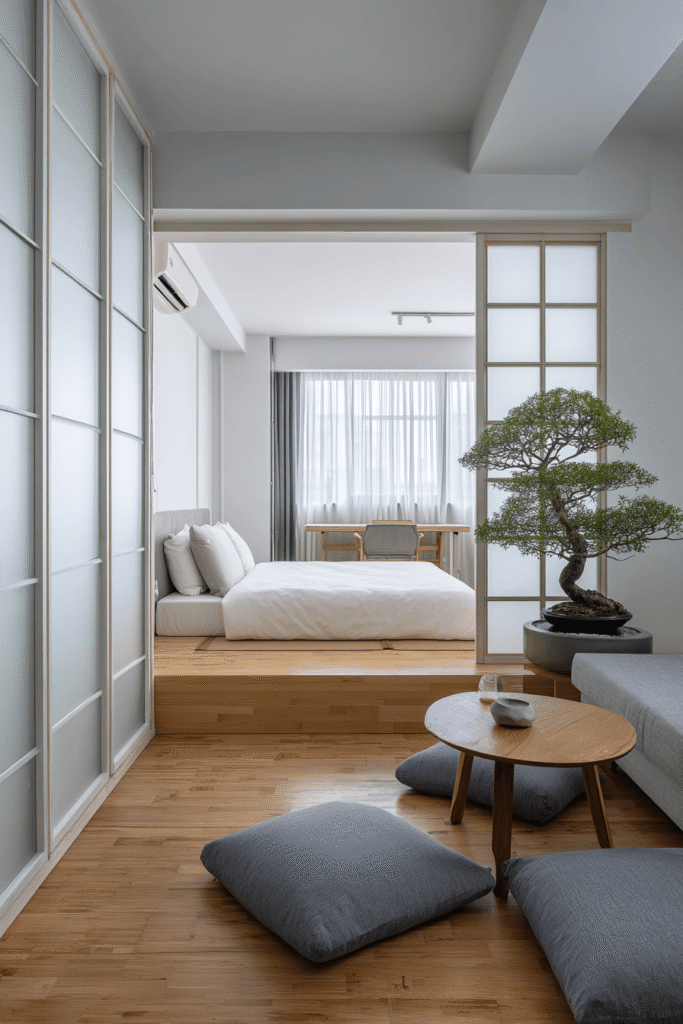
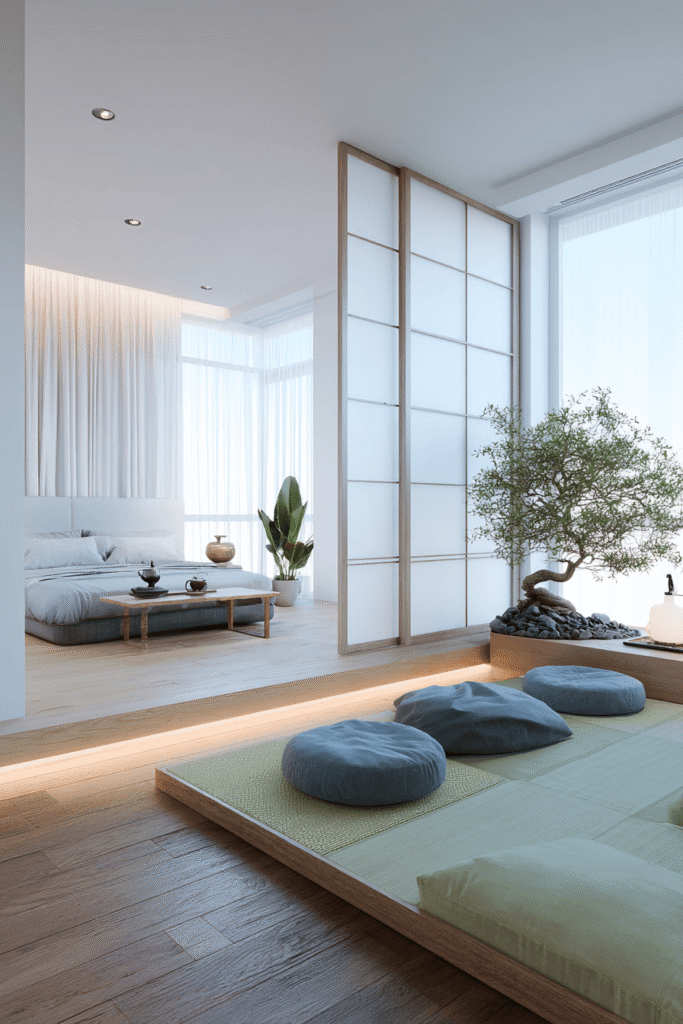
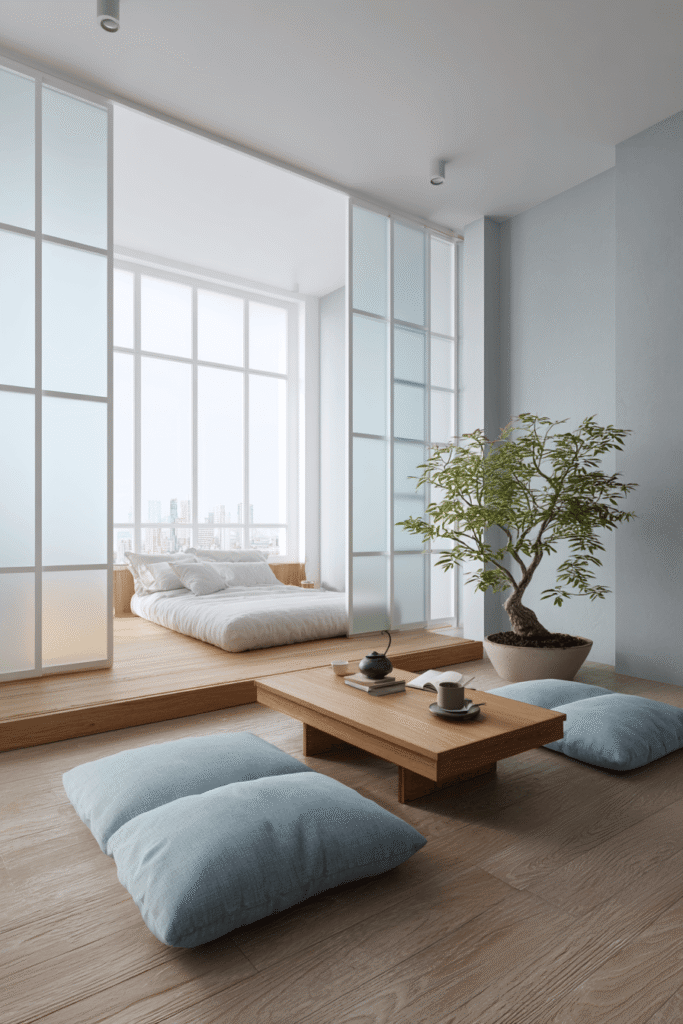
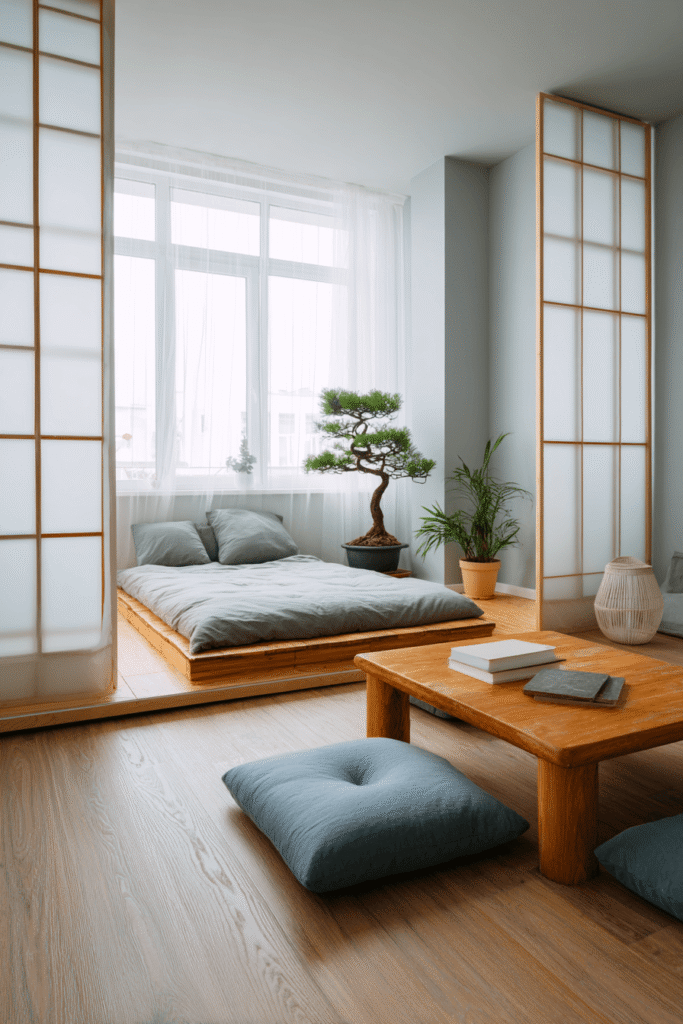
The Japanese-inspired one bedroom apartment layout prioritizes stillness, simplicity, and a deep connection with natural materials. A low platform tatami-style bed on natural bamboo flooring defines the sleeping zone with serene intentionality. Sliding shoji-style frosted glass panels divide the bedroom from the living area, allowing soft filtered light to pass through while maintaining a sense of separation. Floor cushions in muted indigo tones around a low wooden coffee table create a meditative living zone. A bonsai tree on the windowsill provides the only organic accent needed. Morning light fills the space evenly and cleanly — perfectly aligned with the Japanese principle of ma, or meaningful empty space.
- Install shoji-style sliding glass panels for a light-permeable, elegant zone divider.
- Choose natural bamboo or tatami-style flooring for authentic material warmth.
- Keep décor to a single organic accent — like a bonsai — to honor minimalist restraint.
- Ground seating on floor cushions around a low table to lower the visual centre of gravity.
9. Coastal Breezy Interiors: Light, Linen, and Open Windows
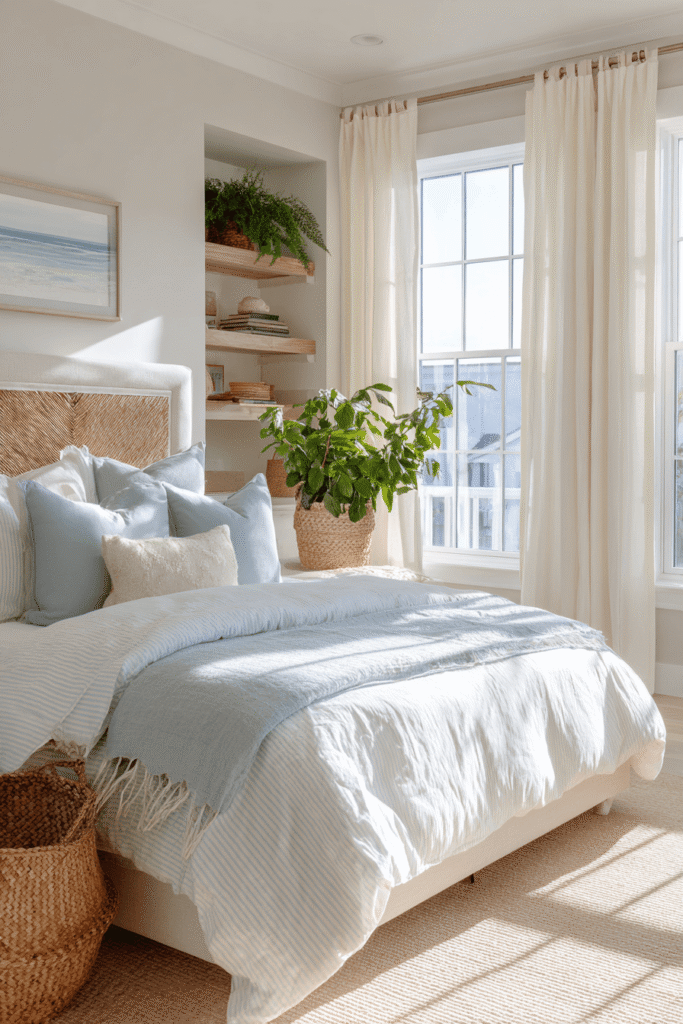

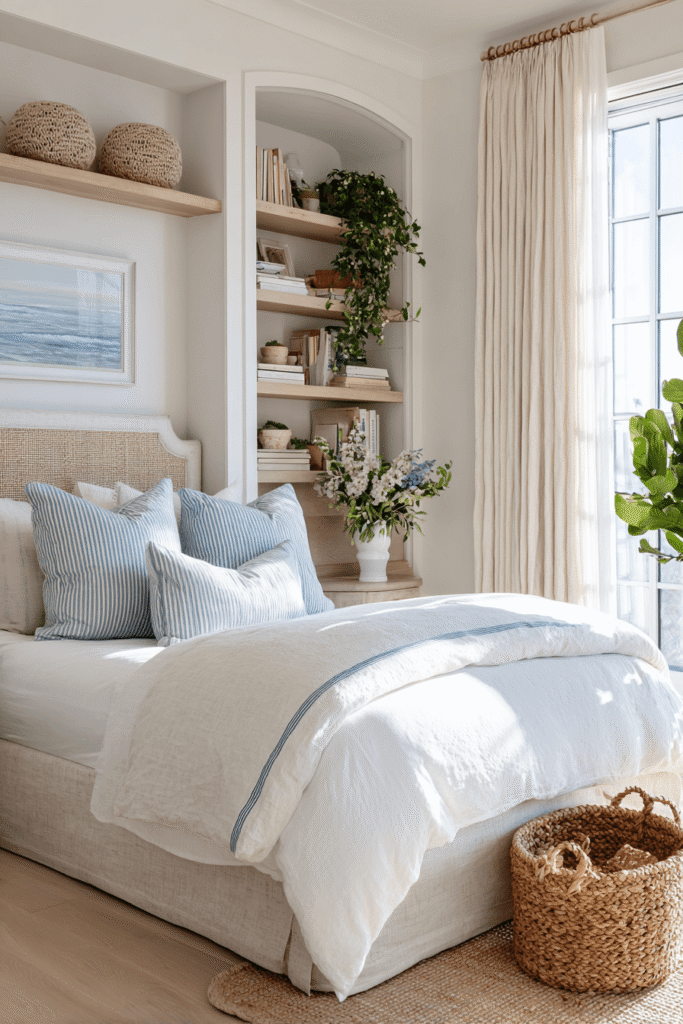
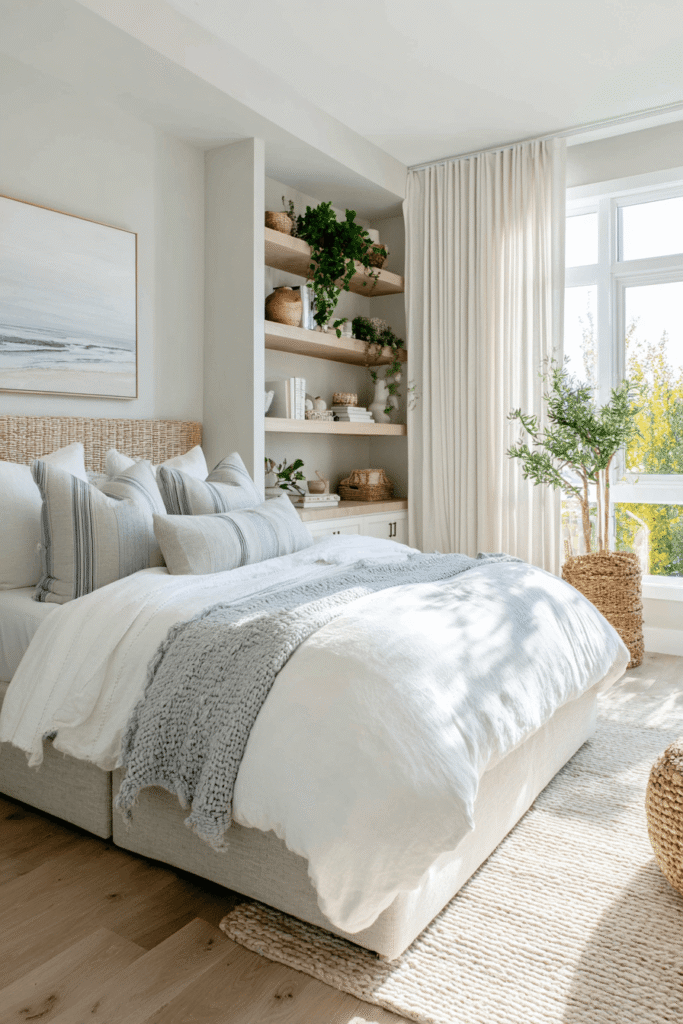
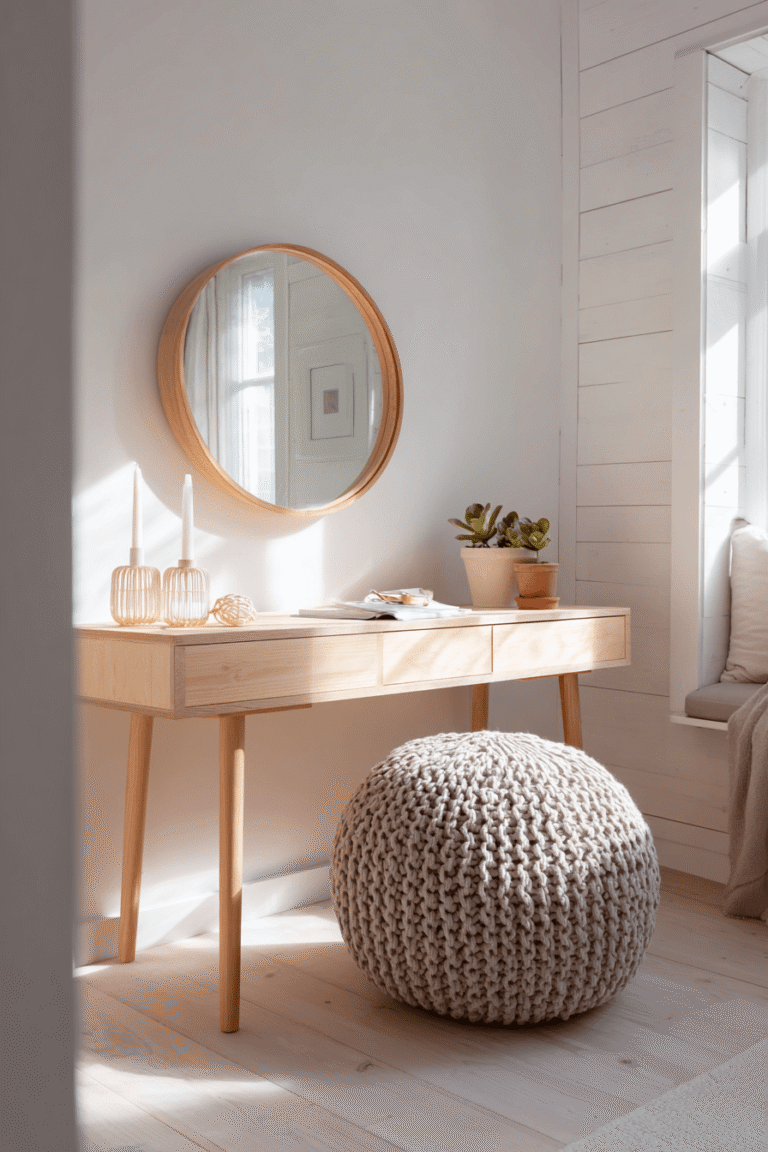
The coastal one bedroom apartment layout channels the effortless, unhurried atmosphere of a seaside retreat. A linen upholstered bed with a woven seagrass headboard and white cotton bedding with a pale blue stripe grounds the sleeping zone in soft, natural texture. Open shelving in the adjoining living area displays curated coastal objects, books, and trailing plants — functional and beautifully composed. Whitewashed wooden floors and billowing sheer curtains near an open window complete the breezy, light-drenched aesthetic. Wide-angle bright natural daylight with soft shadow detail is the defining characteristic of this layout: sunlit, gentle, and refreshingly calm.
- Use linen and seagrass textures as the foundational coastal material palette.
- Install open shelving for curated display that keeps the living zone feeling relaxed and personal.
- Choose whitewashed flooring to reflect maximum natural light throughout the space.
- Keep curtains sheer and ceiling-hung for a breezy, elevated coastal look.
10. Mid-Century Modern Warmth: Walnut, Mustard, and Retro Elegance
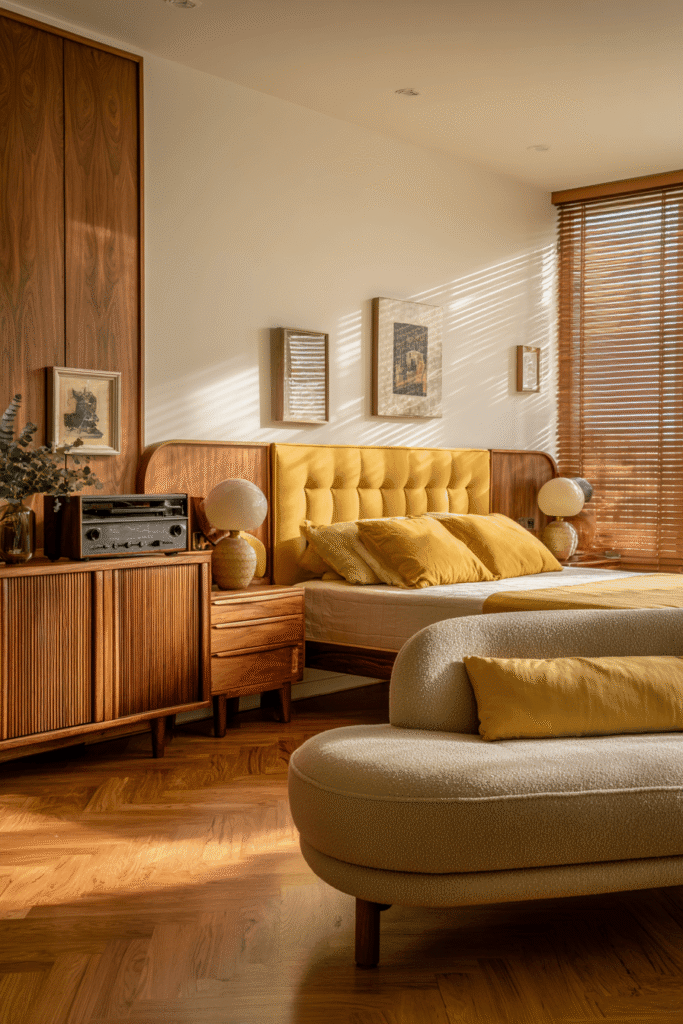


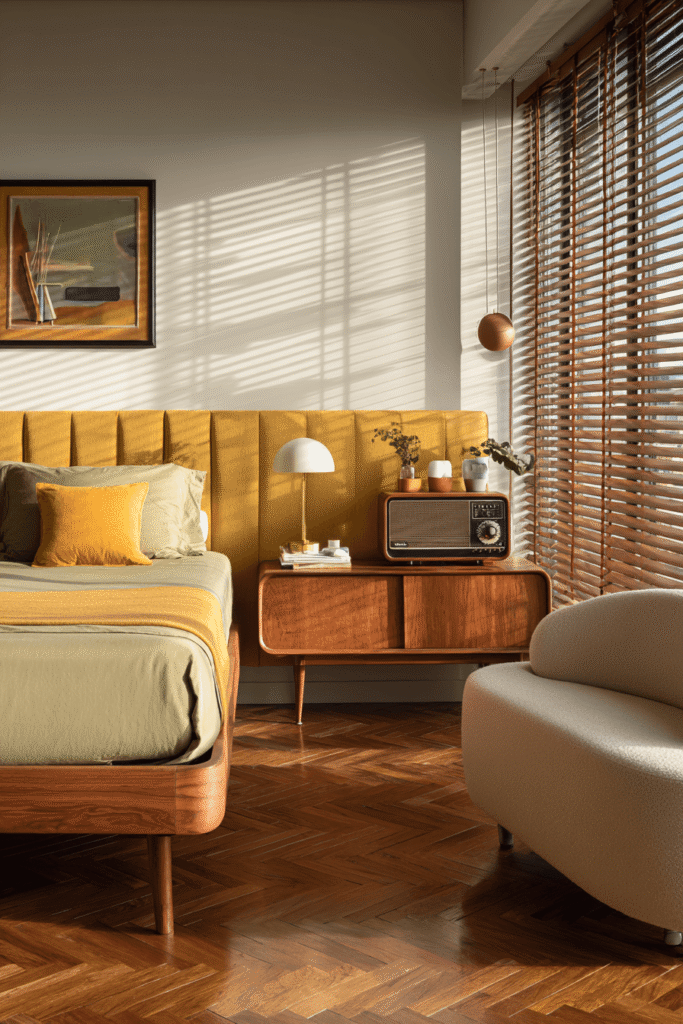
The mid-century modern one bedroom apartment layout is a timeless study in material richness and warm, confident color. A low-profile walnut bed frame with a tufted mustard headboard flanked by matching tapered-leg nightstands with ceramic lamps defines the sleeping zone with retro precision. The open living area features a curved sofa in muted olive boucle facing a walnut credenza supporting a retro-style speaker — a curated, personality-rich vignette. Herringbone parquet flooring connects both zones seamlessly, its pattern adding visual energy at ground level. Golden afternoon light filtering through slatted wooden blinds casts a warm, stripe-patterned glow that elevates the material richness throughout.
- Anchor the bedroom with a tufted headboard in mustard or ochre for authentic mid-century impact.
- Choose herringbone parquet flooring to add visual dynamism without overwhelming the space.
- Layer a curved boucle sofa with tapered-leg wooden furniture for tonal mid-century cohesion.
- Use slatted wooden blinds to create beautiful patterned light effects during afternoon hours.
Why These Are the Best One Bedroom Apartment Layout Ideas
Each of these ten one bedroom apartment layout ideas represents a distinct approach to the universal challenge of small-space design — and together they cover virtually every design personality and lifestyle need. The open-plan bookshelf divider and sleeping alcove with built-in storage address the core challenge of zone separation without sacrificing openness, making them ideal for studio-style one bedroom apartments. The Scandinavian layout and Japanese minimalist design are exemplary choices for those pursuing small apartment organization and clutter-free living, where every element serves a purpose. For renters and urban dwellers, the Murphy bed layout and narrow floor plan built-in solution represent the gold standard of multifunctional apartment furniture and space-saving interior design. The bohemian, coastal, and mid-century modern layouts cater beautifully to design-forward renters seeking one bedroom apartment decor ideas with strong aesthetic identities. Meanwhile, the industrial loft layout appeals to those who desire contemporary apartment design with raw, architectural character. Whether you are searching for one bedroom apartment interior design inspiration, practical small apartment layout tips, or creative bedroom zone separation ideas, these ten concepts collectively offer a comprehensive, style-inclusive blueprint for transforming even the most compact apartment into a space that feels spacious, personal, and deeply livable.
Conclusion
A one bedroom apartment layout is not a limitation — it is an invitation to design with intention, creativity, and genuine understanding of how space makes us feel. From the quiet restraint of Scandinavian and Japanese minimalism to the layered richness of bohemian and mid-century modern interiors, every style explored in this article offers a distinct philosophy for living well in a compact footprint. The key takeaways are consistent across all ten ideas: define your zones clearly, invest in multifunctional furniture, prioritize natural light, and let your material palette do the emotional heavy lifting. Start with one idea that resonates most deeply with your personality, implement it thoughtfully, and allow your space to evolve from there. Your apartment, however small, has the potential to become your most inspired design achievement.